

For Sale
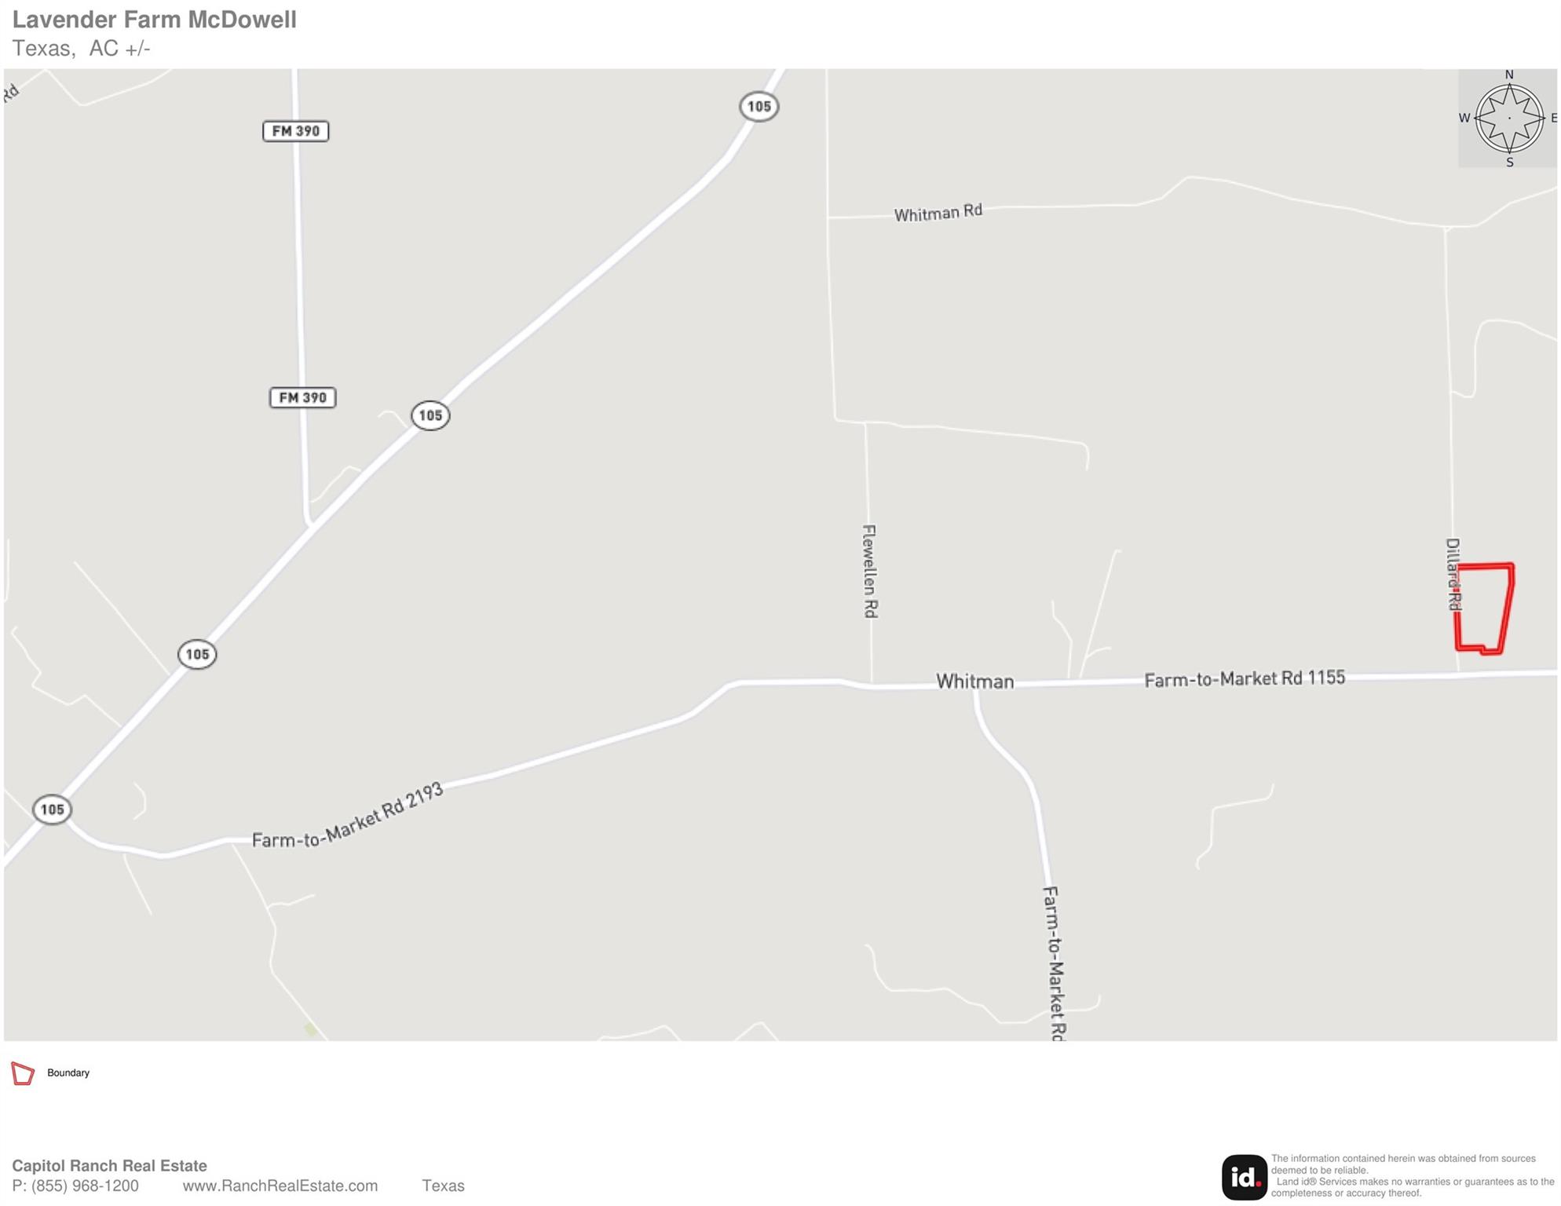
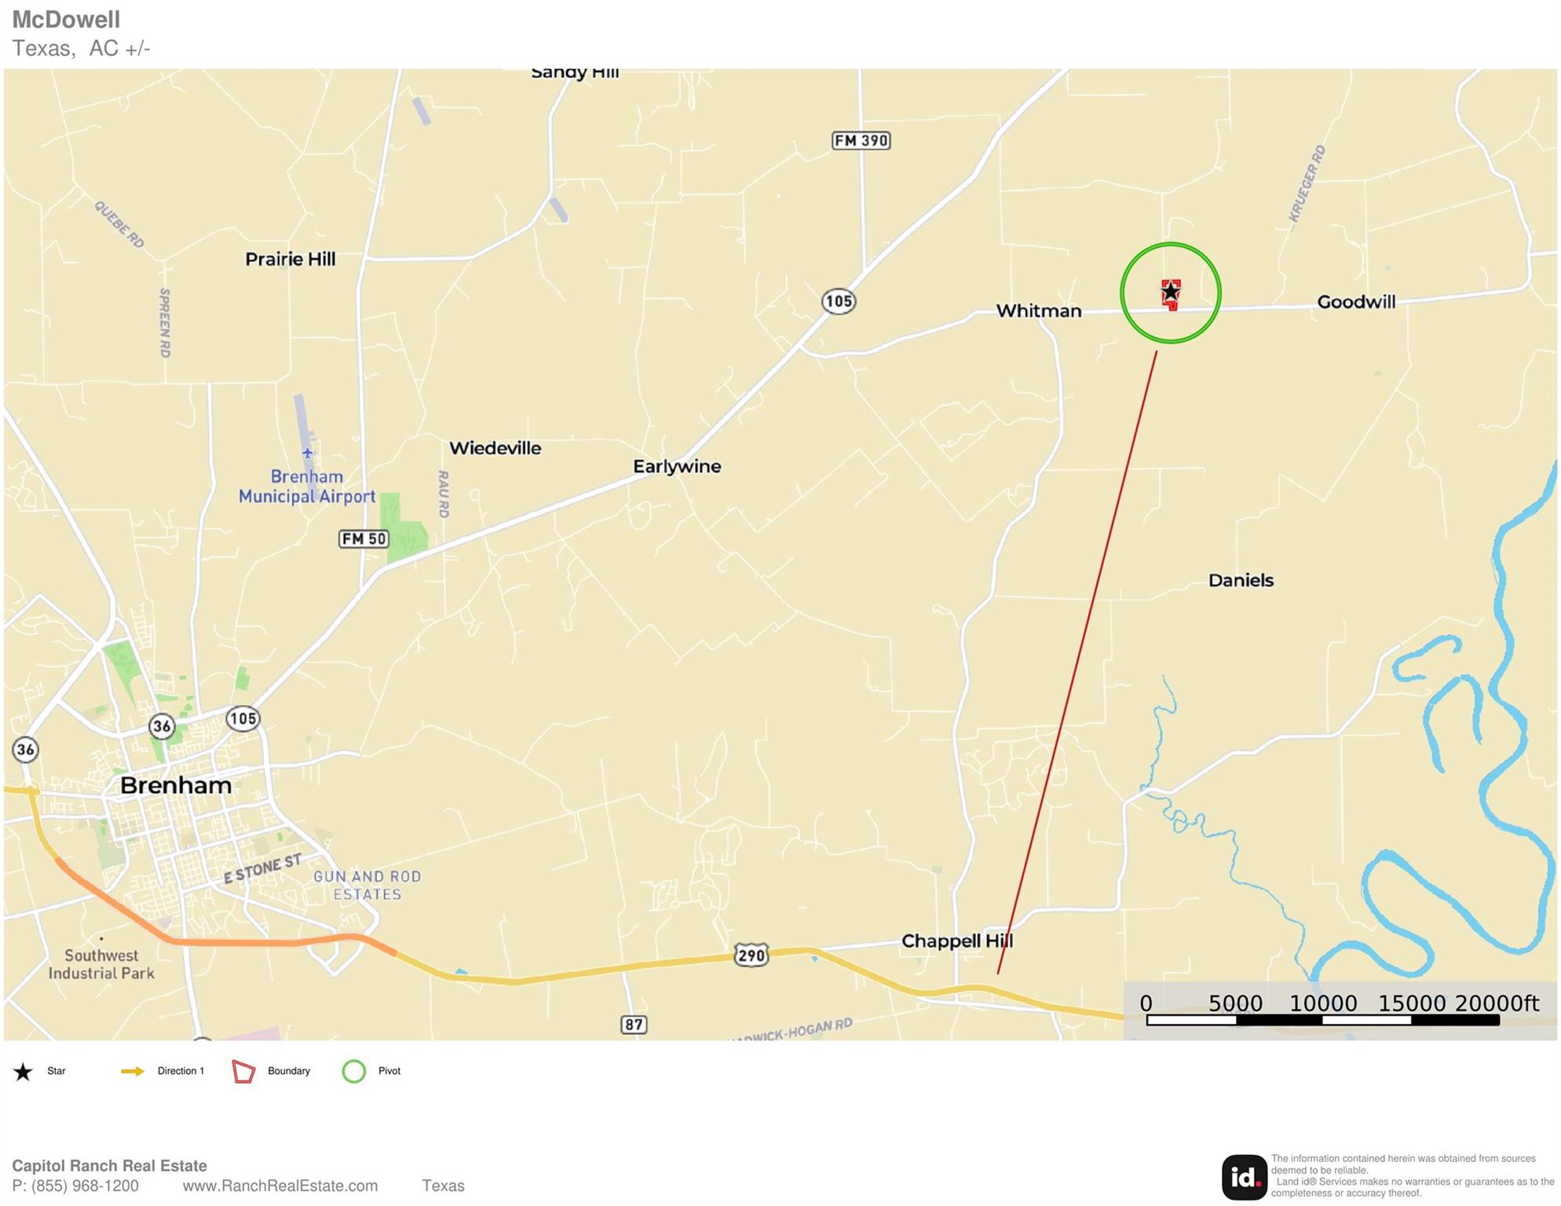
2250 Dillard Rd Brenham, TX 77833
$1,495,000
Description
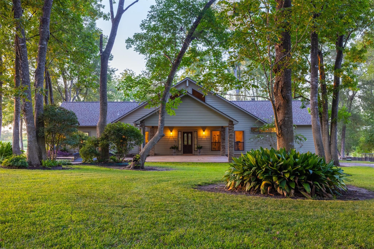
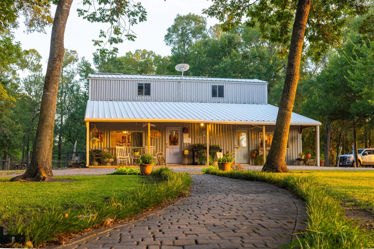
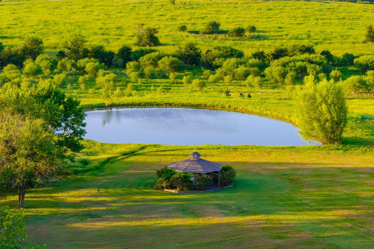
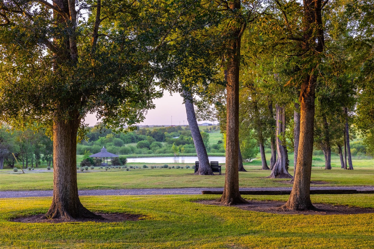
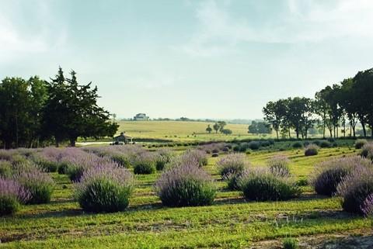
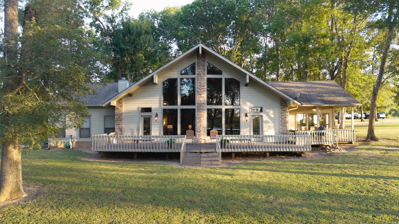
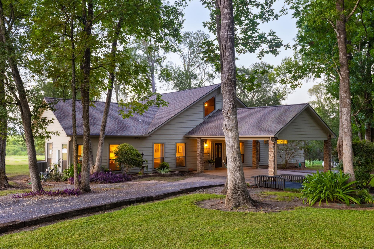
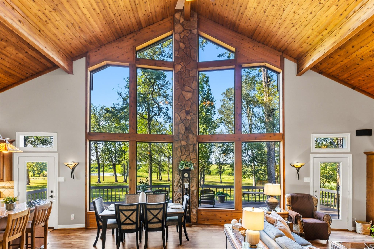
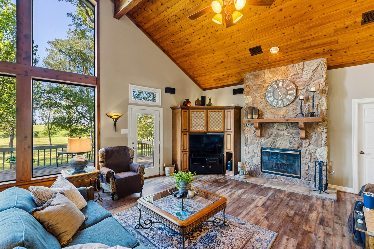
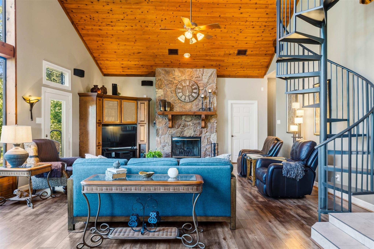
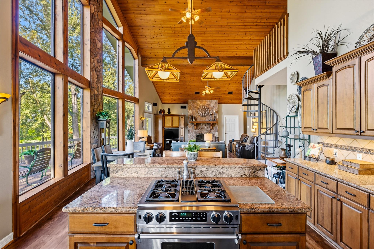
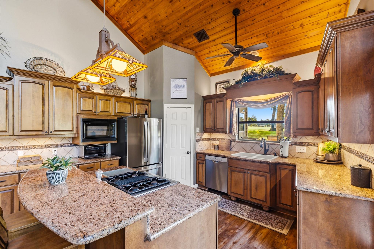
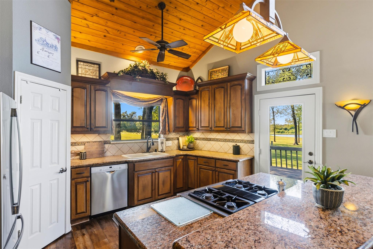
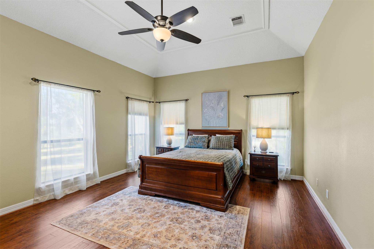
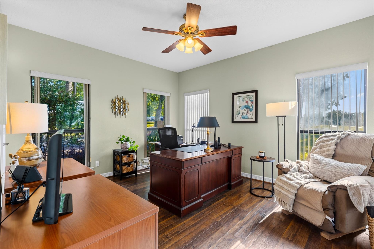
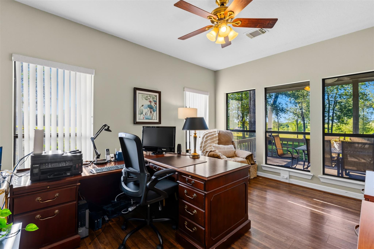
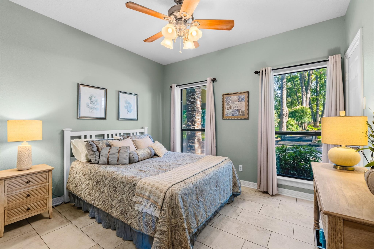
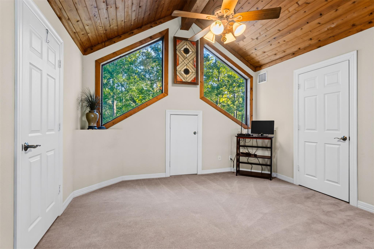
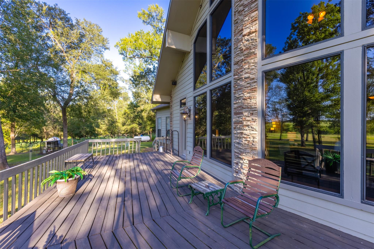
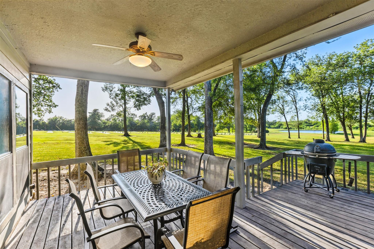
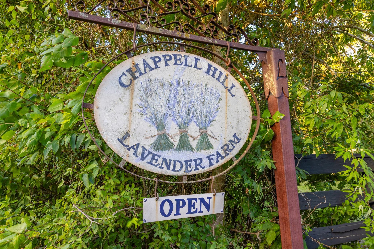
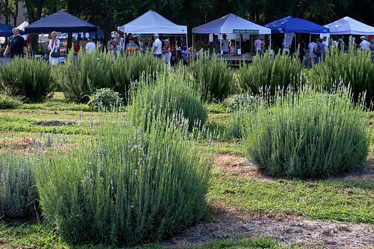
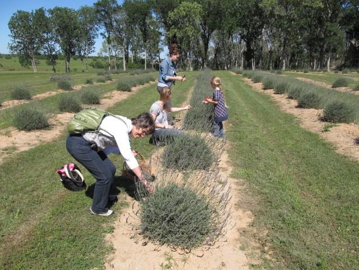
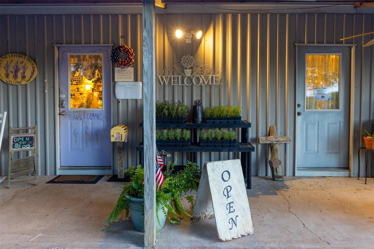
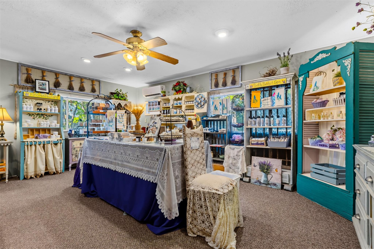
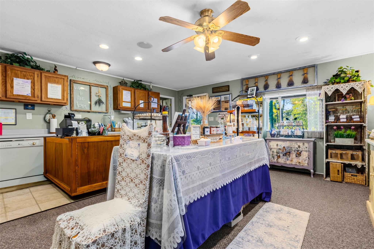
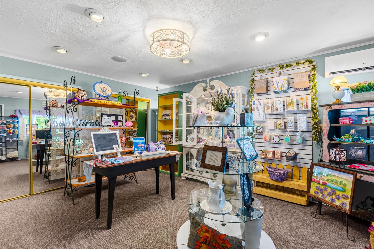
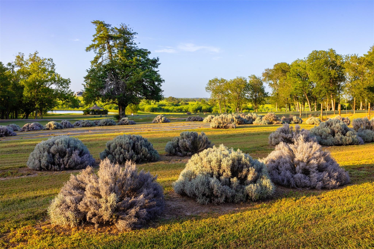
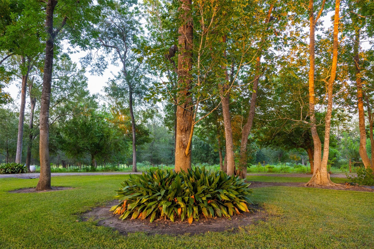
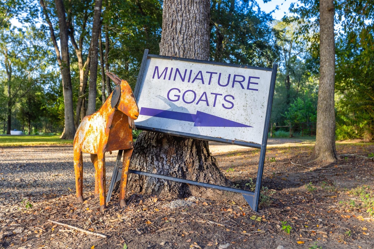
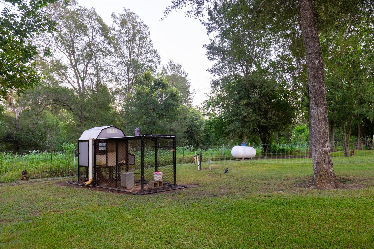
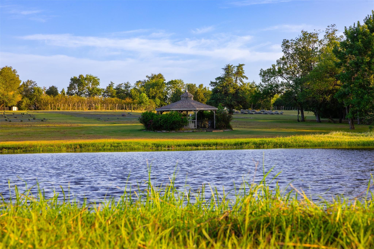
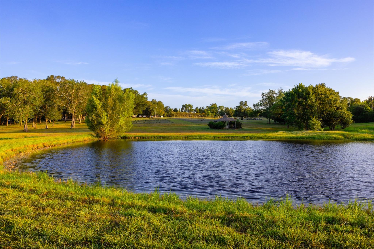
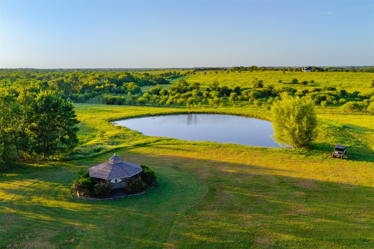
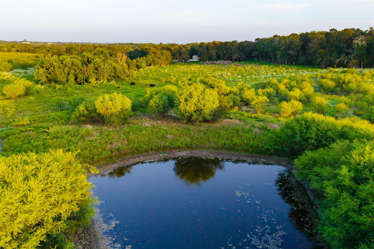
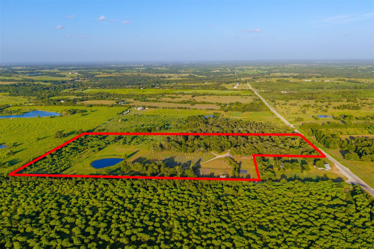
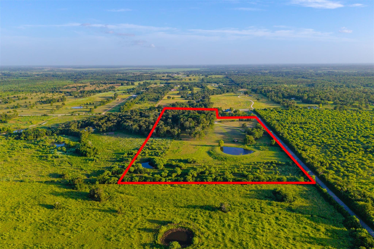
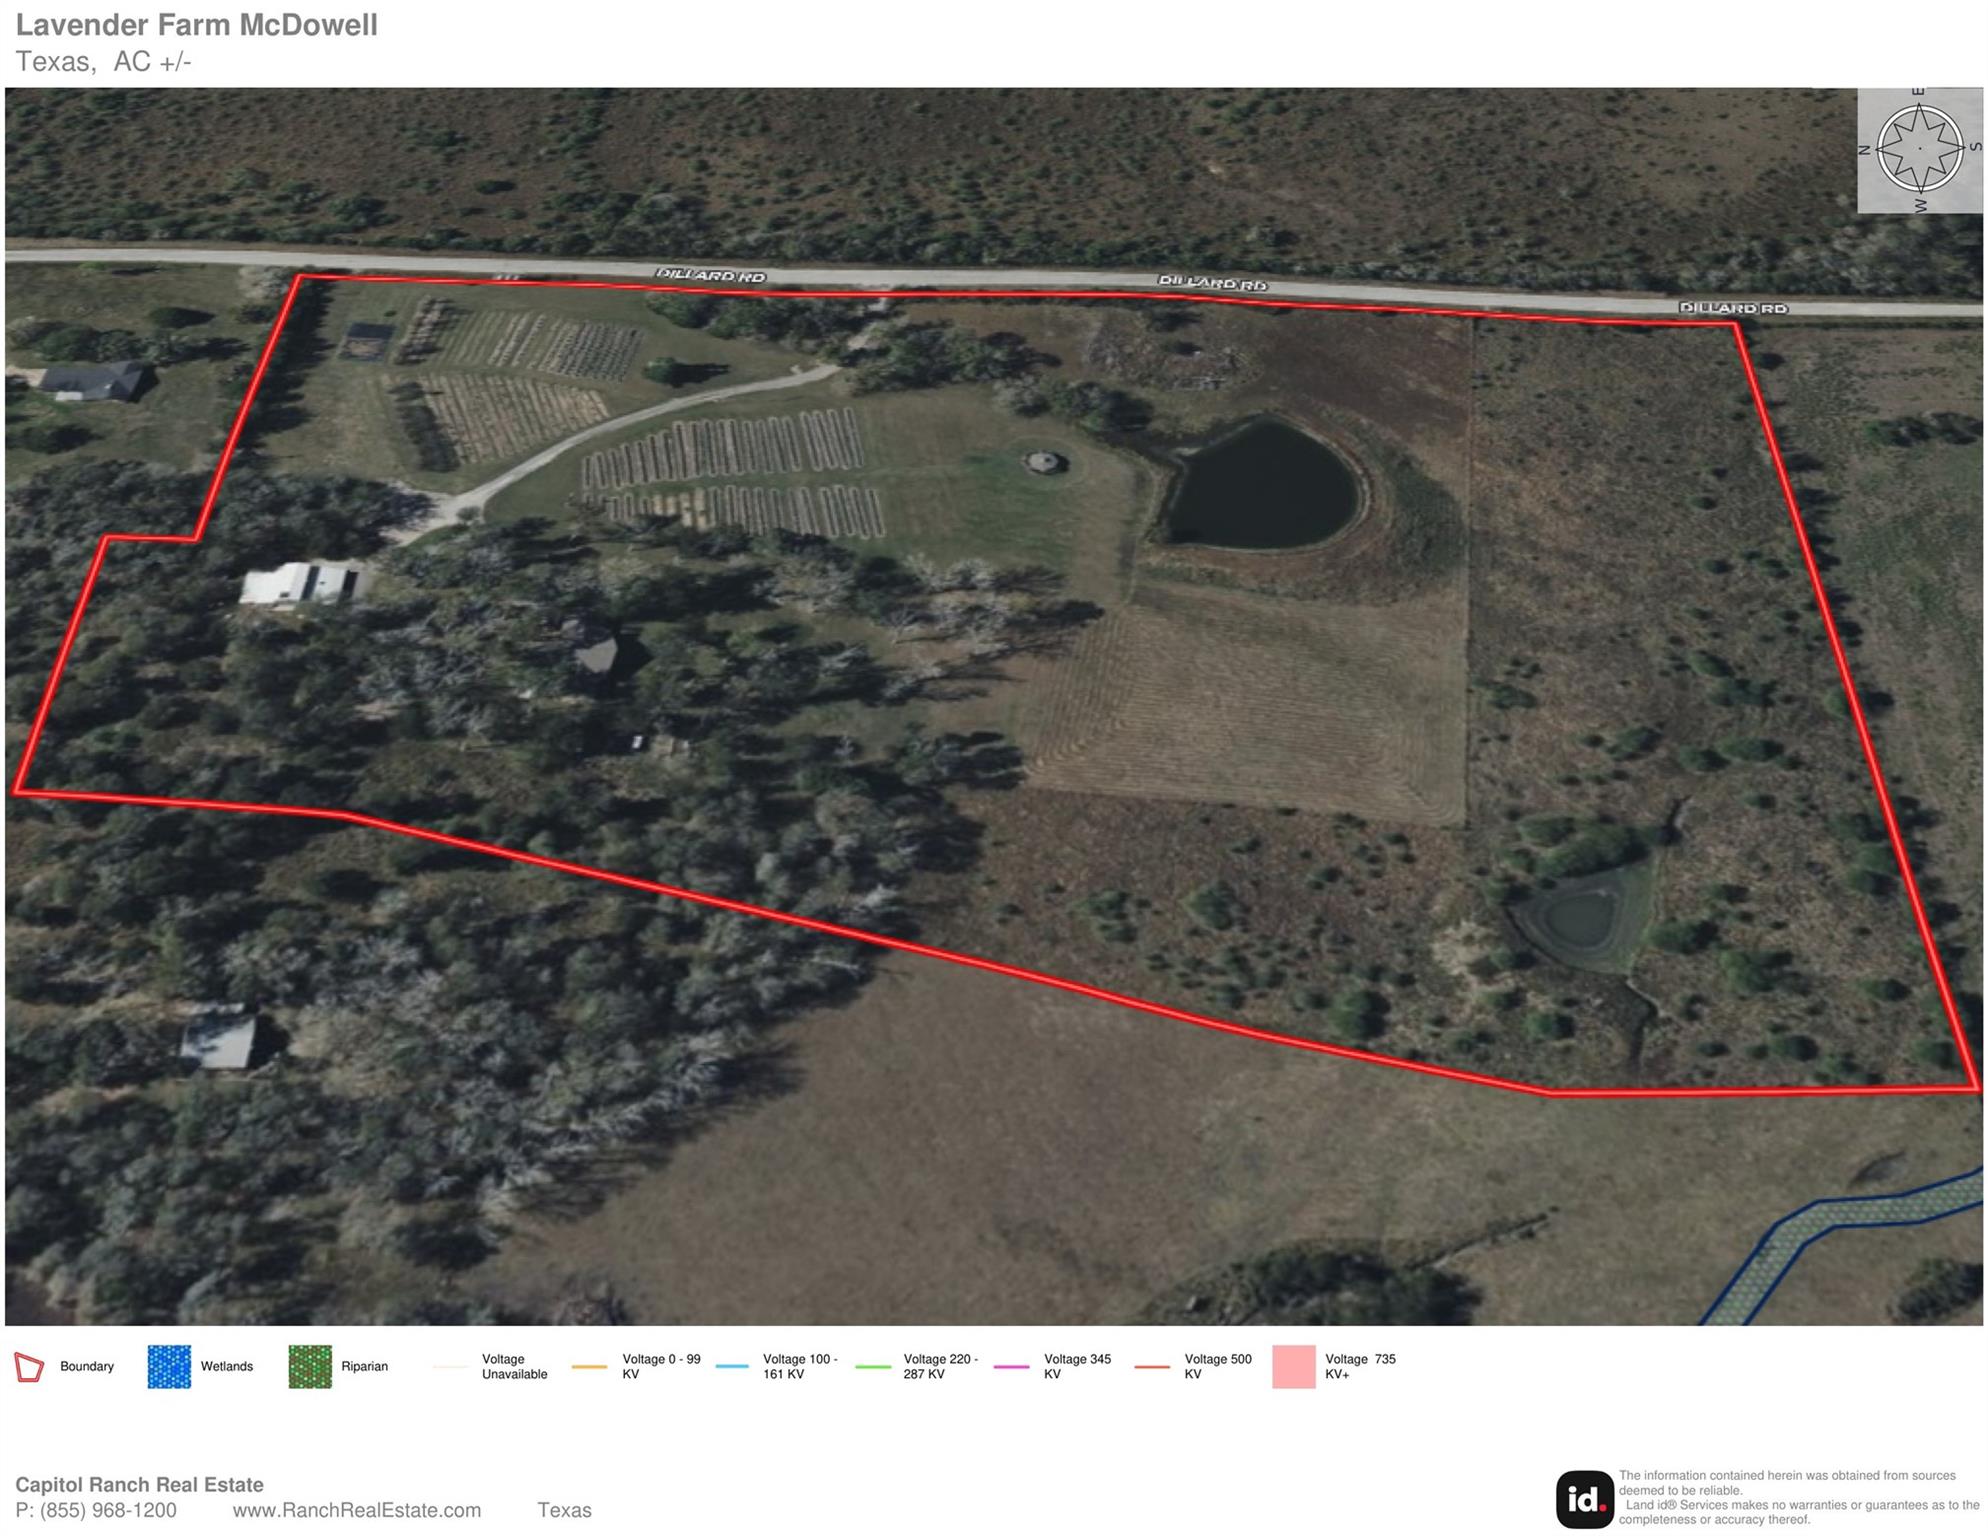
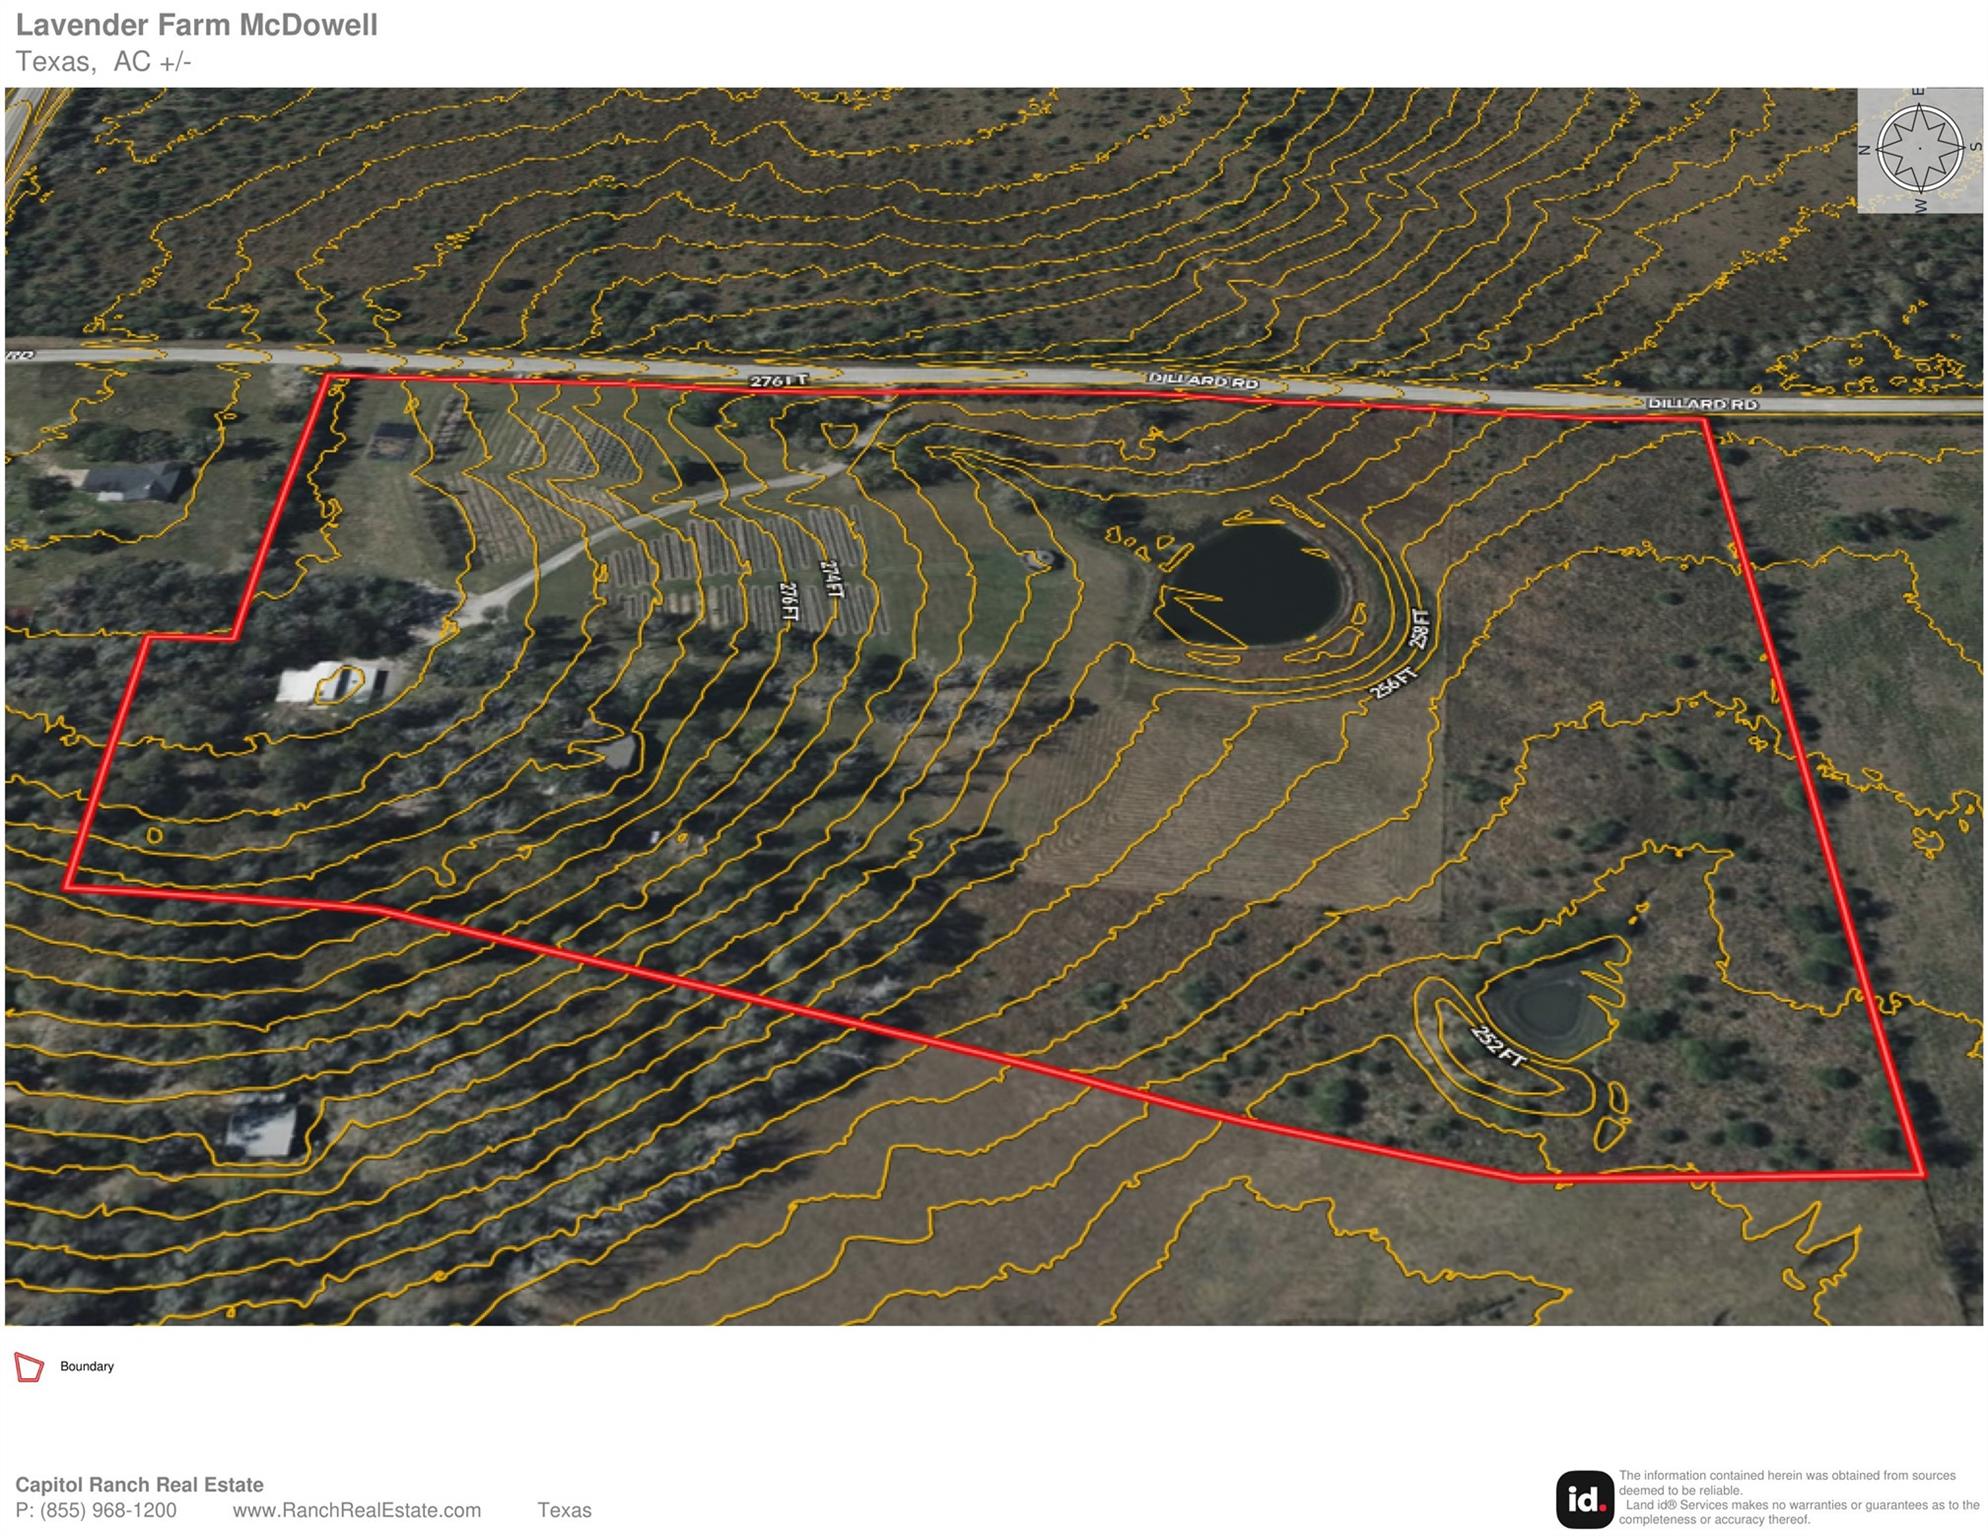
Tucked among mature trees and rolling terrain just north of historic Chappell Hill, this 21± acre property has the unexpected feel of a secluded mountain retreat in the heart of Washington County. The 2,279± SF, 4-bedroom, 2-bath home features soaring ceilings, warm wood accents and dramatic two-story windows overlooking a spring-fed, stocked bass pond. Two ponds, a pondside gazebo, rolling pastures, lavender fields, fruit trees and blackberries create a truly distinctive setting. Established in 2003, Chappell Hill Lavender Farm offers the opportunity to continue and grow an established agricultural and retail operation, while an approx. 900 SF apartment/retail space and 2,000 SF barn with office/workroom add versatility. Make it a private country retreat, continue the farm, expand the business or create something entirely your own. The foundation is here—the next chapter is yours.
Overview
Financial
Price:
$1,495,000
Price/SqFT:
$71,190.5
HOA Fee:
Tax Rate:
1.1962 %
Est. Monthly:
$18,373 *
Tax Amount:
$17,883
Amenities and features
 Garage Apartment
 Controlled Subdivision
 Energy Efficient
 Waterfront
 Water View
 Wooded Lot
Property & Schools on Map
Floor plans / Dimensions / Descriptions
-
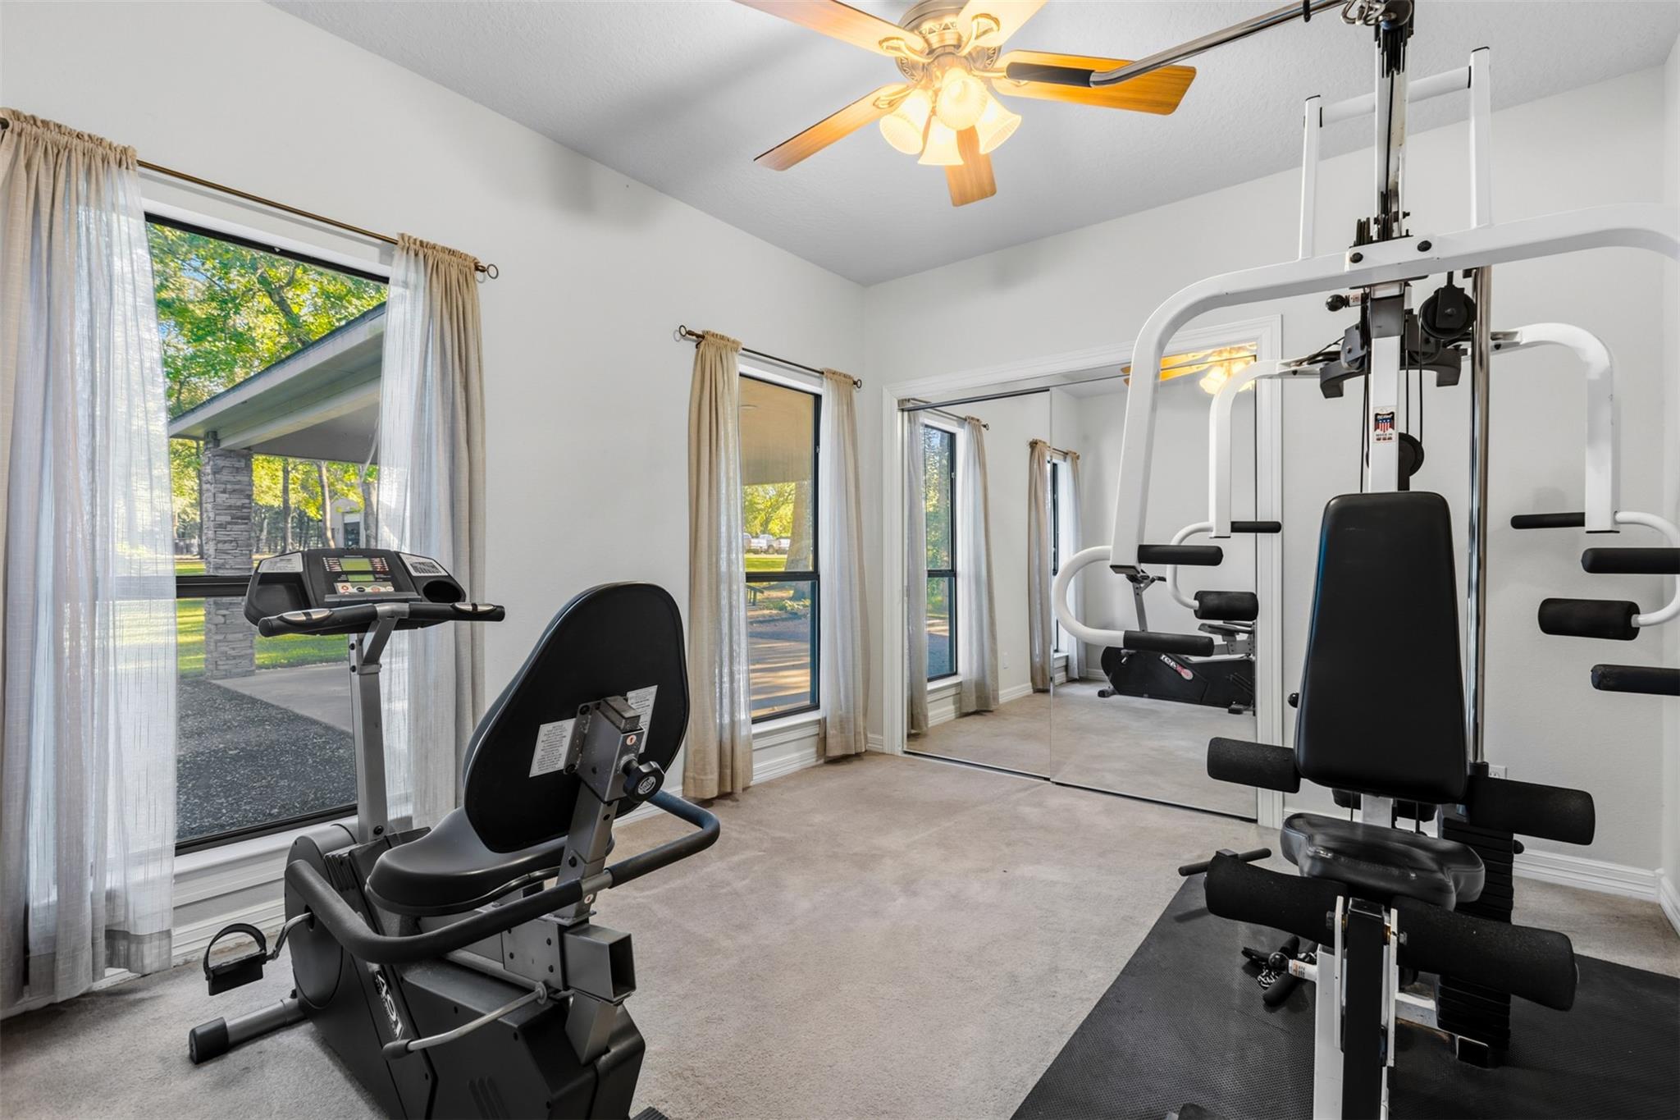
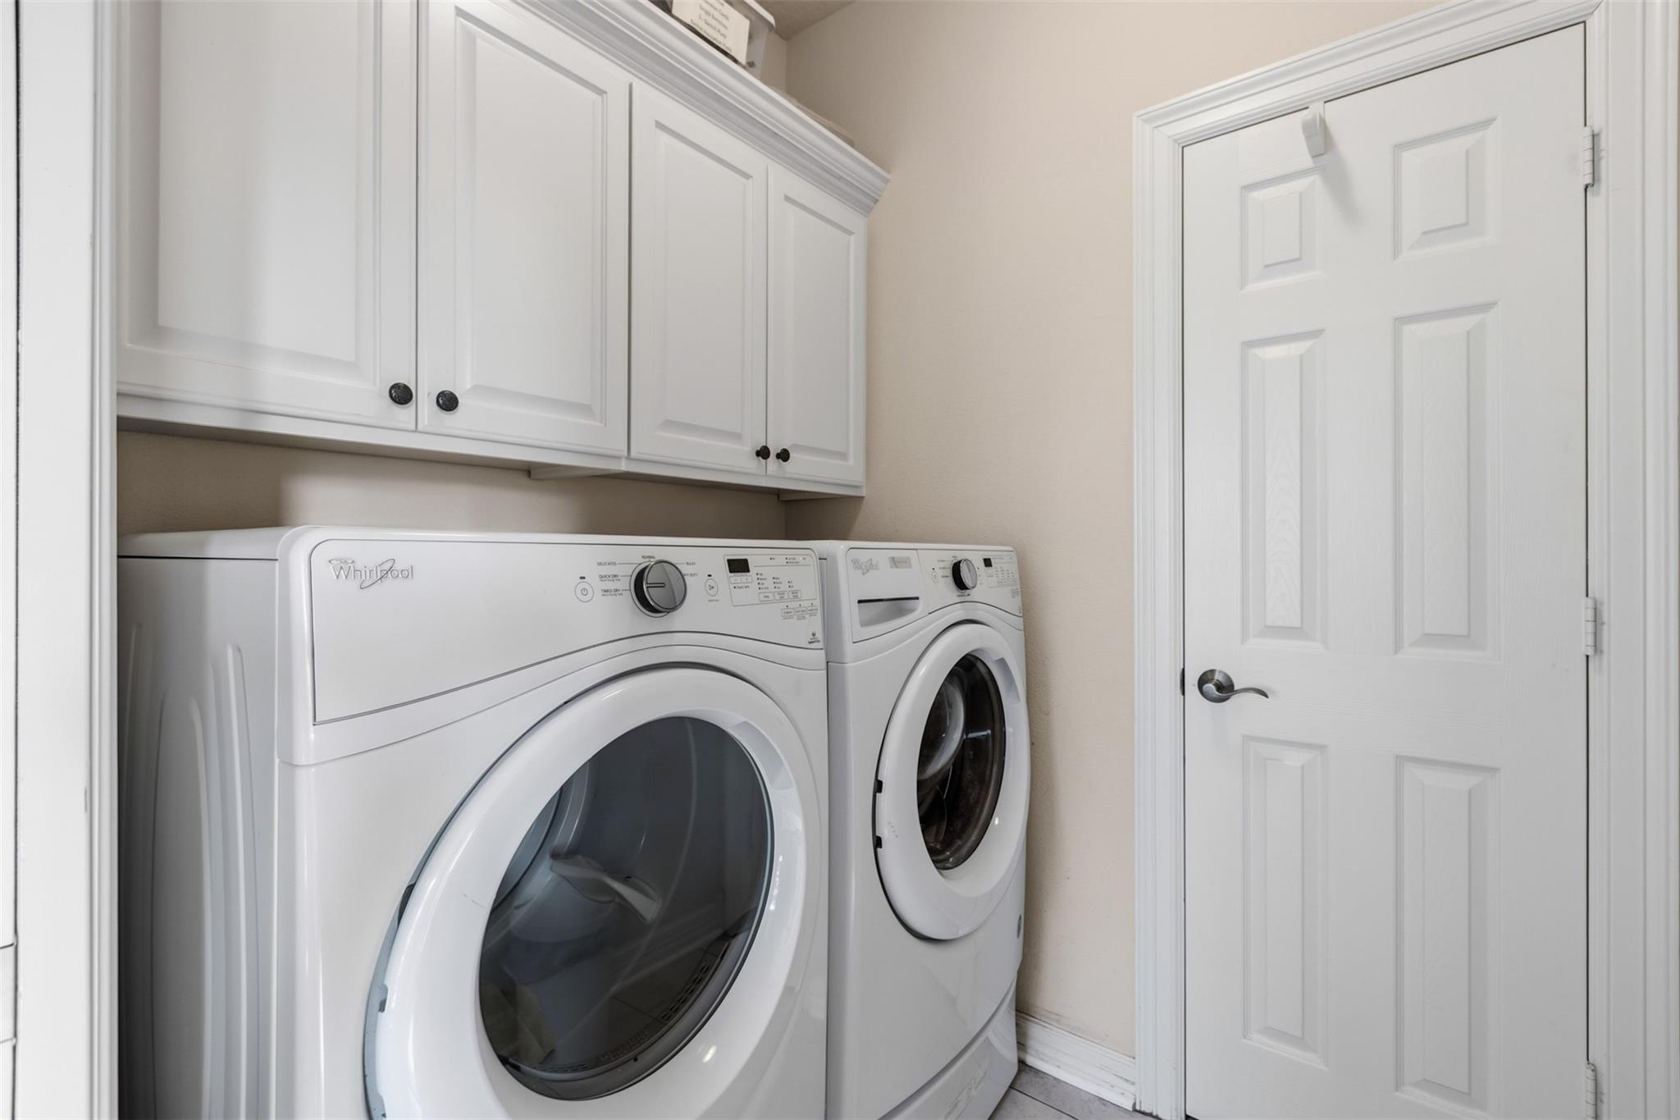
First FloorFamily Room:1stDining:1stKitchen:1stPrimary Bedroom:1stBedroom:1stBedroom 2:1stBedroom 3:1stPrimary Bath:1stUtility Room:1stEntry:1stExterior Porch/Balcony:1st
-
Second FloorExtra Room:2nd
-
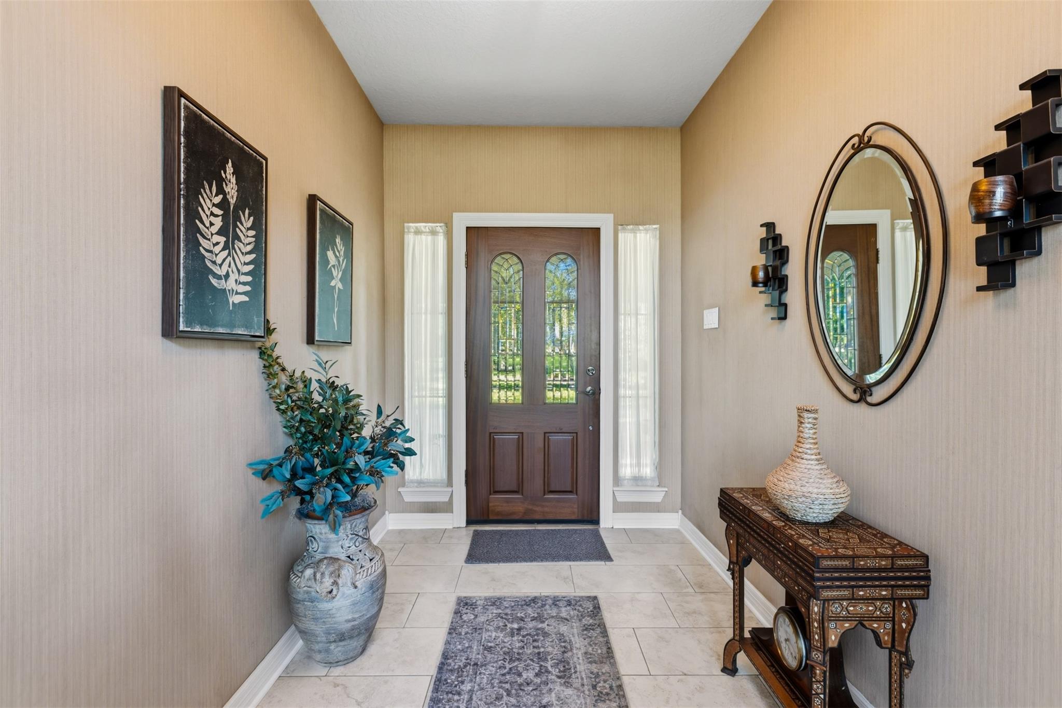
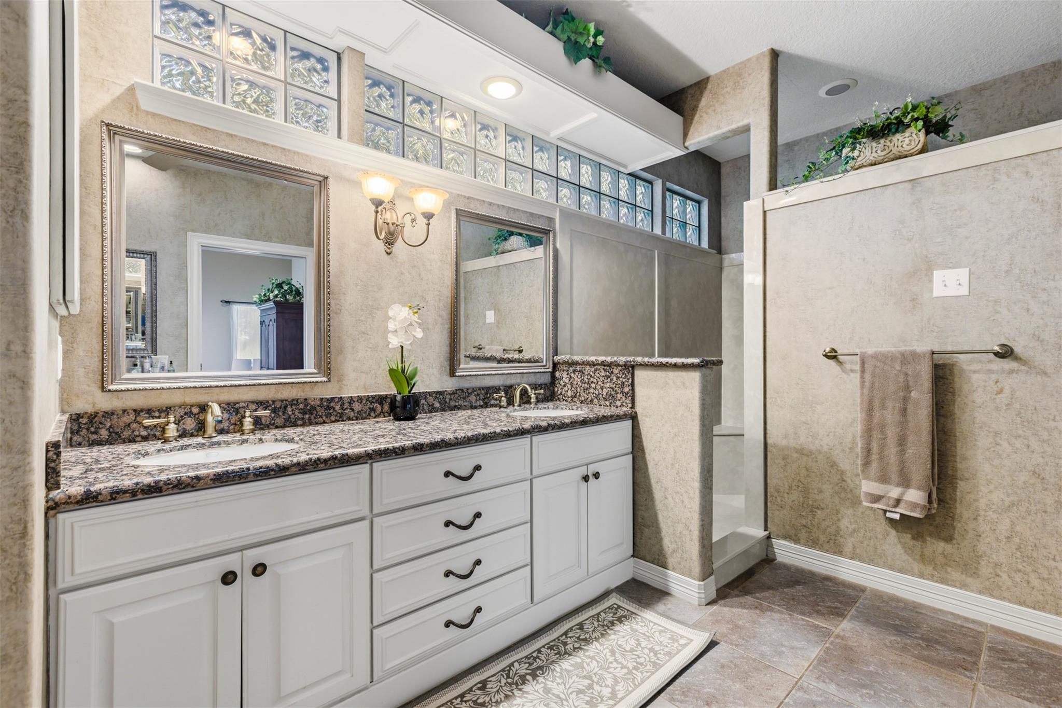
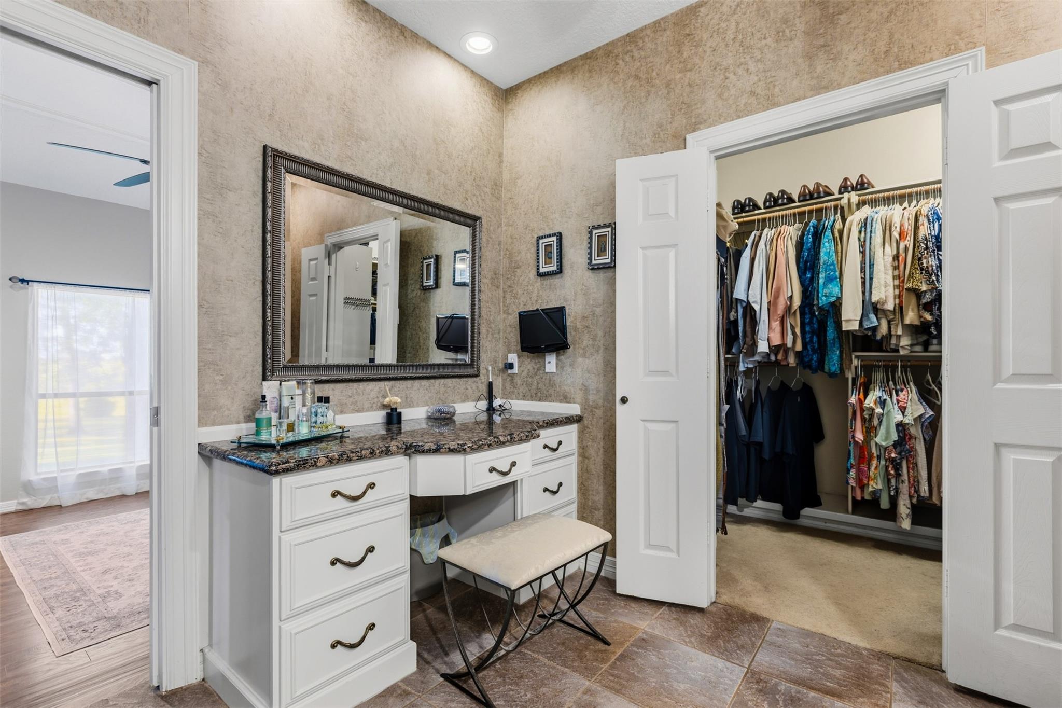
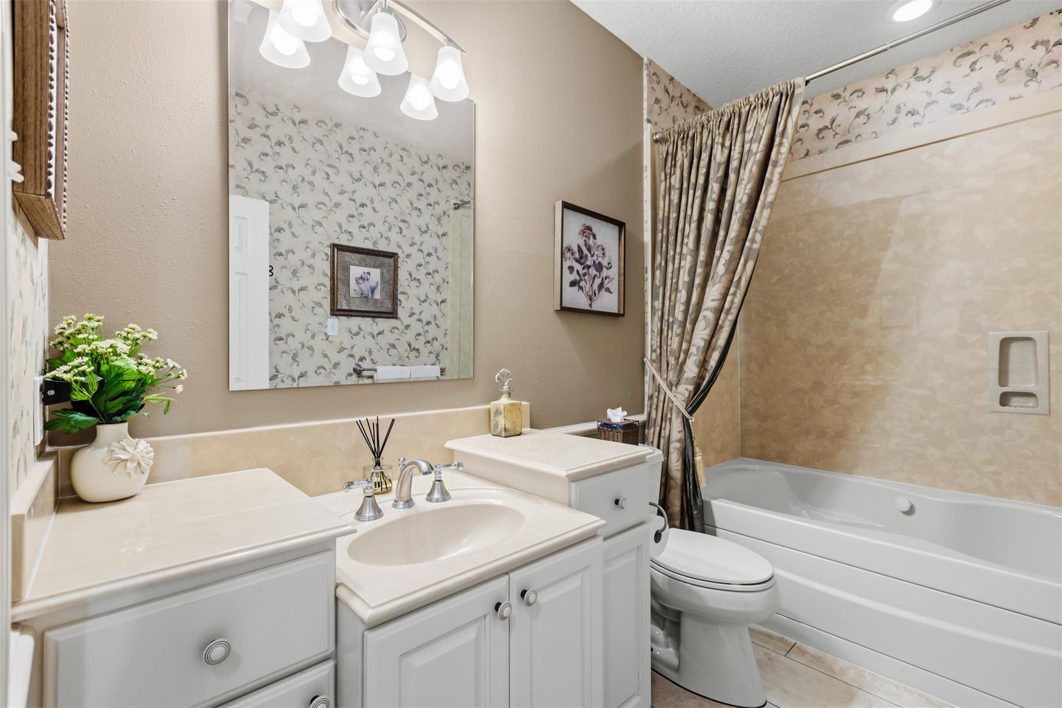
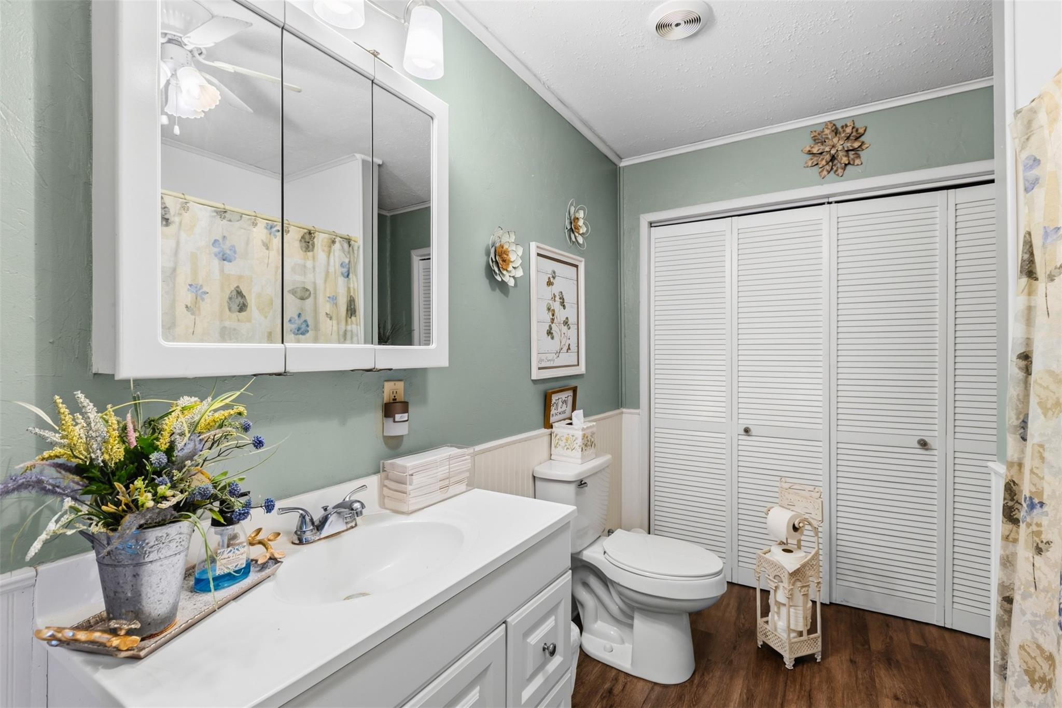
InteriorFireplace:1/Wood Burning FireplaceFloors:Carpet,Tile,VinylCountertop:GraniteBathroom Description:Primary Bath: Double Sinks,Primary Bath: Shower Only,Secondary Bath(s): Tub/Shower Combo,Vanity AreaBedroom Desc:All Bedrooms Down,Primary Bed - 1st Floor,Split Plan,Walk-In ClosetKitchen Desc:Breakfast Bar,Island w/ Cooktop,Kitchen open to Family Room,PantryRoom Description:Family Room,Garage Apartment,Living Area - 1st Floor,Living/Dining Combo,Loft,Quarters/Guest House,Utility Room in HouseHeating:Central Gas,PropaneCooling:Central ElectricConnections:Electric Dryer ConnectionsDishwasher:YesDisposal:YesCompactor:NoMicrowave:YesRange:Gas CooktopOven:Electric OvenIce Maker:NoEnergy Feature:Ceiling Fans,North/South Exposure,Other Energy FeaturesInterior:Fire/Smoke Alarm,Formal Entry/Foyer,High Ceiling,Vaulted Ceiling
-
ExteriorFoundation:SlabPrivate Pool:NoLot Description:Cleared,Water View,Waterfront,WoodedWater Amenity:PondCarport Description:Attached CarportGarage Carport:Additional Parking,Circle Driveway,Driveway Gate,Porte-Cochere,WorkshopAccess:Driveway GateWater Sewer:Aerobic,Septic Tank,WellRoad Surface:AsphaltFront Door Face:SouthGarage Apartment:YesTree Description:Clusters,Partial Coverage
Listed By:
Cody Maxwell
Capitol Ranch Real Estate
The data on this website relating to real estate for sale comes in part from the IDX Program of the Houston Association of REALTORS®. All information is believed accurate but not guaranteed. The properties displayed may not be all of the properties available through the IDX Program. Any use of this site other than by potential buyers or sellers is strictly prohibited.
© 2026 Houston Association of REALTORS®.
GET IN TOUCH
