
For Sale
22474 Kmiec Rd Hempstead, TX 77445
$2,995,000
Description
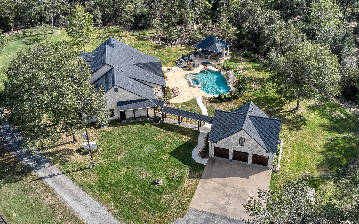
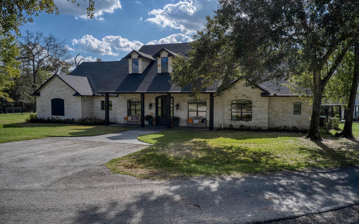
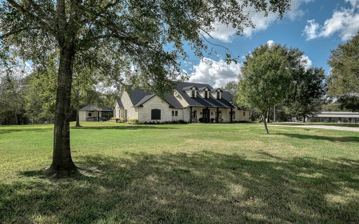
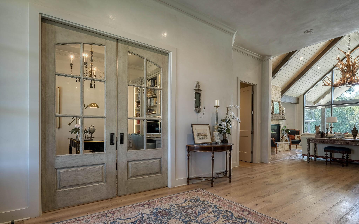
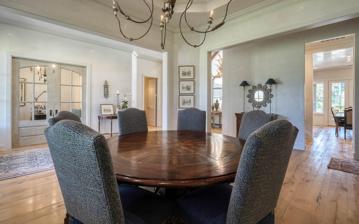
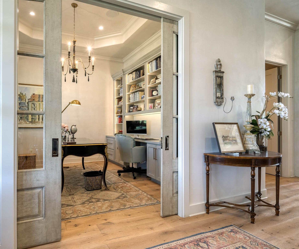
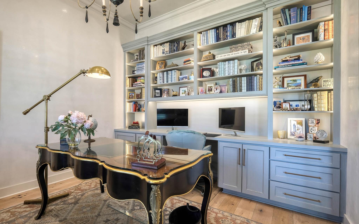
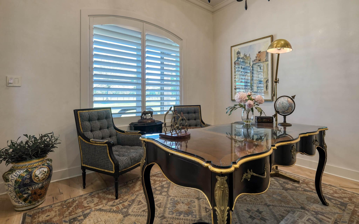
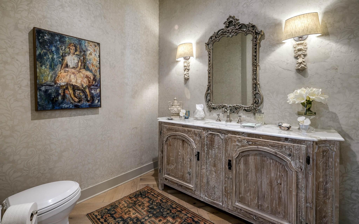
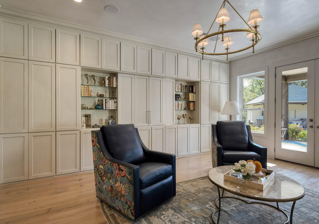
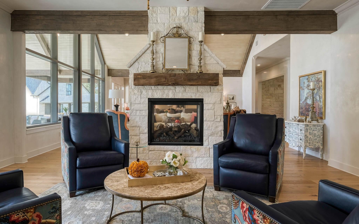
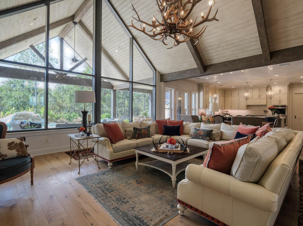
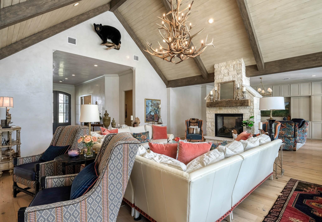
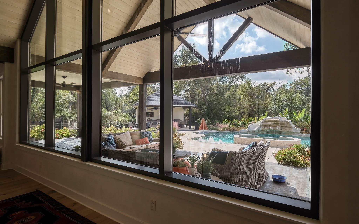
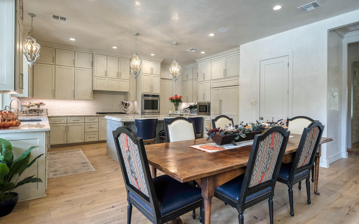
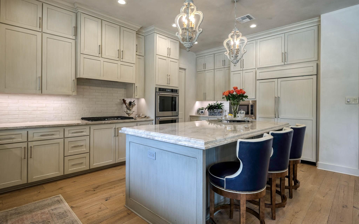
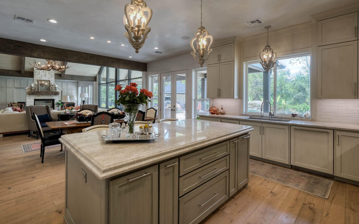
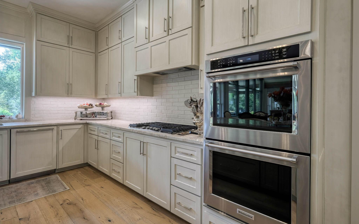
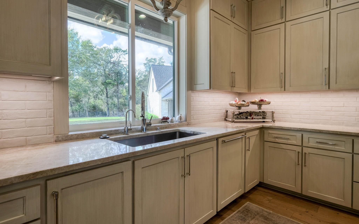
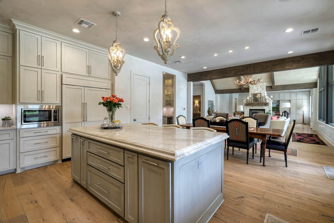
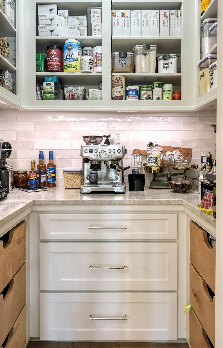
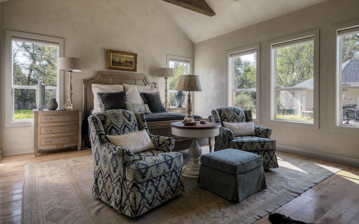
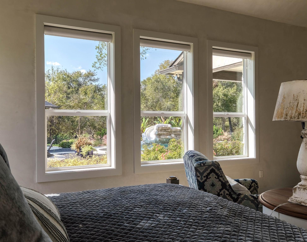
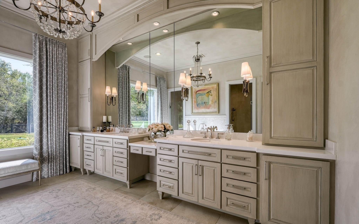
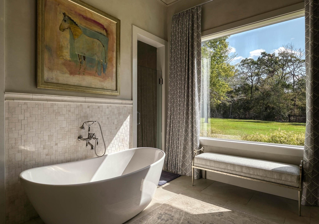
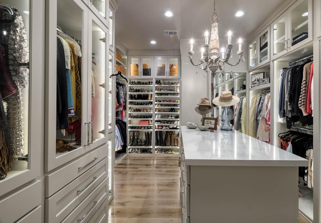
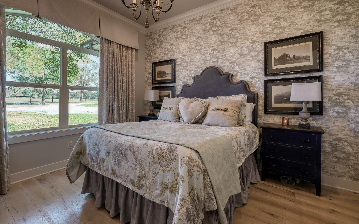
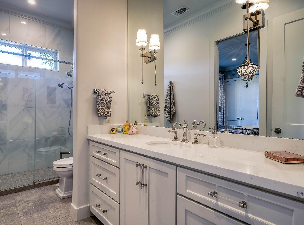
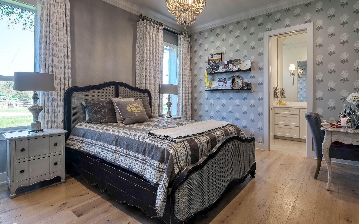
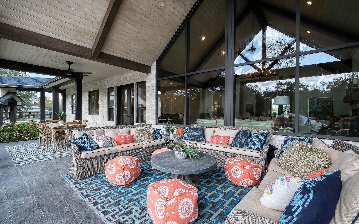
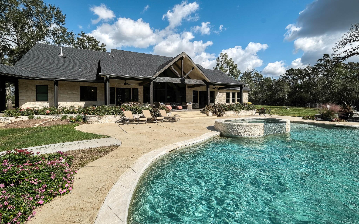
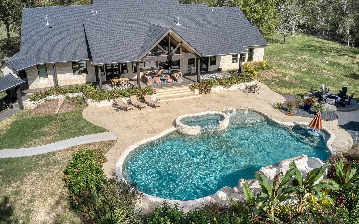
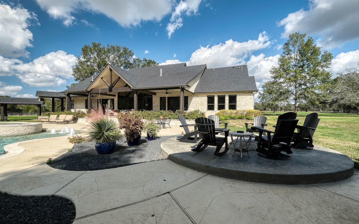
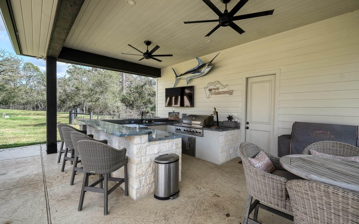
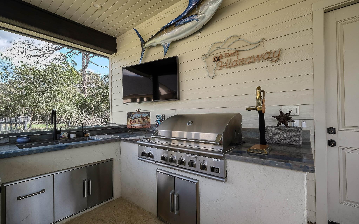
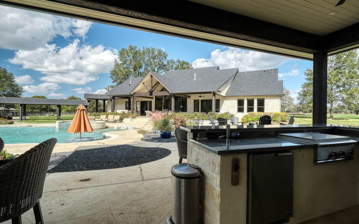
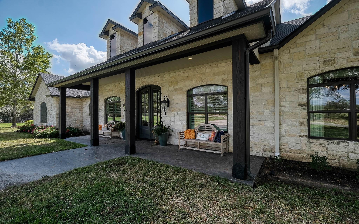
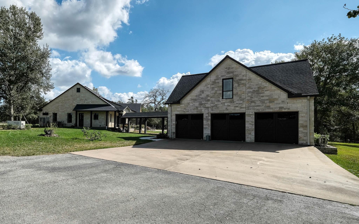
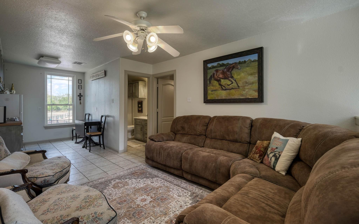
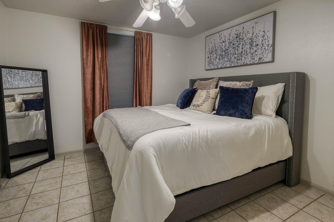
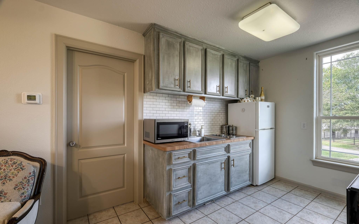
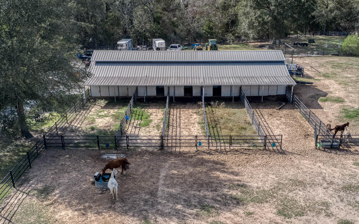
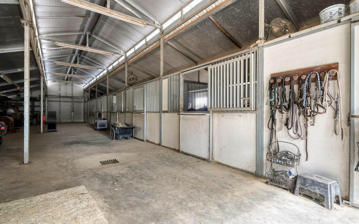
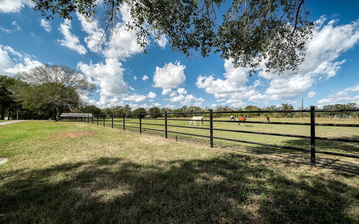
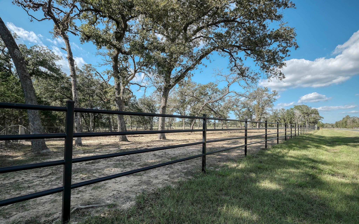
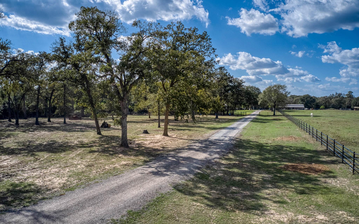
Welcome to elegant country living! Ultimate privacy on quiet road 20 min from Brenham & 30 min from Cypress. This stunning home was completely remodeled from slab & studs in 2021 to its present meticulous condition. Plaster walls, tongue-in-groove faux paint wood cathedral ceiling, engineered wood floors, granite & quartzite countertops, huge closets, 13x13 heavily reinforced safe room, insulated picture windows, foam insulated attic, surround sound, hot water on demand & more. Add’l amenities include huge back porch overlooking heated saltwater pool w/waterfall, slide & in-floor cleaning system. Amazing cabana amenities completes the backyard resort style outdoor space. 3 car garage w/upstairs 2 bedroom apartment. 5 stall barn (w/room to add stalls) complete w/turnouts & add’l storage. Parklike setting, pond & pastures is ideal for horses/livestock/animals. Starlink & Generac48KW gives you consistent connectivity. Automatic gated entry & security cameras give you privacy & security.
Overview
Financial
Price:
$2,995,000
Price/SqFT:
$157,631.6
HOA Fee:
Tax Rate:
1.73219 %
Est. Monthly:
$38,924 *
Tax Amount:
$51,879
Amenities and features
 Garage Apartment
 Private Pool
 Study Room
 Energy Efficient
 Wooded Lot
Property & Schools on Map
Floor plans / Dimensions / Descriptions
-
First FloorLiving:22x22Den:17x21Dining:14x17Kitchen:14x17Breakfast:12x17Primary Bedroom:17x21Bedroom:13x13Bedroom 2:14x15Primary Bath:11x16Home Office/Study:9x14Utility Room:9x14Entry:8x15
-
Second FloorBedroom:11x11Bedroom 2:11x11
-
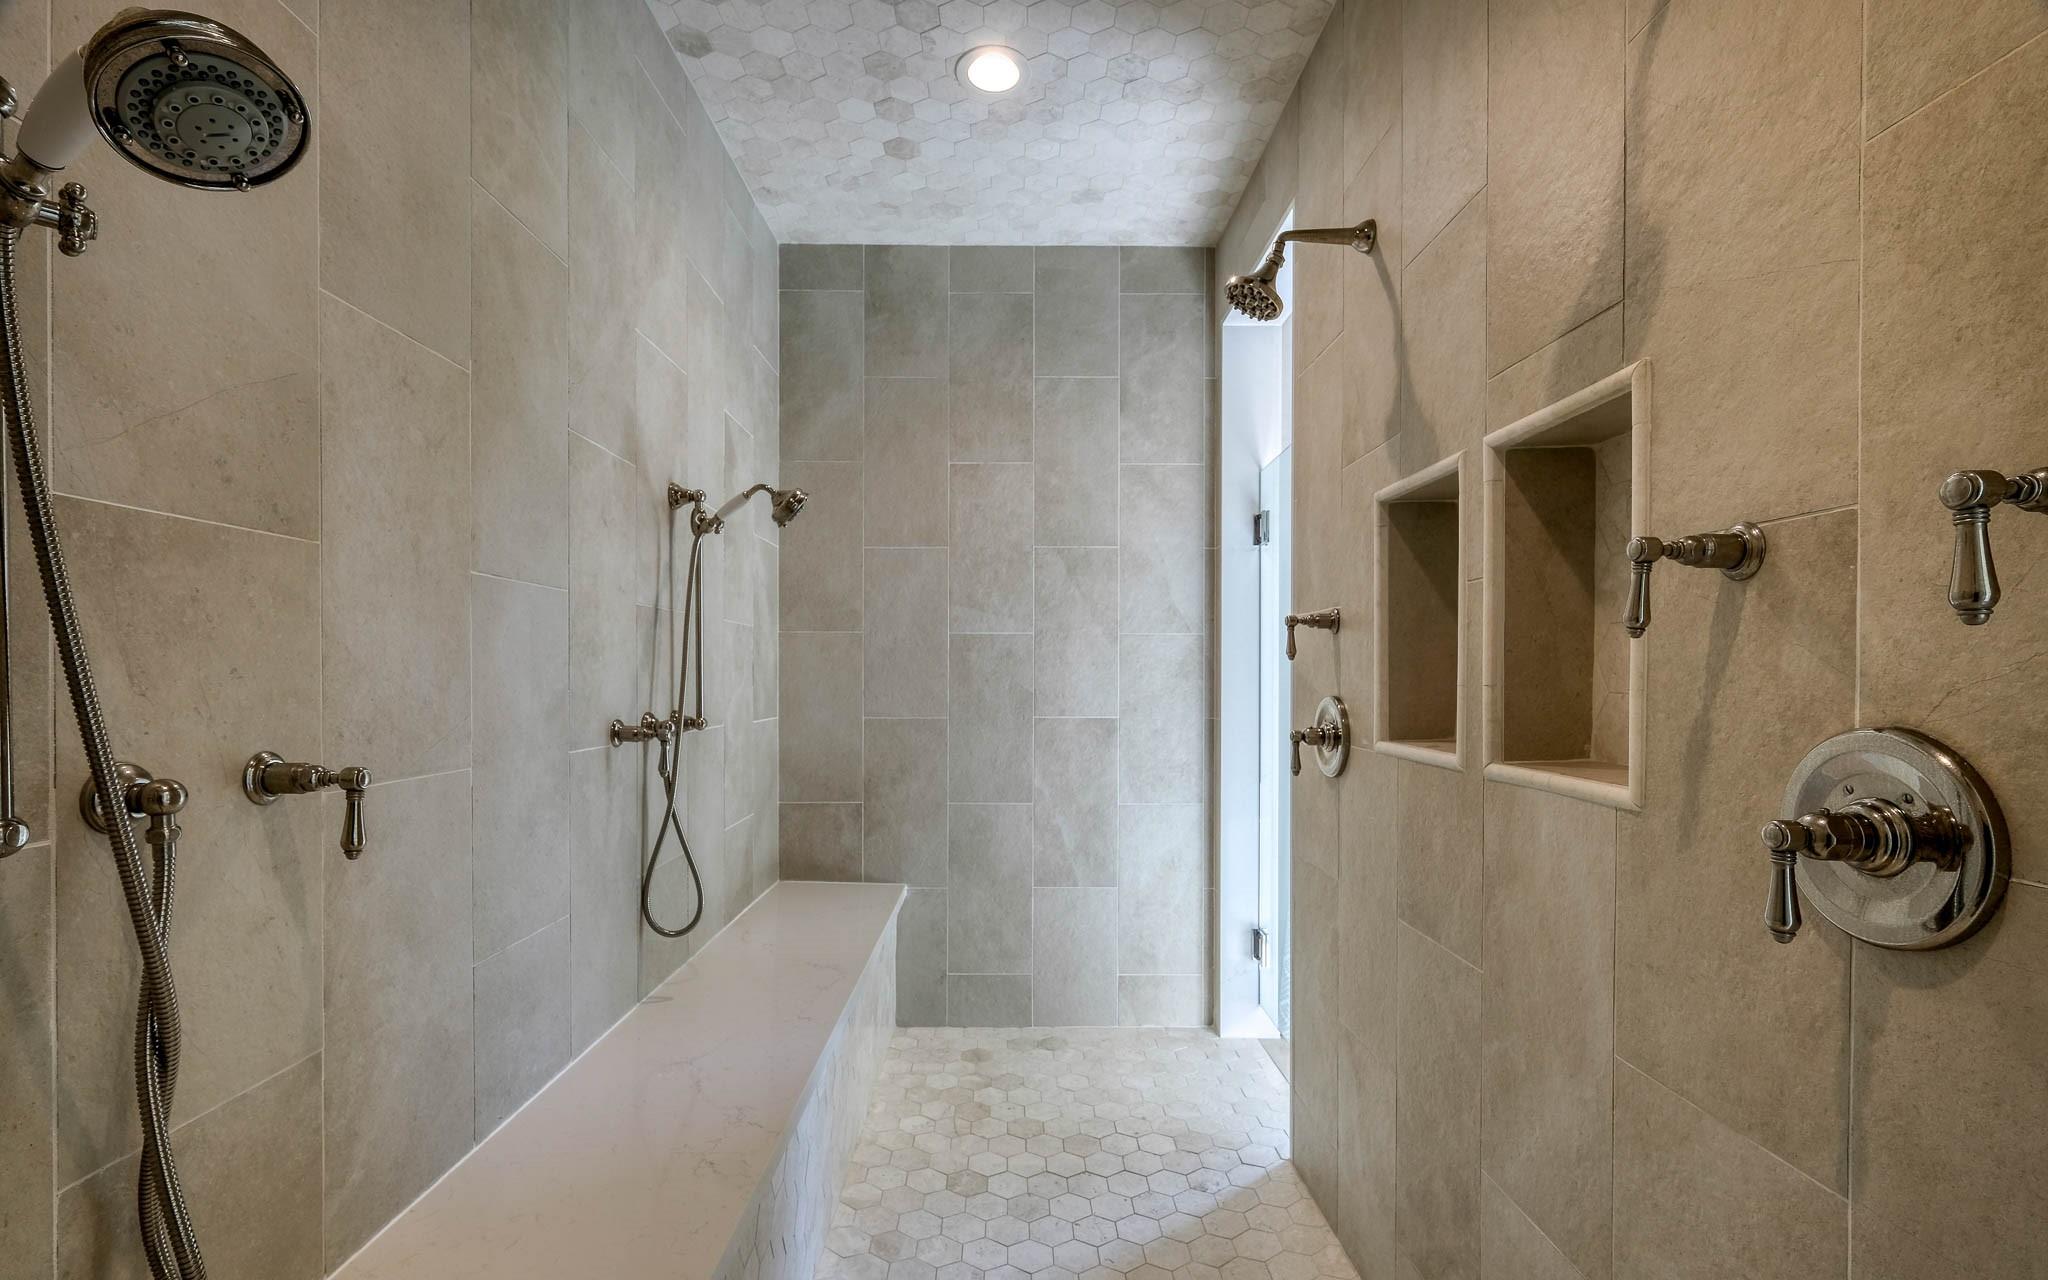
InteriorFireplace:1/Gas Connections,Gaslog FireplaceFloors:Engineered Wood,TileCountertop:GraniteBathroom Description:Half Bath,Hollywood Bath,Primary Bath: Double Sinks,Primary Bath: Separate Shower,Primary Bath: Soaking Tub,Secondary Bath(s): Shower Only,Vanity AreaBedroom Desc:All Bedrooms Down,En-Suite Bath,Split Plan,Walk-In ClosetKitchen Desc:Breakfast Bar,Butler Pantry,Instant Hot Water,Kitchen open to Family Room,Pantry,Pots/Pans Drawers,Reverse Osmosis,Soft Closing Cabinets,Soft Closing Drawers,Under Cabinet Lighting,Walk-in PantryRoom Description:Breakfast Room,Butlers Pantry,Entry,Formal Dining,Garage Apartment,Home Office/Study,Utility Room in HouseHeating:Central Gas,Propane,ZonedCooling:Central Electric,Window Units,ZonedConnections:Electric Dryer Connections,Washer ConnectionsDishwasher:YesDisposal:YesCompactor:NoMicrowave:YesRange:Gas CooktopOven:Double Oven,Gas OvenIce Maker:YesEnergy Feature:Ceiling Fans,Digital Program Thermostat,Generator,High-Efficiency HVAC,HVAC>15 SEER,Insulated Doors,Insulated/Low-E windows,Insulation - Spray-Foam,Tankless/On-Demand H2O HeaterInterior:Crown Molding,Fire/Smoke Alarm,Formal Entry/Foyer,High Ceiling,Refrigerator Included,Spa/Hot Tub,Water Softener - Owned,Window Coverings,Wine/Beverage Fridge,Wired for Sound
-
ExteriorFoundation:SlabPrivate Pool:YesPrivate Pool Desc:Gunite,Heated,In Ground,Pool With Hot Tub Attached,Salt WaterLot Description:Cleared,WoodedGarage Carport:Additional Parking,Auto Driveway Gate,Auto Garage Door Opener,Driveway Gate,WorkshopWater Sewer:Aerobic,Septic Tank,WellRoad Surface:AsphaltFront Door Face:NorthGarage Apartment:YesTree Description:Hardwood,Partial Coverage
Documents

Listed By:
Timothy Phelan
Waller County Land Co.
The data on this website relating to real estate for sale comes in part from the IDX Program of the Houston Association of REALTORS®. All information is believed accurate but not guaranteed. The properties displayed may not be all of the properties available through the IDX Program. Any use of this site other than by potential buyers or sellers is strictly prohibited.
© 2026 Houston Association of REALTORS®.
GET IN TOUCH
