
For Sale
22465 Northfolk Valley Ln Porter, TX 77365
$270,000
Description
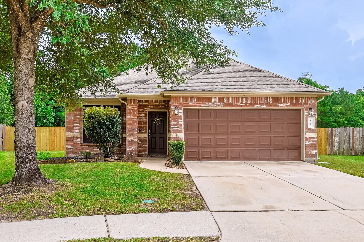
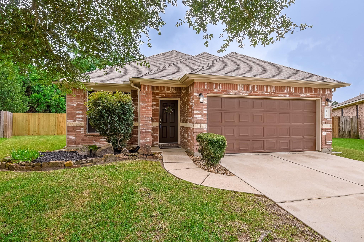
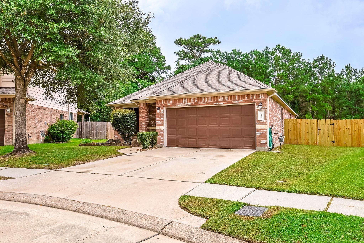
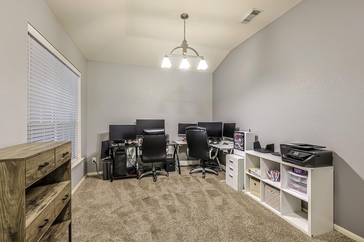
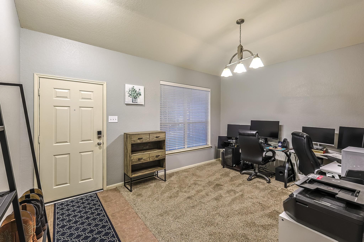
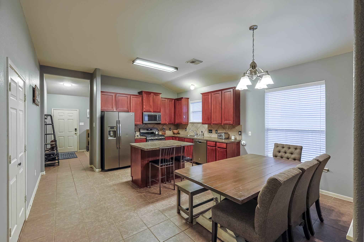
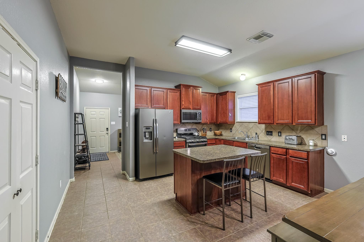
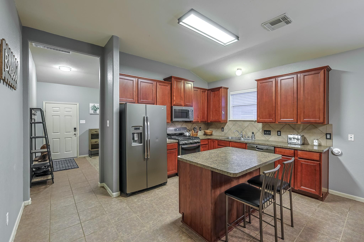
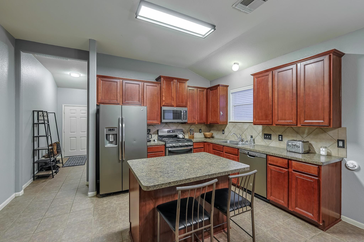
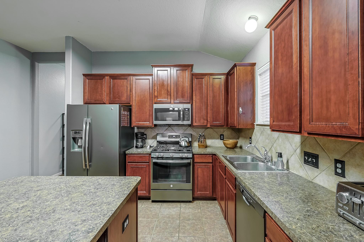
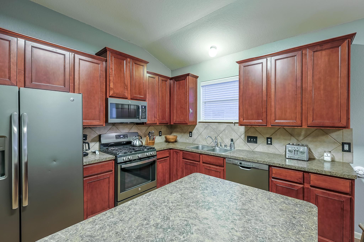
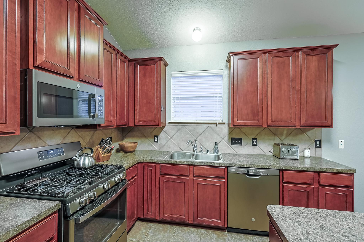
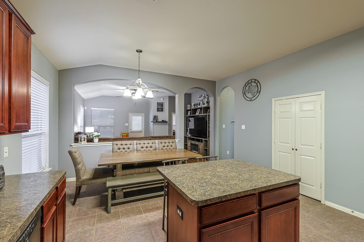
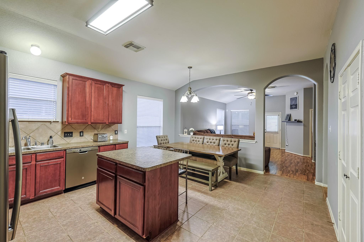
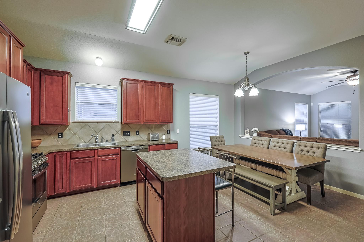
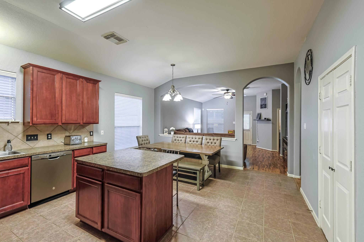
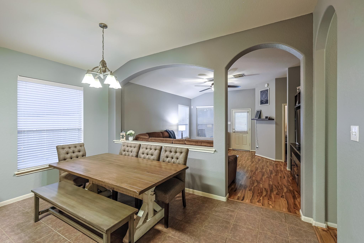
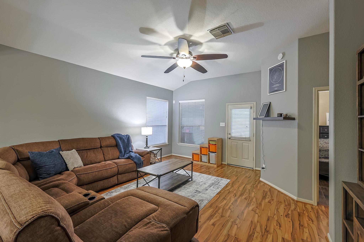
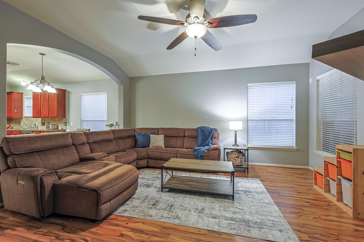
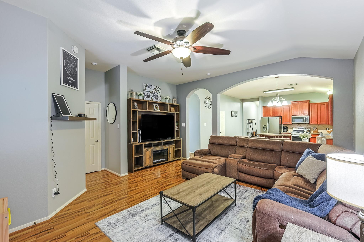
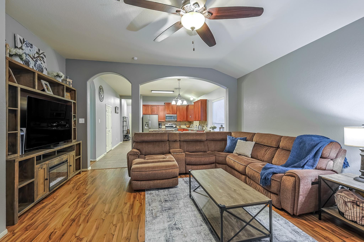
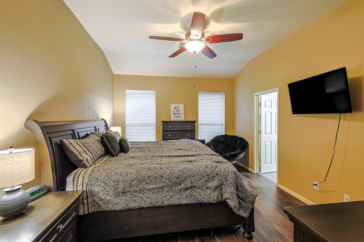
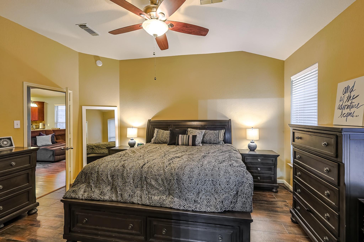
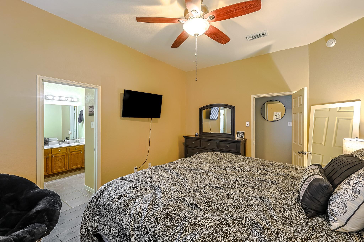
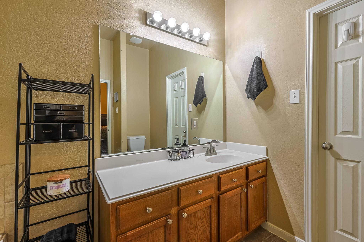
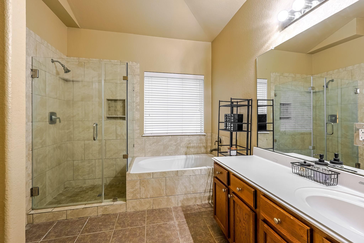
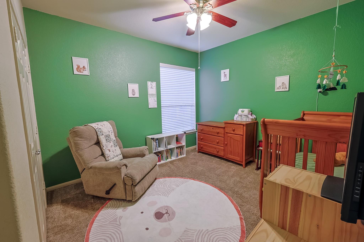
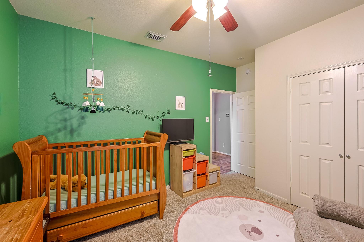
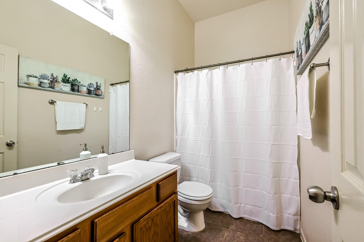
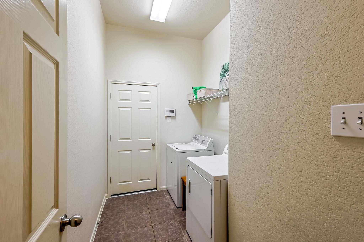
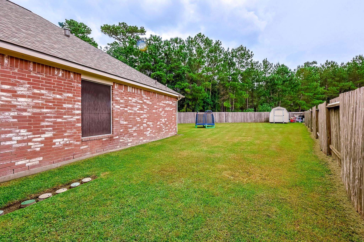
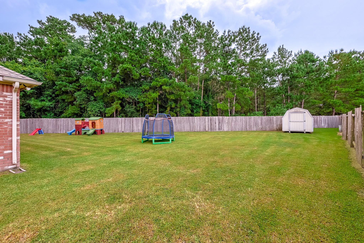
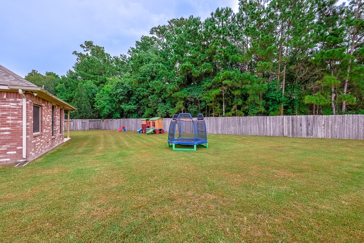
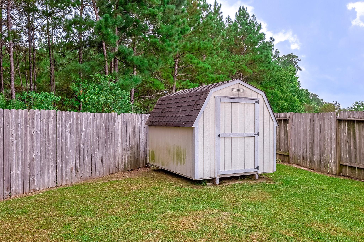
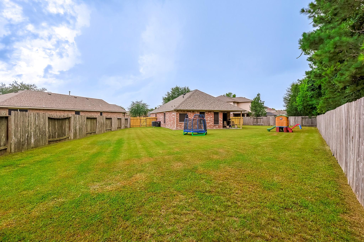
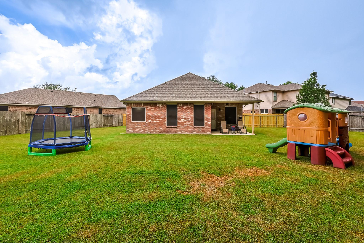
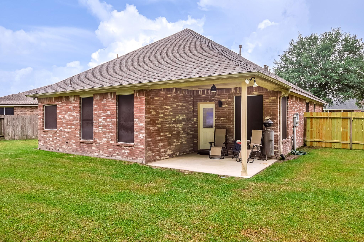
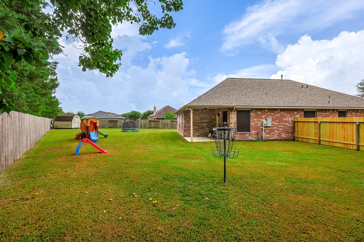
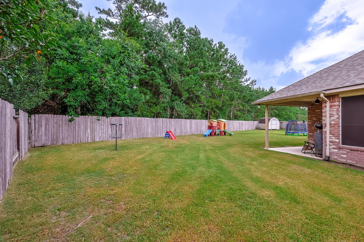
Enjoy this 3/2/2 home on an .25 acre lot that backs up to a green space in the Master planned community of Valley Ranch. This home offers a formal dining, that is currently being used as an office space. An open concept island kitchen that is open to the living area. Primary bedroom is split from the secondary bedrooms and offers a seperate shower with a soaking tub. Access to the garage is through the laundry room. The backyard is very spacious and has a covered patio area and a storage shed with new front fence. Refrigerator and Washer/Dryer convey. New roof and furnace in 2026.
Overview
Financial
Price:
$270,000
Price/SqFT:
$161.87
HOA Fee:
$800 Annually
Tax Rate:
2.8855 %
Est. Monthly:
$4,047 *
Tax Amount:
$7,791
Amenities and features
 Patio/Deck
 Public Pool
 Sewer
Sewer Sprinkler System
 Water Access
 Yard
Yard Energy Efficient
Property & Schools on Map
Floor plans / Dimensions / Descriptions
-
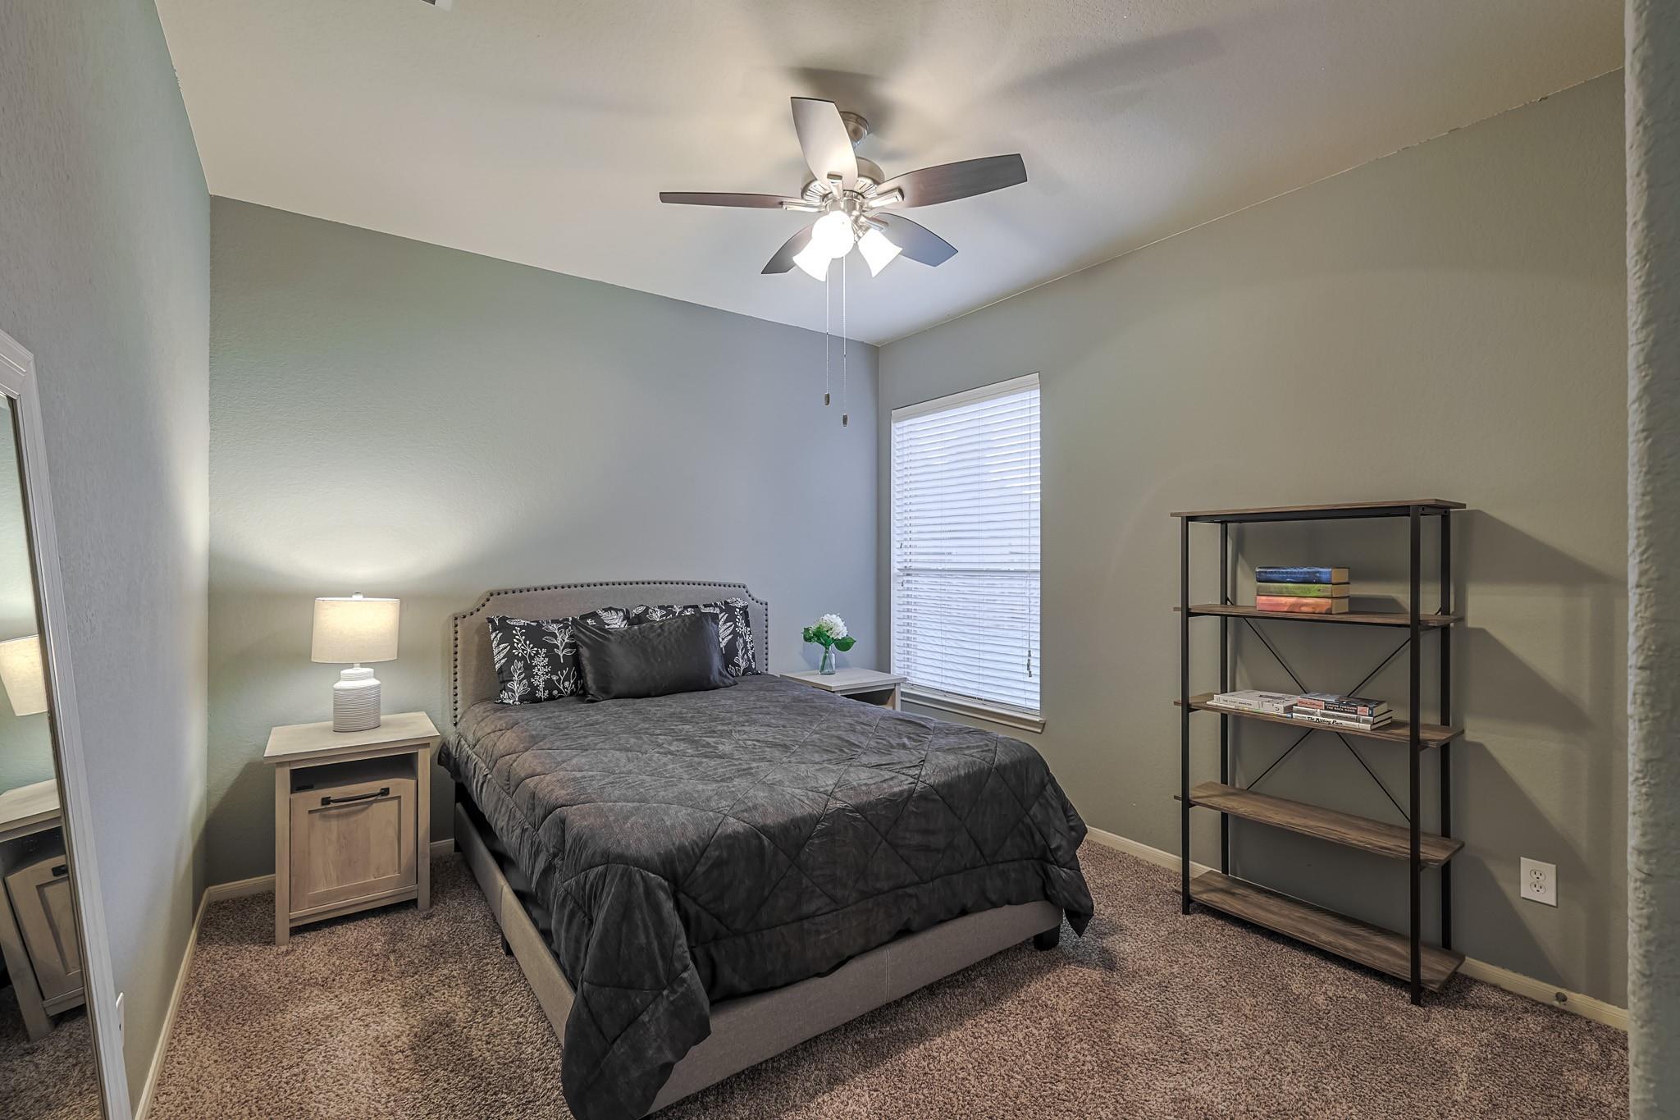
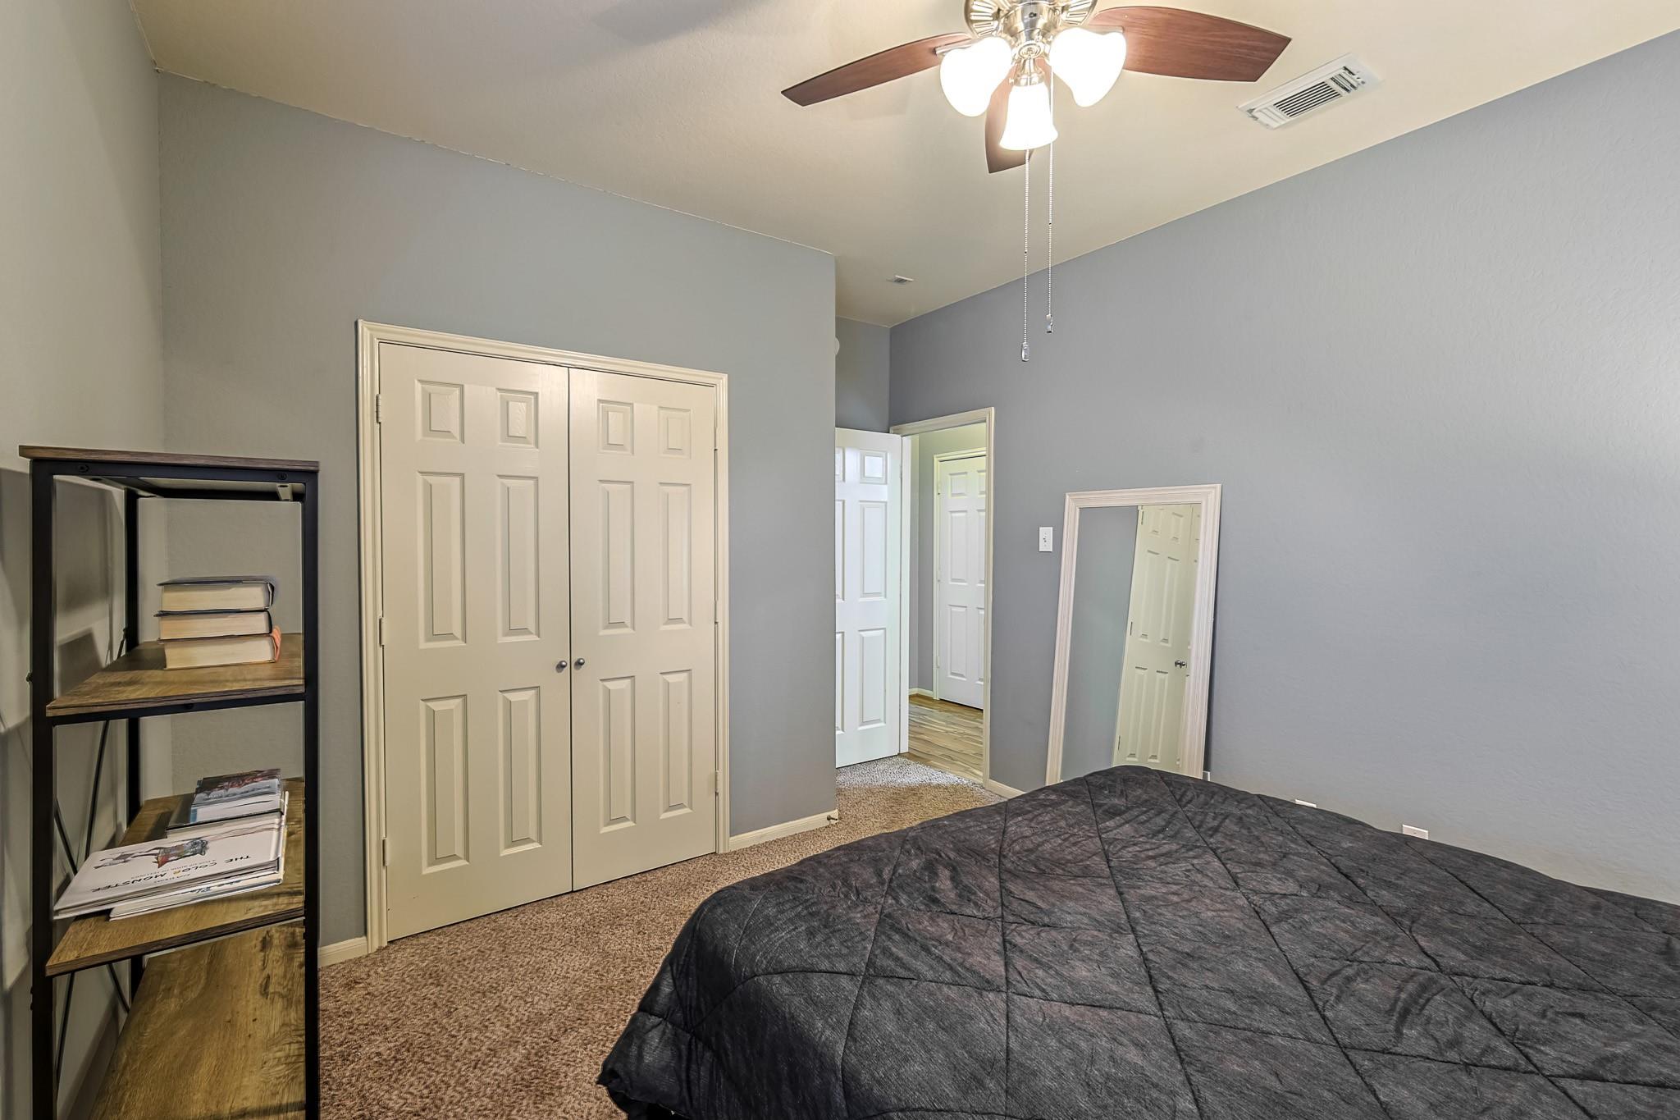
First FloorLiving:17 x 16Dining:11 x 11Kitchen:16 x 15Primary Bedroom:15 x 13Bedroom:11 x 11Bedroom 2:12 x 11
-
InteriorFloors:Carpet,Engineered Wood,TileBathroom Description:Full Secondary Bathroom Down,Primary Bath: Separate Shower,Primary Bath: Soaking Tub,Secondary Bath(s): Tub/Shower ComboBedroom Desc:All Bedrooms Down,Split PlanKitchen Desc:Island w/o Cooktop,Kitchen open to Family Room,PantryRoom Description:1 Living Area,Breakfast Room,Formal DiningHeating:Central GasCooling:Central ElectricConnections:Electric Dryer Connections,Gas Dryer Connections,Washer ConnectionsDishwasher:YesDisposal:YesMicrowave:YesRange:Gas CooktopOven:Electric Oven,Freestanding OvenEnergy Feature:Attic Vents,Ceiling Fans,Digital Program Thermostat,Energy Star Appliances,Solar Screens
-
ExteriorRoof:CompositionFoundation:SlabPrivate Pool:NoExterior Type:Brick,Cement Board,StoneLot Description:Subdivision LotWater Sewer:Public Sewer,Public Water,Water DistrictFront Door Face:WestArea Pool:YesExterior:Back Green Space,Back Yard Fenced,Covered Patio/Deck,Sprinkler System,Storage Shed

Listed By:
Karen Lamb
United Real Estate
The data on this website relating to real estate for sale comes in part from the IDX Program of the Houston Association of REALTORS®. All information is believed accurate but not guaranteed. The properties displayed may not be all of the properties available through the IDX Program. Any use of this site other than by potential buyers or sellers is strictly prohibited.
© 2026 Houston Association of REALTORS®.
GET IN TOUCH
