
For Sale
22418 Rue Canyon Ct Katy, TX 77450
$435,000
Description
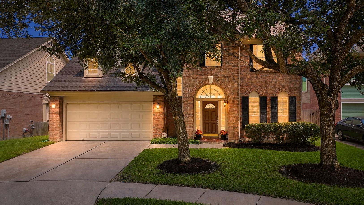
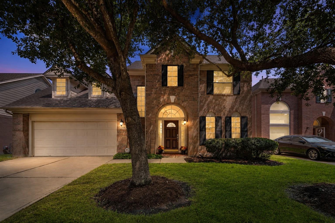
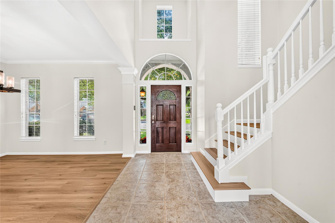
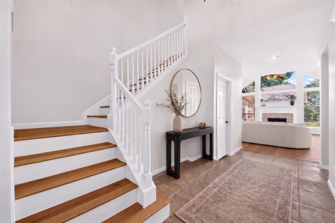
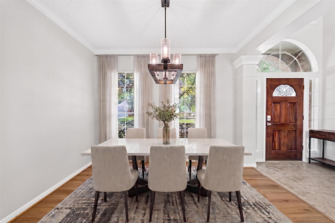
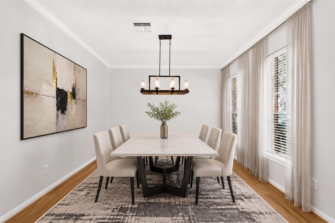
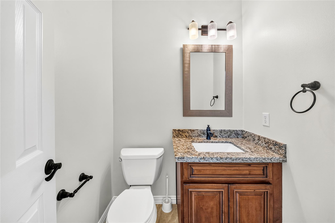
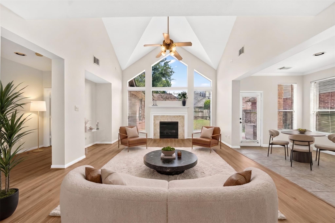
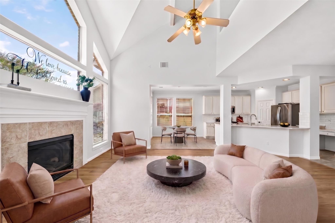
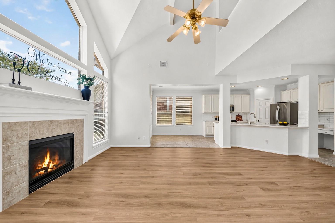
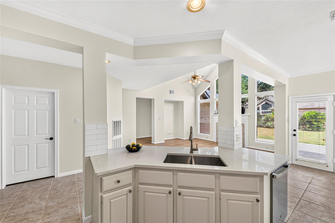
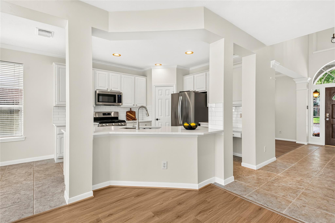
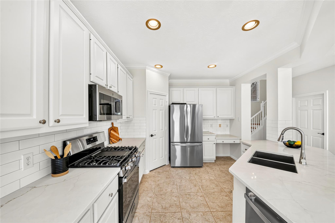
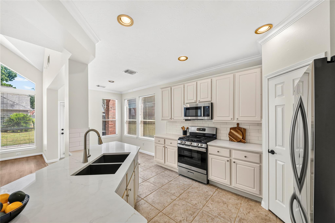
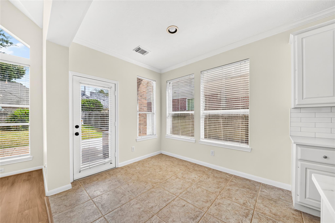
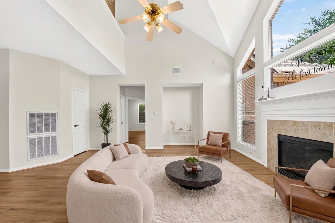
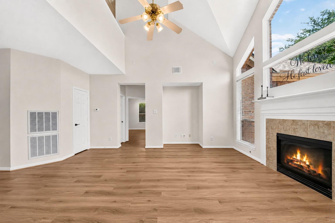
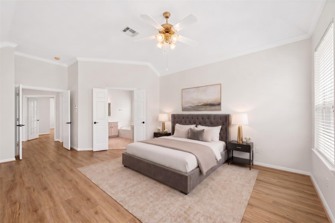
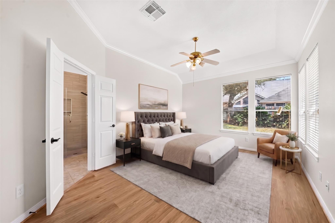
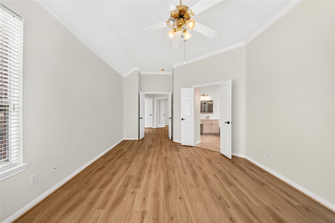
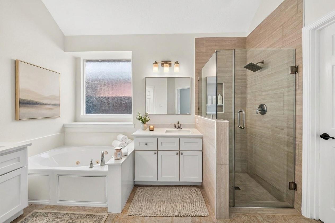
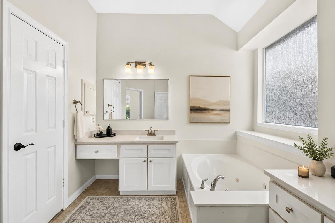
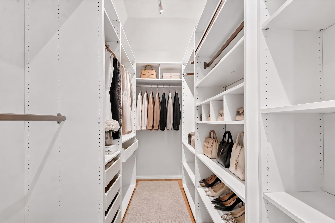
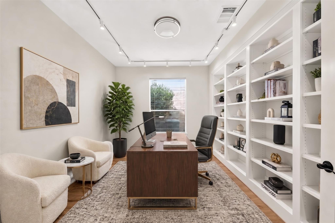
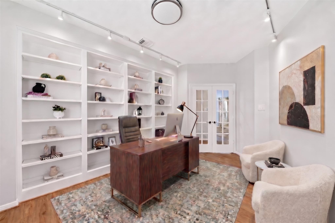
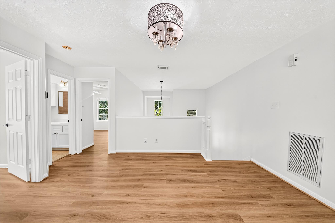
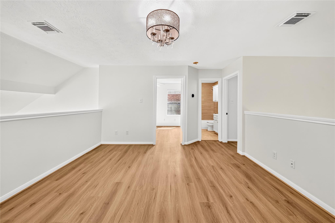
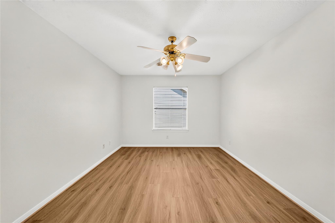
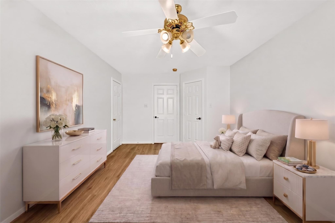
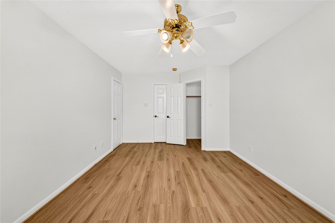
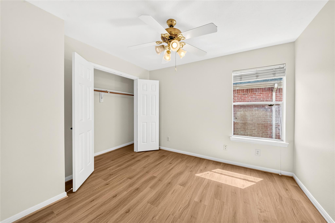
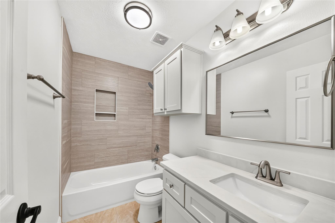
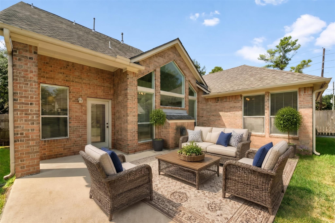
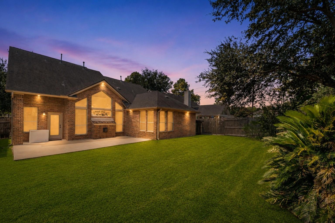
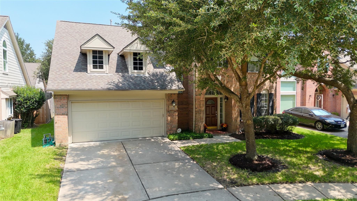
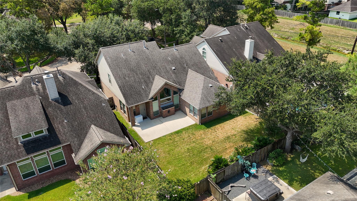
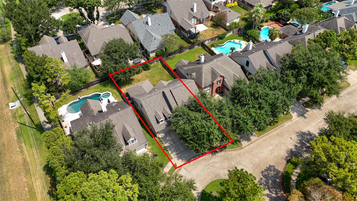
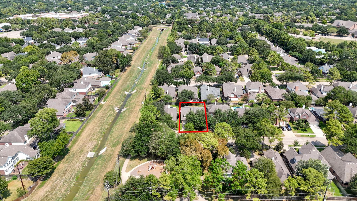
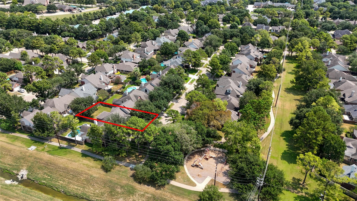
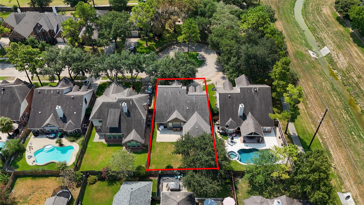
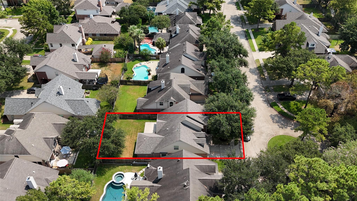
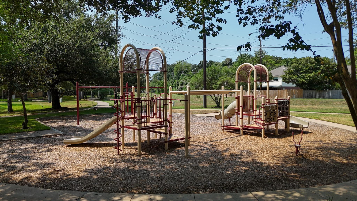
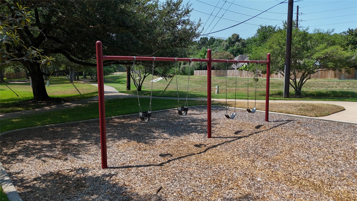
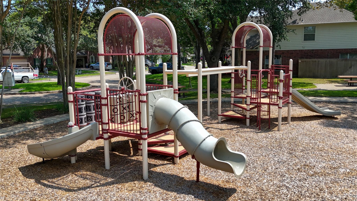
Welcome to this inviting two-story home featuring fresh updates throughout and a flexible layout. Recent (2026) improvements include HVAC system, LVP flooring, fresh interior paint, remodeled bathrooms, and a remodeled kitchen with replaced appliances. The entry opens to a formal dining area and an impressive living room with soaring ceilings, a fireplace, and a wall of windows providing abundant natural light. The updated kitchen offers generous cabinetry, counter space, a center island, and an adjoining breakfast area with backyard access. The spacious downstairs primary suite includes a remodeled bath with dual vanities, soaking tub, separate shower, and walk-in closet. Upstairs are three additional bedrooms and a spacious second living area ideal for a game room. A dedicated office with built-in shelving provides a great work-from-home space. Outside, enjoy an inviting patio, spacious backyard, mature landscaping, and access to a community playground.
Overview
Financial
Price:
$435,000
Price/SqFT:
$175.69
HOA Fee:
$1600 Annually
Tax Rate:
1.99985 %
Est. Monthly:
$5,943 *
Tax Amount:
$8,699
Amenities and features
 Patio/Deck
 Sewer
Sewer Study Room
 Water Access
 Yard
Yard
Property & Schools on Map
Floor plans / Dimensions / Descriptions
-
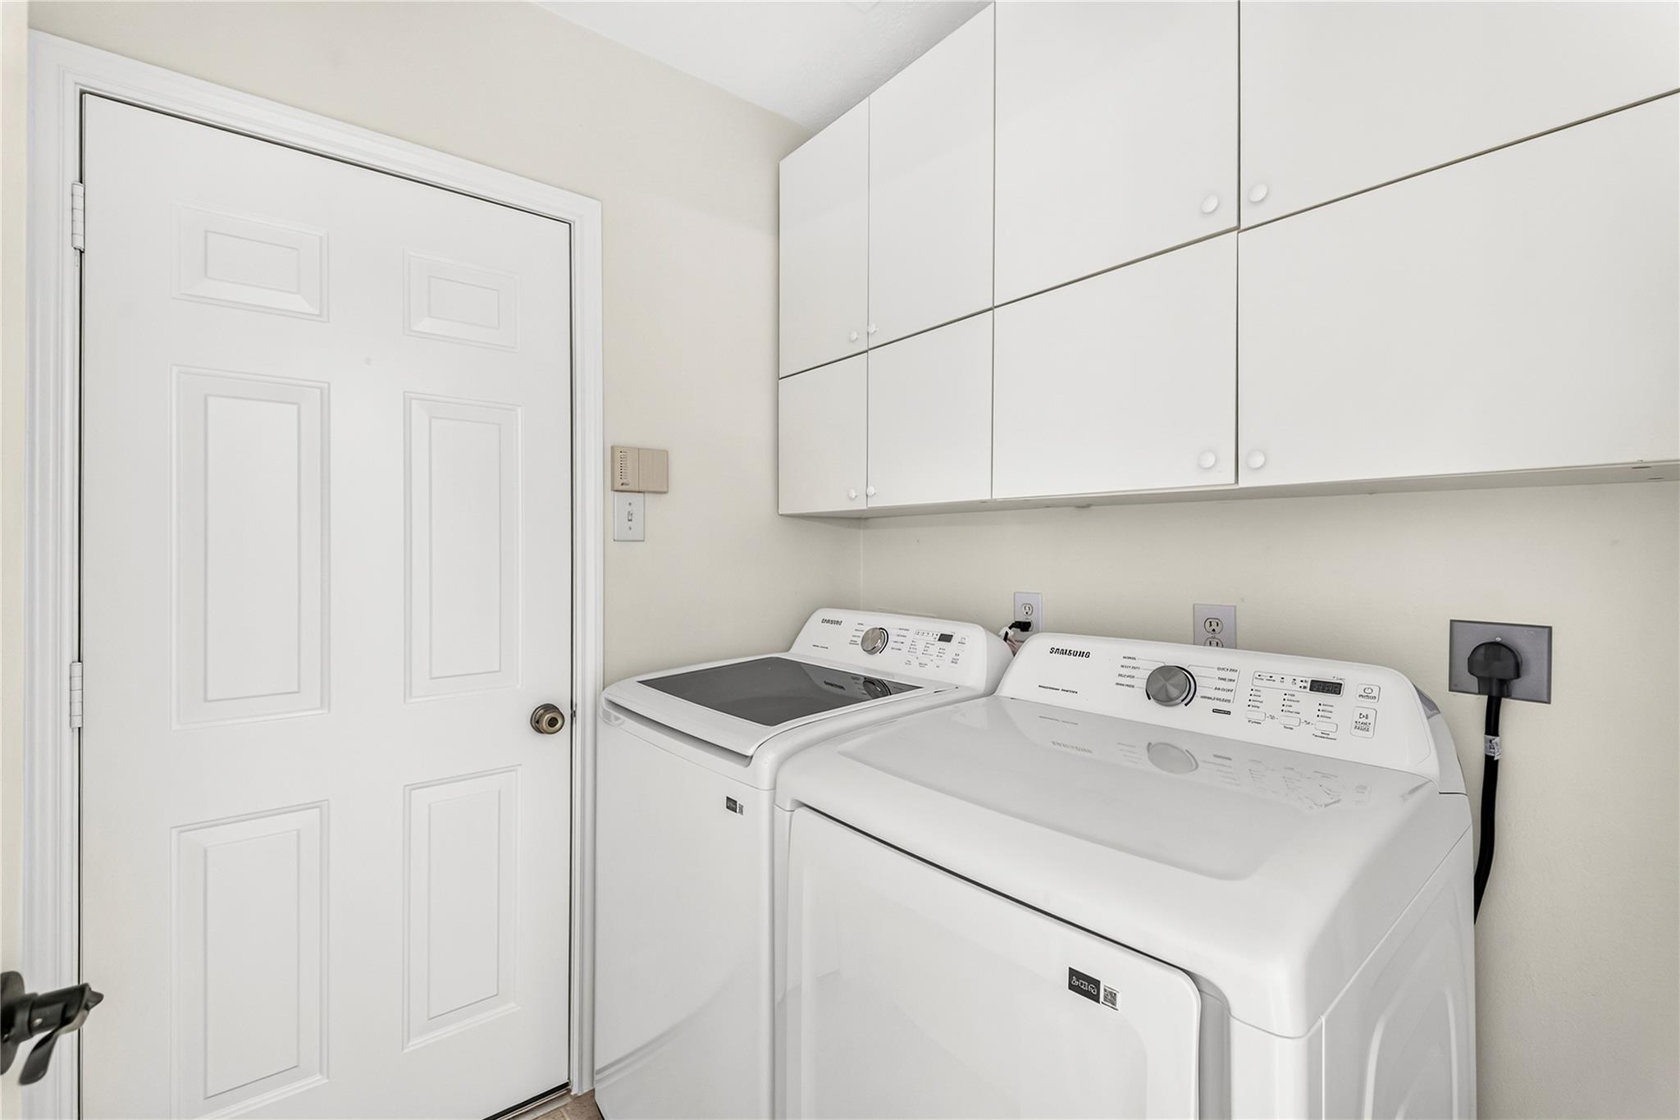
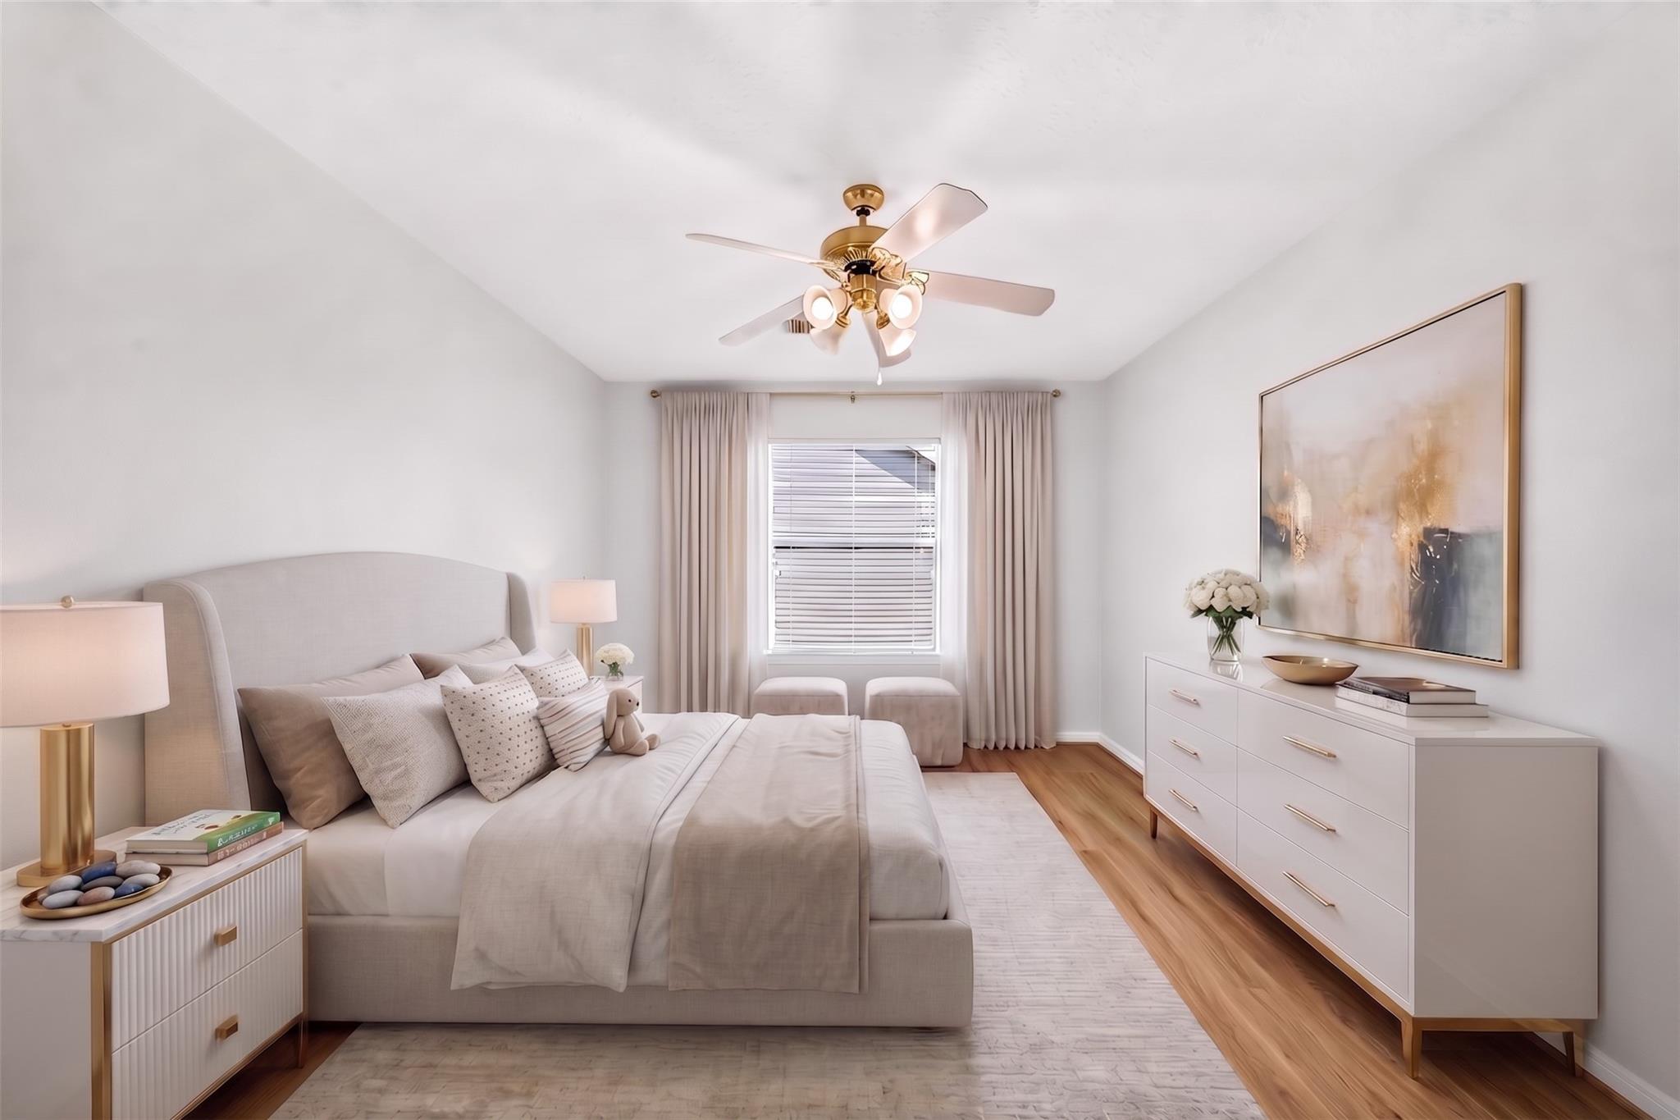
First FloorLiving:17'8'' x 20'3''Dining:11'7'' x 12'6''Kitchen:11'7'' x 11'Breakfast:8'7'' x 10'Primary Bedroom:12'7'' x 20'10"Primary Bath:10'9'' x 12'0''Bath:5'6'' x 5'4''Home Office/Study:15'8'' x 11'5''Utility Room:6' x 6'
-
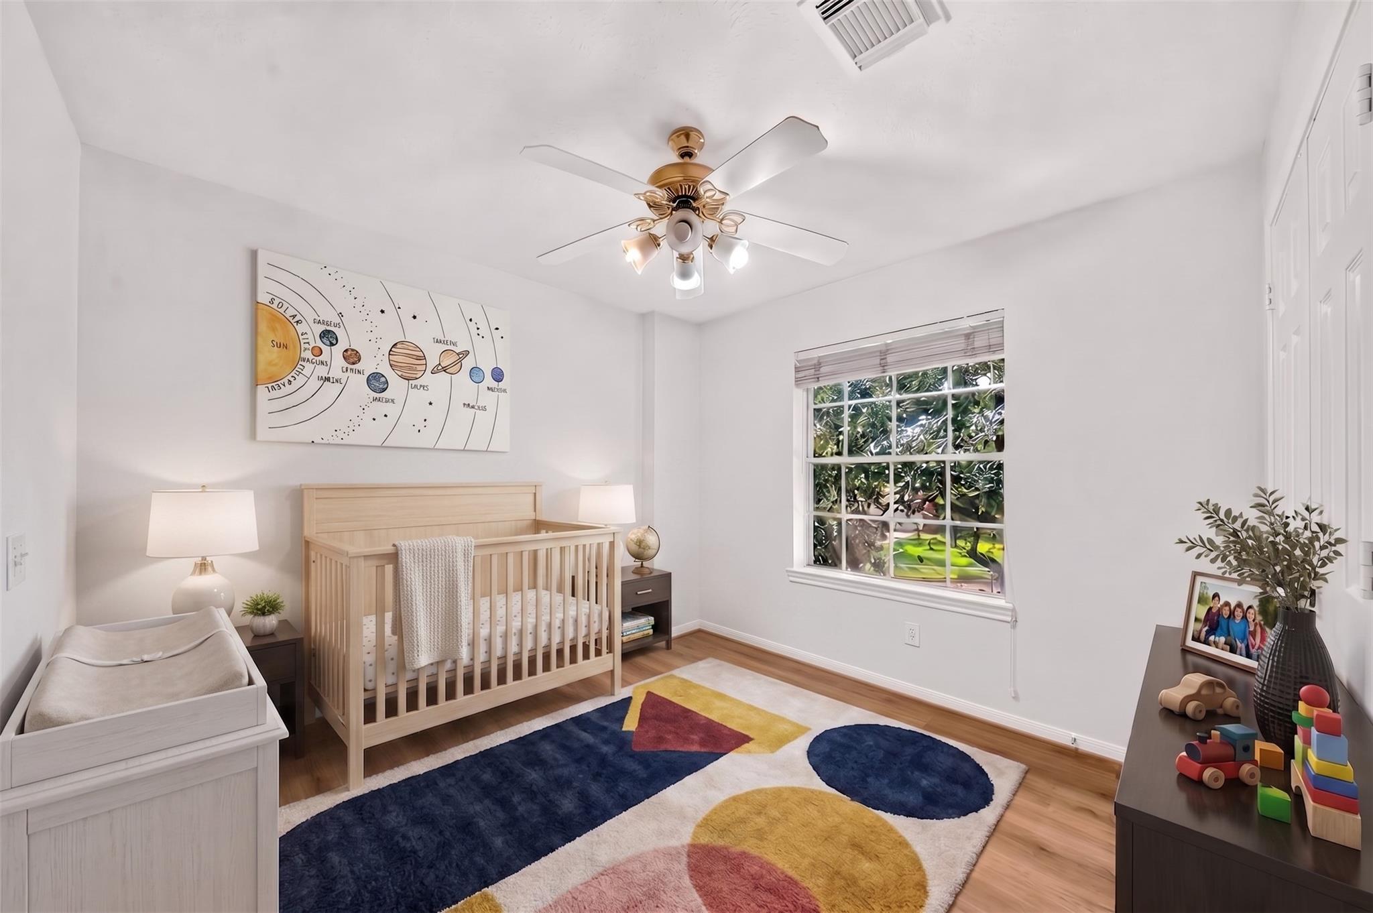
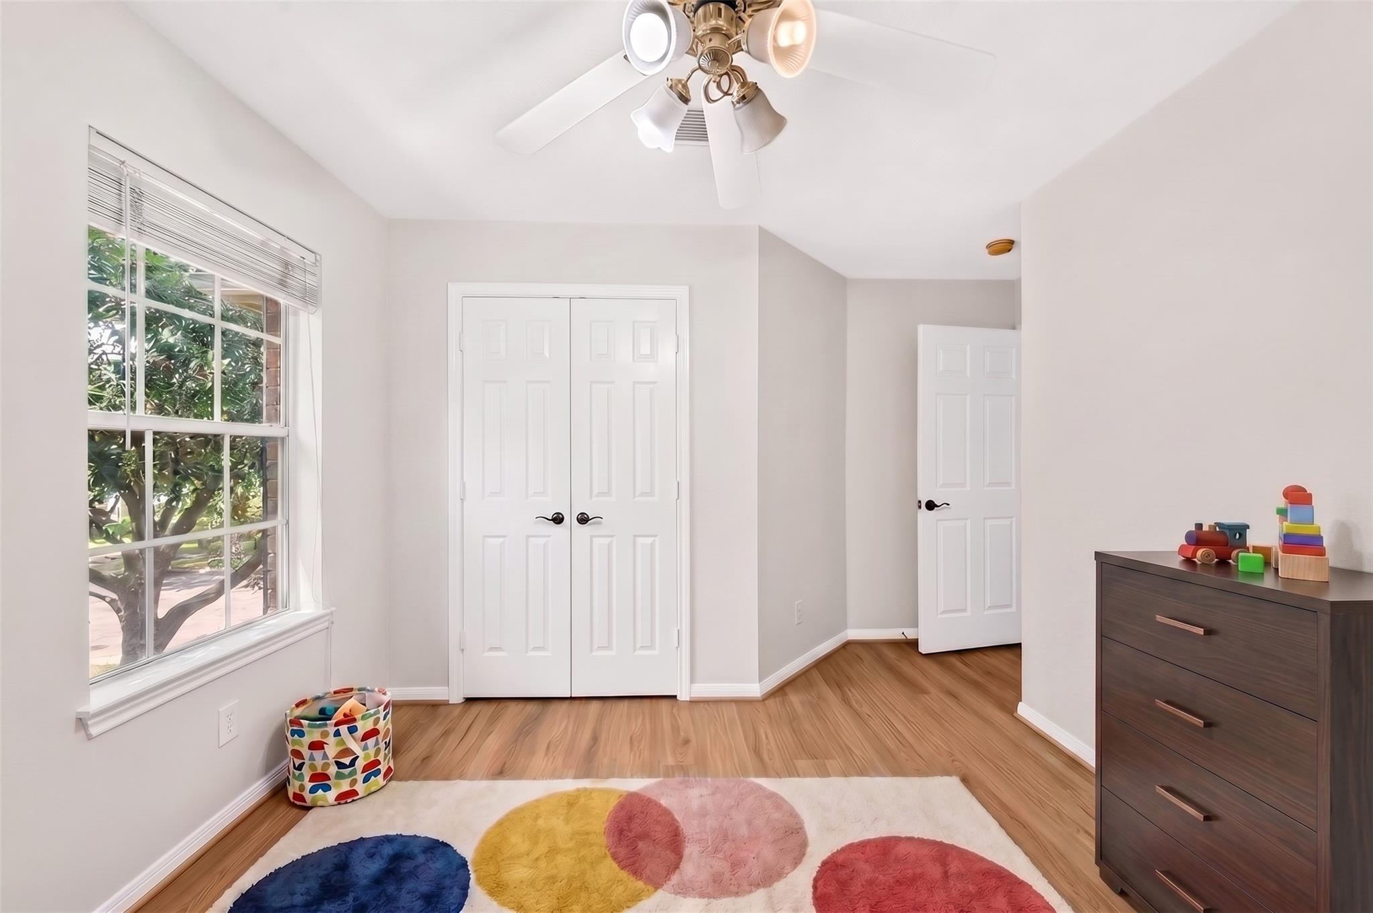
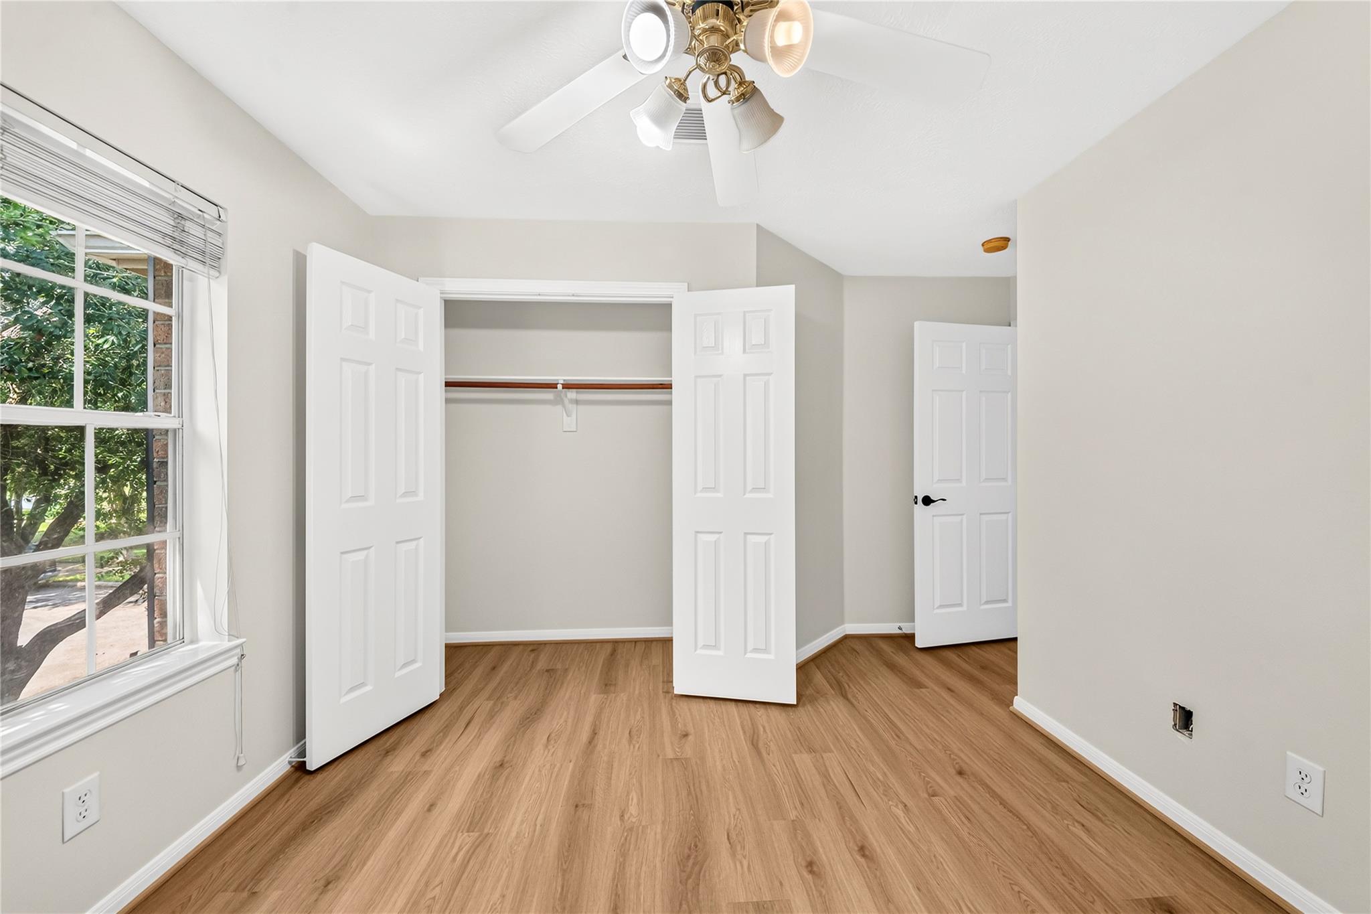
Second FloorFamily Room:13' x 12'Bedroom:16'2'' x 11'3"Bedroom 2:10'3'' x 10'11"Bedroom 3:12'7'' x 12'7''Bath:8'10'' x 4'9''
-
InteriorFireplace:1Floors:Laminate,TileBathroom Description:Half Bath,Primary Bath: Double Sinks,Primary Bath: Separate ShowerBedroom Desc:3 Bedrooms Up,Primary Bed - 1st Floor,Walk-In ClosetKitchen Desc:Island w/o Cooktop,PantryRoom Description:1 Living Area,Breakfast Room,Family Room,Formal Dining,Home Office/Study,Living Area - 1st Floor,Utility Room in HouseHeating:Central GasCooling:Central ElectricDishwasher:NoMicrowave:YesInterior:Formal Entry/Foyer,High Ceiling
-
ExteriorRoof:CompositionFoundation:SlabPrivate Pool:NoExterior Type:Brick,StoneLot Description:Subdivision LotWater Sewer:Public Sewer,Public Water,Water DistrictExterior:Back Yard,Back Yard Fenced,Patio/Deck
Explore Property
Listed By:
Cameron Balkom
Real Broker, LLC
The data on this website relating to real estate for sale comes in part from the IDX Program of the Houston Association of REALTORS®. All information is believed accurate but not guaranteed. The properties displayed may not be all of the properties available through the IDX Program. Any use of this site other than by potential buyers or sellers is strictly prohibited.
© 2026 Houston Association of REALTORS®.
GET IN TOUCH
