
For Sale
22415 Willow Creek Bridge Ln Tomball, TX 77375
$325,000
Description
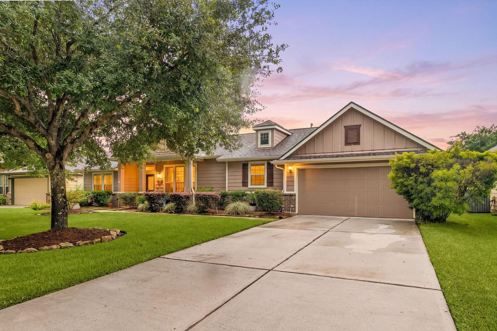
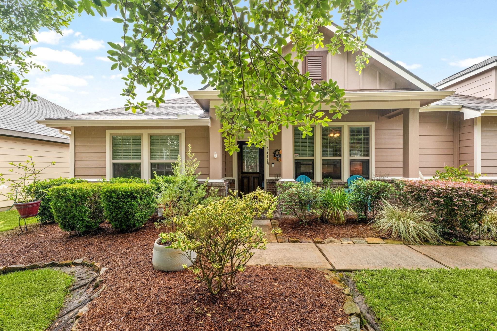
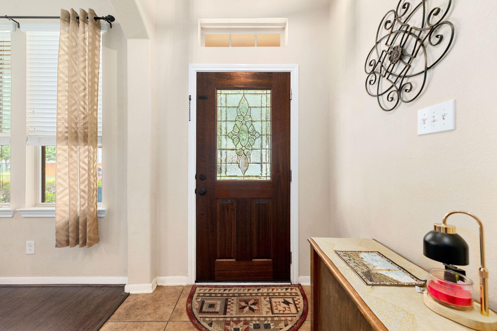
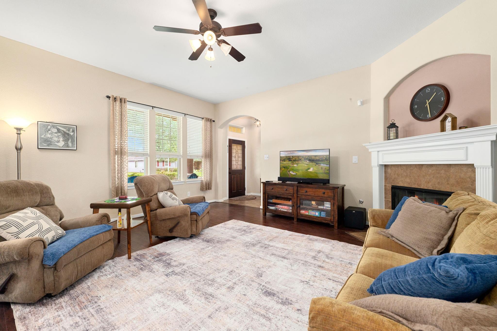
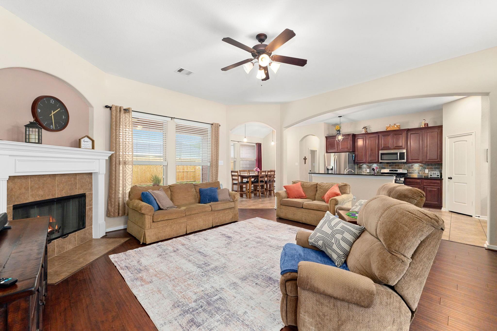
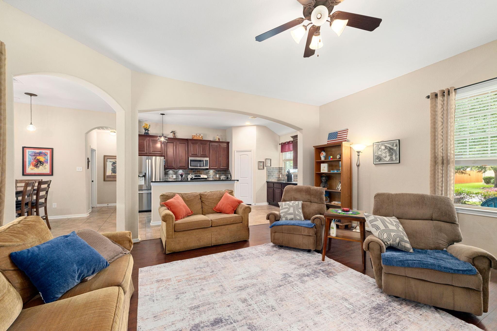
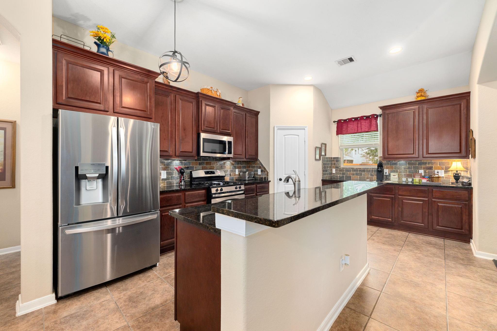
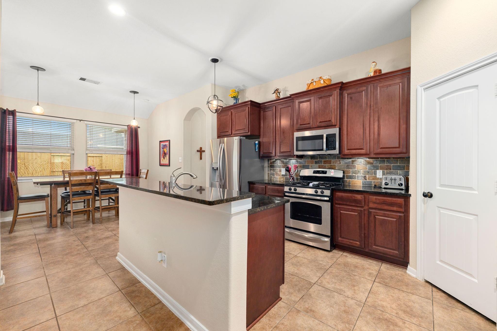
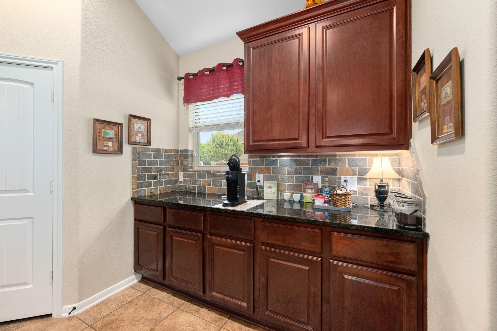
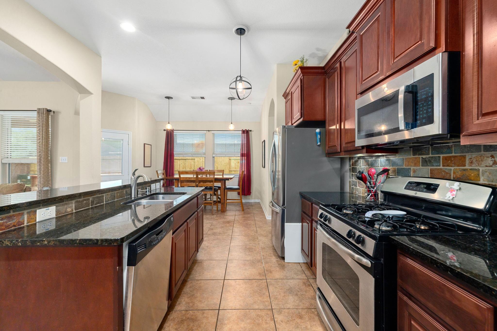
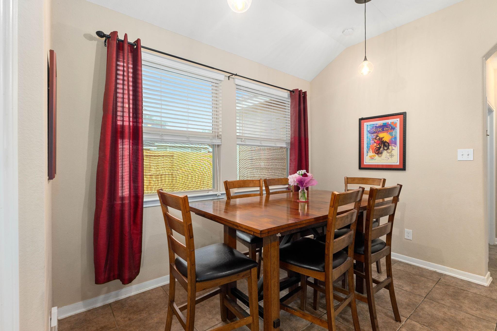
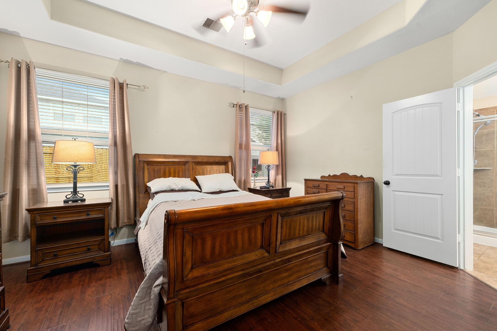
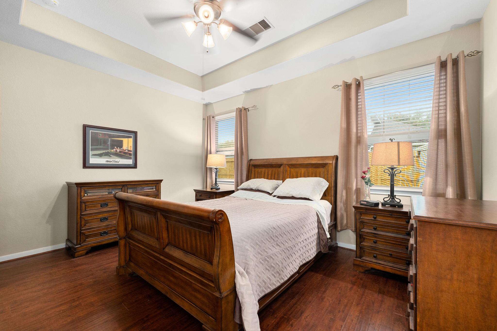
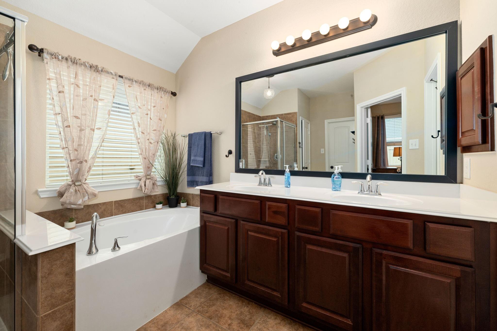
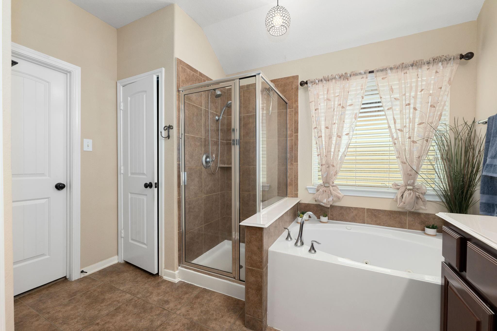
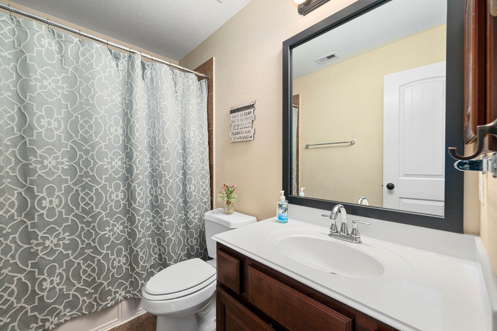
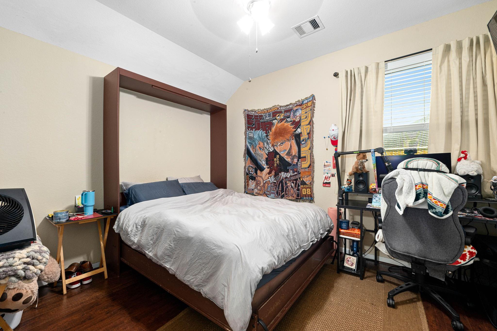
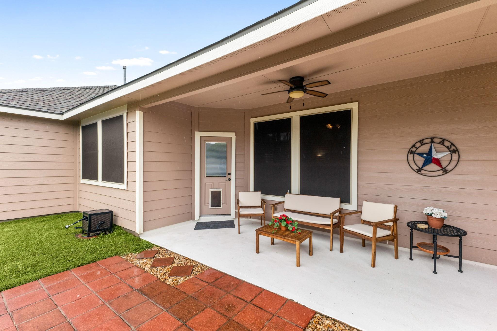
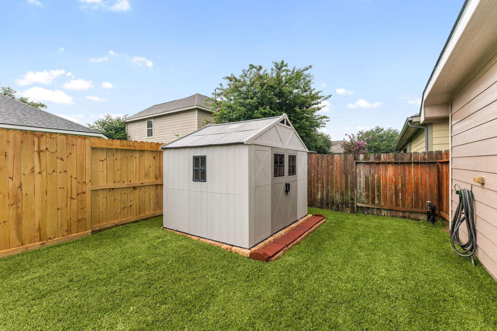
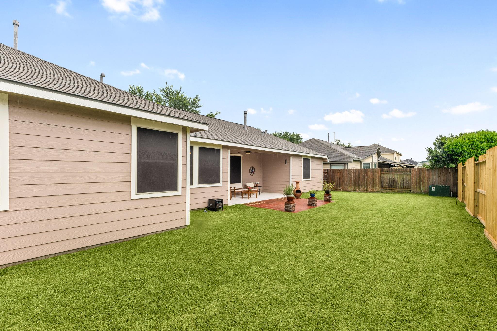
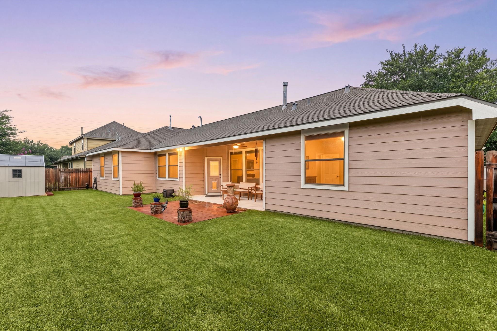
Located in the gated Estates at Willow Creek, this charming one-story ranch home offers an open layout with engineered hardwood flooring throughout the living areas and bedrooms, carpet only in the closets and tile in the utility areas. The split floor plan provides privacy, while the spacious primary suite features dual closets, double sinks, a jetted soaking tub, and a separate shower. The kitchen showcases granite countertops, a stone backsplash, stainless steel appliances, 42-inch cabinetry, and a breakfast bar overlooking the family room and breakfast area. A gas-log fireplace and wall of windows create a warm, inviting atmosphere. Enjoy outdoor living on the covered patio with an extended paver patio, sprinkler system, storage shed, and sun screens on the west side. Recent updates include a 2020 roof, newer fencing, exterior A/C unit, whole-home water softener, and fresh exterior paint in 2026. Community amenities include a pool, playground, fishing ponds, and walking trails.
Overview
Financial
Price:
$325,000
Price/SqFT:
$190.73
HOA Fee:
$985 Annually
Tax Rate:
1.89649 %
Est. Monthly:
$4,343 *
Tax Amount:
$6,164
Amenities and features
 Patio/Deck
 Public Pool
 Sewer
Sewer Sprinkler System
 Water Access
 Yard
Yard Energy Efficient
Property & Schools on Map
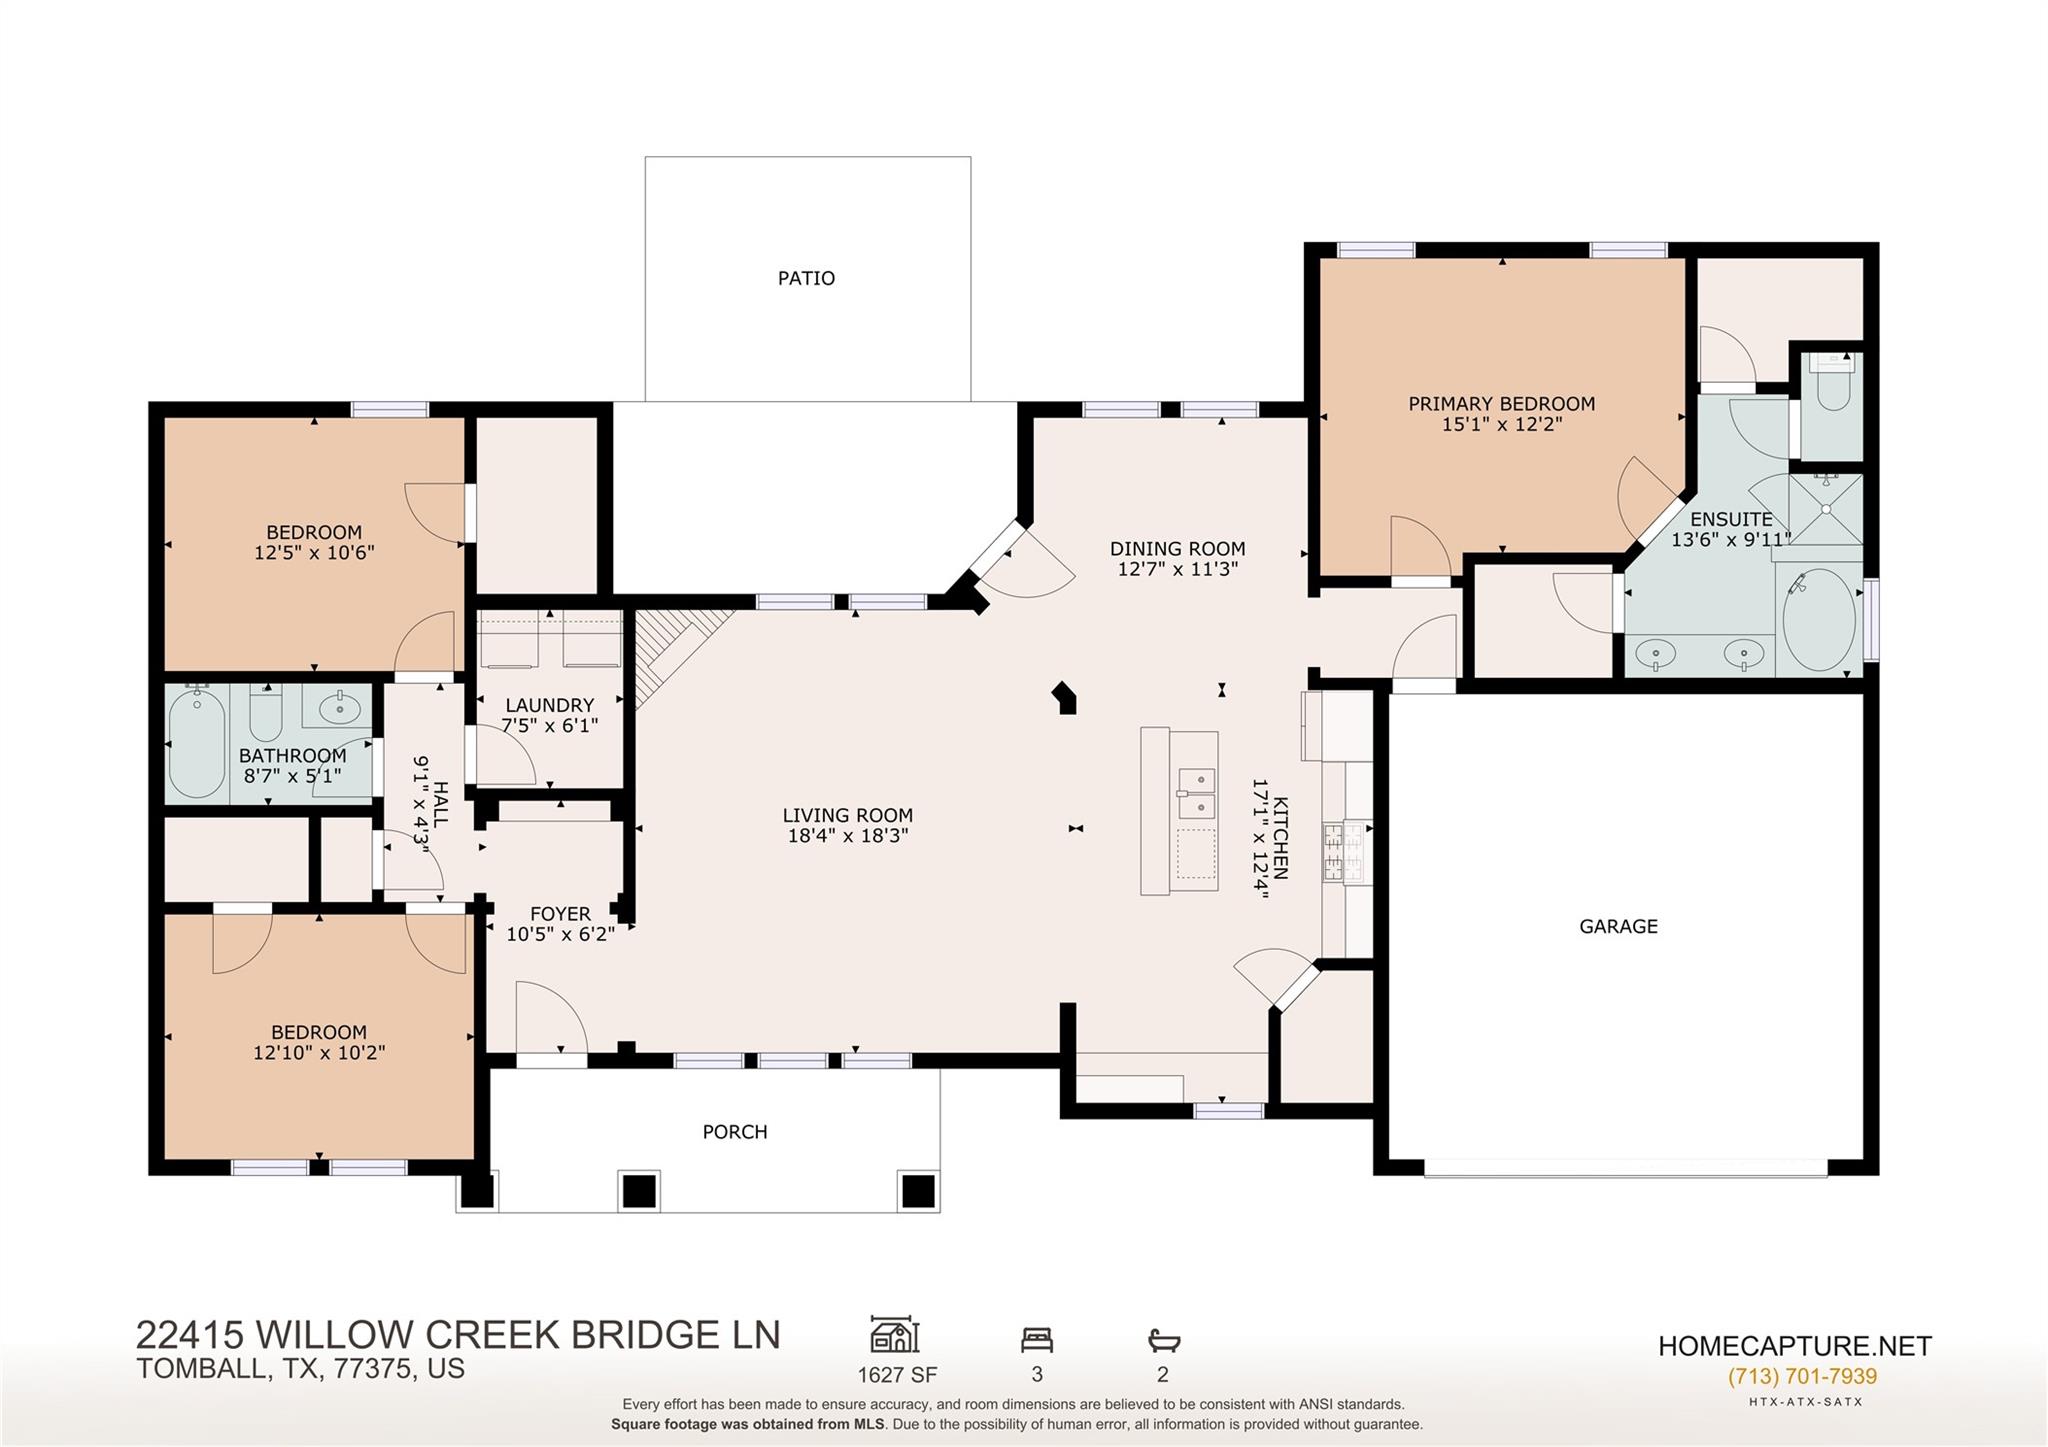
Floor plans / Dimensions / Descriptions
-
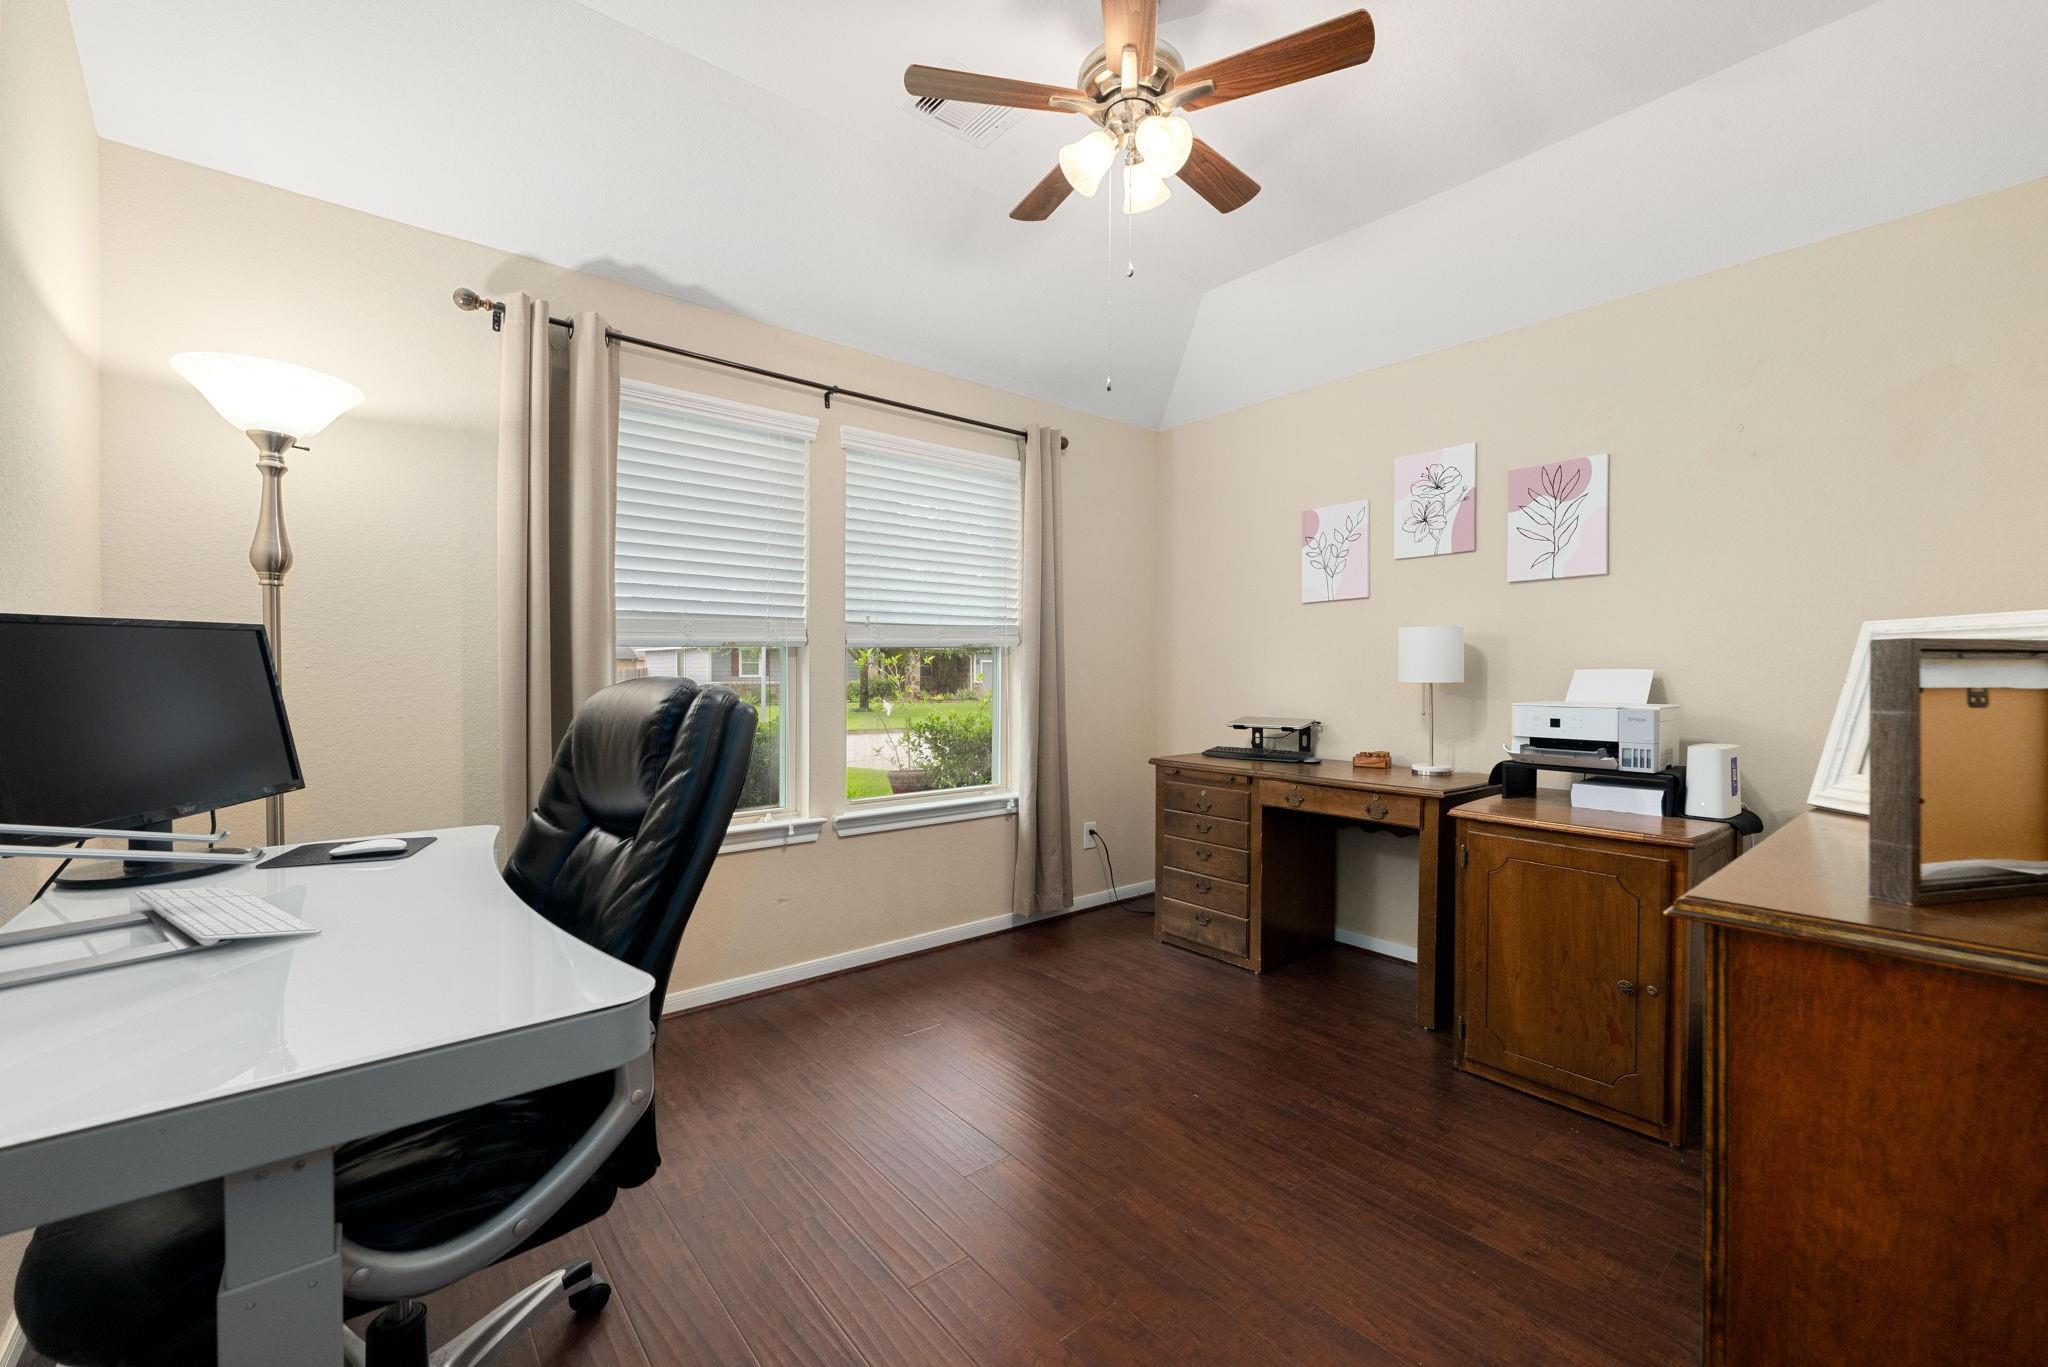
First FloorLiving:18x18Dining:12x11Kitchen:17x12Primary Bedroom:15x12Bedroom:12x10Bedroom 2:12x10
-
InteriorFireplace:1Floors:Tile,WoodCountertop:GraniteBathroom Description:Full Secondary Bathroom Down,Primary Bath: Double Sinks,Primary Bath: Separate Shower,Primary Bath: Soaking Tub,Secondary Bath(s): Tub/Shower ComboBedroom Desc:All Bedrooms Down,En-Suite Bath,Primary Bed - 1st Floor,Walk-In ClosetKitchen Desc:Breakfast Bar,Island w/o Cooktop,Kitchen open to Family Room,Under Cabinet Lighting,Walk-in PantryRoom Description:1 Living Area,Entry,Kitchen/Dining Combo,Utility Room in HouseHeating:Central GasCooling:Central ElectricConnections:Electric Dryer Connections,Washer ConnectionsDishwasher:YesDisposal:YesMicrowave:YesRange:Gas RangeOven:Gas OvenEnergy Feature:Attic Vents,Ceiling Fans,Digital Program Thermostat,Energy Star Appliances,Energy Star/CFL/LED Lights,Solar ScreensInterior:Alarm System - Owned,Fire/Smoke Alarm,Formal Entry/Foyer,High Ceiling,Prewired for Alarm System,Water Softener - Owned,Window Coverings
-
ExteriorRoof:CompositionFoundation:SlabPrivate Pool:NoExterior Type:Brick,Cement BoardLot Description:Subdivision LotWater Sewer:Public Sewer,Public WaterFront Door Face:EastArea Pool:YesExterior:Back Yard Fenced,Controlled Subdivision Access,Patio/Deck,Porch,Private Driveway,Sprinkler System,Storage Shed
Documents

Explore Property
Listed By:
Heather Trocmet
Redfin Corporation
The data on this website relating to real estate for sale comes in part from the IDX Program of the Houston Association of REALTORS®. All information is believed accurate but not guaranteed. The properties displayed may not be all of the properties available through the IDX Program. Any use of this site other than by potential buyers or sellers is strictly prohibited.
© 2026 Houston Association of REALTORS®.
GET IN TOUCH
