
For Sale
2237 Jernigan Frd Dickinson, TX 77539
$329,900
Description
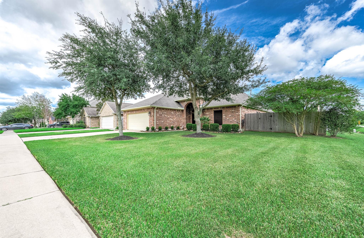
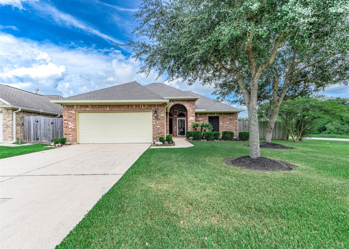
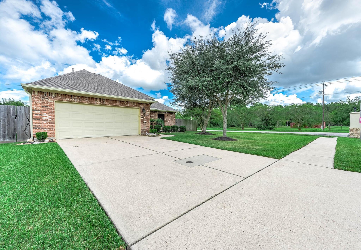
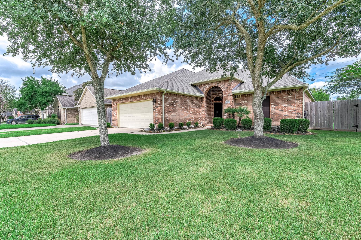
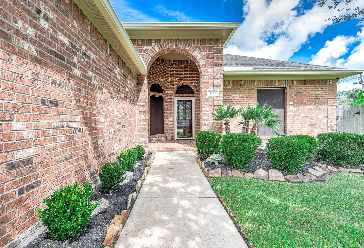
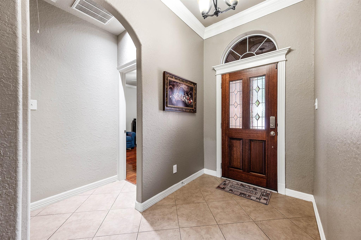
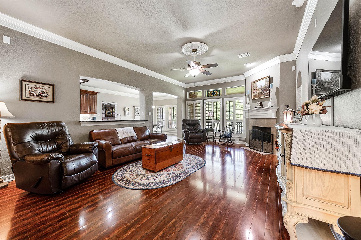
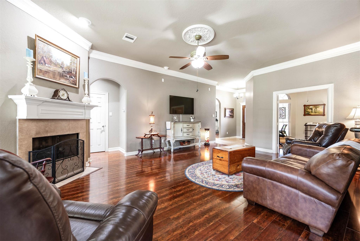
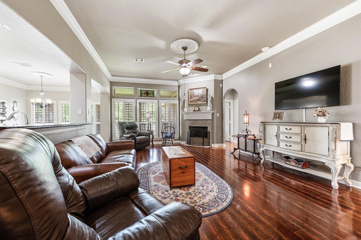
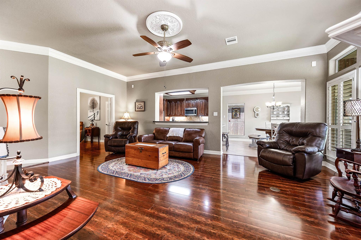
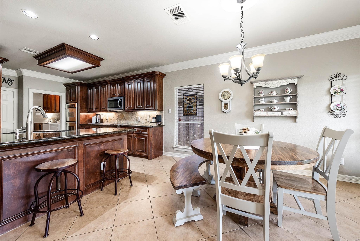
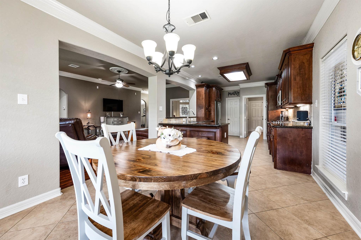
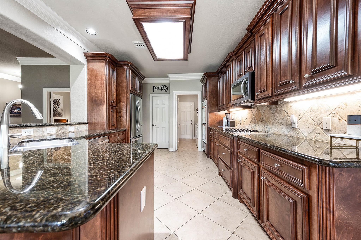
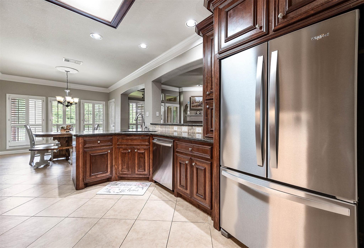
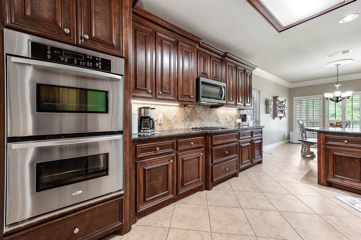
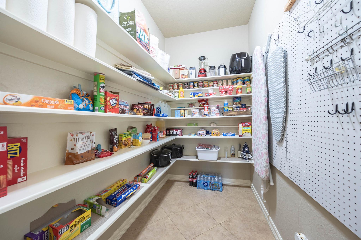
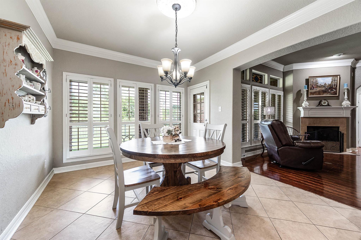
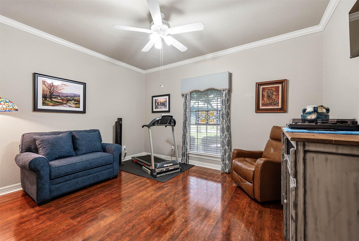
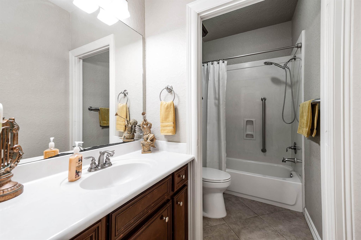
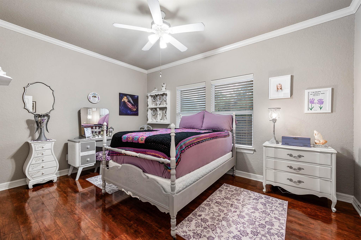
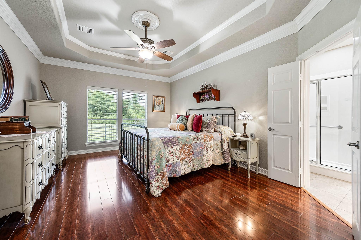
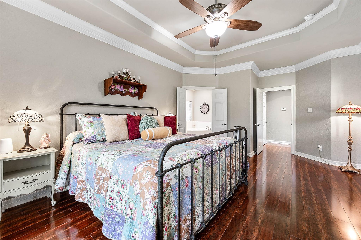
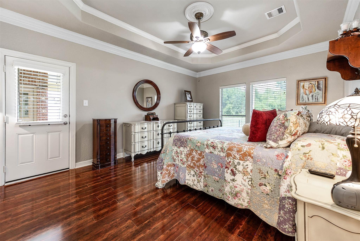
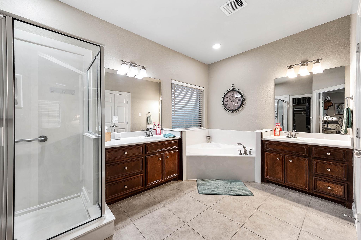
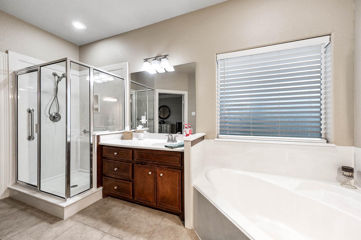
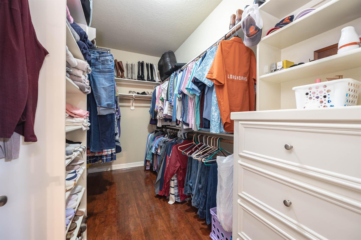
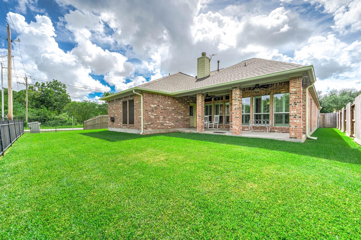
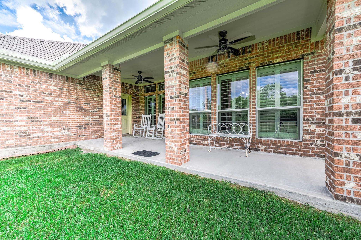
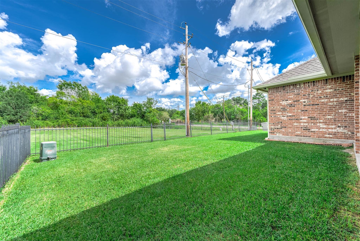
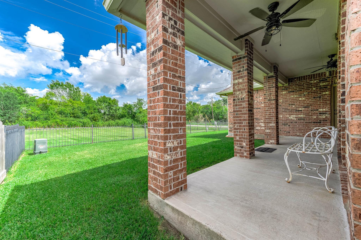
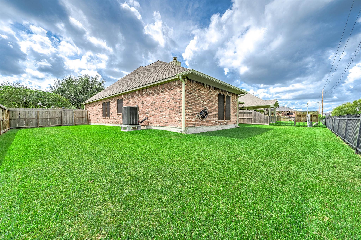
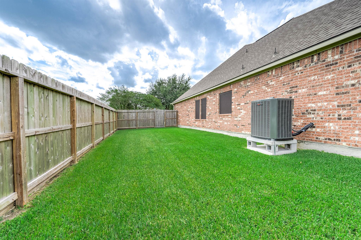
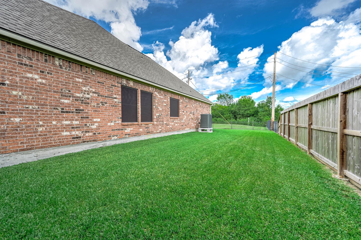
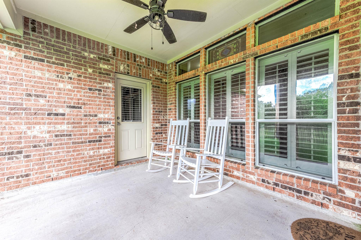
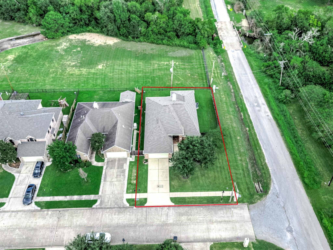
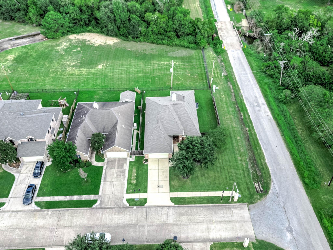
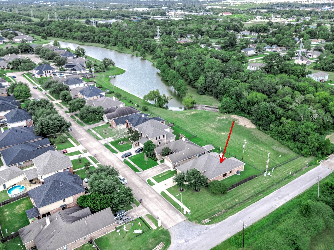
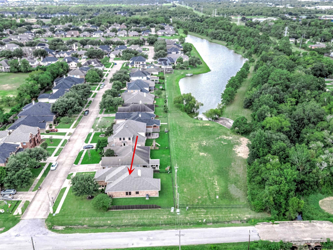
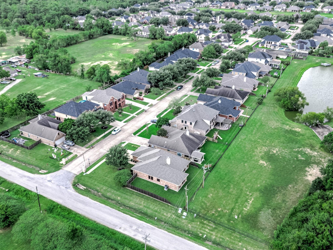
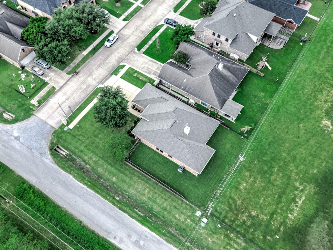
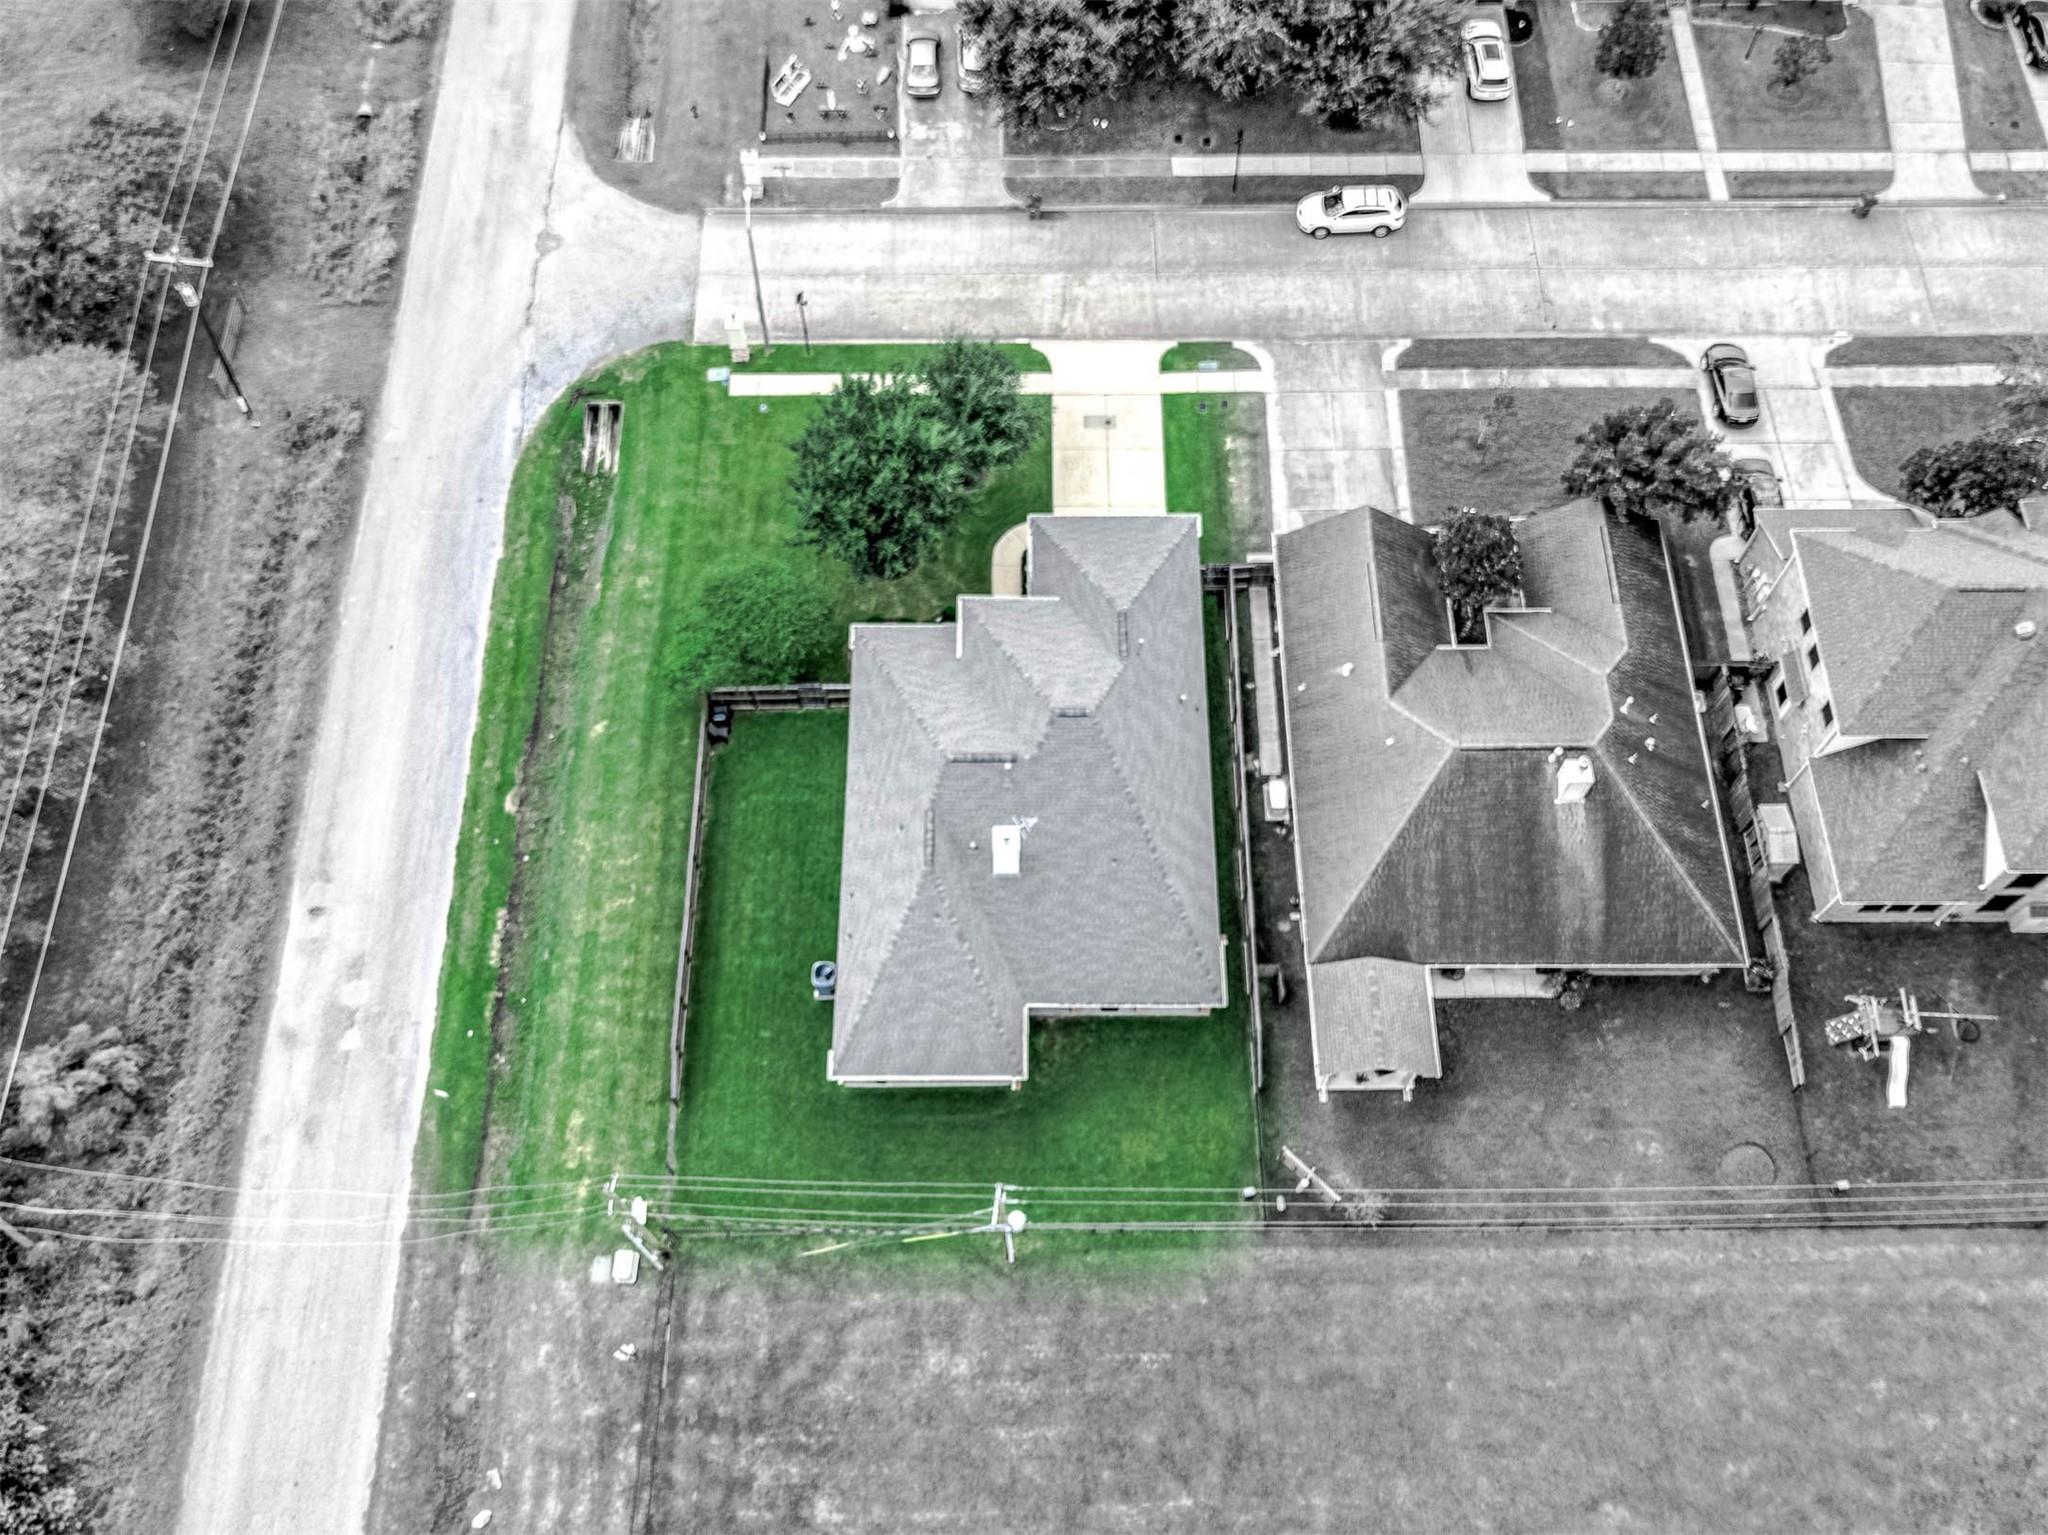
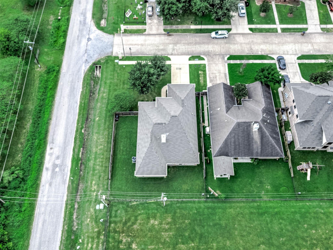
OPEN HOUSE-SATURDAY-OCT 17TH-1-3PM! Picture-perfect and beautifully maintained in popular St. Edmunds Green! This corner-lot home offers 2,130 sq ft, 3–4 bedrooms, 2 baths and a 2-car garage. Built in 2008, the open split floor plan features a gas fireplace, crown molding, plantation shutters, wood-look flooring and tile throughout. The kitchen shines with granite counters, solid wood cabinets, double ovens, a gas cooktop, breakfast bar and huge walk-in pantry! All bedrooms have walk-in closets; the private primary suite boasts a 12' x 6' closet with built-in shelving. Relax on the 22' x 9' covered patio with lake views, no back neighbors and HOA-maintained green space beyond the backyard. Enjoy lake access, an 8' x 8' front porch and decked attic storage. Updates include a newer roof and gutters, A/C replaced March 2026 and microwave replaced August 2026. Convenient access to shopping, dining and everyday essentials. Don't miss this amazing opportunity at a steal of a price!
Overview
Financial
Price:
$329,900
Price/SqFT:
$154.88
Original Price:
$332,000
Reduced $:
$2,100
Reduced On:
Oct 13th, 2026
Reduced %:
0.63 %
HOA Fee:
$484 Annually
Tax Rate:
2.34967 %
Est. Monthly:
$4,967 *
Tax Amount:
$7,752
Amenities and features
 Patio/Deck
 Sewer
Sewer Wheelchair Access
 Yard
Yard Corner Lot
 Energy Efficient
 Lake/River Access
 Water View
Property & Schools on Map
Floor plans / Dimensions / Descriptions
-
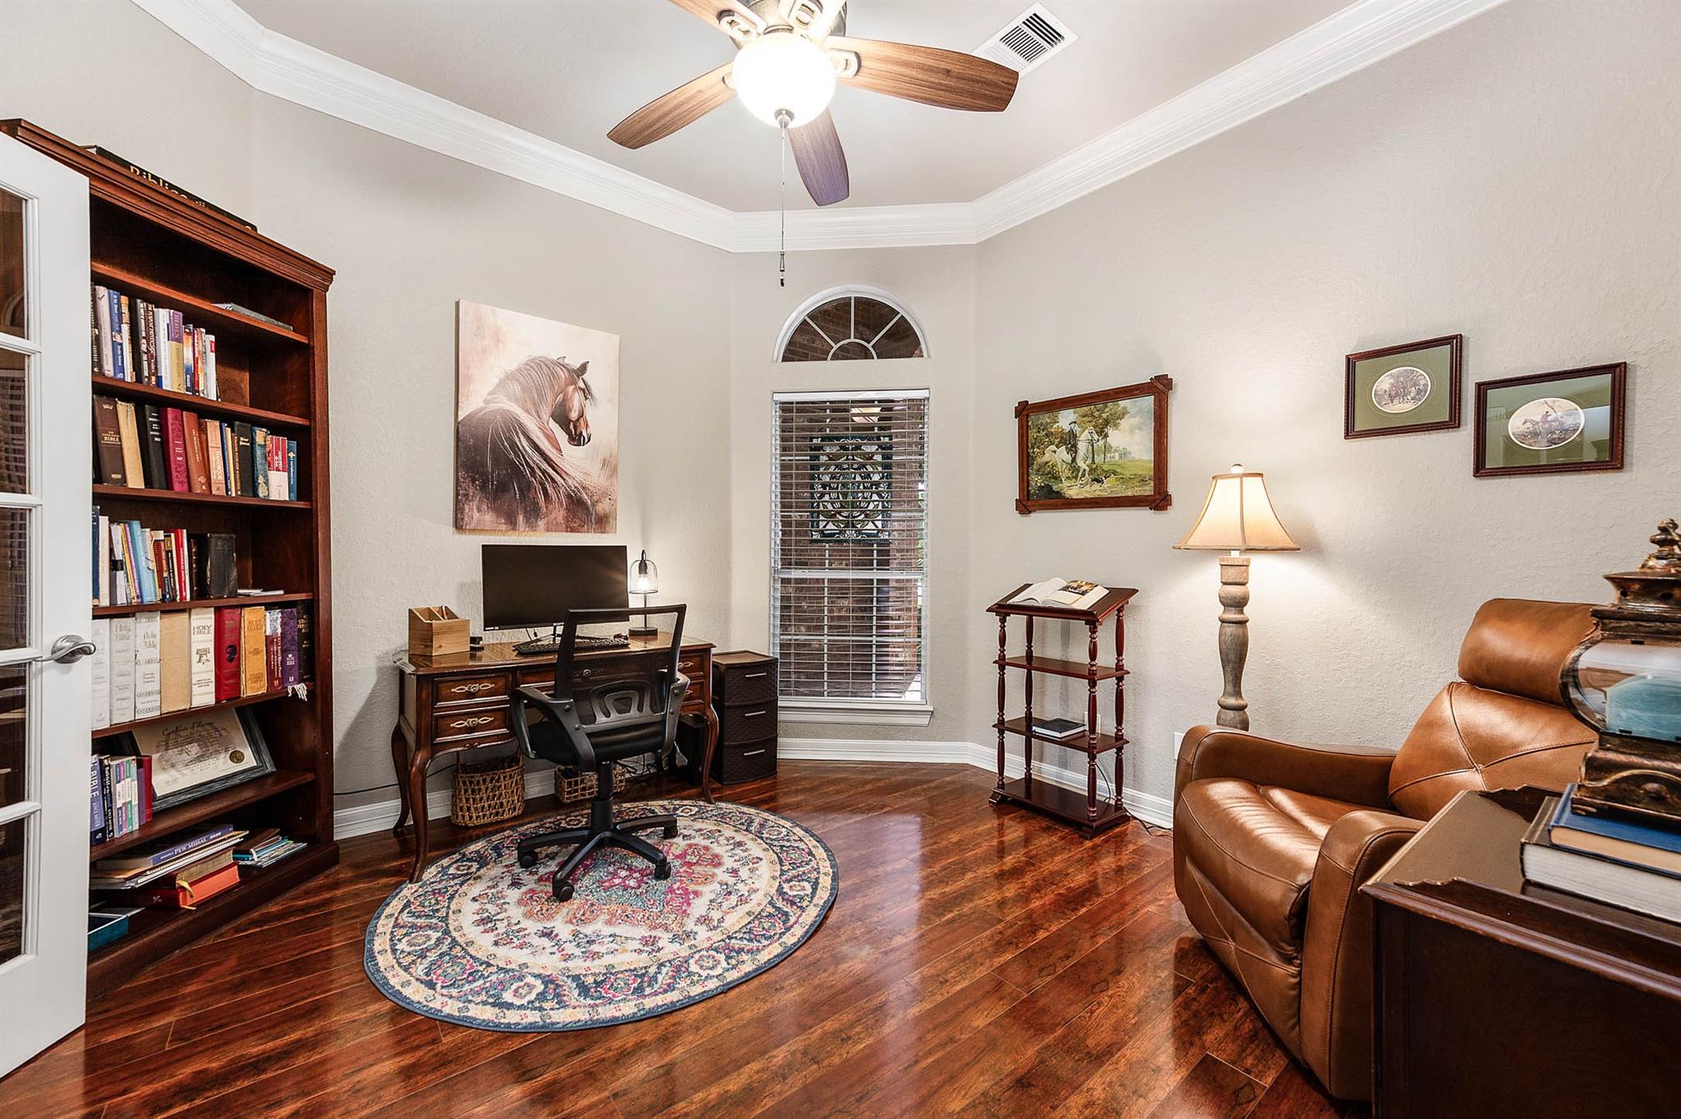
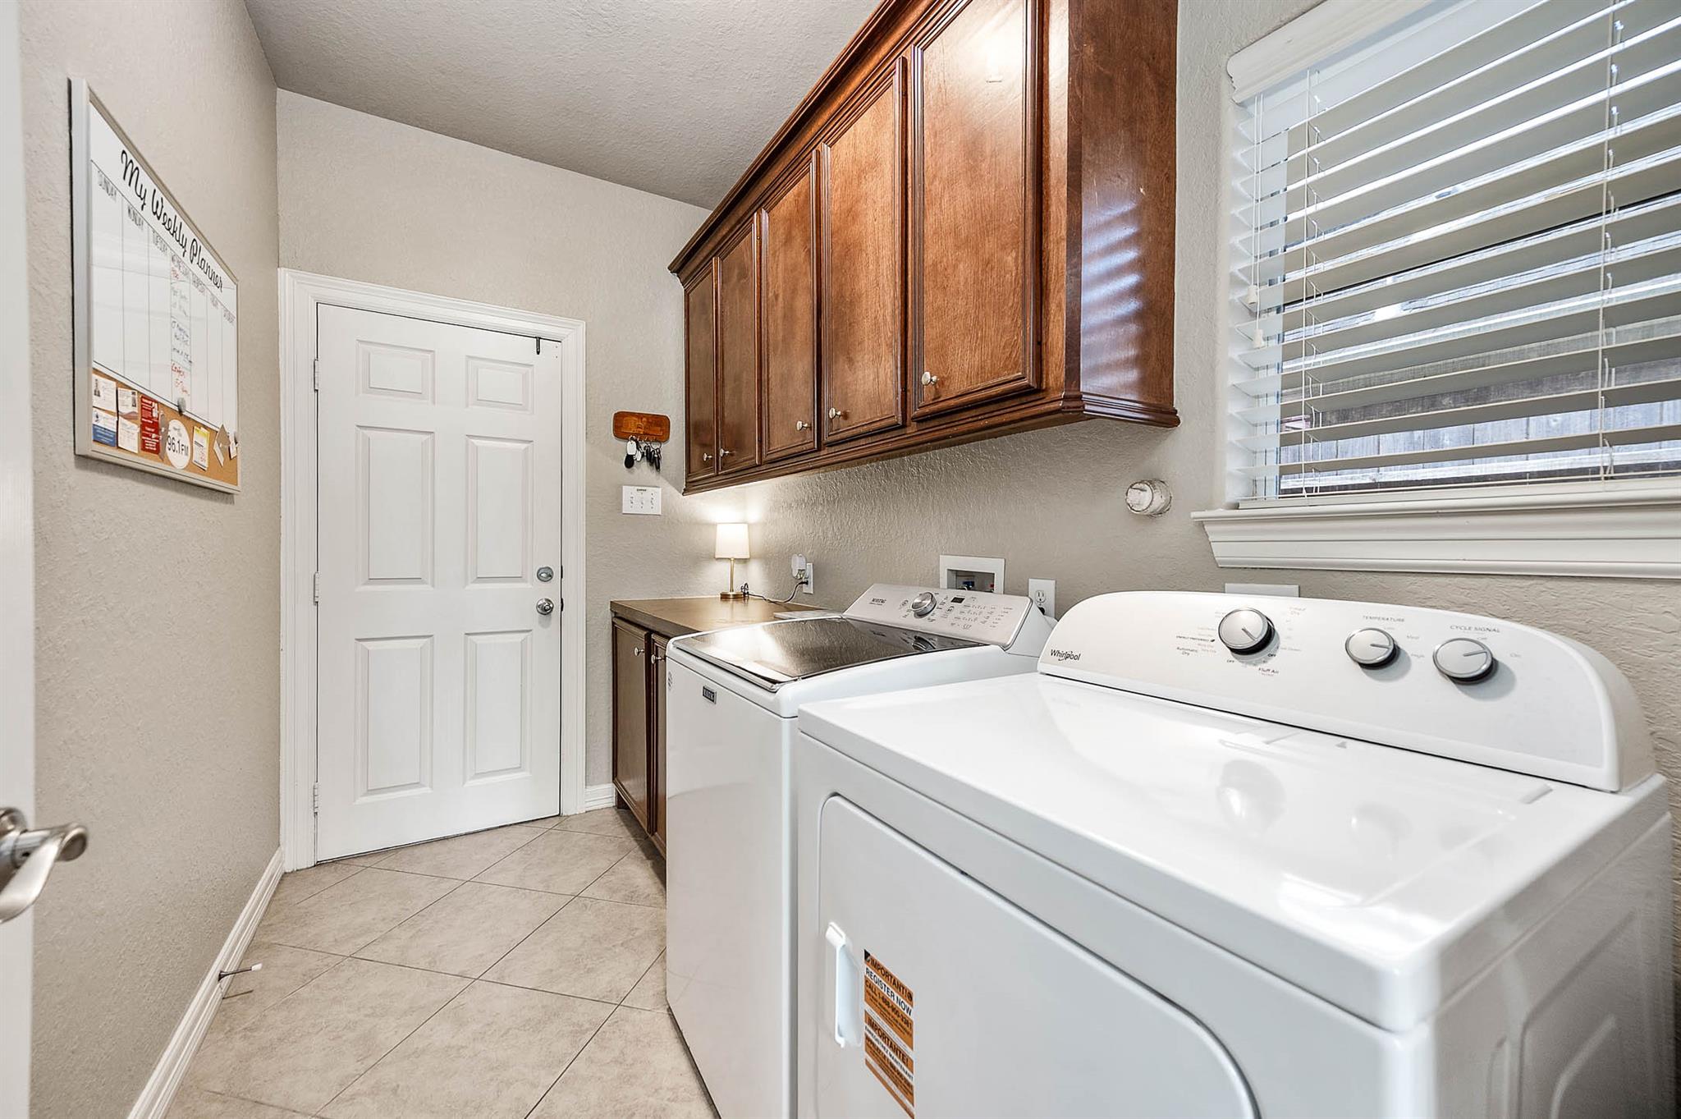
First FloorLiving:15 X 22Dining:13 X 11Kitchen:12 X 15Primary Bedroom:20 X 13Bedroom:11 X 11Bedroom 2:15 X 10Primary Bath:13 X 9Bath:9 X 5Extra Room:12 x 12Utility Room:10 X 6Entry:6 X 8
-
InteriorFireplace:1/Gas Connections,Gaslog FireplaceFloors:Laminate,TileCountertop:GraniteBathroom Description:Primary Bath: Double Sinks,Primary Bath: Separate Shower,Primary Bath: Soaking Tub,Secondary Bath(s): Tub/Shower ComboBedroom Desc:All Bedrooms Down,Walk-In ClosetKitchen Desc:Breakfast Bar,Kitchen open to Family Room,Pantry,Pots/Pans Drawers,Under Cabinet Lighting,Walk-in PantryRoom Description:1 Living Area,Kitchen/Dining Combo,Utility Room in HouseHeating:Central GasCooling:Central ElectricConnections:Electric Dryer Connections,Gas Dryer Connections,Washer ConnectionsDishwasher:YesDisposal:YesCompactor:NoMicrowave:YesRange:Gas CooktopOven:Double Oven,Electric Oven,Freestanding OvenIce Maker:NoEnergy Feature:Ceiling FansInterior:Crown Molding,Disabled Access,Fire/Smoke Alarm,Formal Entry/Foyer
-
ExteriorRoof:CompositionFoundation:SlabPrivate Pool:NoExterior Type:Brick,Cement BoardLot Description:Corner,Subdivision Lot,Water ViewWater Amenity:Lake ViewGarage Carport:Auto Garage Door Opener,Double-Wide DrivewayWater Sewer:Well,Public SewerArea Pool:NoExterior:Back Yard Fenced,Covered Patio/Deck,Side Yard
Listed By:
Yvette Reyes-Hall
Reyes Realty Group, LLC
The data on this website relating to real estate for sale comes in part from the IDX Program of the Houston Association of REALTORS®. All information is believed accurate but not guaranteed. The properties displayed may not be all of the properties available through the IDX Program. Any use of this site other than by potential buyers or sellers is strictly prohibited.
© 2026 Houston Association of REALTORS®.
GET IN TOUCH
