
For Sale
22313 Chapman Rd Hempstead, TX 77445
$888,000
Description
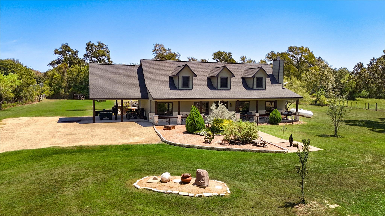
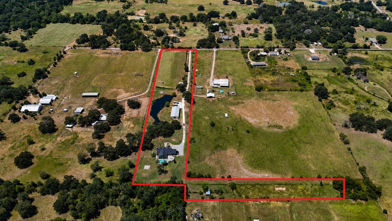
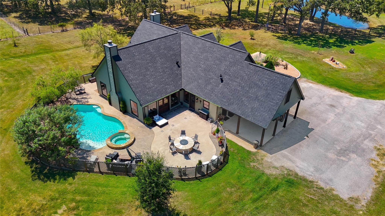
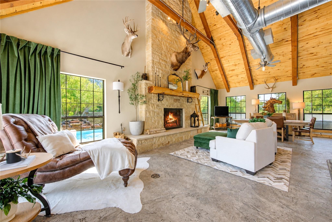
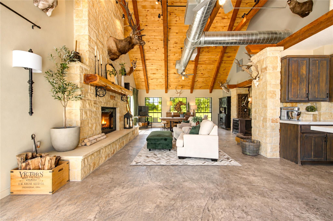
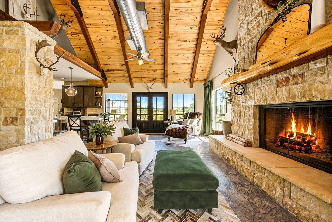
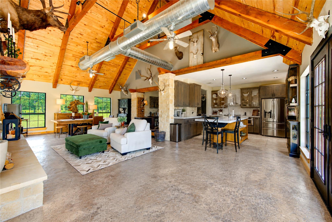
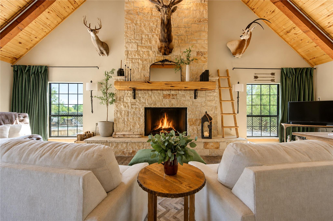
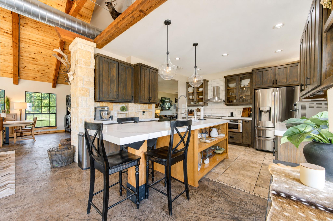
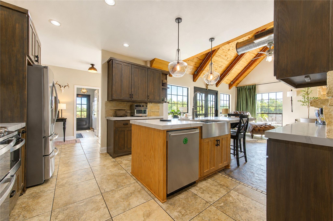
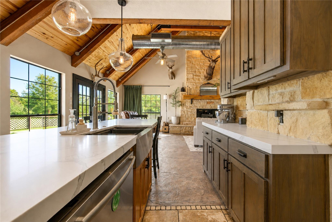
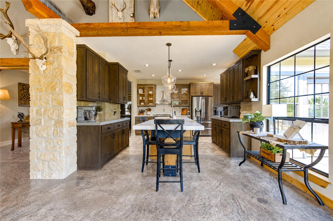
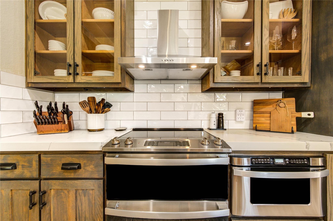
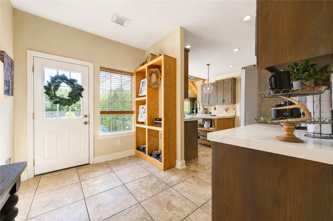
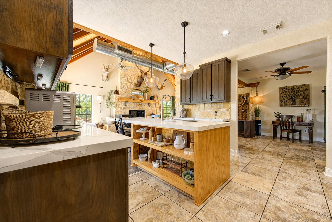
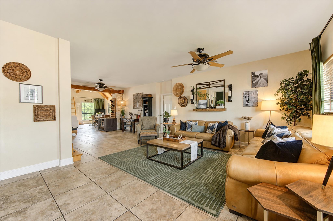
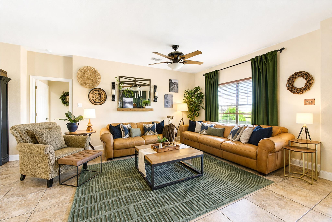
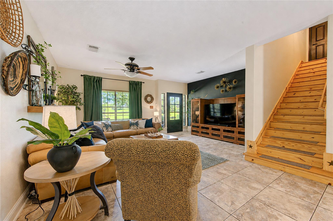
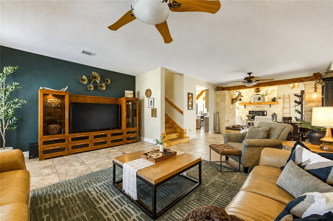
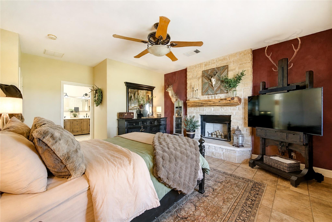
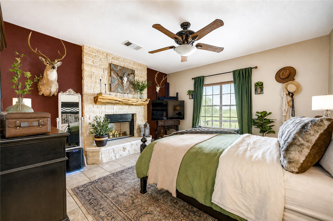
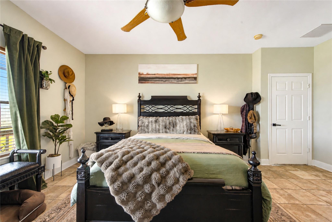
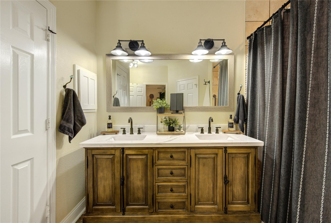
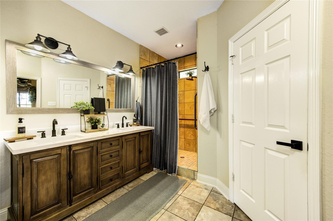
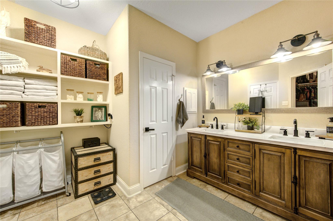
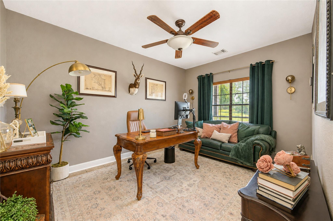
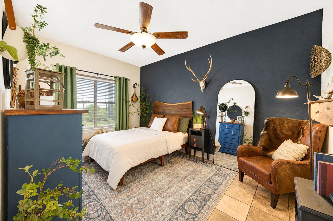
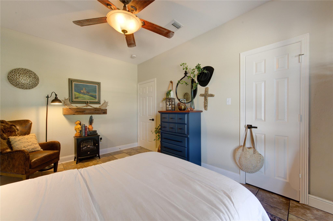
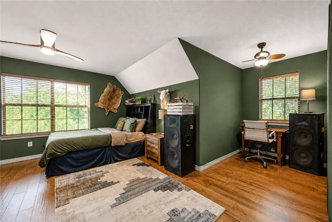
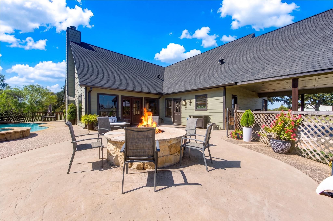
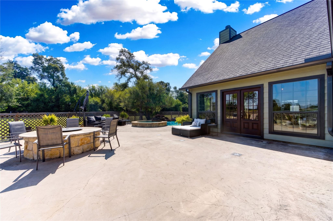
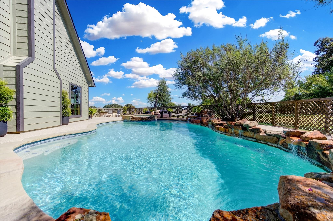
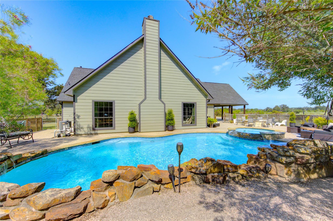
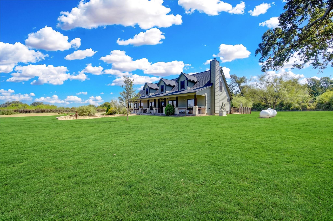
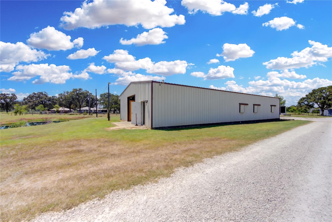
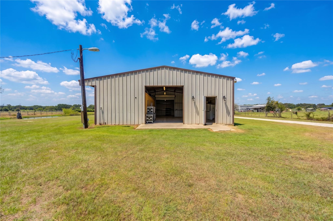
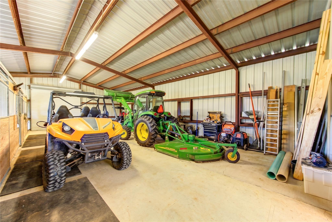
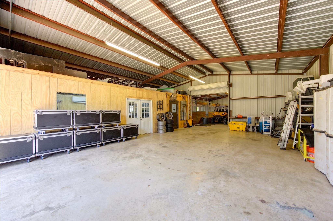
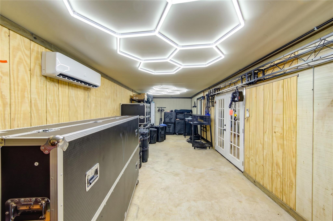
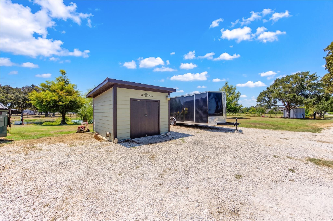
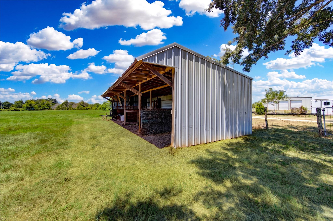
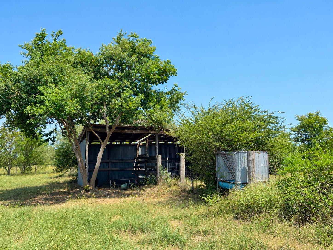
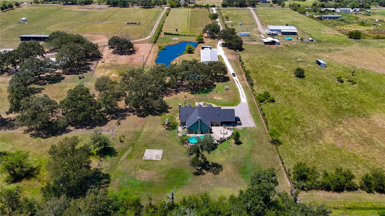
Discover refined country living on 7.40 acres where modern-ranch style meets exceptional outdoor and equestrian amenities. A limestone gated entrance and tree-lined drive lead to a distinctive home surrounded by mature oaks, a large pond and fenced pastures. Inside, the dramatic Great Room features a vaulted wood ceiling, exposed beams and a massive limestone fireplace with live-edge mantel. The remodeled kitchen impresses with Calacatta quartz, stained oak cabinetry and a 9’6” island. The Primary Suite offers its own limestone fireplace and spa-inspired bath. Outdoors, enjoy a fenced pool and hot tub with waterfall features, Cool-Crete deck and limestone firepit. A 36’x85’ barn/shop includes three horse stalls, foaling stall, climate-controlled workshop and three roll-up doors. Additional highlights include two fenced pastures, stock tanks, lean-to sheds, a 2026 roof, newer HVAC systems and a Generac whole-property generator.
Overview
Financial
Price:
$888,000
Price/SqFT:
$126,857.1
HOA Fee:
Tax Rate:
1.73219 %
Est. Monthly:
$11,715 *
Tax Amount:
$15,382
Amenities and features
 Private Pool
 Public Pool
 Controlled Subdivision
 Energy Efficient
 Wooded Lot
Property & Schools on Map
Floor plans / Dimensions / Descriptions
-
First FloorPrimary Bedroom:TBDBedroom:TBDBedroom 2:TBD
-
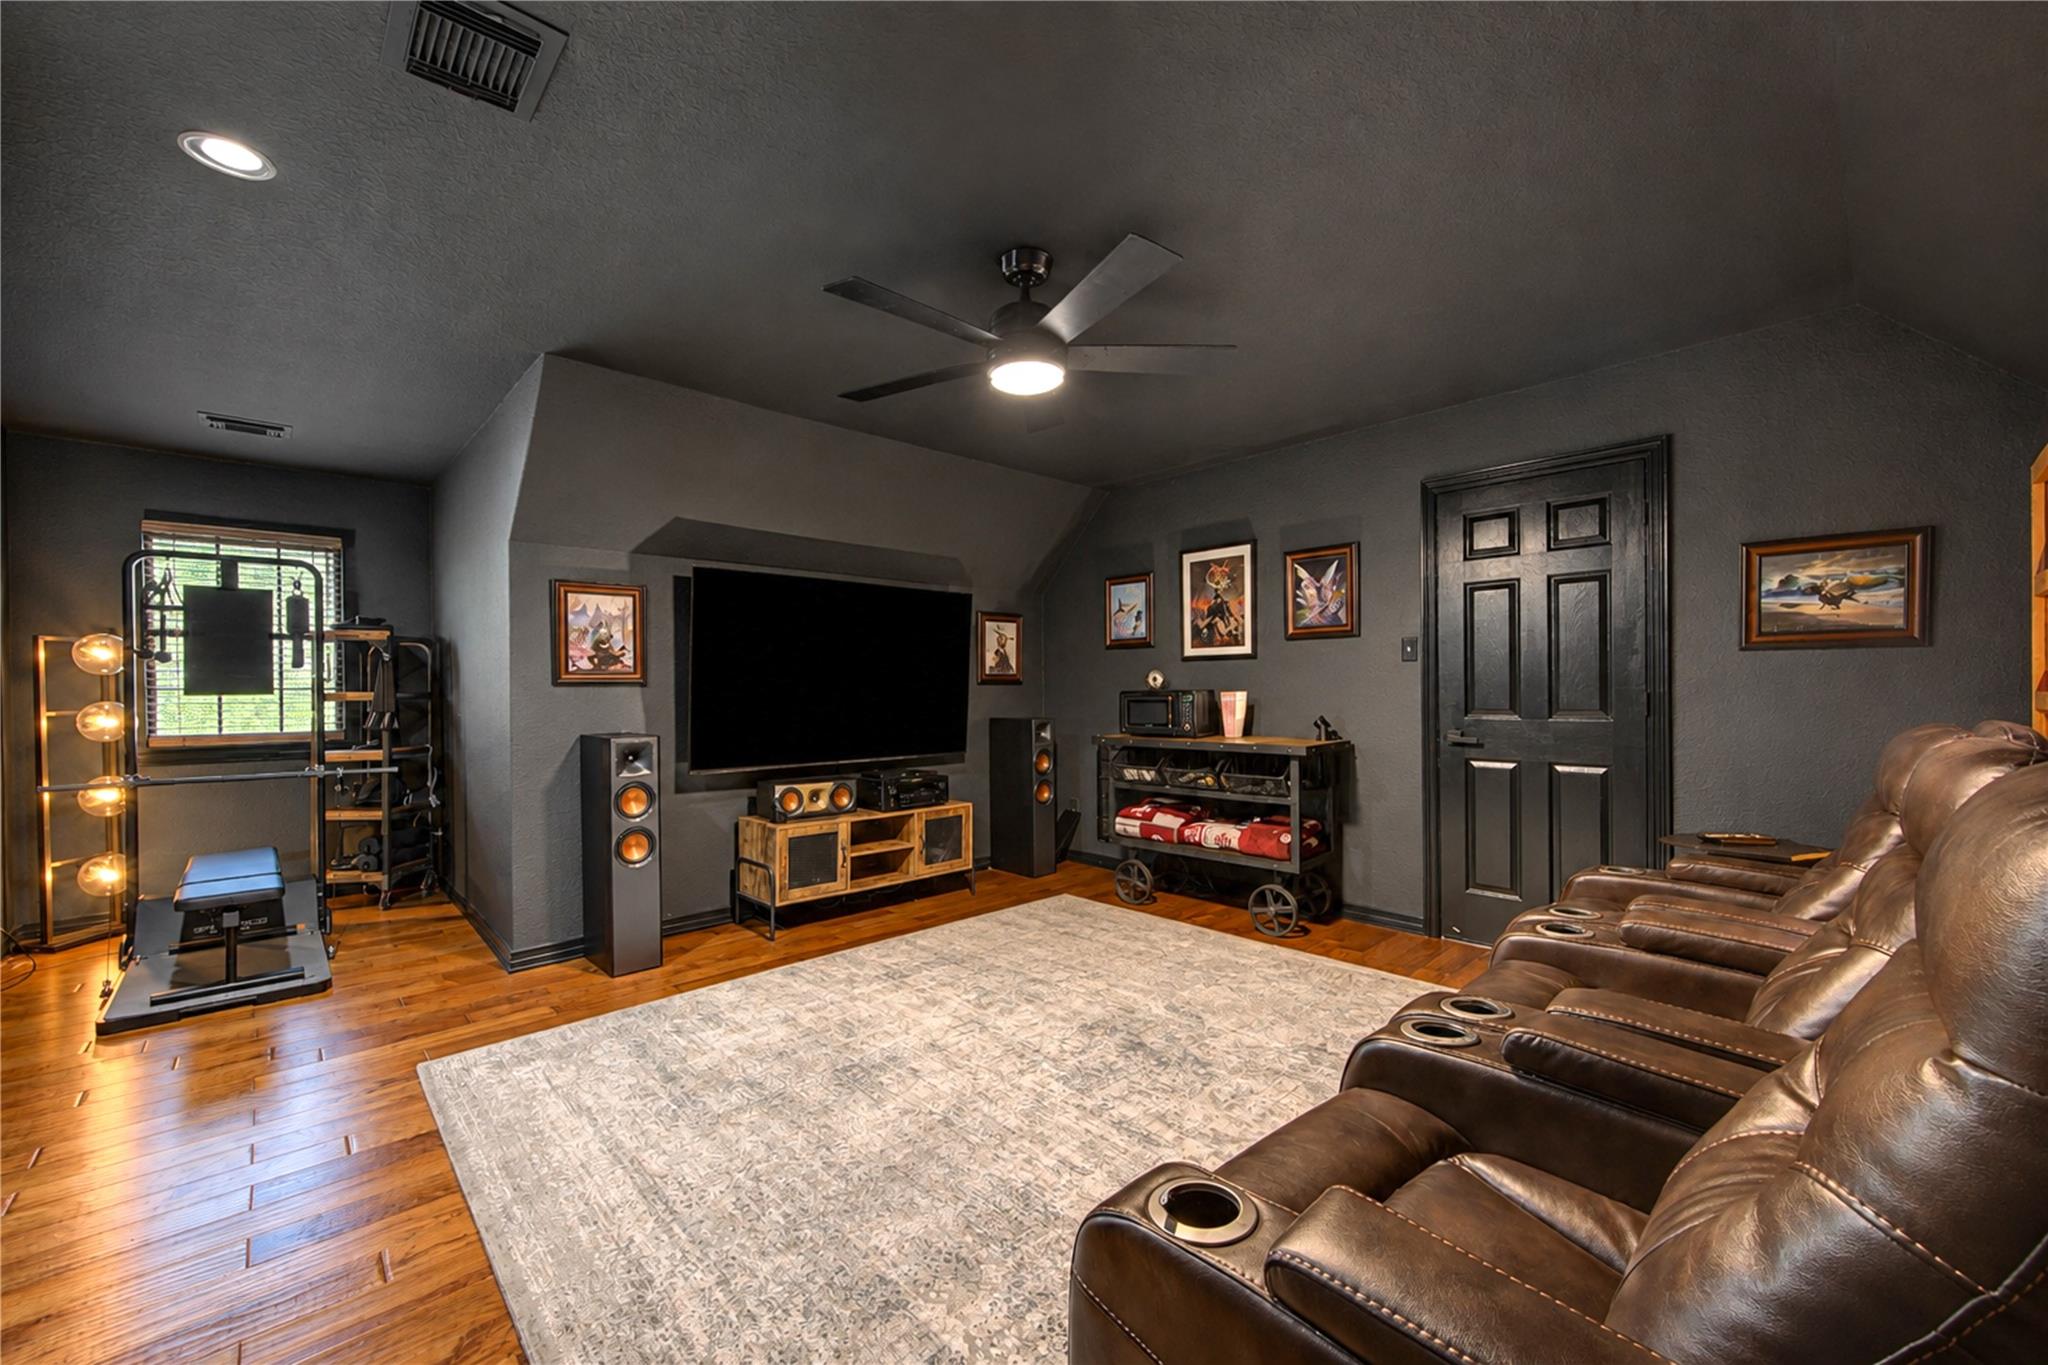
Second FloorBedroom:TBD
-
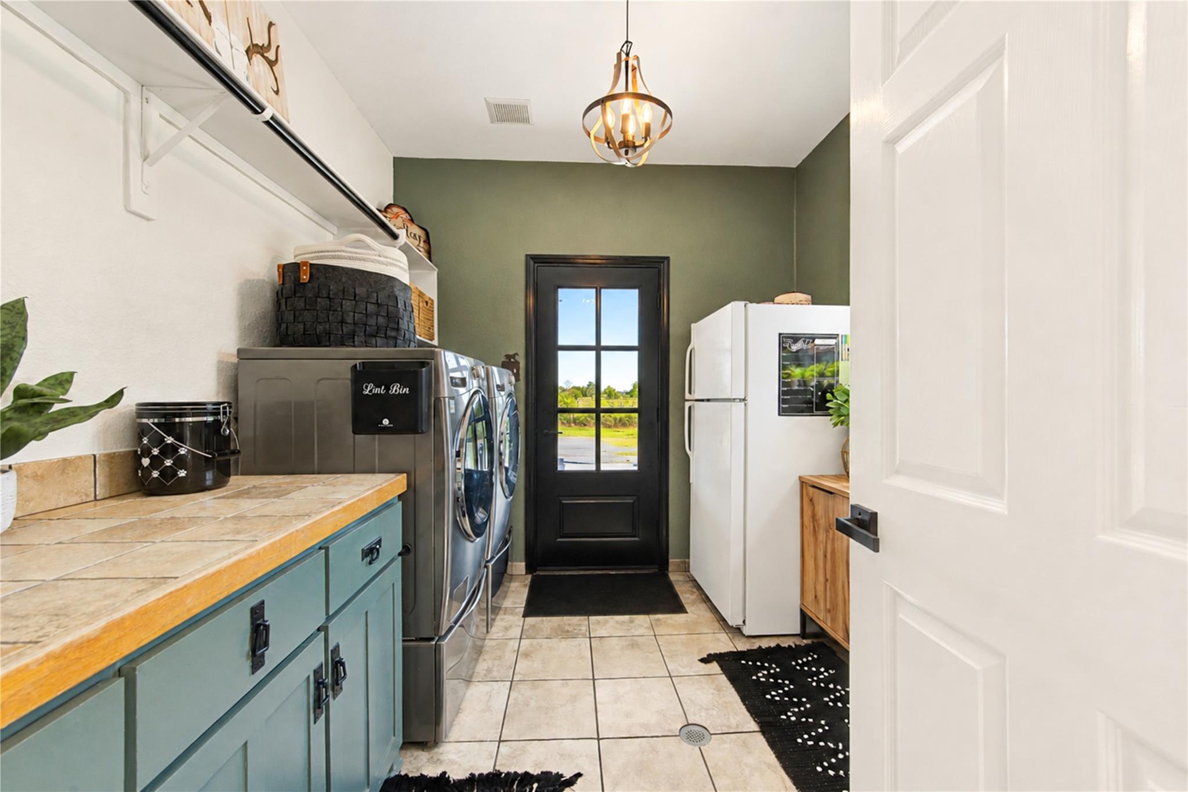
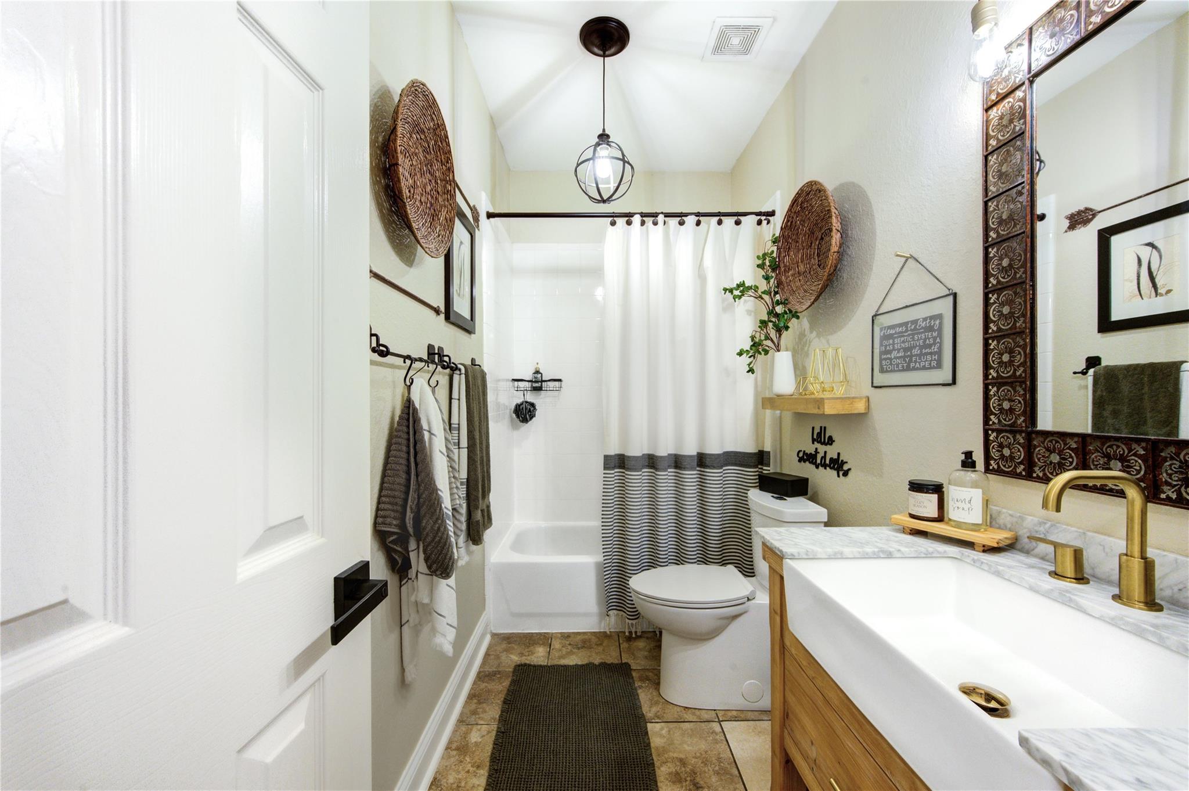
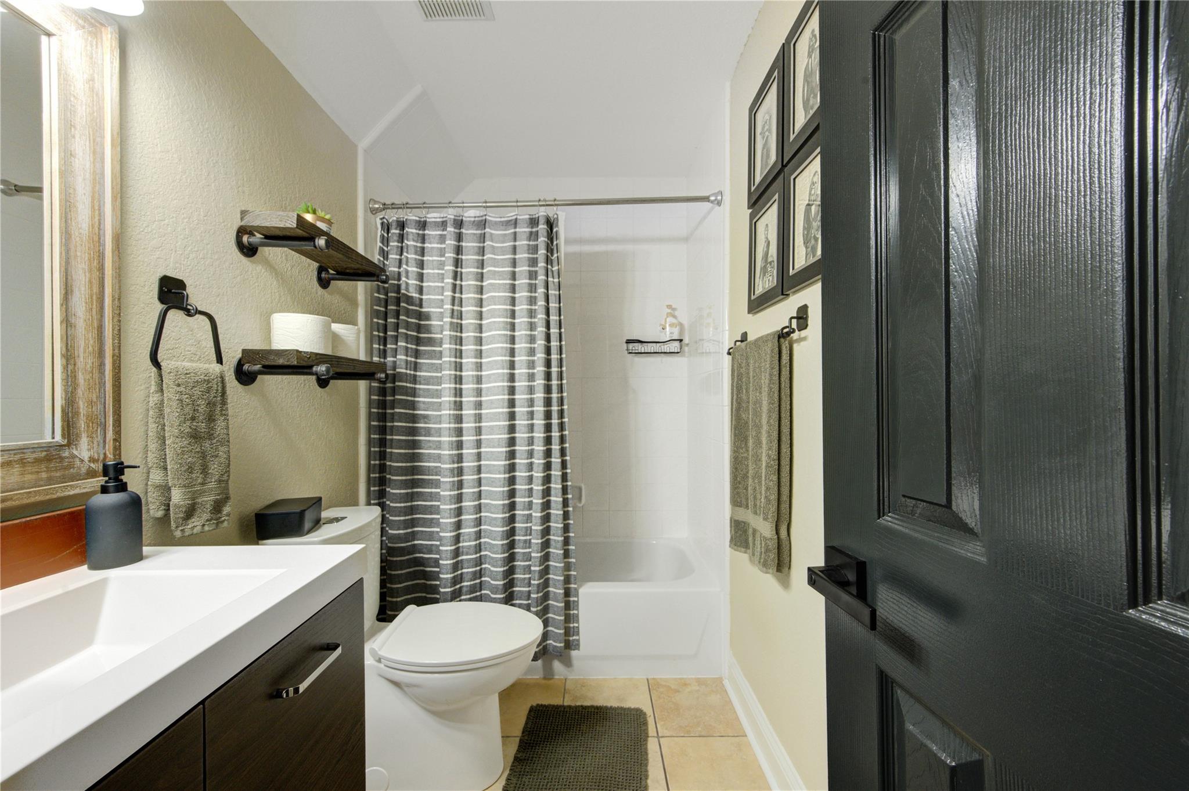
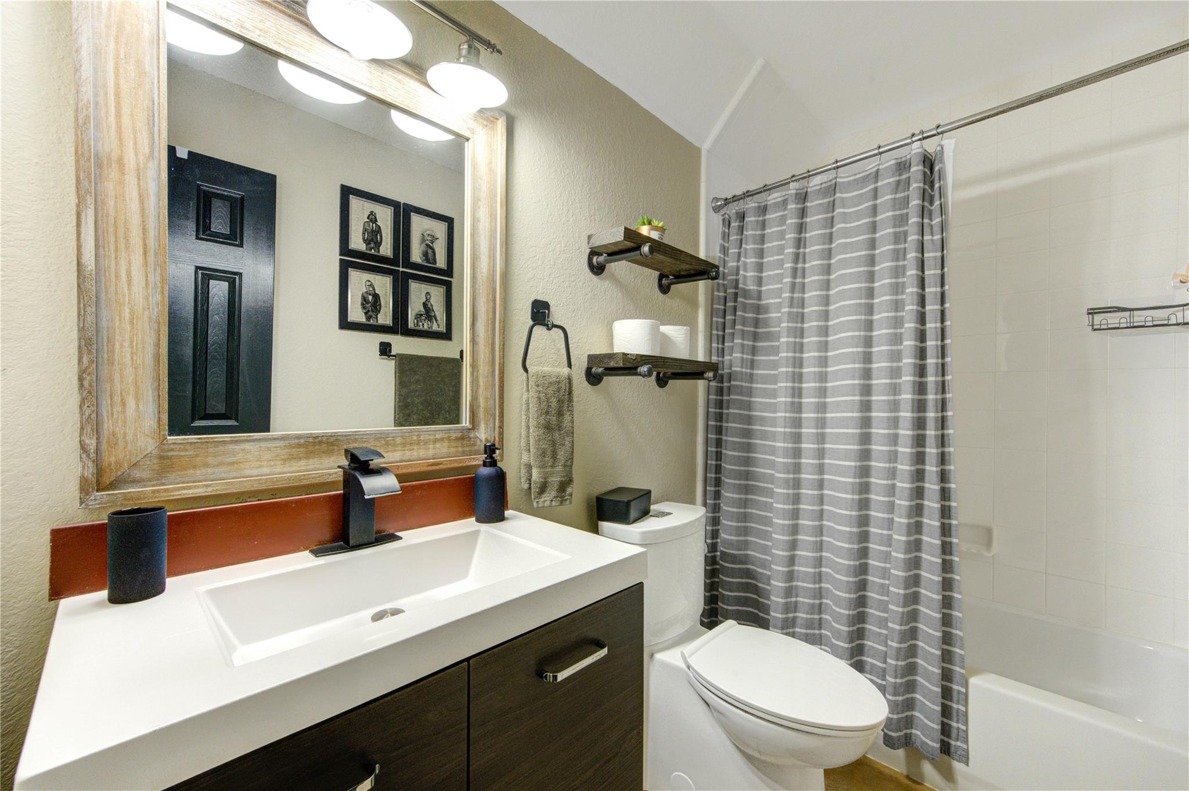
InteriorFireplace:2/Wood Burning FireplaceFloors:Concrete,Engineered Wood,TileCountertop:Calacatta QuartzBathroom Description:Primary Bath: Double Sinks,Primary Bath: Shower Only,Secondary Bath(s): Tub/Shower ComboBedroom Desc:1 Bedroom Up,Built-In Bunk Beds,Primary Bed - 1st Floor,Walk-In ClosetKitchen Desc:Island w/o Cooktop,Kitchen open to Family Room,Pantry,Soft Closing Cabinets,Soft Closing Drawers,Walk-in PantryHeating:Central ElectricCooling:Central ElectricConnections:Electric Dryer Connections,Washer ConnectionsDishwasher:YesDisposal:YesMicrowave:YesRange:Electric CooktopOven:Electric OvenEnergy Feature:Ceiling Fans,GeneratorInterior:High Ceiling,Vaulted Ceiling
-
ExteriorFoundation:SlabPrivate Pool:YesPrivate Pool Desc:In Ground,Pool With Hot Tub AttachedLot Description:Cleared,WoodedCarport Description:Attached CarportGarage Carport:Driveway Gate,WorkshopAccess:Automatic GateWater Sewer:Septic Tank,WellRoad Surface:AsphaltArea Pool:YesTree Description:Clusters,Partial Coverage

Listed By:
Crystal Krivacka
Crystal Fife Realty, LLC
The data on this website relating to real estate for sale comes in part from the IDX Program of the Houston Association of REALTORS®. All information is believed accurate but not guaranteed. The properties displayed may not be all of the properties available through the IDX Program. Any use of this site other than by potential buyers or sellers is strictly prohibited.
© 2026 Houston Association of REALTORS®.
GET IN TOUCH
