
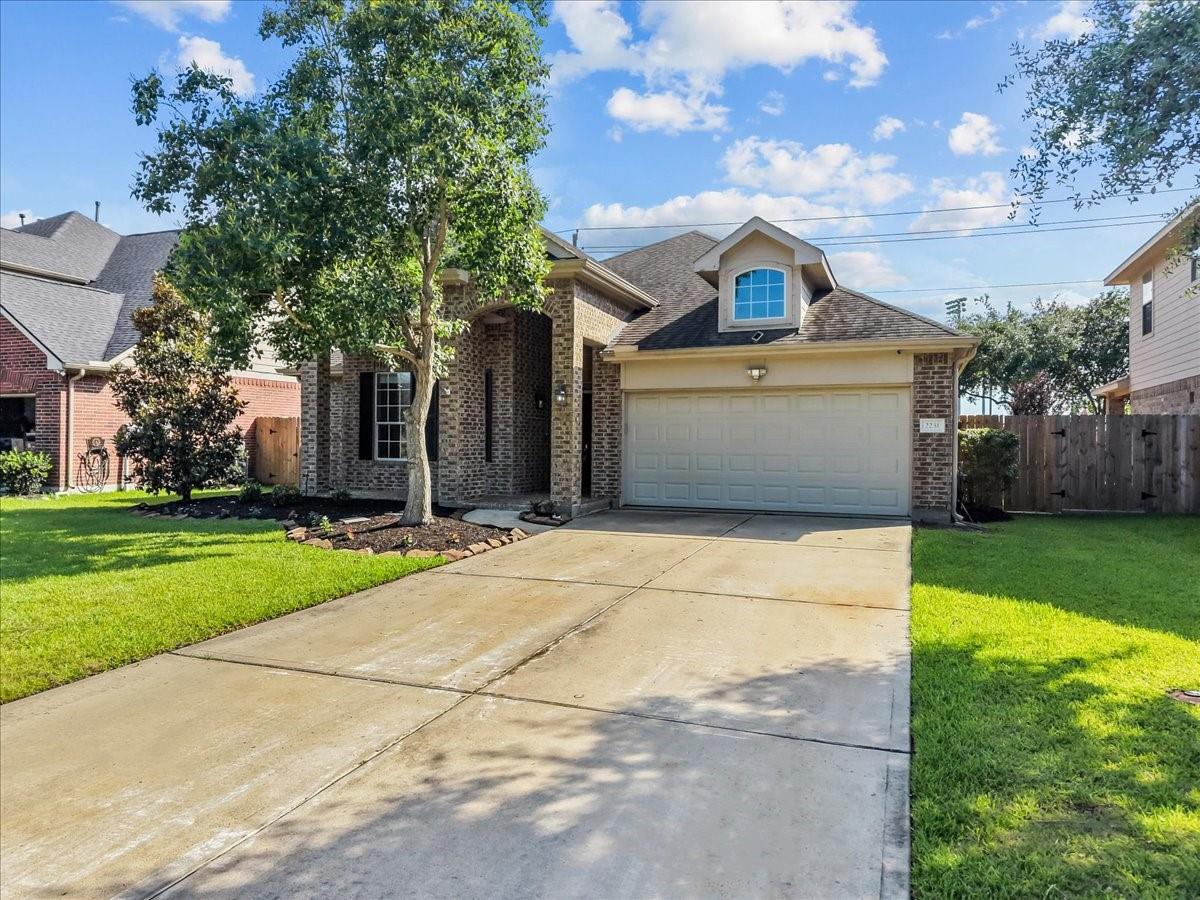
For Sale
2231 Daroca Dr League City, TX 77573
$367,500
Description
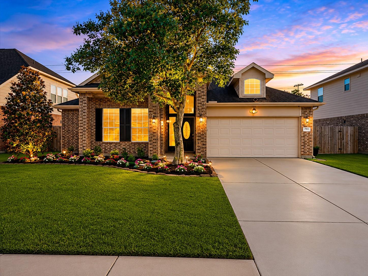
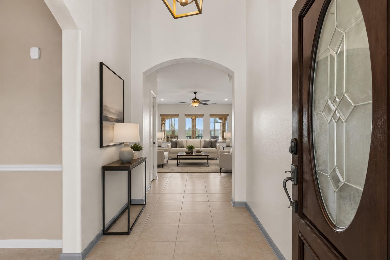
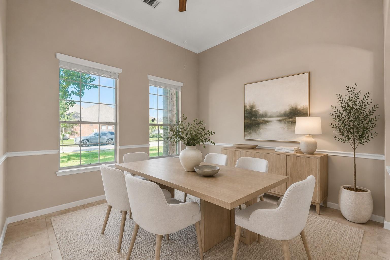
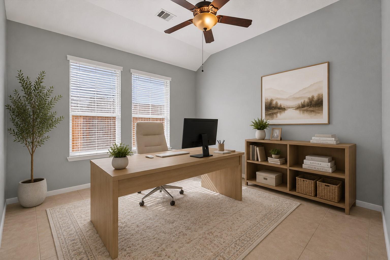
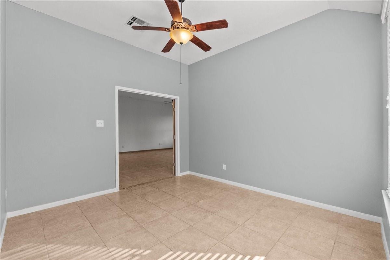
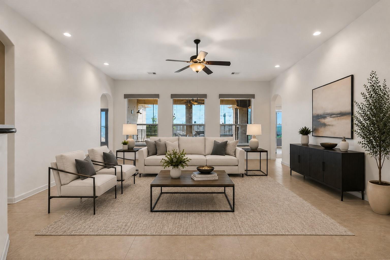
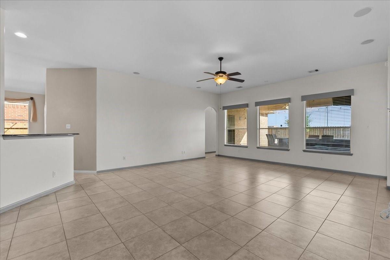
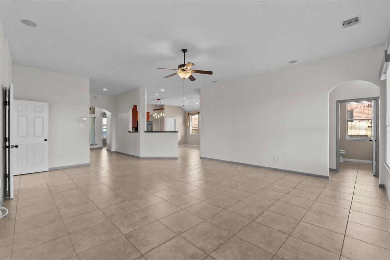
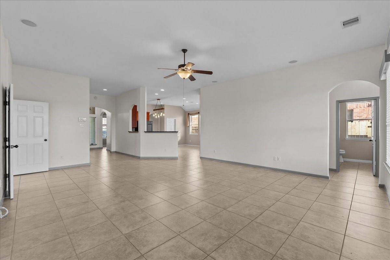
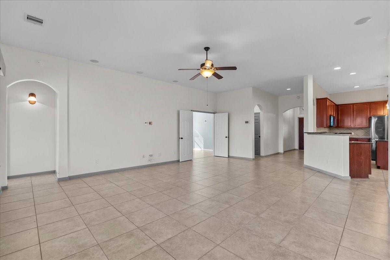
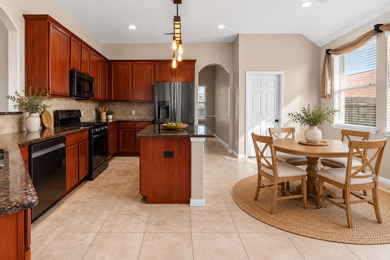
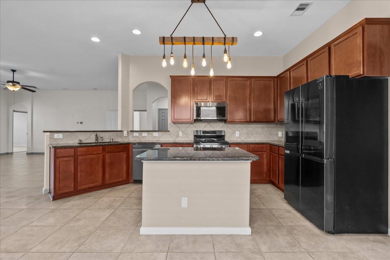
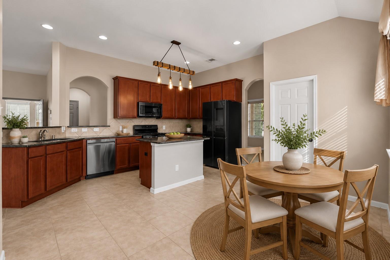
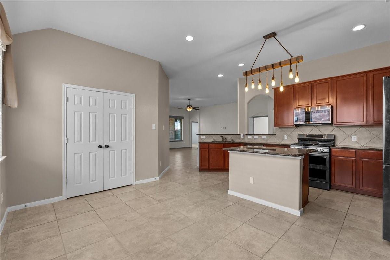
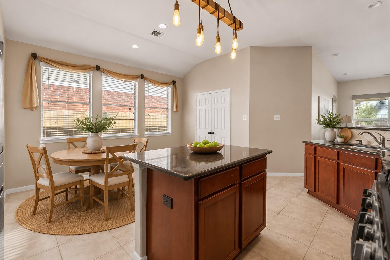
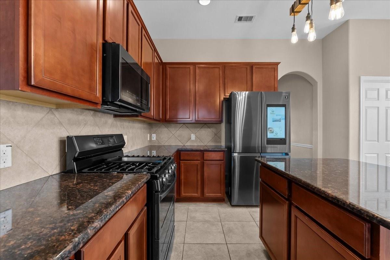
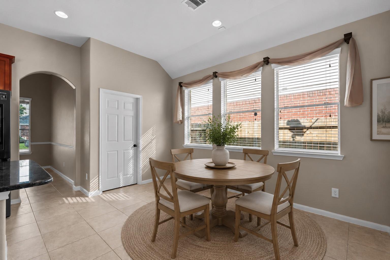
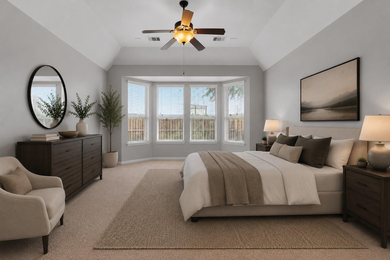
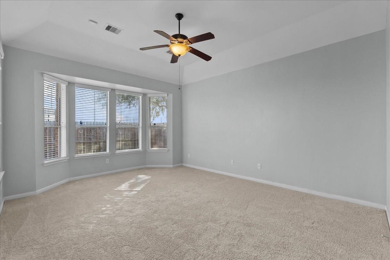
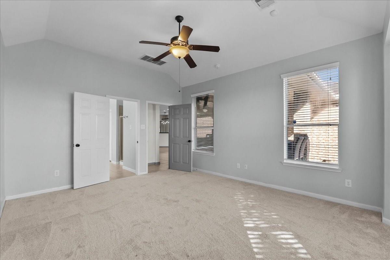
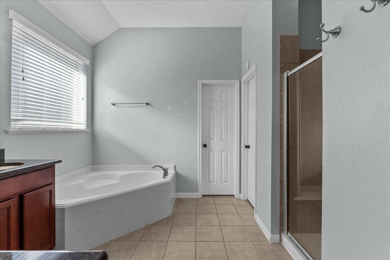
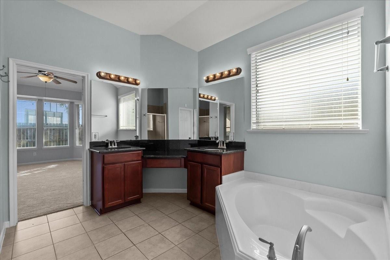
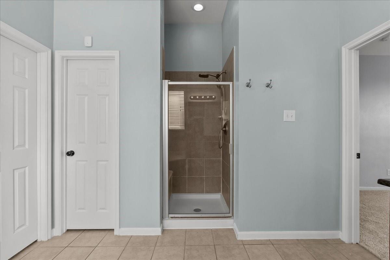
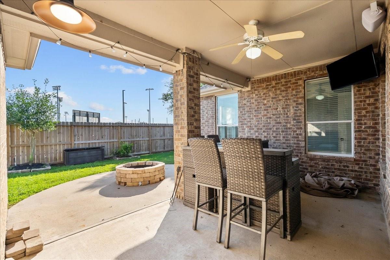
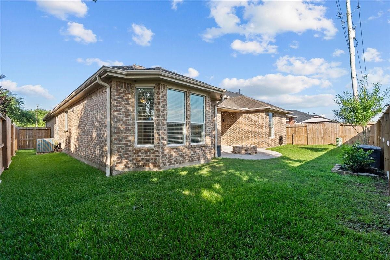
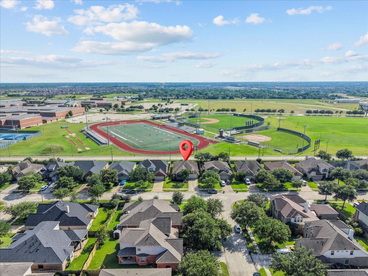
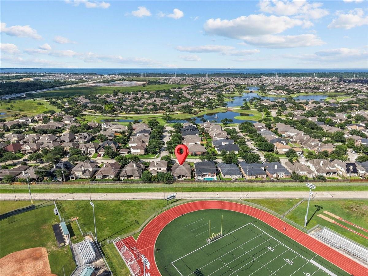
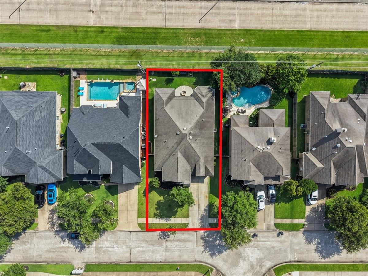
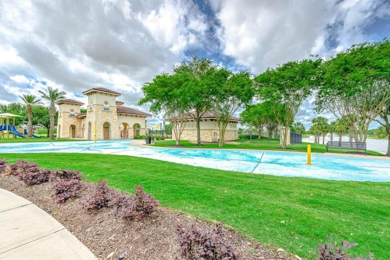
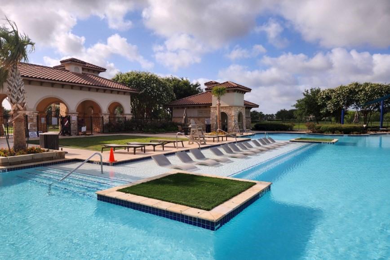
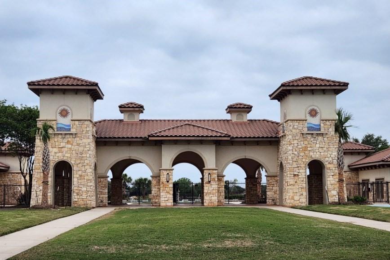
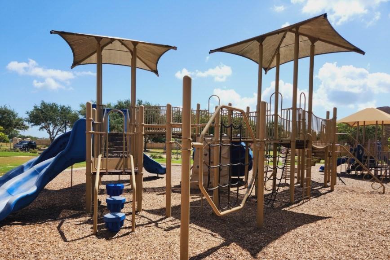
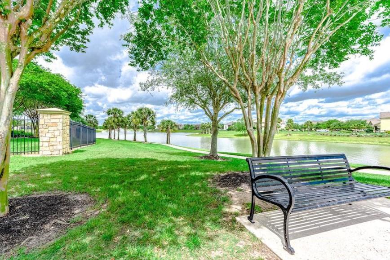
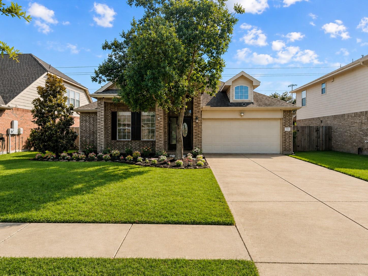
Welcome to this beautifully maintained single-story home in sought-after Mar Bella, ideally located with no back neighbors and walking distance to CCISD’s Education Village. This desirable split floor plan offers both privacy and functionality. A formal dining room sits just off the chef’s eat-in island kitchen featuring lengthy granite countertops, stainless steel appliances, 42" cabinetry, a breakfast bar, and ample prep space. The spacious living room is open to the kitchen, creating an ideal layout for entertaining and everyday living. A private home office with French doors offers flexibility and could easily serve as a 4th bedroom. The primary retreat features a private en-suite bath with double sinks, a soaking tub, walk-in shower, and spacious walk-in closet. Step outside to enjoy the covered back patio and peaceful backyard setting. Residents of Mar Bella enjoy an abundance of neighborhood amenities including pools, parks, trails, playgrounds, and more.
Overview
Financial
Price:
$367,500
Price/SqFT:
$161.61
HOA Fee:
$1020 Annually
Tax Rate:
2.20321 %
Est. Monthly:
$5,087 *
Tax Amount:
$8,097
Amenities and features
 Patio/Deck
 Public Pool
 Sewer
Sewer Sprinkler System
 Study Room
 Water Access
 Yard
Yard Energy Efficient
Property & Schools on Map
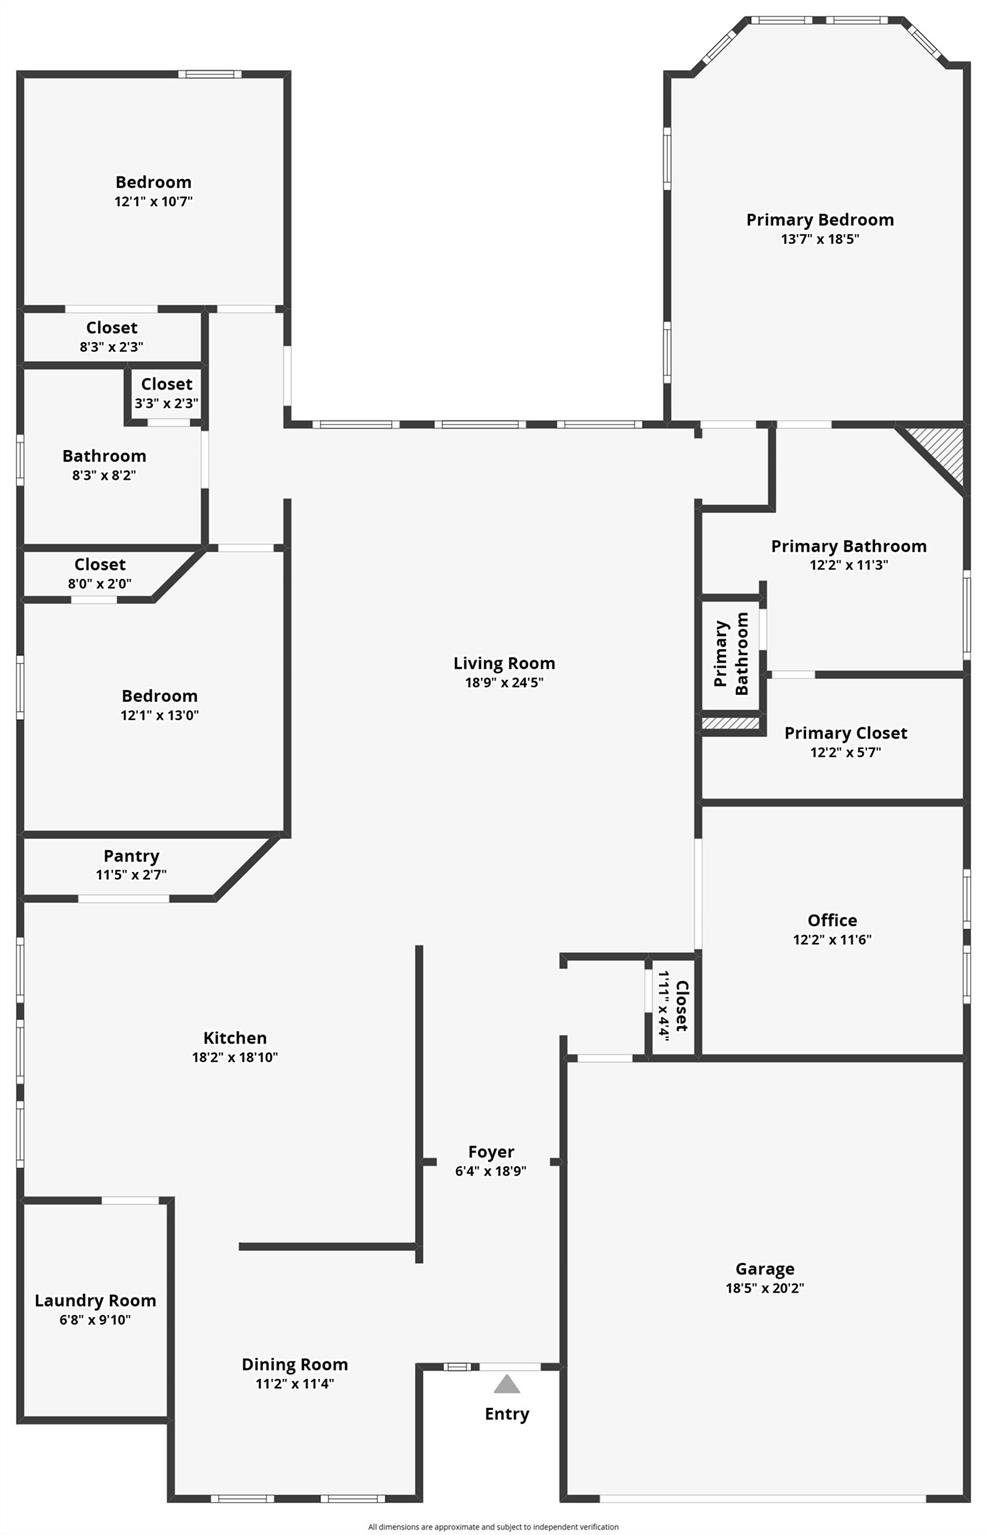
Floor plans / Dimensions / Descriptions
-
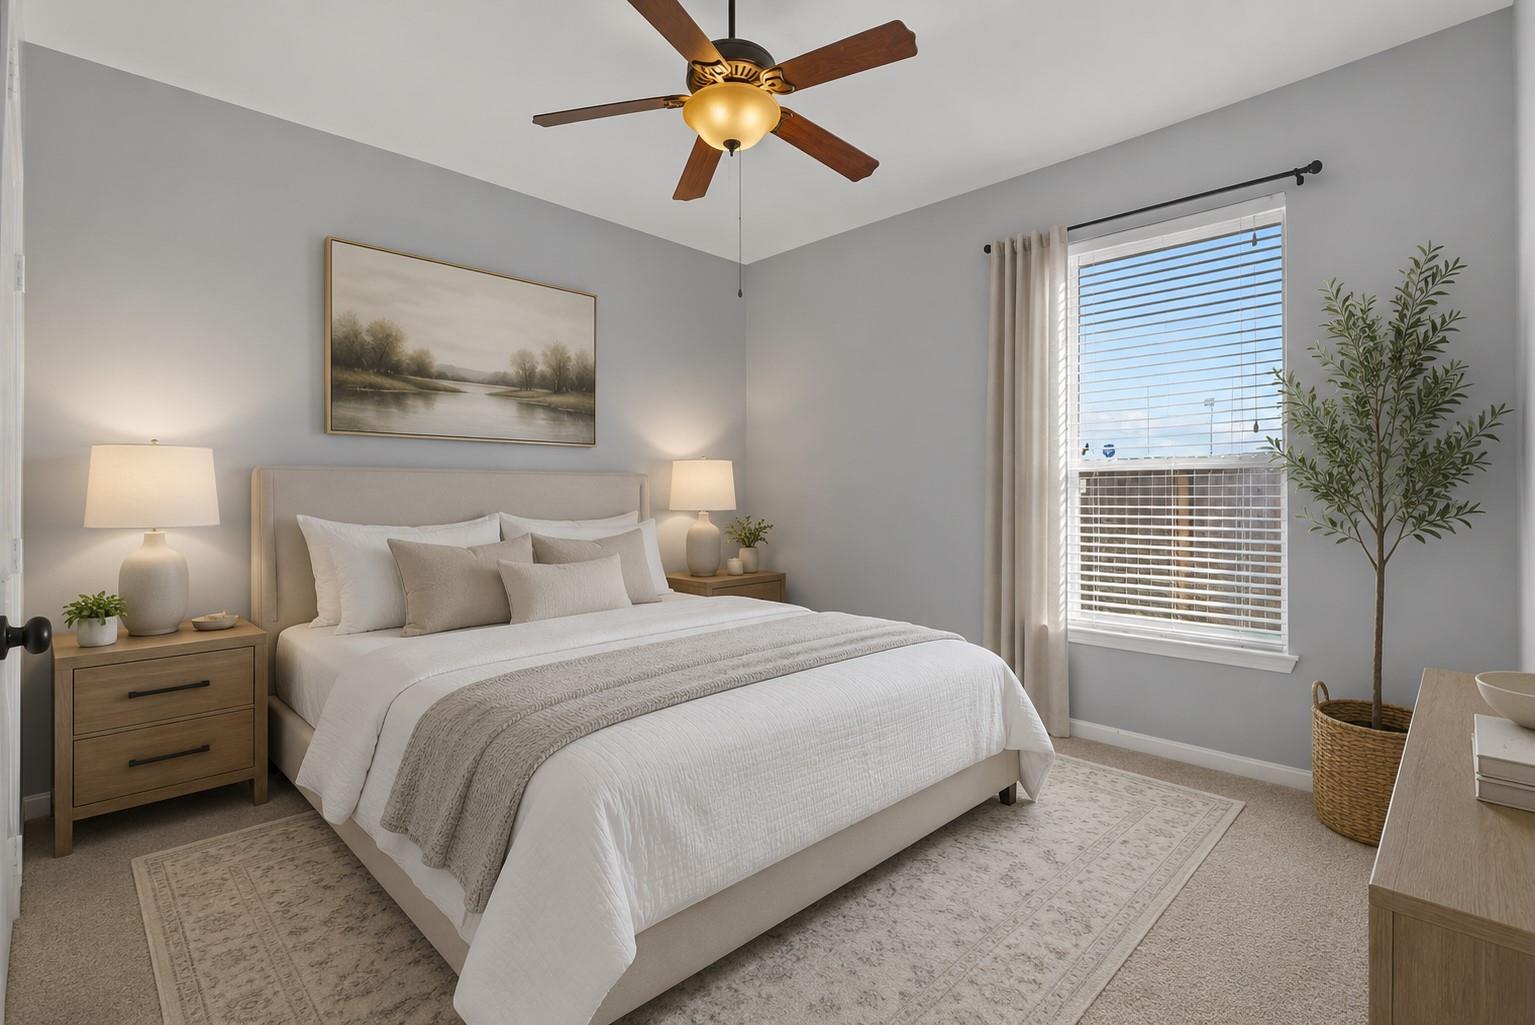
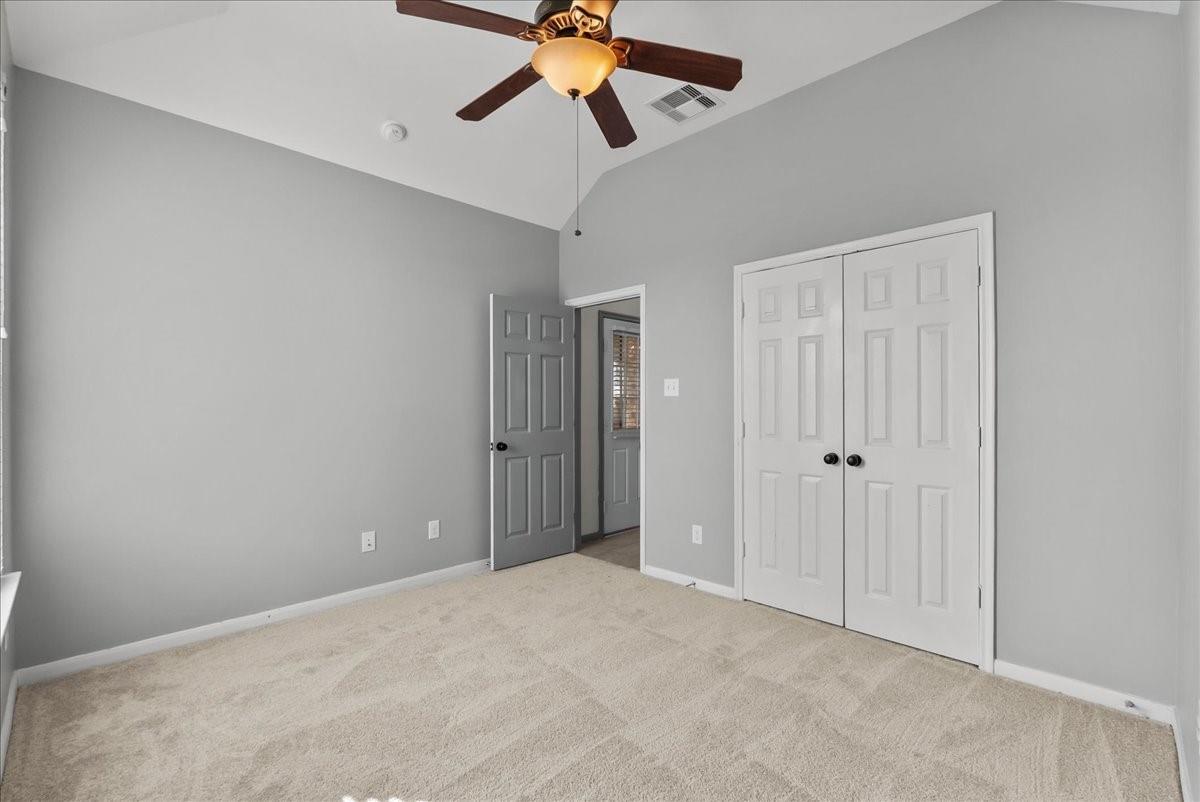
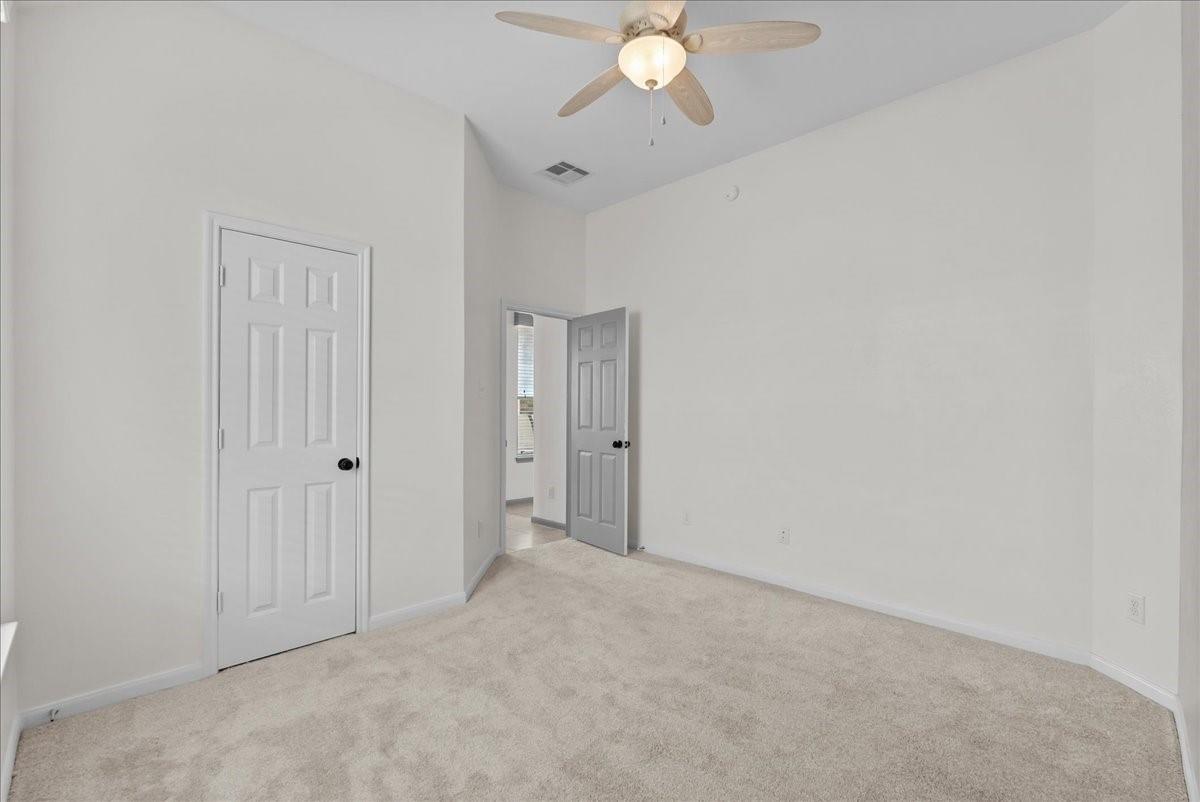
First FloorFamily Room:23x19Dining:11x11Kitchen:13x11Breakfast:12x10Primary Bedroom:17x13Bedroom:11x10Bedroom 2:12x10Home Office/Study:12x11
-
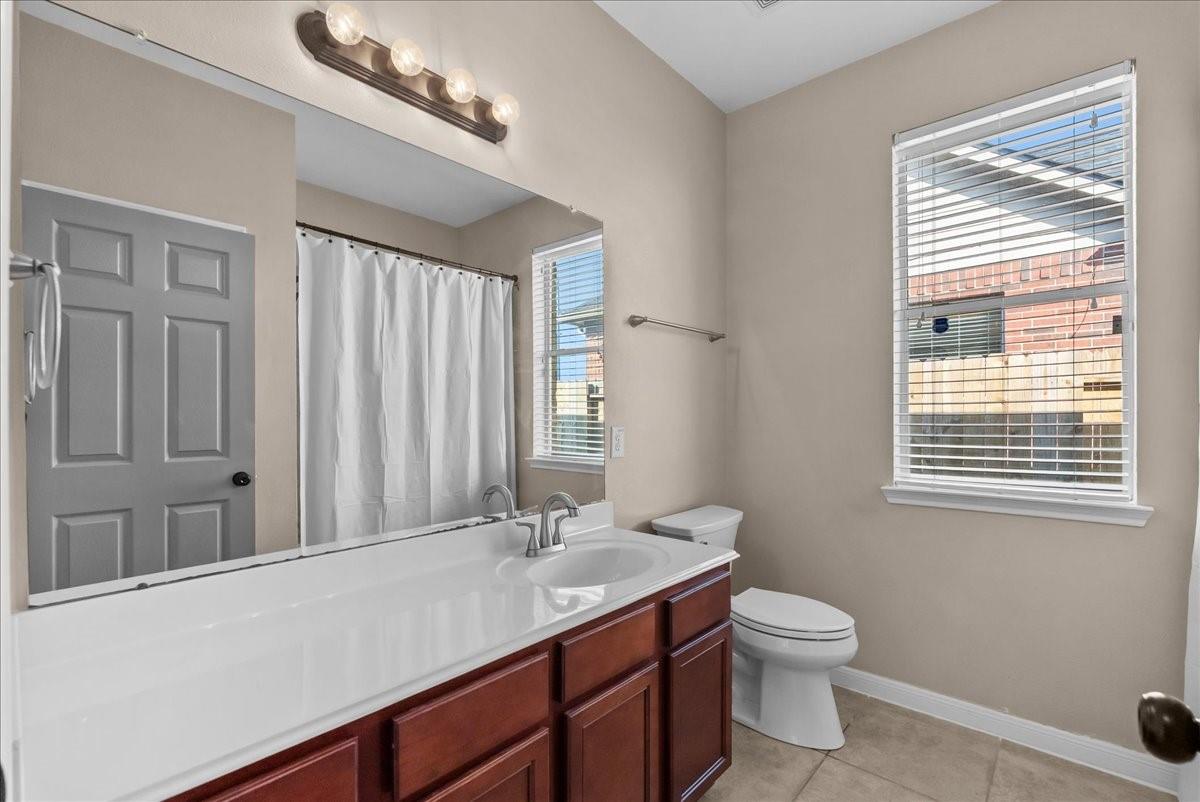
InteriorFloors:Carpet,TileCountertop:GraniteBathroom Description:Primary Bath: Double Sinks,Primary Bath: Separate Shower,Primary Bath: Soaking TubBedroom Desc:All Bedrooms Down,En-Suite Bath,Walk-In ClosetKitchen Desc:Breakfast Bar,Island w/o Cooktop,Kitchen open to Family Room,Walk-in PantryRoom Description:Breakfast Room,Family Room,Formal Dining,Home Office/Study,Utility Room in HouseHeating:Central GasCooling:Central ElectricConnections:Electric Dryer Connections,Gas Dryer Connections,Washer ConnectionsDishwasher:YesDisposal:YesCompactor:NoMicrowave:YesRange:Gas RangeOven:Gas OvenIce Maker:NoEnergy Feature:Ceiling Fans,Digital Program Thermostat,Energy Star Appliances,High-Efficiency HVAC,Insulated/Low-E windows,Insulation - Batt,Radiant Attic BarrierInterior:Fire/Smoke Alarm,High Ceiling,Window Coverings
-
ExteriorRoof:CompositionFoundation:SlabPrivate Pool:NoExterior Type:Brick,Cement BoardLot Description:Subdivision LotGarage Carport:Auto Garage Door Opener,Double-Wide DrivewayWater Sewer:Public Sewer,Public Water,Water DistrictArea Pool:YesExterior:Back Yard Fenced,Covered Patio/Deck,Sprinkler System
Explore Property
Listed By:
Jamie Terry
Priority One Real Estate
The data on this website relating to real estate for sale comes in part from the IDX Program of the Houston Association of REALTORS®. All information is believed accurate but not guaranteed. The properties displayed may not be all of the properties available through the IDX Program. Any use of this site other than by potential buyers or sellers is strictly prohibited.
© 2026 Houston Association of REALTORS®.
GET IN TOUCH
