
For Sale
2230 Marina Way Kemah, TX 77565
$1,749,999
Description
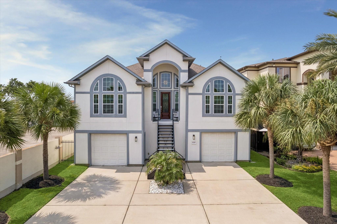
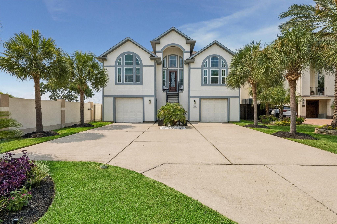
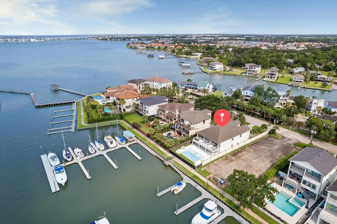
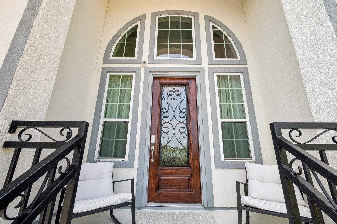
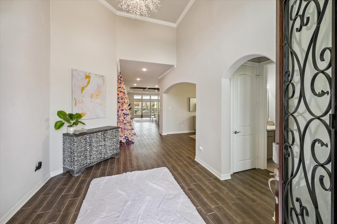
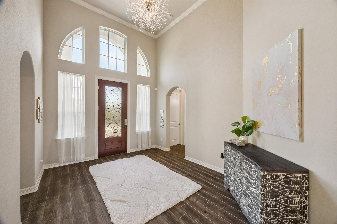
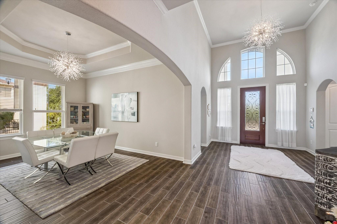
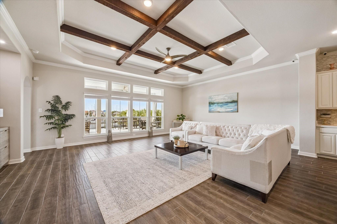
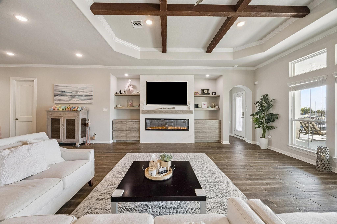
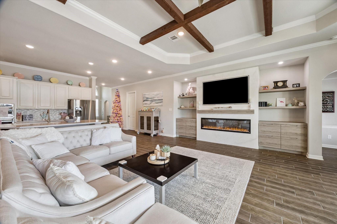
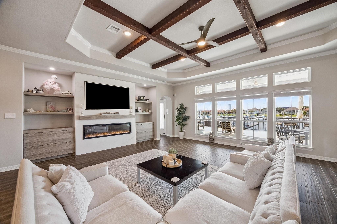
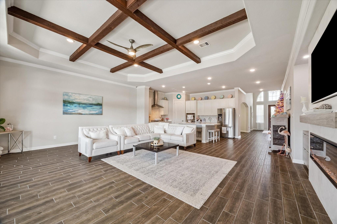
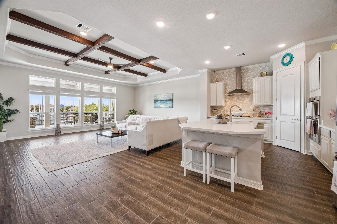
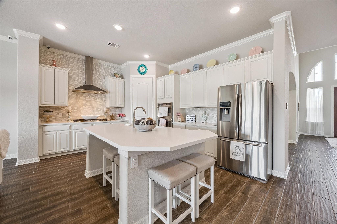
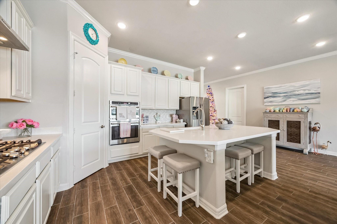
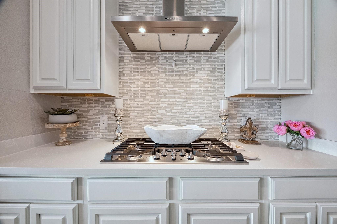
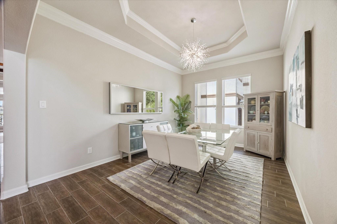
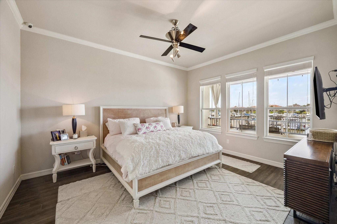
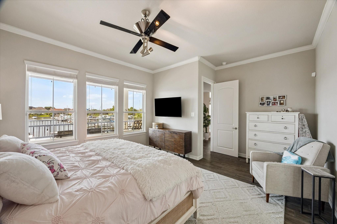
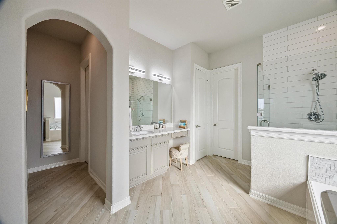
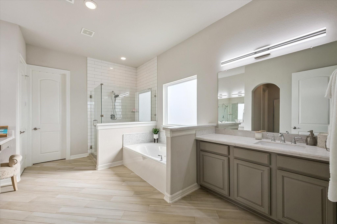
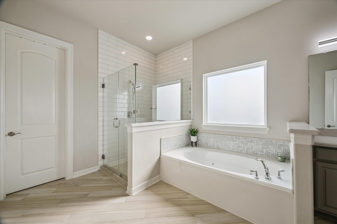
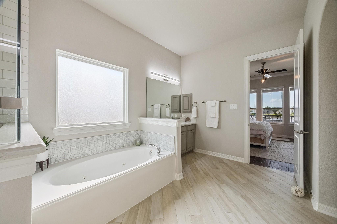
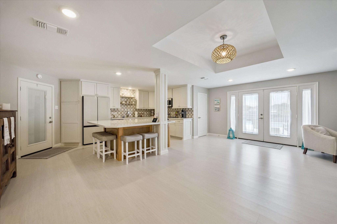
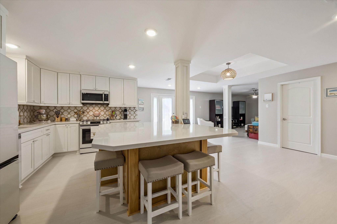
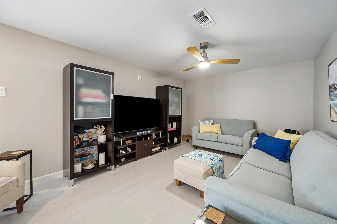
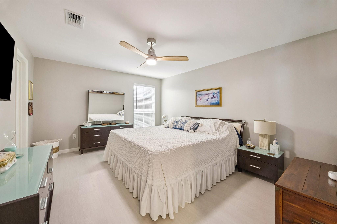
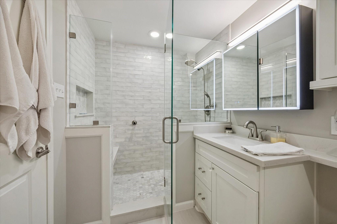
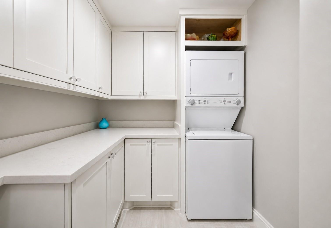
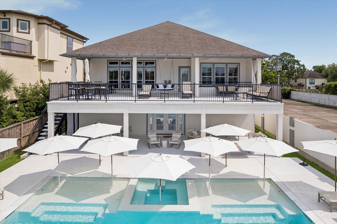
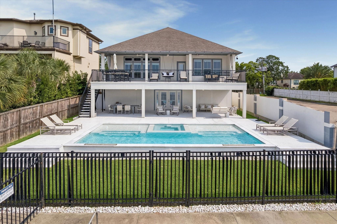
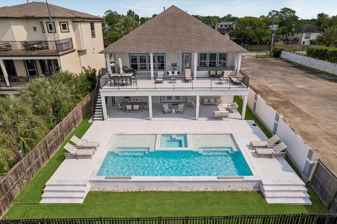
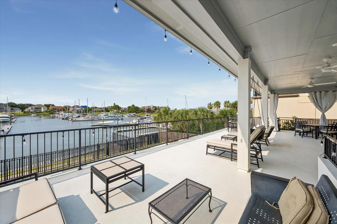
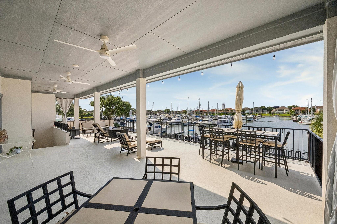
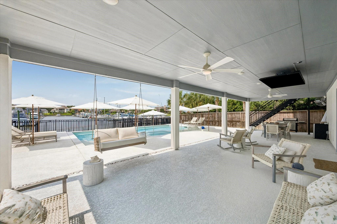
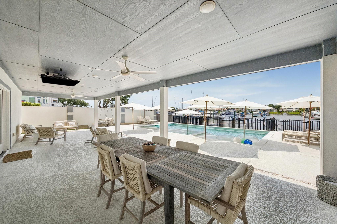
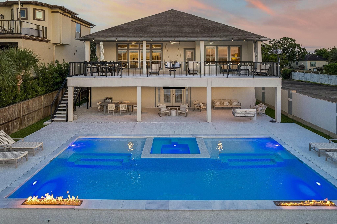
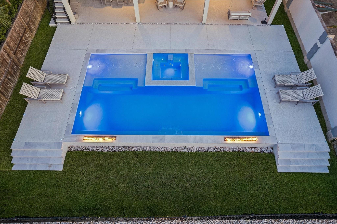
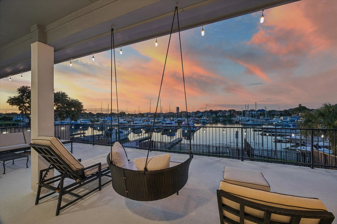
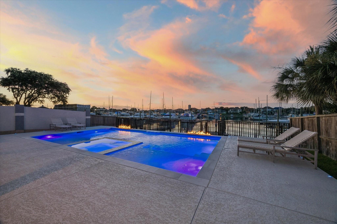
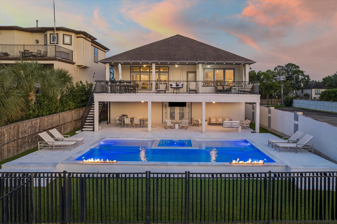
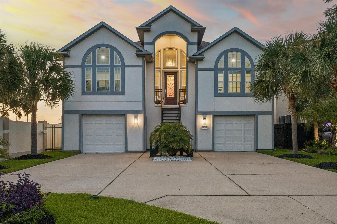
MODERN LUXURY WATERFRONT RETREAT-DESIGNED FOR EVERYDAY RESORT STYLE LIVING. FEATURING UNOBSTRUCTED WATER VIEWS FR. THE EXPANSIVE FAMILY RM, WITH SOARING COFFERED CEILINGS W/BEAMS, CUSTOM BUILT-INS & A SLEEK LINEAR FIREPLACE. GOURMET KITCHEN W/PREM. APPLS., QUARTZ COUNTERS & WOOD-LIKE FLOORS THAT FLOW SEAMLESSLY THROUGH THE FORMAL DINING & THROUGHOUT THE HOME. PRIM SUITE W/WINDOWS THAT FLOOD THE RM W/NATURAL LIGHT, WHERE EVERY SUNRISE & SUNSET FEELS MAGICAL. SPA INSPIRED PRIM. BATH FEAT. WALK-IN CLOSETS, DBL SINKS, JETTED TUB & WALK-IN GLASS SHOWER W/ELEGANT TILE DESIGN. RESORT-STYLE OASIS W/CUSTOM HEATED GUNITE POOL & SPA, FIRE FEATURES, WATERFALL, CUSTOM LIGHTING & COOL-TOP DECKING. POOL LEVEL CASITA-STYLE LIVING SPACE IS ABOUT 1200SF W/BEDRM, KITCHEN, LIV RM, FULL BTH W/OVERSIZED SHOWER & LAUNDRY. CLIMATE-CONTROLLED GARAGE APPROX. 1,700SF FOR 4 VEHICLES,GOLF CARTS & WORKSHOP W/AMPLE STORAGE SPACE. 24KW GENERAC, NEWER HVACS, NEWER BULKHEAD & DRIVEWAY PARKING FOR UP TO 5 VEHICLES.
Overview
Financial
Price:
$1,749,999
Price/SqFT:
$445.29
HOA Fee:
$1500 Annually
Tax Rate:
1.65821 %
Est. Monthly:
$22,647 *
Tax Amount:
$29,019
Amenities and features
 Patio/Deck
 Private Pool
 Sewer
Sewer Water Access
 Yard
Yard Energy Efficient
 Lake/River Access
 Waterfront
 Water View
Property & Schools on Map
Floor plans / Dimensions / Descriptions
-
First FloorLiving:12x16Kitchen:12x19Bedroom:12x16Bath:7x15
-
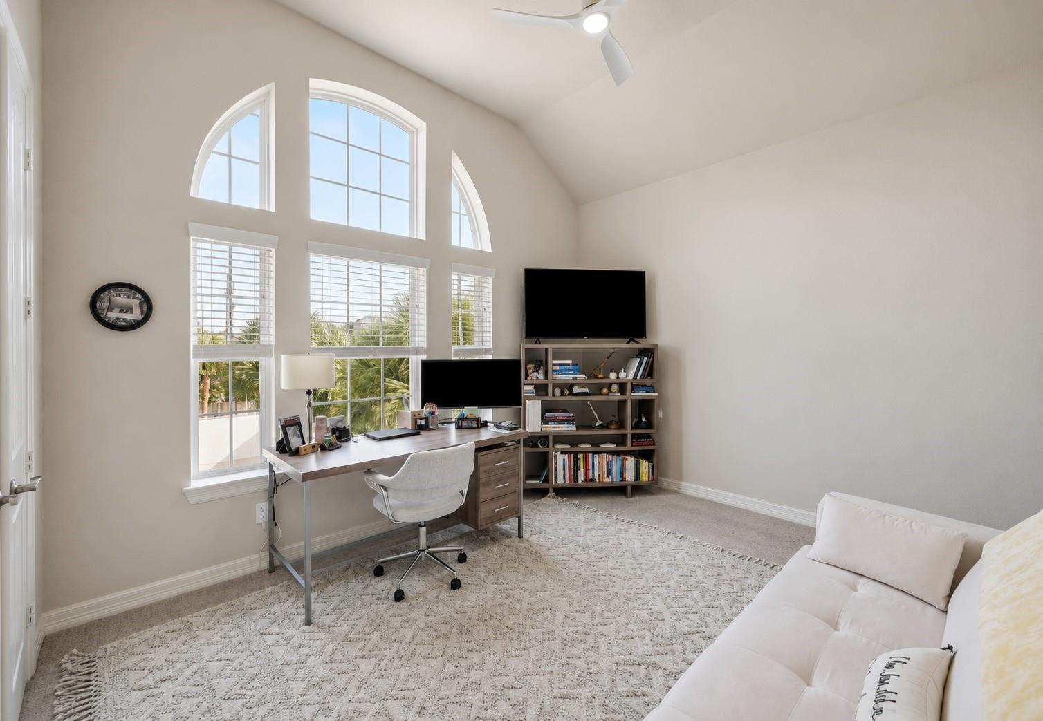
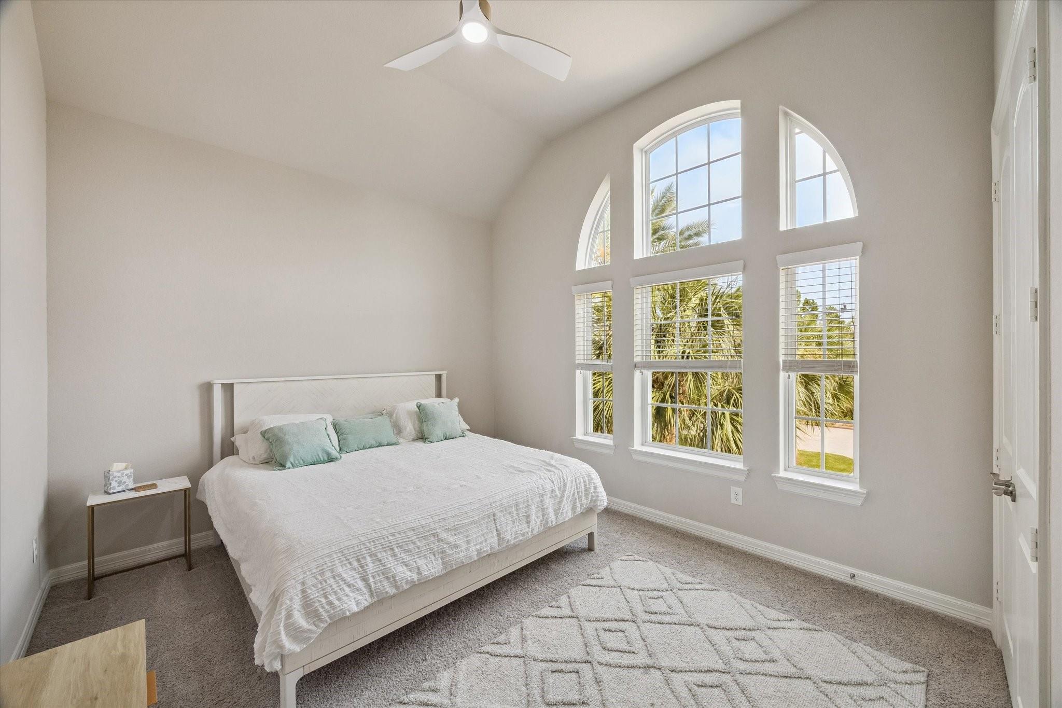
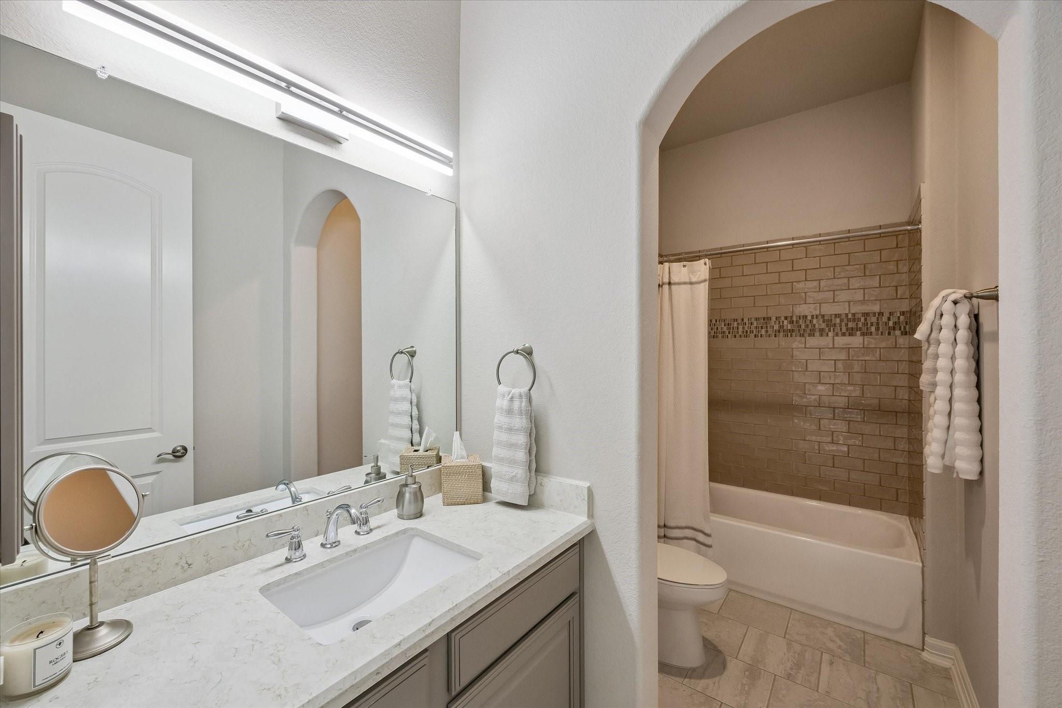
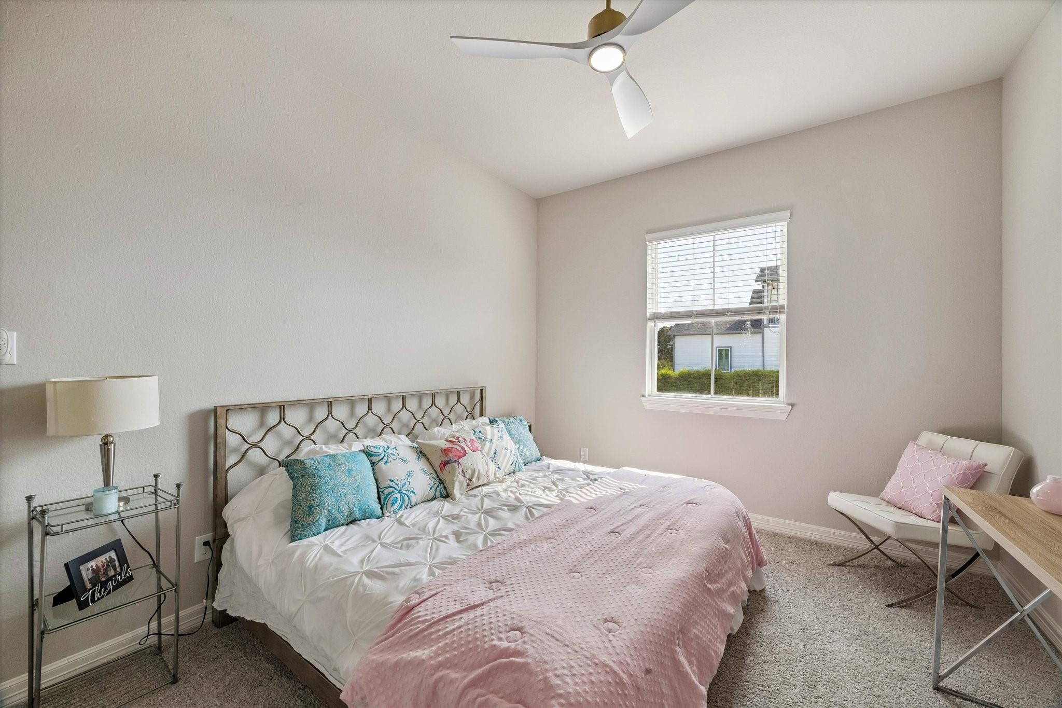
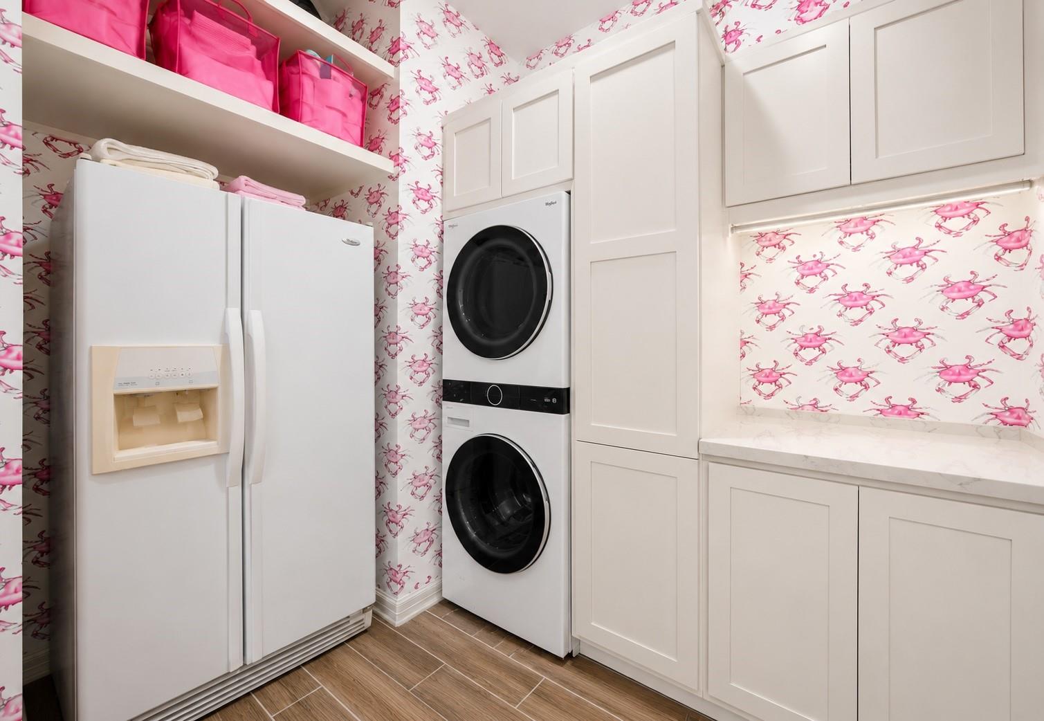
Second FloorFamily Room:20x23Dining:11x16Kitchen:14x16Primary Bedroom:15x18Bedroom:12x16Bedroom 2:12x16Bedroom 3:12x16Primary Bath:13x16Bath:6x13Bath 2:6x13Utility Room:8x10
-
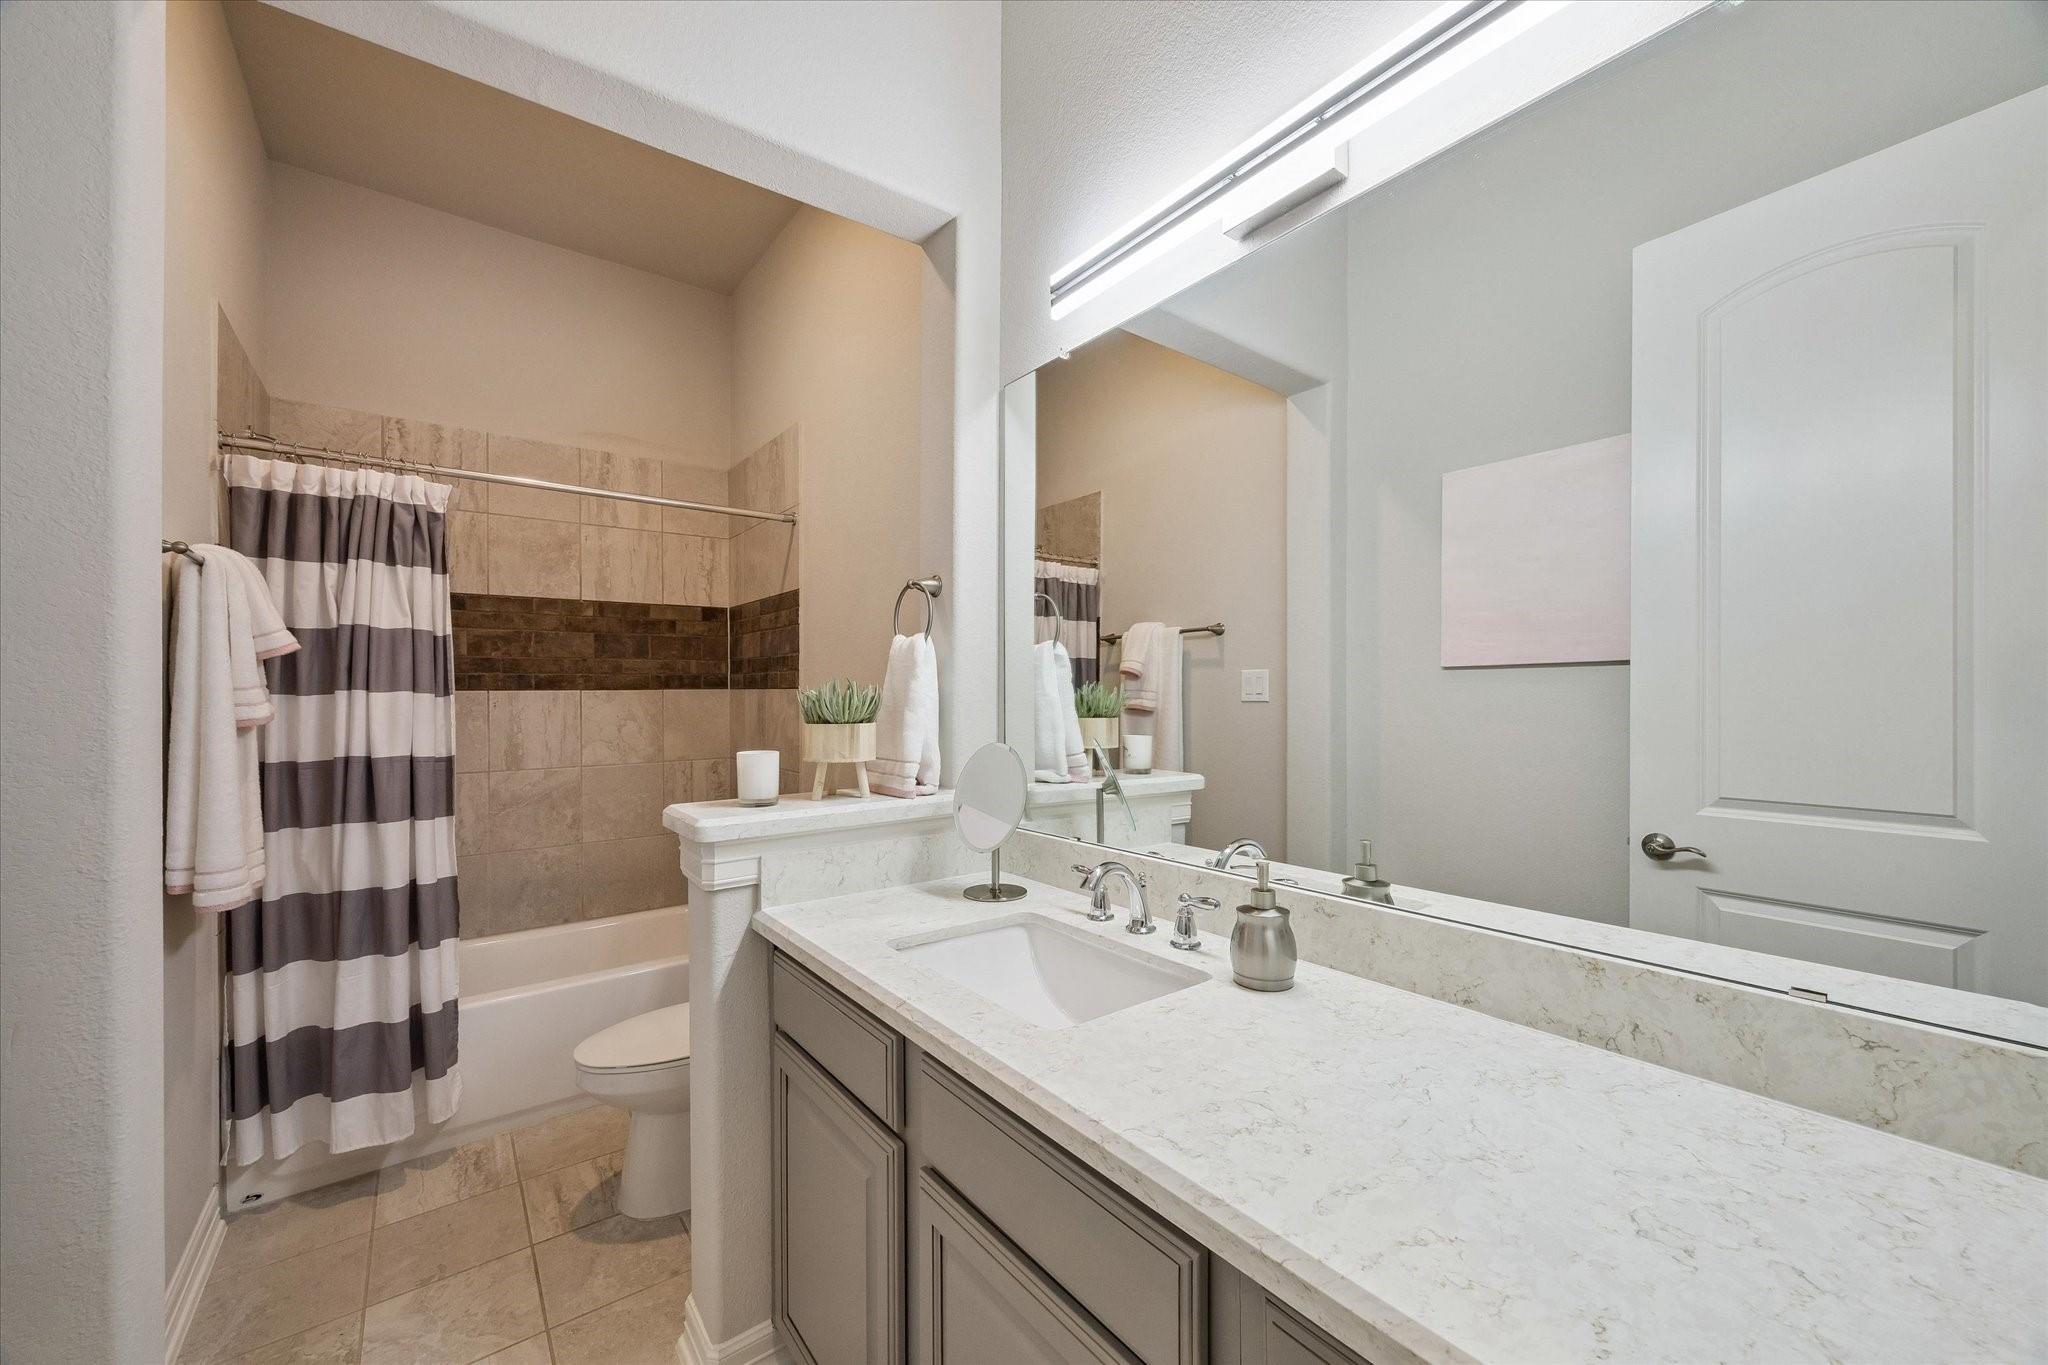
InteriorFireplace:1/Electric FireplaceFloors:Carpet,TileCountertop:QuartzBathroom Description:Full Secondary Bathroom Down,Primary Bath: Jetted Tub,Primary Bath: Separate Shower,Secondary Bath(s): Shower Only,Secondary Bath(s): Tub/Shower Combo,Vanity AreaBedroom Desc:1 Bedroom Down - Not Primary BR,Walk-In ClosetKitchen Desc:Breakfast Bar,Island w/o Cooktop,Kitchen open to Family Room,Pantry,Soft Closing Cabinets,Soft Closing DrawersRoom Description:Entry,Family Room,Formal Dining,Formal Living,Guest Suite w/Kitchen,Living Area - 1st Floor,Living Area - 2nd Floor,Quarters/Guest House,Utility Room in HouseHeating:Central GasCooling:Central Electric,Other CoolingConnections:Electric Dryer Connections,Washer ConnectionsDishwasher:YesDisposal:NoMicrowave:YesRange:Electric Cooktop,Gas RangeOven:Electric OvenEnergy Feature:Ceiling Fans,Digital Program Thermostat,Energy Star Appliances,Energy Star/CFL/LED Lights,Generator,High-Efficiency HVAC,Insulated/Low-E windows,Insulation - OtherInterior:Balcony,Fire/Smoke Alarm,Formal Entry/Foyer,High Ceiling,Window Coverings
-
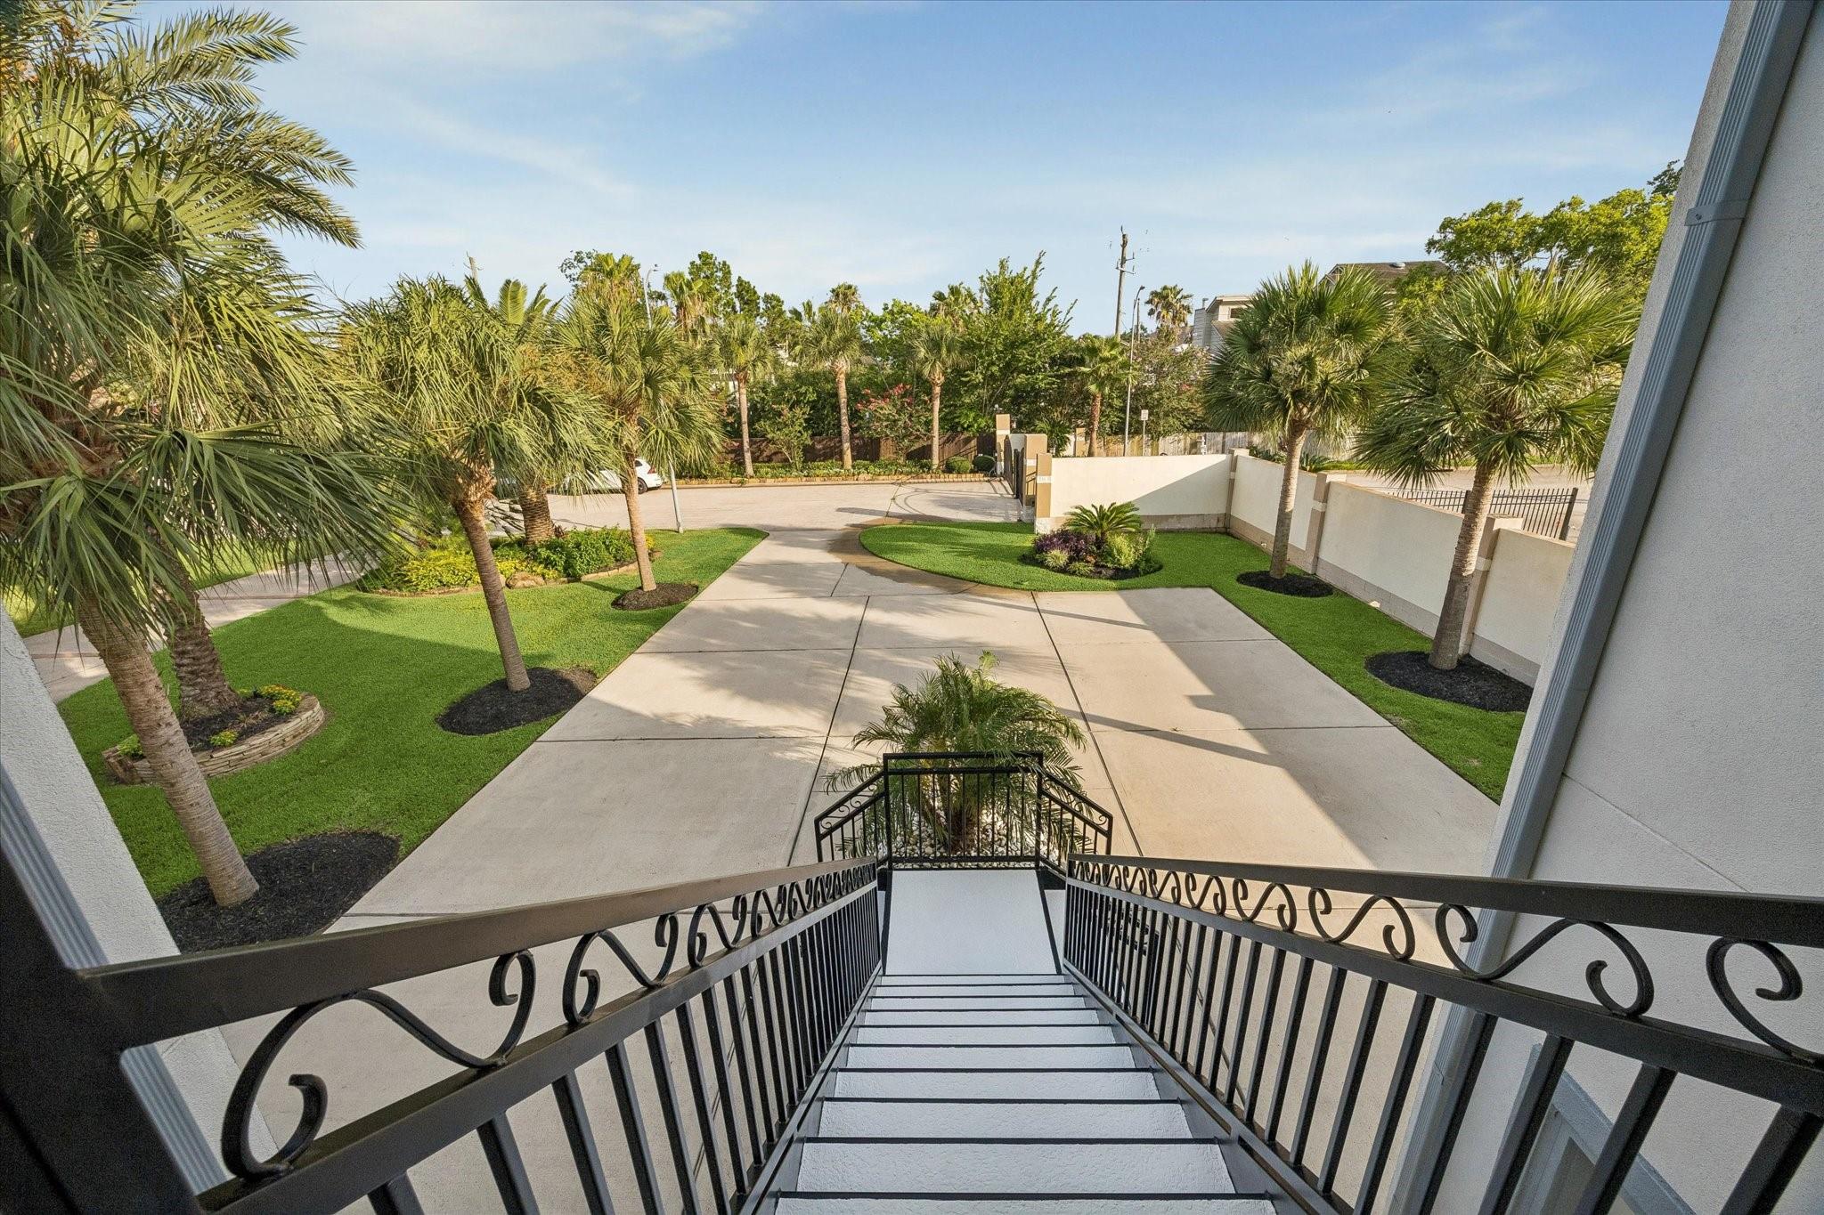
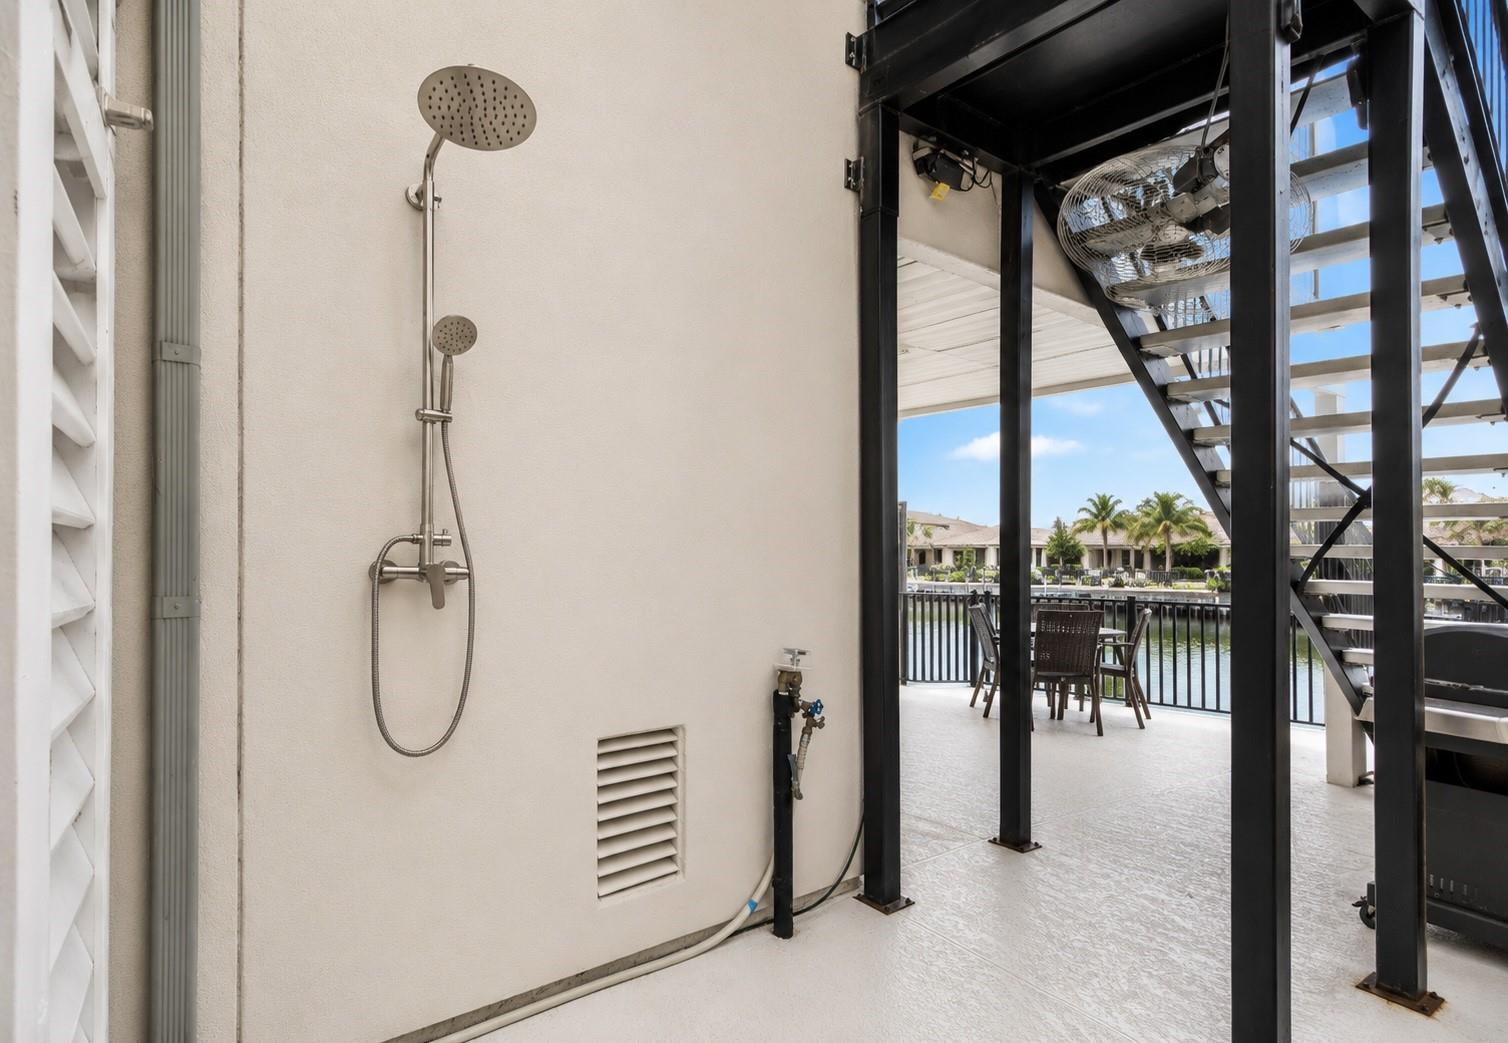
ExteriorRoof:CompositionFoundation:Pier & BeamPrivate Pool:YesPrivate Pool Desc:Gunite,Heated,In Ground,Pool With Hot Tub AttachedExterior Type:Other,StuccoLot Description:Subdivision Lot,Water View,WaterfrontWater Amenity:Bulkhead,Lake View,LakefrontGarage Carport:Additional Parking,Auto Garage Door Opener,Boat Parking,Double-Wide Driveway,Extra Driveway,Golf Cart Garage,WorkshopWater Sewer:Public Sewer,Public WaterExterior:Back Yard,Back Yard Fenced,Balcony,Controlled Subdivision Access,Covered Patio/Deck,Fully Fenced,Patio/Deck,Porch,Workshop
Listed By:
My Nguyen
Better Homes and Gardens Real Estate Gary Greene - Bay Area
The data on this website relating to real estate for sale comes in part from the IDX Program of the Houston Association of REALTORS®. All information is believed accurate but not guaranteed. The properties displayed may not be all of the properties available through the IDX Program. Any use of this site other than by potential buyers or sellers is strictly prohibited.
© 2026 Houston Association of REALTORS®.
GET IN TOUCH
