
For Lease
2229 Blalock Rd Houston, TX 77080
$3,159
/monthDescription
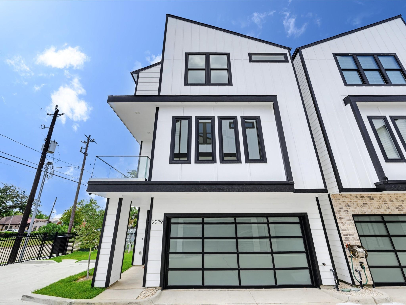
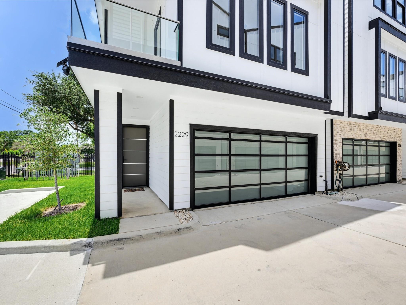
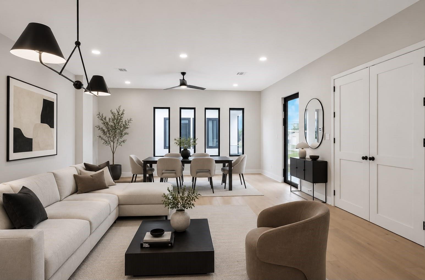
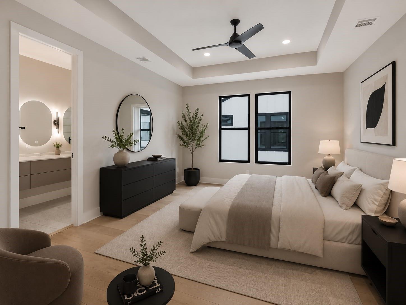
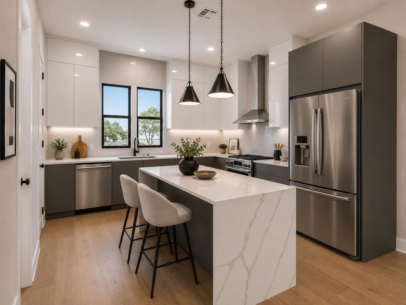
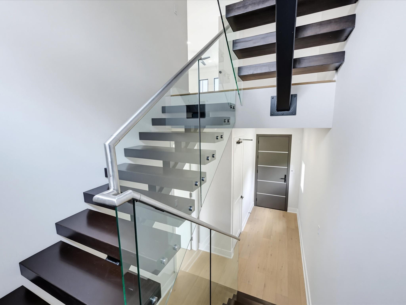
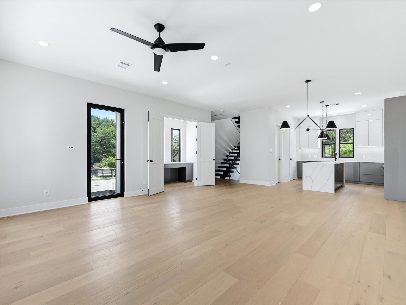
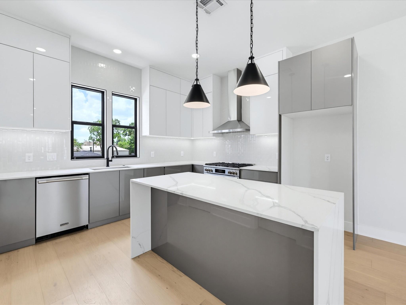
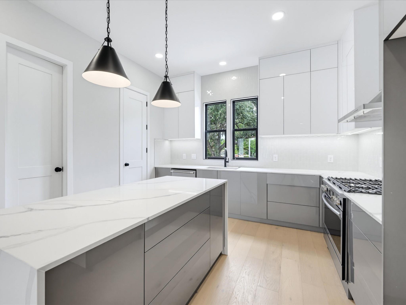
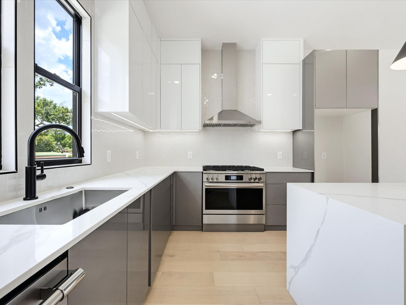
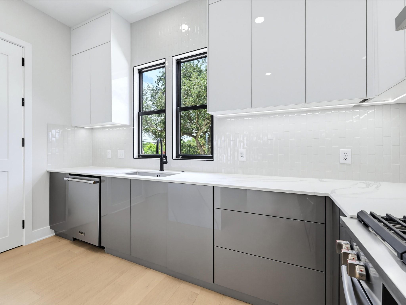
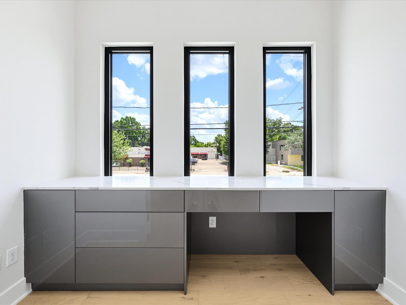
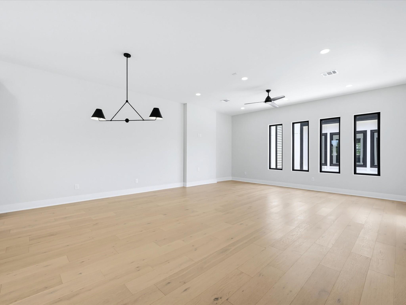
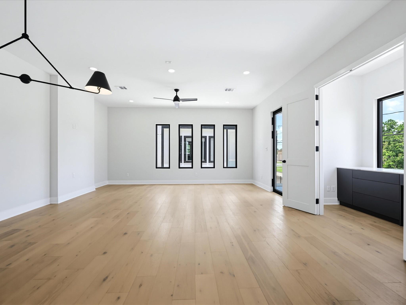
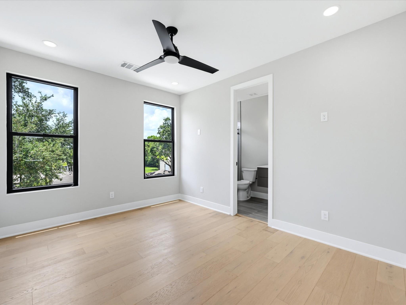
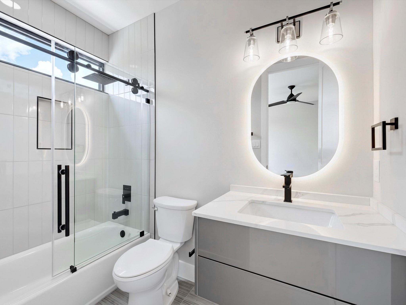
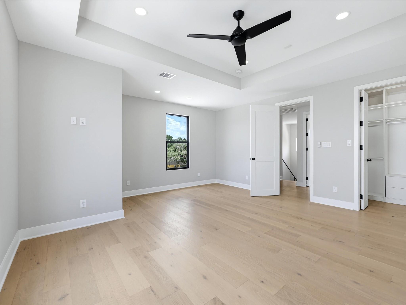
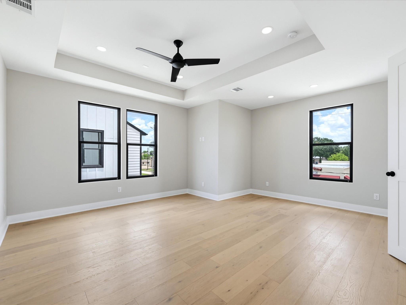
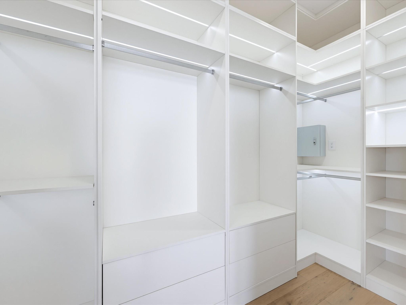
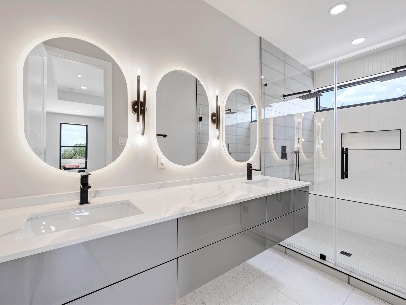
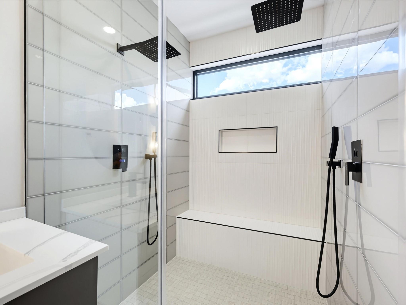
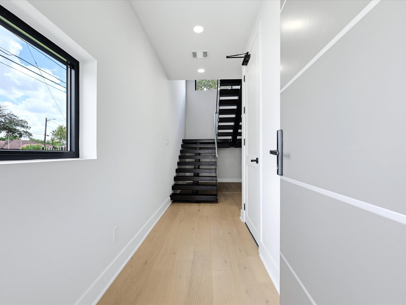
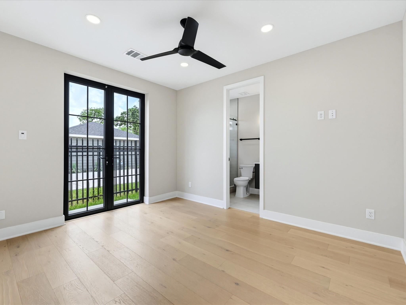
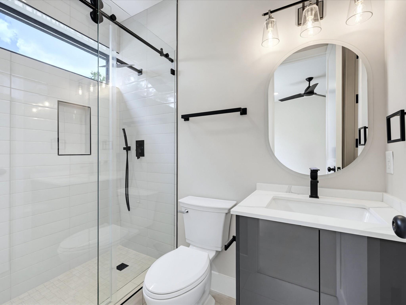
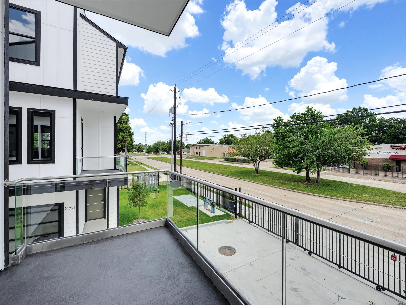
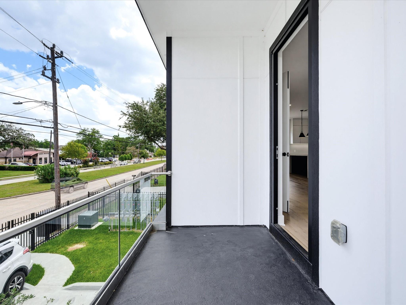
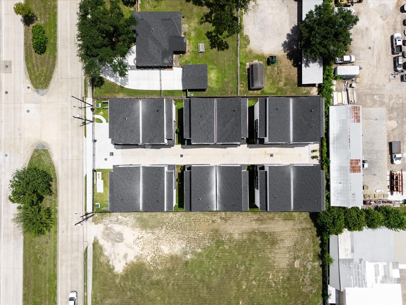
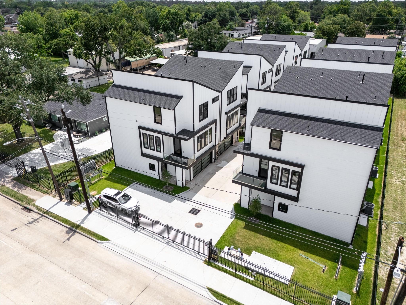
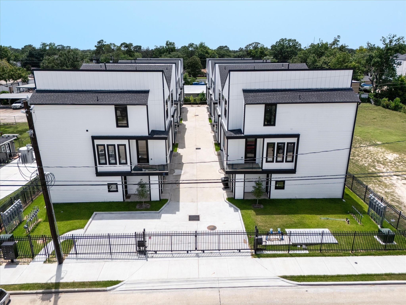
Welcome to modern luxury in the Villages of Blalock community! This brand-new 3-story end-unit home offers 2,270 SF with 3 bedrooms, 3.5 baths, a private home office, and an attached 2-car garage. Filled with natural light, the open-concept design features soaring ceilings, wide-plank wood flooring, a dramatic floating staircase with glass railing, and a sleek electric fireplace. Step into Plan A's chef's kitchen which boasts quartz countertops, custom cabinetry, a large waterfall island, premium gas range, soft-close cabinets and drawers, and designer finishes throughout. The luxurious third-floor primary suite includes a spa-inspired bath with an oversized walk-in shower, freestanding soaking tub, dual vanities, and an expansive custom walk-in closet. Enjoy a private balcony, controlled gated access, lawn maintenance, and an unbeatable Spring Branch location just minutes from Memorial City, CityCentre, Downtown, and the Energy Corridor.
Overview
Financial
Price:
$3,159
Price/SqFT:
$1.39
HOA Fee:
Tax Rate:
2.27122 %
Est. Monthly:
$21 *
Tax Amount:
$72
Amenities and features
 Sewer
Sewer Study Room
 Water Access
 Energy Efficient
 New Construction
Property & Schools on Map
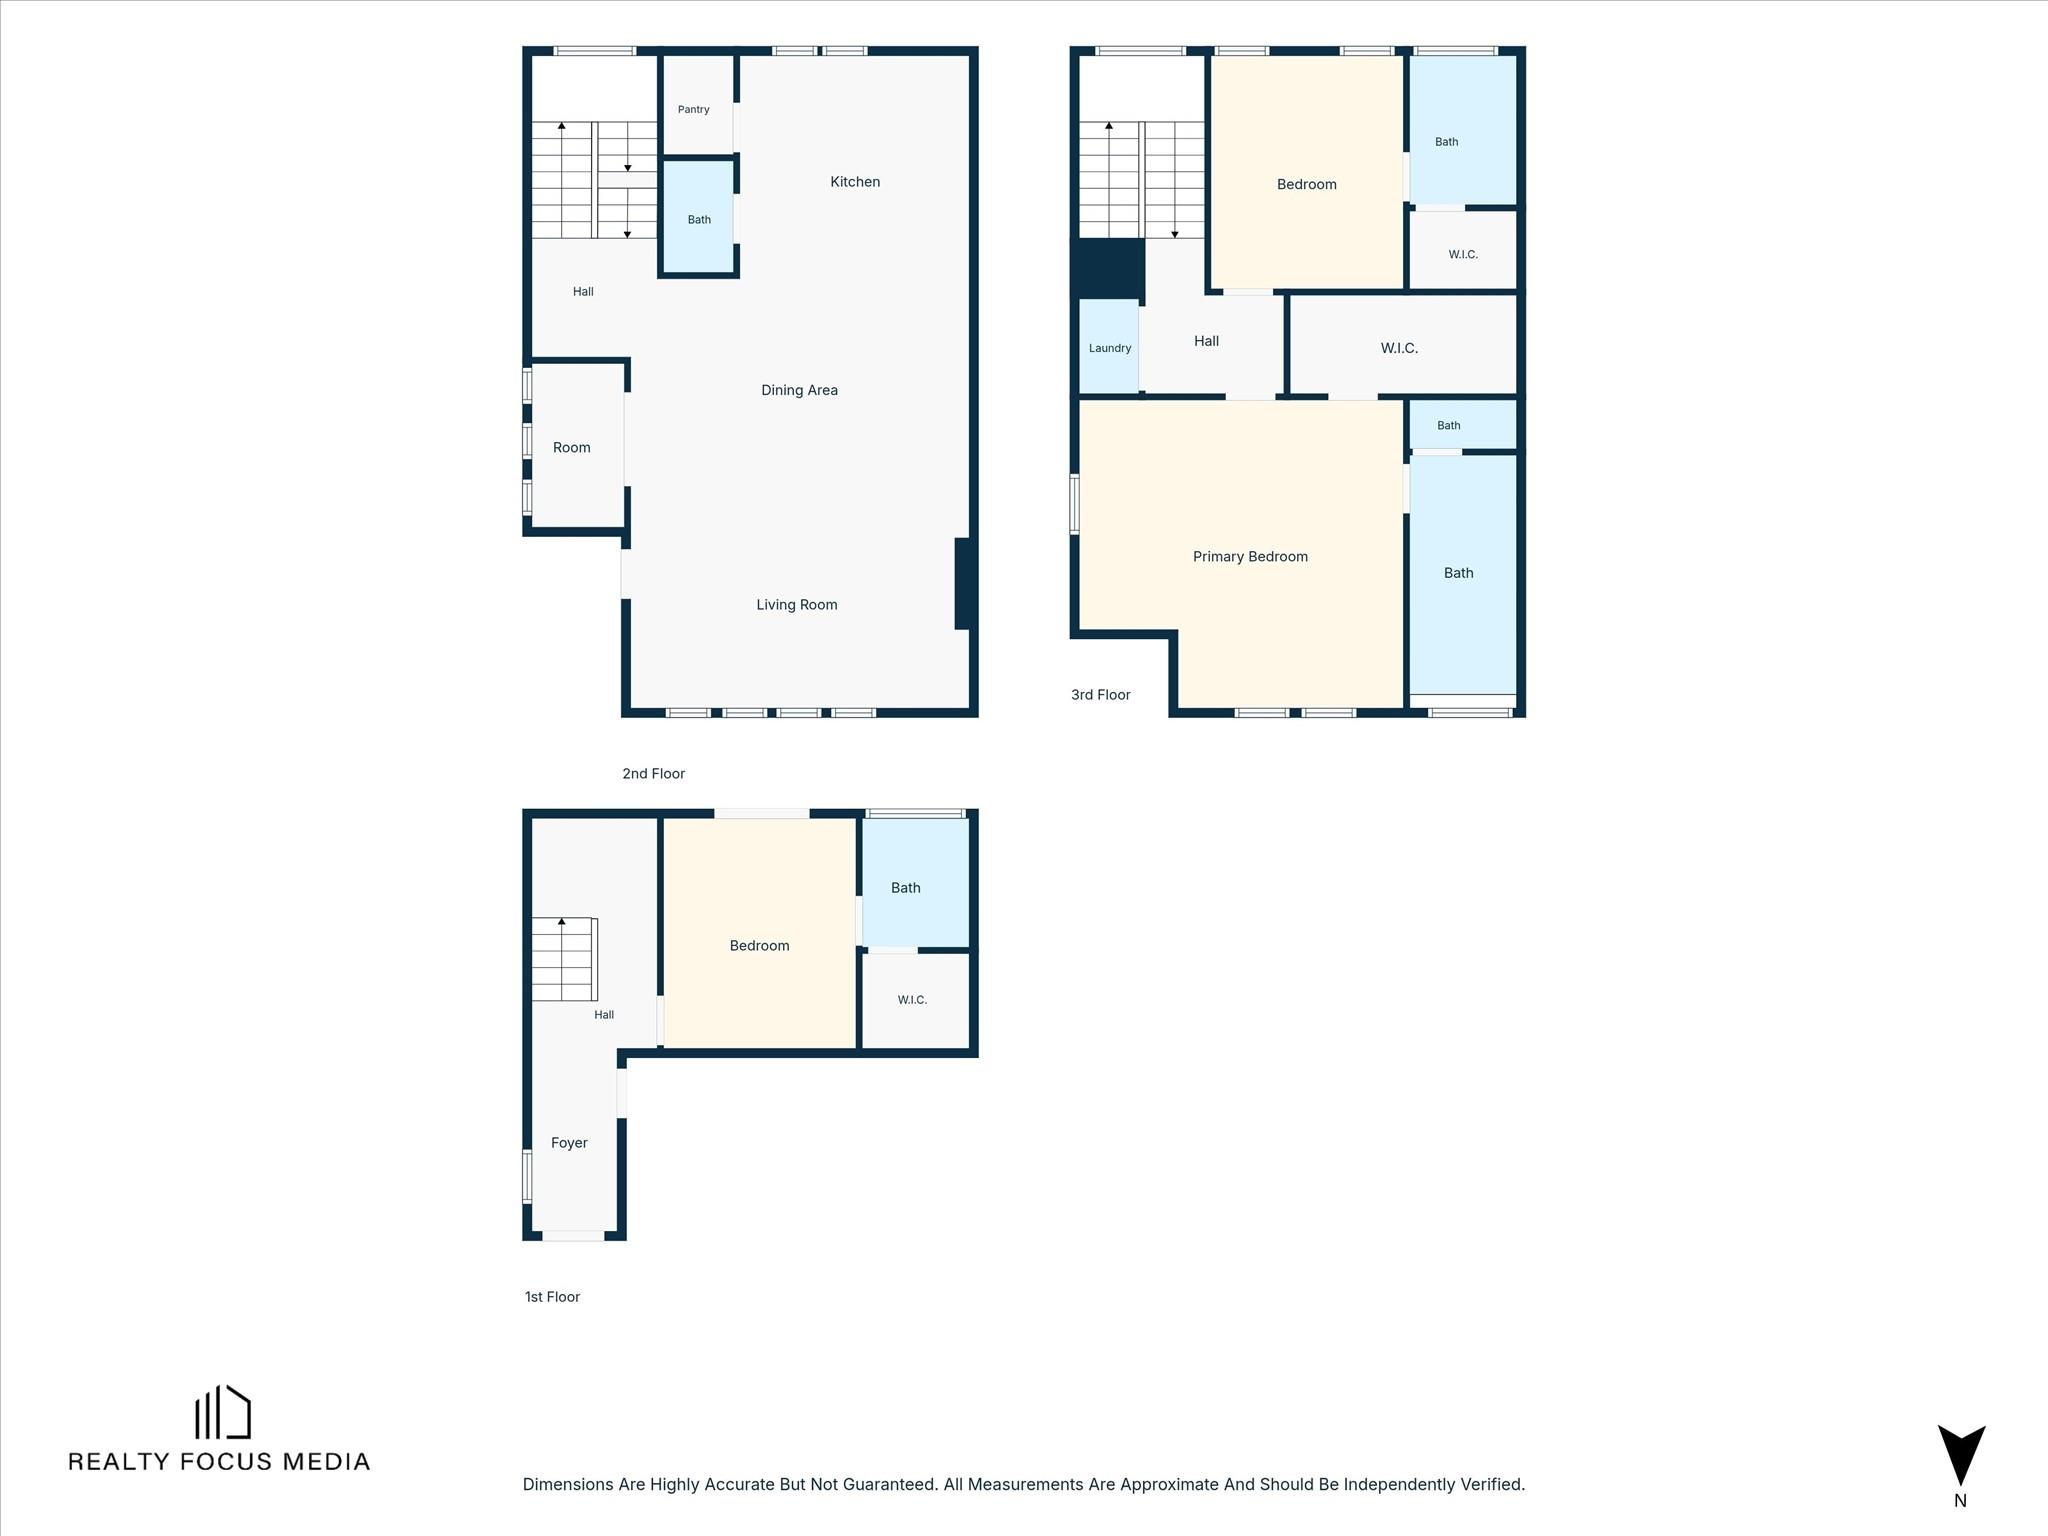
Floor plans / Dimensions / Descriptions
-
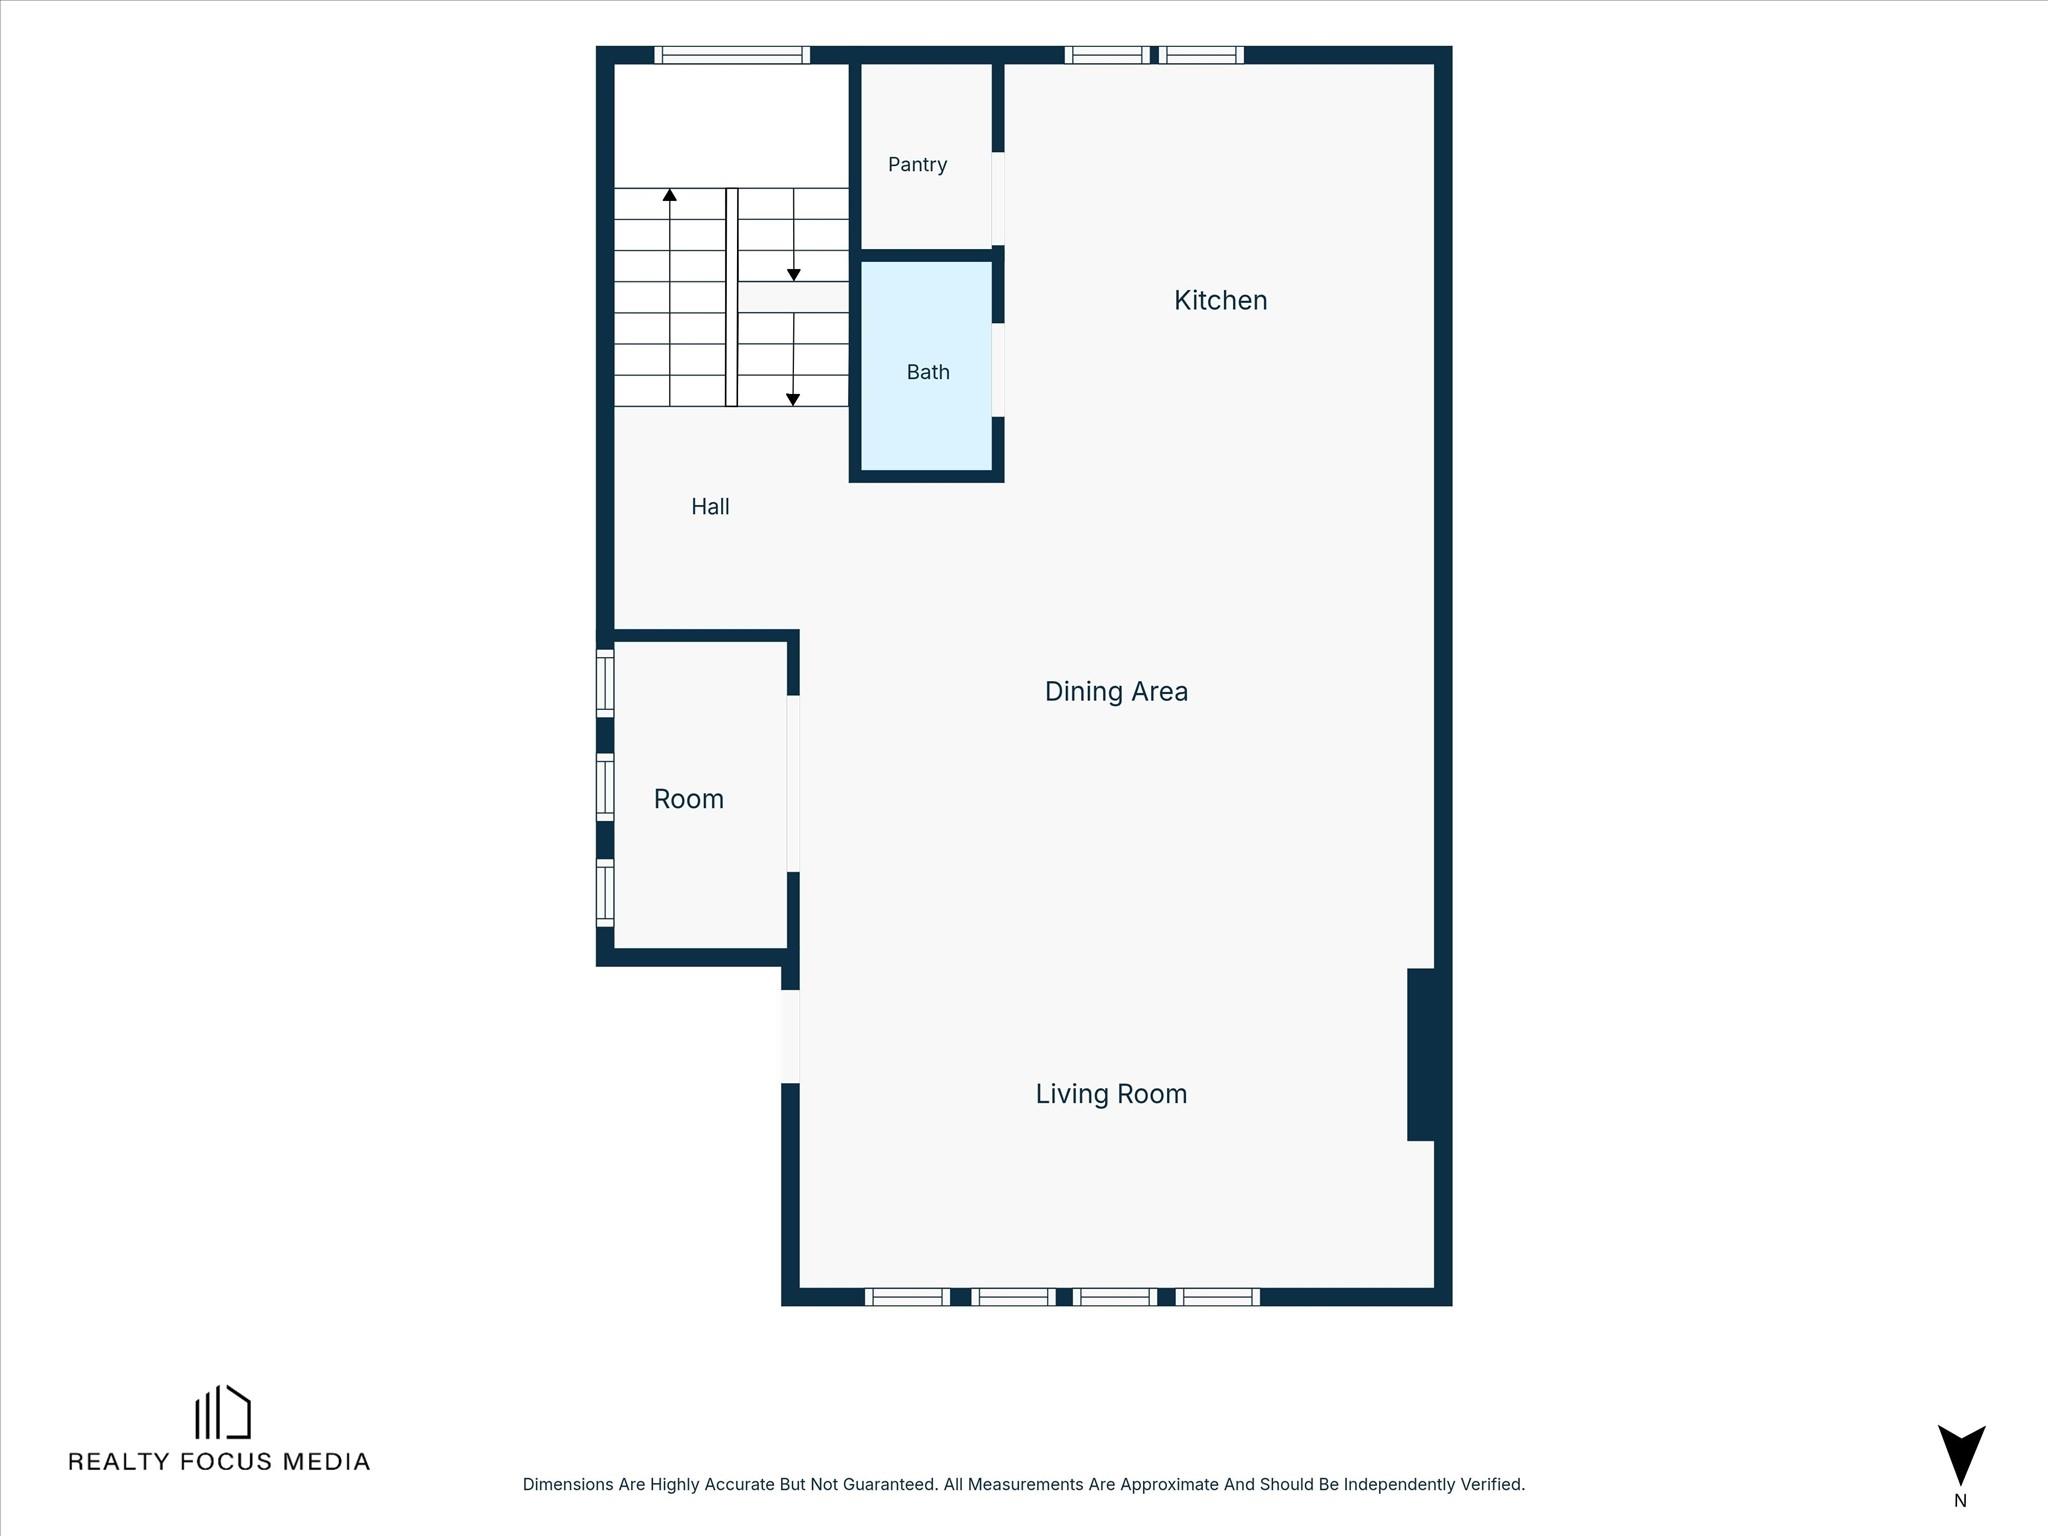
Second FloorLiving:2ndDining:2ndBedroom:11.6 x 13.8Home Office/Study:10 x 10
-
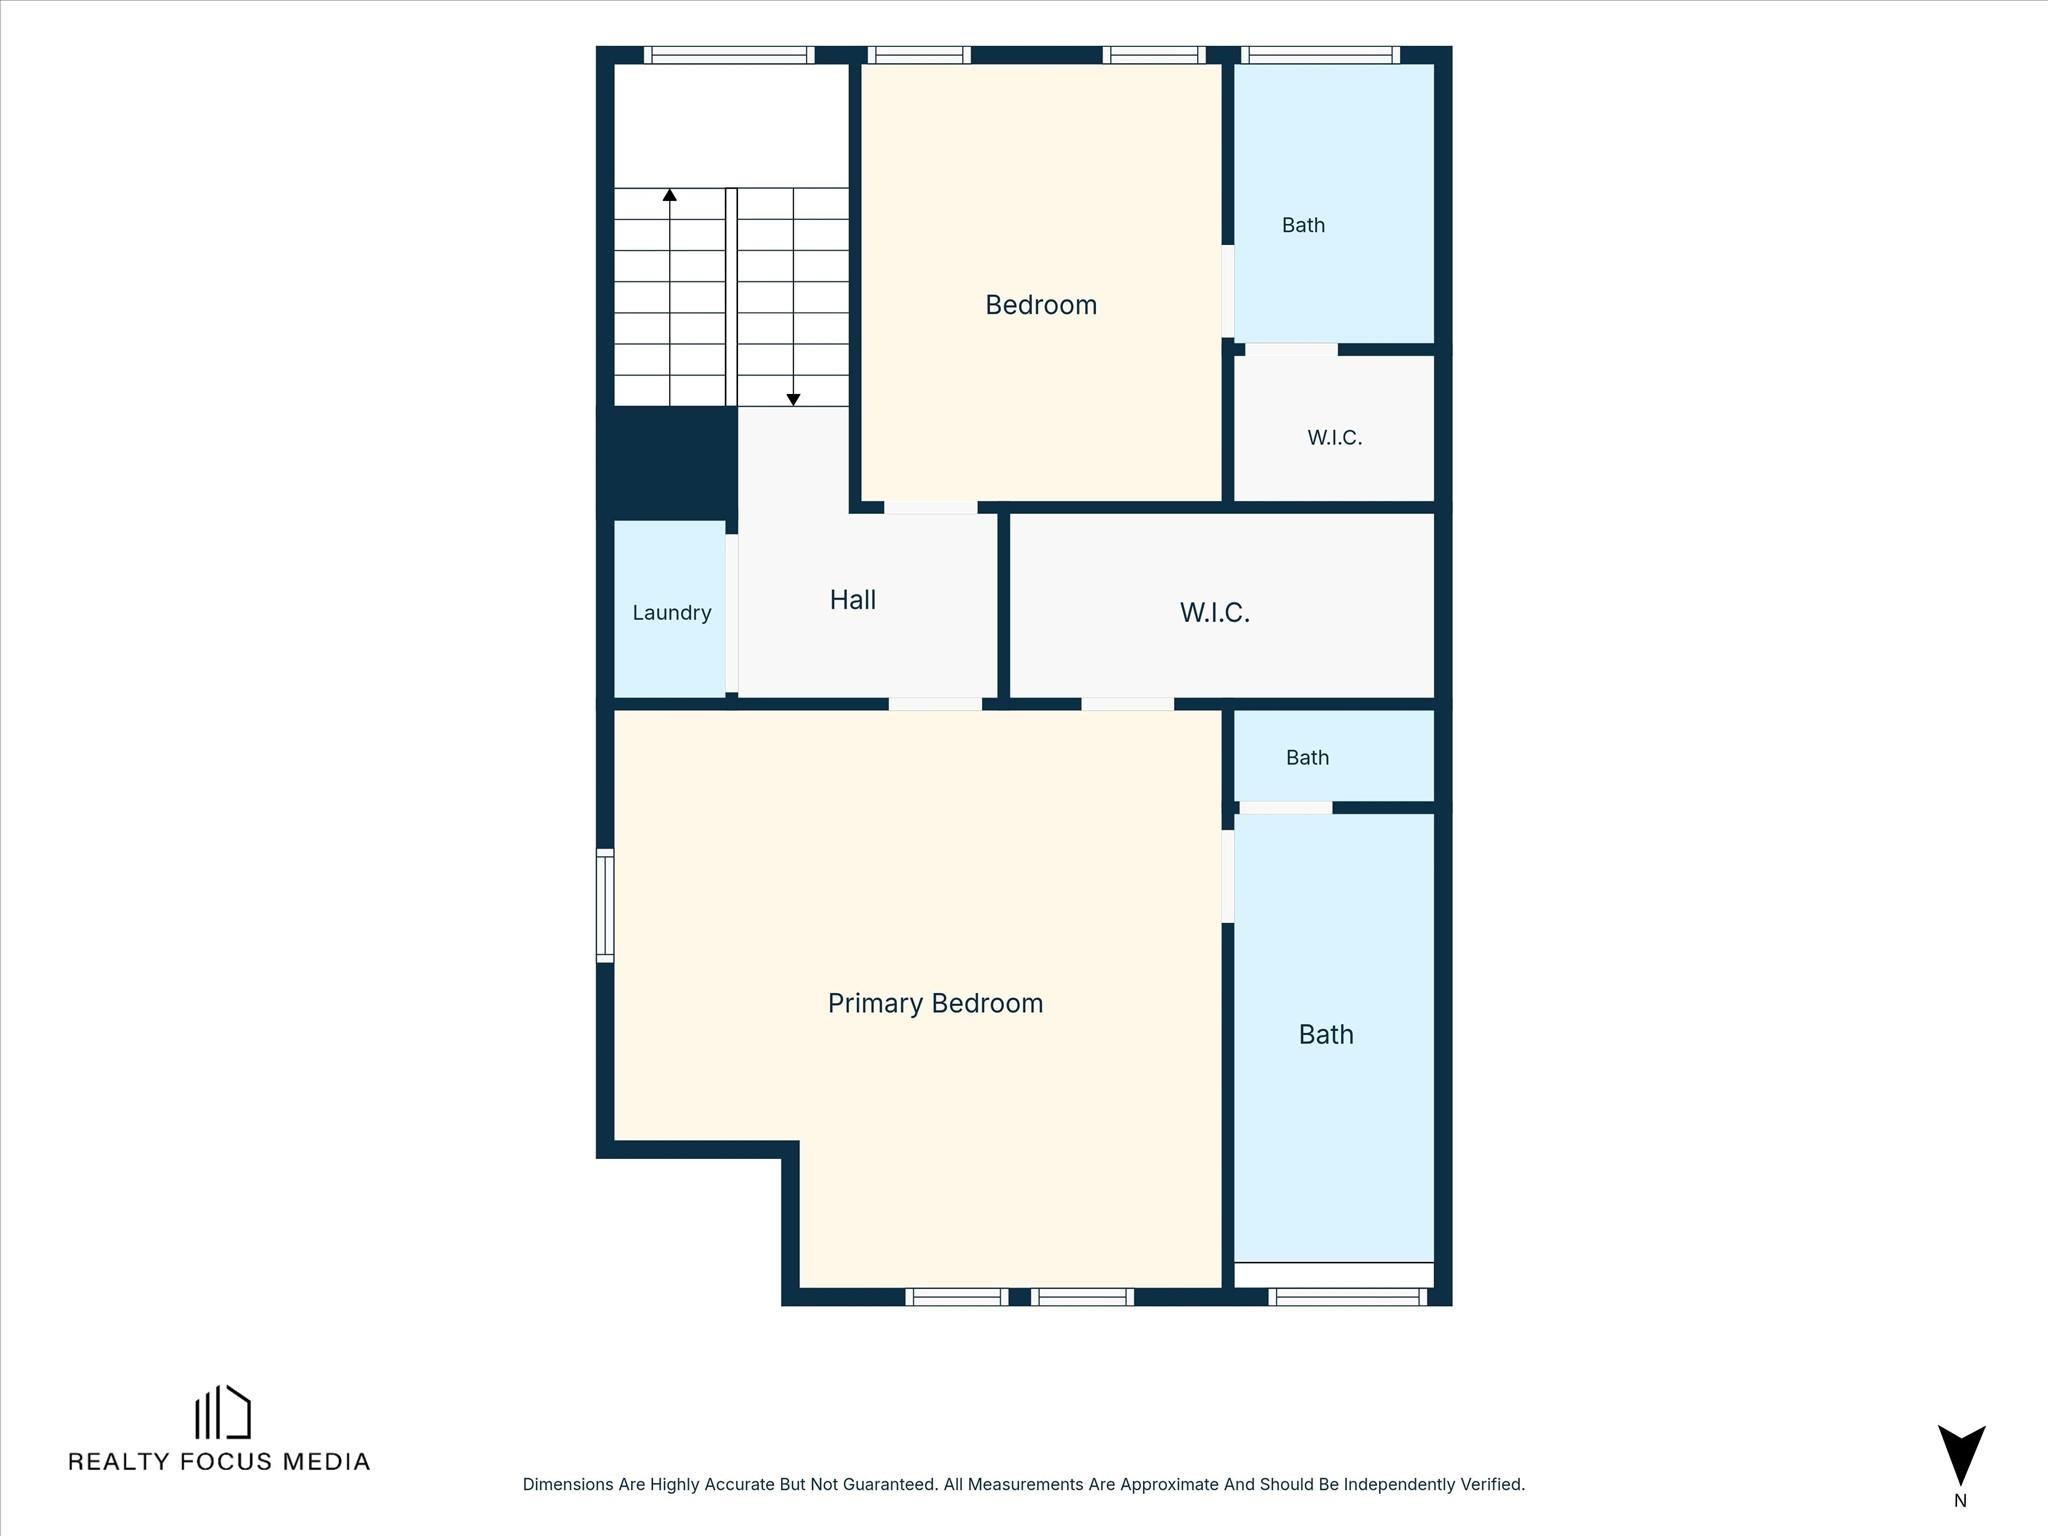
Third FloorPrimary Bedroom:18.2 x 15.4
-
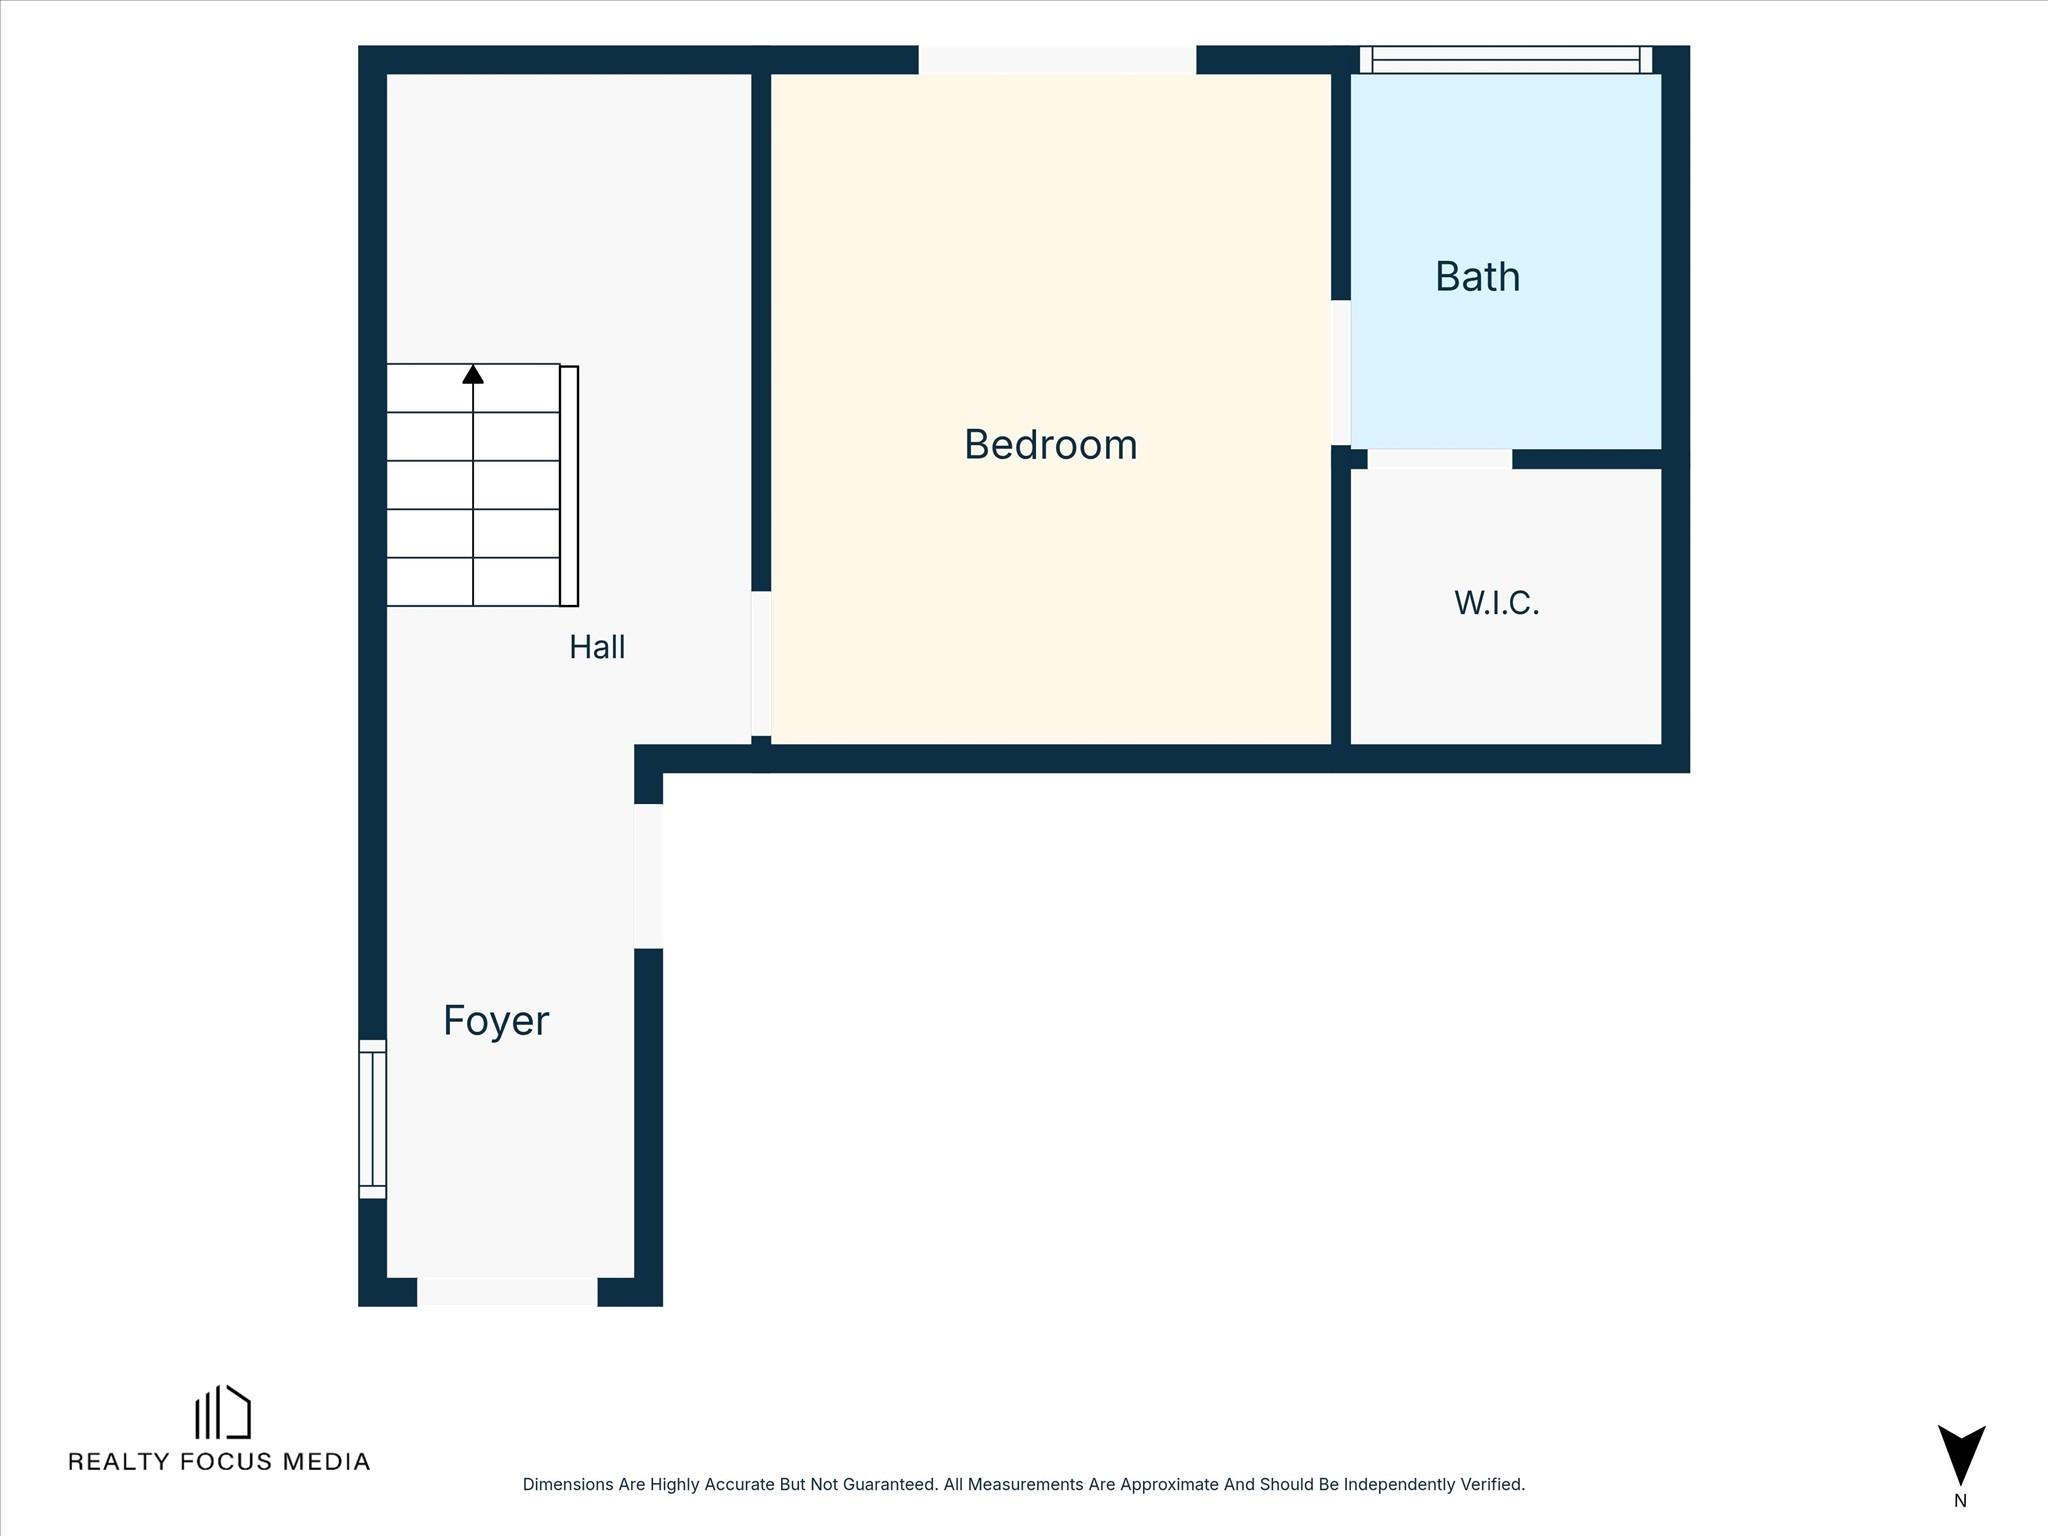
First FloorBedroom:11.7 x 13.0
-
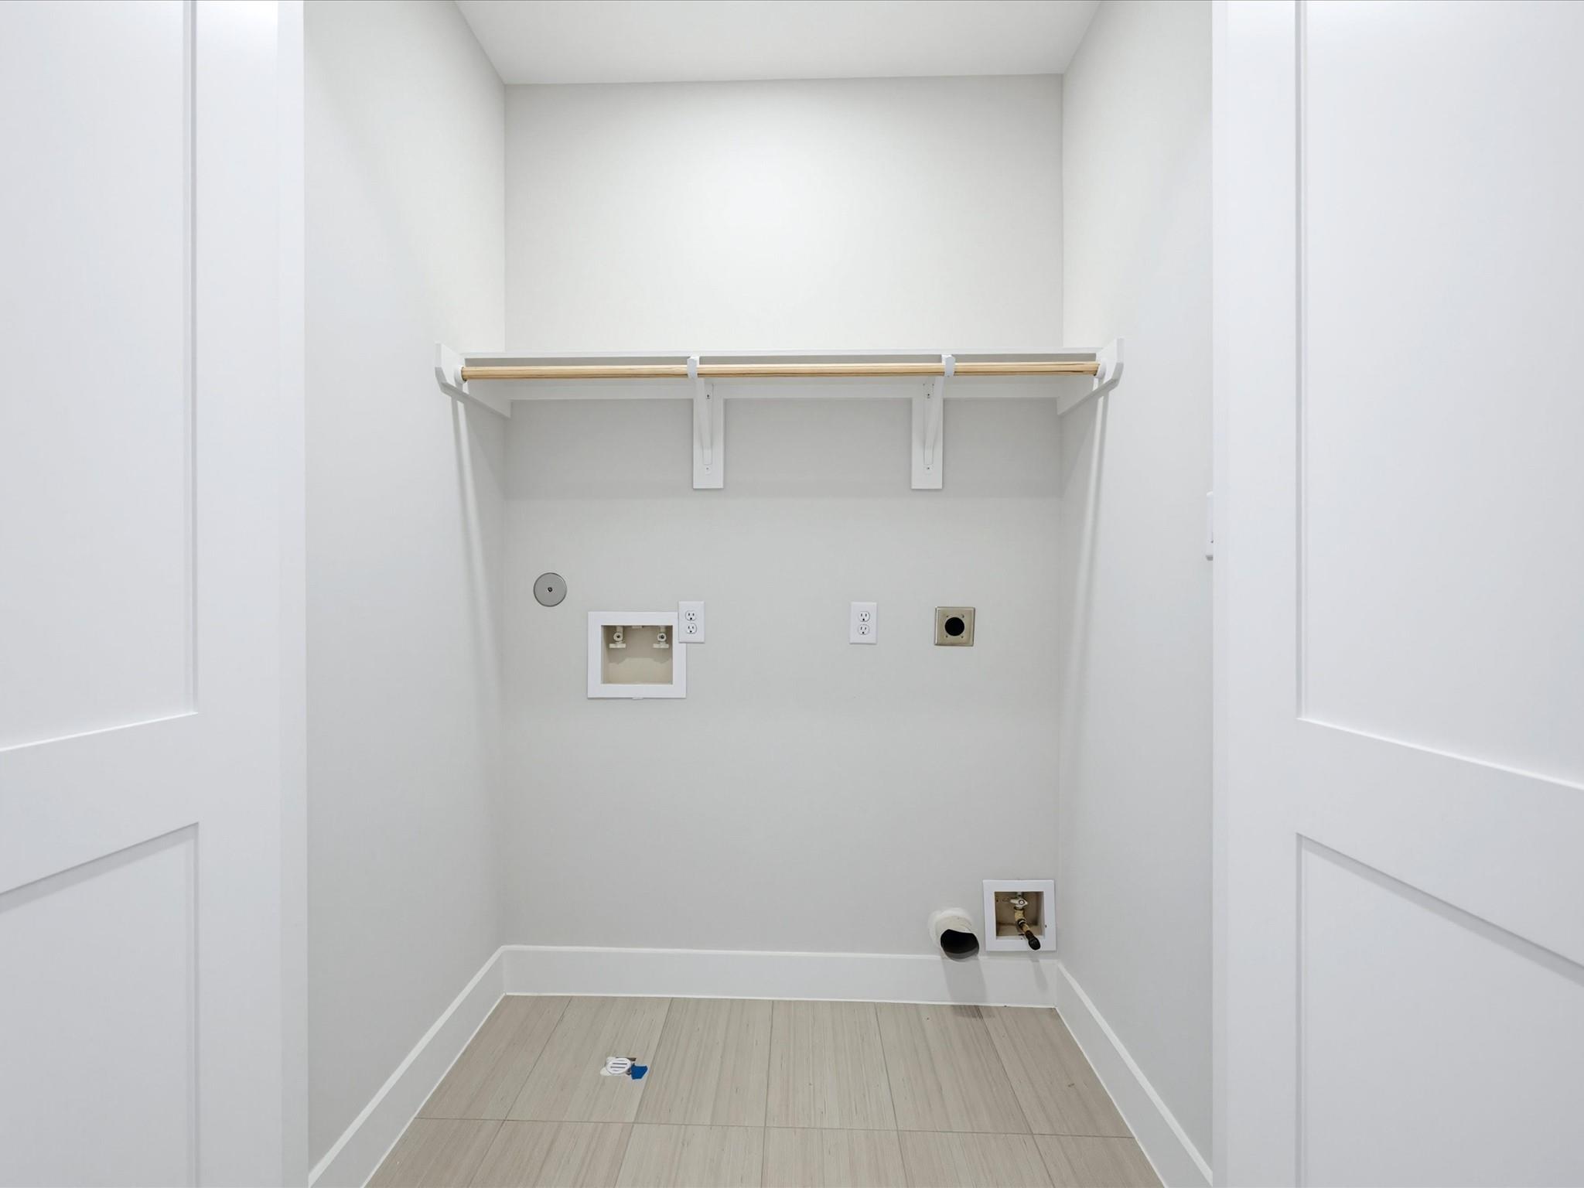
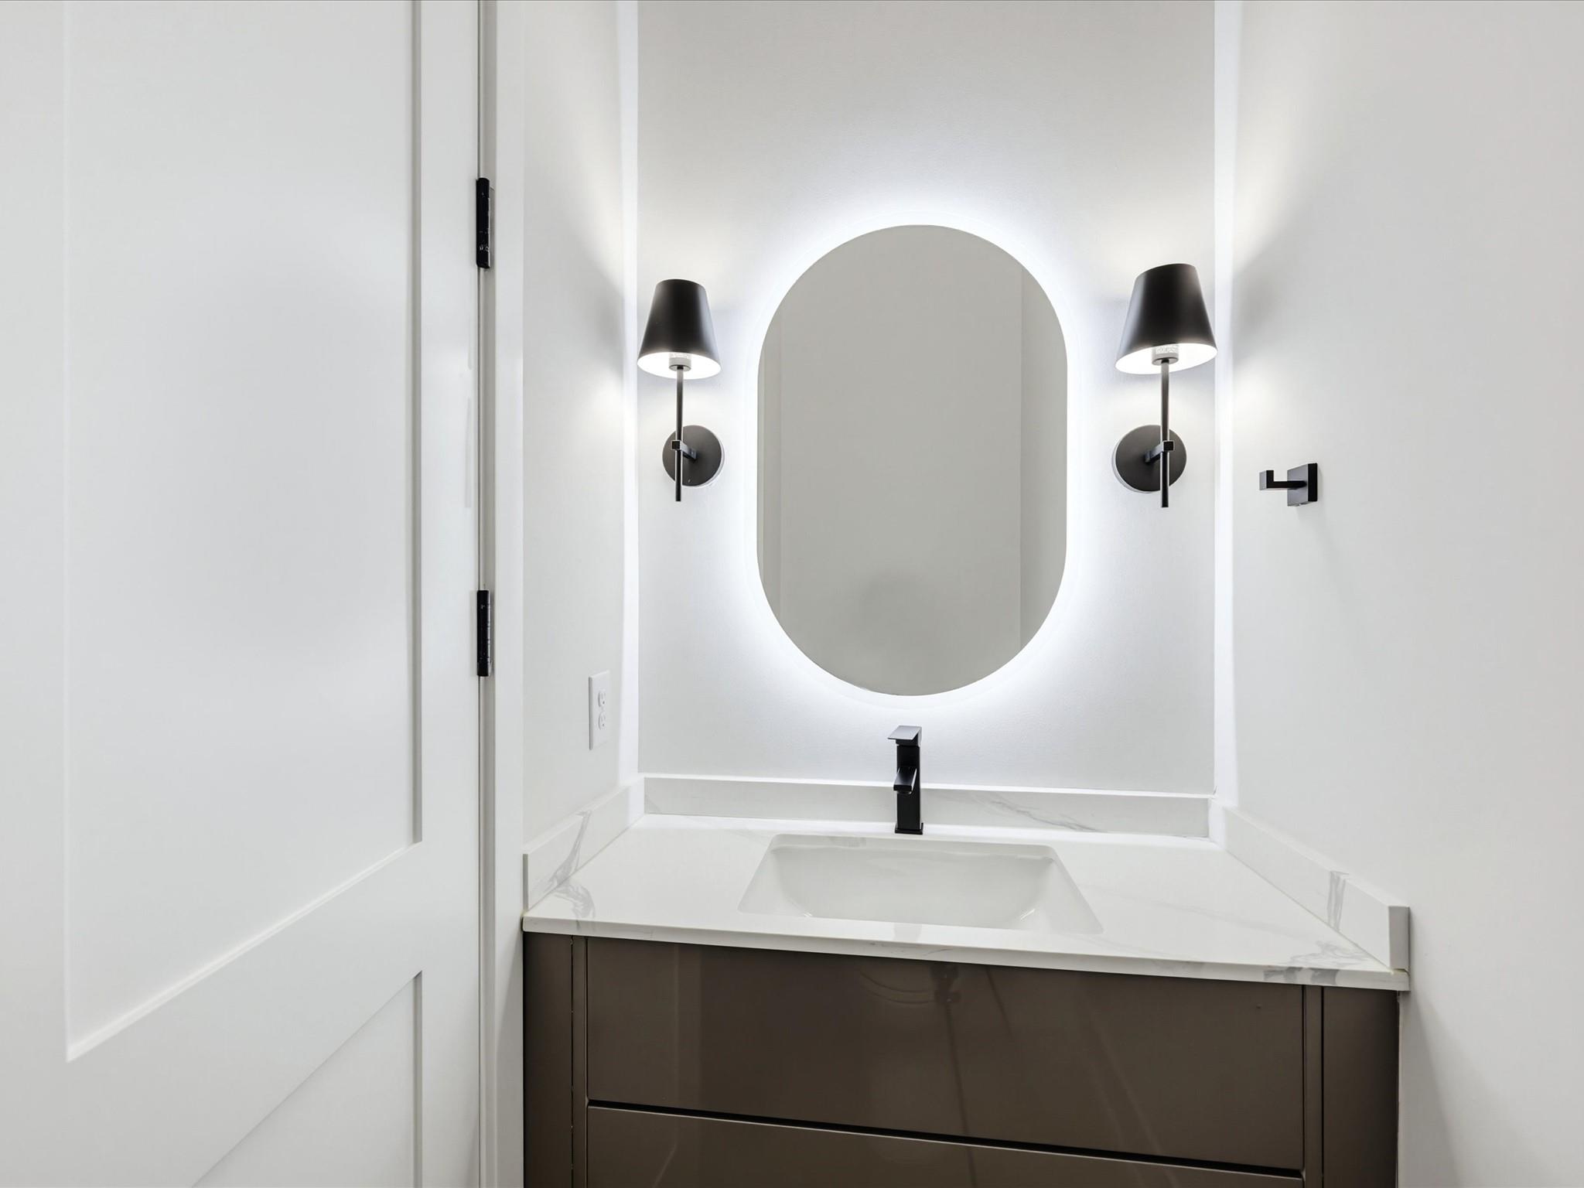
InteriorFireplace:1/Electric FireplacePets:NoSmoking Allowed:NoFurnished:NoFloors:Tile,WoodBathroom Description:Full Secondary Bathroom Down,Half Bath,Primary Bath: Jetted Tub,Primary Bath: Separate Shower,Secondary Bath(s): Tub/Shower Combo,Vanity AreaBedroom Desc:1 Bedroom Down - Not Primary BR,2 Bedrooms Up,Primary Bed - 3rd Floor,Walk-In ClosetKitchen Desc:Breakfast Bar,Kitchen open to Family Room,Pantry,Soft Closing Cabinets,Soft Closing DrawersRoom Description:1 Living Area,Entry,Home Office/Study,Kitchen/Dining Combo,Living Area - 2nd FloorHeating:Central GasCooling:Central ElectricConnections:Electric Dryer Connections,Washer ConnectionsDishwasher:YesDisposal:YesCompactor:NoMicrowave:YesRange:Gas Cooktop,Gas RangeOven:Single OvenIce Maker:NoAppliances:RefrigeratorEnergy Feature:Attic Vents,Ceiling Fans,Digital Program ThermostatInterior:Balcony,Fire/Smoke Alarm,High Ceiling
-
ExteriorPrivate Pool:NoLot Description:Subdivision LotParking:Assigned Parking,Auto Garage Door OpenerGarage Carport:Auto Driveway Gate,Auto Garage Door OpenerWater Sewer:Public Sewer,Public WaterCable:UnknownArea Pool:NoExterior:Controlled Subdivision Access,Fully Fenced
Listed By:
Rebecca Vera
Keller Williams Memorial
The data on this website relating to real estate for sale comes in part from the IDX Program of the Houston Association of REALTORS®. All information is believed accurate but not guaranteed. The properties displayed may not be all of the properties available through the IDX Program. Any use of this site other than by potential buyers or sellers is strictly prohibited.
© 2026 Houston Association of REALTORS®.
GET IN TOUCH
