
For Sale
22242 Scarlino Dr Hockley, TX 77447
$284,900
Description
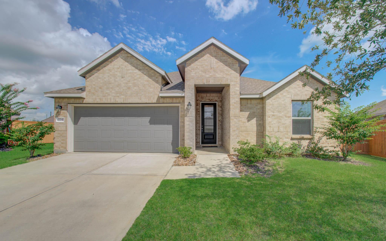
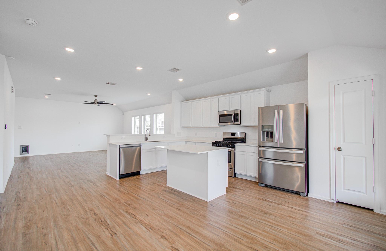
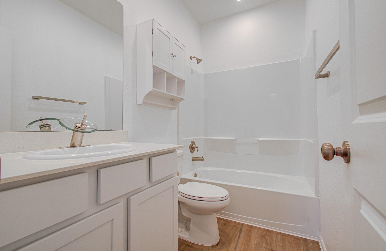
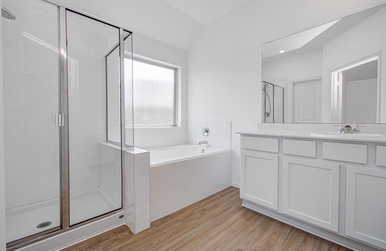
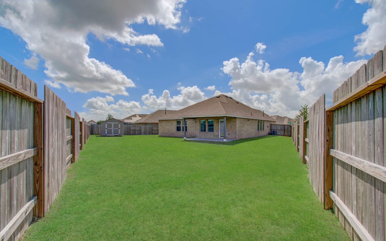
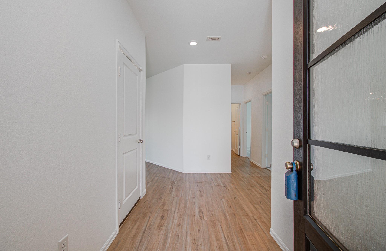
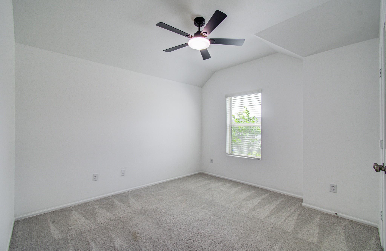
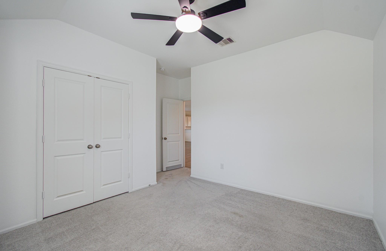
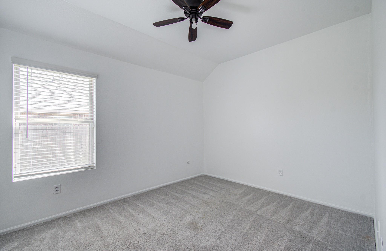
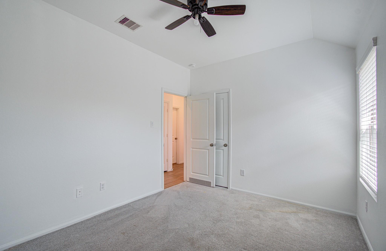
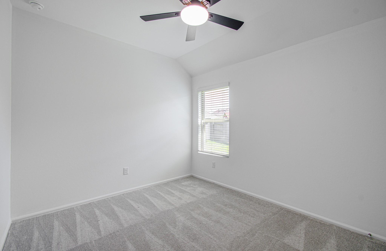
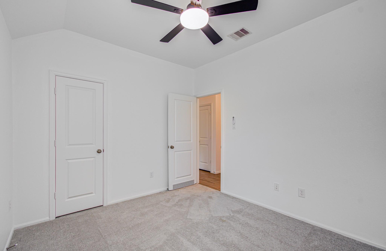
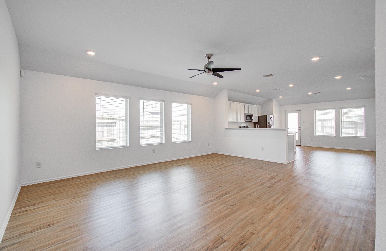
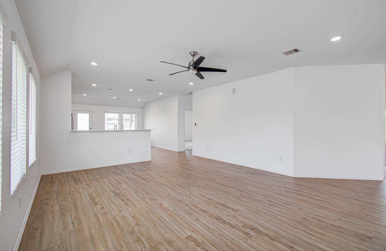
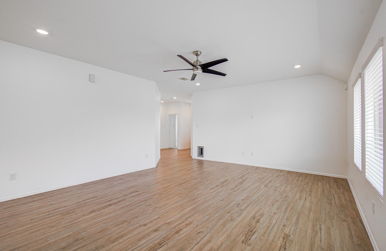
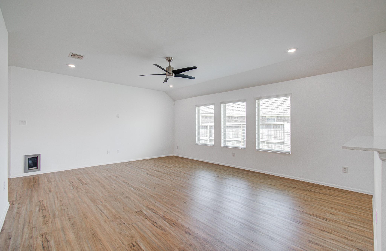
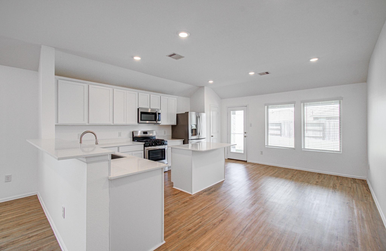
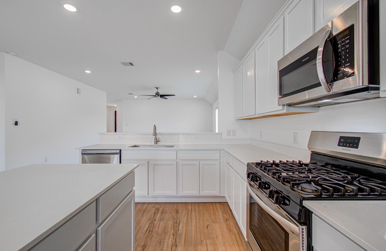
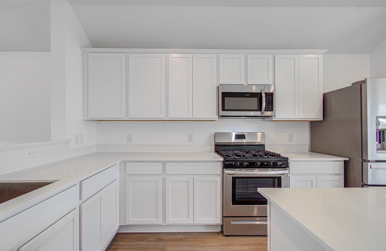
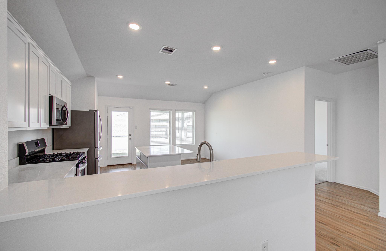
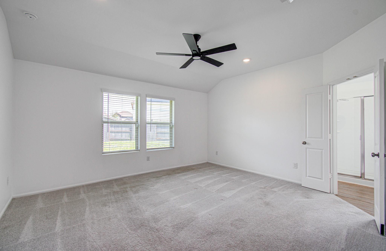
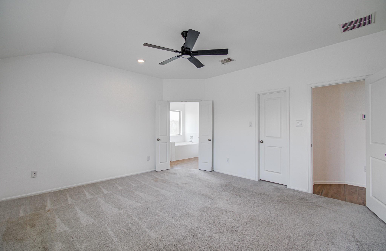
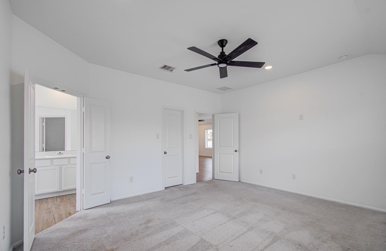
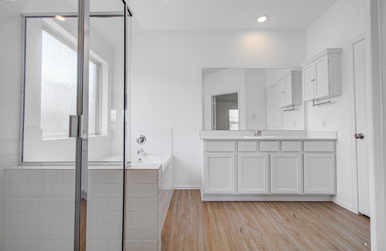
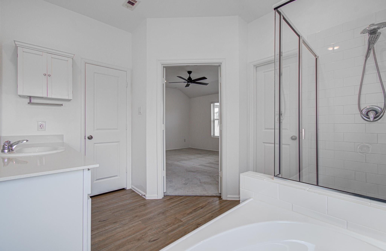
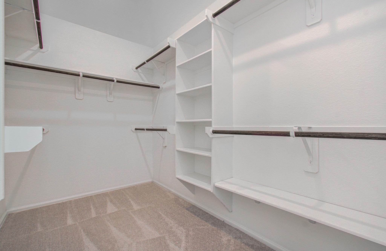
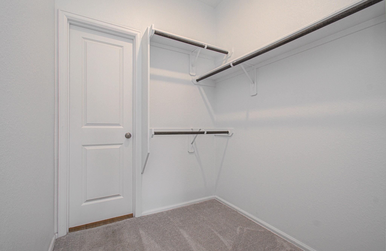
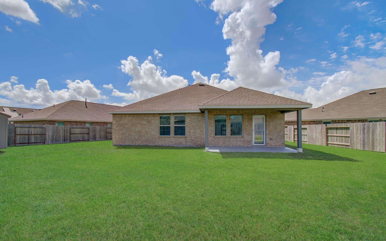
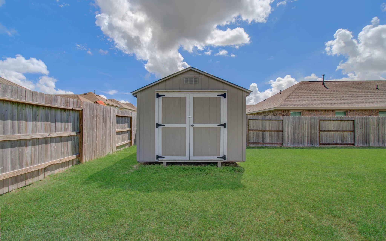
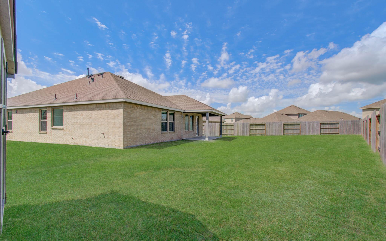
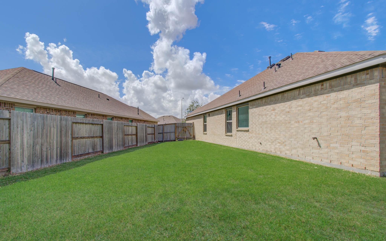
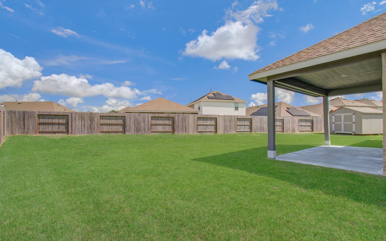
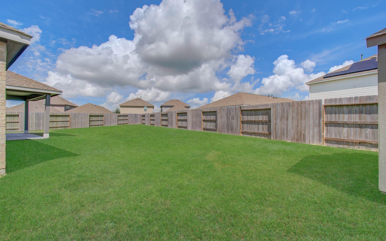
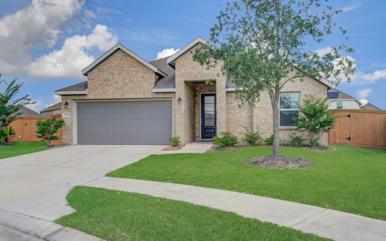
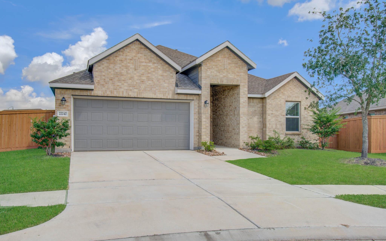
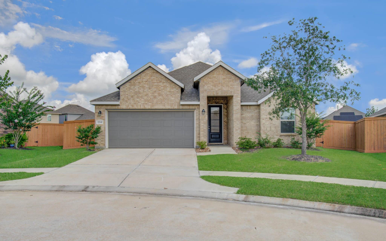
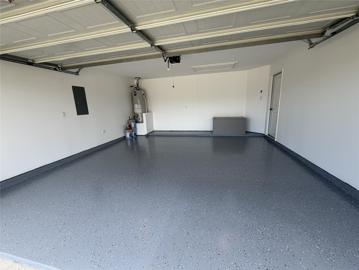
Welcome to 22242 Scarlino Dr., where modern comfort meets thoughtful design. This beautifully maintained home features an open-concept floor plan with the kitchen, dining, and living areas flowing seamlessly together, creating the perfect space for everyday living and entertaining. The gourmet kitchen offers stylish cabinetry, sleek countertops, and quality finishes. Tucked away for privacy, the spacious primary suite includes a luxurious en-suite bath and dual walk-in closets. Three additional bedrooms provide plenty of flexibility for family, guests, or a home office. Step outside to a covered patio overlooking an oversized 9,100 sq. ft. lot—ideal for outdoor dining, relaxing, or future backyard possibilities. Complete with an attractive brick exterior, two-car garage, and energy-efficient features, this move-in-ready home offers the perfect blend of style, functionality, and convenience.
Overview
Financial
Price:
$284,900
Price/SqFT:
$146.10
Original Price:
$289,900
Reduced $:
$5,000
Reduced On:
Jul 15th, 2026
Reduced %:
1.72 %
HOA Fee:
$800 Annually
Tax Rate:
3.39153 %
Est. Monthly:
$4,509 *
Tax Amount:
$9,662
Amenities and features
 Sewer
Sewer Water Access
Property & Schools on Map
Floor plans / Dimensions / Descriptions
-
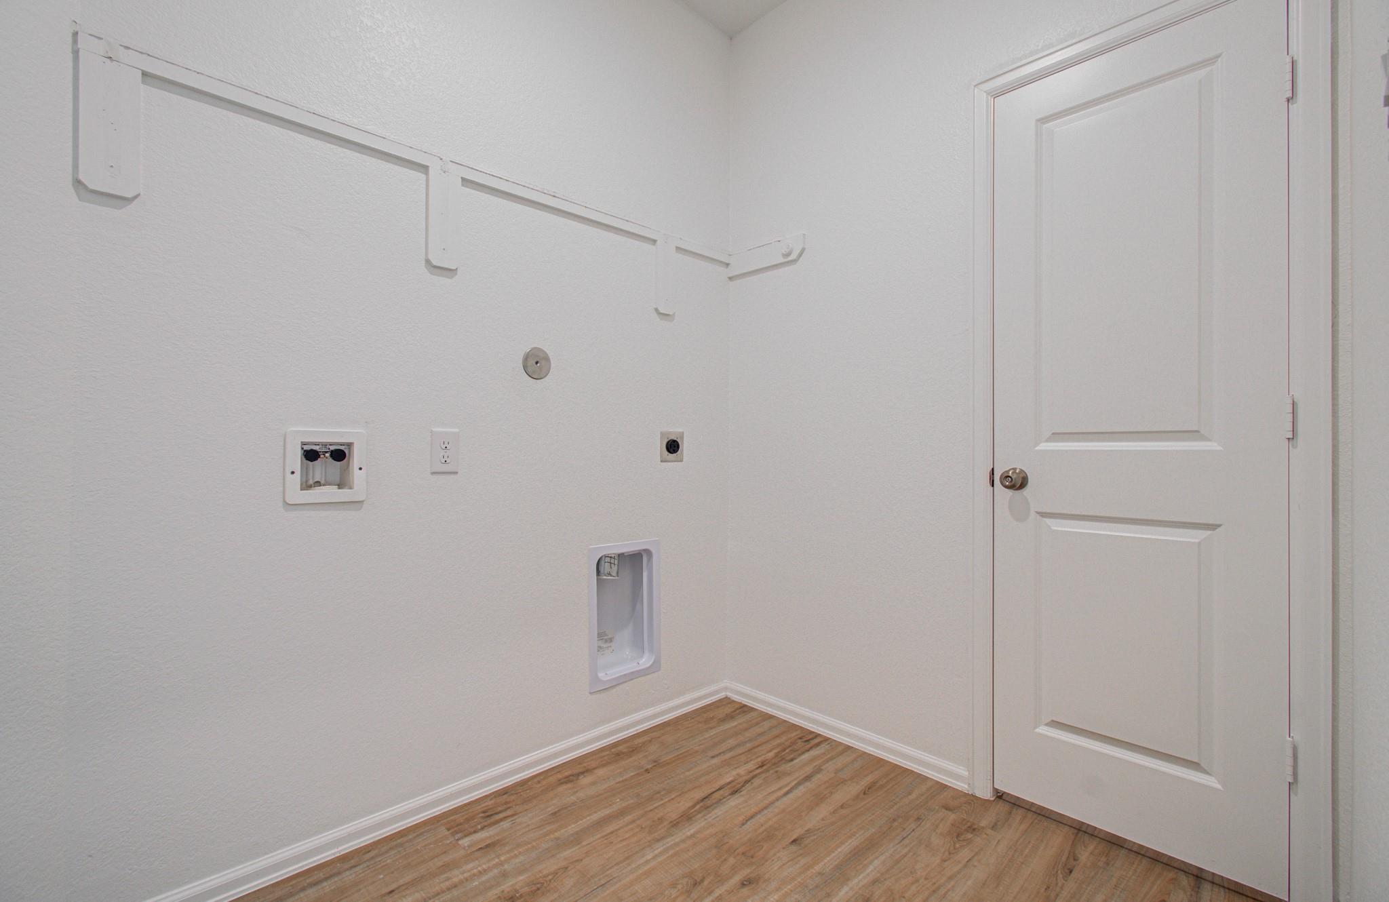
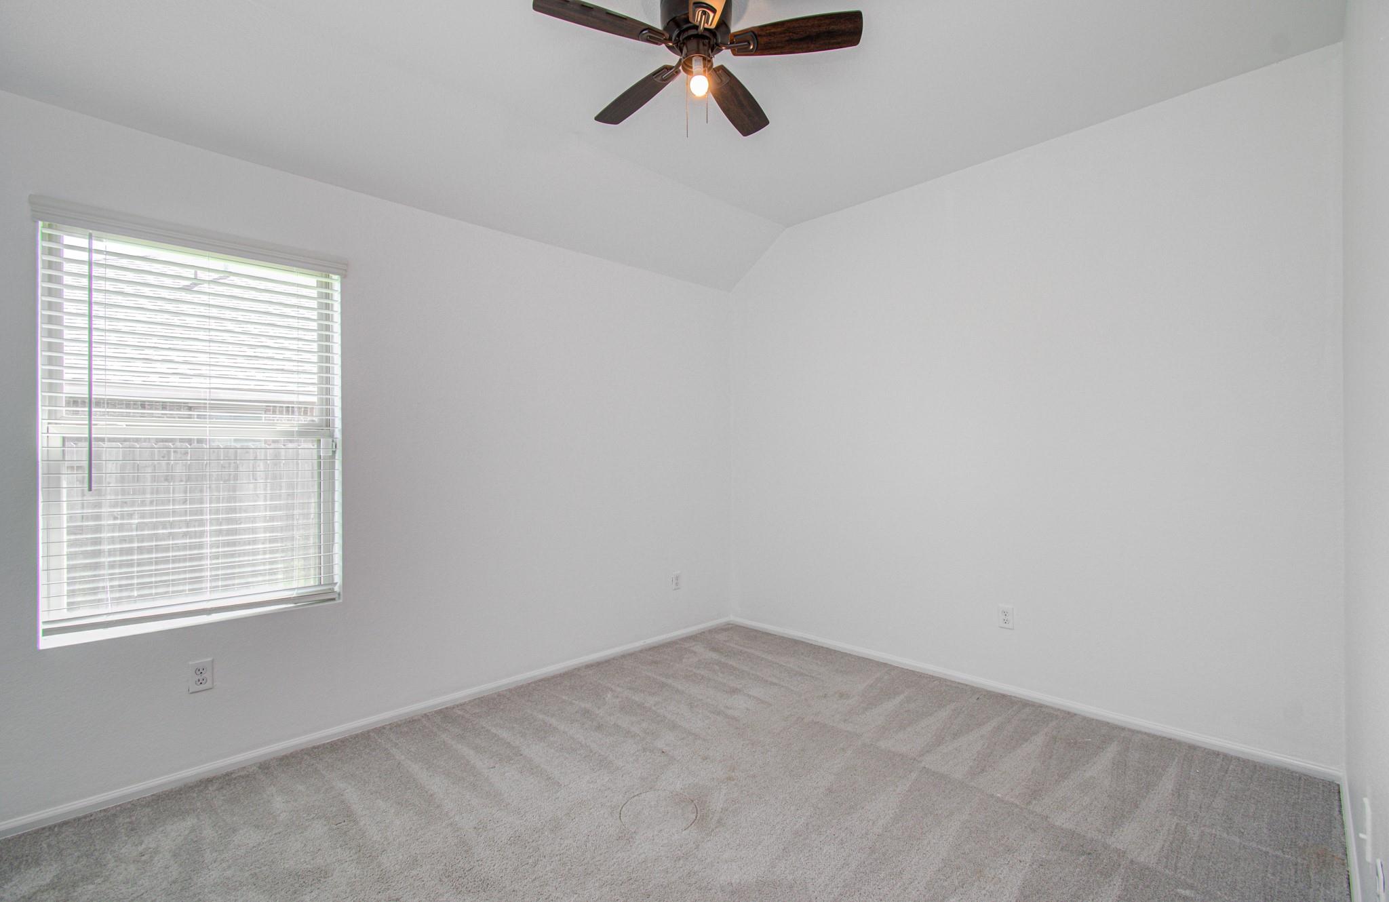
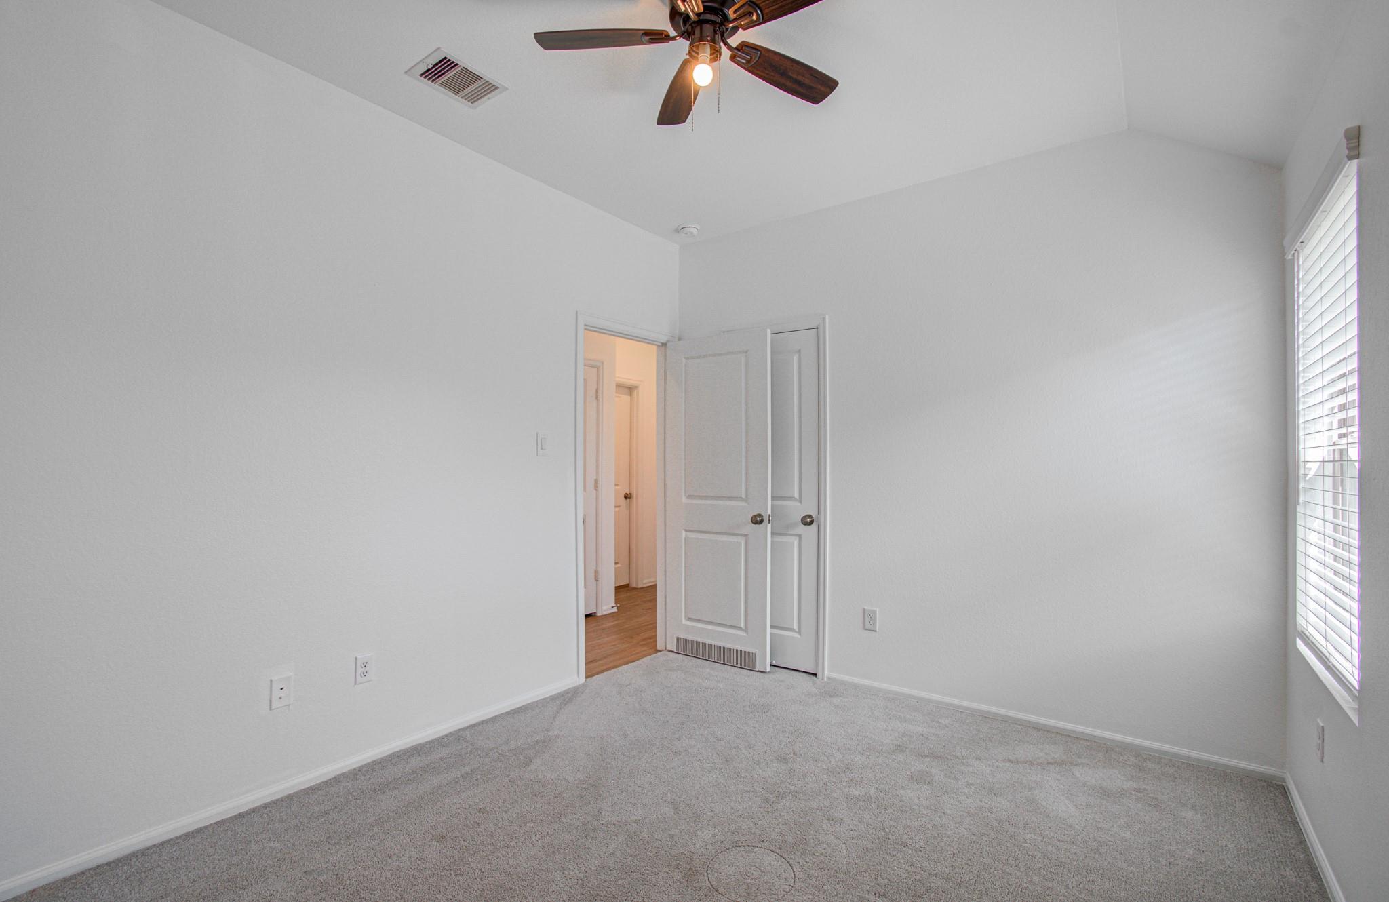
First FloorFamily Room:16 x 20Dining:7 x 14Kitchen:9 x 17Primary Bedroom:15 x 14Bedroom:11 x 11Bedroom 2:10 x 12Bedroom 3:10 x 12Utility Room:1st
-
InteriorHeating:Central GasCooling:Central Electric
-
ExteriorRoof:CompositionFoundation:SlabPrivate Pool:NoExterior Type:Brick,Cement BoardLot Description:ClearedWater Sewer:Public Sewer,Public Water
Listed By:
Sridhar Pasham
Deal Realty
The data on this website relating to real estate for sale comes in part from the IDX Program of the Houston Association of REALTORS®. All information is believed accurate but not guaranteed. The properties displayed may not be all of the properties available through the IDX Program. Any use of this site other than by potential buyers or sellers is strictly prohibited.
© 2026 Houston Association of REALTORS®.
GET IN TOUCH
