
For Sale
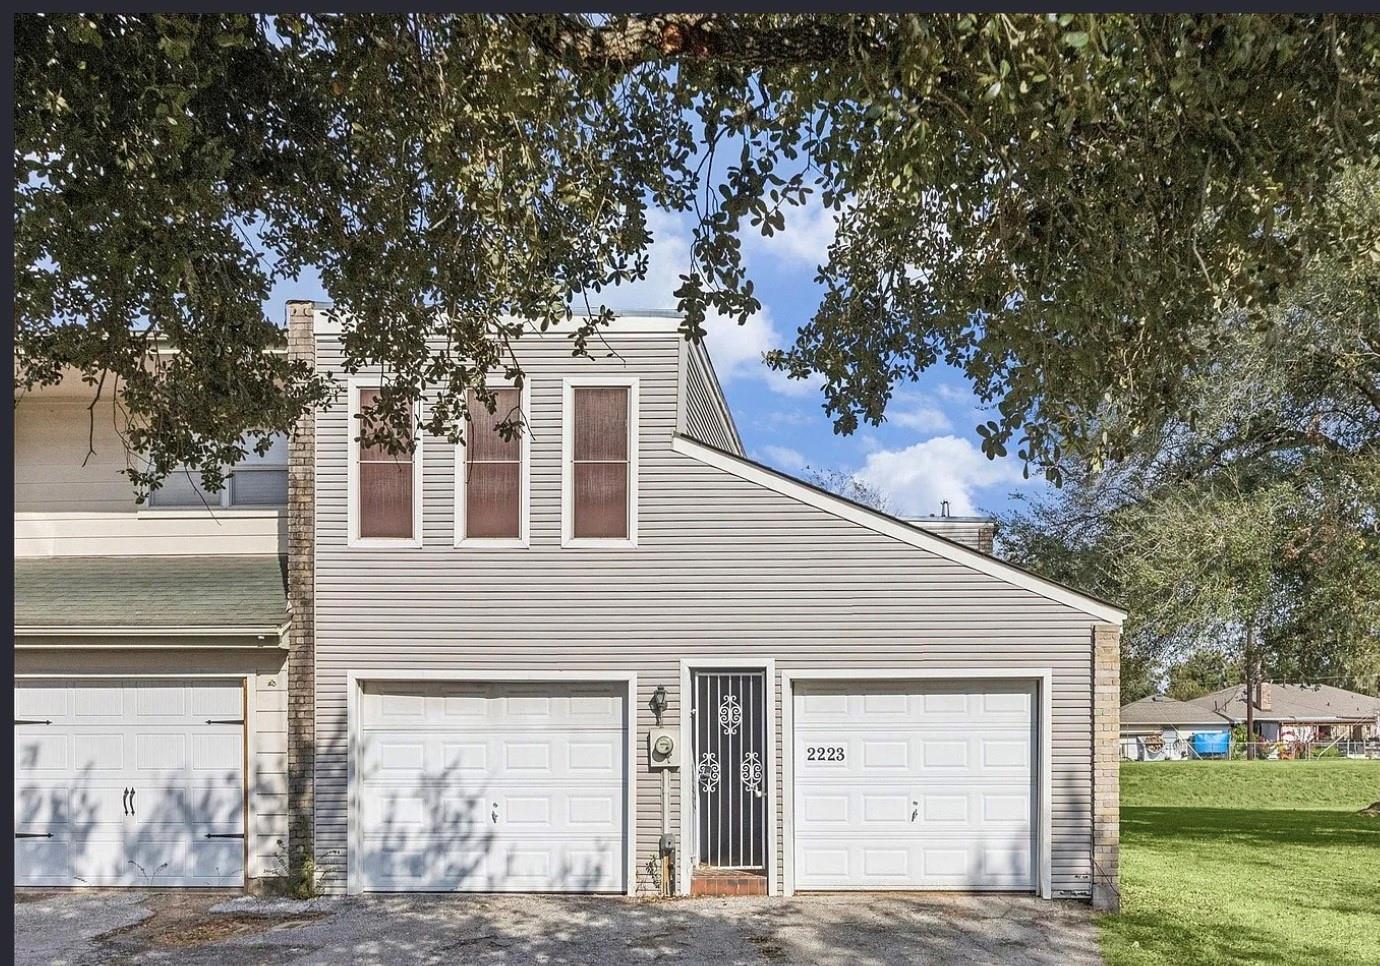
2223 Par Ln Richmond, TX 77469
$174,900
Description
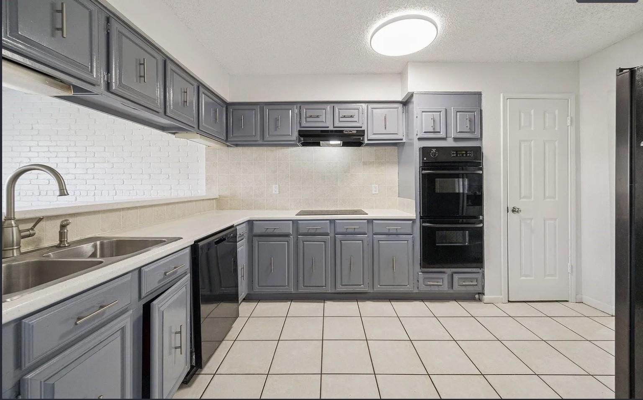
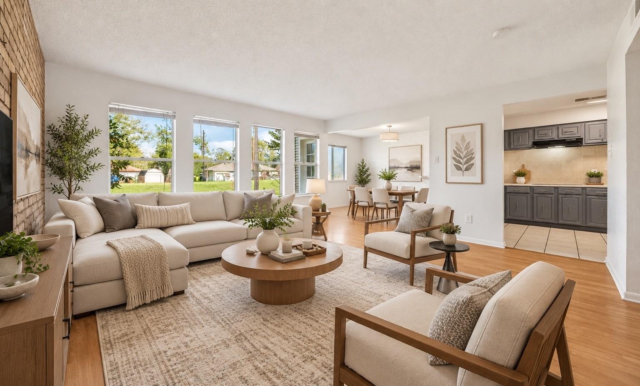
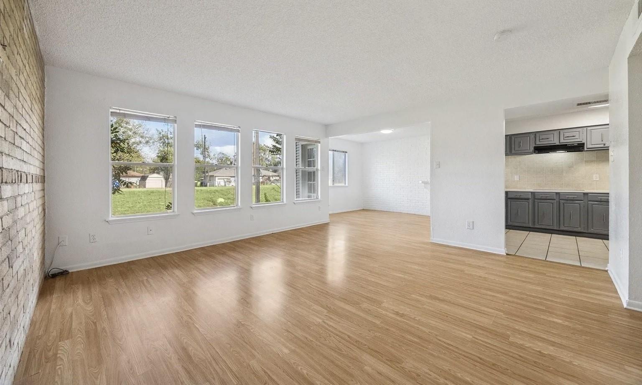
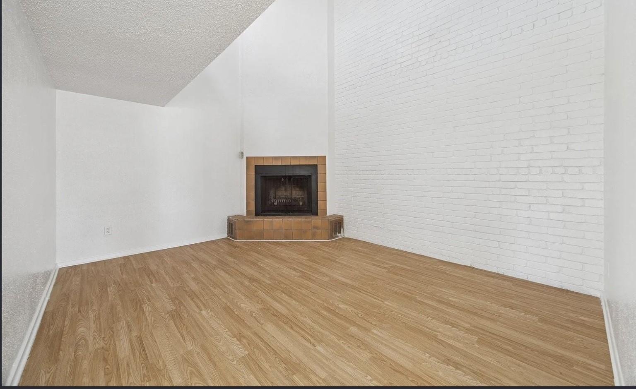
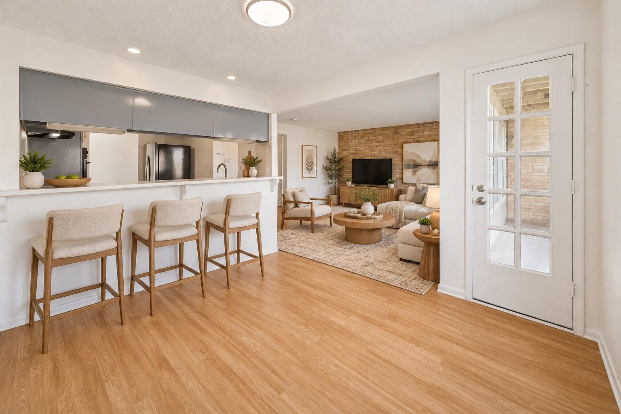
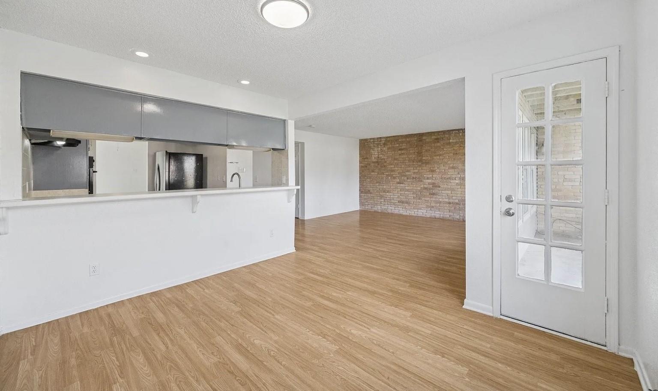
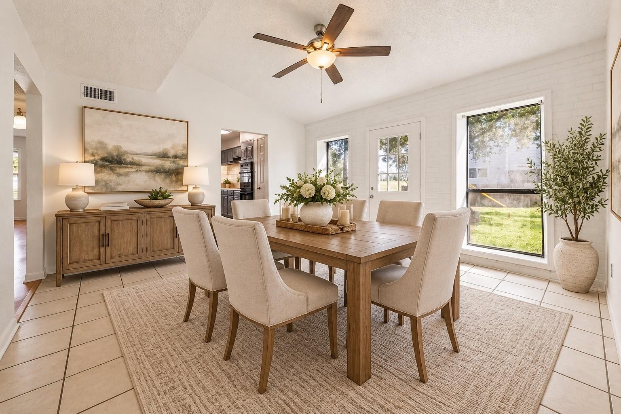
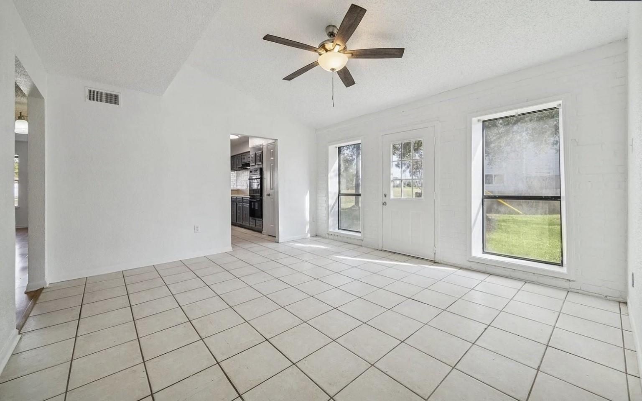
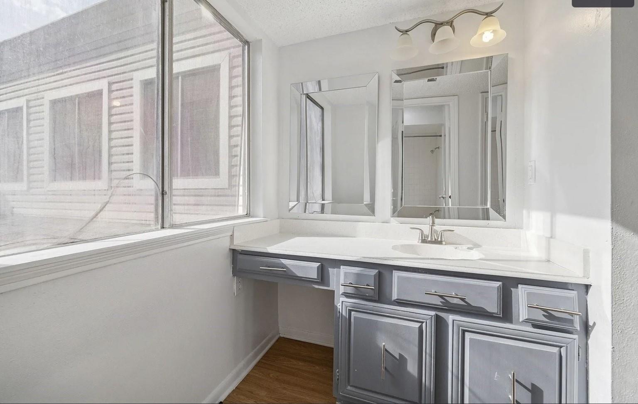
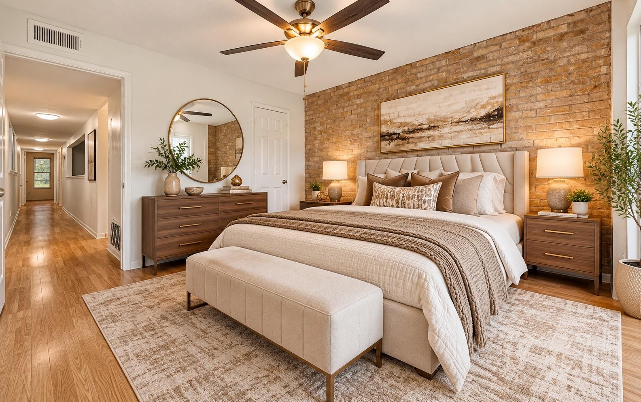
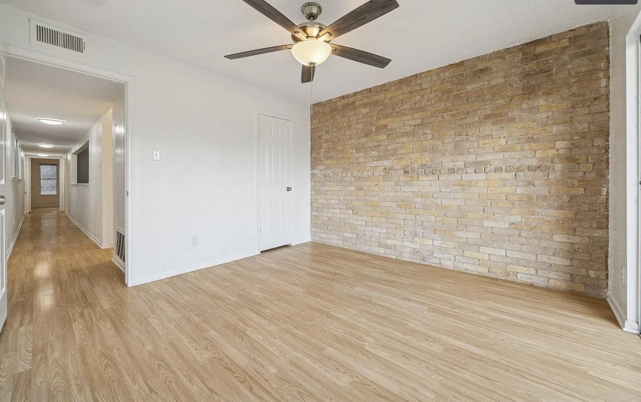
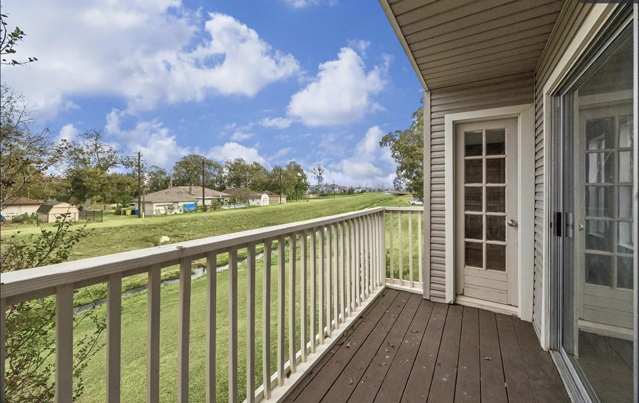
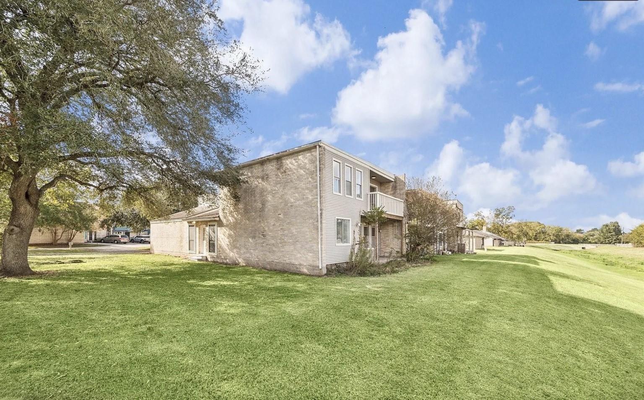
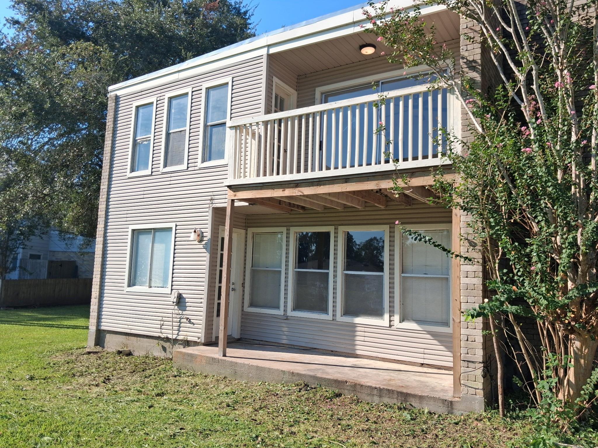
Welcome to 2223 Par Ln, a spacious 3-bedroom, 2.5-bath townhome offering 1,907 sq ft in Richmond’s established Golfcrest Residence A. A bright, open first floor features two generous living areas, distinctive exposed-brick accents, newer flooring and abundant natural light. The kitchen offers ample cabinet and counter space, a newer electric cooktop and dishwasher, double ovens, and a recently purchased refrigerator. Upstairs, all three bedrooms provide comfortable separation from the main living areas, with ceiling fans in every bedroom. Two fireplaces add character, while the second-story balcony and adjacent green space create inviting outdoor options. Zoned to the highly desired Lamar Consolidated ISD. Additional highlights include an attached garage and a low-maintenance setting, with convenient access to I-69/US-59, Hwy 90, shopping, dining and everyday services. Generous square footage, character and thoughtful updates come together in a versatile Richmond townhome.
Overview
Financial
Price:
$174,900
Price/SqFT:
$91.71
Original Price:
$184,900
Reduced $:
$10,000
Reduced On:
Oct 12th, 2026
Reduced %:
5.41 %
HOA Fee:
$300 Annually
Tax Rate:
2.1989 %
Est. Monthly:
$2,599 *
Tax Amount:
$3,846
Amenities and features
 Sewer
Sewer Water Access
 Yard
Yard Energy Efficient
Property & Schools on Map
Floor plans / Dimensions / Descriptions
-
First FloorLiving:15x12Family Room:14x13Kitchen:12x10Breakfast:10x10
-
Second FloorPrimary Bedroom:15x13Bedroom:12x10Bedroom 2:11x11
-
InteriorFireplace:2/Electric Fireplace,FreestandingFloors:LaminateBathroom Description:Half BathBedroom Desc:All Bedrooms Up,En-Suite Bath,Primary Bed - 2nd Floor,Walk-In ClosetRoom Description:Family Room,Living Area - 1st FloorHeating:Central ElectricCooling:Central ElectricWasher/Dryer Conn:YesDishwasher:YesRange:Electric Cooktop,Electric RangeOven:Double Oven,Electric OvenAppliances:RefrigeratorEnergy Feature:Ceiling FansInterior:Balcony,Brick Walls,Refrigerator Included
-
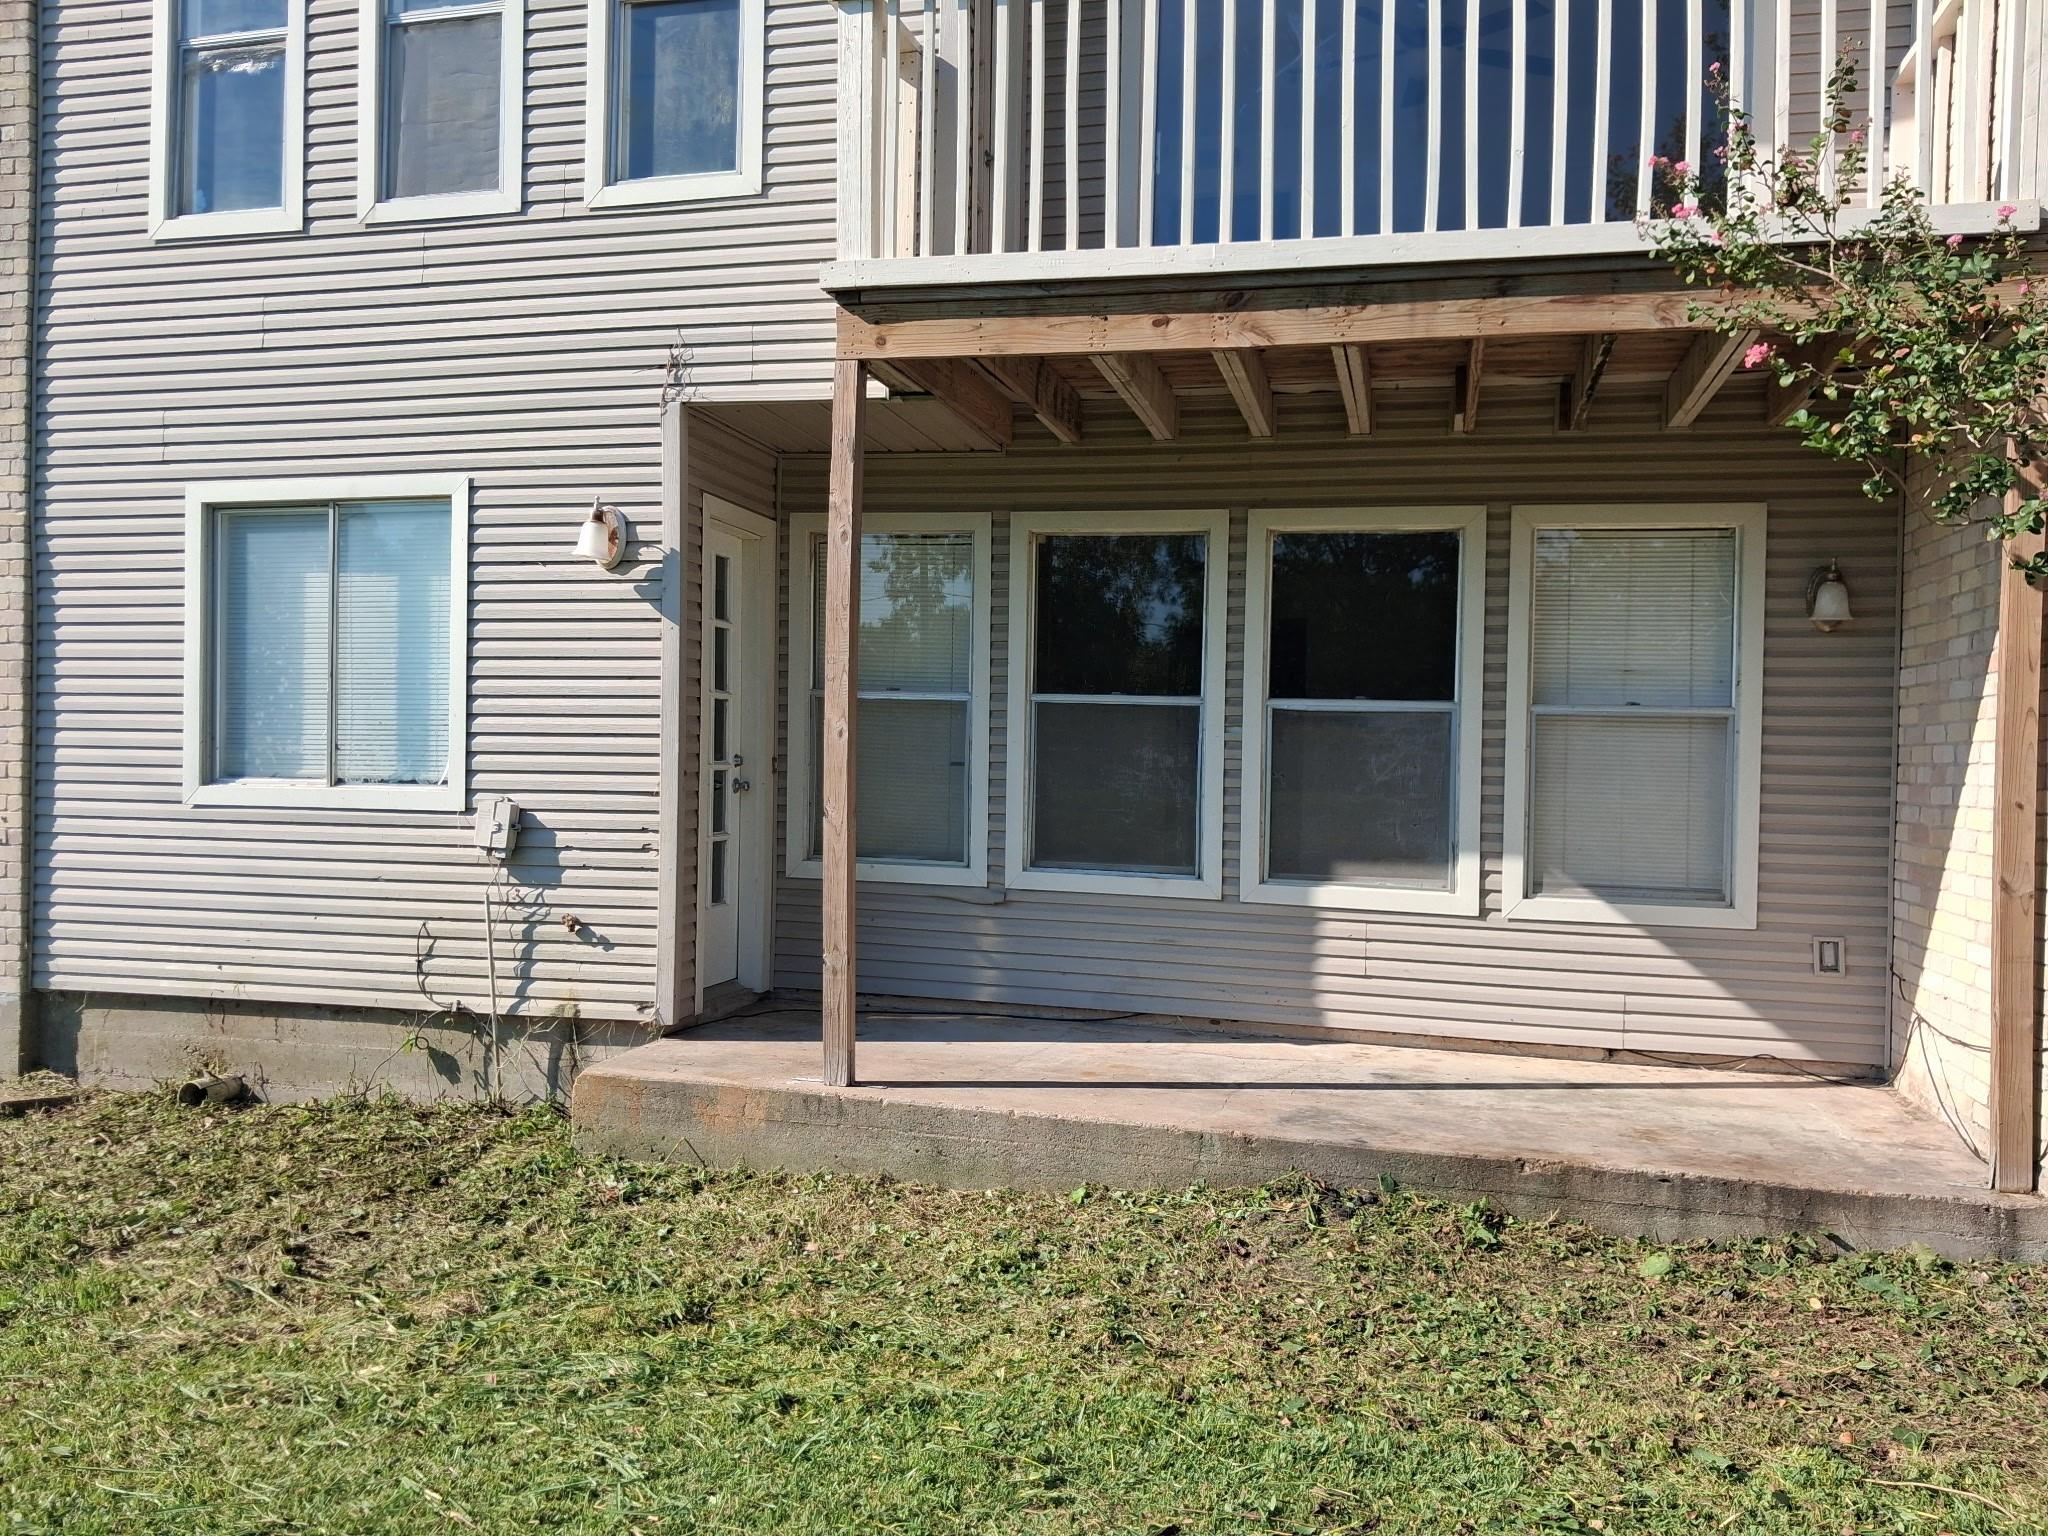
ExteriorRoof:TileFoundation:SlabPrivate Pool:NoExterior Type:Brick,VinylParking:Auto Garage Door OpenerWater Sewer:Public Sewer,Public WaterArea Pool:NoExterior:Back Yard,Balcony
Listed By:
Tasha Armstead-Bey
Exit Realty 360
The data on this website relating to real estate for sale comes in part from the IDX Program of the Houston Association of REALTORS®. All information is believed accurate but not guaranteed. The properties displayed may not be all of the properties available through the IDX Program. Any use of this site other than by potential buyers or sellers is strictly prohibited.
© 2026 Houston Association of REALTORS®.
GET IN TOUCH
