
For Lease
2222 Pacific Current Way League City, TX 77573
$3,300
/monthDescription
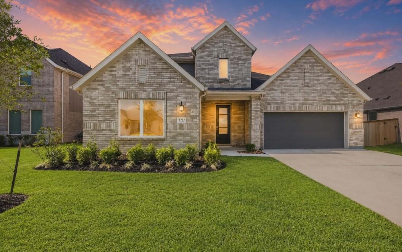
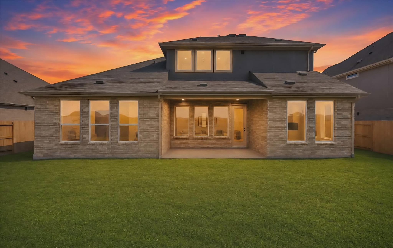
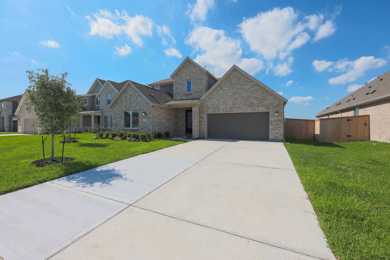
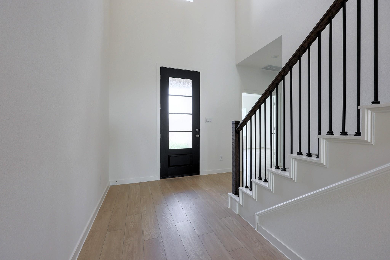
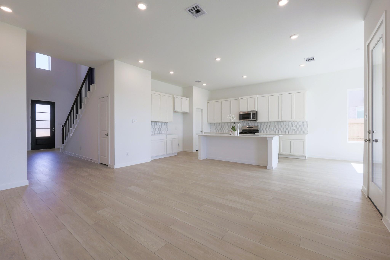
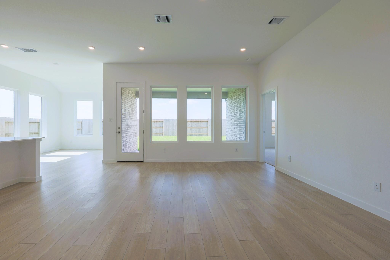
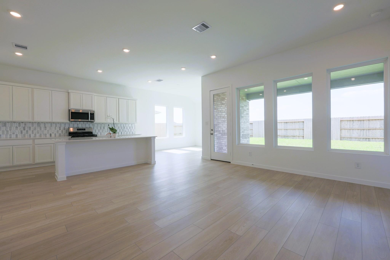
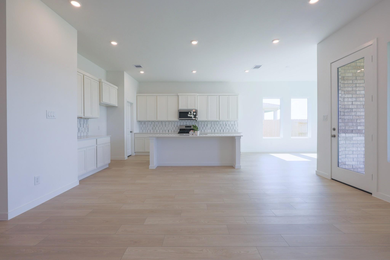
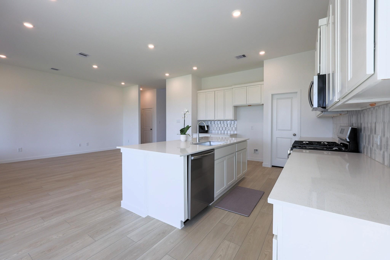
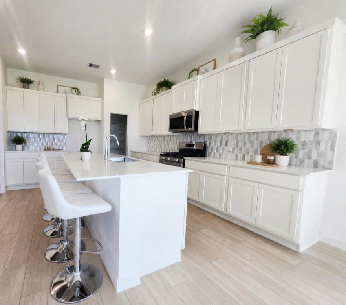
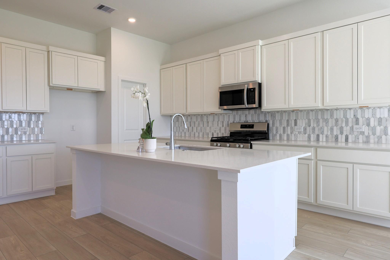
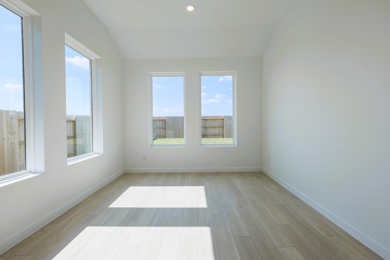
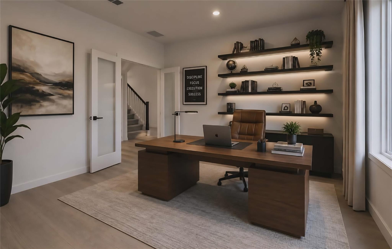
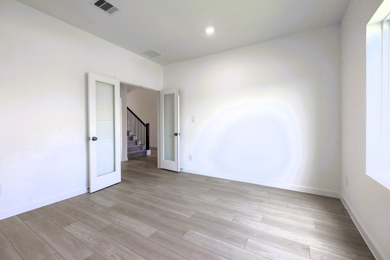
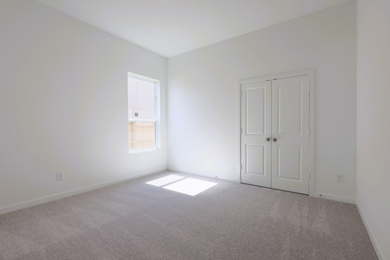
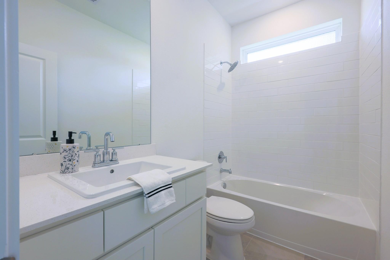
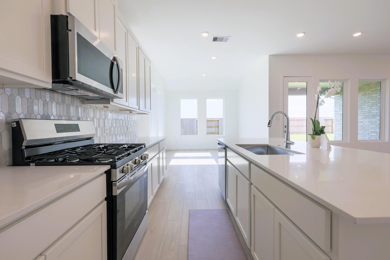
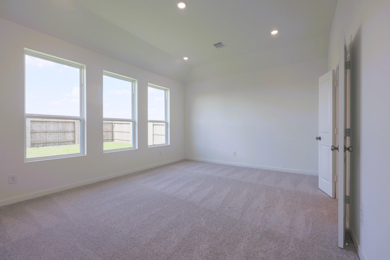
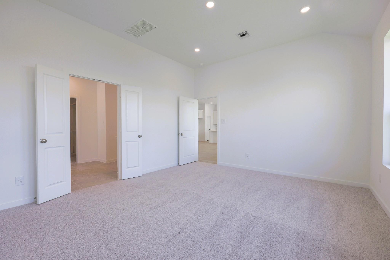
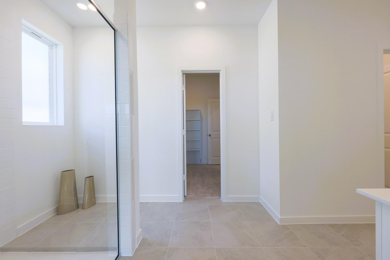
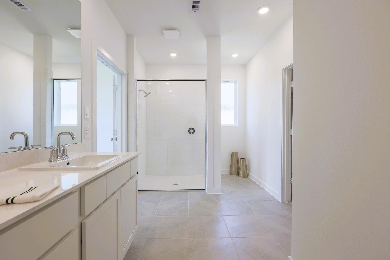
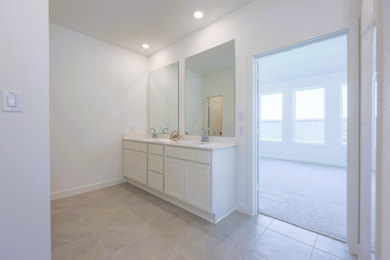
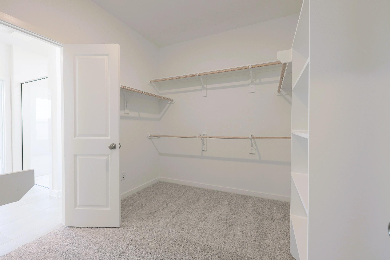
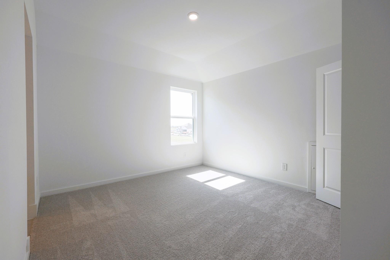
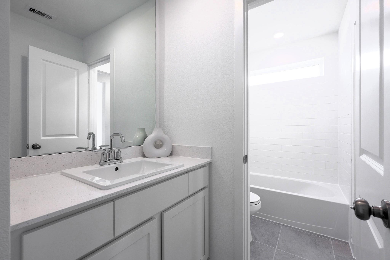
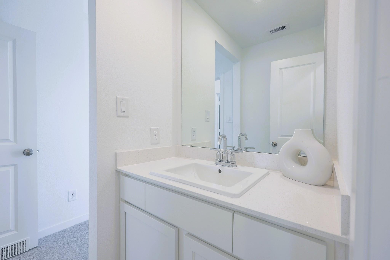
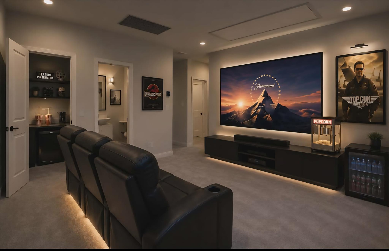
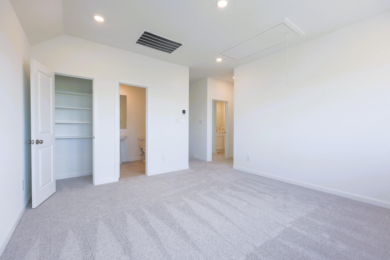
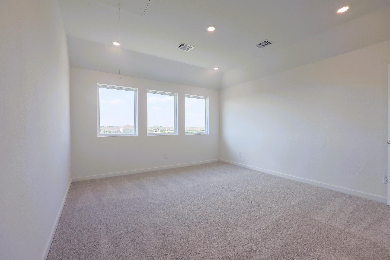
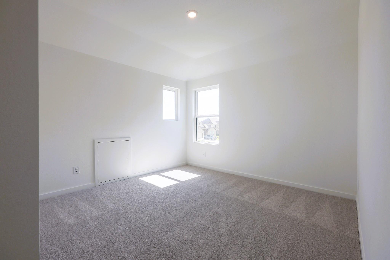
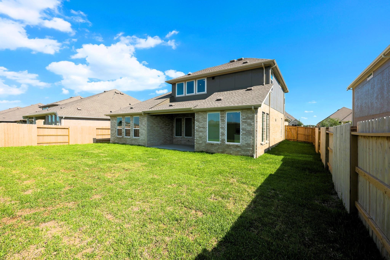
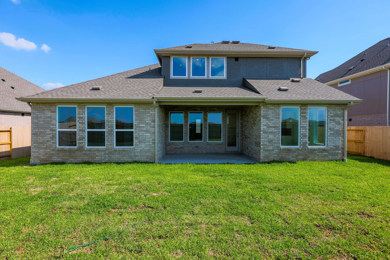
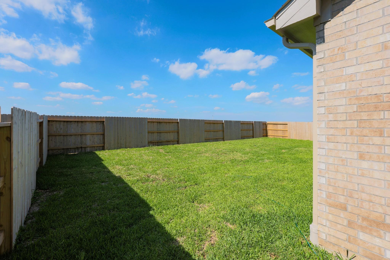
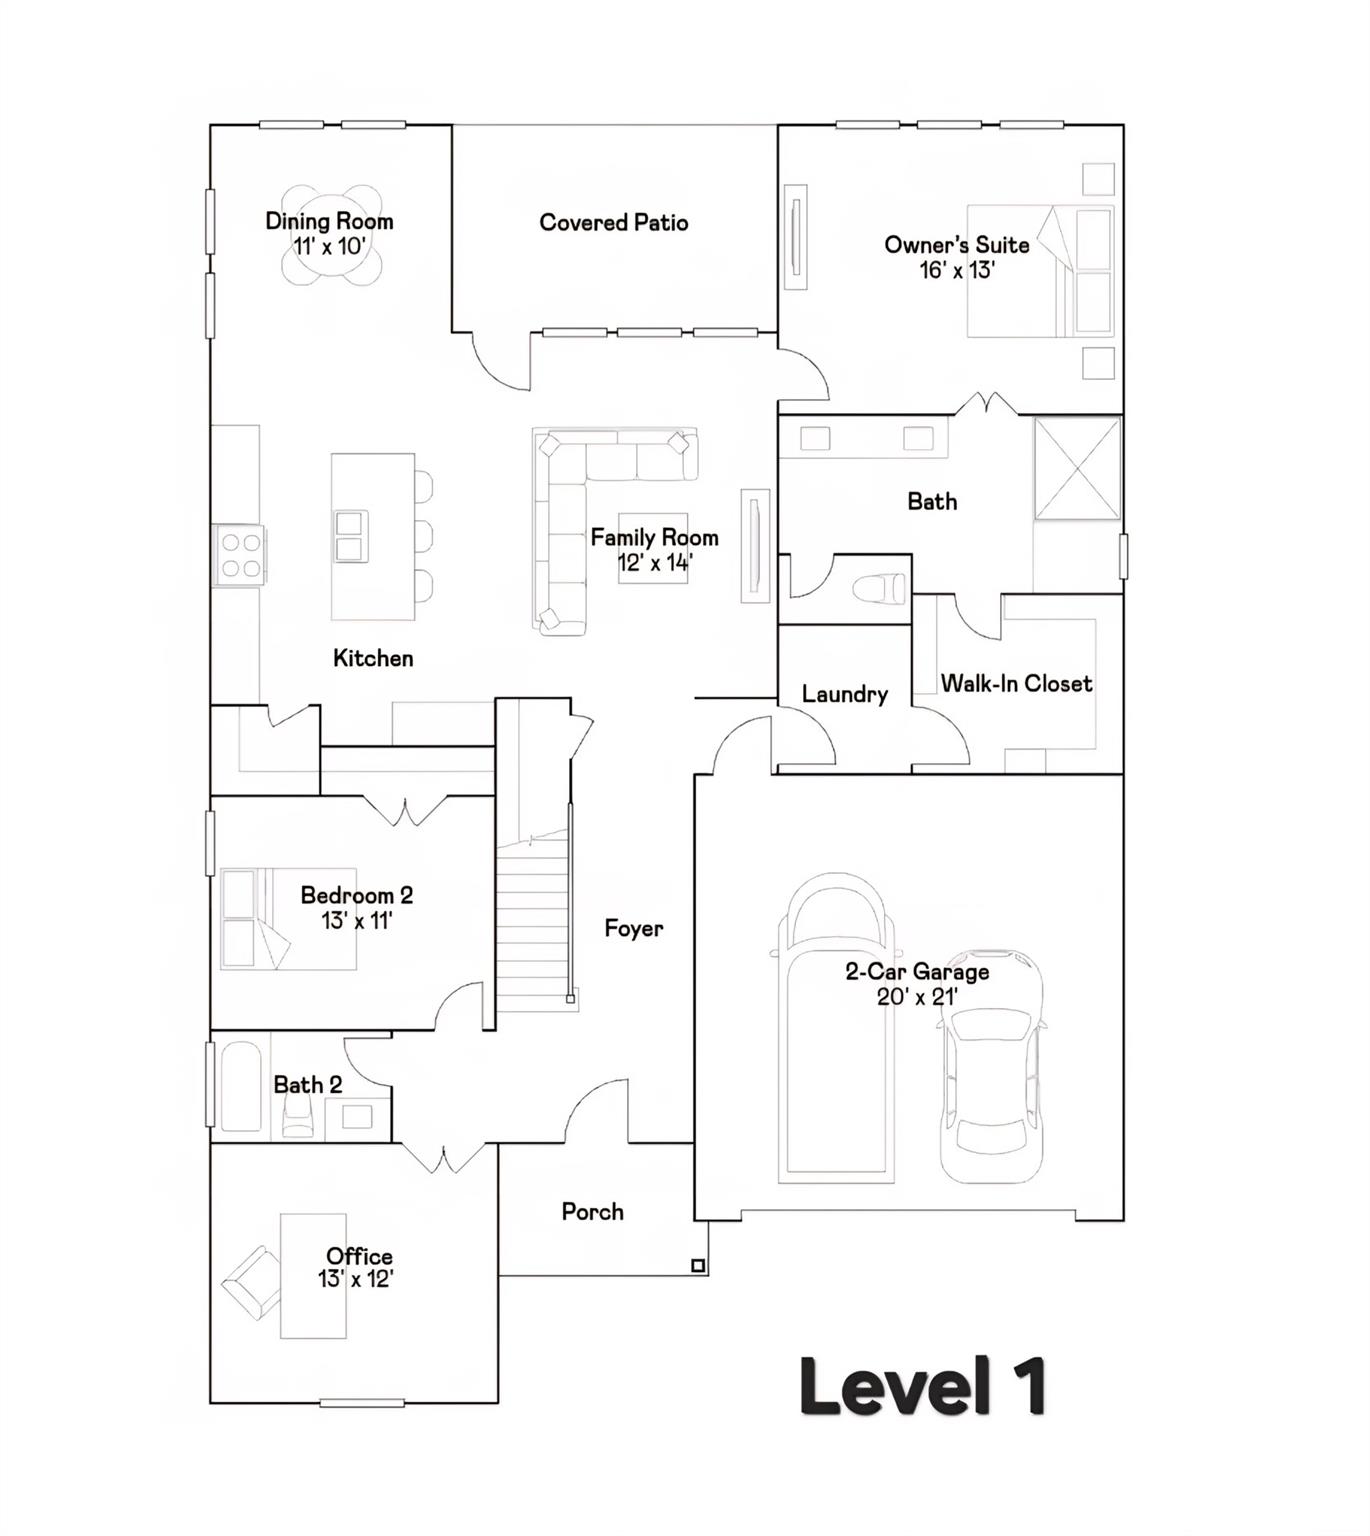
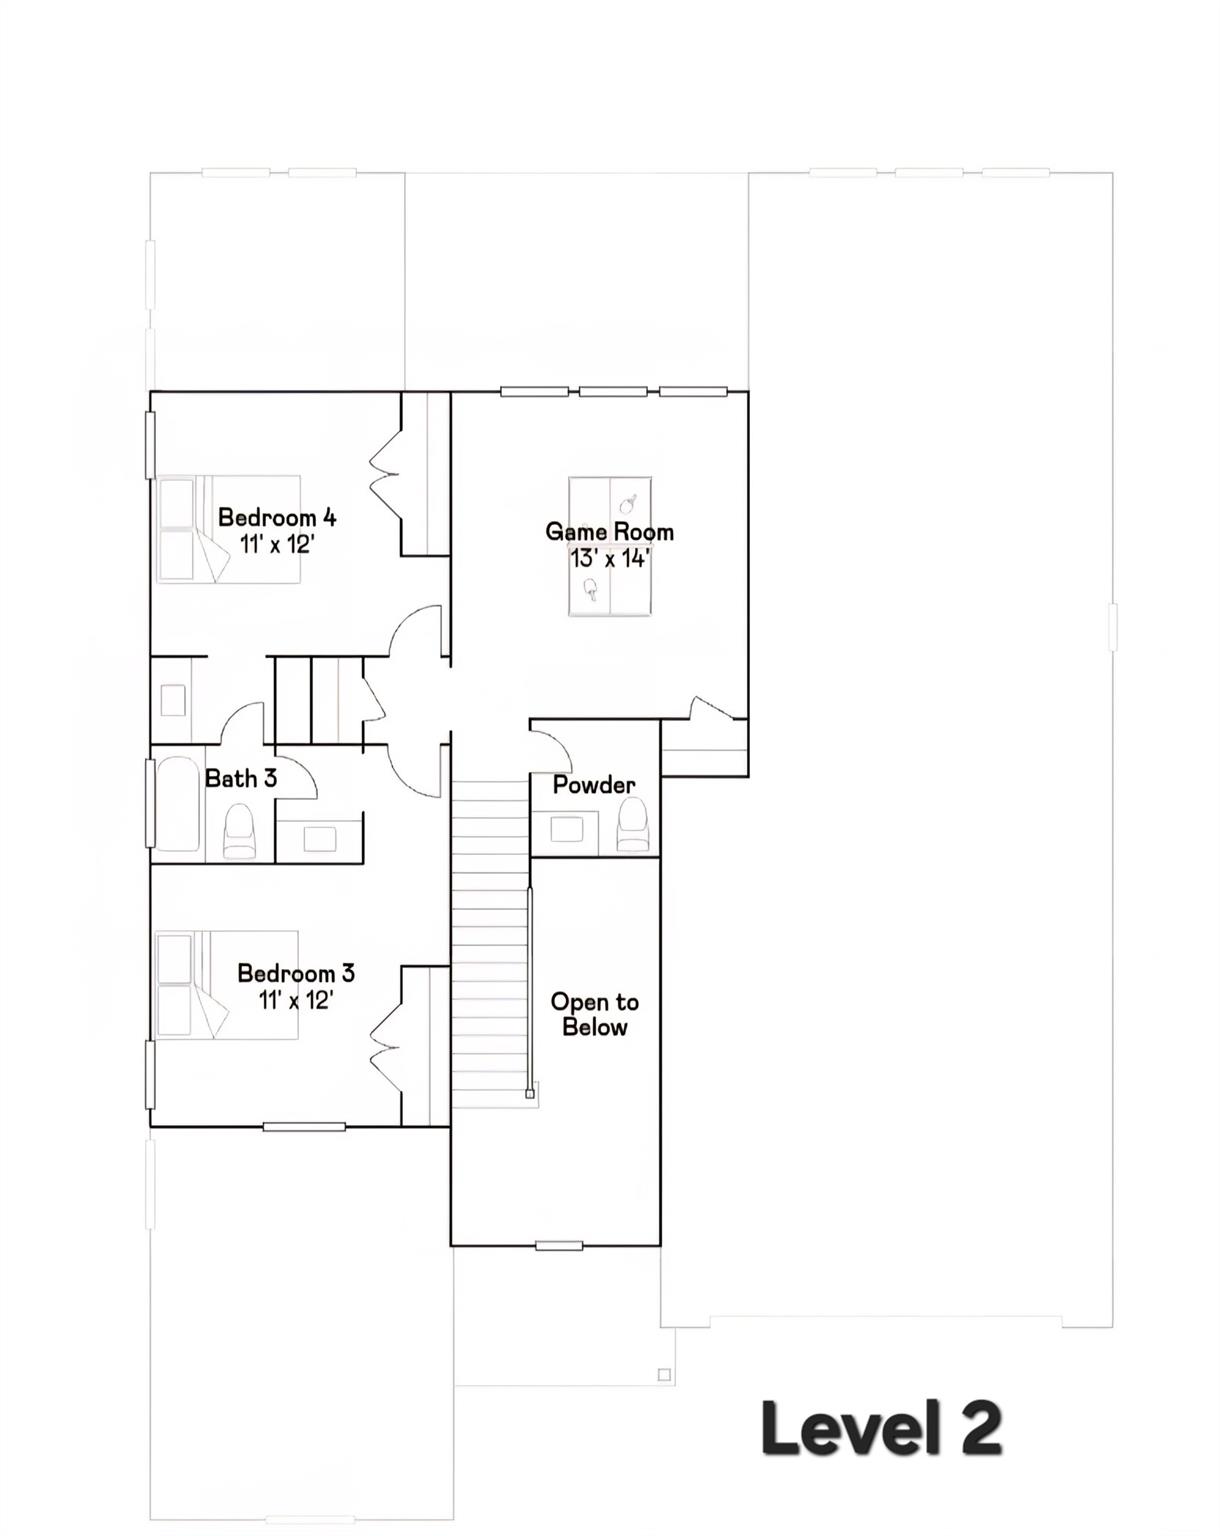
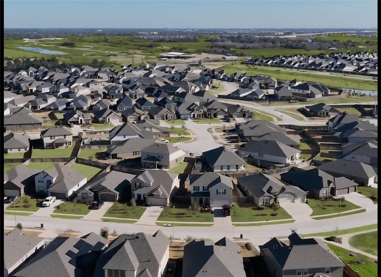
Stunning, Lennar, New Construction has just been completed, & move in READY! This property is the Highly Desired Somerset Floorplan that offers the Primary Suit, a secondary bedroom, 2 full bathrooms, a Study/Office with french doors, & the utility room ALL on the 1st floor! The kitchen opens to Living & Dining areas, has a walk-in Pantry, ample storage, soft close hardware, large eat-in Island, gorgeous marble inlayed backsplash, & refrigerator is included! 2nd level offers a spacious Gameroom with attached half bath, & bedrooms 3 & 4 with a Jack-N-Jill Bathroom adjoining the 2 rooms. Enjoy the outdoors under your covered padio & privacy fenced backyard. This beautiful home is conveniently located with easy access to I-45, & minutes away from shopping, dining, groceries...A Perfect blend of Comfort, Functionality, Efficiency, & Modern Living in your NEW HOME!
Overview
Financial
Price:
$3,300
Price/SqFT:
$1.24
HOA Fee:
Tax Rate:
3.19501 %
Est. Monthly:
$21 *
Tax Amount:
$105
Amenities and features
 Patio/Deck
 Public Pool
 Sewer
Sewer Study Room
 Water Access
 Yard
Yard Energy Efficient
 New Construction
Property & Schools on Map
Floor plans / Dimensions / Descriptions
-
First FloorFamily Room:14x12Dining:11x10Kitchen:1stPrimary Bedroom:16x13Bedroom:12x11Home Office/Study:13x10Utility Room:7x6
-
Second FloorBedroom:12x11Bedroom 2:12x11Game Room:14x13
-
InteriorPets:Case By CaseSmoking Allowed:NoFloors:Carpet,Tile,Vinyl PlankCountertop:QuartzBathroom Description:Primary Bath: Double Sinks,Primary Bath: Shower Only,Secondary Bath(s): Tub/Shower ComboBedroom Desc:2 Bedrooms Down,2 Bedrooms Up,Primary Bed - 1st Floor,Walk-In ClosetKitchen Desc:Island w/o Cooktop,Kitchen open to Family Room,Soft Closing Cabinets,Soft Closing Drawers,Walk-in PantryRoom Description:1 Living Area,Formal Dining,Gameroom Up,Home Office/Study,Utility Room in HouseHeating:Central GasCooling:Central ElectricConnections:Electric Dryer Connections,Washer ConnectionsDishwasher:YesDisposal:YesMicrowave:YesRange:Gas RangeOven:Gas OvenAppliances:RefrigeratorEnergy Feature:Digital Program Thermostat,High-Efficiency HVAC,Insulated/Low-E windows,Insulation - Batt,Insulation - Blown CelluloseInterior:Fire/Smoke Alarm,Formal Entry/Foyer,High Ceiling,Refrigerator Included
-
ExteriorPrivate Pool:NoLot Description:Subdivision LotWater Sewer:Public Sewer,Public Water,Water DistrictArea Pool:YesExterior:Back Yard Fenced,Patio/Deck,Trash Pick Up
Listed By:
Tina Slocum-Davis
UTR TEXAS, REALTORS
The data on this website relating to real estate for sale comes in part from the IDX Program of the Houston Association of REALTORS®. All information is believed accurate but not guaranteed. The properties displayed may not be all of the properties available through the IDX Program. Any use of this site other than by potential buyers or sellers is strictly prohibited.
© 2026 Houston Association of REALTORS®.
GET IN TOUCH
