
For Sale
2222 Fm 945 Rd S Cleveland, TX 77328
$1,640,000
Description
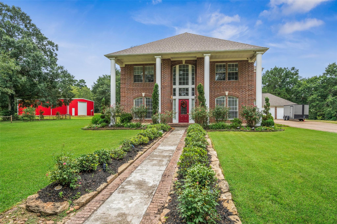
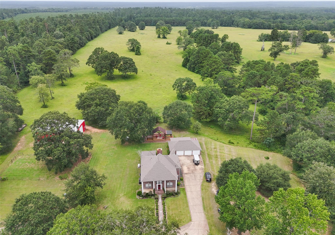
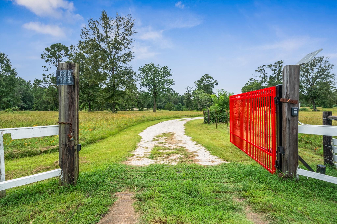
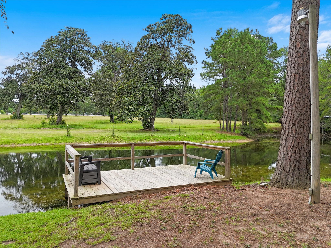
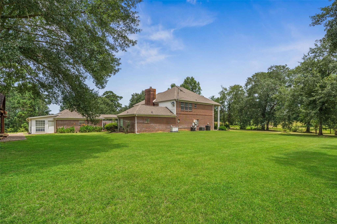
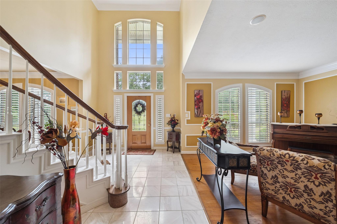
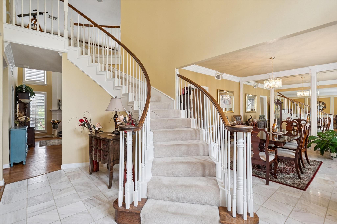
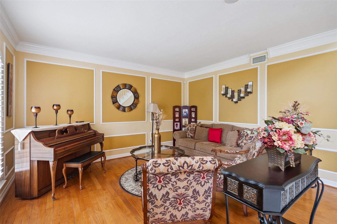
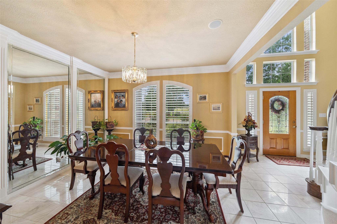
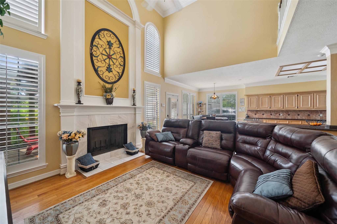
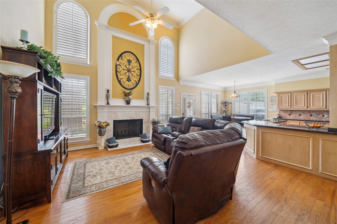
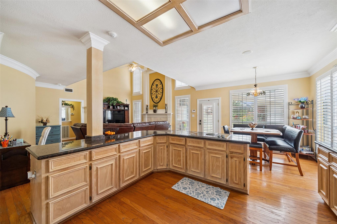
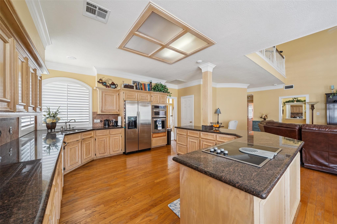
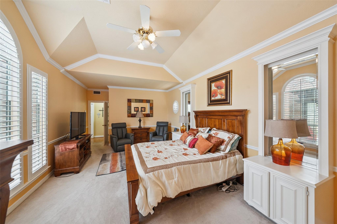
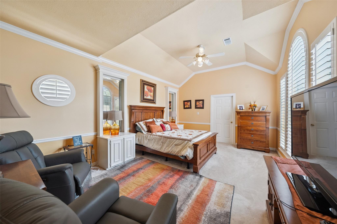
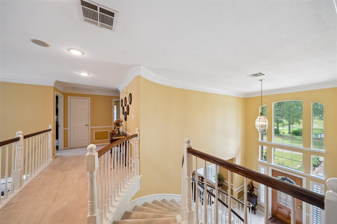
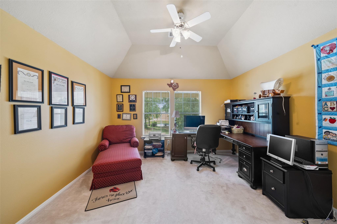
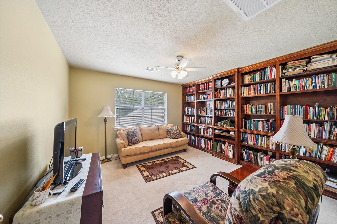
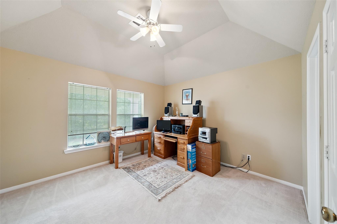
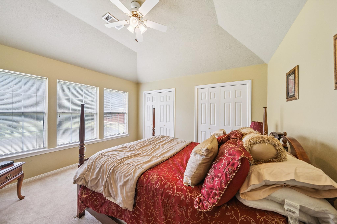
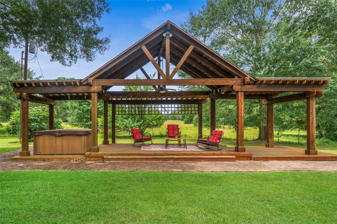
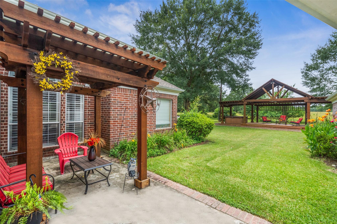
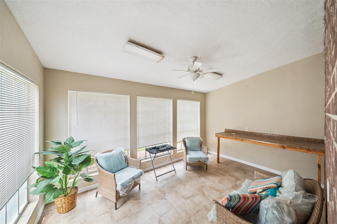
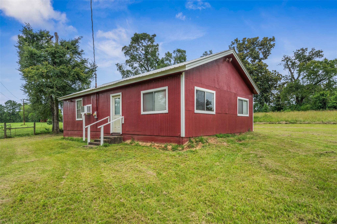
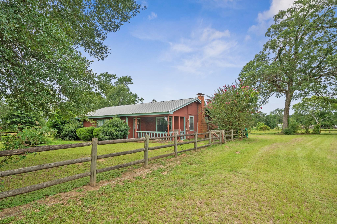
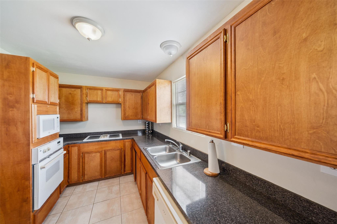
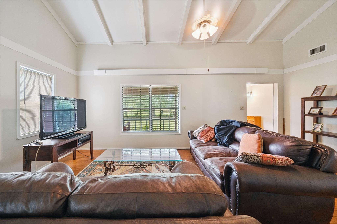
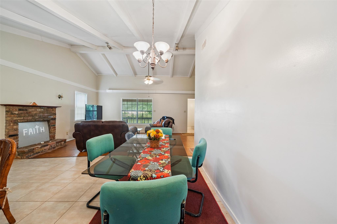
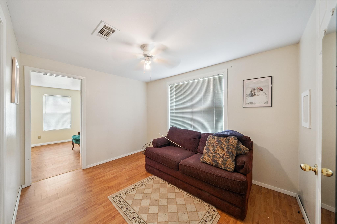
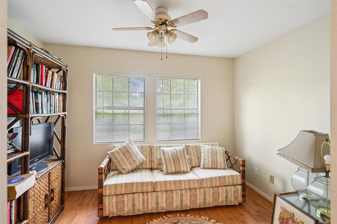
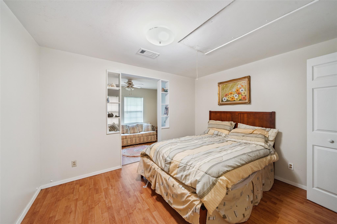
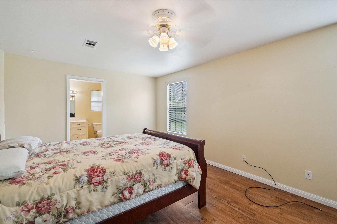
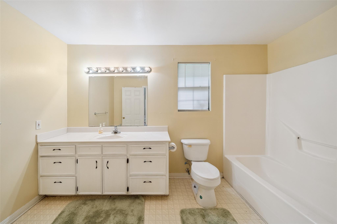
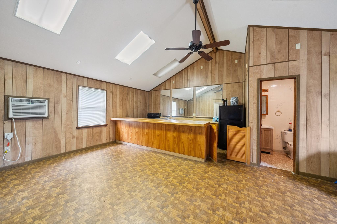
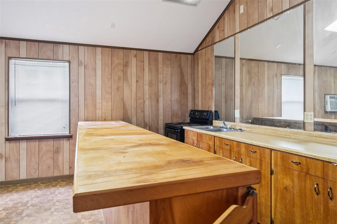
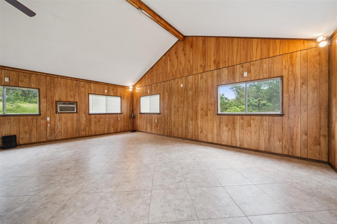
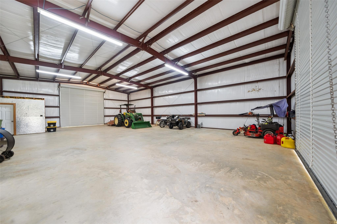
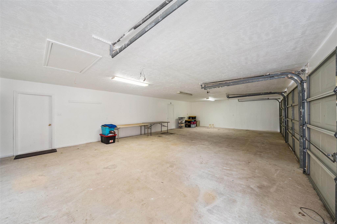
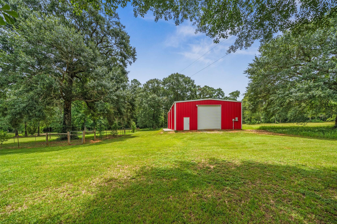
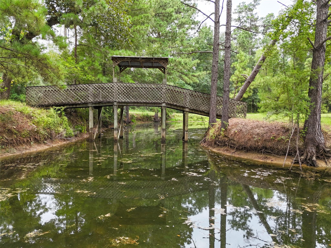
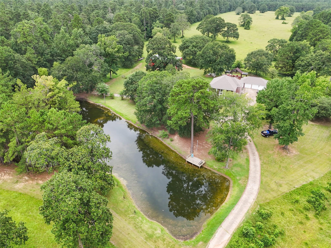
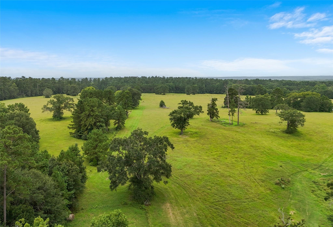
Discover 58+ acres of scenic Texas countryside with endless opportunities! This stunning Coldspring estate features a stately brick home, plus a 1,300 sq ft guest cottage, party barn, large workshop, and oversized detached garage. A tree-lined private drive leads to a serene pond with a pier, charming bridge, and gazebo—perfect for outdoor relaxation. The main home offers 2 spacious living areas, bright kitchen, first floor private primary suite, and generator. Ideal for multi-generational living, homesteading, or entertaining. Ag exemption in place for tax savings. Just minutes from Lake Livingston and downtown Coldspring. Don’t miss this rare country retreat—schedule your private tour today!
Overview
Financial
Price:
$1,640,000
Price/SqFT:
$28,275.9
Original Price:
$1,690,000
Reduced $:
$50,000
Reduced On:
Oct 13th, 2026
Reduced %:
2.96 %
HOA Fee:
Tax Rate:
1.29131 %
Est. Monthly:
$21,719 *
Tax Amount:
$21,177
Amenities and features
 Garage Apartment
 Water Access
 Energy Efficient
Property & Schools on Map
Floor plans / Dimensions / Descriptions
-
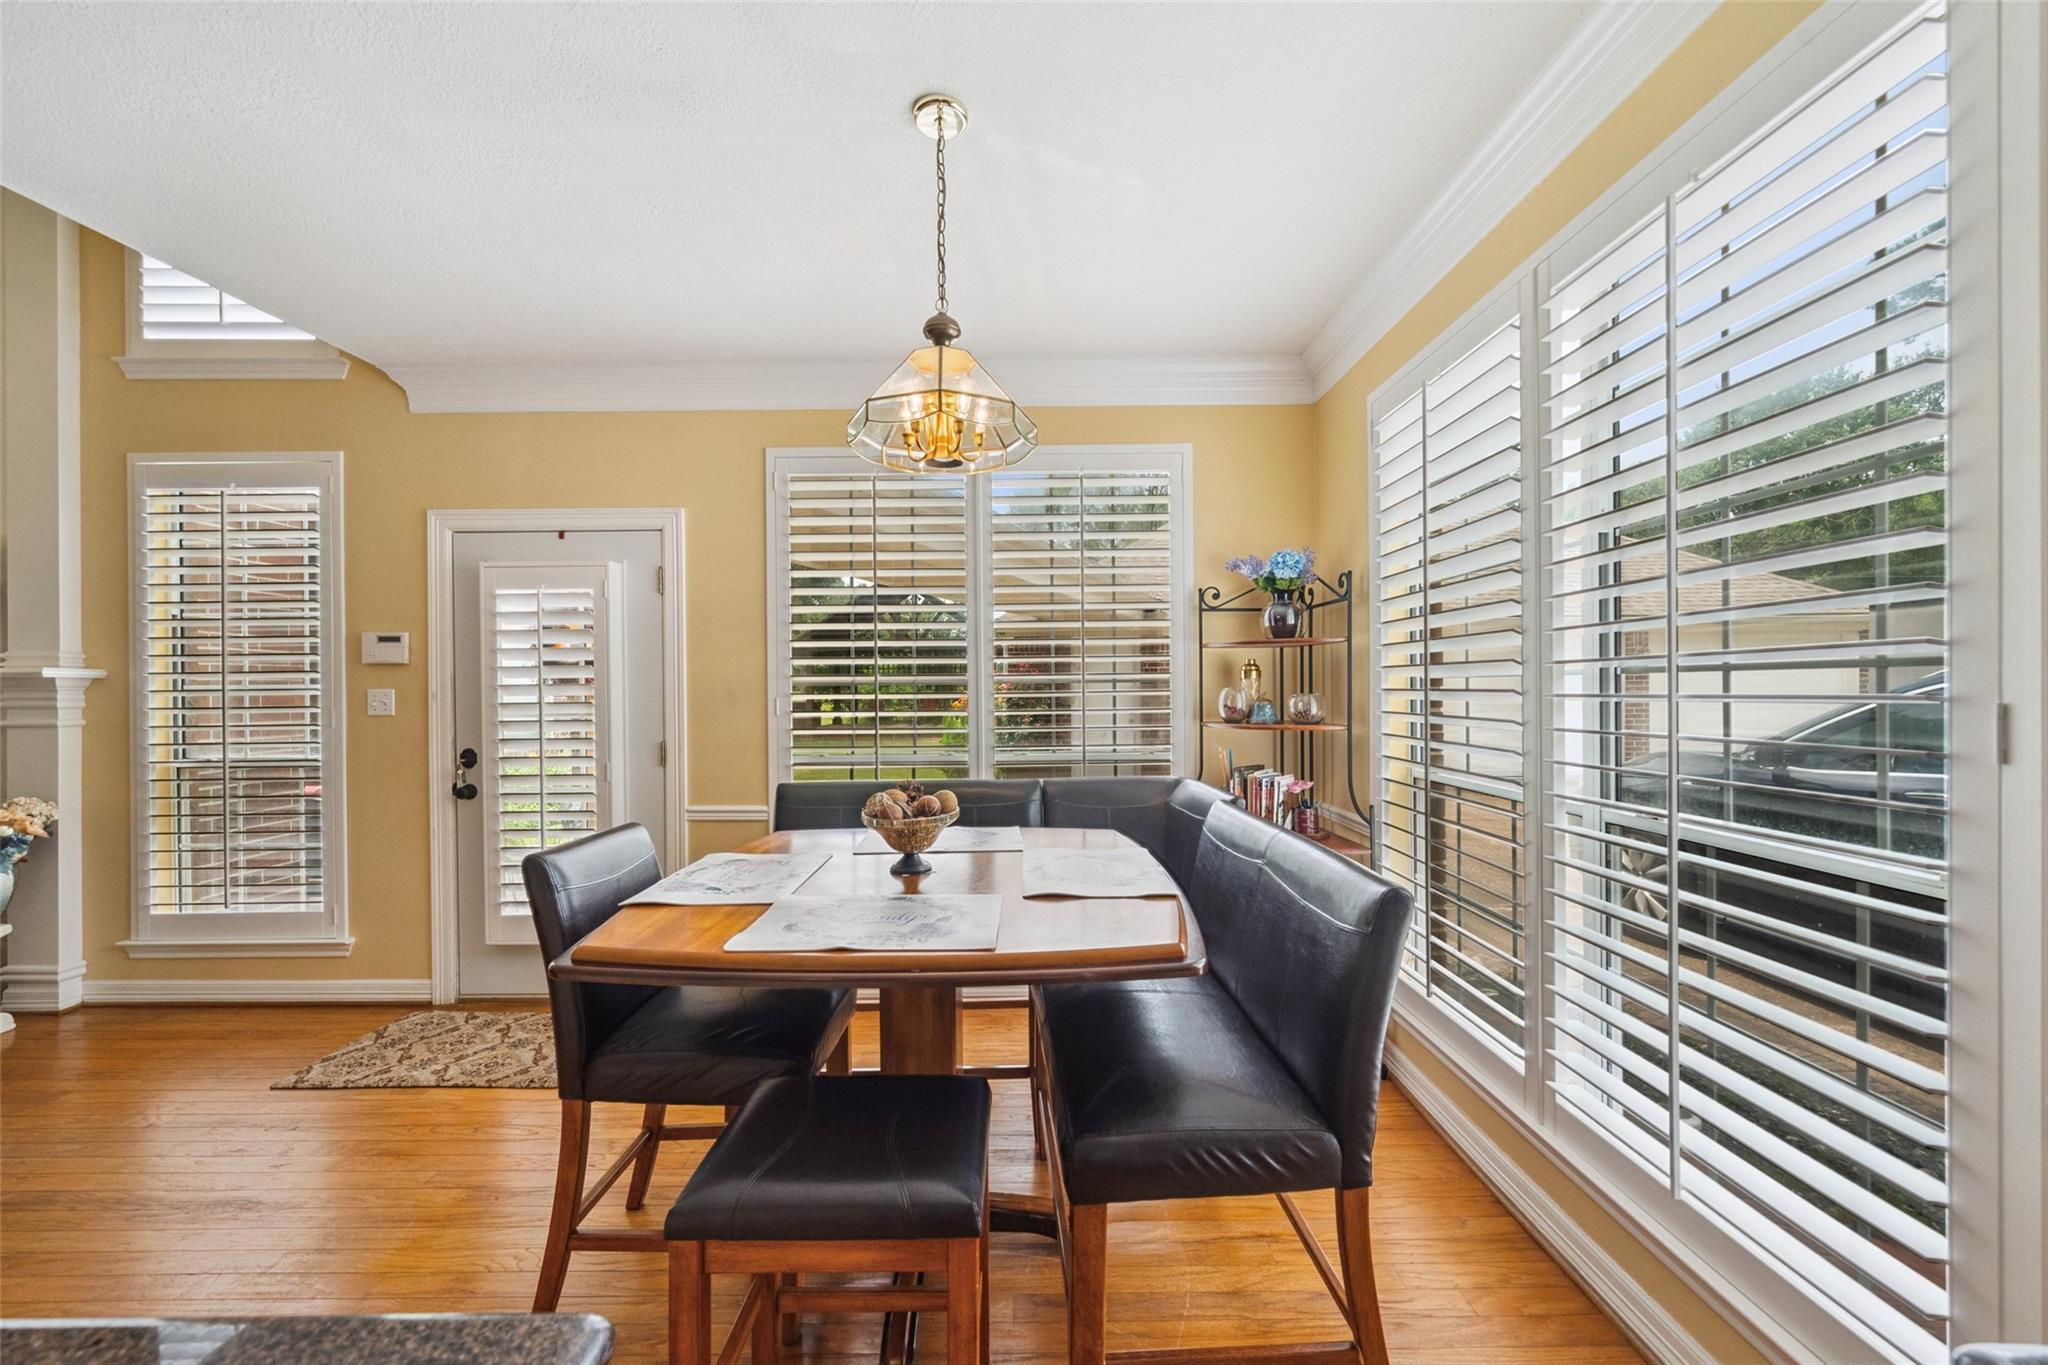
First FloorLiving:16x19Family Room:15x13Dining:13x13Kitchen:16x19Breakfast:9x14Primary Bedroom:19x13Utility Room:7x7
-
Second FloorBedroom:13x13Bedroom 2:12x13Bedroom 3:13x13Bedroom 4:12x13
-
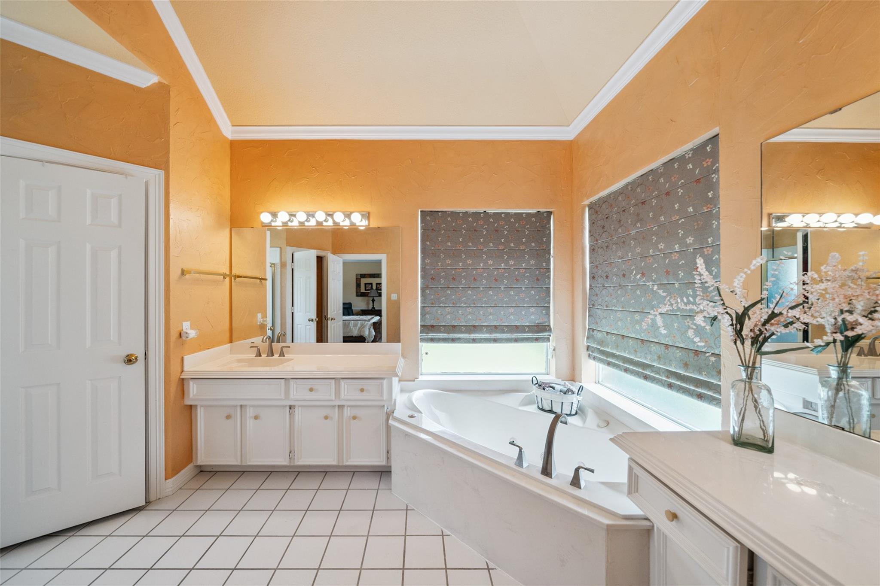
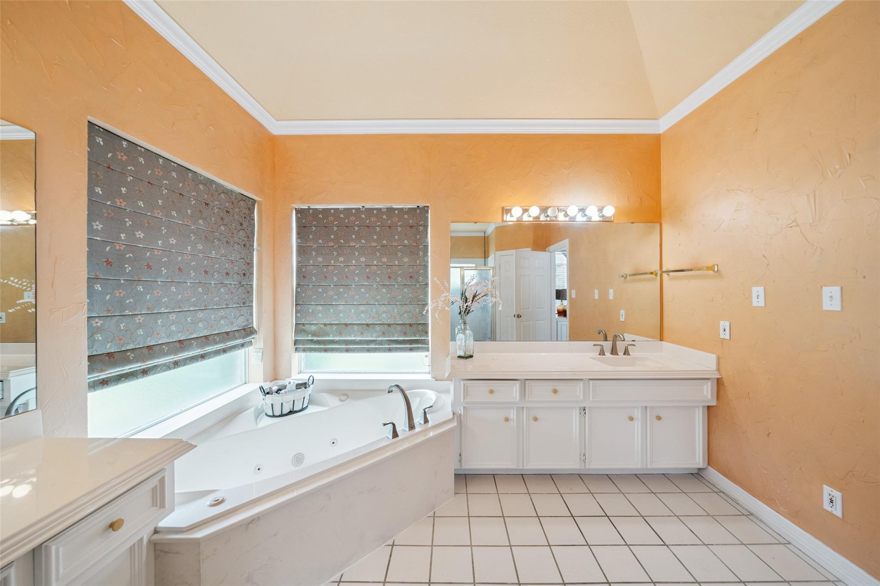
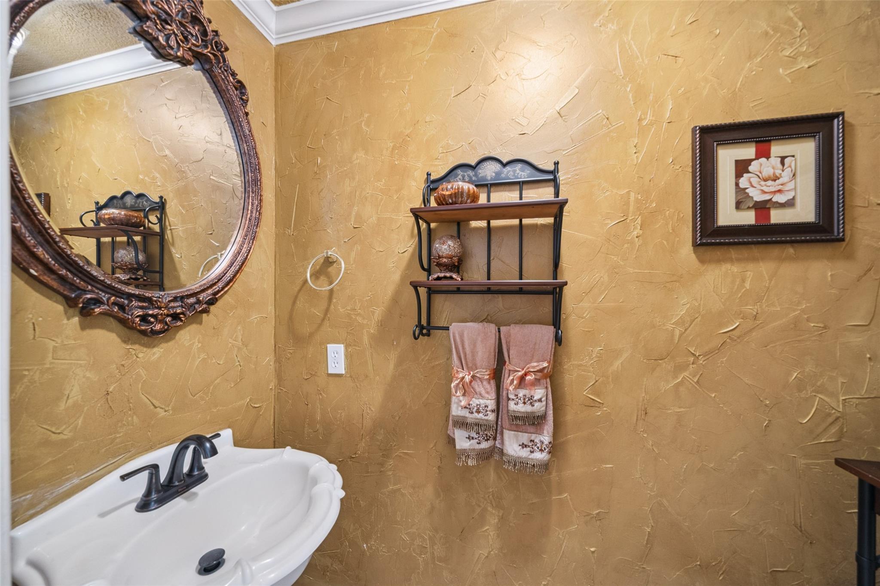
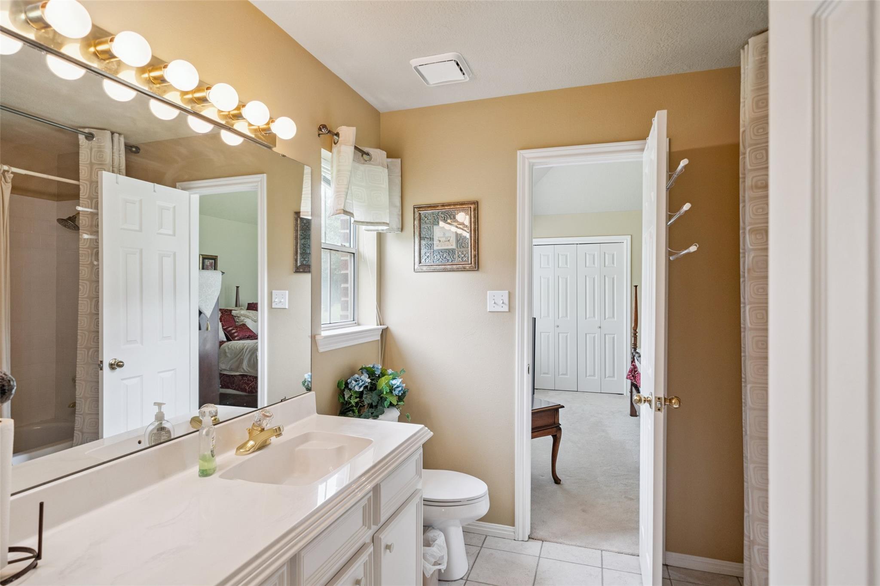
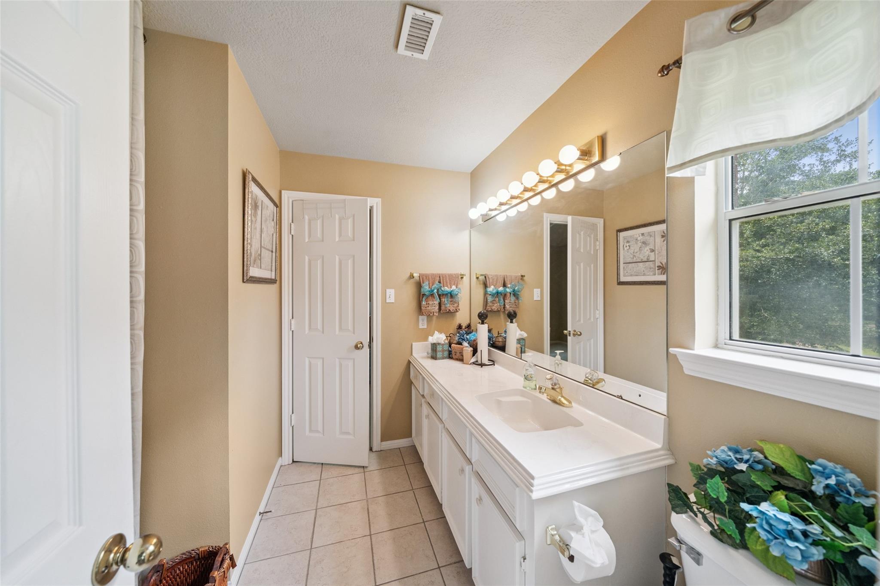
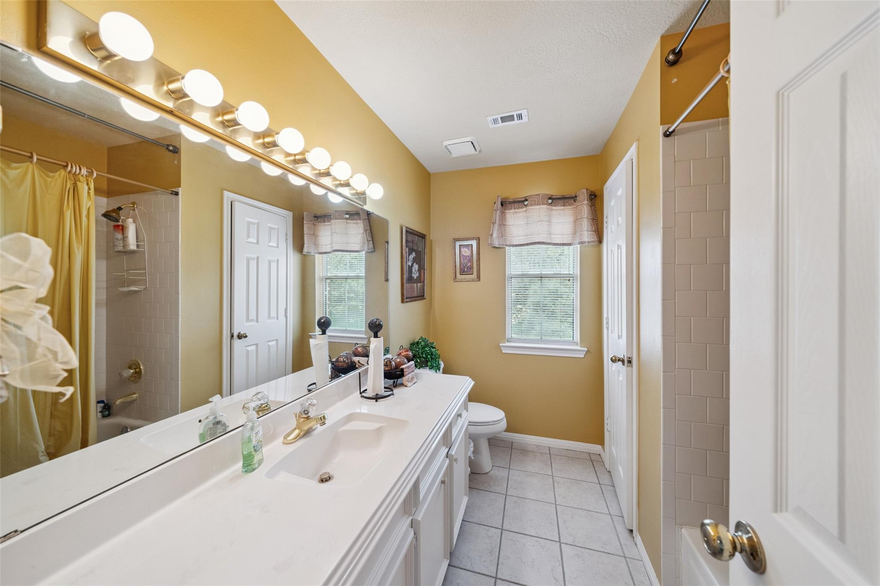
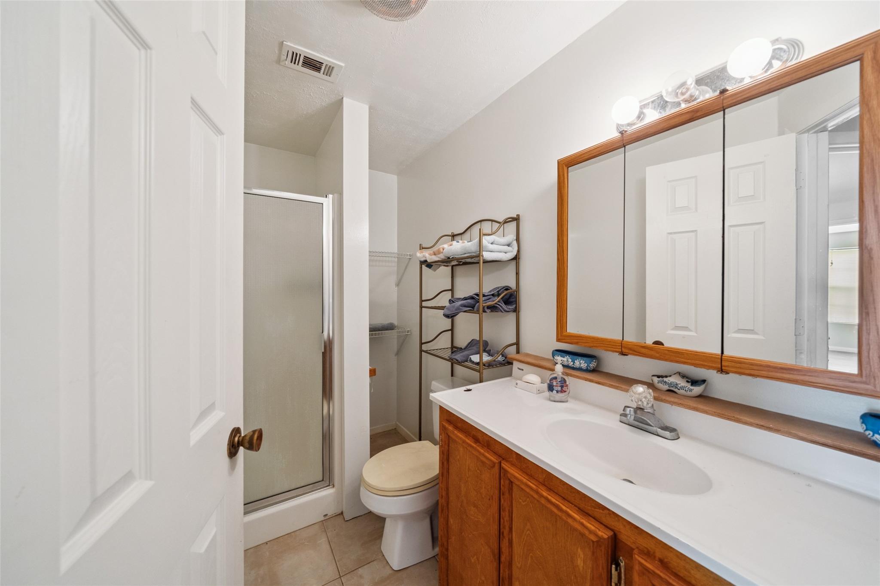
InteriorFireplace:2Floors:Carpet,Tile,WoodCountertop:GraniteBathroom Description:Half Bath,Primary Bath: Separate Shower,Primary Bath: Soaking Tub,Secondary Bath(s): Tub/Shower ComboBedroom Desc:En-Suite Bath,Primary Bed - 1st Floor,Walk-In ClosetKitchen Desc:Kitchen open to Family Room,Pantry,Walk-in PantryRoom Description:Breakfast Room,Family Room,Formal Dining,Formal Living,Living Area - 1st Floor,Quarters/Guest House,Utility Room in HouseHeating:Central ElectricCooling:Central Electric,Window UnitsConnections:Electric Dryer Connections,Washer ConnectionsDishwasher:YesDisposal:YesRange:Electric CooktopOven:Double OvenEnergy Feature:Ceiling Fans,Digital Program Thermostat,High-Efficiency HVACInterior:Fire/Smoke Alarm,High Ceiling,Window Coverings
-
ExteriorFoundation:SlabPrivate Pool:NoLot Description:Cleared,OtherWater Sewer:Well,Public Water,Septic TankRoad Surface:Asphalt,ConcreteTree Description:Partial Coverage
Listed By:
Ryan Kutter
Connect Realty.com
The data on this website relating to real estate for sale comes in part from the IDX Program of the Houston Association of REALTORS®. All information is believed accurate but not guaranteed. The properties displayed may not be all of the properties available through the IDX Program. Any use of this site other than by potential buyers or sellers is strictly prohibited.
© 2026 Houston Association of REALTORS®.
GET IN TOUCH
