
For Sale
22203 Merabrook Dr Katy, TX 77450
$575,000
Description
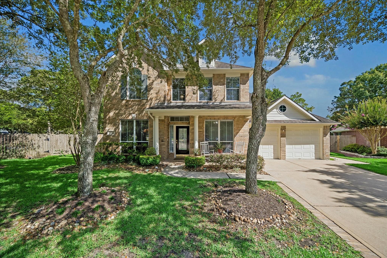
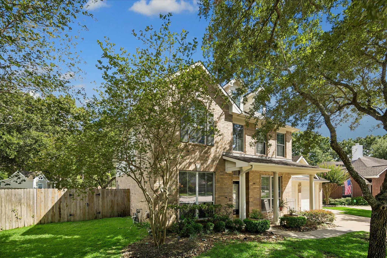
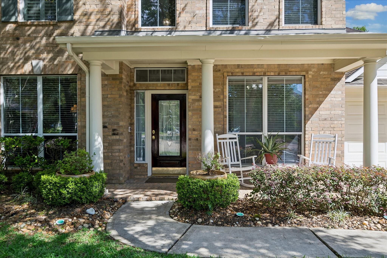
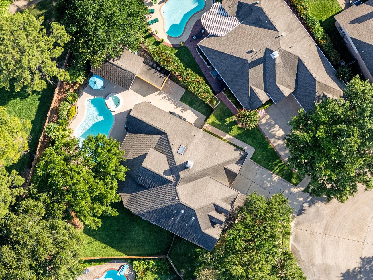
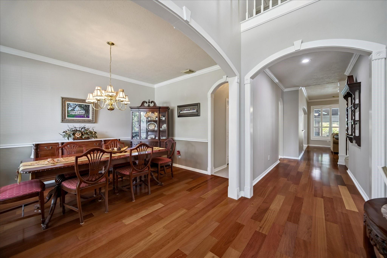
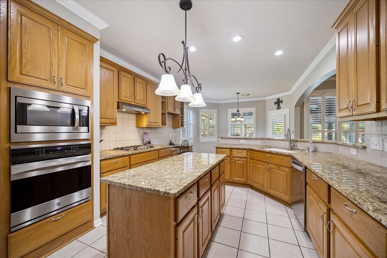
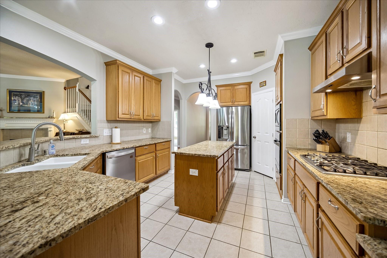
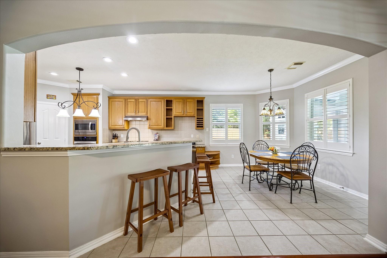
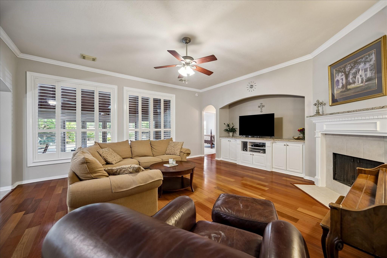
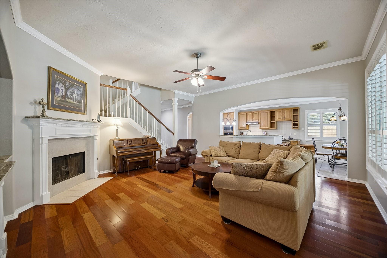
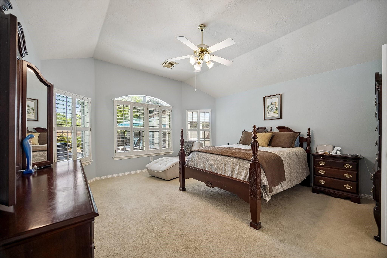
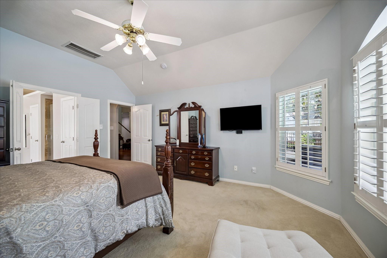
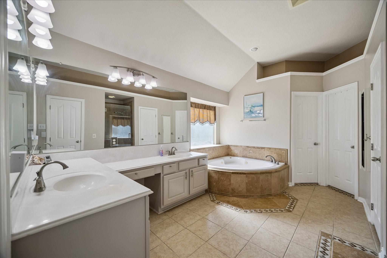
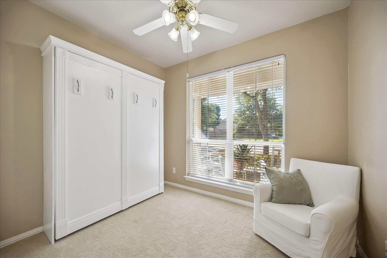
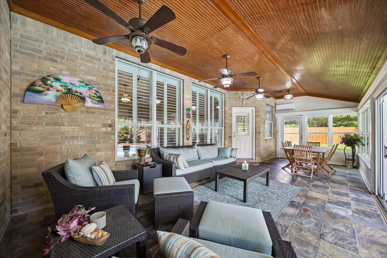
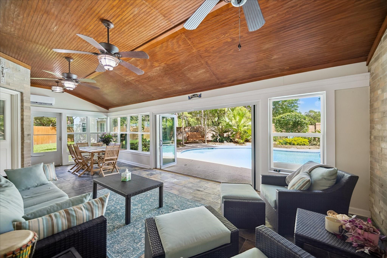
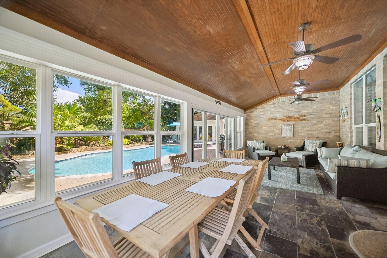
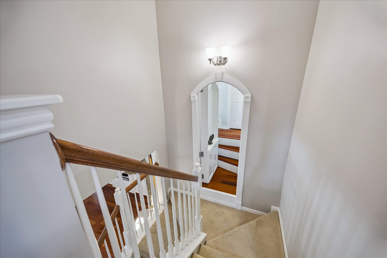
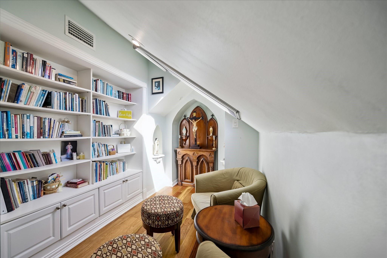
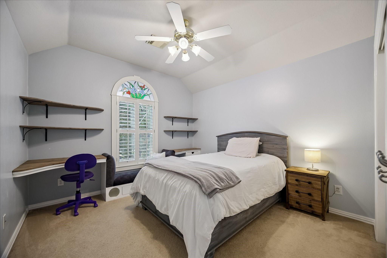
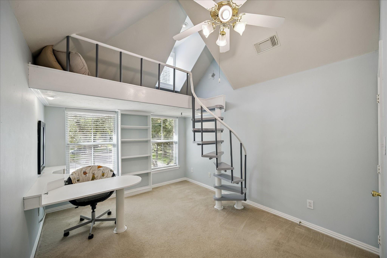
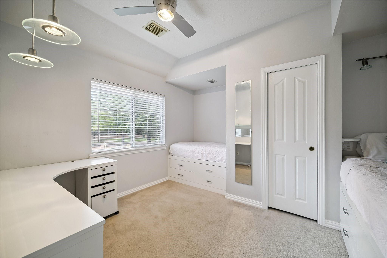
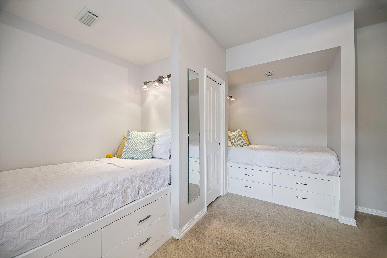
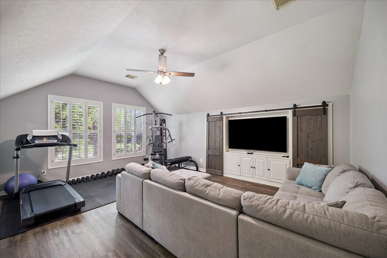
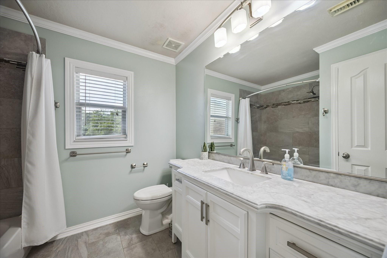
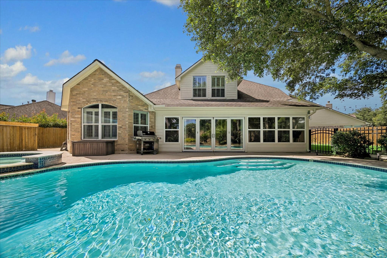
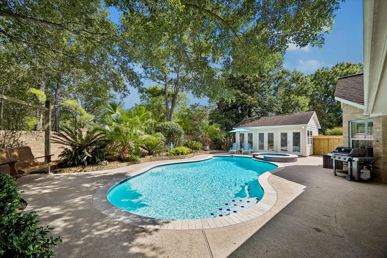
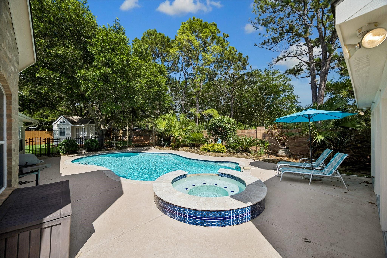
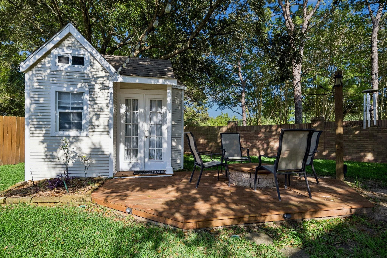
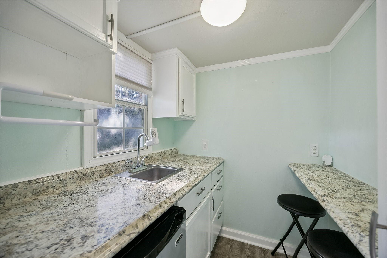
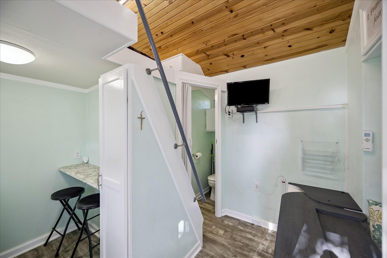
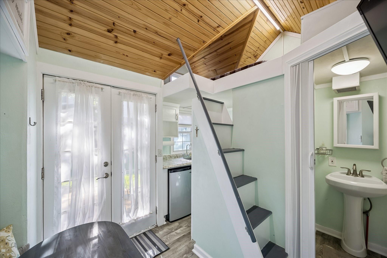
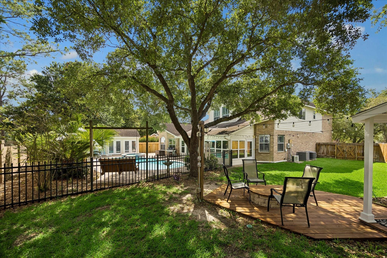
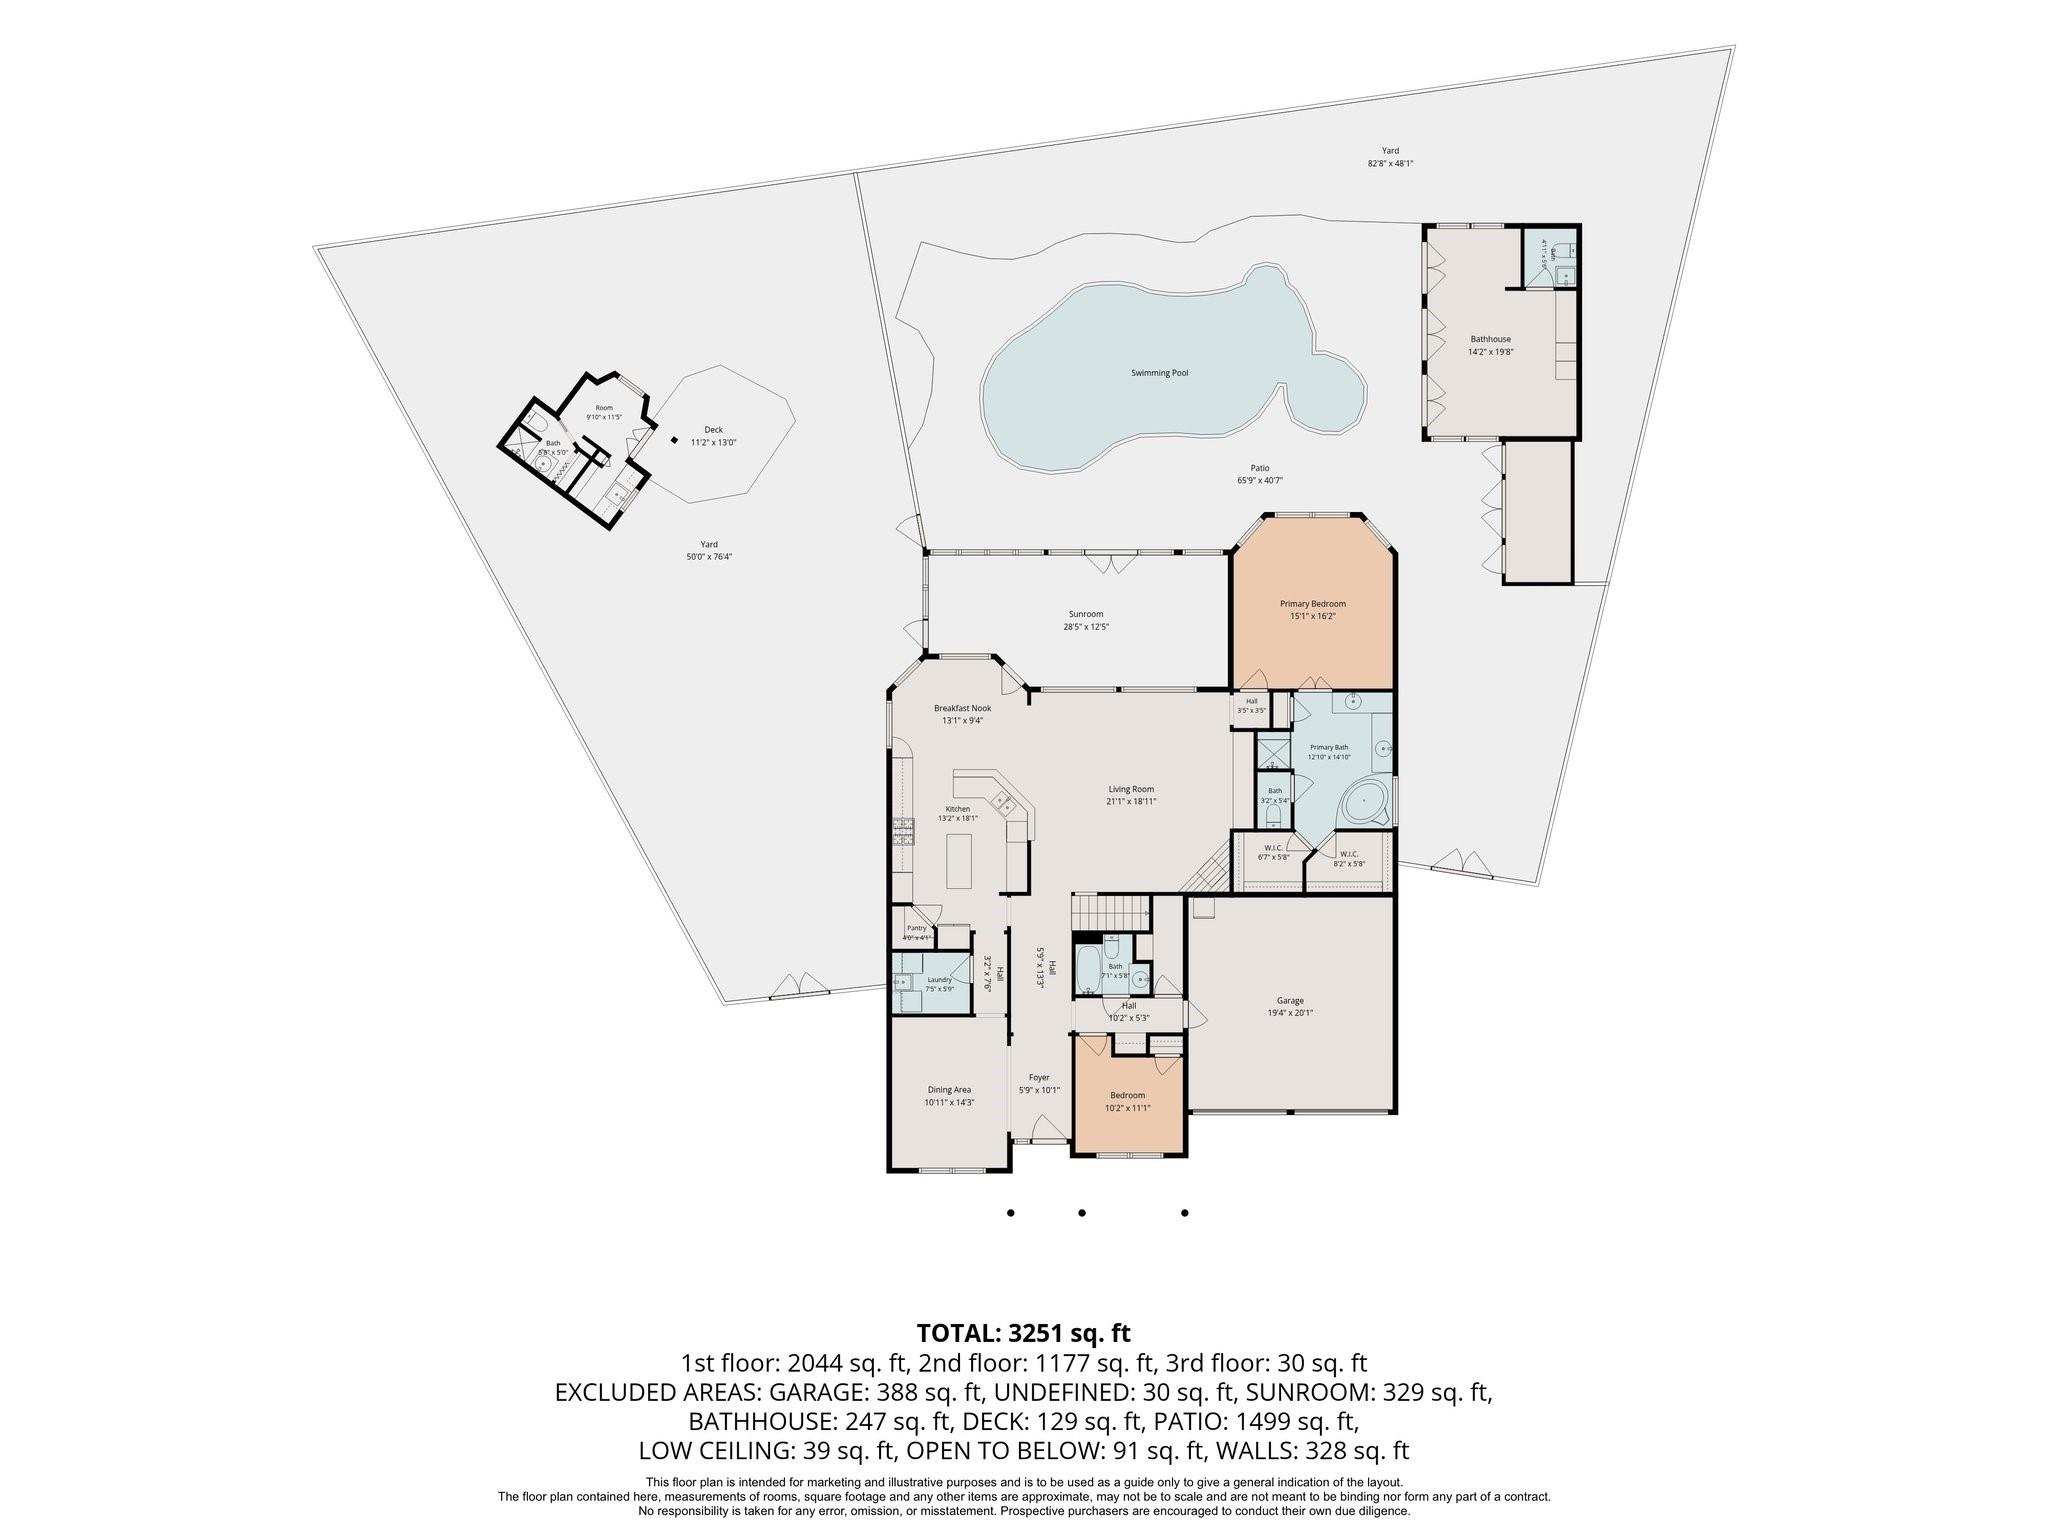
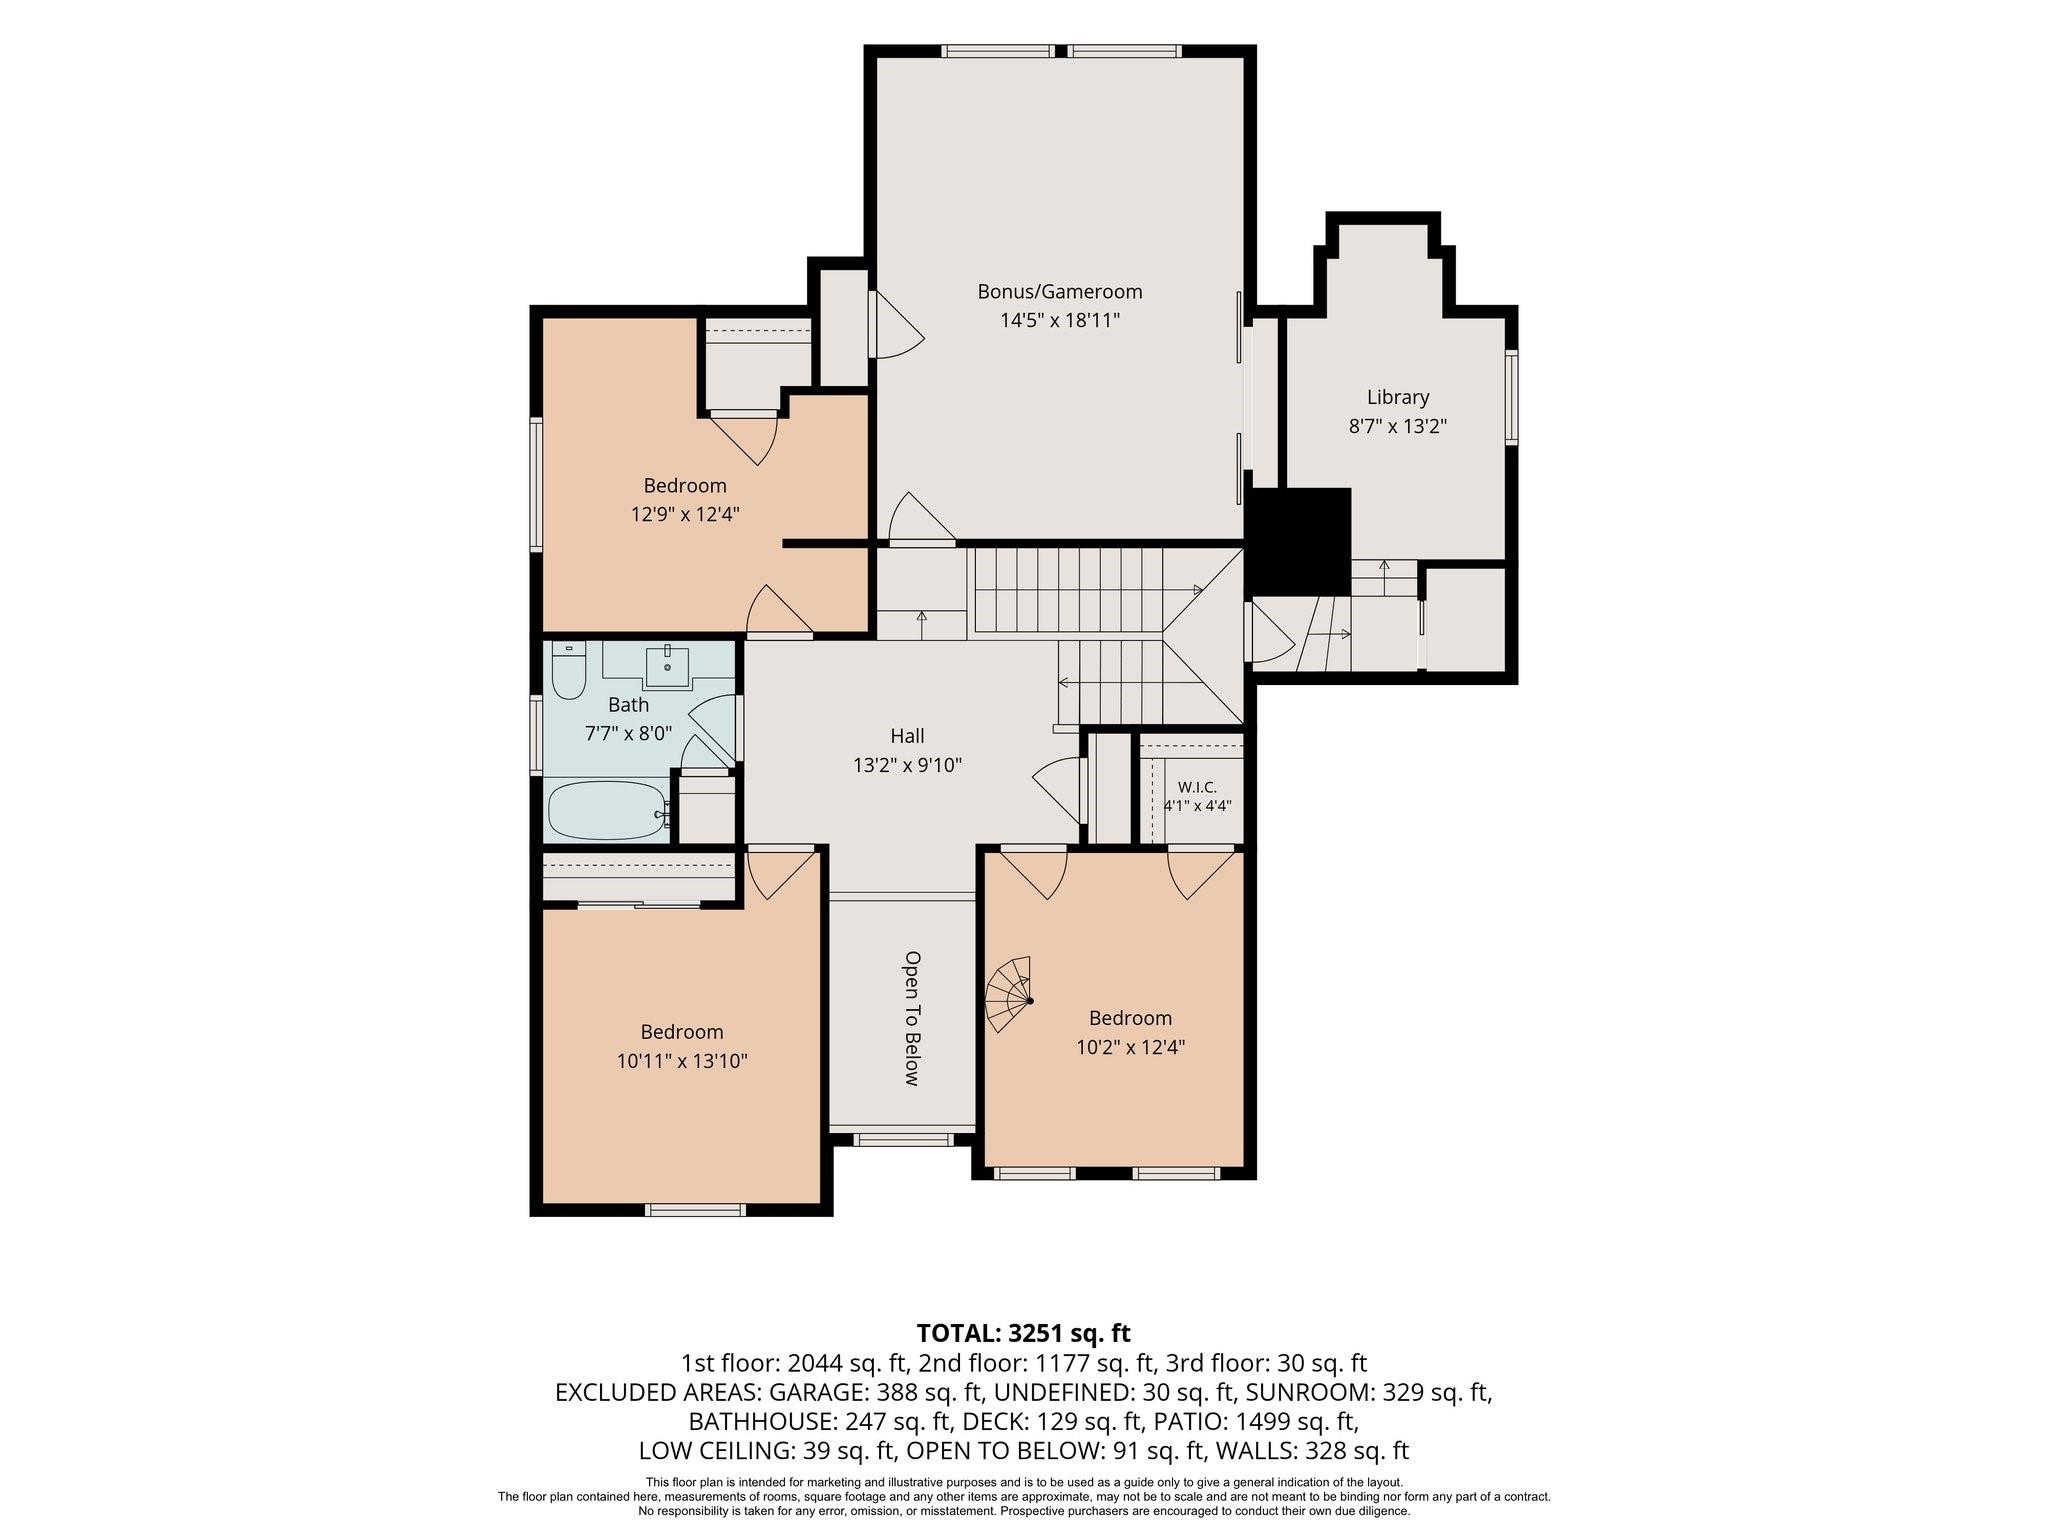
Fabulous 5 bed, 3 bath home in Cinco Ranch offering something for everyone! The well-designed floor plan maximizes the functionality of every inch of space while several amenities add convenience and enjoyment. The kitchen with granite countertops and a prep island is open to the breakfast area and a large living room. The primary bedroom is located downstairs and offers a large ensuite bath with double vanity, separate shower and soaking tub. One secondary bedroom is also located downstairs along with a full bath- great for guests. Upstairs are three more bedrooms and a bonus room. Behind a hidden door is a cozy room, ideal for reading/library or just getting away from it all! A glassed-in porch adds yet more living and entertainment space and overlooks a large backyard featuring a saltwater pool & hot tub and a pool house. There is also a charming tiny house with several potential uses. Lots of storage and custom built-ins throughout the house. Zoned to Katy ISD schools.
Overview
Financial
Price:
$575,000
Price/SqFT:
$165.09
HOA Fee:
$1450 Annually
Tax Rate:
1.99985 %
Est. Monthly:
$7,752 *
Tax Amount:
$11,499
Amenities and features
 Private Pool
 Sprinkler System
 Water Access
 Yard
Yard
Property & Schools on Map
Floor plans / Dimensions / Descriptions
-
First FloorLiving:19 X 19Dining:14 X 10Primary Bedroom:16 X14Bedroom:10 X 8Sunroom:27 X 12
-
Second FloorBedroom:13 X 12Bedroom 2:12 X 11Bedroom 3:13 X 10Game Room:19 X 15Extra Room:13 X 7
-
InteriorFireplace:1/Gaslog FireplaceFloors:Carpet,Engineered Wood,Tile,Vinyl PlankBathroom Description:Full Secondary Bathroom Down,Primary Bath: Double Sinks,Primary Bath: Separate Shower,Primary Bath: Soaking Tub,Secondary Bath(s): Tub/Shower ComboBedroom Desc:1 Bedroom Down - Not Primary BR,2 Bedrooms Down,Primary Bed - 1st Floor,Walk-In ClosetKitchen Desc:Breakfast Bar,Island w/o Cooktop,Kitchen open to Family Room,PantryRoom Description:Entry,Family Room,Formal Dining,Gameroom Up,Living Area - 1st Floor,Utility Room in HouseHeating:Central Gas,Other HeatingCooling:Central Electric,Other CoolingConnections:Electric Dryer Connections,Gas Dryer Connections,Washer ConnectionsDishwasher:YesDisposal:YesMicrowave:YesRange:Gas CooktopOven:Electric OvenInterior:Alarm System - Owned,Fire/Smoke Alarm,Formal Entry/Foyer,High Ceiling,Window Coverings
-
ExteriorRoof:CompositionFoundation:SlabPrivate Pool:YesPrivate Pool Desc:Gunite,Heated,In Ground,Pool With Hot Tub Attached,Salt WaterExterior Type:Brick,Cement BoardLot Description:Subdivision LotWater Sewer:Water DistrictExterior:Back Green Space,Back Yard,Back Yard Fenced,Porch,Sprinkler System
Listed By:
Robert Bergeron
RE/MAX Signature
The data on this website relating to real estate for sale comes in part from the IDX Program of the Houston Association of REALTORS®. All information is believed accurate but not guaranteed. The properties displayed may not be all of the properties available through the IDX Program. Any use of this site other than by potential buyers or sellers is strictly prohibited.
© 2026 Houston Association of REALTORS®.
GET IN TOUCH
