




For Sale
2220 Cortijo Pl Houston, TX 77091
$365,000
Description
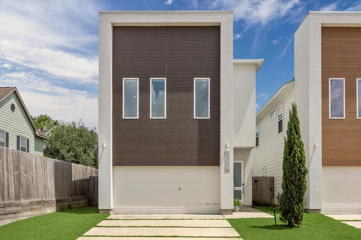
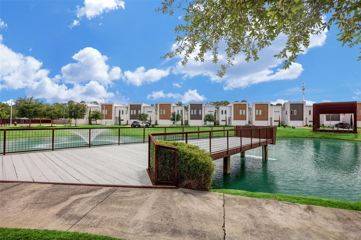
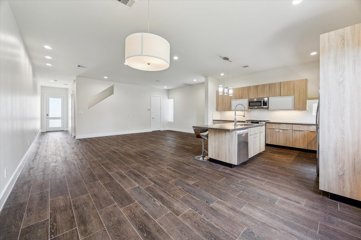
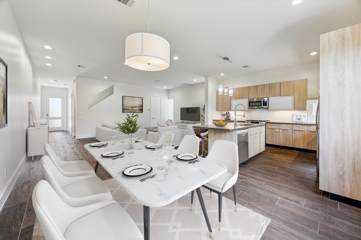
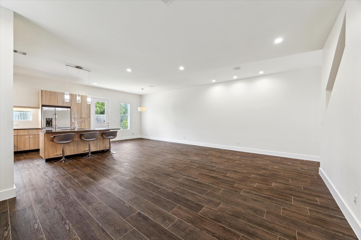
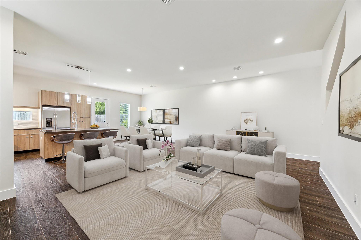
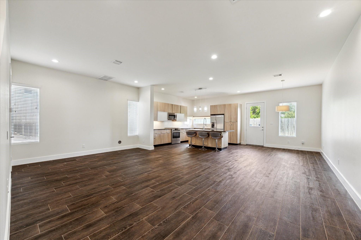
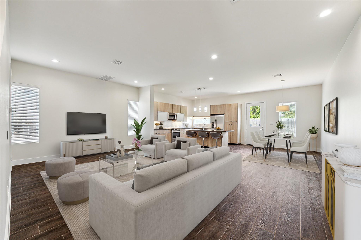
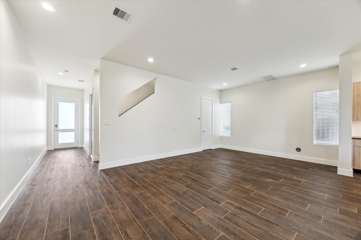
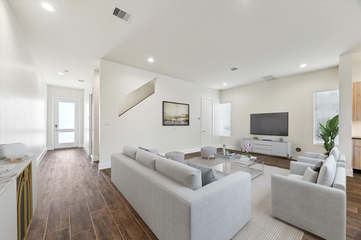
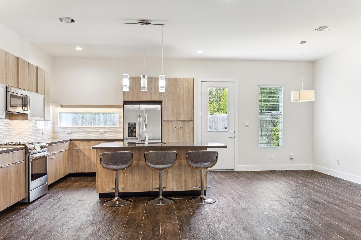
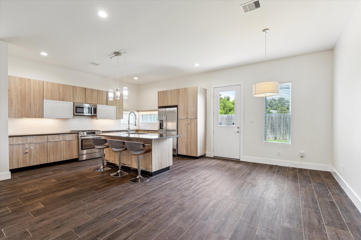
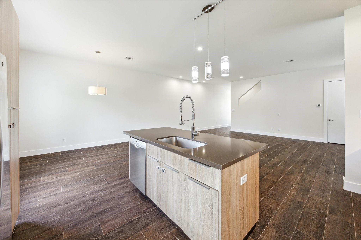
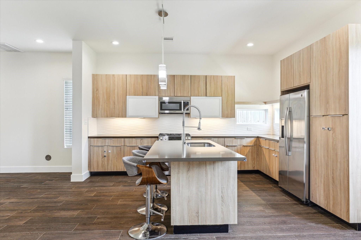
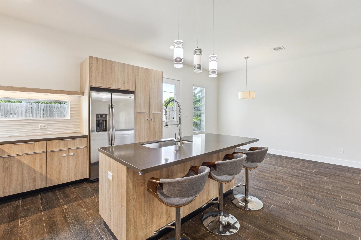
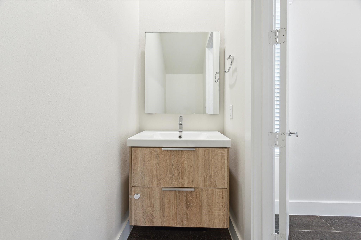
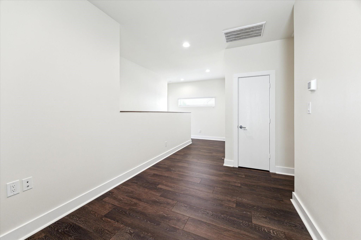
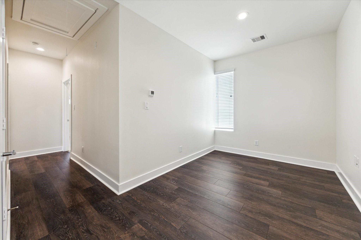
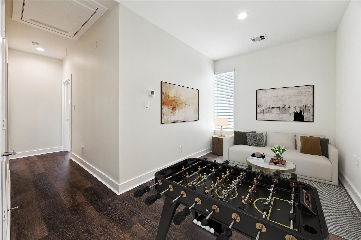
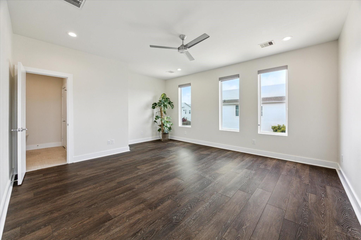
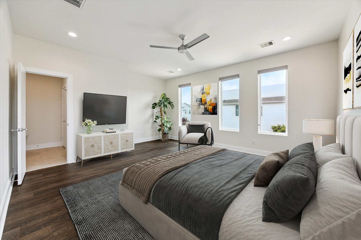
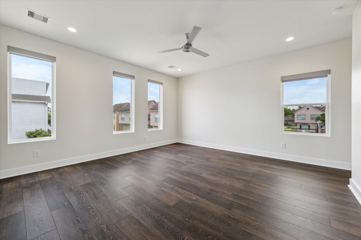
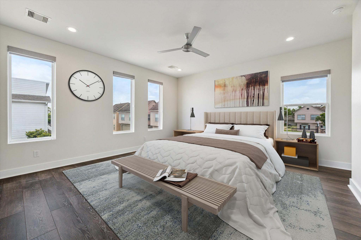
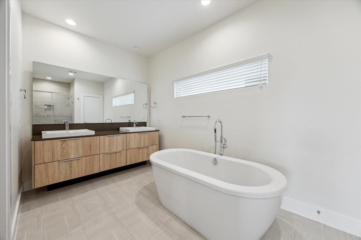
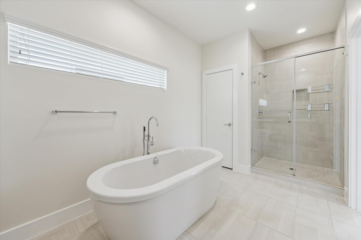
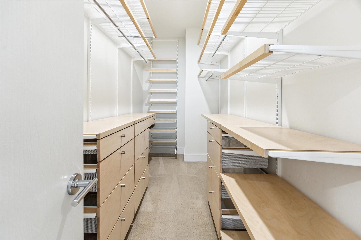
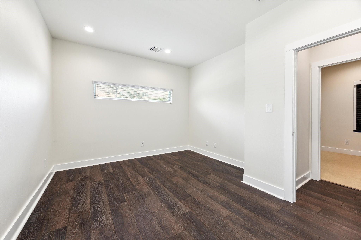
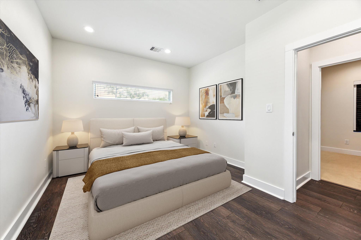
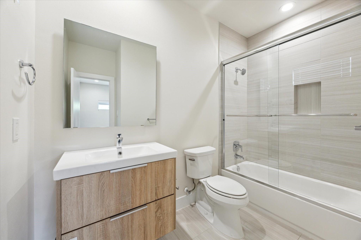
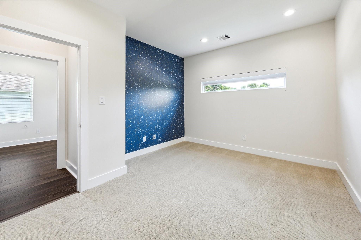
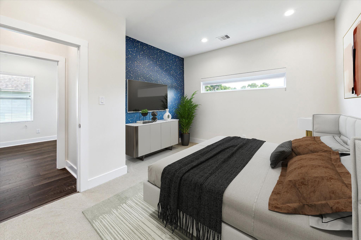
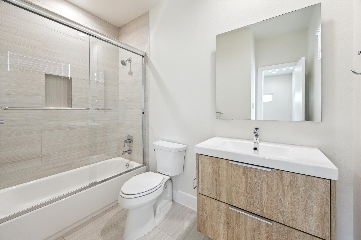
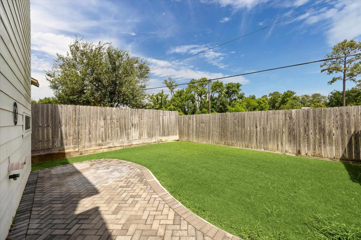
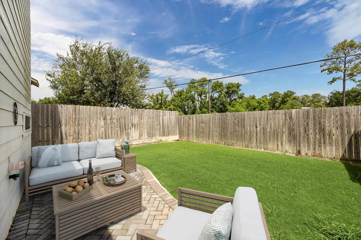
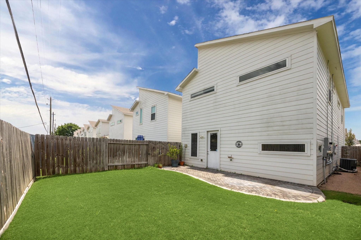
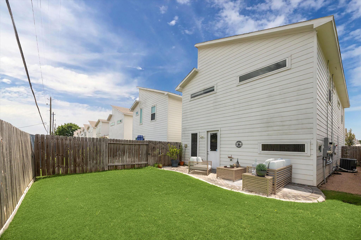
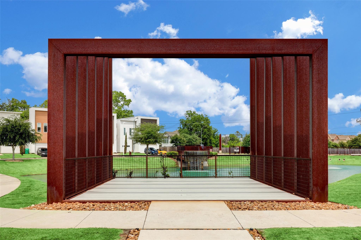
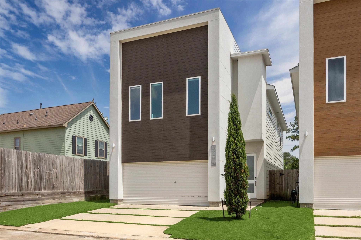
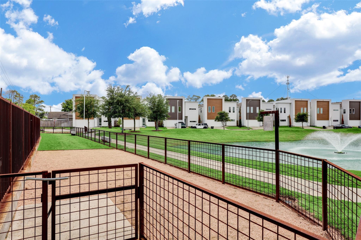
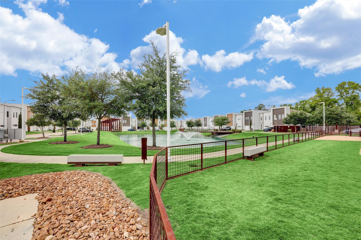
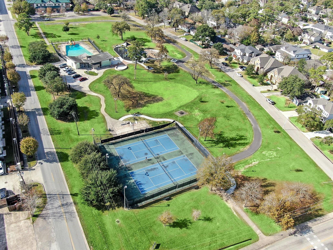
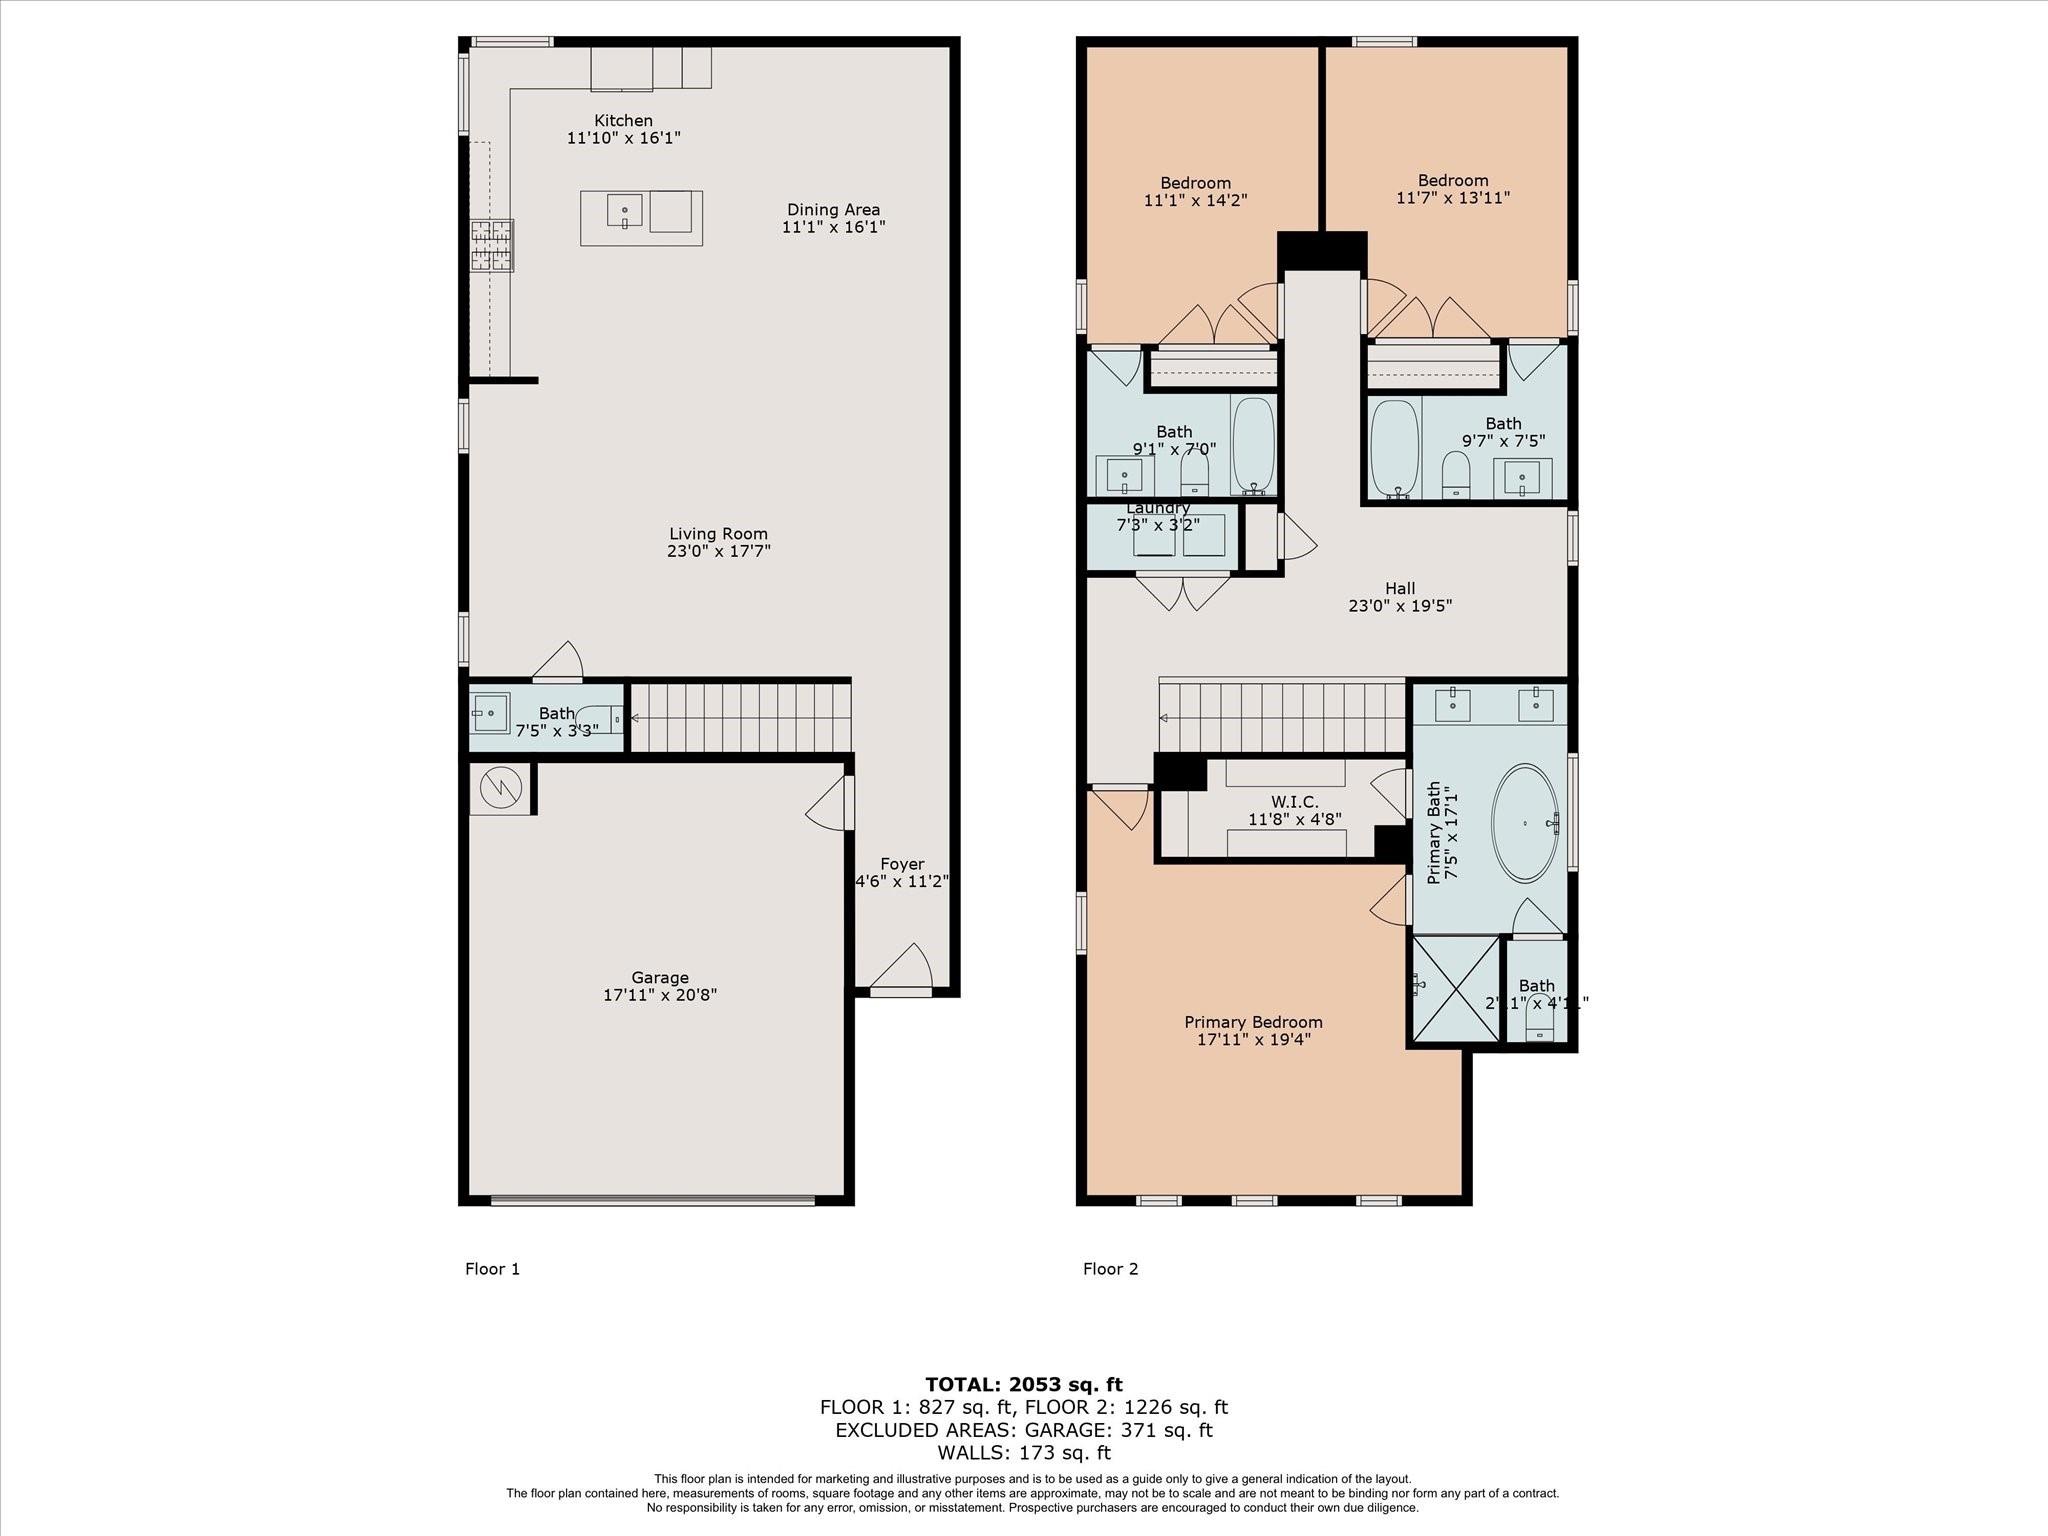
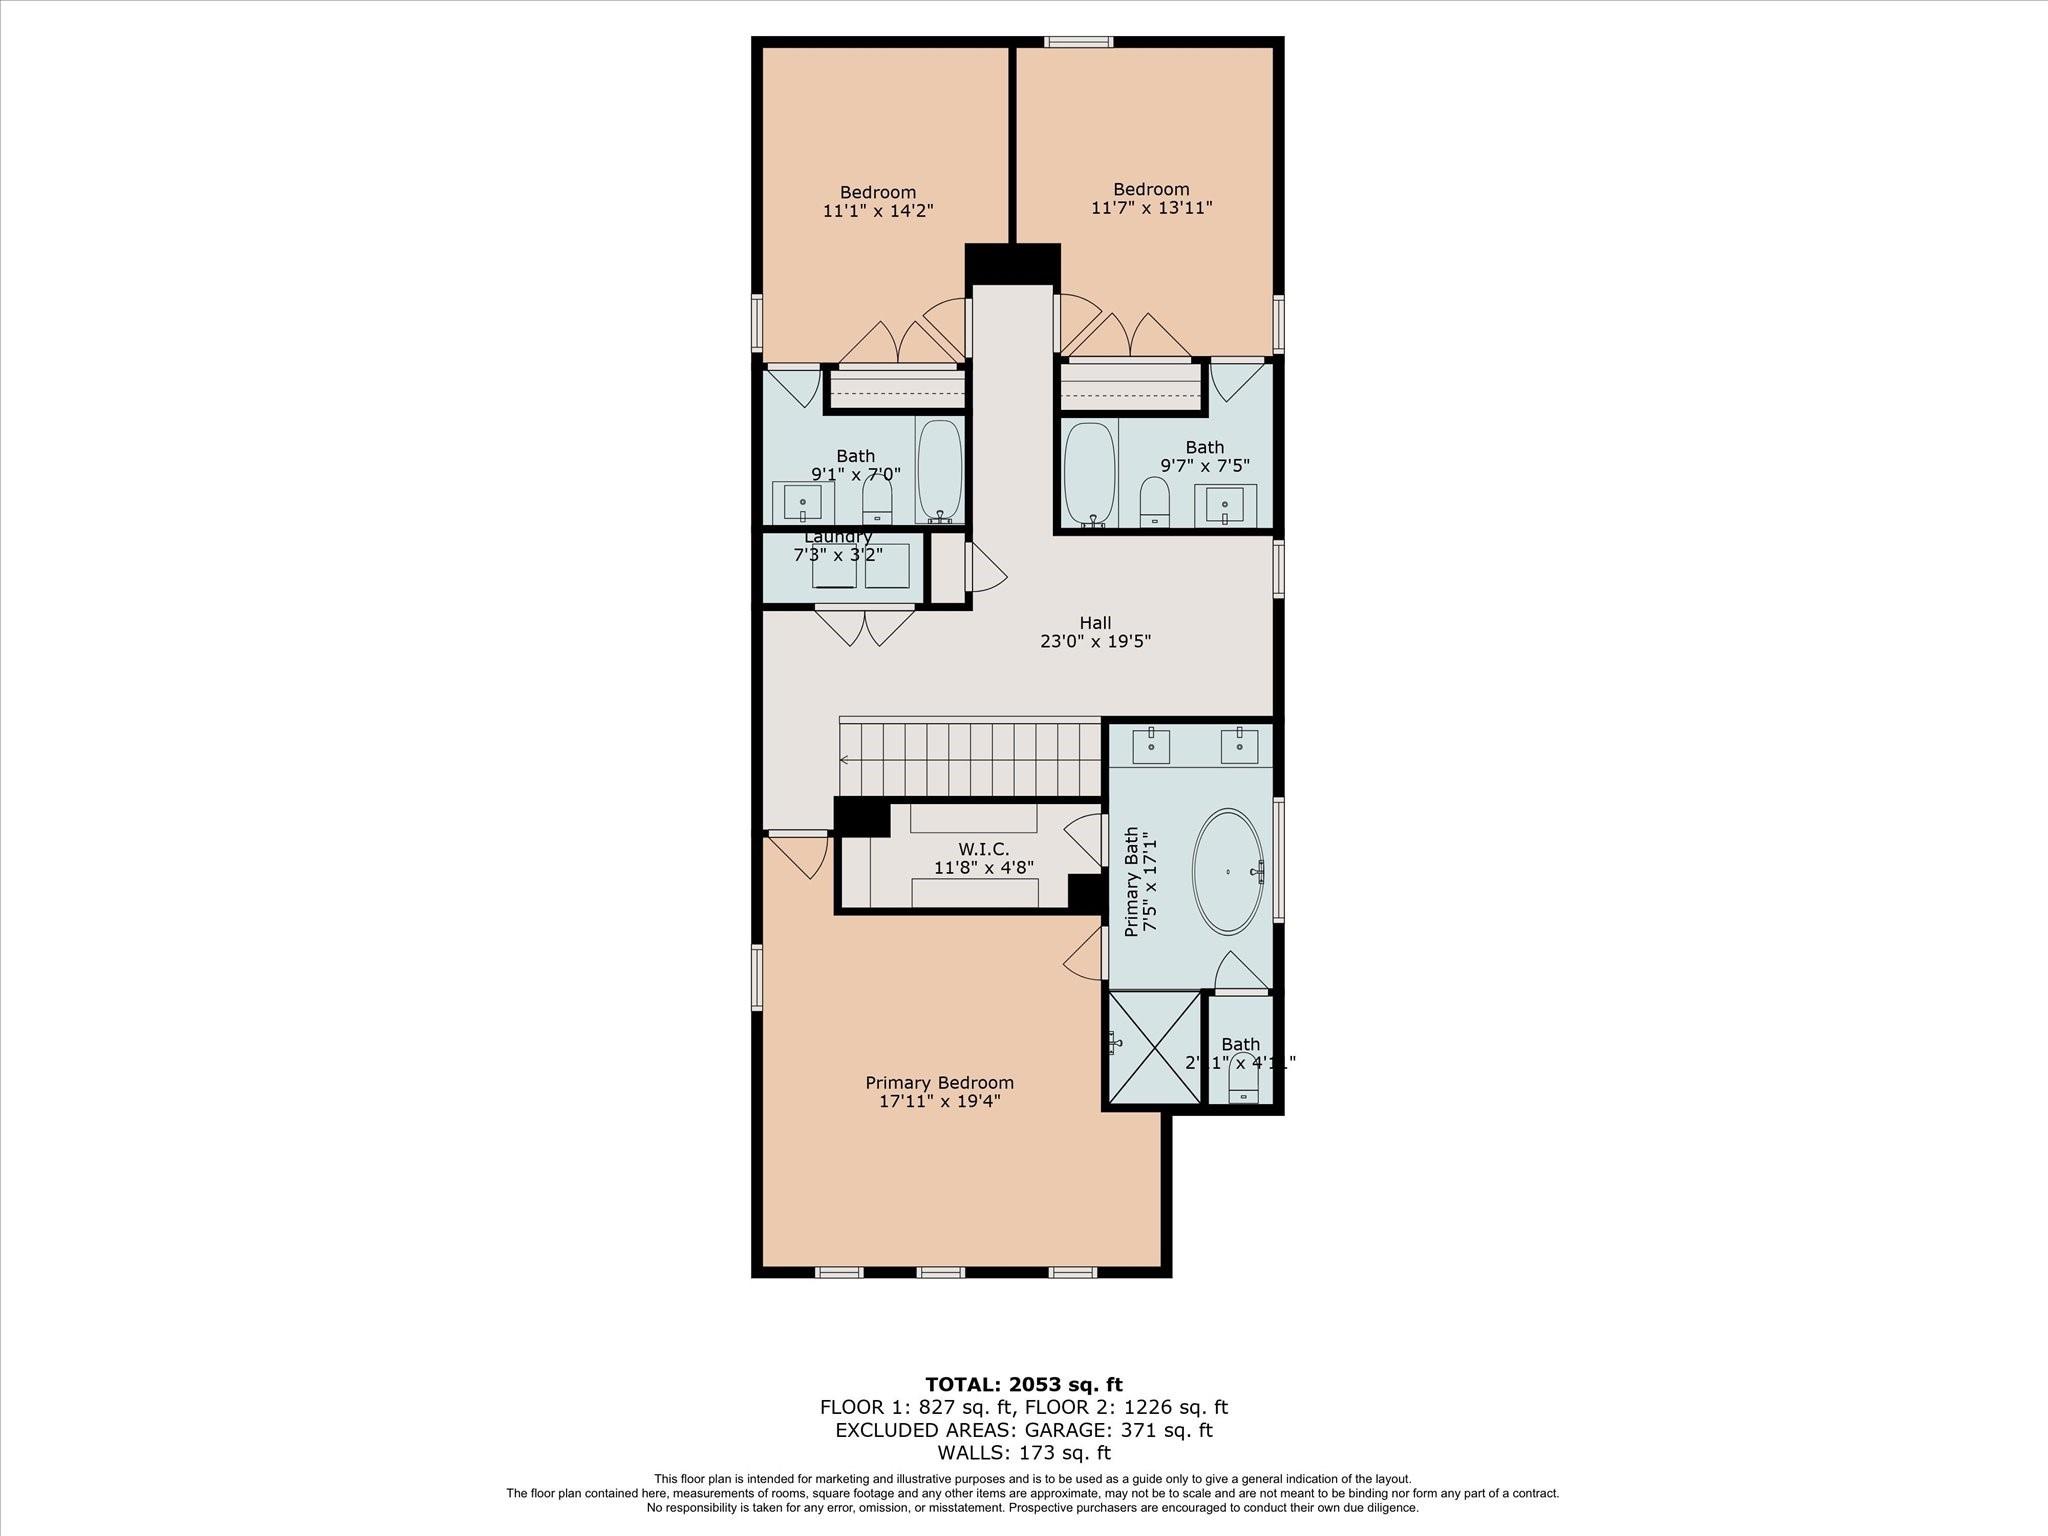
Contemporary end-unit two-story home featuring a fabulous yard in a serene gated community with a water feature, dog park, gazebo, and trails. The stunning residence offers an open floor plan for entertaining, with a sleek kitchen outfitted with Bosch appliances. Each bedroom boasts an en suite bath, ensuring privacy and comfort. Spacious primary suite features 4 windows with window treatments, wood floors, double sinks, oversized walk-in shower, a luxurious tub, and a Container Store closet. Bonus room on the second floor provides versatile space. Enjoy abundant storage and a fully fenced backyard perfect for relaxation. Equipped with solar panels and a Tesla backup battery, this home offers peace of mind and efficiency. Attached two-car garage includes ample storage and epoxy flooring. Centrally located, with easy access to parks, watering holes, and dining options. Convenient proximity to 610, 290, & I-45 for easy commute. Exceptional opportunity for luxurious contemporary living.
Overview
Financial
Price:
$365,000
Price/SqFT:
$164.93
HOA Fee:
$1250 Annually
Tax Rate:
2.12522 %
Est. Monthly:
$5,062 *
Tax Amount:
$7,757
Amenities and features
 Sewer
Sewer Water Access
 Yard
Yard Energy Efficient
Property & Schools on Map
Floor plans / Dimensions / Descriptions
-
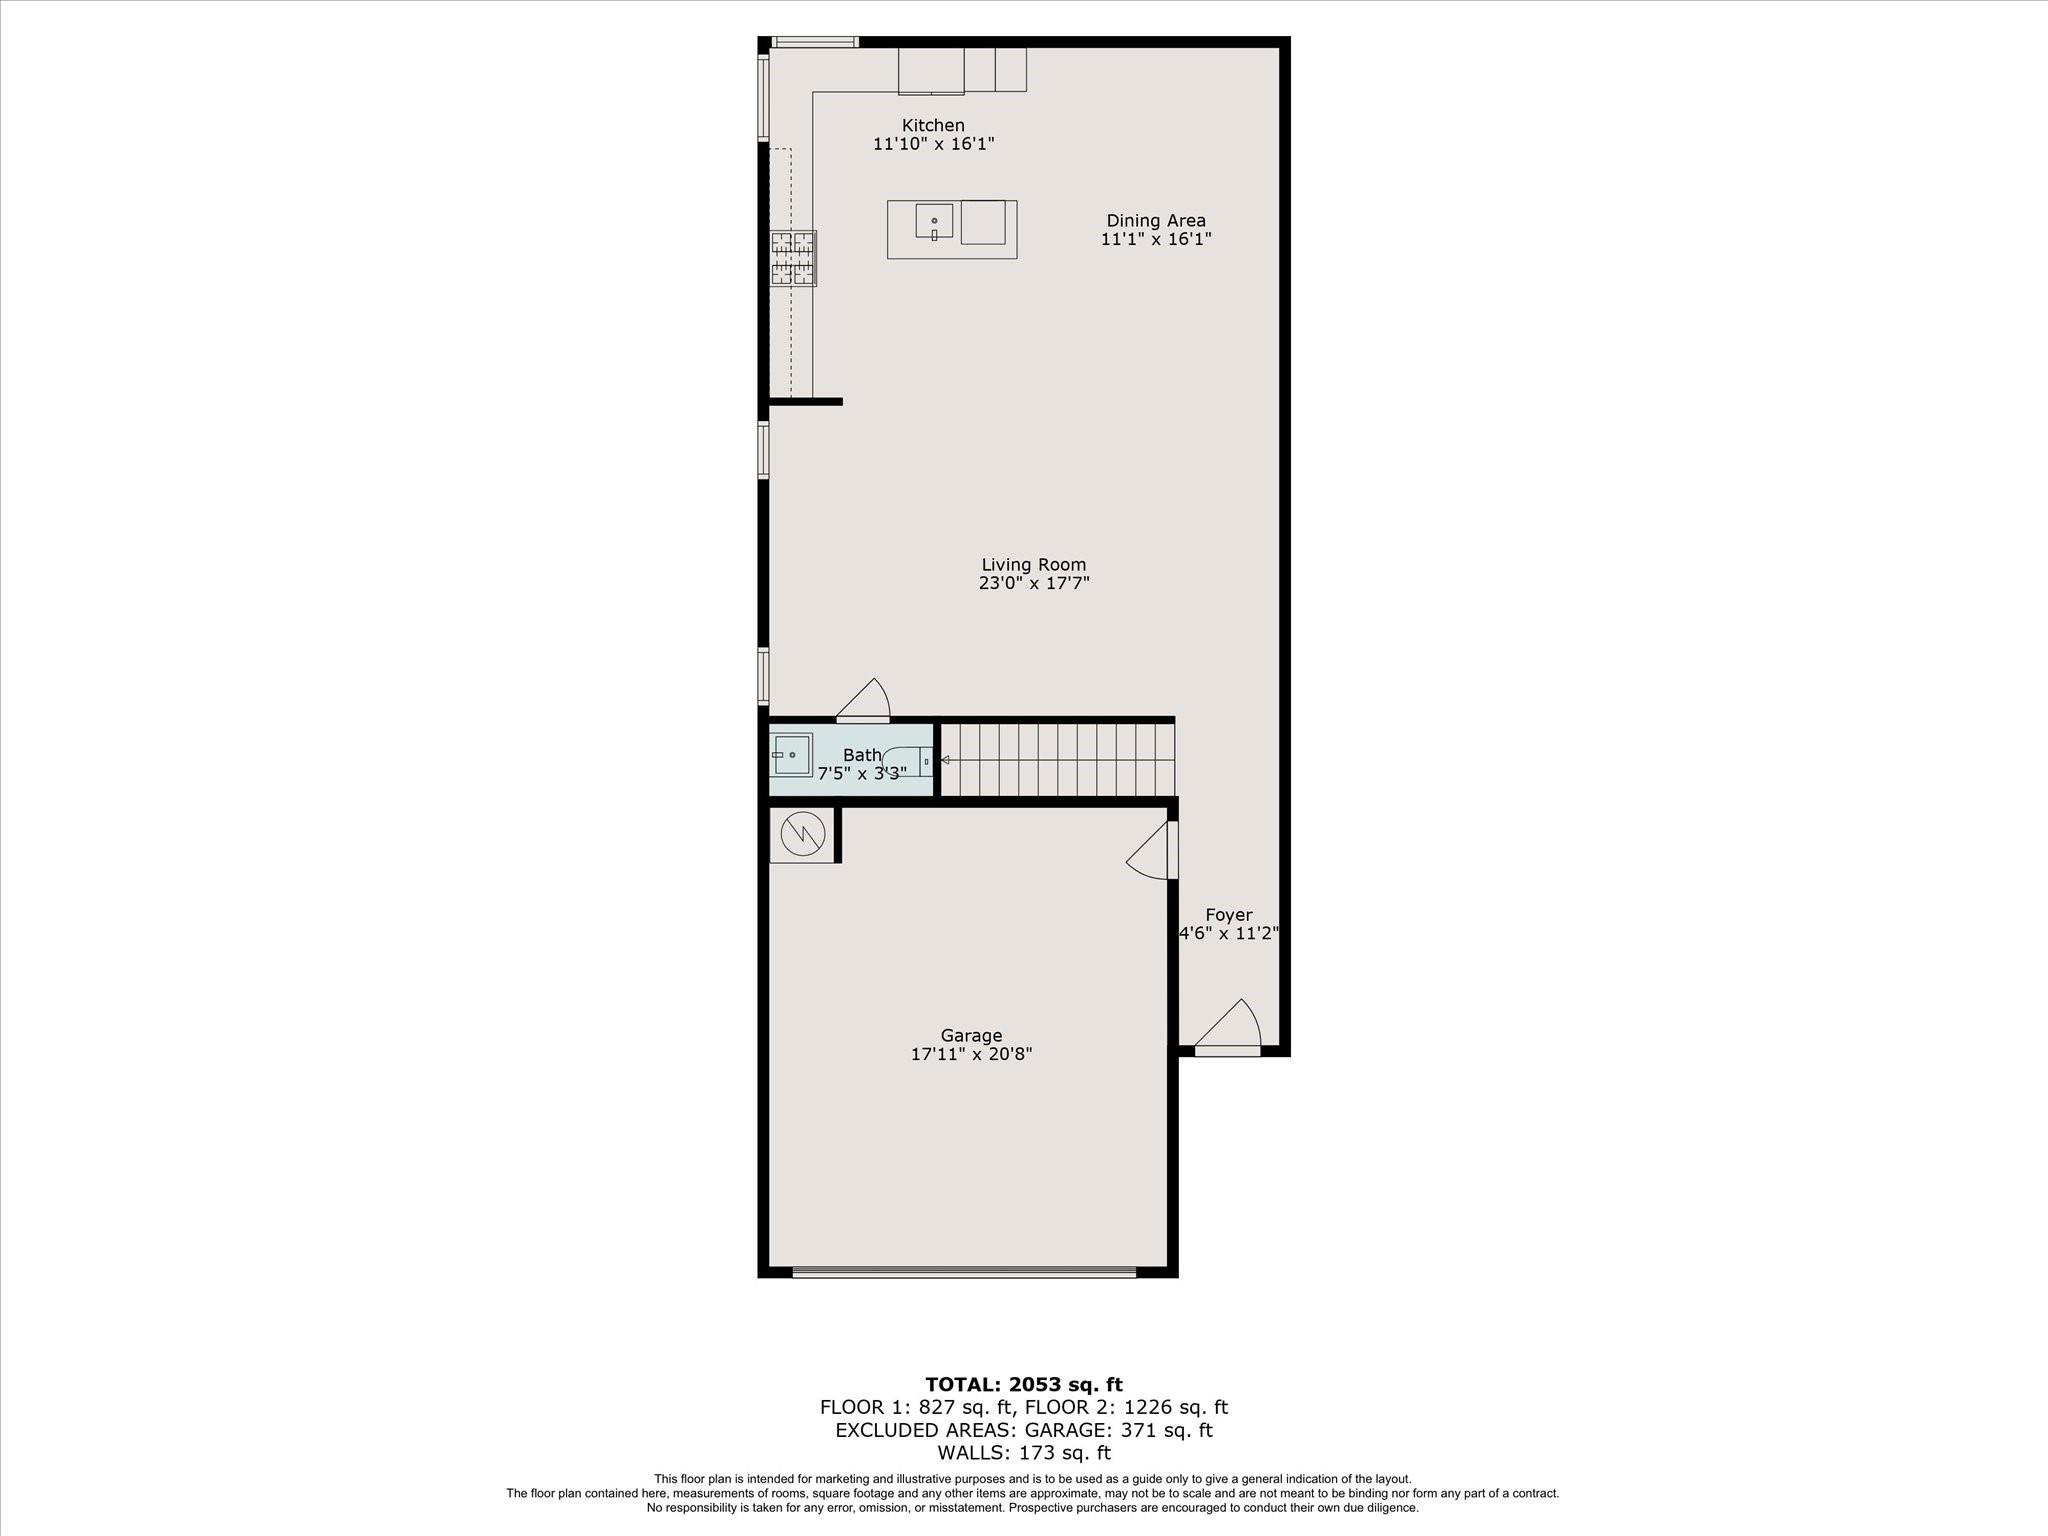
First FloorLiving:15X23Dining:15X10Kitchen:15X13
-
Second FloorPrimary Bedroom:18X15Bedroom:11X13Bedroom 2:11X13Game Room:9X8
-
InteriorBathroom Description:Half BathBedroom Desc:All Bedrooms Up,Primary Bed - 2nd FloorRoom Description:1 Living Area,Gameroom Up,Kitchen/Dining Combo,Living Area - 1st Floor,Living/Dining Combo,Utility Room in HouseHeating:Central ElectricCooling:Central Electric,ZonedDishwasher:YesDisposal:YesMicrowave:YesEnergy Feature:Ceiling Fans,Digital Program Thermostat,HVAC>13 SEER,Insulated Doors,Insulation - Spray-Foam,North/South Exposure
-
ExteriorRoof:CompositionFoundation:SlabPrivate Pool:NoExterior Type:Cement Board,StuccoLot Description:Subdivision LotGarage Carport:Additional ParkingWater Sewer:Public Sewer,Public WaterExterior:Back Green Space,Back Yard,Back Yard Fenced
Listed By:
Ashley Day
Compass RE Texas, LLC - The Heights
The data on this website relating to real estate for sale comes in part from the IDX Program of the Houston Association of REALTORS®. All information is believed accurate but not guaranteed. The properties displayed may not be all of the properties available through the IDX Program. Any use of this site other than by potential buyers or sellers is strictly prohibited.
© 2026 Houston Association of REALTORS®.
GET IN TOUCH
