
For Sale
2219 Dickey Pl Houston, TX 77019
$1,415,000
Description
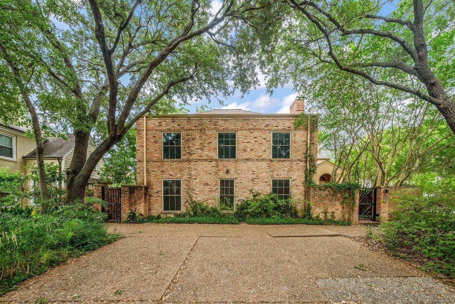
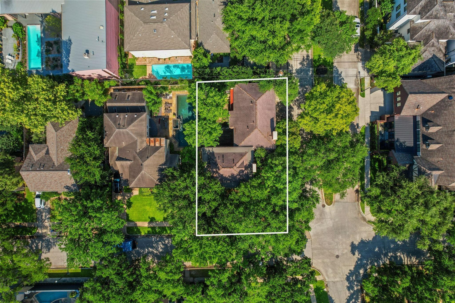
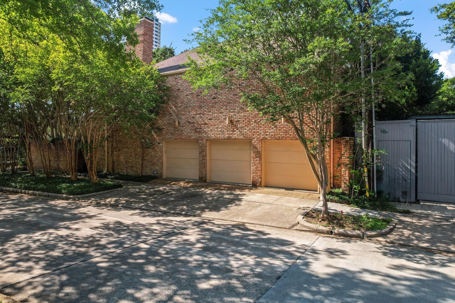
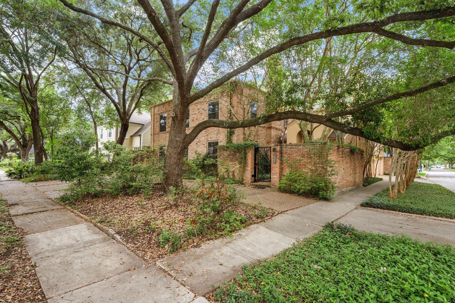
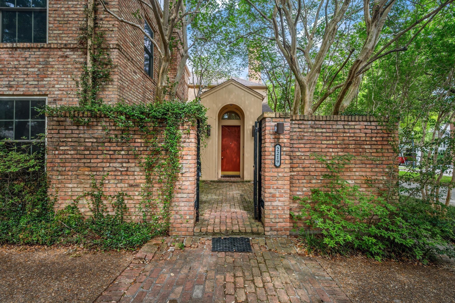
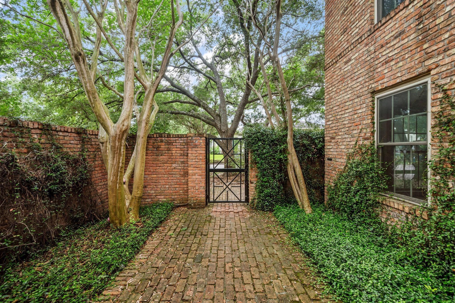
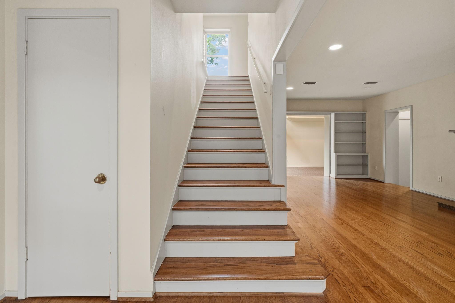
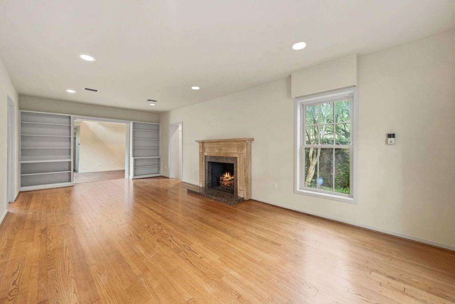
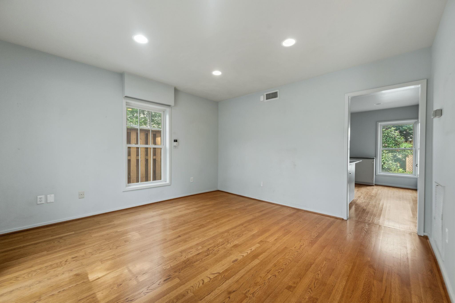
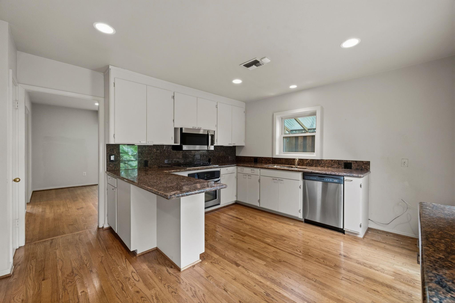
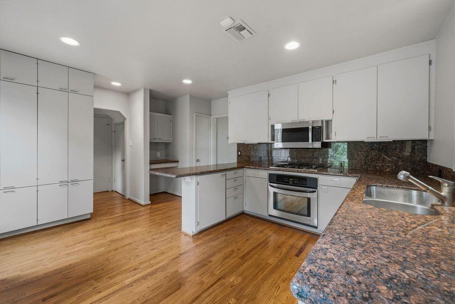
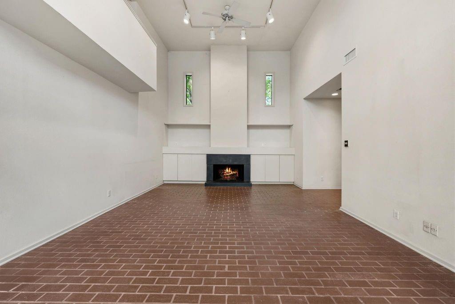
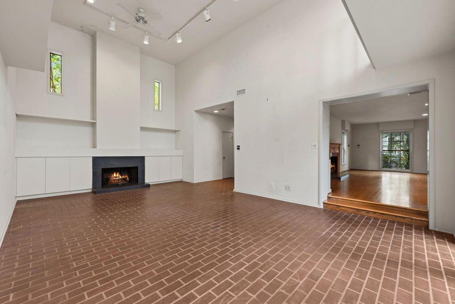
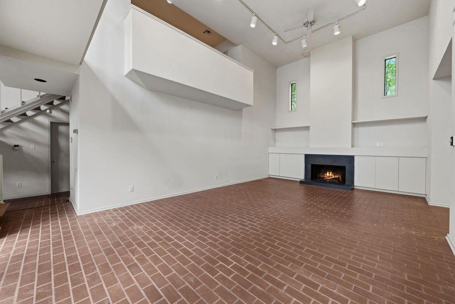
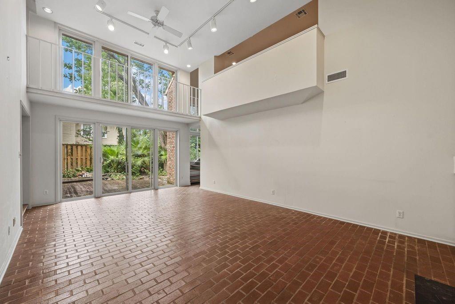
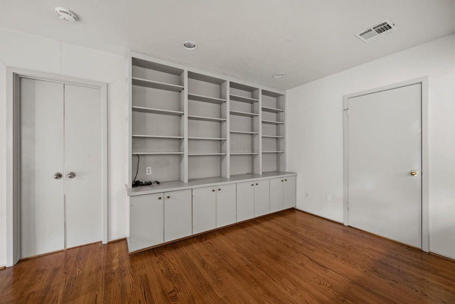
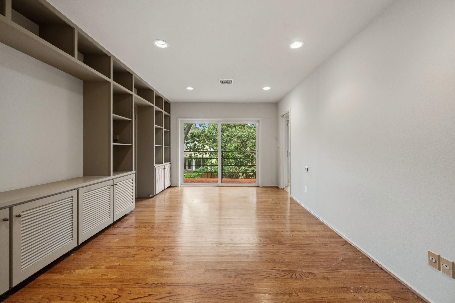
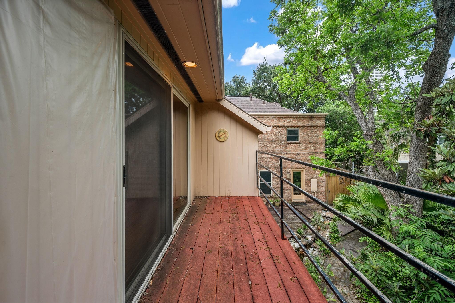
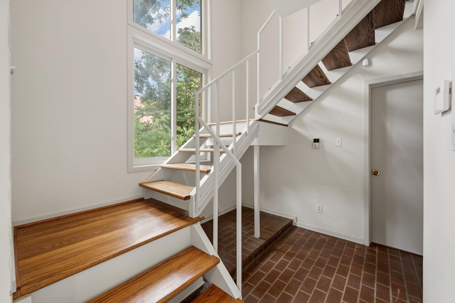
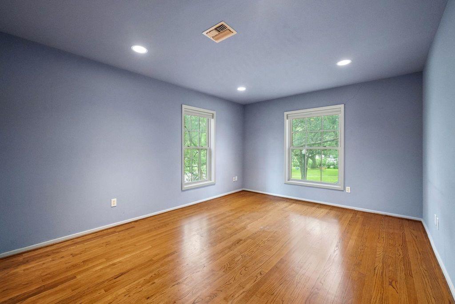
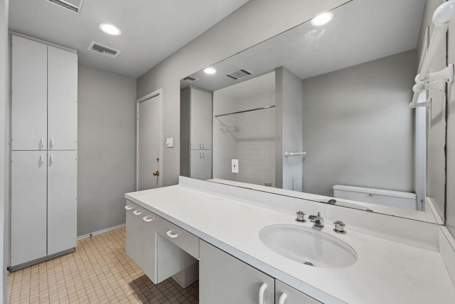
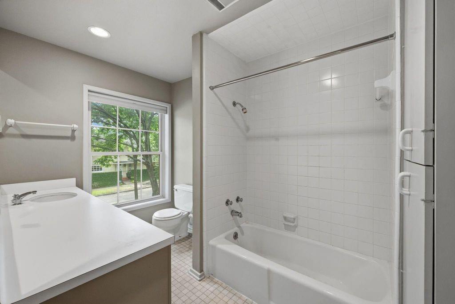
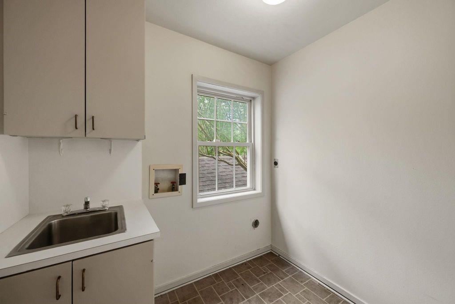
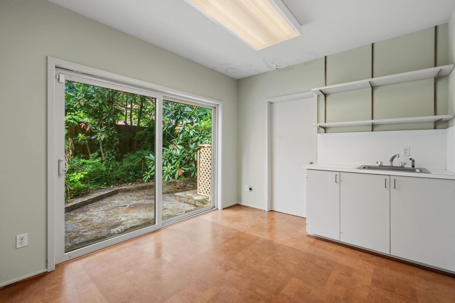
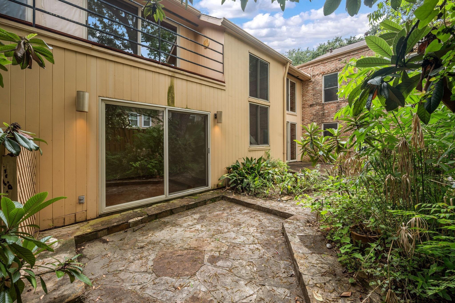
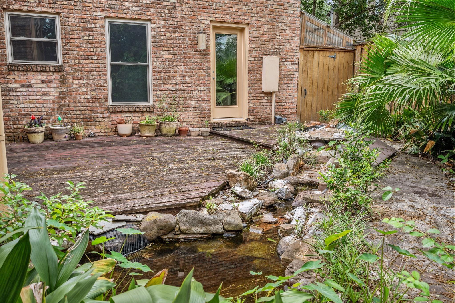
Welcome to 2219 Dickey Place, beautifully situated on a 6,300 sq ft corner lot in Avalon Place. Located at the corner of Reba Dr and Dickey Place, this property offers a well-positioned setting within one of River Oaks’ most established neighborhoods. The existing 1940 antique Chicago brick home features 3 bedrooms with ensuite baths, 3.5 baths, a two-story family room, grand formal living and dining areas, original hardwood floors, and both upstairs and downstairs utility rooms. Additional features include replaced windows, 2 fireplaces, balcony patios, outdoor space, a circular drive, and a 3-car garage. With great bones and a functional layout, the home presents an excellent opportunity to update and make it your own, or take advantage of the corner lot to build new.
Overview
Financial
Price:
$1,415,000
Price/SqFT:
$341.95
Original Price:
$1,425,000
Reduced $:
$10,000
Reduced On:
Jul 7th, 2026
Reduced %:
0.70 %
HOA Fee:
$1600 Annually
Tax Rate:
2.12522 %
Est. Monthly:
$19,373 *
Tax Amount:
$30,072
Amenities and features
 Patio/Deck
 Sewer
Sewer Sprinkler System
 Study Room
 Water Access
 Yard
Yard Corner Lot
 Energy Efficient
Property & Schools on Map
Floor plans / Dimensions / Descriptions
-
First FloorLiving:15 X 26Family Room:26 X 14Dining:13 X 13Kitchen:17 X 13Extra Room:10 X 11Utility Room:7 x 8Entry:11 X 11Exterior Porch/Balcony:9 x 12
-
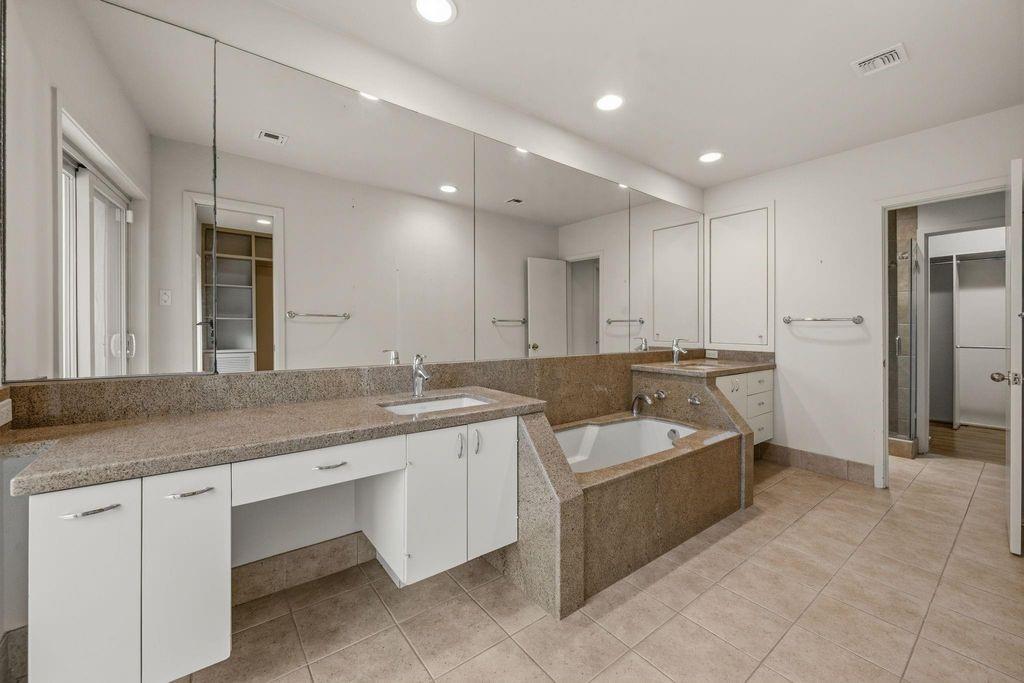
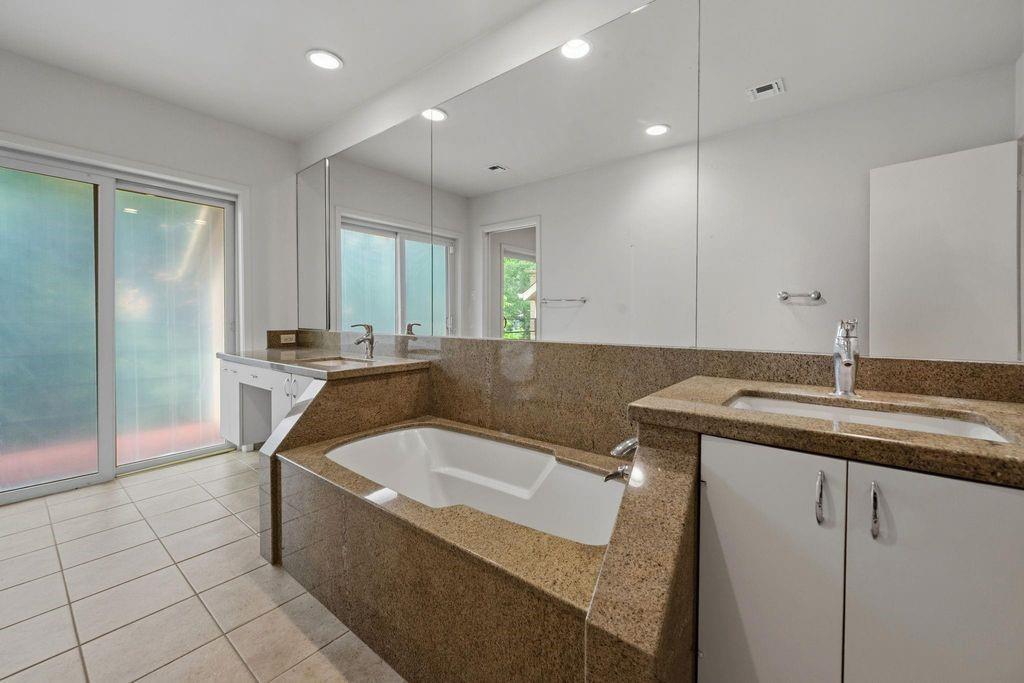
Second FloorPrimary Bedroom:19 X 11Bedroom:14 X 15Bedroom 2:12 X 21Primary Bath:14 X 7Bath:11 X 7Bath 2:9 X 8Bath 3:9 X 8Library:14 x 11Utility Room:6 X 7Library 2:14 x 11Exterior Porch/Balcony:4 x 18
-
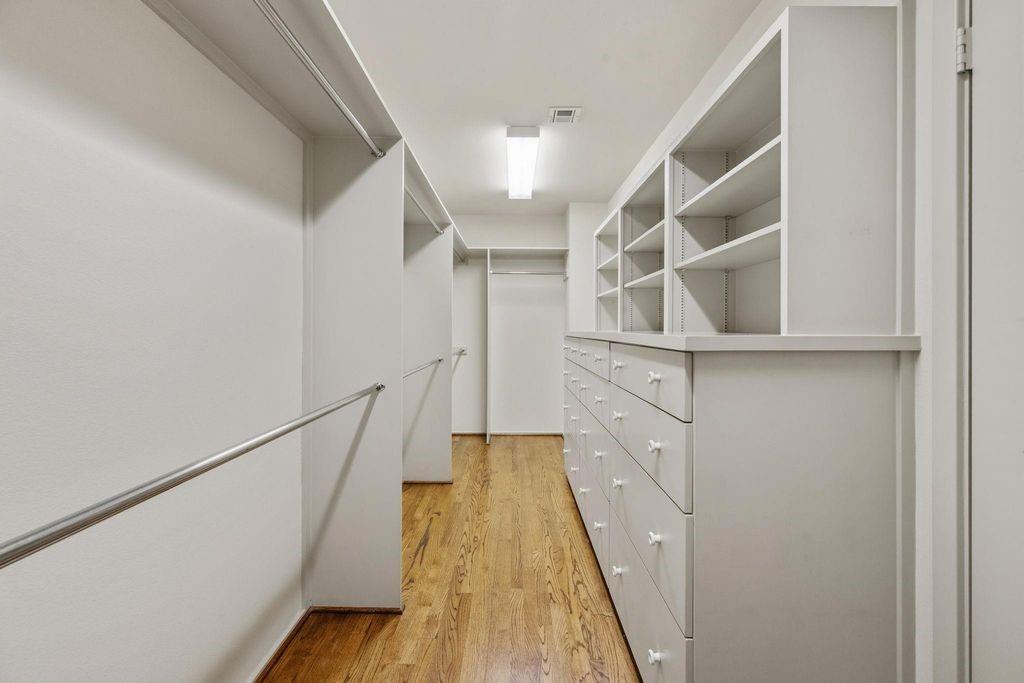
InteriorFireplace:2/Gas Connections,Gaslog Fireplace,Wood Burning FireplaceFloors:Brick,Tile,Vinyl,WoodBathroom Description:Half Bath,Primary Bath: Double Sinks,Primary Bath: Separate Shower,Primary Bath: Soaking Tub,Secondary Bath(s): Tub/Shower ComboBedroom Desc:2 Bedrooms Up,3 Bedrooms Up,All Bedrooms Up,Primary Bed - 2nd Floor,Sitting Area,Walk-In ClosetKitchen Desc:Walk-in PantryRoom Description:Den,Entry,Family Room,Formal Dining,Formal Living,Library,Living Area - 1st Floor,Utility Room in HouseHeating:Central Gas,ZonedCooling:Central Electric,ZonedConnections:Electric Dryer Connections,Gas Dryer Connections,Washer ConnectionsDishwasher:YesDisposal:YesMicrowave:YesRange:Gas CooktopOven:Electric Oven,Single OvenEnergy Feature:Attic Vents,Ceiling Fans,Digital Program Thermostat,Energy Star Appliances,HVAC>13 SEER,Insulated/Low-E windows,Insulation - OtherInterior:2 Staircases,Alarm System - Owned,Balcony,High Ceiling,Prewired for Alarm System
-
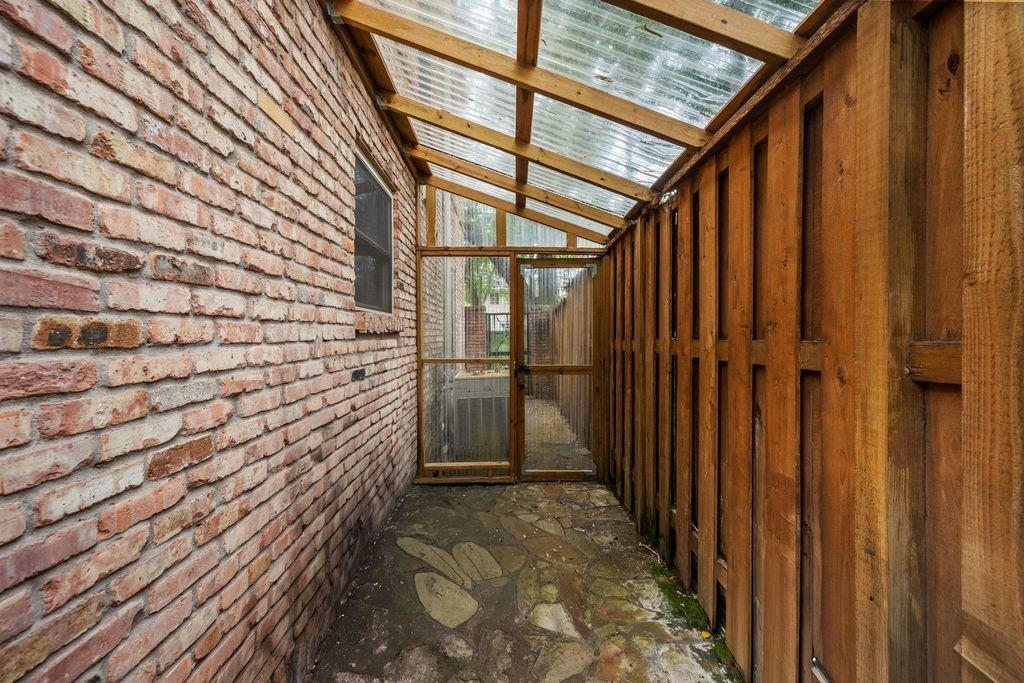
ExteriorRoof:CompositionFoundation:Pier & Beam,SlabPrivate Pool:NoExterior Type:Brick,WoodLot Description:Corner,OtherGarage Carport:Additional Parking,Auto Garage Door Opener,Circle Driveway,Double-Wide Driveway,Extra Driveway,WorkshopGarage Size:28.6 x 20Water Sewer:Public Sewer,Public WaterFront Door Face:WestExterior:Back Yard Fenced,Balcony,Controlled Subdivision Access,Fully Fenced,Patio/Deck,Sprinkler System,Workshop
Listed By:
Lynda Kornbleet
United Real Estate
The data on this website relating to real estate for sale comes in part from the IDX Program of the Houston Association of REALTORS®. All information is believed accurate but not guaranteed. The properties displayed may not be all of the properties available through the IDX Program. Any use of this site other than by potential buyers or sellers is strictly prohibited.
© 2026 Houston Association of REALTORS®.
GET IN TOUCH
