
For Sale
2218 Louetta Brook Ln Spring, TX 77388
$289,000
Description
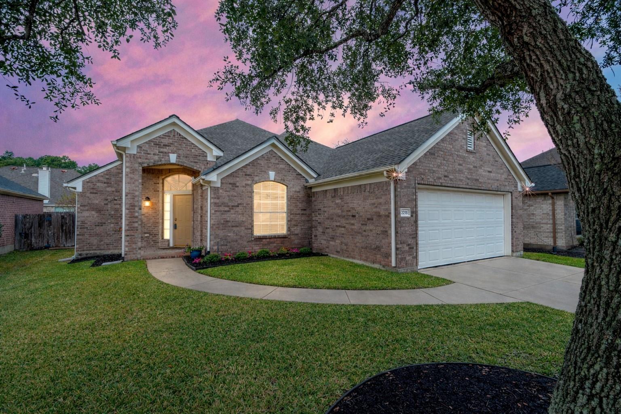
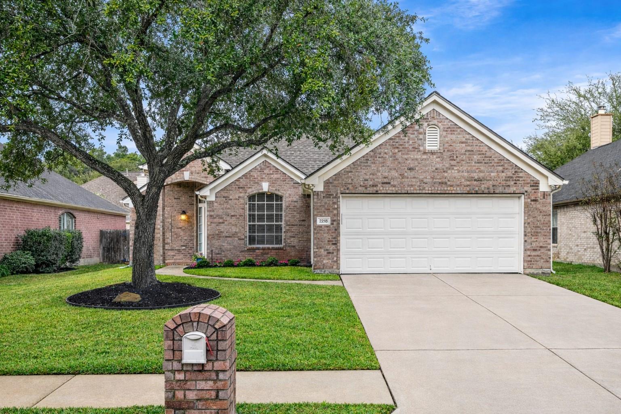
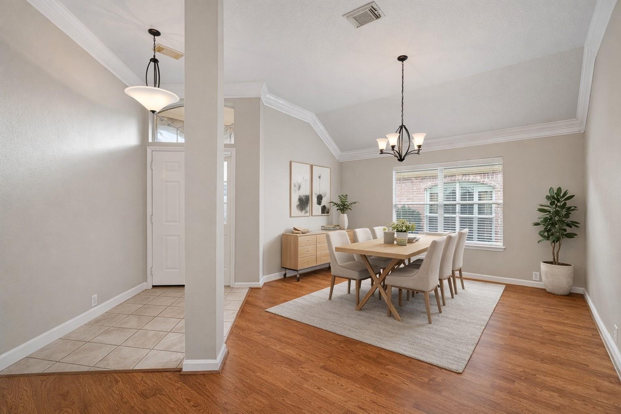
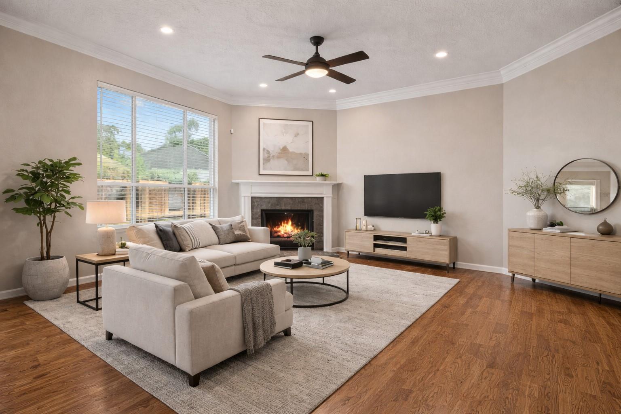
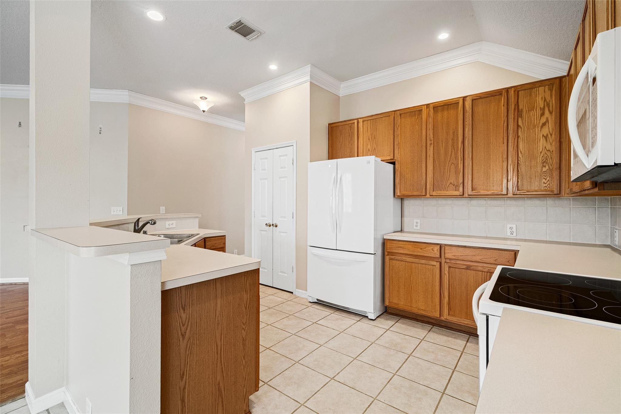
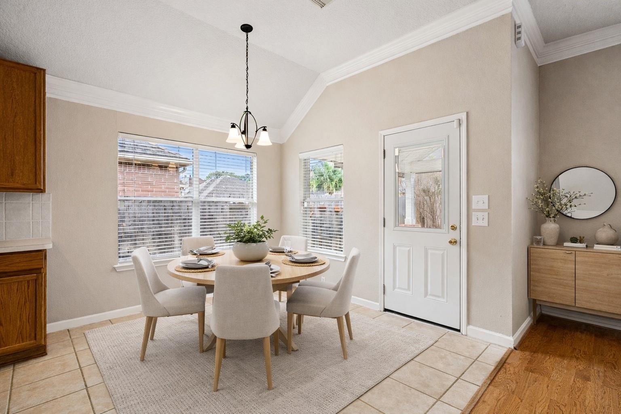
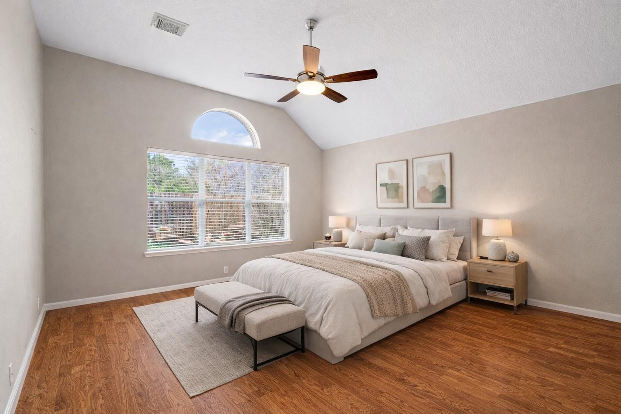
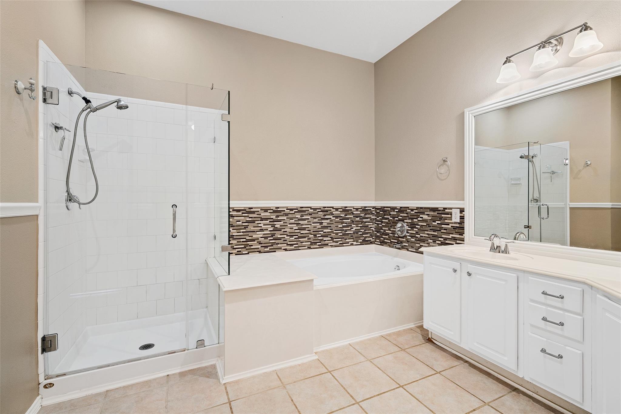
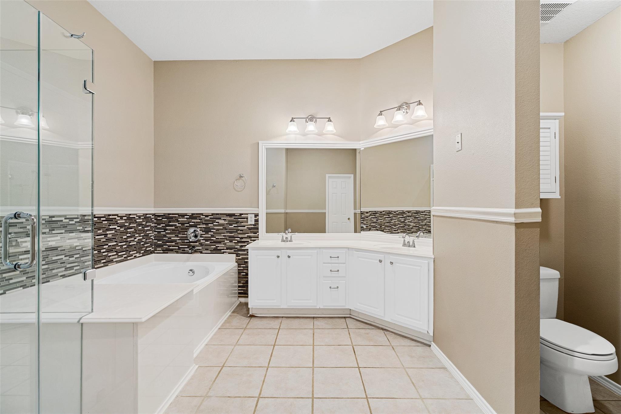
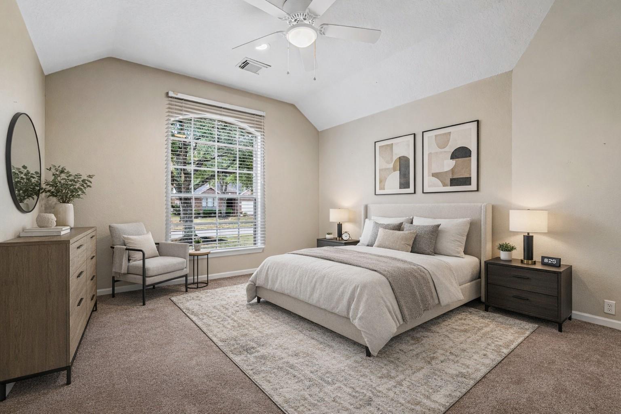
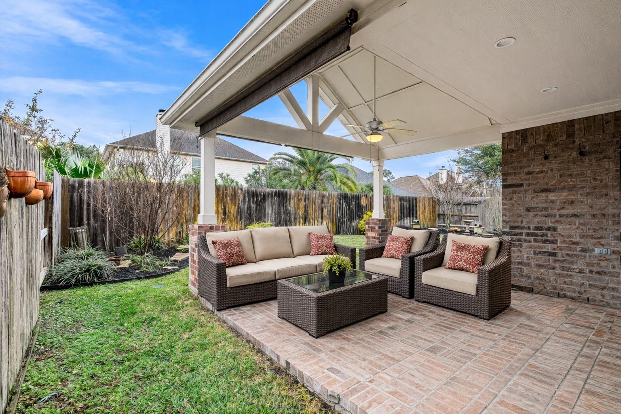
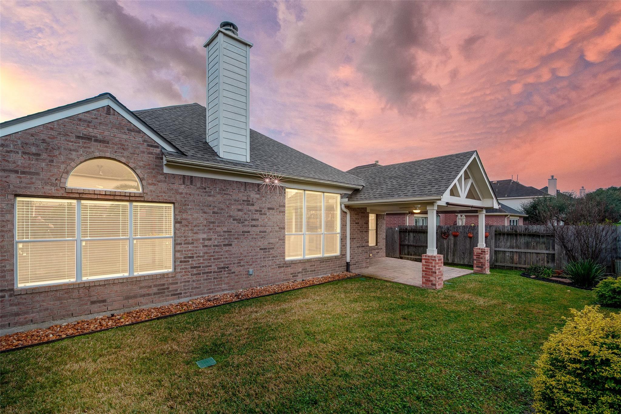
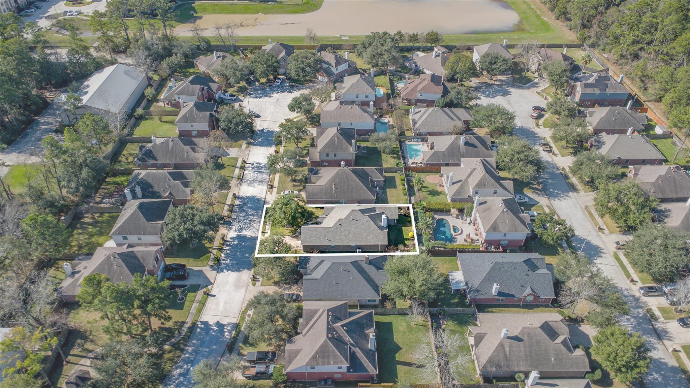
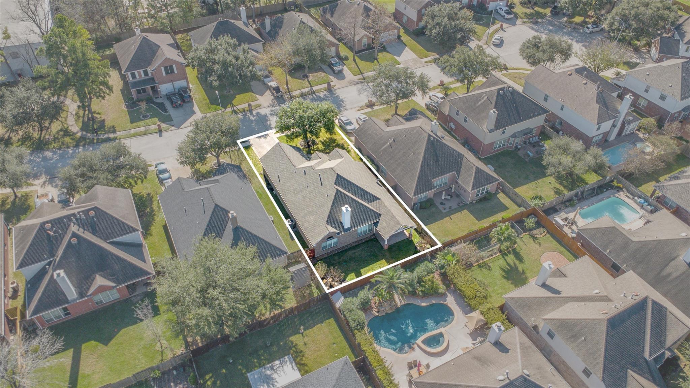
Welcome to this inviting 4-bedroom, 2-bath home nestled on a quiet cul-de-sac street and featuring an attached 2-car garage. The living room offers a warm and elegant feel with a gas-log fireplace, laminate flooring, and crown molding. The kitchen is equipped with natural wood cabinetry, a central island with a convenient serving hatch, and a cozy breakfast nook, while a formal dining room greets you upon entry—perfect for entertaining. The primary suite provides a relaxing retreat with a large walk-in shower and soaking tub. Step outside to enjoy the fenced backyard with a spacious covered patio and lush green lawn, ideal for outdoor living and gatherings. You don't want to miss all this gorgeous home has to offer! Check out the 3D tour and schedule your showing today!
Overview
Financial
Price:
$289,000
Price/SqFT:
$145.23
HOA Fee:
$460 Annually
Tax Rate:
2.54991 %
Est. Monthly:
$4,181 *
Tax Amount:
$7,369
Amenities and features
 Patio/Deck
 Water Access
 Yard
Yard Cul-de-sac
Property & Schools on Map
Floor plans / Dimensions / Descriptions
-
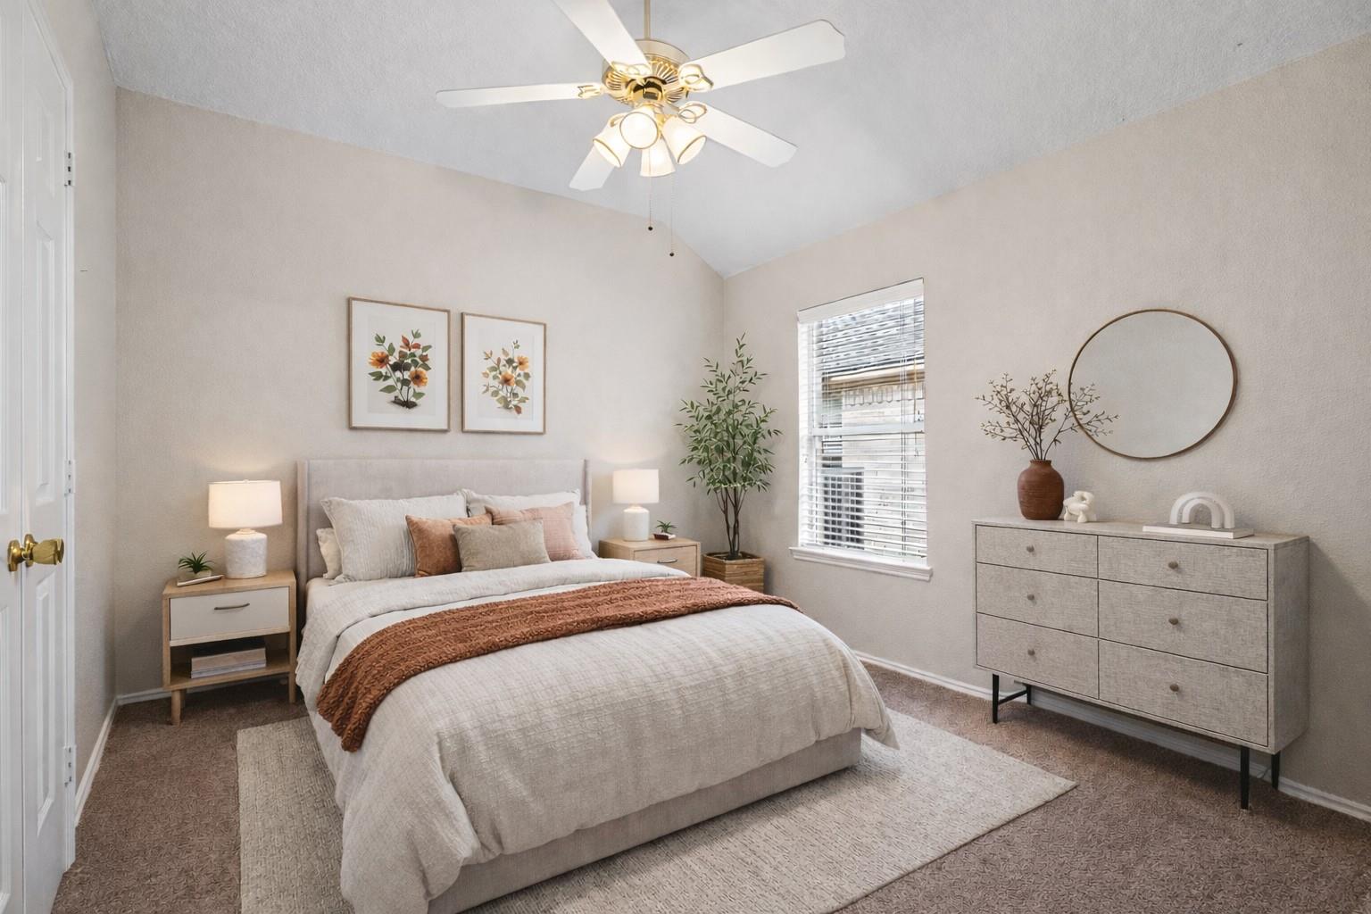
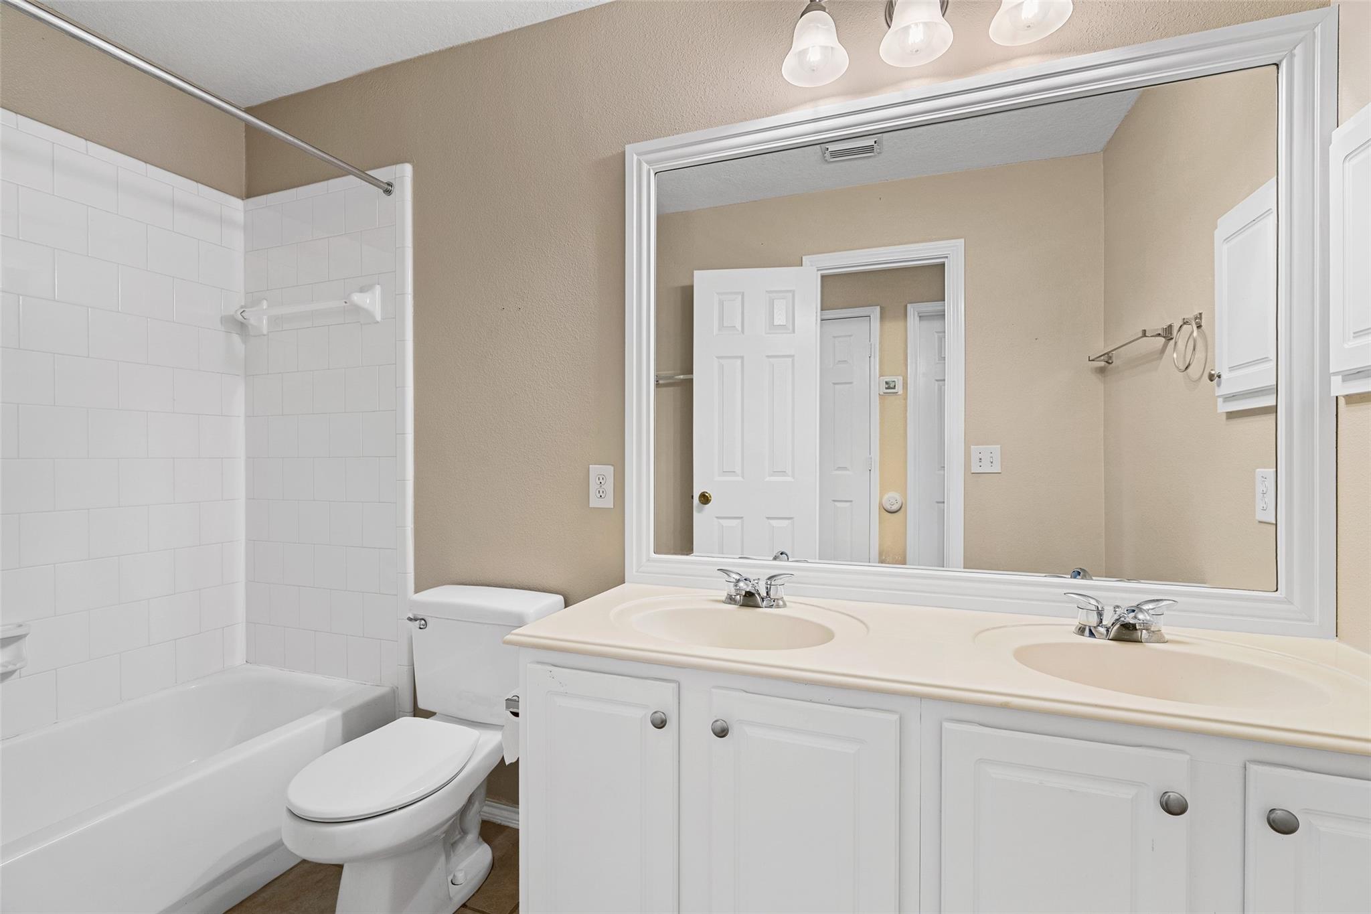
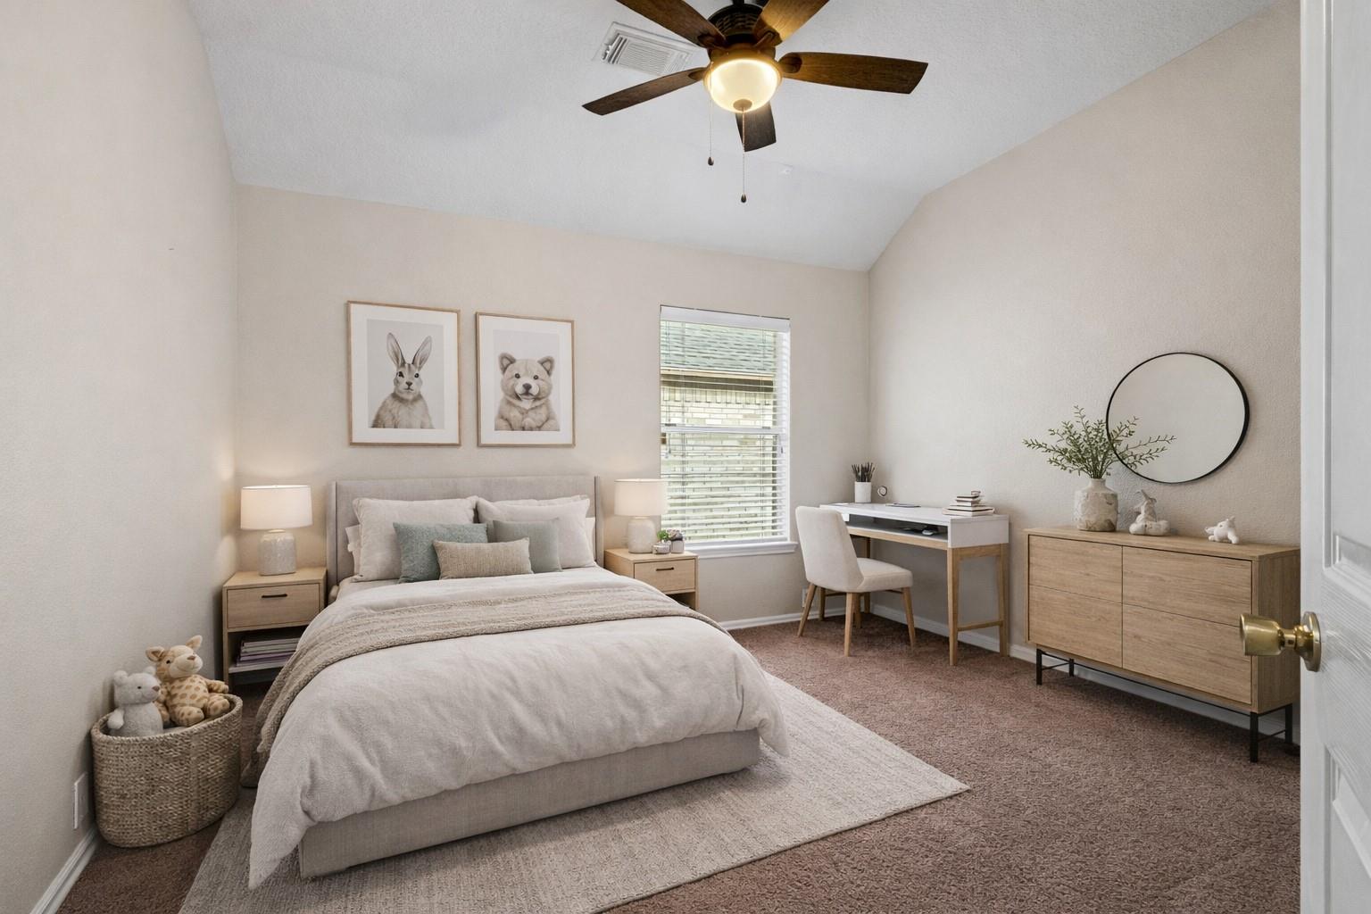
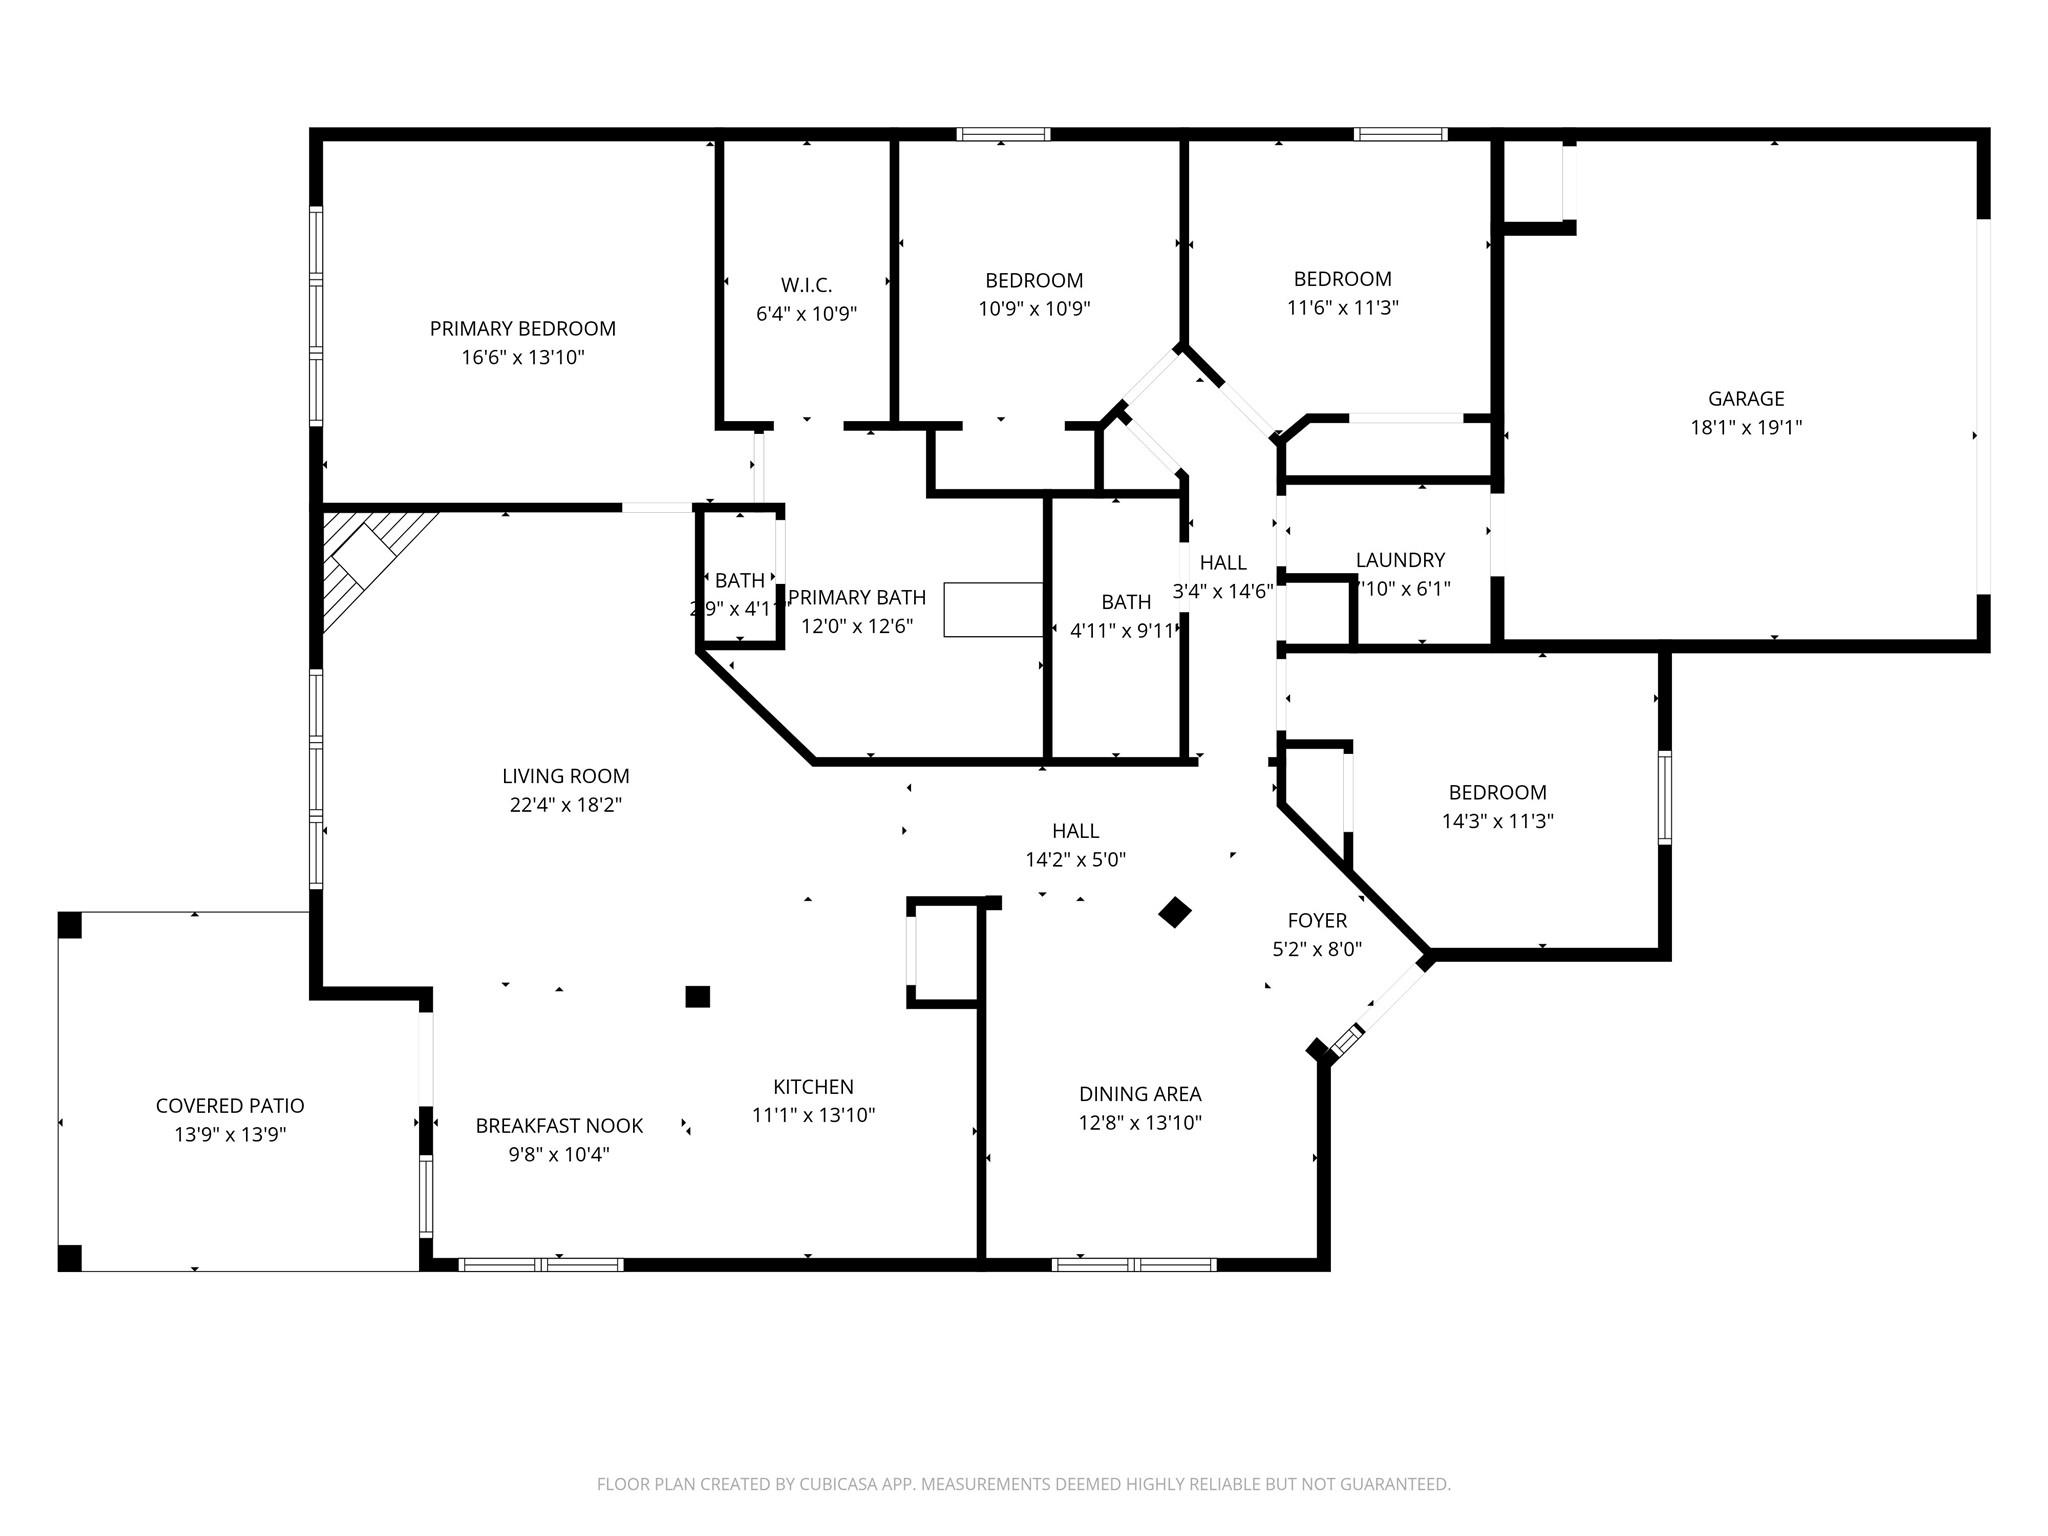
First FloorLiving:22x18Dining:12x13Kitchen:11x13Breakfast:9x10Primary Bedroom:16x13Bedroom:10x10Bedroom 2:11x11Bedroom 3:14x11Primary Bath:12x12
-
InteriorFireplace:1/Gaslog FireplaceFloors:Carpet,Laminate,TileHeating:Central GasCooling:Central ElectricConnections:Electric Dryer Connections,Gas Dryer Connections,Washer ConnectionsDishwasher:YesDisposal:YesCompactor:NoMicrowave:YesRange:Gas RangeOven:Gas OvenIce Maker:NoInterior:Alarm System - Owned,Crown Molding,Fire/Smoke Alarm,Refrigerator Included
-
ExteriorRoof:CompositionFoundation:SlabPrivate Pool:NoExterior Type:BrickLot Description:Cul-De-Sac,Subdivision LotWater Sewer:Water DistrictArea Pool:NoExterior:Back Yard,Back Yard Fenced,Patio/Deck,Side Yard
Listed By:
Katherine Walker
Third Coast Realty LLC
The data on this website relating to real estate for sale comes in part from the IDX Program of the Houston Association of REALTORS®. All information is believed accurate but not guaranteed. The properties displayed may not be all of the properties available through the IDX Program. Any use of this site other than by potential buyers or sellers is strictly prohibited.
© 2026 Houston Association of REALTORS®.
GET IN TOUCH
