

For Sale
2215 Stallion Lakes Ave Hockley, TX 77447
$3,100,000
Description
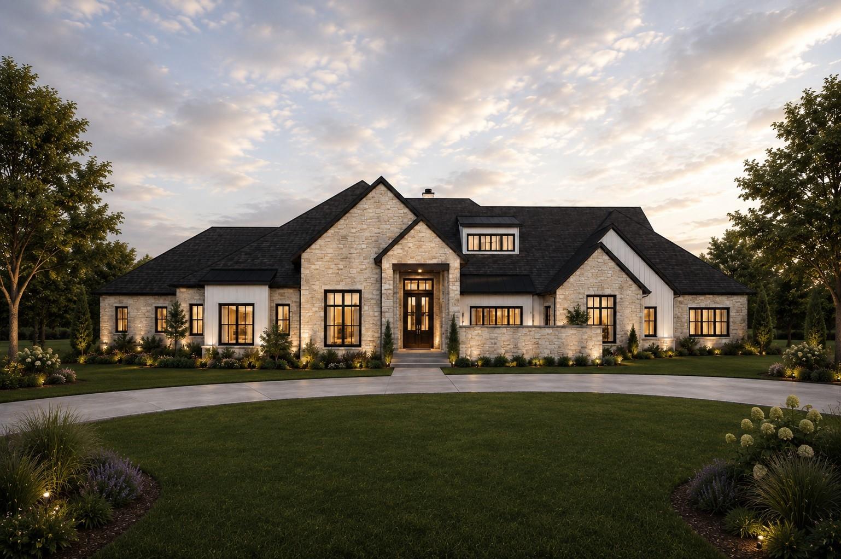
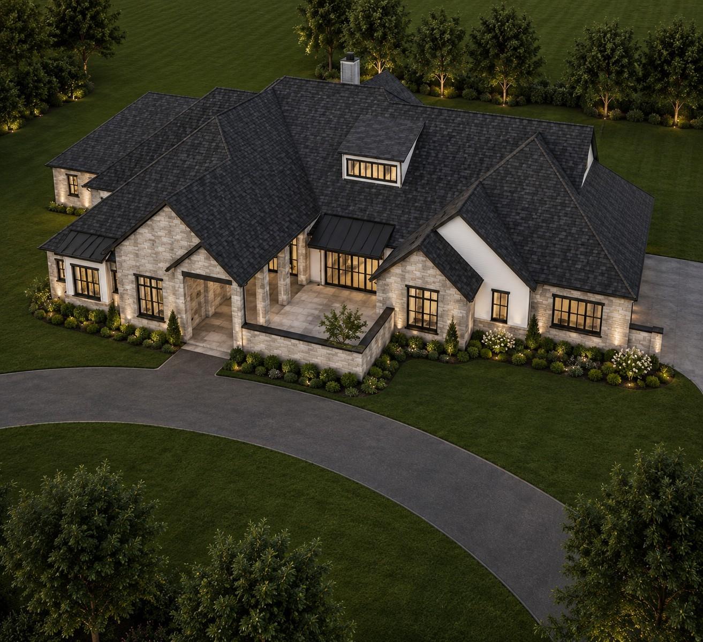
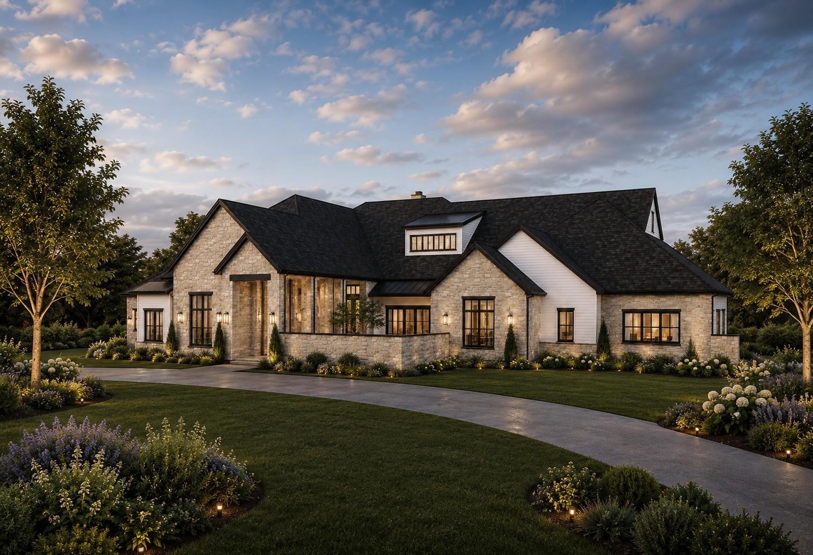
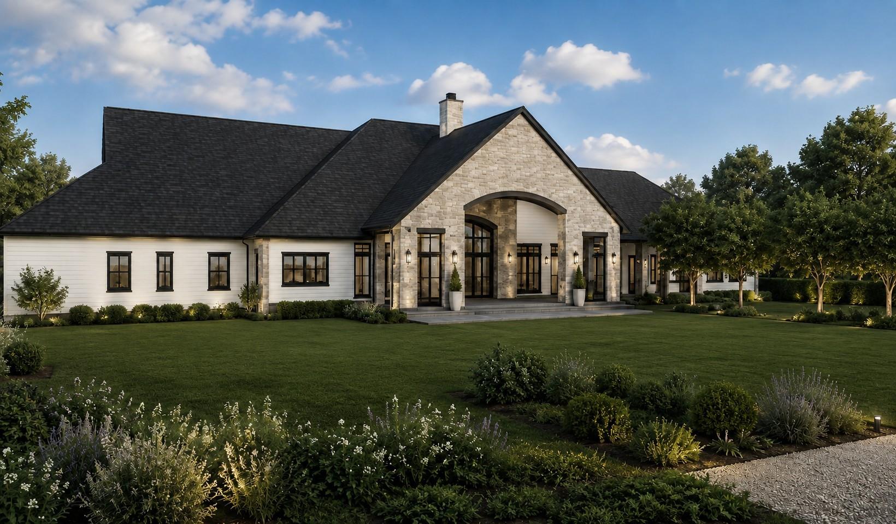
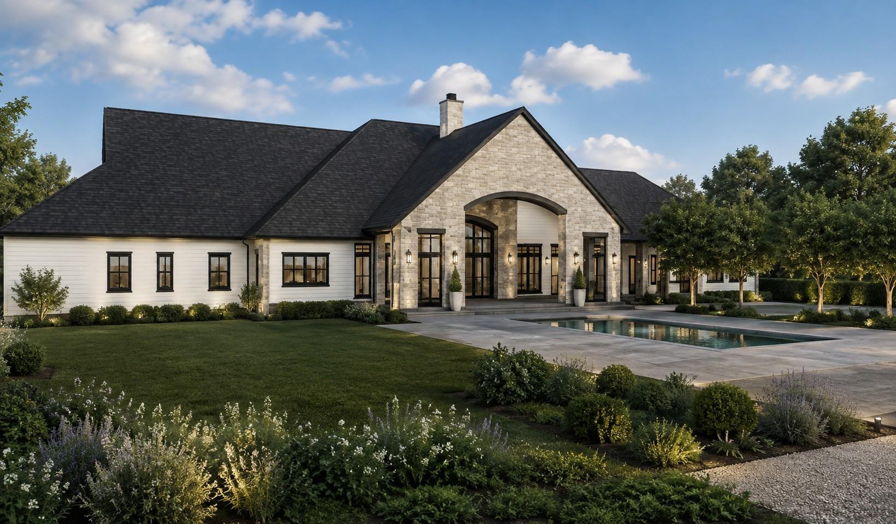
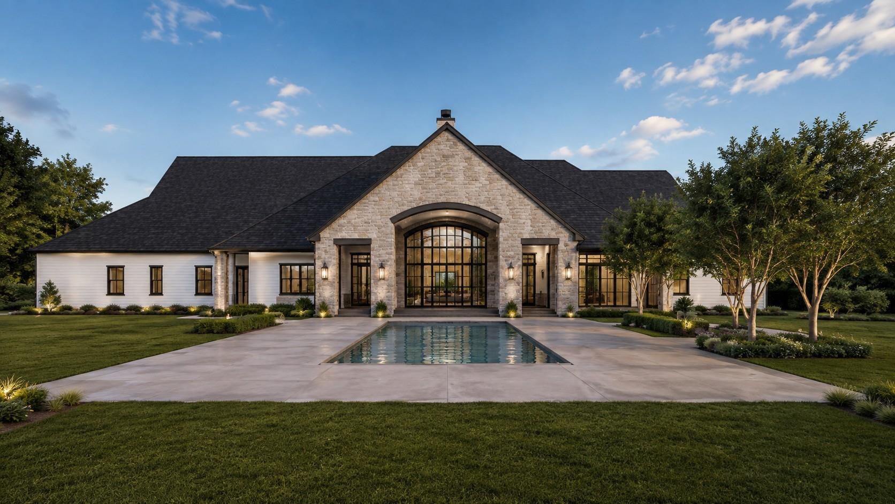
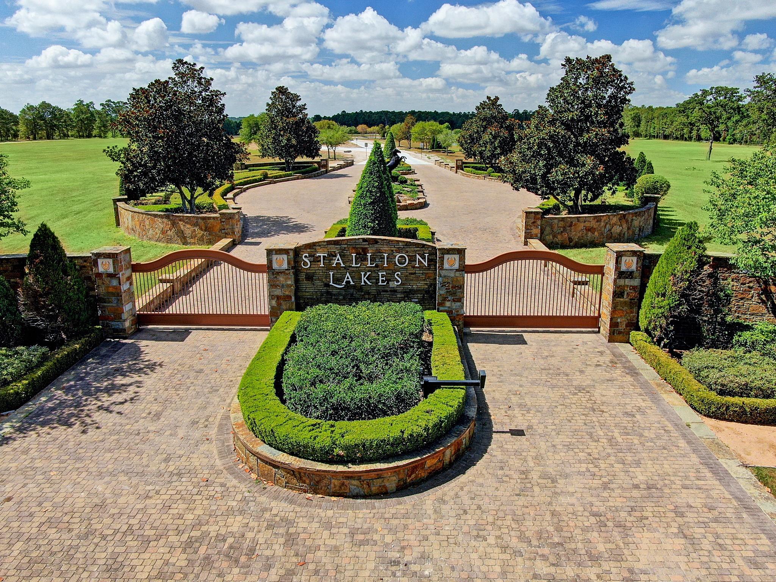
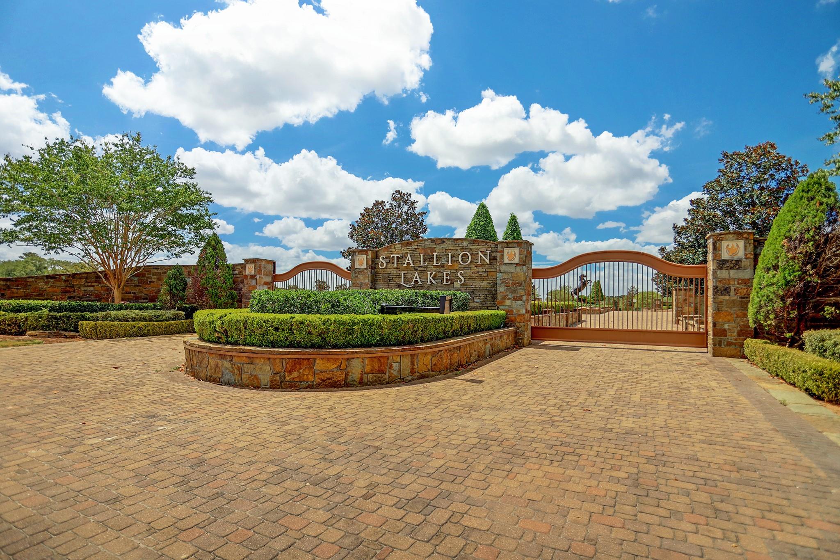
The stone exterior, white siding, and black windows give this custom home in Stallion Lakes a look that stands apart. Inside, five bedrooms, a private study, and game room with lounge provide plenty of space spread out, while the central living areas connect the living, dining, and kitchen. The kitchen features Taj Mahal leathered countertops with a waterfall edge, contrasting wood cabinetry, custom built cabinetry, and a separate scullery and pantry. The primary suite includes a freestanding soaking tub, a large shower, and separate closets. Warm wood flooring, brushed brass fixtures, and distinctive tile carry through the interior, with a central courtyard and covered outdoor living areas extending the home beyond its main living areas. A four-car garage completes this Jamestown home in Hockley, a peaceful community less than 1 hour away from Houston.
Overview
Financial
Price:
$3,100,000
Price/SqFT:
$493.71
HOA Fee:
$3360 Annually
Tax Rate:
1.5808 %
Est. Monthly:
$42,531 *
Tax Amount:
$49,005
Amenities and features
 Garage Apartment
 Patio/Deck
 Sprinkler System
 Study Room
 Yard
Yard Controlled Subdivision
 Energy Efficient
 Green Certified
 New Construction
Property & Schools on Map
Floor plans / Dimensions / Descriptions
-
First FloorLiving:23x23Primary Bedroom:16x21'6"Bedroom:14x13Bedroom 2:14x13Bedroom 3:15x14Bedroom 4:15'4"x13'6"Home Office/Study:14x12
-
InteriorFireplace:1/Gas Connections,Gaslog FireplaceFloors:Engineered Wood,TileBathroom Description:Hollywood Bath,Primary Bath: Double Sinks,Primary Bath: Separate Shower,Primary Bath: Soaking Tub,Secondary Bath(s): Tub/Shower Combo,Vanity AreaBedroom Desc:All Bedrooms Down,En-Suite Bath,Split Plan,Walk-In ClosetKitchen Desc:Island w/ Cooktop,Kitchen open to Family Room,Pantry,Pot Filler,Pots/Pans Drawers,Soft Closing Cabinets,Soft Closing Drawers,Under Cabinet Lighting,Walk-in PantryRoom Description:Breakfast Room,Butlers Pantry,Entry,Family Room,Gameroom Down,Guest Suite,Home Office/Study,Kitchen/Dining Combo,Living/Dining Combo,Utility Room in HouseHeating:Central GasCooling:Central ElectricConnections:Electric Dryer Connections,Gas Dryer Connections,Washer ConnectionsDishwasher:YesDisposal:YesCompactor:NoMicrowave:YesRange:Gas CooktopOven:Convection Oven,Freestanding OvenEnergy Feature:High-Efficiency HVAC,HVAC>15 SEER,Insulation - Blown Fiberglass,Insulation - Spray-Foam,Tankless/On-Demand H2O HeaterInterior:Dry Bar,Fire/Smoke Alarm,Formal Entry/Foyer,High Ceiling,Prewired for Alarm System,Refrigerator Included,Vaulted Ceiling,Wet Bar,Wine/Beverage Fridge,Wired for Sound
-
ExteriorRoof:Composition,MetalFoundation:SlabPrivate Pool:NoExterior Type:Cement Board,StoneLot Description:ClearedGarage Carport:Auto Garage Door Opener,Circle Driveway,Single-Wide DrivewayAccess:Automatic GateWater Sewer:Aerobic,Septic TankFront Door Face:SouthExterior:Back Yard,Back Yard Fenced,Controlled Subdivision Access,Covered Patio/Deck,Outdoor Kitchen,Patio/Deck,Porch,Sprinkler System
Documents

Listed By:
Victoria Hawes
16th Street Realty LLC
The data on this website relating to real estate for sale comes in part from the IDX Program of the Houston Association of REALTORS®. All information is believed accurate but not guaranteed. The properties displayed may not be all of the properties available through the IDX Program. Any use of this site other than by potential buyers or sellers is strictly prohibited.
© 2026 Houston Association of REALTORS®.
GET IN TOUCH
