
For Sale
2214 Nantucket Dr D Houston, TX 77057
$559,000
Description
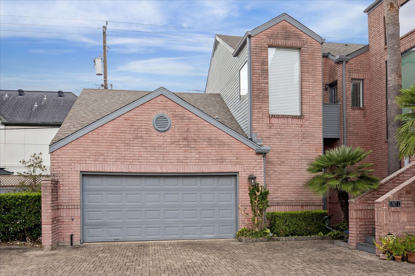
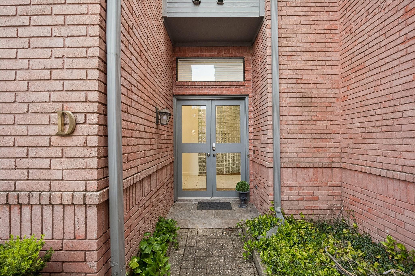
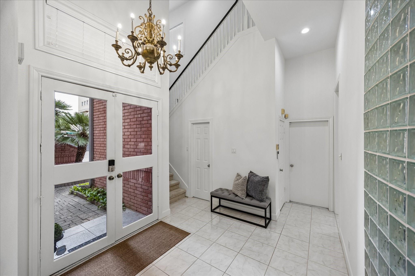
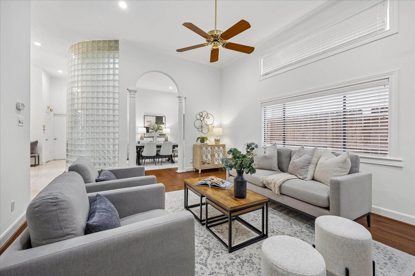
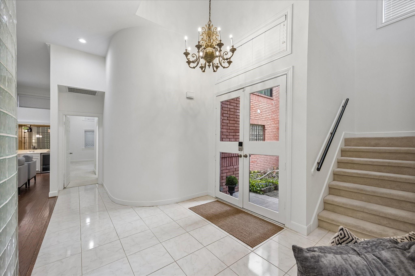
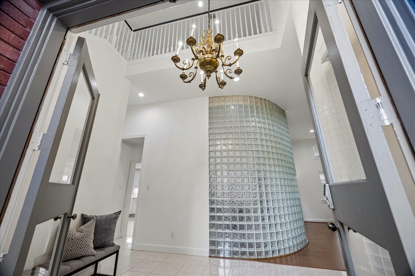
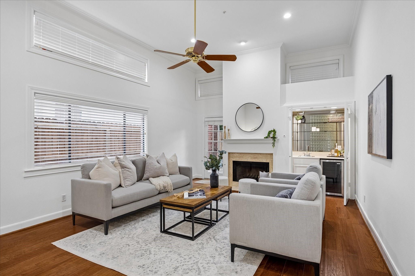
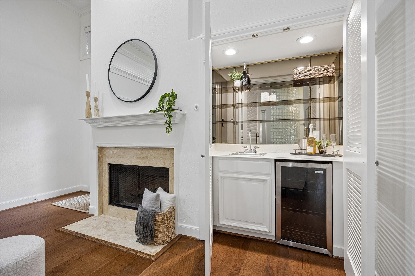
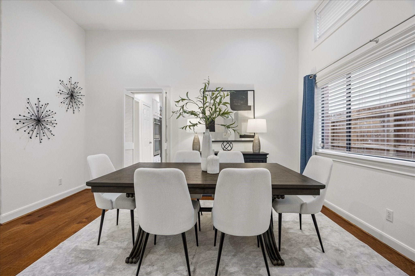
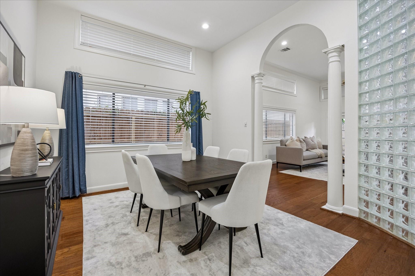
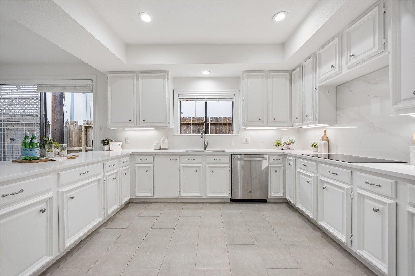
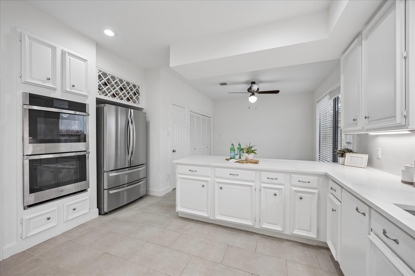
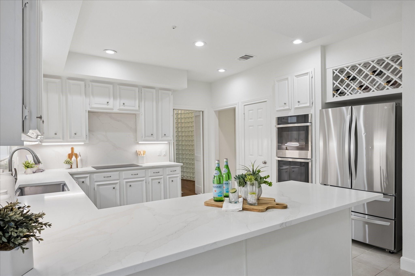
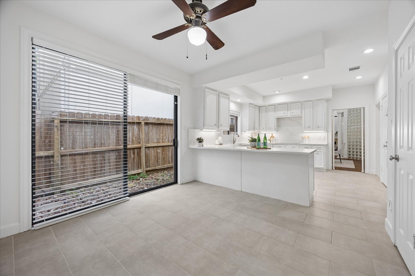
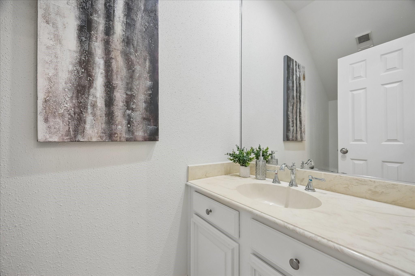
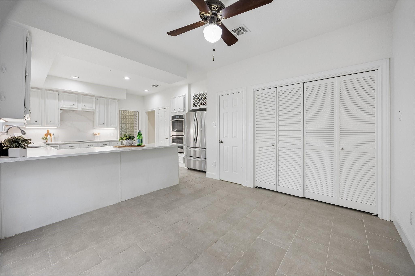
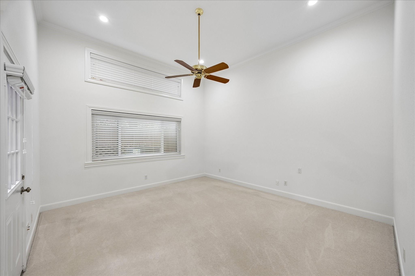
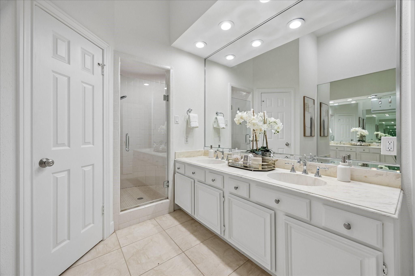
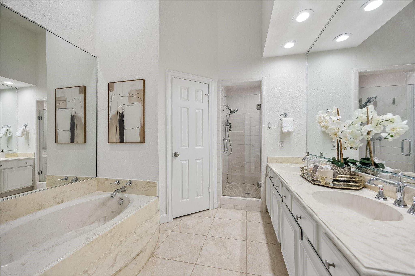
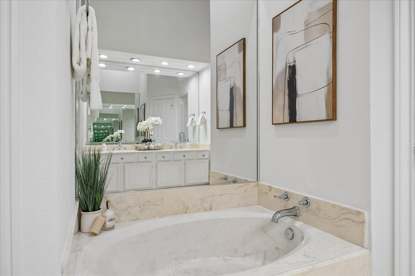
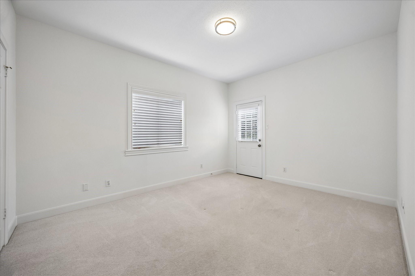
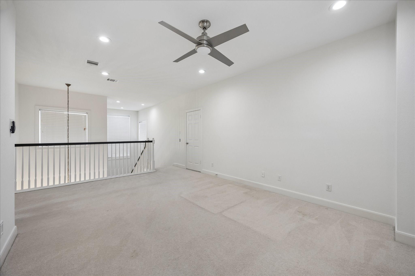
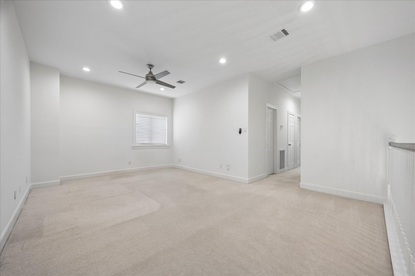
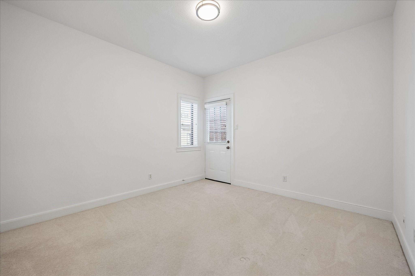
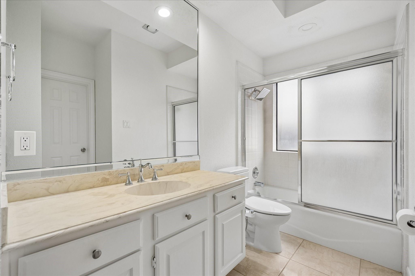
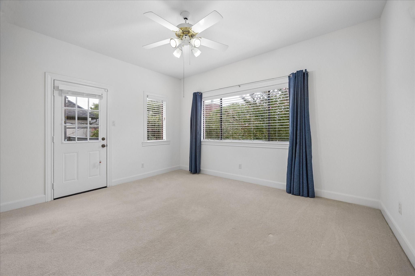
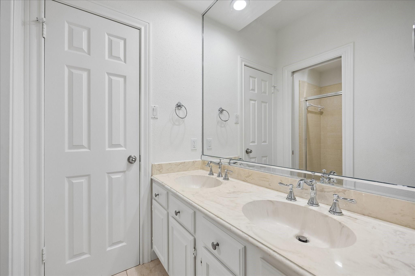
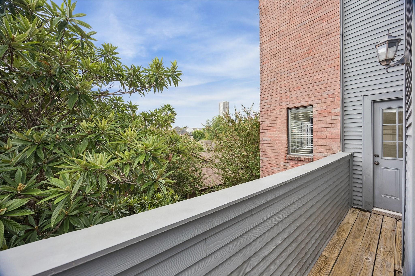
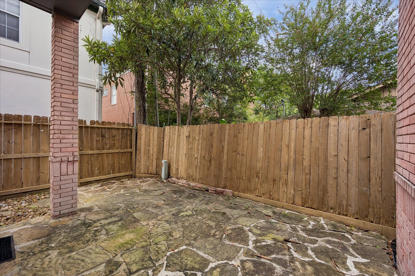
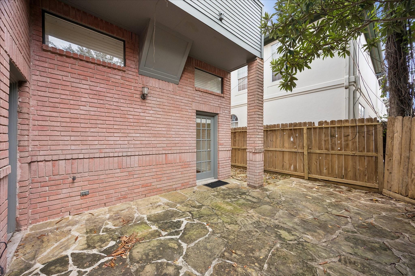
Immaculate town home with updated kitchen. Ready for move-in! PRIMARY BEDROOM DOWN with three additional bedrooms upstairs. Spacious first-floor living includes a living room with wood-burning fireplace & wet bar with wine chiller. Updated kitchen features quartz counter tops & backsplash, recent appliances including: refrigerator, Induction cooktop & double ovens. The first floor Primary suite offers a bath with tub & separate shower. High ceilings and abundant natural light create a bright & airy feel throughout. Both the living room & Primary suite are open to a hardscaped patio. Upstairs: large game room, 3 additional bedrooms, each with access to an exterior balcony and two Hollywood baths. Generous walk-in closets & easy access to attic storage. Located at the rear of a five-unit complex, Unit D includes a two car garage & guest parking for the complex.
Overview
Financial
Price:
$559,000
Price/SqFT:
$186.77
HOA Fee:
Tax Rate:
2.12522 %
Est. Monthly:
$8,193 *
Tax Amount:
$11,880
Amenities and features
 Patio/Deck
 Sewer
Sewer Water Access
 Energy Efficient
Property & Schools on Map
Floor plans / Dimensions / Descriptions
-
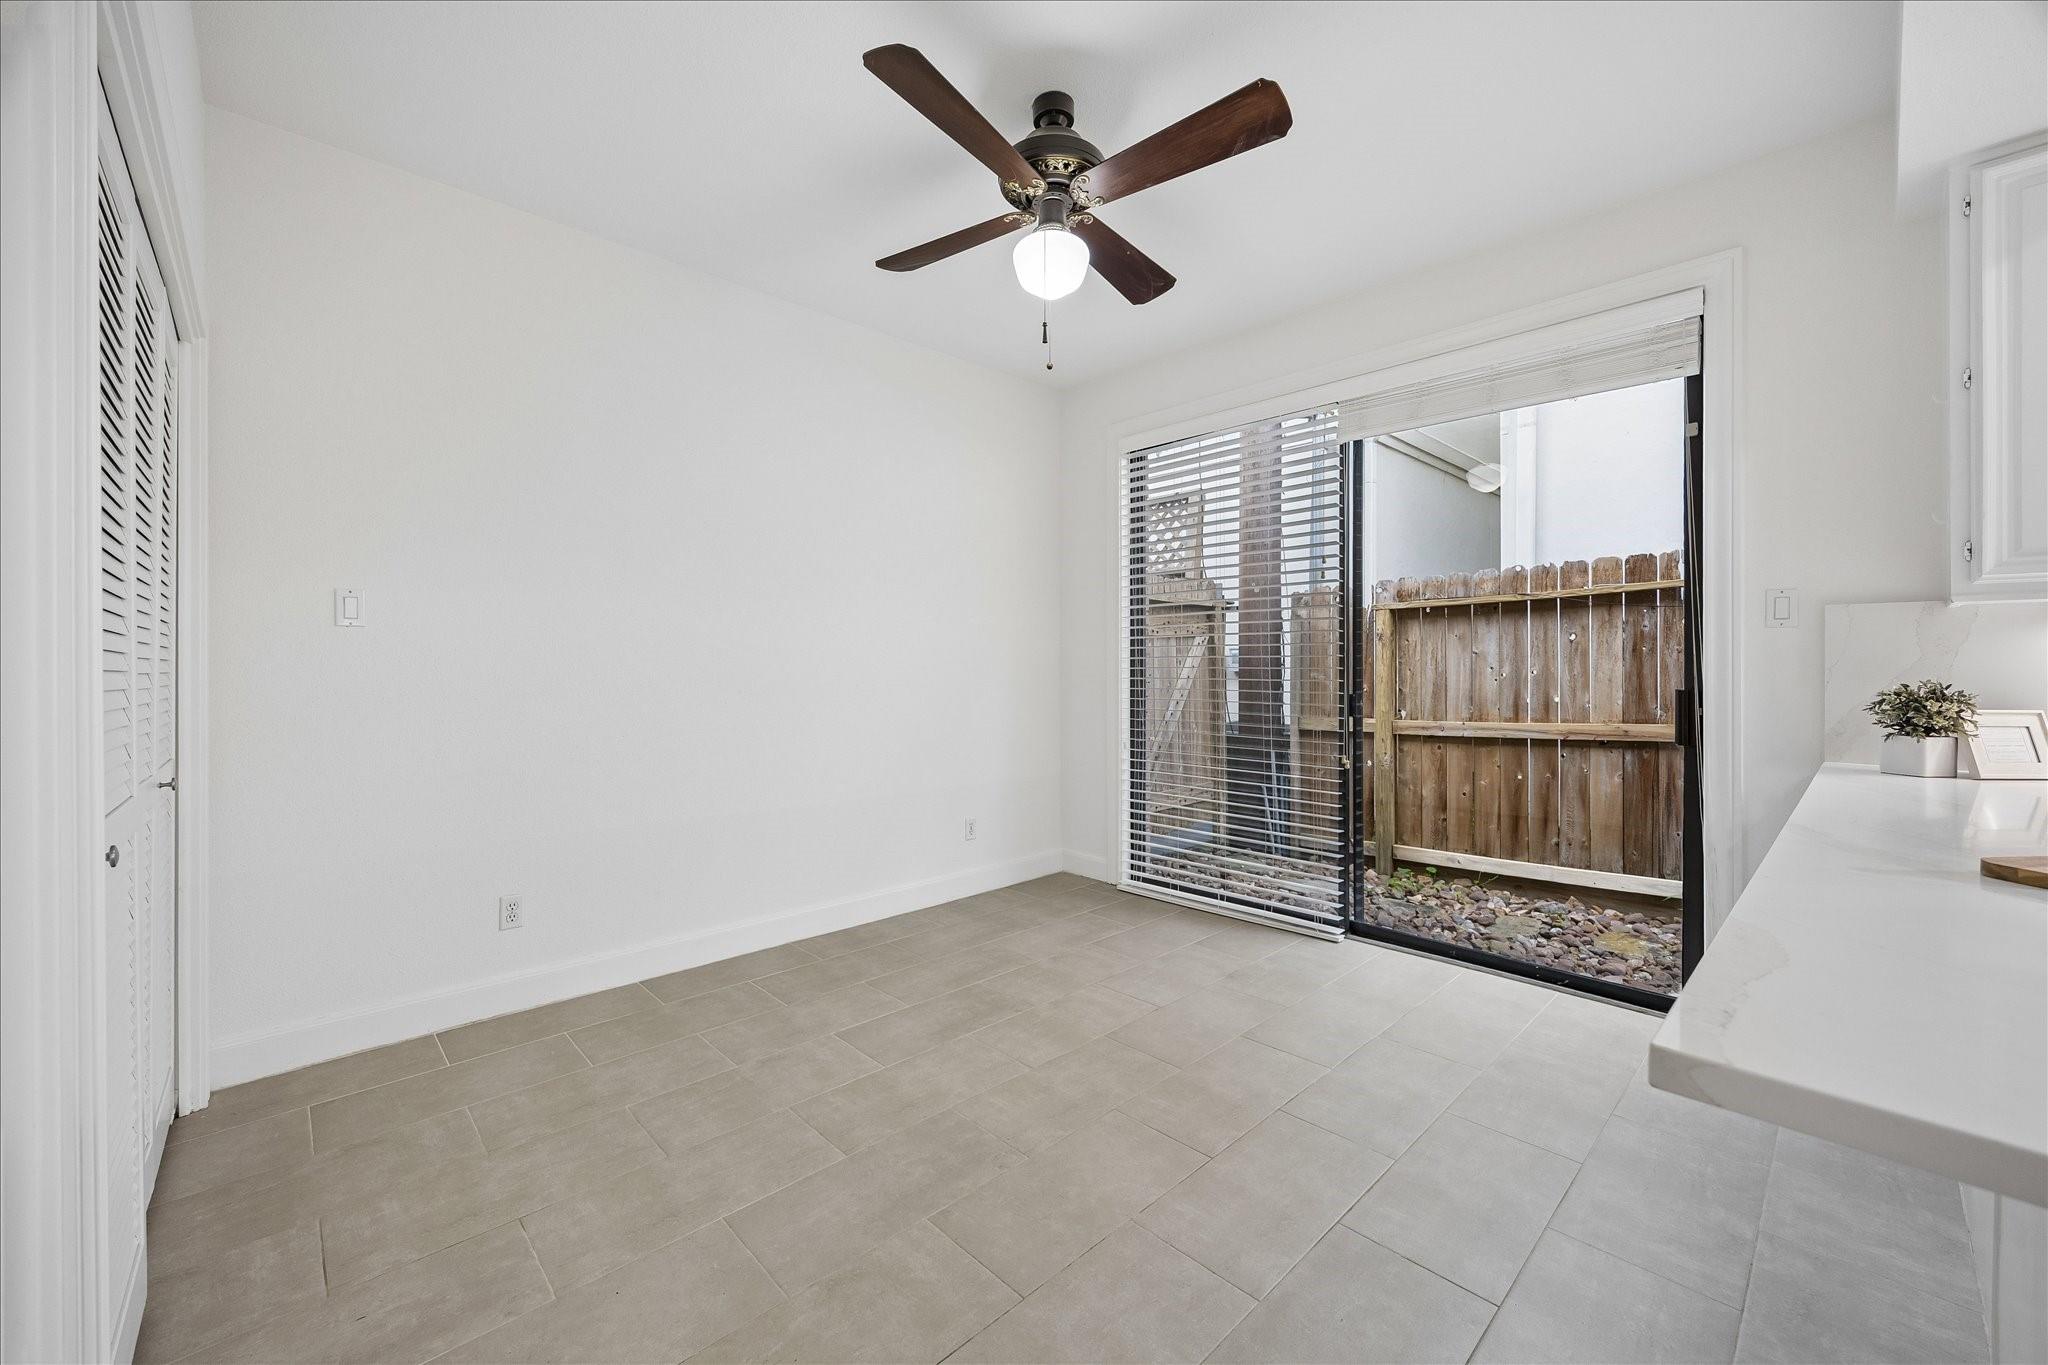
First FloorLiving:24x14Dining:12x14Kitchen:12x13Breakfast:11x11Primary Bedroom:14x13Primary Bath:10x10
-
Second FloorDen:14x21Bedroom:14x11Bedroom 2:11x11Bedroom 3:13x12Bath:10x5Bath 2:5x7
-
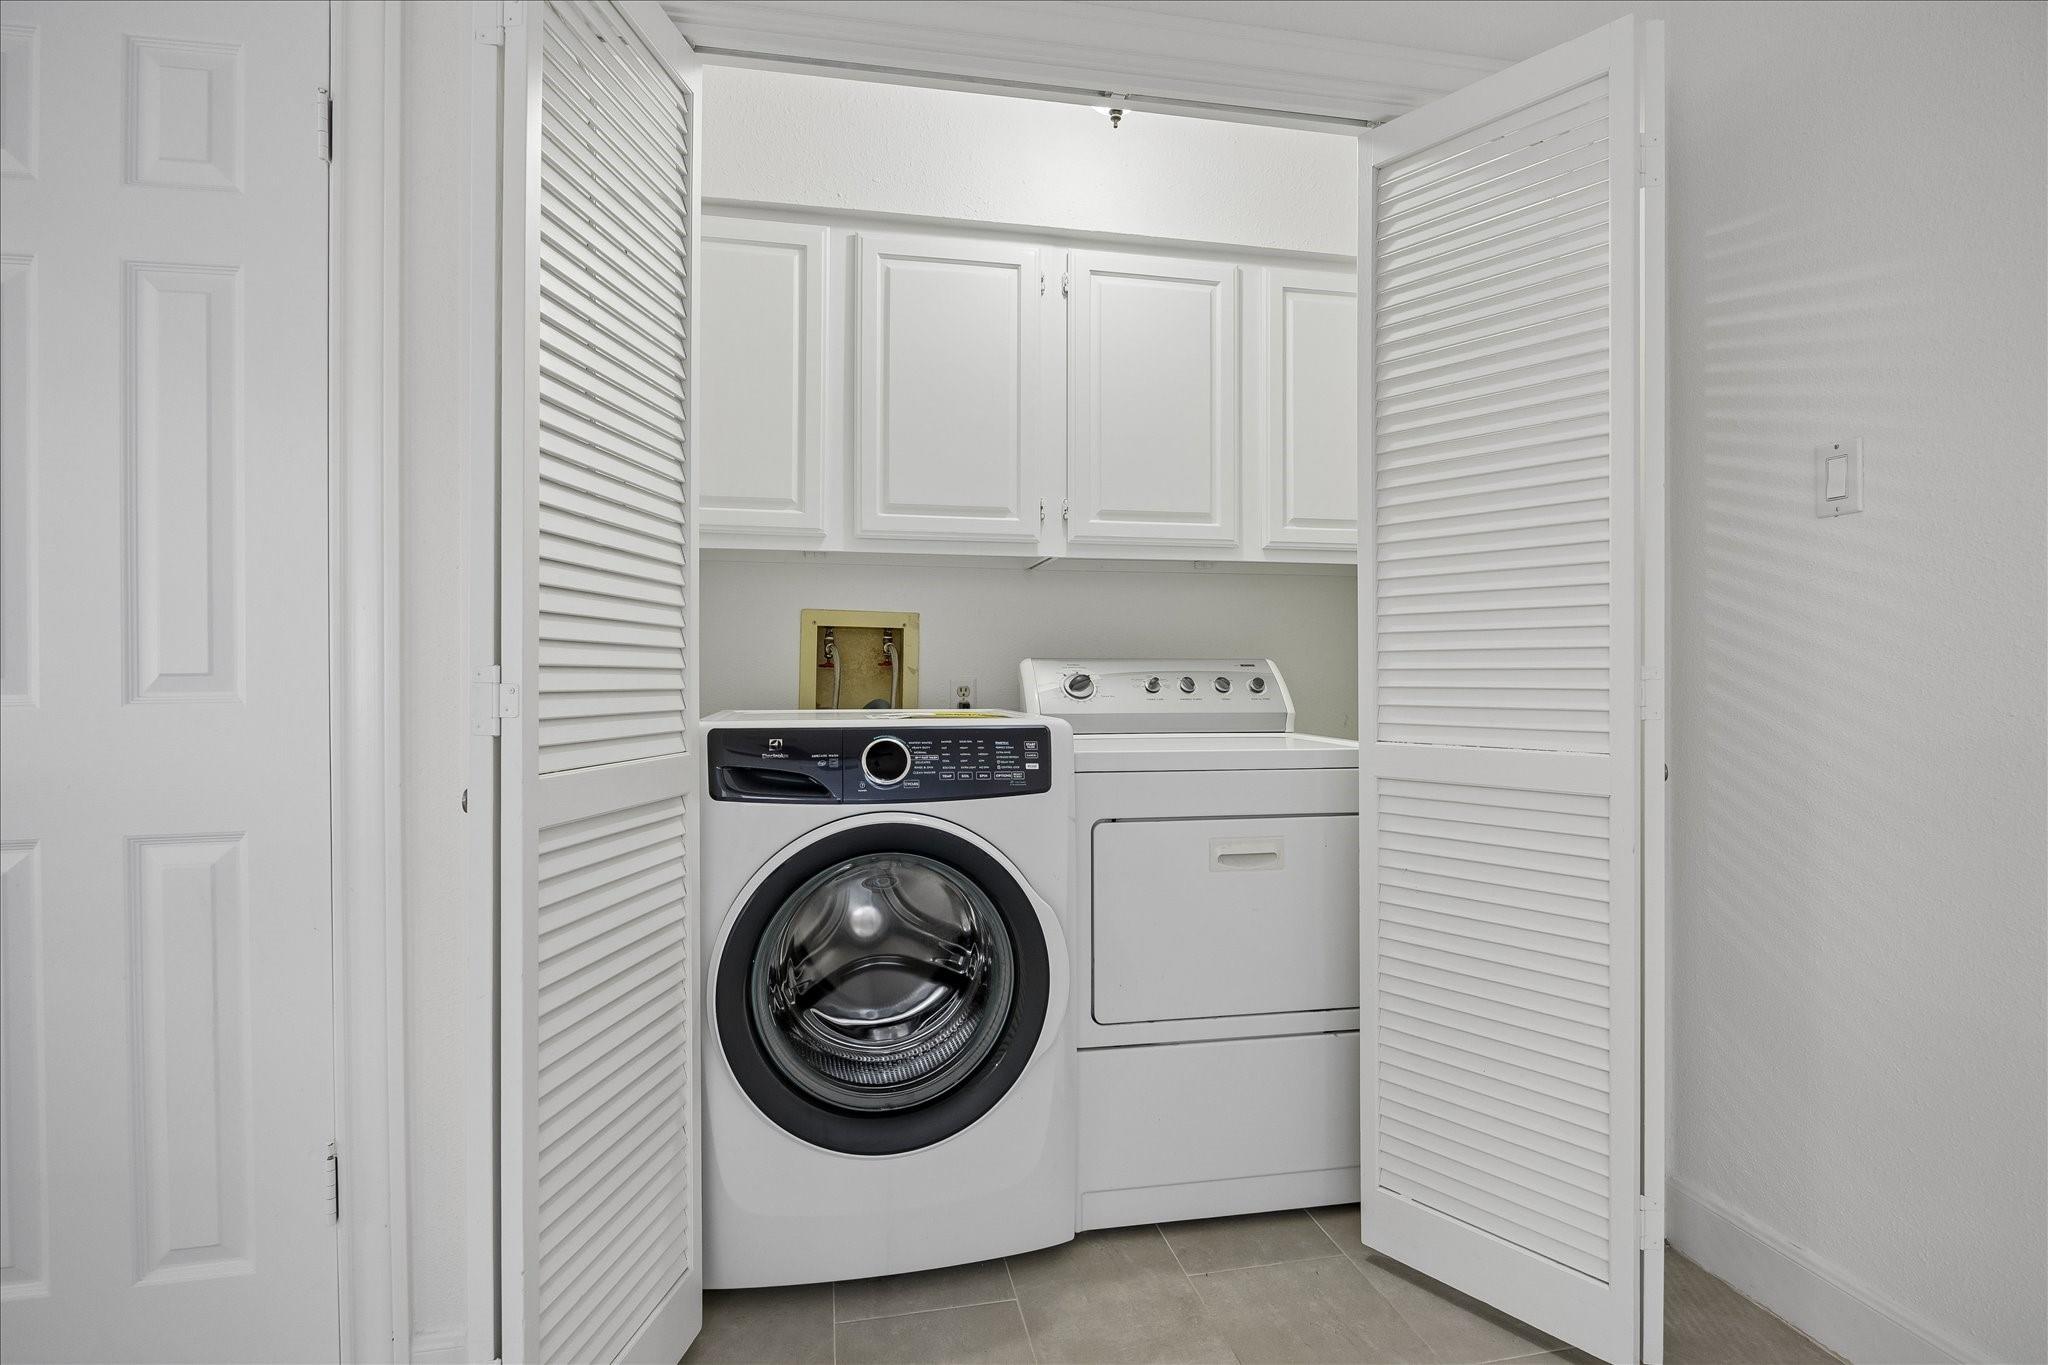
InteriorFireplace:1/Gaslog Fireplace,Wood Burning FireplacePets:W/ RestrictionsFloors:Carpet,Engineered Wood,TileBathroom Description:Half Bath,Hollywood Bath,Primary Bath: Double Sinks,Primary Bath: Separate Shower,Primary Bath: Soaking Tub,Secondary Bath(s): Double Sinks,Secondary Bath(s): Tub/Shower ComboBedroom Desc:3 Bedrooms Up,Primary Bed - 1st Floor,Walk-In ClosetKitchen Desc:Breakfast Bar,Island w/o Cooktop,Pots/Pans Drawers,Under Cabinet LightingRoom Description:1 Living Area,Breakfast Room,Entry,Formal Dining,Gameroom Up,Living Area - 1st Floor,Utility Room in HouseHeating:Central Gas,ZonedCooling:Central Electric,ZonedWasher/Dryer Conn:YesDishwasher:YesDisposal:YesCompactor:NoMicrowave:NoRange:Induction CooktopOven:Double Oven,Electric OvenIce Maker:NoAppliances:Dryer Included,Electric Dryer Connection,Full Size,Gas Dryer Connections,Refrigerator,Washer IncludedEnergy Feature:Ceiling Fans,Digital Program Thermostat,Energy Star/CFL/LED Lights,Insulated/Low-E windows,Insulation - Blown Fiberglass,Wind TurbineInterior:Alarm System - Owned,Balcony,Fire/Smoke Alarm,High Ceiling,Refrigerator Included,Wet Bar,Window Coverings,Wine/Beverage Fridge
-
ExteriorRoof:CompositionFoundation:SlabPrivate Pool:NoExterior Type:OtherParking:Additional Parking,Auto Garage Door Opener,Garage ParkingWater Sewer:Public Sewer,Public WaterViews:East,NorthFront Door Face:EastUnit Location:On StreetArea Pool:NoExterior:Balcony,Patio/Deck
Listed By:
Suzanne Cade
Martha Turner Sotheby's International Realty - Memorial
The data on this website relating to real estate for sale comes in part from the IDX Program of the Houston Association of REALTORS®. All information is believed accurate but not guaranteed. The properties displayed may not be all of the properties available through the IDX Program. Any use of this site other than by potential buyers or sellers is strictly prohibited.
© 2026 Houston Association of REALTORS®.
GET IN TOUCH
