
For Lease
2213 Francis St Houston, TX 77004
$4,500
/monthDescription
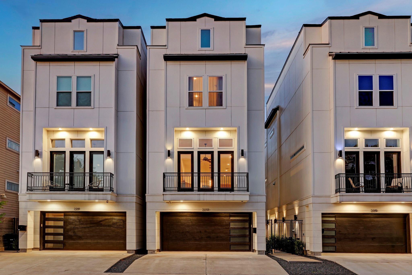
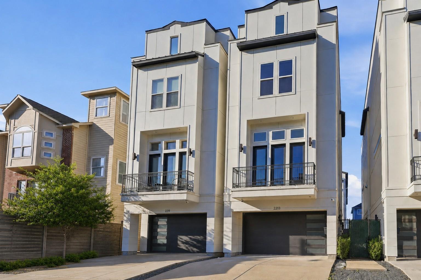
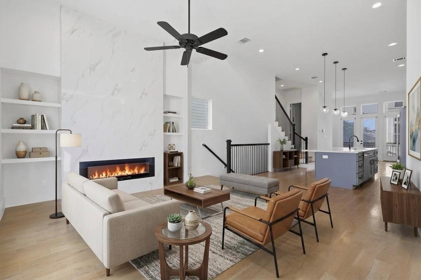
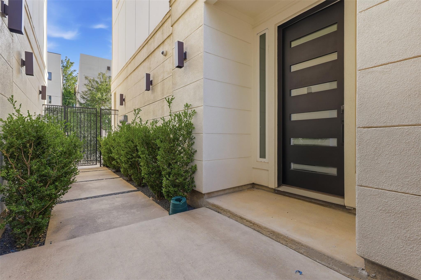
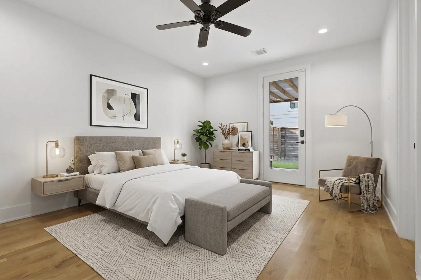
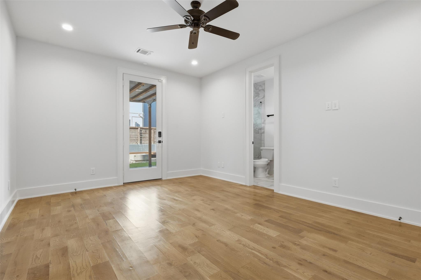
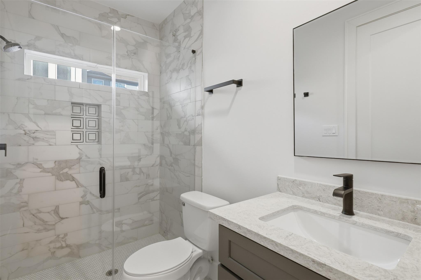
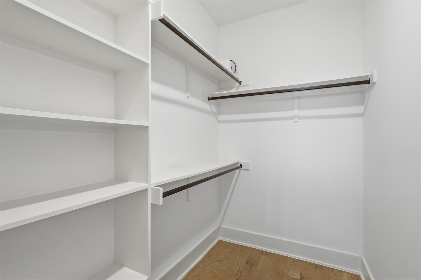
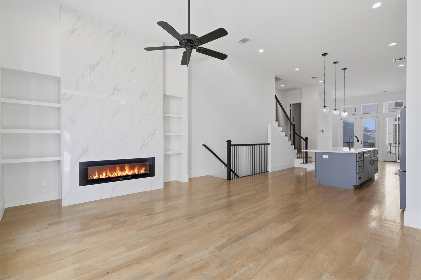
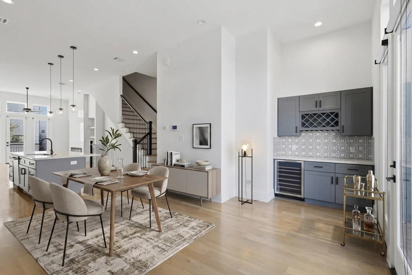
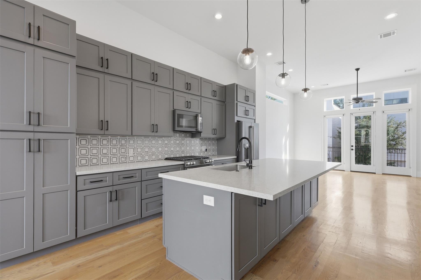
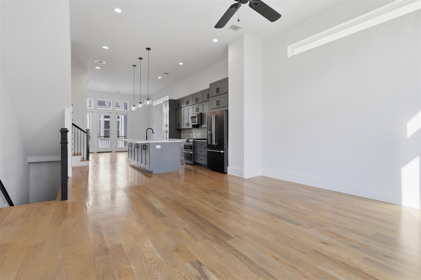
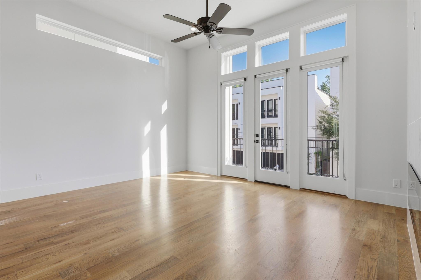
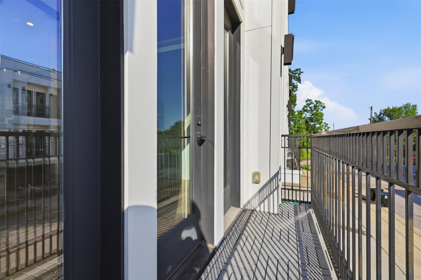
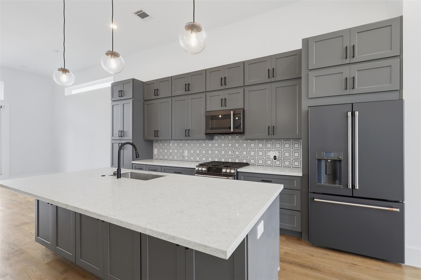
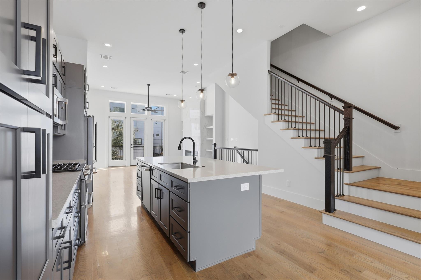
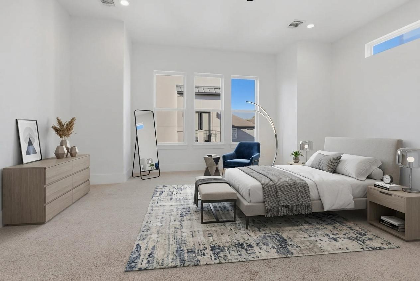
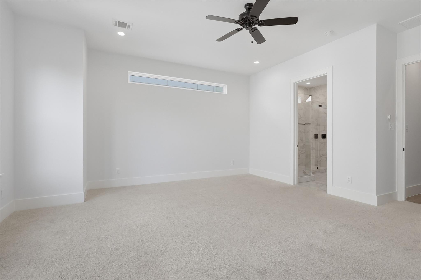
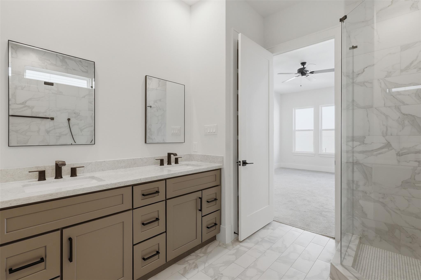
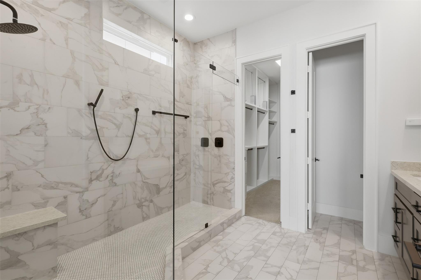
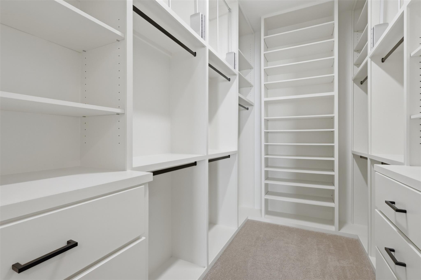
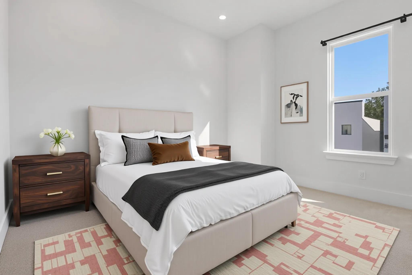
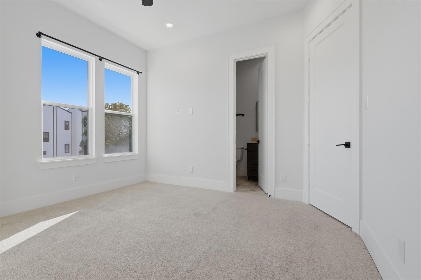
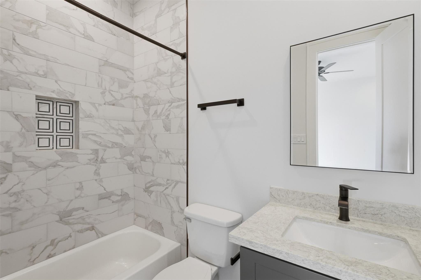
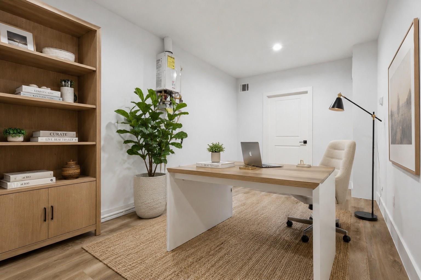
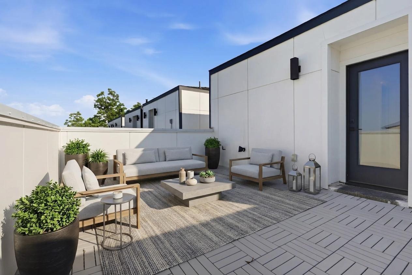
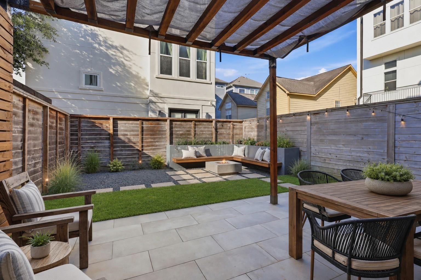
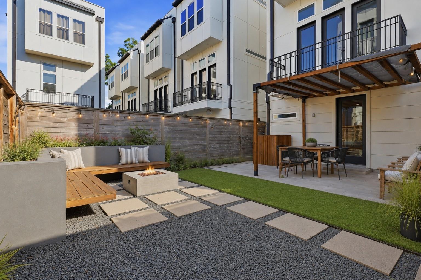
A stunning modern home in the highly desirable Skyline Terrace Villas community. This four-level residence offers 3 bedrooms, 3.5 baths, a private driveway, oversized backyard, and thoughtfully designed spaces for modern living. The first level features a spacious guest bedroom with private backyard access. The sunlit second floor showcases an expansive open-concept living area with dual balconies, a stylish dry bar, and an island kitchen with quartz countertops and top-tier appliances. The third level features the luxurious owner’s suite with soaring ceilings, a spa-style bath with dual vanities, and custom walk-in closet, along with an additional bedroom and utility room. The top level offers a versatile flex space leading to a spacious rooftop terrace with skyline potential. Additional highlights include a custom outdoor space with fire pit, no flooding, and NO HOA. Ideally located minutes from Downtown Houston, the Texas Medical Center, University of Houston, and major freeways.
Overview
Financial
Price:
$4,500
Price/SqFT:
$1.75
HOA Fee:
Tax Rate:
2.24022 %
Est. Monthly:
$21 *
Tax Amount:
$101
Amenities and features
 Patio/Deck
 Sewer
Sewer Water Access
 Yard
Yard Energy Efficient
Property & Schools on Map
Floor plans / Dimensions / Descriptions
-
Second FloorDining:18 x 15Kitchen:14 x 19
-
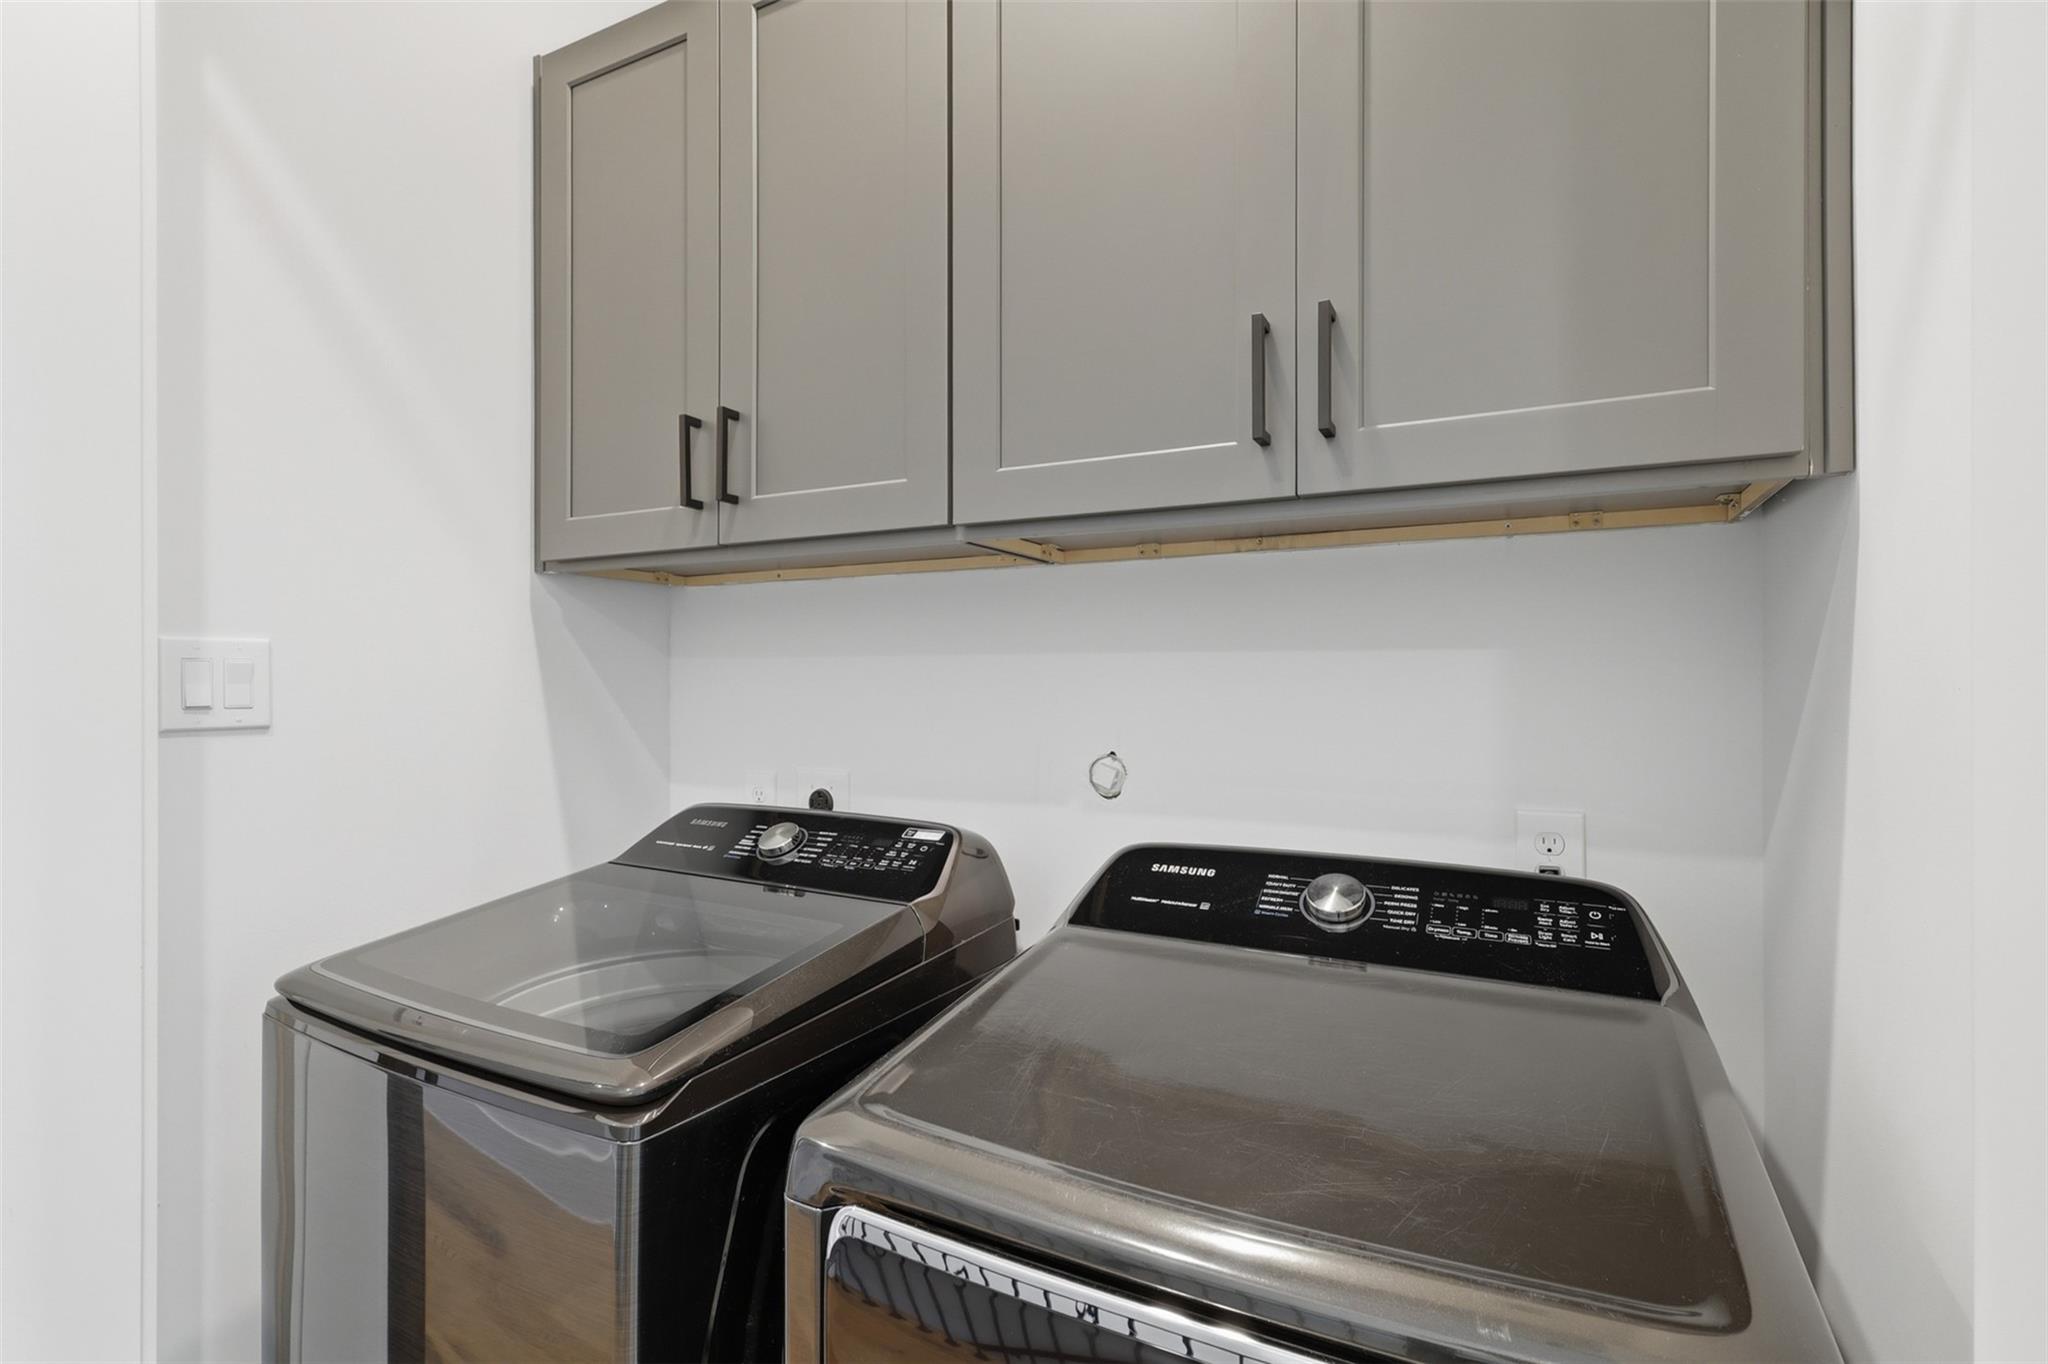
Third FloorPrimary Bedroom:18 x 17Bedroom:12 x 12Primary Bath:3rdUtility Room:3rd
-
First FloorBedroom:16 x 12
-
Fourth FloorExtra Room:18 x 9
-
InteriorPets:YesSmoking Allowed:NoFloors:Carpet,Tile,WoodCountertop:QuartzBathroom Description:Half Bath,Primary Bath: Double Sinks,Primary Bath: Shower Only,Vanity AreaBedroom Desc:1 Bedroom Down - Not Primary BR,En-Suite Bath,Primary Bed - 3rd Floor,Walk-In ClosetKitchen Desc:Breakfast Bar,Island w/o Cooktop,PantryRoom Description:Kitchen/Dining Combo,Living Area - 2nd Floor,Living/Dining Combo,Media,Utility Room in HouseHeating:Central GasCooling:Central ElectricConnections:Electric Dryer Connections,Gas Dryer Connections,Washer ConnectionsDishwasher:YesDisposal:YesCompactor:NoMicrowave:YesRange:Gas Cooktop,Gas RangeOven:Gas OvenAppliances:Dryer Included,Electric Dryer Connection,Full Size,Gas Dryer Connections,Refrigerator,Washer IncludedEnergy Feature:Digital Program Thermostat,High-Efficiency HVAC,HVAC>13 SEER,Insulated/Low-E windows,Radiant Attic Barrier,Tankless/On-Demand H2O HeaterInterior:Balcony,Dry Bar,Dryer Included,Formal Entry/Foyer,High Ceiling,Refrigerator Included,Washer Included,Wired for Sound
-
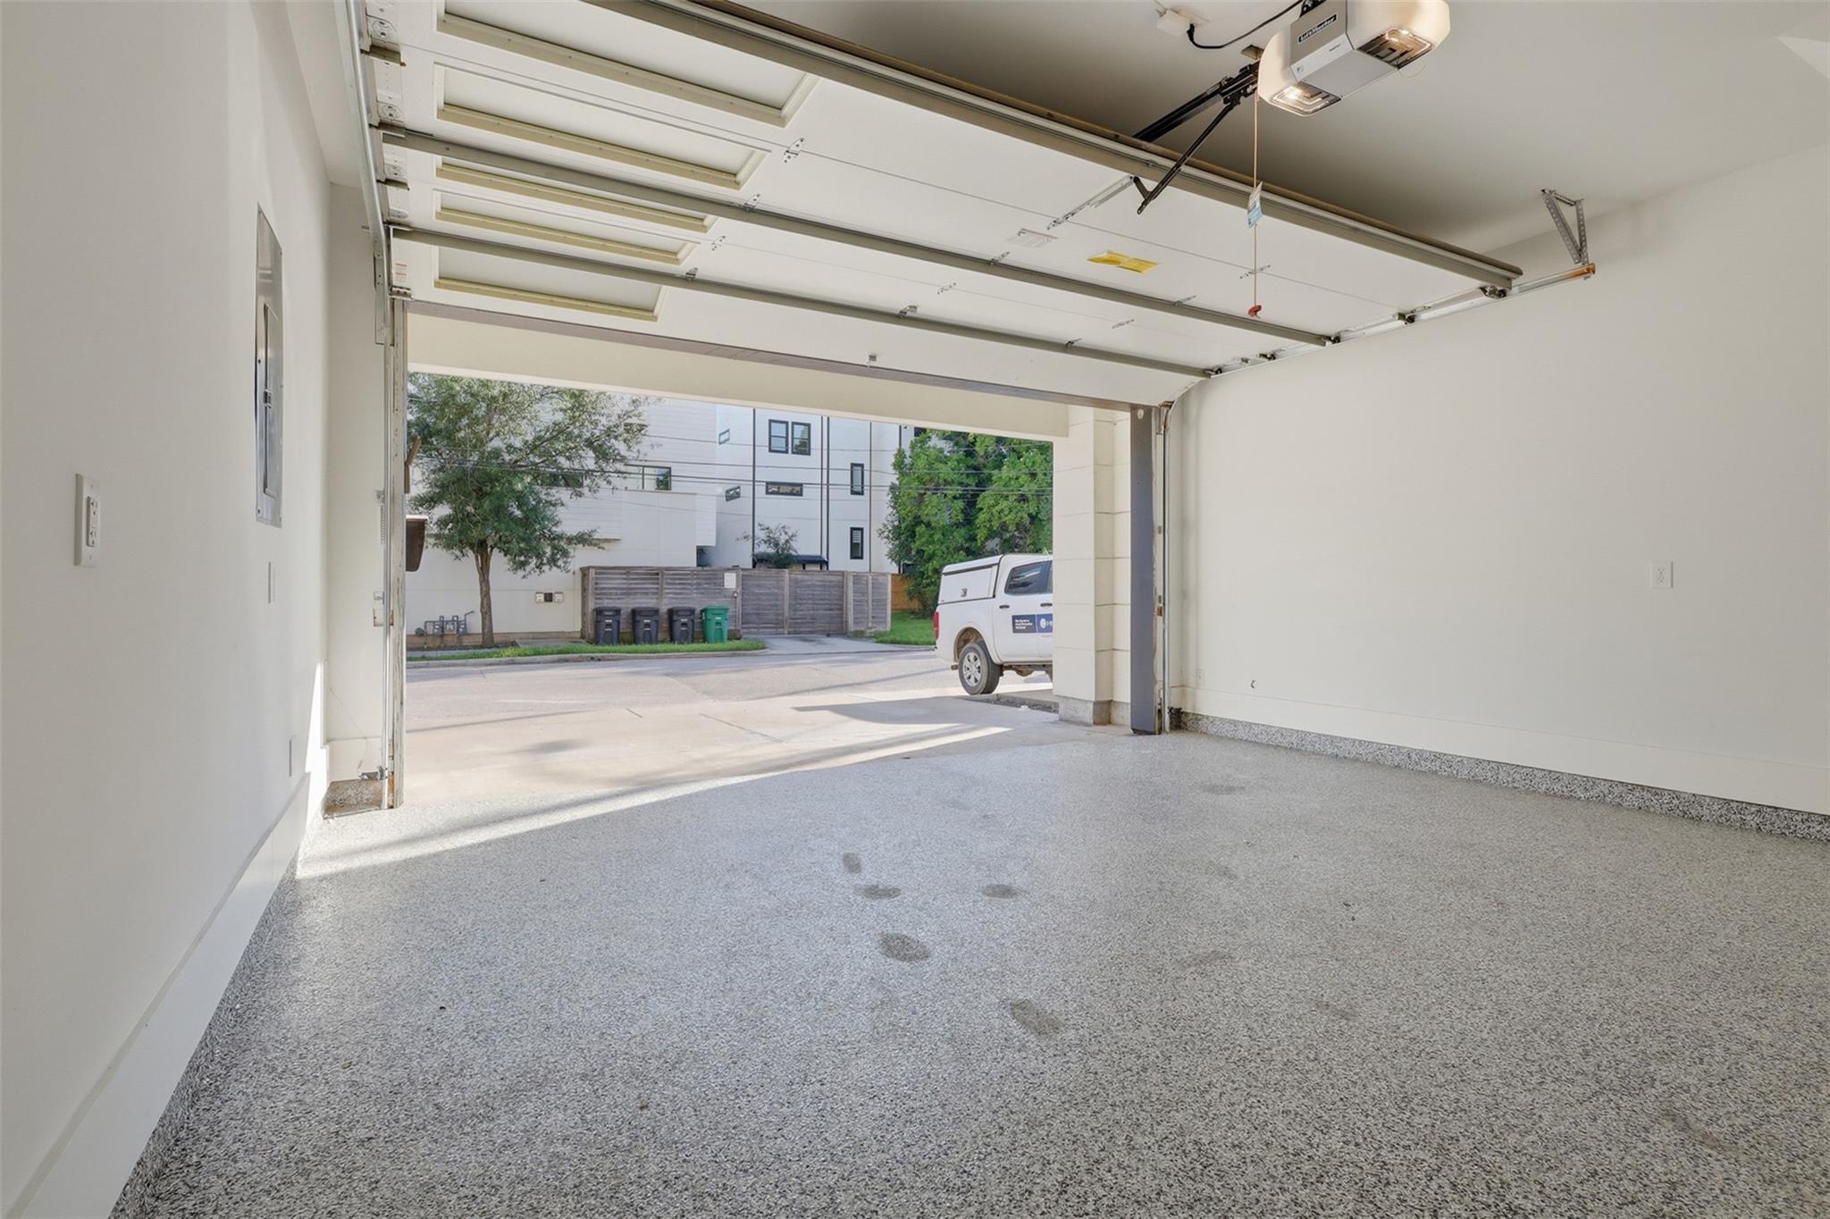
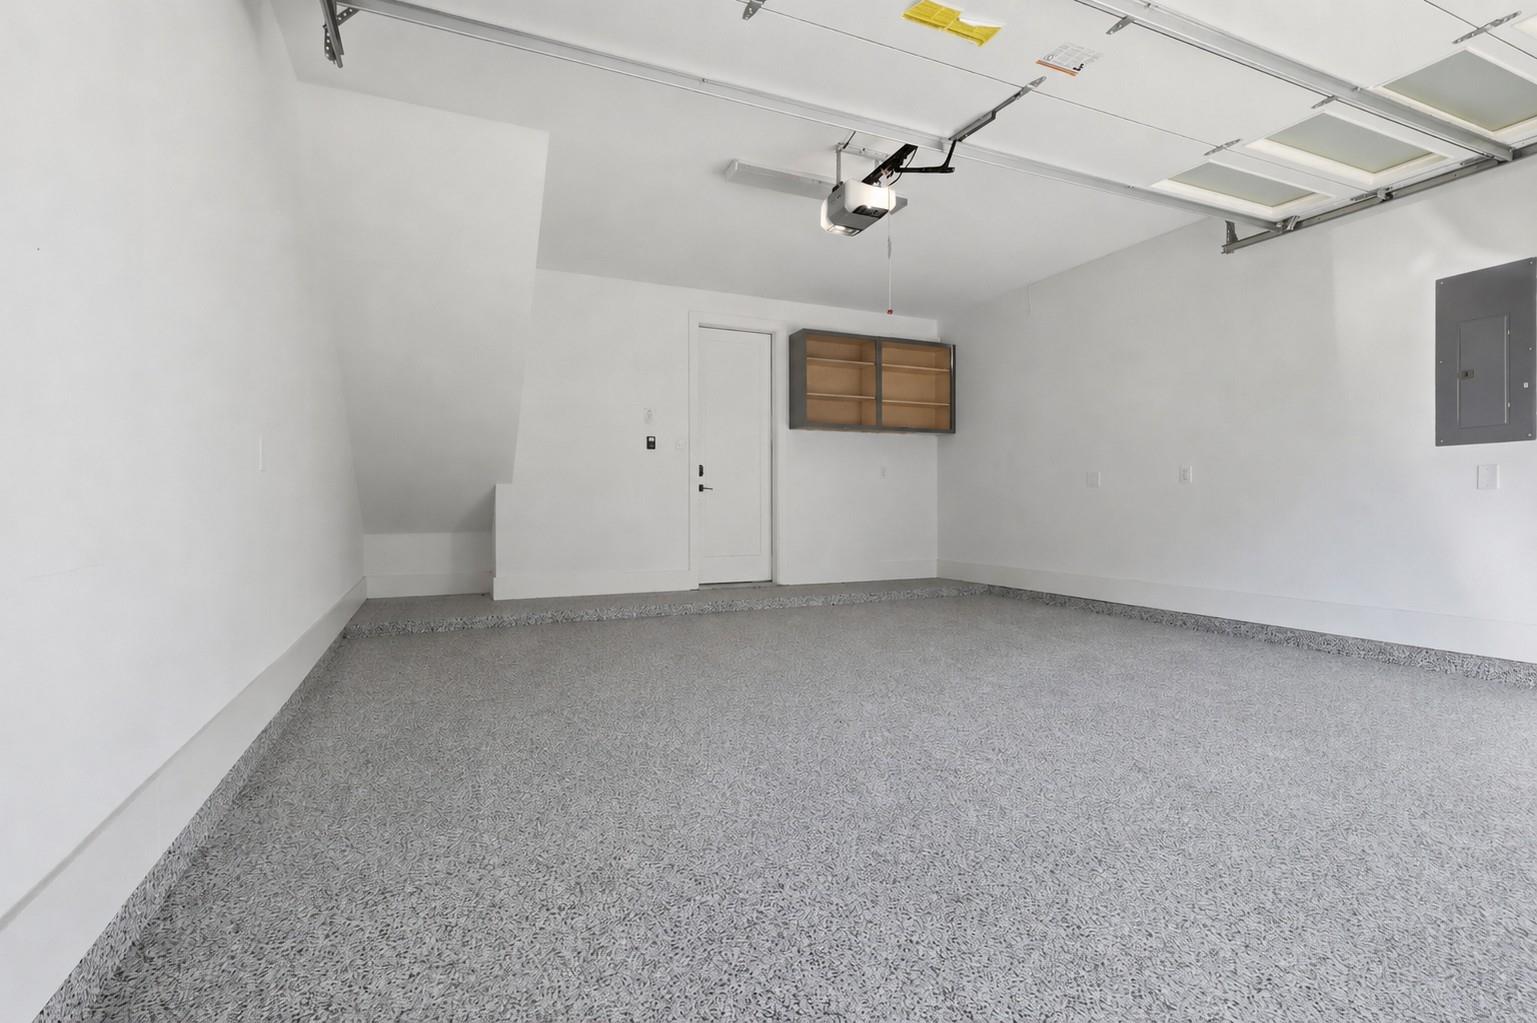
ExteriorPrivate Pool:NoLot Description:OtherParking:Auto Garage Door OpenerGarage Carport:Auto Garage Door Opener,Double-Wide DrivewayWater Sewer:Public Sewer,Public WaterArea Pool:NoExterior:Back Yard,Back Yard Fenced,Balcony,Fully Fenced,Patio/Deck,Private Driveway
Listed By:
Ashton Thibodeaux
Atlas Real Estate
The data on this website relating to real estate for sale comes in part from the IDX Program of the Houston Association of REALTORS®. All information is believed accurate but not guaranteed. The properties displayed may not be all of the properties available through the IDX Program. Any use of this site other than by potential buyers or sellers is strictly prohibited.
© 2026 Houston Association of REALTORS®.
GET IN TOUCH
