
For Sale
2211 S Kirkwood Rd #1 Houston, TX 77077
$155,000
Description
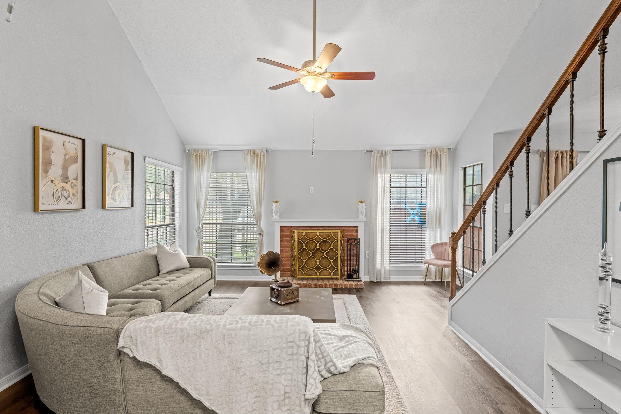
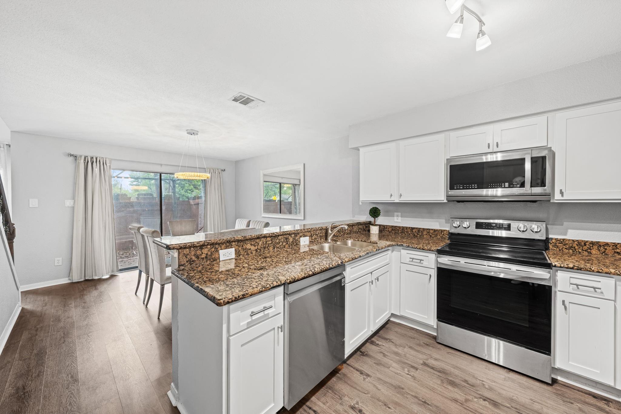
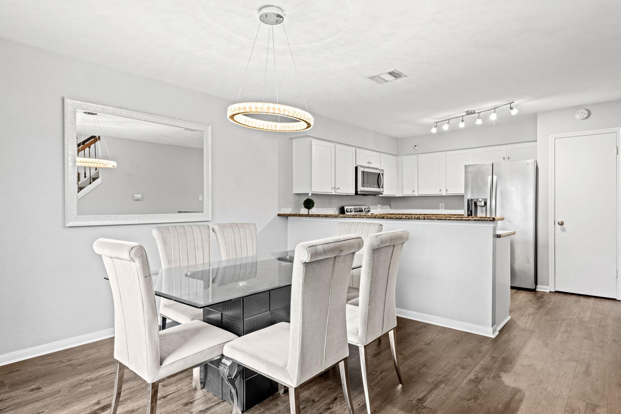
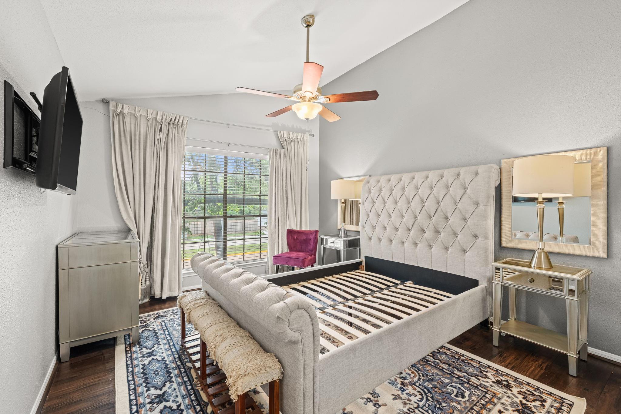
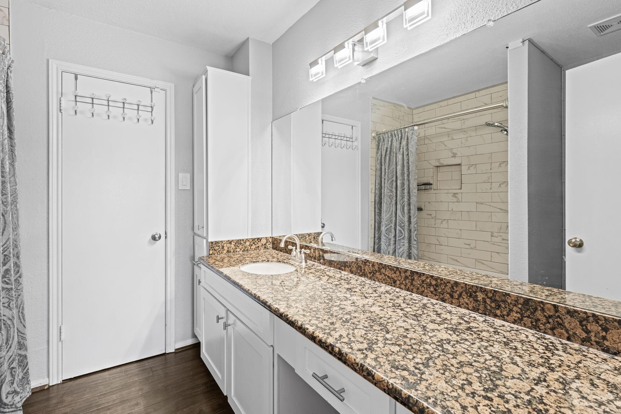
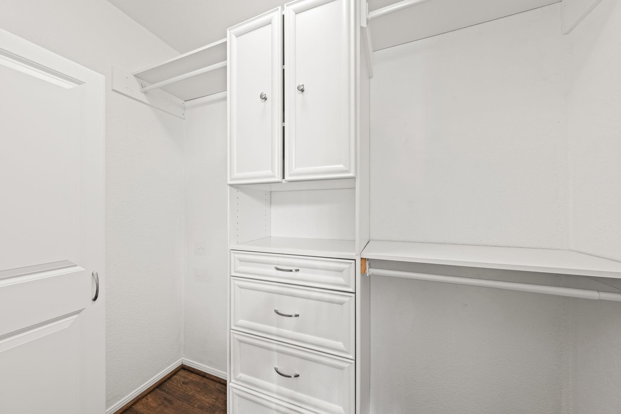
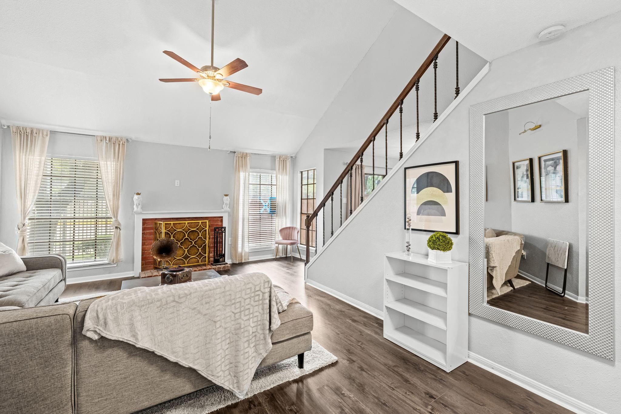
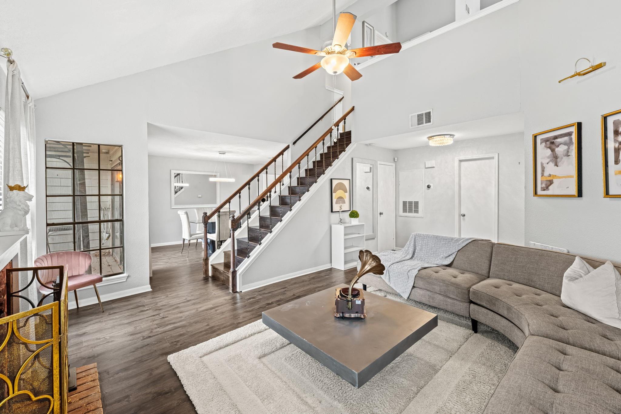
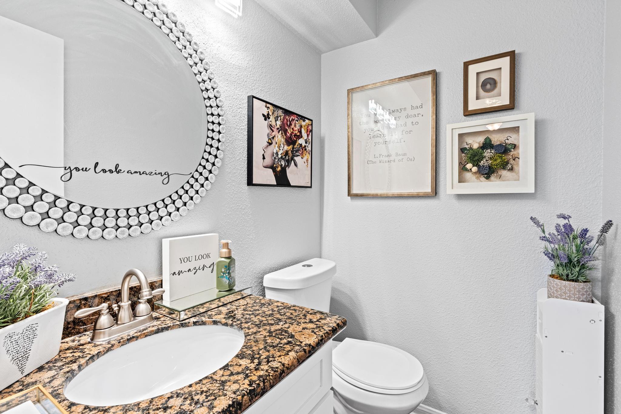
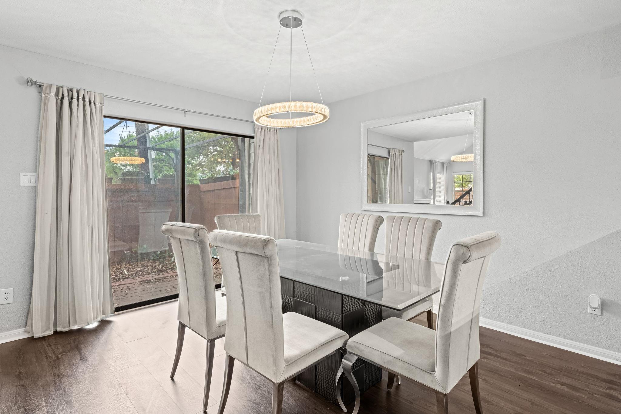
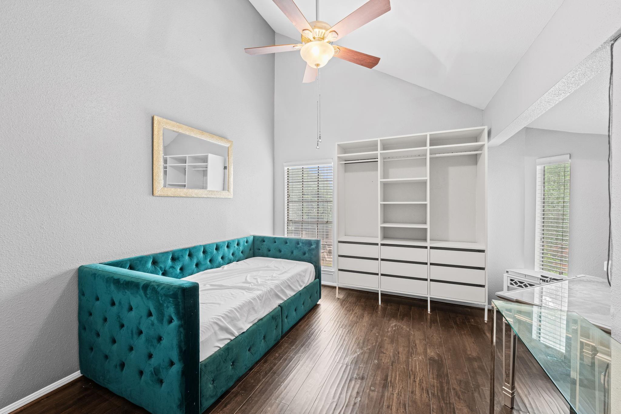
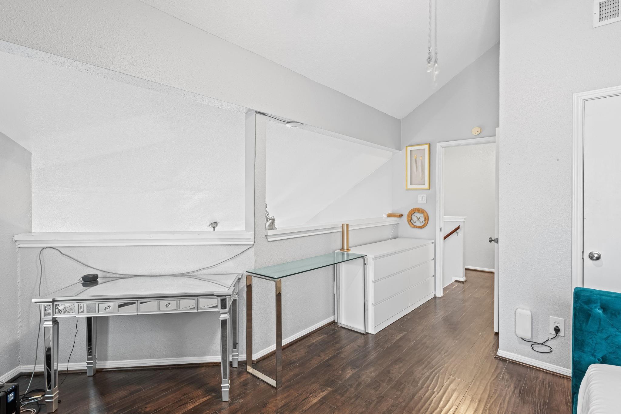
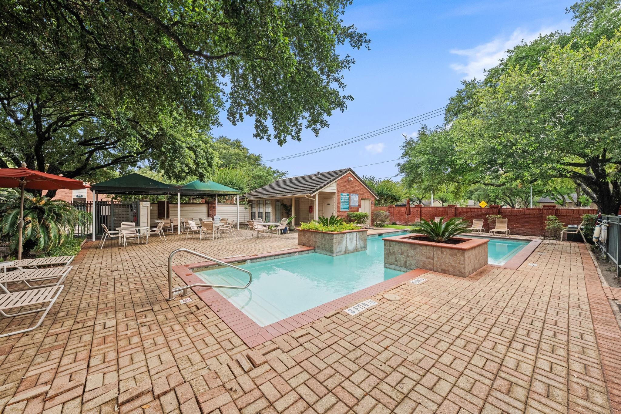
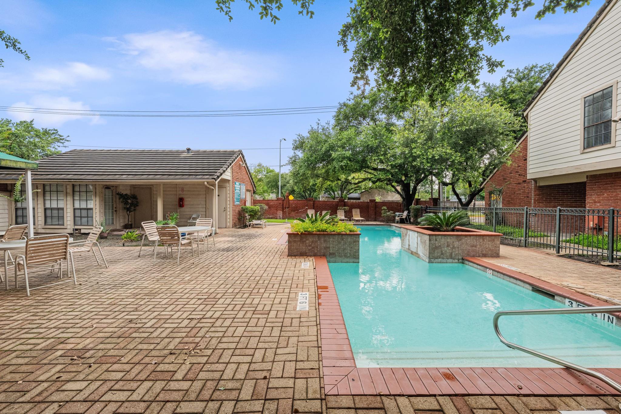
Vaulted ceilings, a wood-burning brick fireplace & a resort-style pool next door. 2211 S Kirkwood Unit 1 is a renovated two-story corner unit in gated Lakeside Green, and at 1,273 sq ft it lives more like a townhome than a condo. Wide-plank vinyl flooring carries you from the living rm, where the brick fireplace anchors the room under a high vaulted ceiling, past a dining rm lit by a crystal ring pendant, & into the kitchen. White shaker cabinets, dark speckled granite & a full SS appliance suite make it a kitchen you'll want to cook in. Grab a stool at the breakfast bar, or slide the glass doors open & take dinner out to the private patio. Upstairs, the primary suite has a wide granite vanity bath & a walk-in closet built out top to bottom. The second bdrm gets its own vaulted ceiling & built-in shelving. Secure automatic gate entry keeps Lakeside Green private, and the resort-style pool sits directly adjacent to the unit.
Overview
Financial
Price:
$155,000
Price/SqFT:
$121.76
HOA Fee:
$713 Monthly
Tax Rate:
2.12522 %
Est. Monthly:
$2,288 *
Tax Amount:
$3,294
Amenities and features
 Patio/Deck
 Public Pool
 Sewer
Sewer Water Access
 Controlled Subdivision
 Energy Efficient
Property & Schools on Map
Floor plans / Dimensions / Descriptions
-
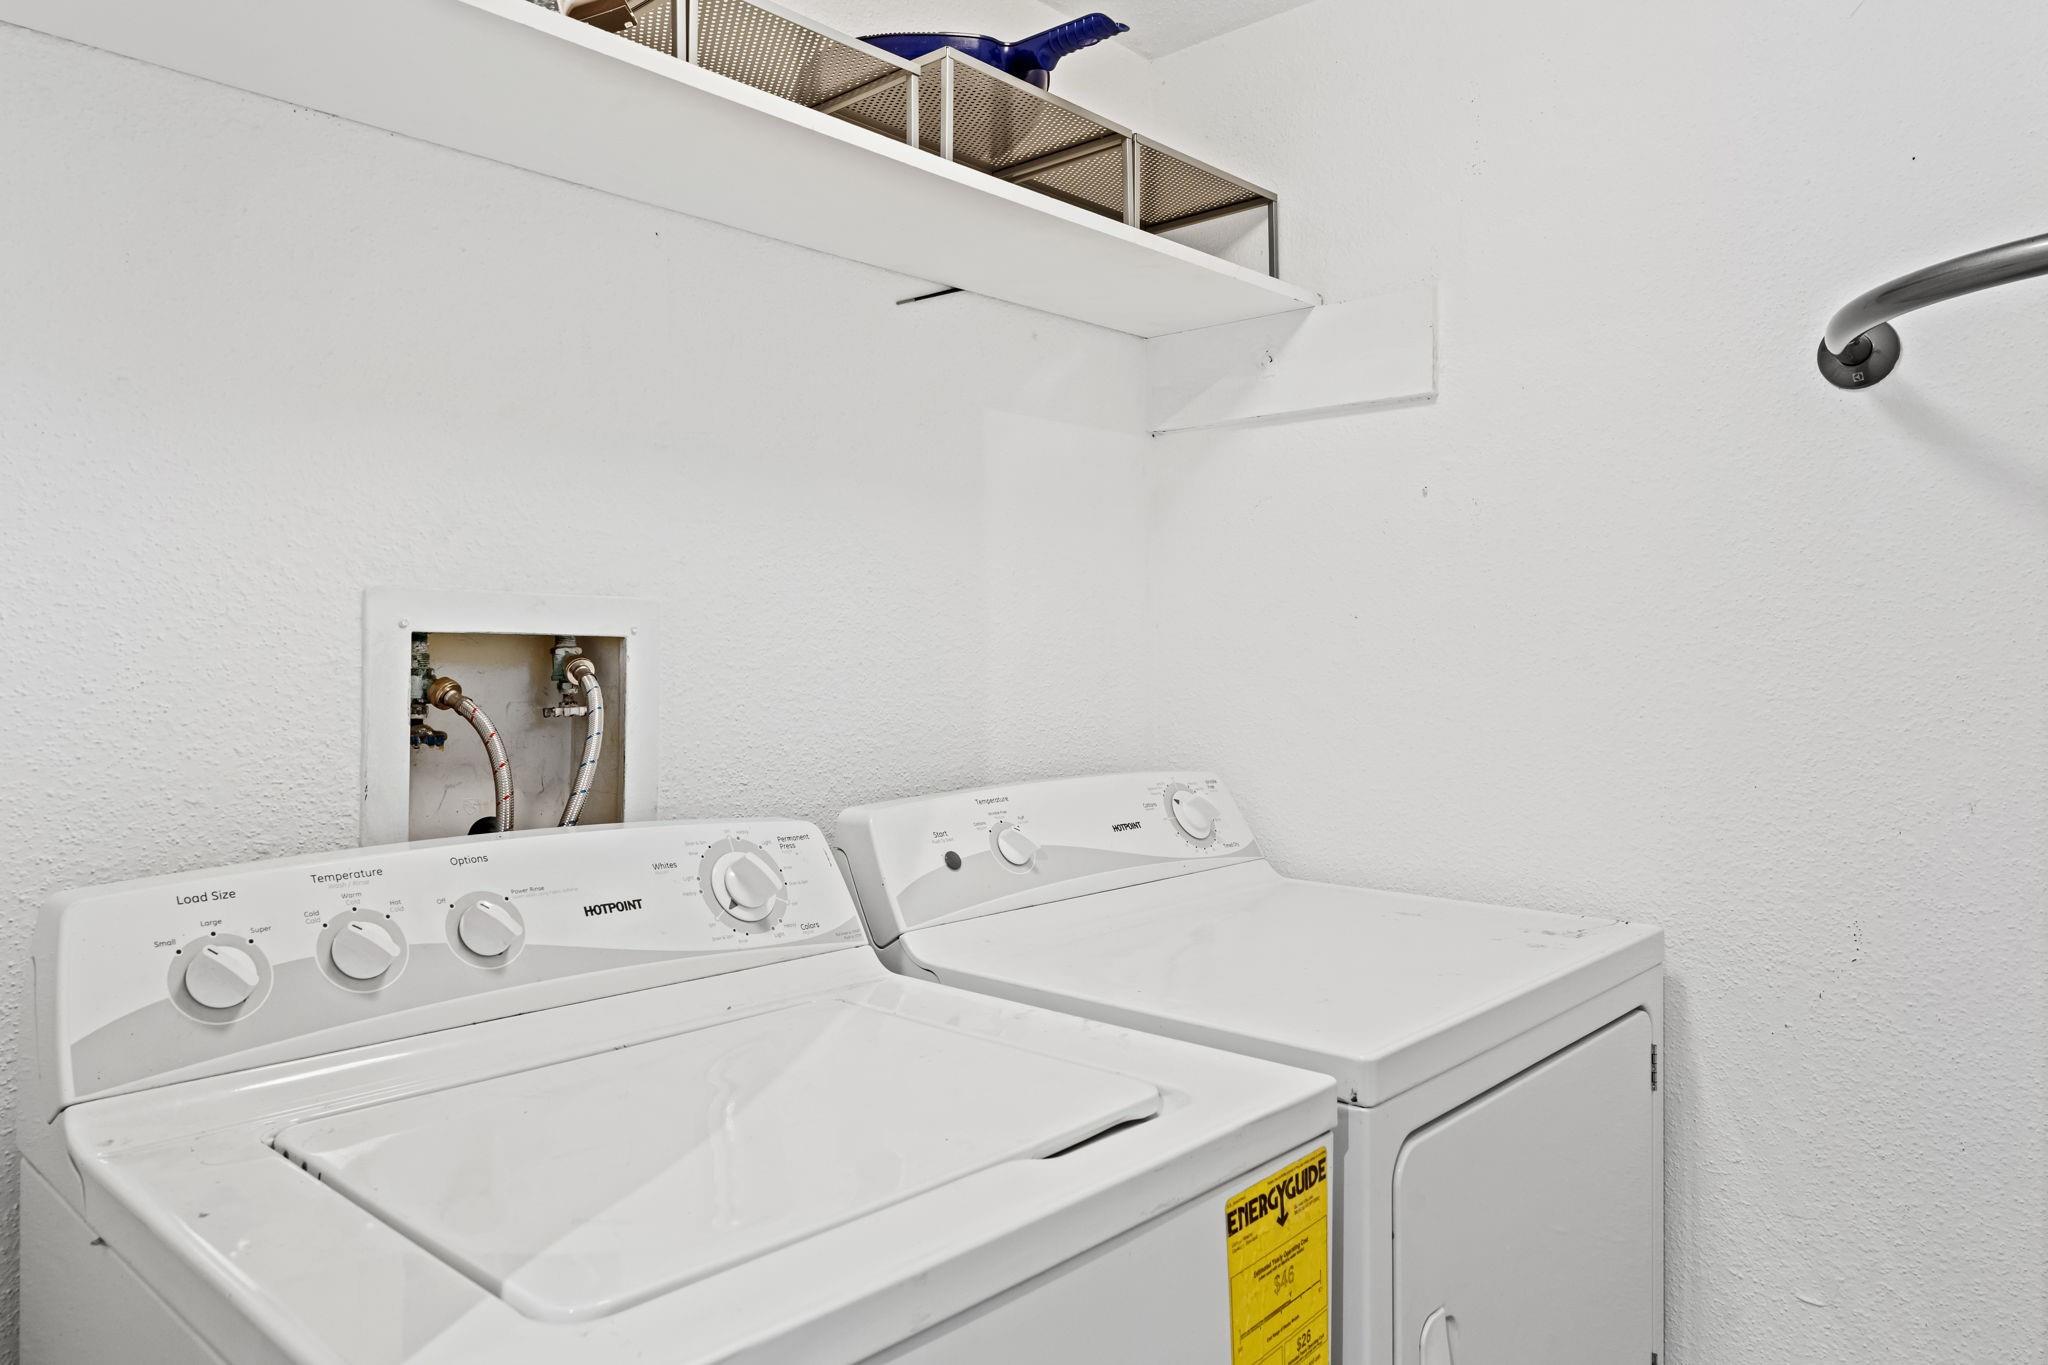
First FloorLiving:15X13Dining:12X11Kitchen:11X10Utility Room:5X5
-
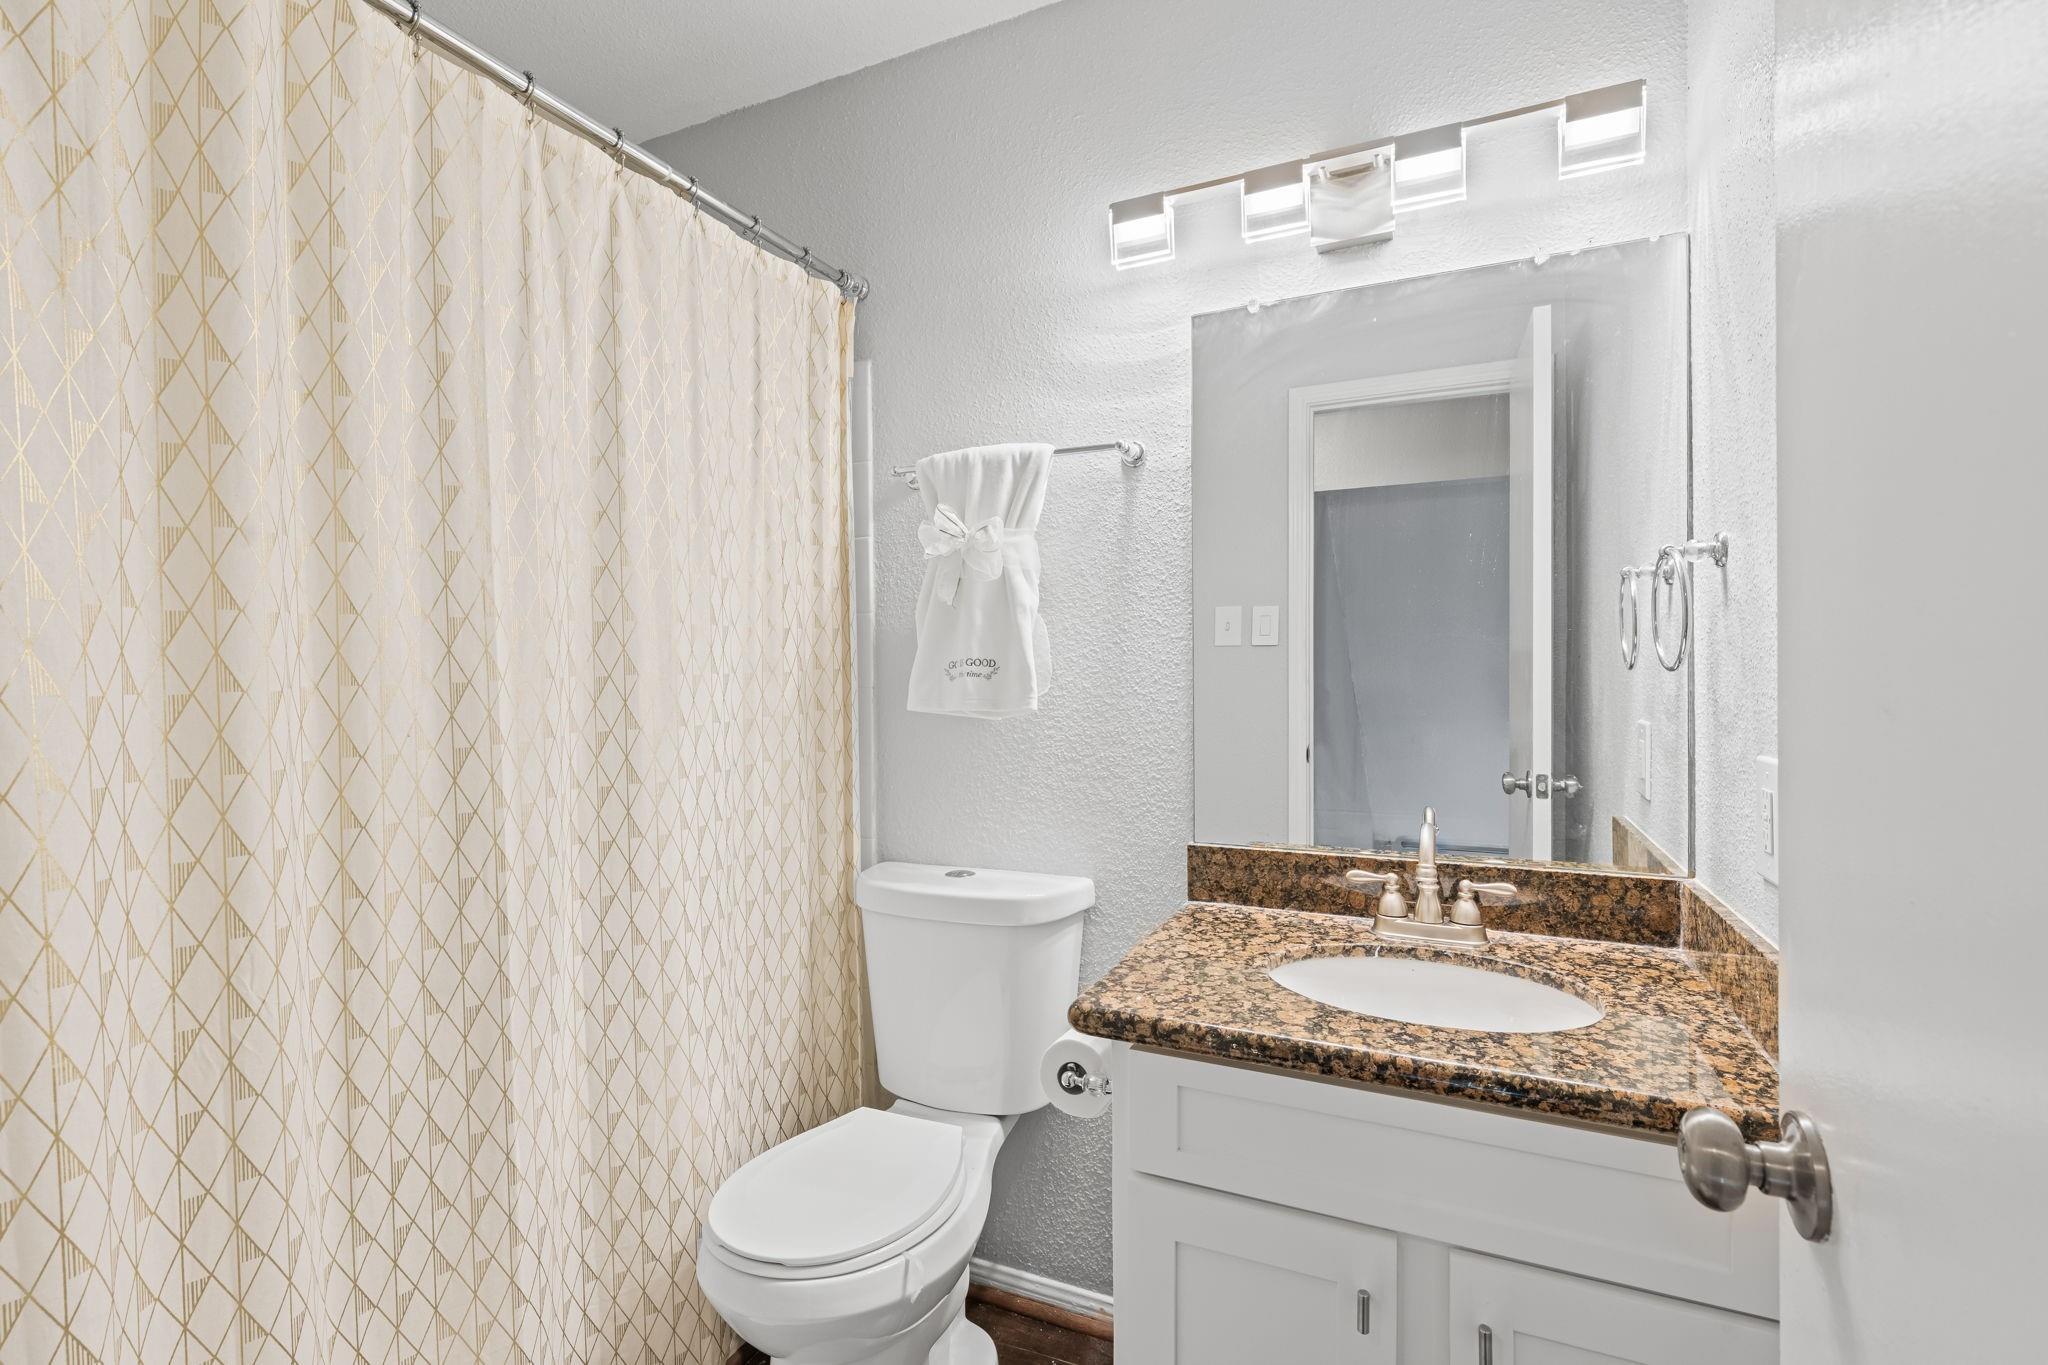
Second FloorPrimary Bedroom:13X11Bedroom:16X11Primary Bath:12X8Bath:7X5
-
InteriorFireplace:1/Wood Burning FireplaceFloors:Vinyl Plank,WoodCountertop:GraniteBathroom Description:Bidet,Half Bath,Primary Bath: Tub/Shower Combo,Secondary Bath(s): Tub/Shower ComboBedroom Desc:2 Bedrooms Up,All Bedrooms Up,En-Suite Bath,Walk-In ClosetKitchen Desc:Breakfast Bar,Pantry,Soft Closing Cabinets,Soft Closing DrawersRoom Description:1 Living Area,Family Room,Formal Dining,Kitchen/Dining Combo,Living Area - 1st Floor,Utility Room in HouseHeating:Central ElectricCooling:Central ElectricWasher/Dryer Conn:YesDishwasher:YesDisposal:YesCompactor:NoMicrowave:YesRange:Electric RangeOven:Electric Oven,Single OvenIce Maker:NoAppliances:Dryer Included,Electric Dryer Connection,Full Size,Refrigerator,Washer IncludedEnergy Feature:Ceiling Fans,Digital Program ThermostatInterior:Fire/Smoke Alarm,High Ceiling,Refrigerator Included,Vaulted Ceiling,Window Coverings
-
ExteriorRoof:CompositionFoundation:SlabPrivate Pool:NoExterior Type:BrickParking:Additional Parking,Assigned Parking,Controlled EntranceAccess:Automatic GateWater Sewer:Public Sewer,Public WaterFront Door Face:SouthArea Pool:YesExterior:Patio/Deck
Listed By:
Brandon Russell
Bernstein Realty
The data on this website relating to real estate for sale comes in part from the IDX Program of the Houston Association of REALTORS®. All information is believed accurate but not guaranteed. The properties displayed may not be all of the properties available through the IDX Program. Any use of this site other than by potential buyers or sellers is strictly prohibited.
© 2026 Houston Association of REALTORS®.
GET IN TOUCH
