
For Sale
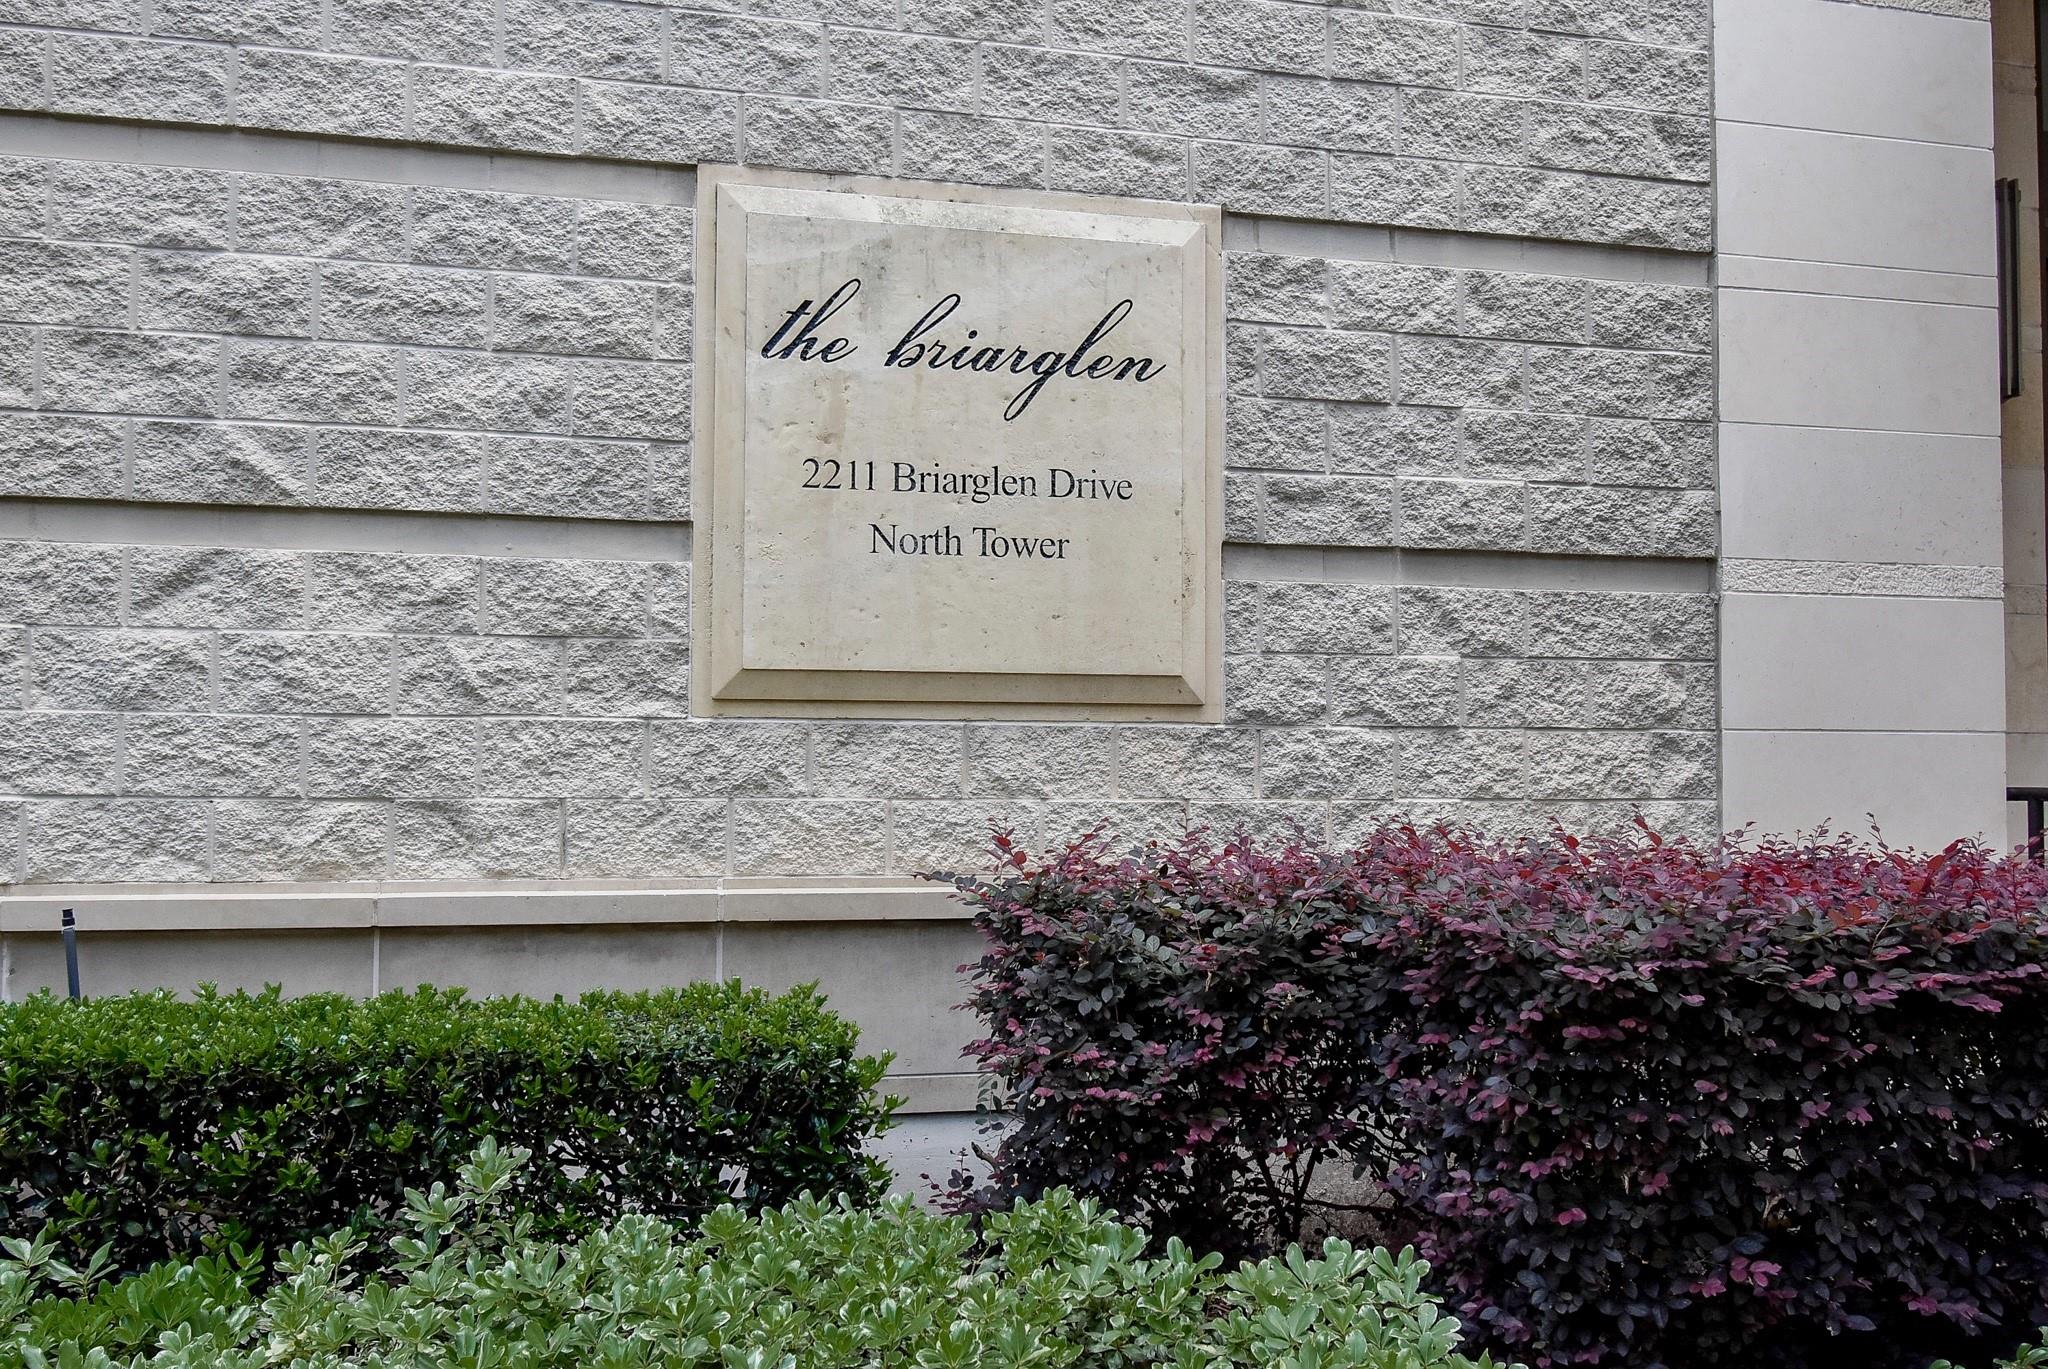
2211 Briarglen Dr #705 Houston, TX 77027
$549,000
Description
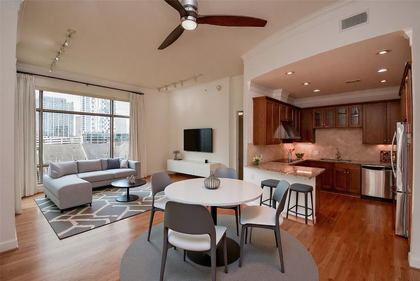
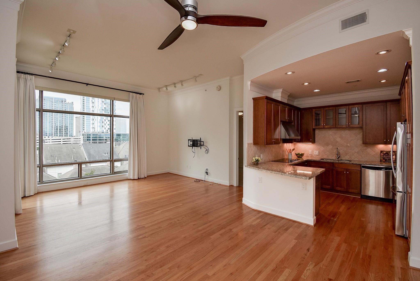
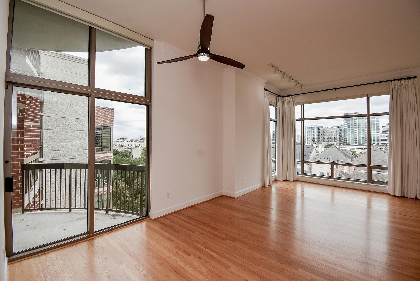
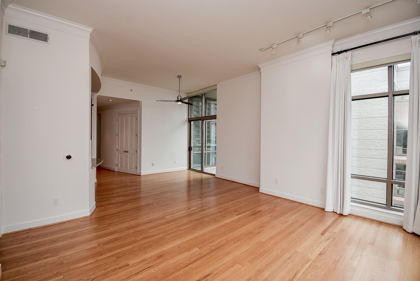
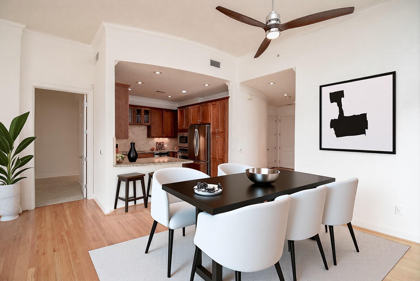
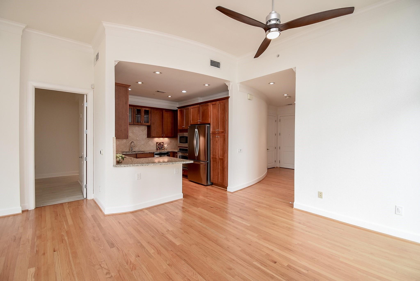
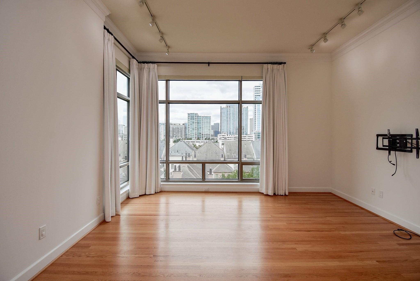
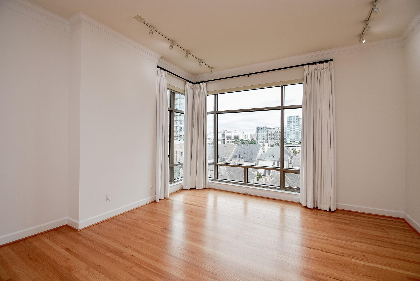
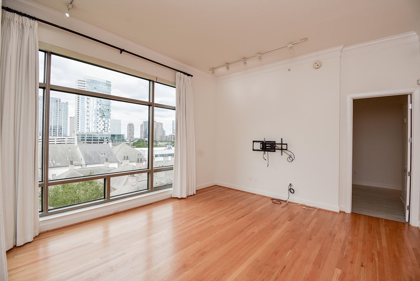
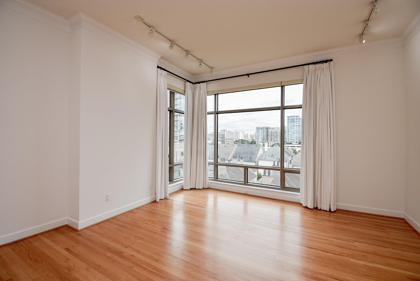
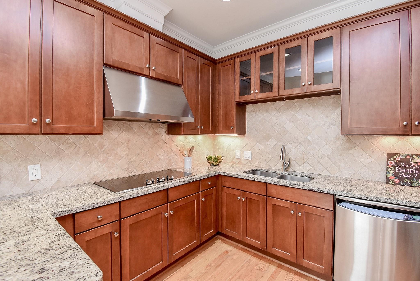
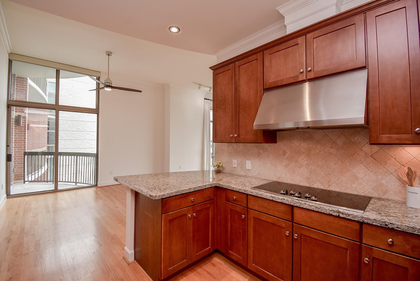
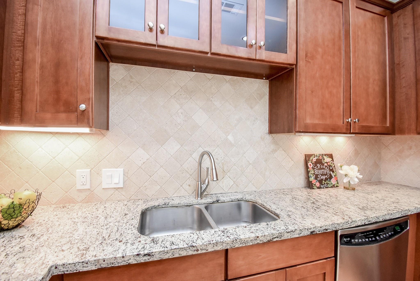
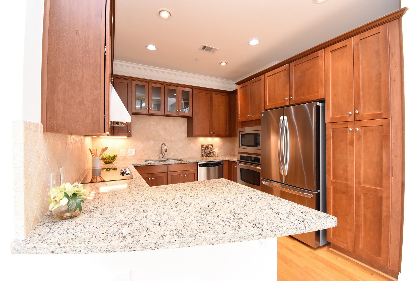
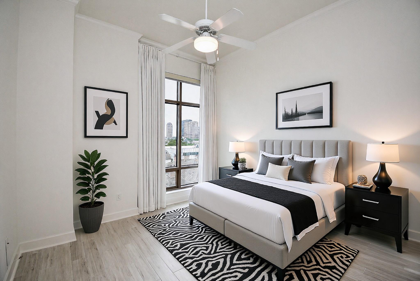
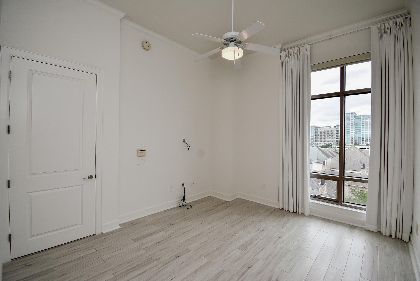
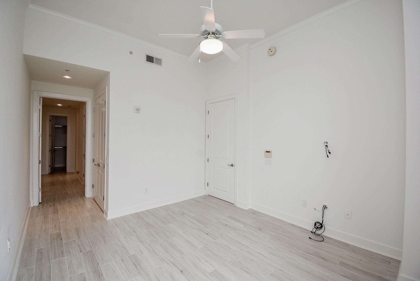
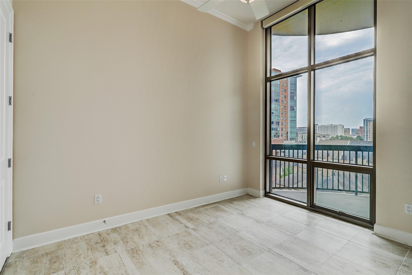
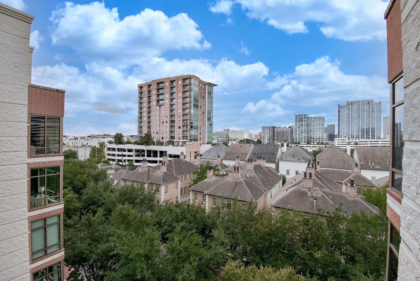
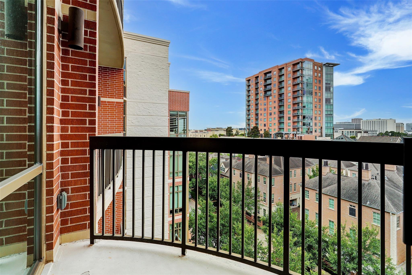
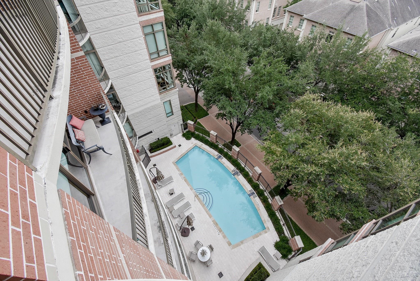
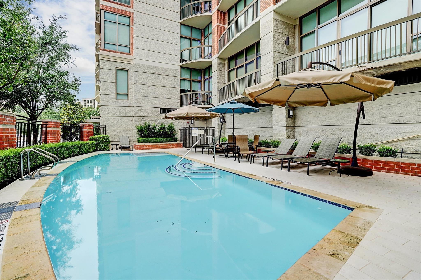
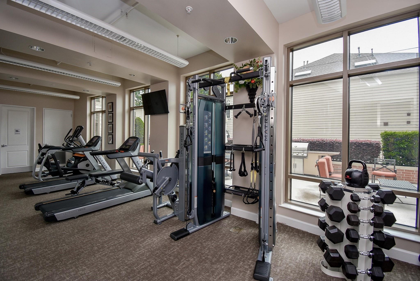
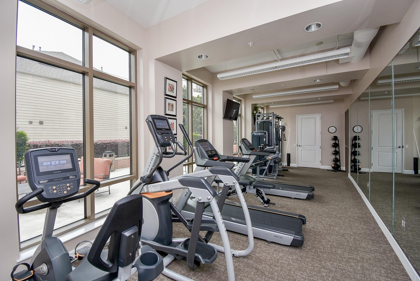
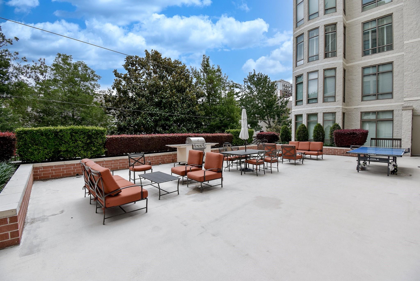
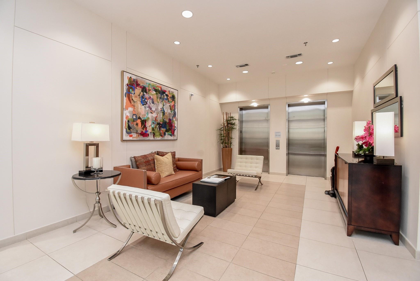
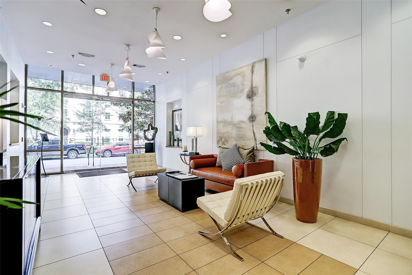
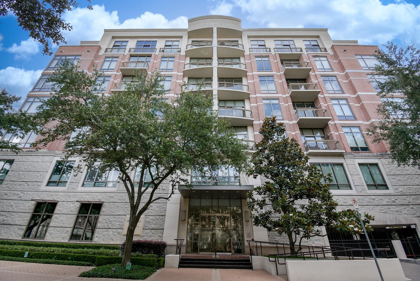
Fantastic opportunity to live in the heart of the city in an impeccably maintained building. This 7th-floor condo features 11+ ft ceilings and floor-to-ceiling windows with custom window shades, offering captivating Galleria views on a peaceful tree-lined street. The split floor plan provides privacy for both the primary and guest bedrooms, while the open-concept living, dining, and kitchen areas are perfect for entertaining. The kitchen offers abundant cabinet and counter space, along with SS GE Profile appliances. Additional features include a Nest thermostat, a private storage closet just outside the unit, and two well-located assigned parking spaces. Building amenities include a 24-hour concierge, pool, fitness center, and outdoor terrace with grill. Enjoy fabulous walkability to River Oaks District for shopping, fine dining, and entertainment, with close proximity to The Galleria, Highland Village, Memorial Park, and major highways.
Overview
Financial
Price:
$549,000
Price/SqFT:
$370.20
HOA Fee:
$1106 Monthly
Tax Rate:
2.12522 %
Est. Monthly:
$7,517 *
Tax Amount:
$11,667
Amenities and features
 Public Pool
 Controlled Subdivision
 Energy Efficient
Property & Schools on Map
Floor plans / Dimensions / Descriptions
-
First FloorLiving:17 x 12Dining:10 x 8Primary Bedroom:14 x 12Bedroom:11 x 10
-
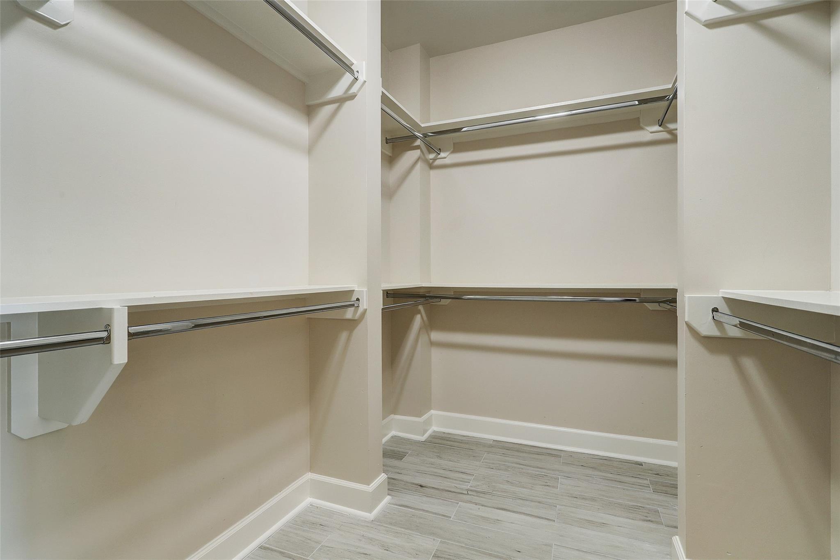
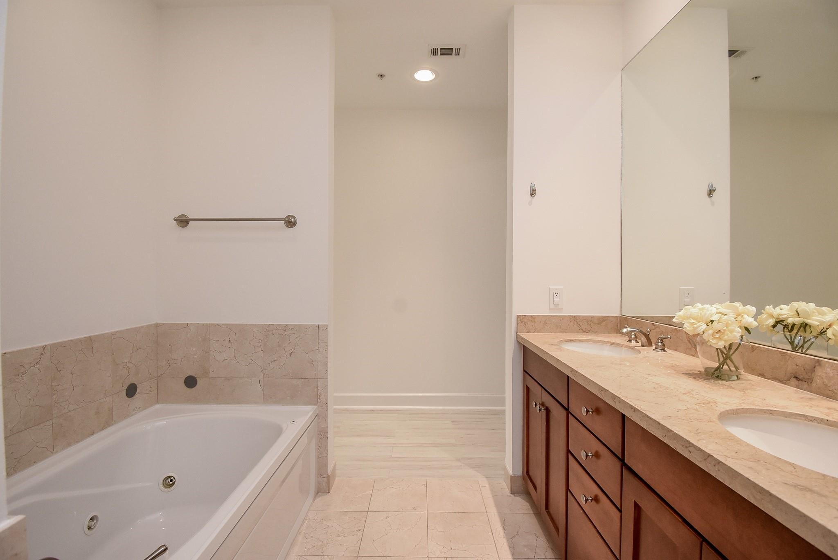
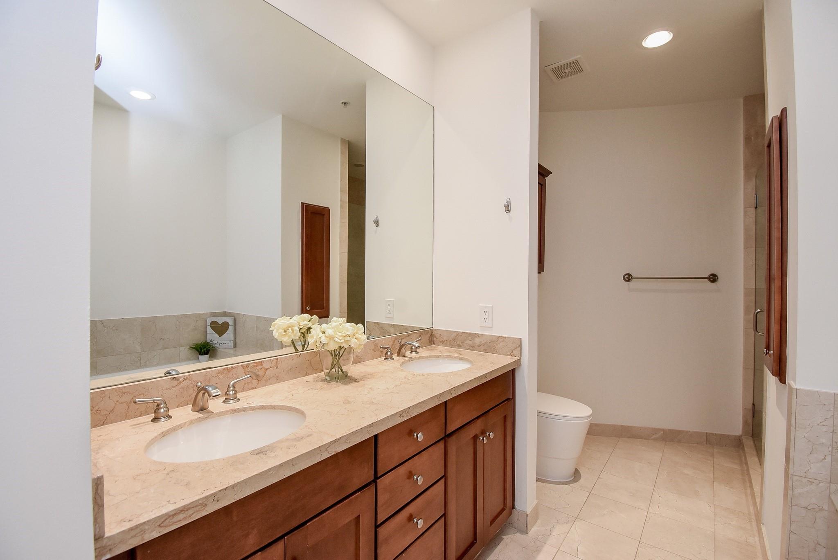
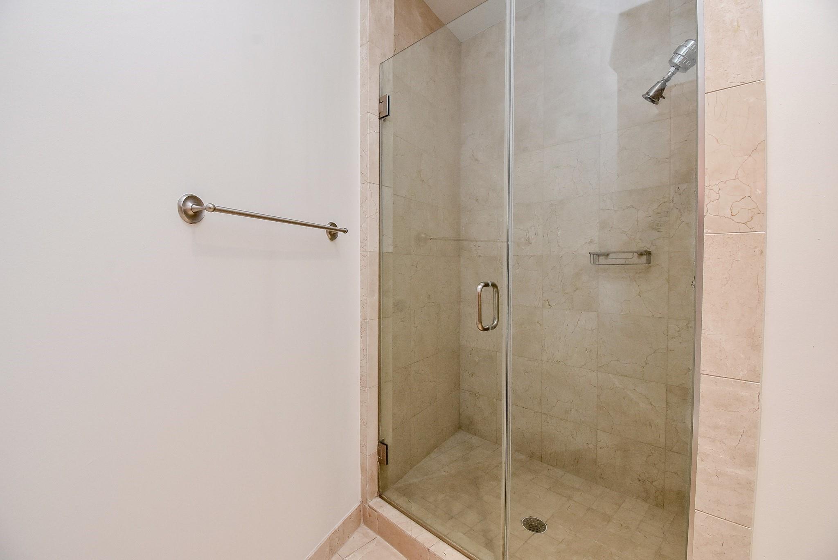
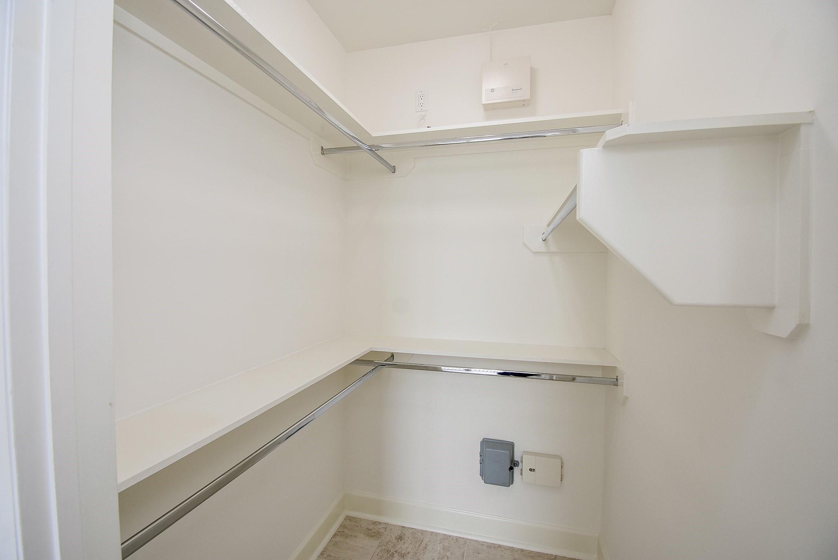
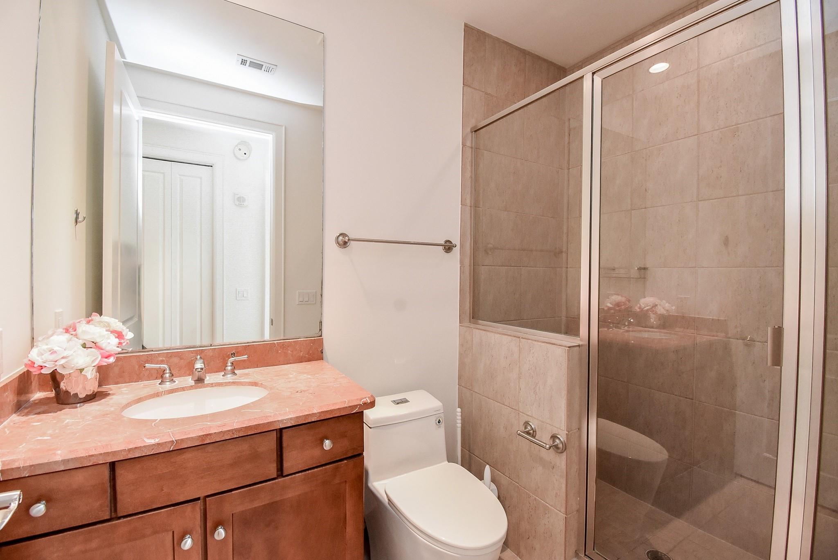
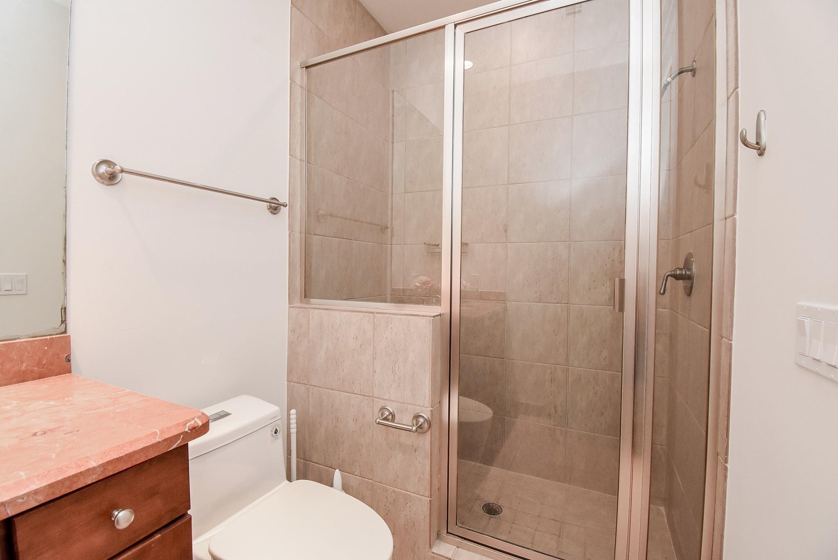
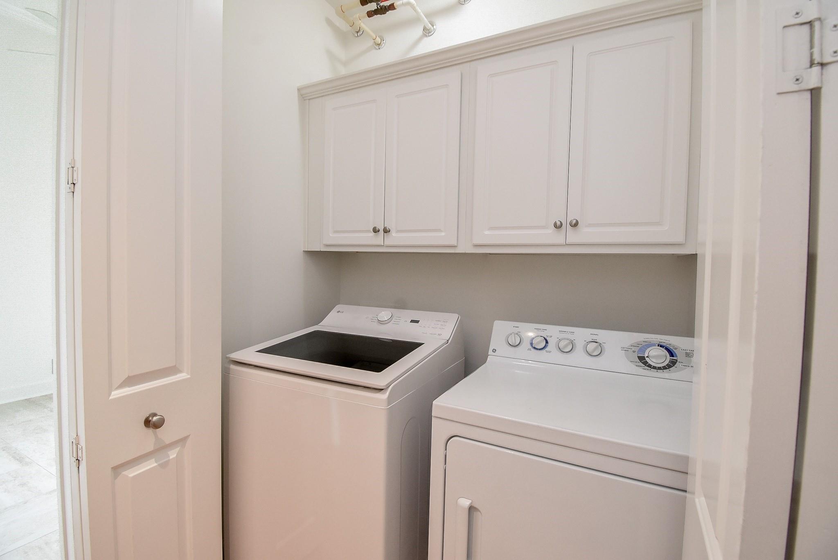
InteriorFloors:Tile,WoodCountertop:GraniteBathroom Description:Full Secondary Bathroom Down,Primary Bath: Double Sinks,Primary Bath: Jetted Tub,Primary Bath: Separate Shower,Primary Bath: Soaking Tub,Secondary Bath(s): Shower OnlyBedroom Desc:All Bedrooms Down,Primary Bed - 1st Floor,Walk-In ClosetKitchen Desc:Breakfast Bar,PantryRoom Description:1 Living Area,Home Office/Study,Kitchen/Dining Combo,Living Area - 1st Floor,Utility Room in HouseHeating:Central ElectricCooling:Central ElectricWasher/Dryer Conn:YesDishwasher:YesDisposal:YesMicrowave:YesRange:Electric CooktopOven:Electric OvenAppliances:Dryer Included,Electric Dryer Connection,Full Size,Refrigerator,Washer IncludedEnergy Feature:Ceiling Fans,Digital Program Thermostat,Insulated/Low-E windows,Solar ScreensInterior:Balcony,Crown Molding,Dry Bar,Fire/Smoke Alarm,Interior Storage Closet,Refrigerator Included,Window Coverings
-
ExteriorPrivate Pool:NoParking Space:2Parking:Assigned Parking,Auto Garage Door Opener,Controlled EntranceAccess:Card/Code Access,Door PersonBuilding Features:Concierge,Fireplace/Fire pit,Gym,Outdoor Fireplace,Outdoor Kitchen,Storage Outside of UnitViews:South,WestArea Pool:YesExterior:Balcony/Terrace,Exercise Room,Service Elevator,Storage,Trash Chute
Listed By:
Debby Lin
REALM Real Estate Professionals - Galleria
The data on this website relating to real estate for sale comes in part from the IDX Program of the Houston Association of REALTORS®. All information is believed accurate but not guaranteed. The properties displayed may not be all of the properties available through the IDX Program. Any use of this site other than by potential buyers or sellers is strictly prohibited.
© 2026 Houston Association of REALTORS®.
GET IN TOUCH
