
For Sale
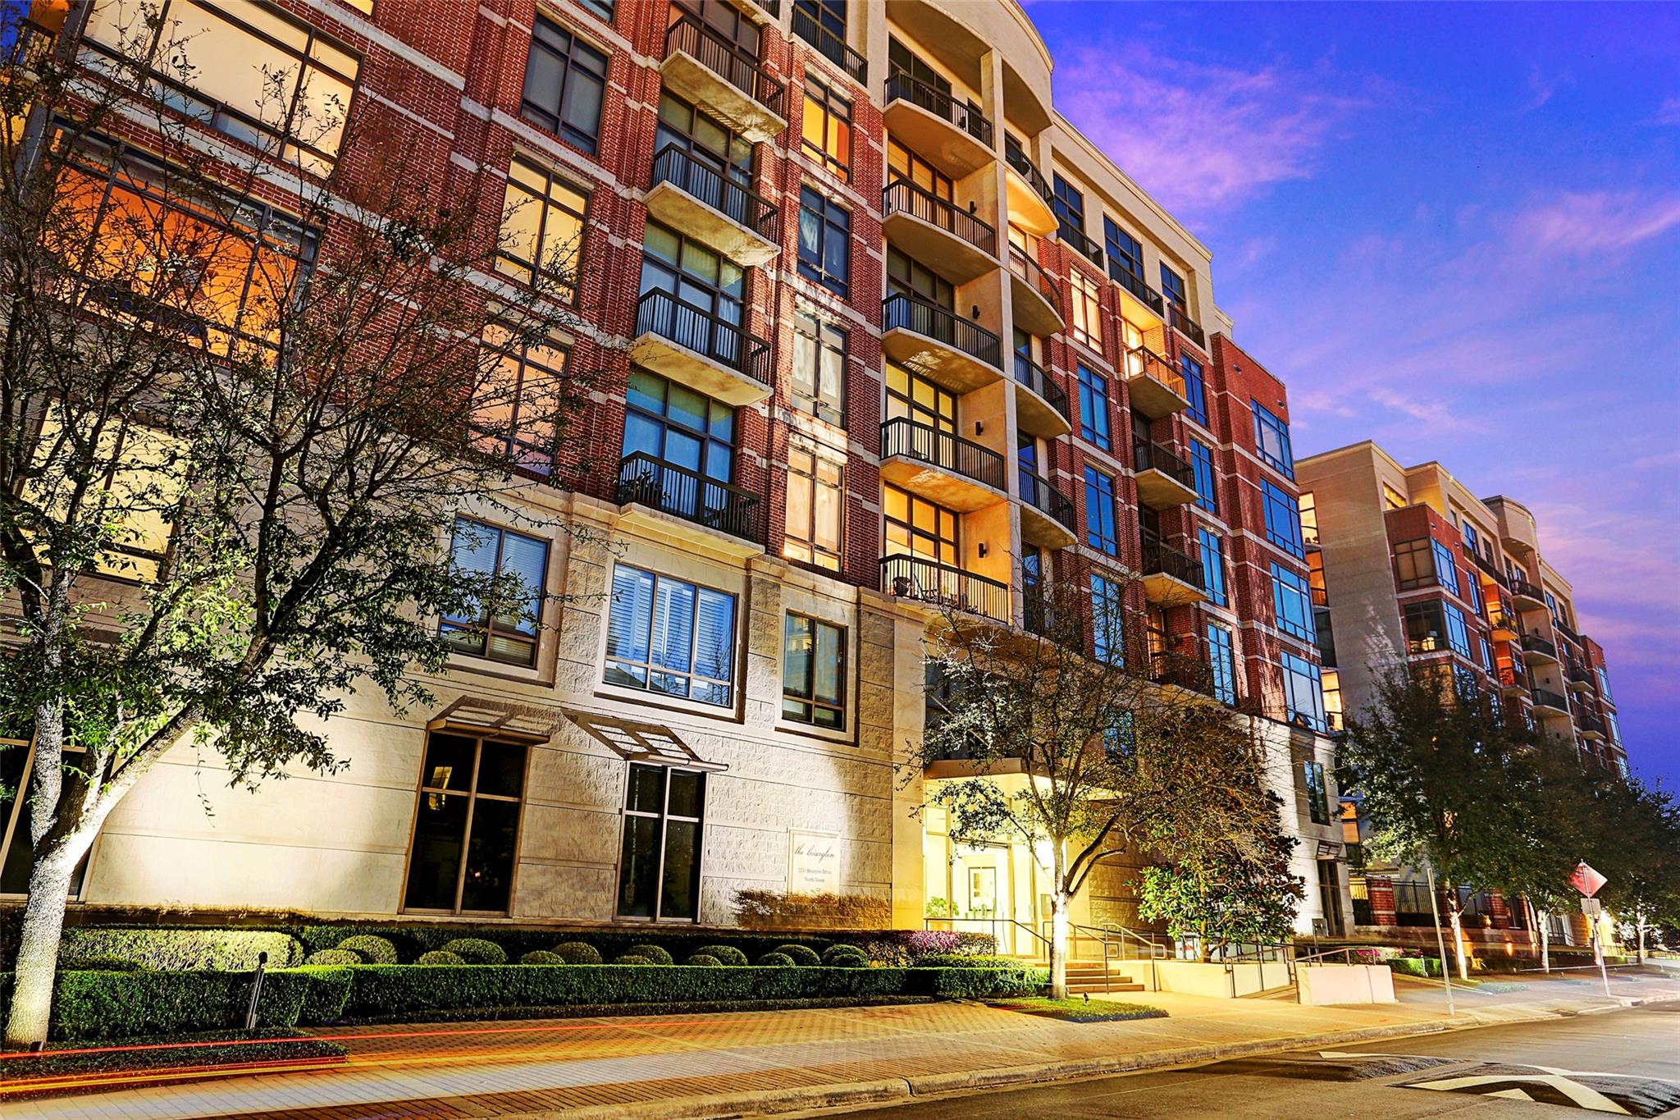
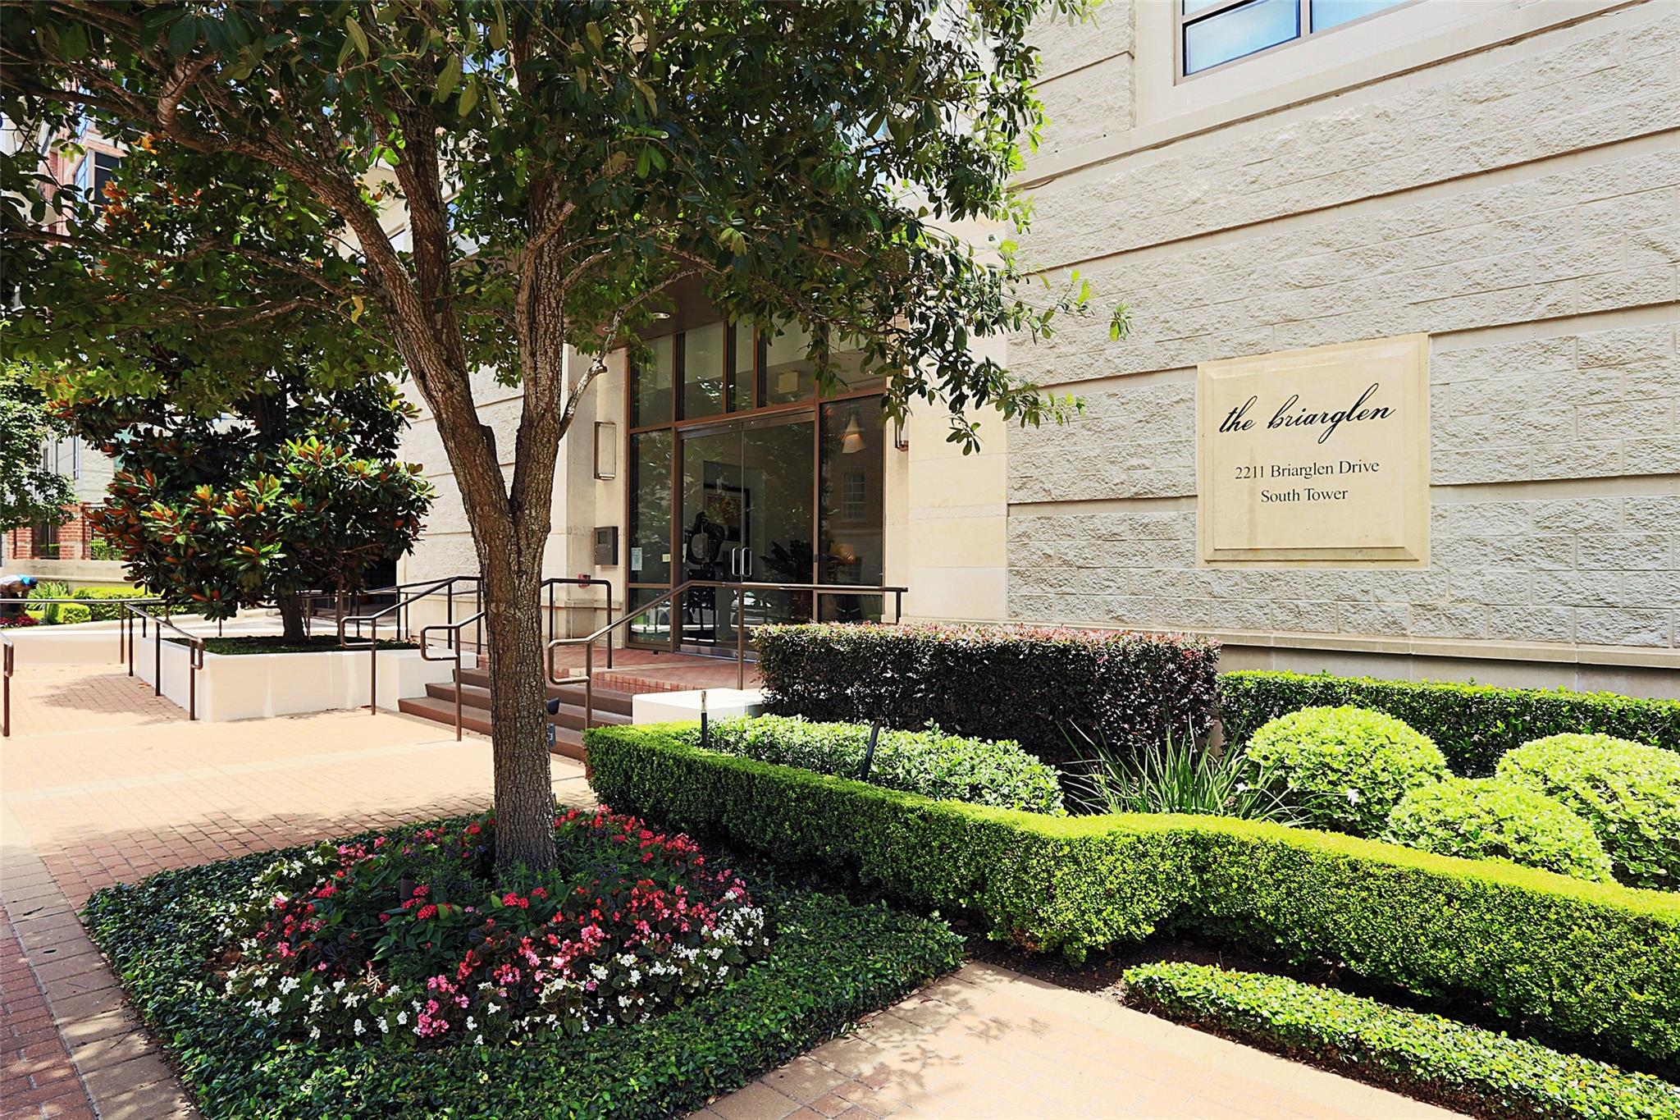
2211 Briarglen Dr #605 Houston, TX 77027
$589,000
Description
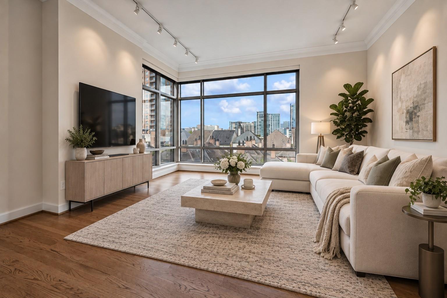
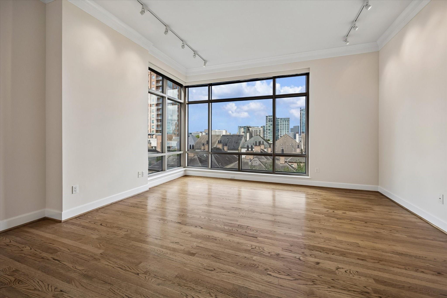
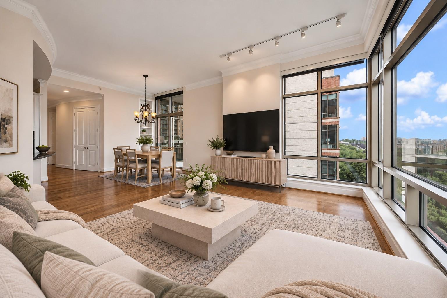
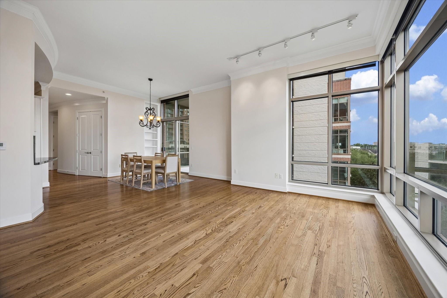
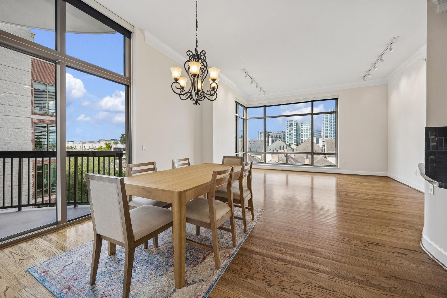
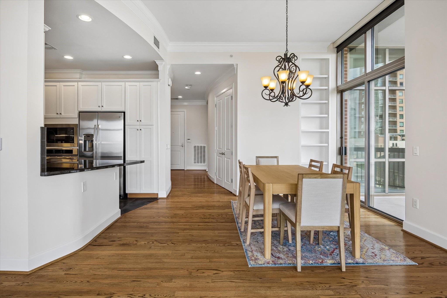
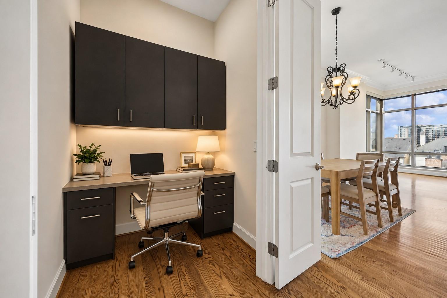
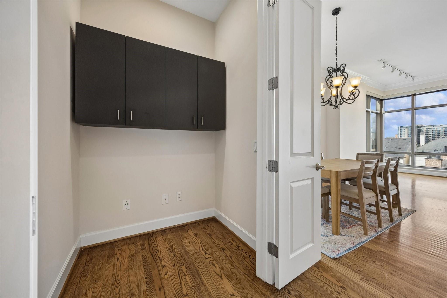
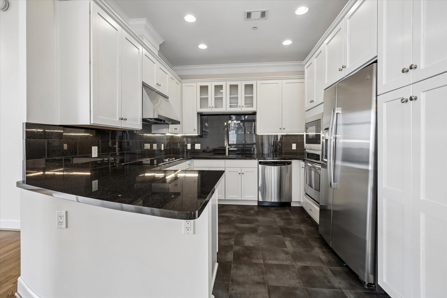
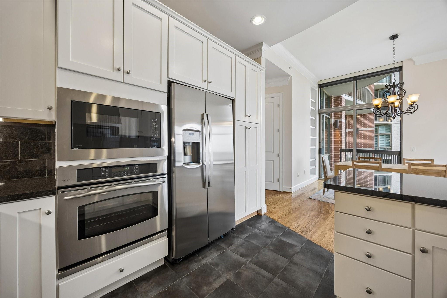
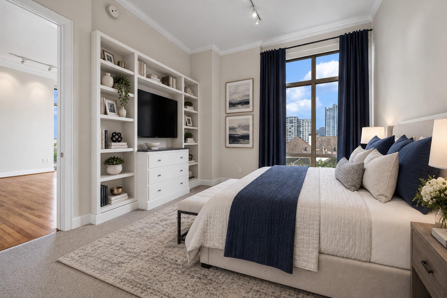
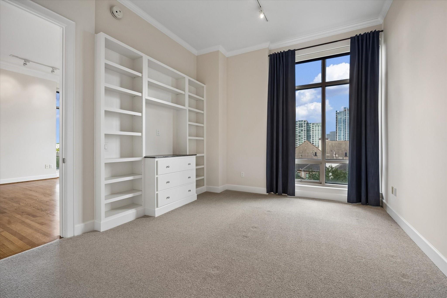
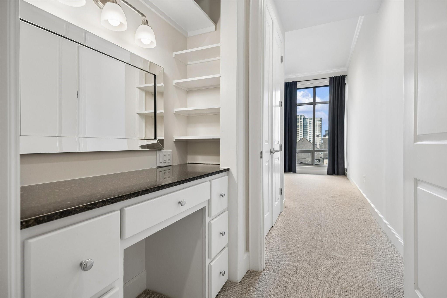
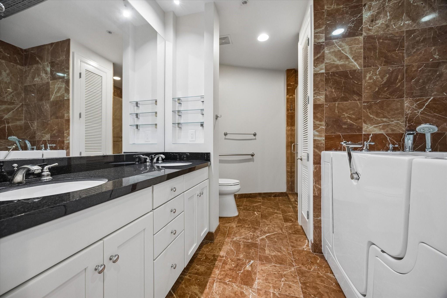
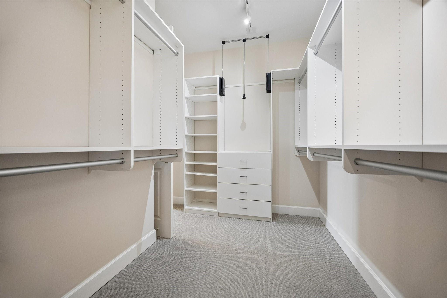
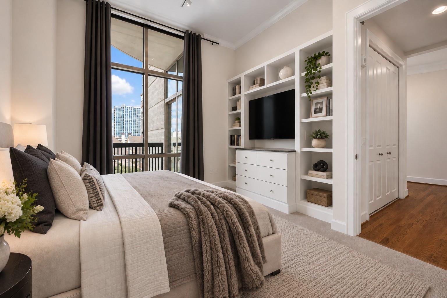
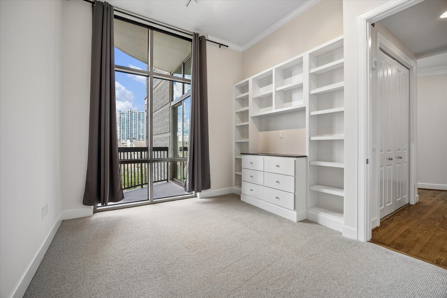
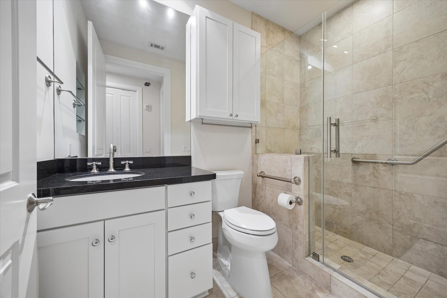
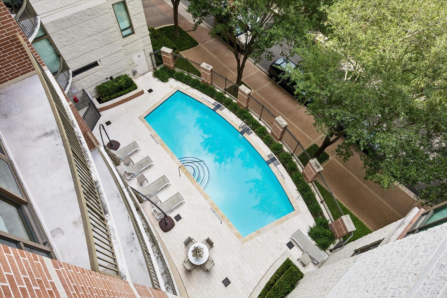
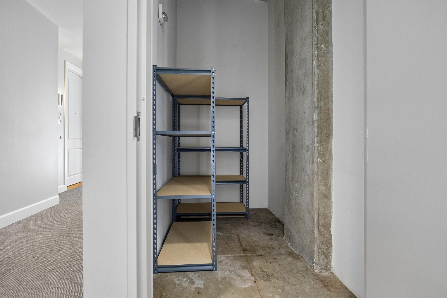
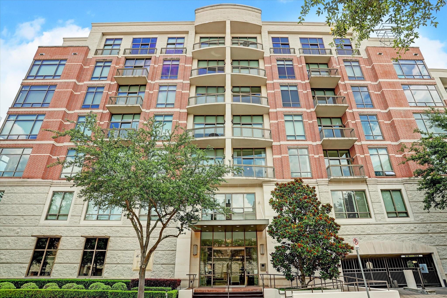
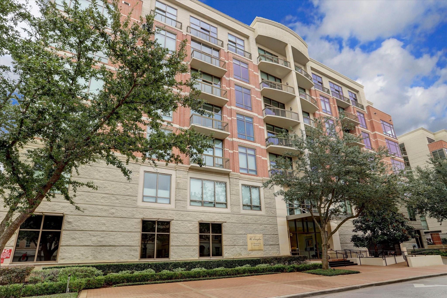
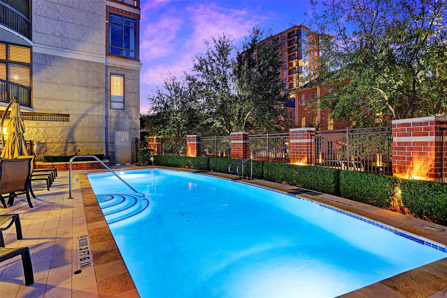
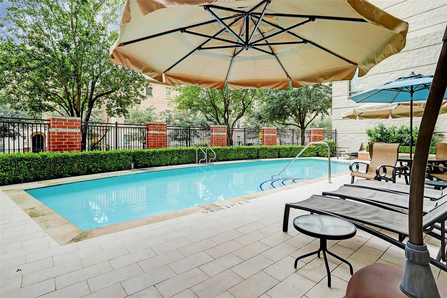
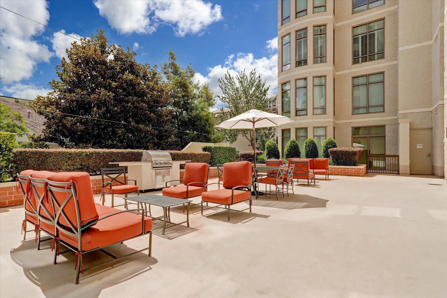
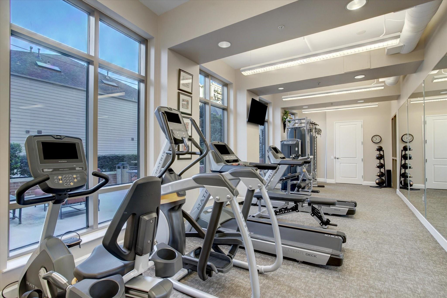
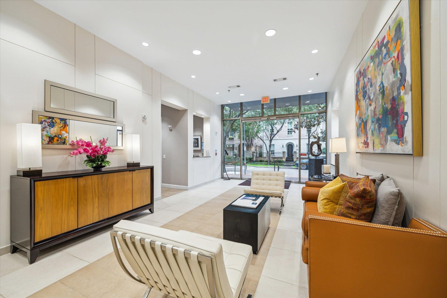
Updated, move-in ready & filled w/ natural light, Unit 605 at The Briarglen will meet all your needs! The refreshed kitchen features brand-new GE refrigerator & microwave (Aug '26), plus an instant hot water heater. Custom carpentry provides built-in shelving & storage in both bedrooms, adding function & character. The primary suite is further enhanced by a custom-built vanity, walk-in jetted tub, app-controlled radiant heater & pocket door added in 2025. The huge primary closet features California Closets system w/ custom storage & convenient pull-downs. A new 4-ton HVAC was installed in 2025, the entire condo was freshly painted in Aug 2026, & updated bedroom carpeting & bath hardware complete the refreshed interior. Conveniently located storage unit & 2 assigned parking spaces add to the ease of everyday living. Amenities include-pool, gym & 24 hr concierge. Thoughtfully updated, bright & exceptionally functional, this residence offers a turnkey opportunity in the heart of Houston.
Overview
Financial
Price:
$589,000
Price/SqFT:
$397.17
HOA Fee:
$1106 Monthly
Tax Rate:
2.12522 %
Est. Monthly:
$8,631 *
Tax Amount:
$12,518
Amenities and features
 Public Pool
 Controlled Subdivision
 Energy Efficient
Property & Schools on Map
Floor plans / Dimensions / Descriptions
-
First FloorLiving:16.6x14.6Dining:10x11Kitchen:11x11Primary Bedroom:12x14Bedroom:10x12
-
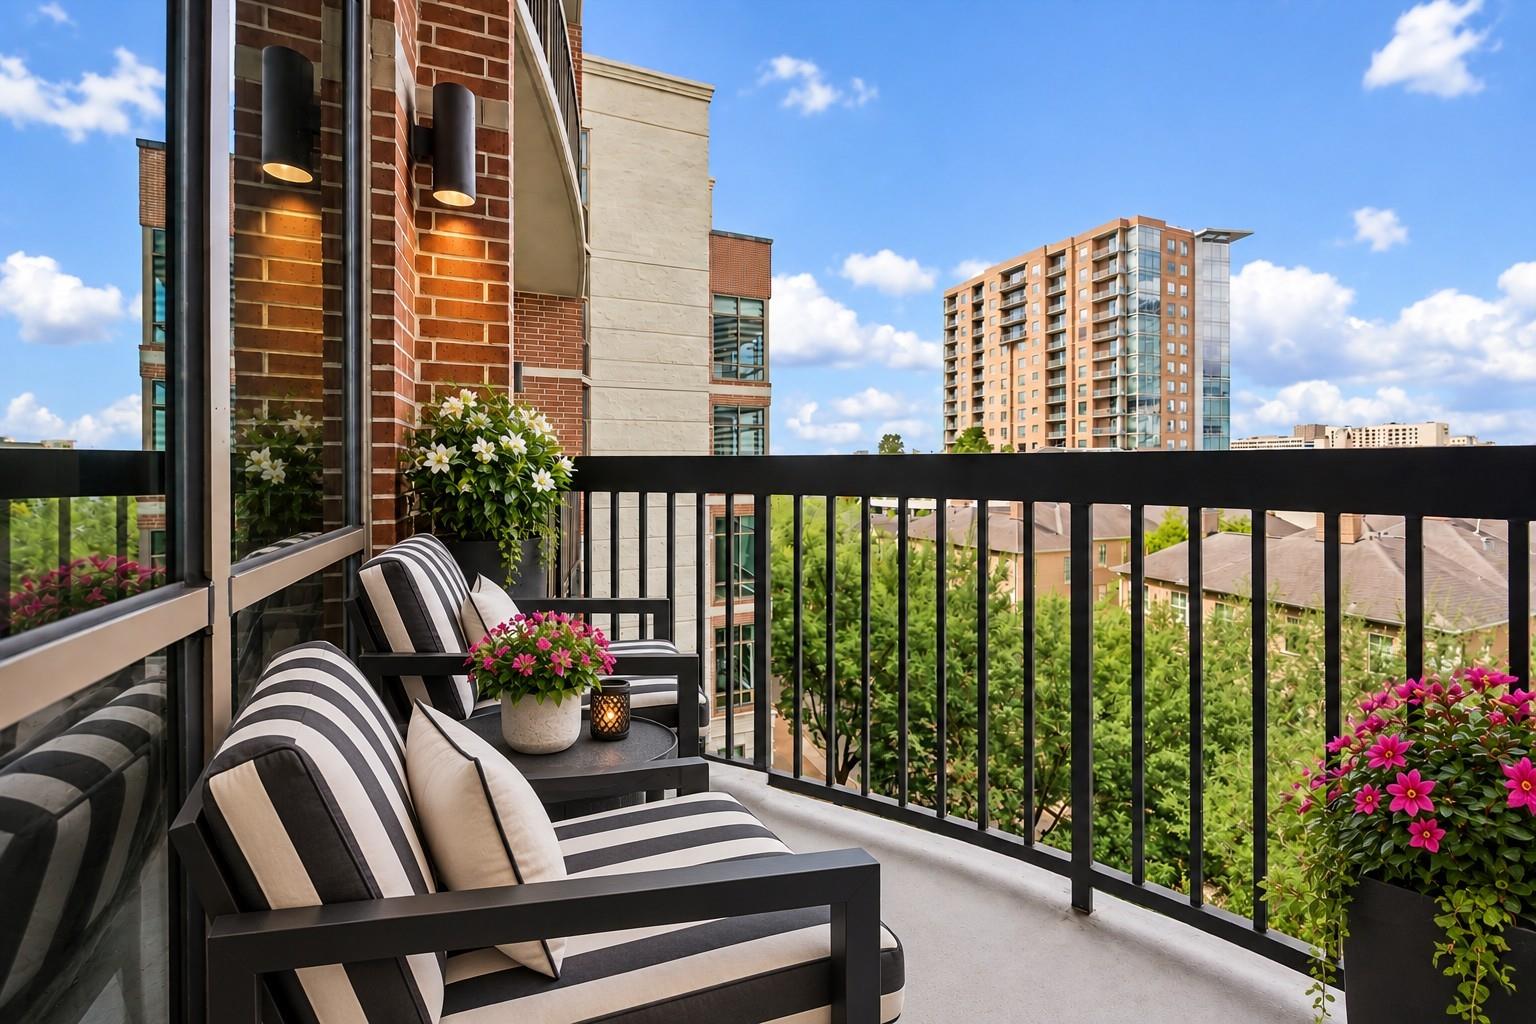
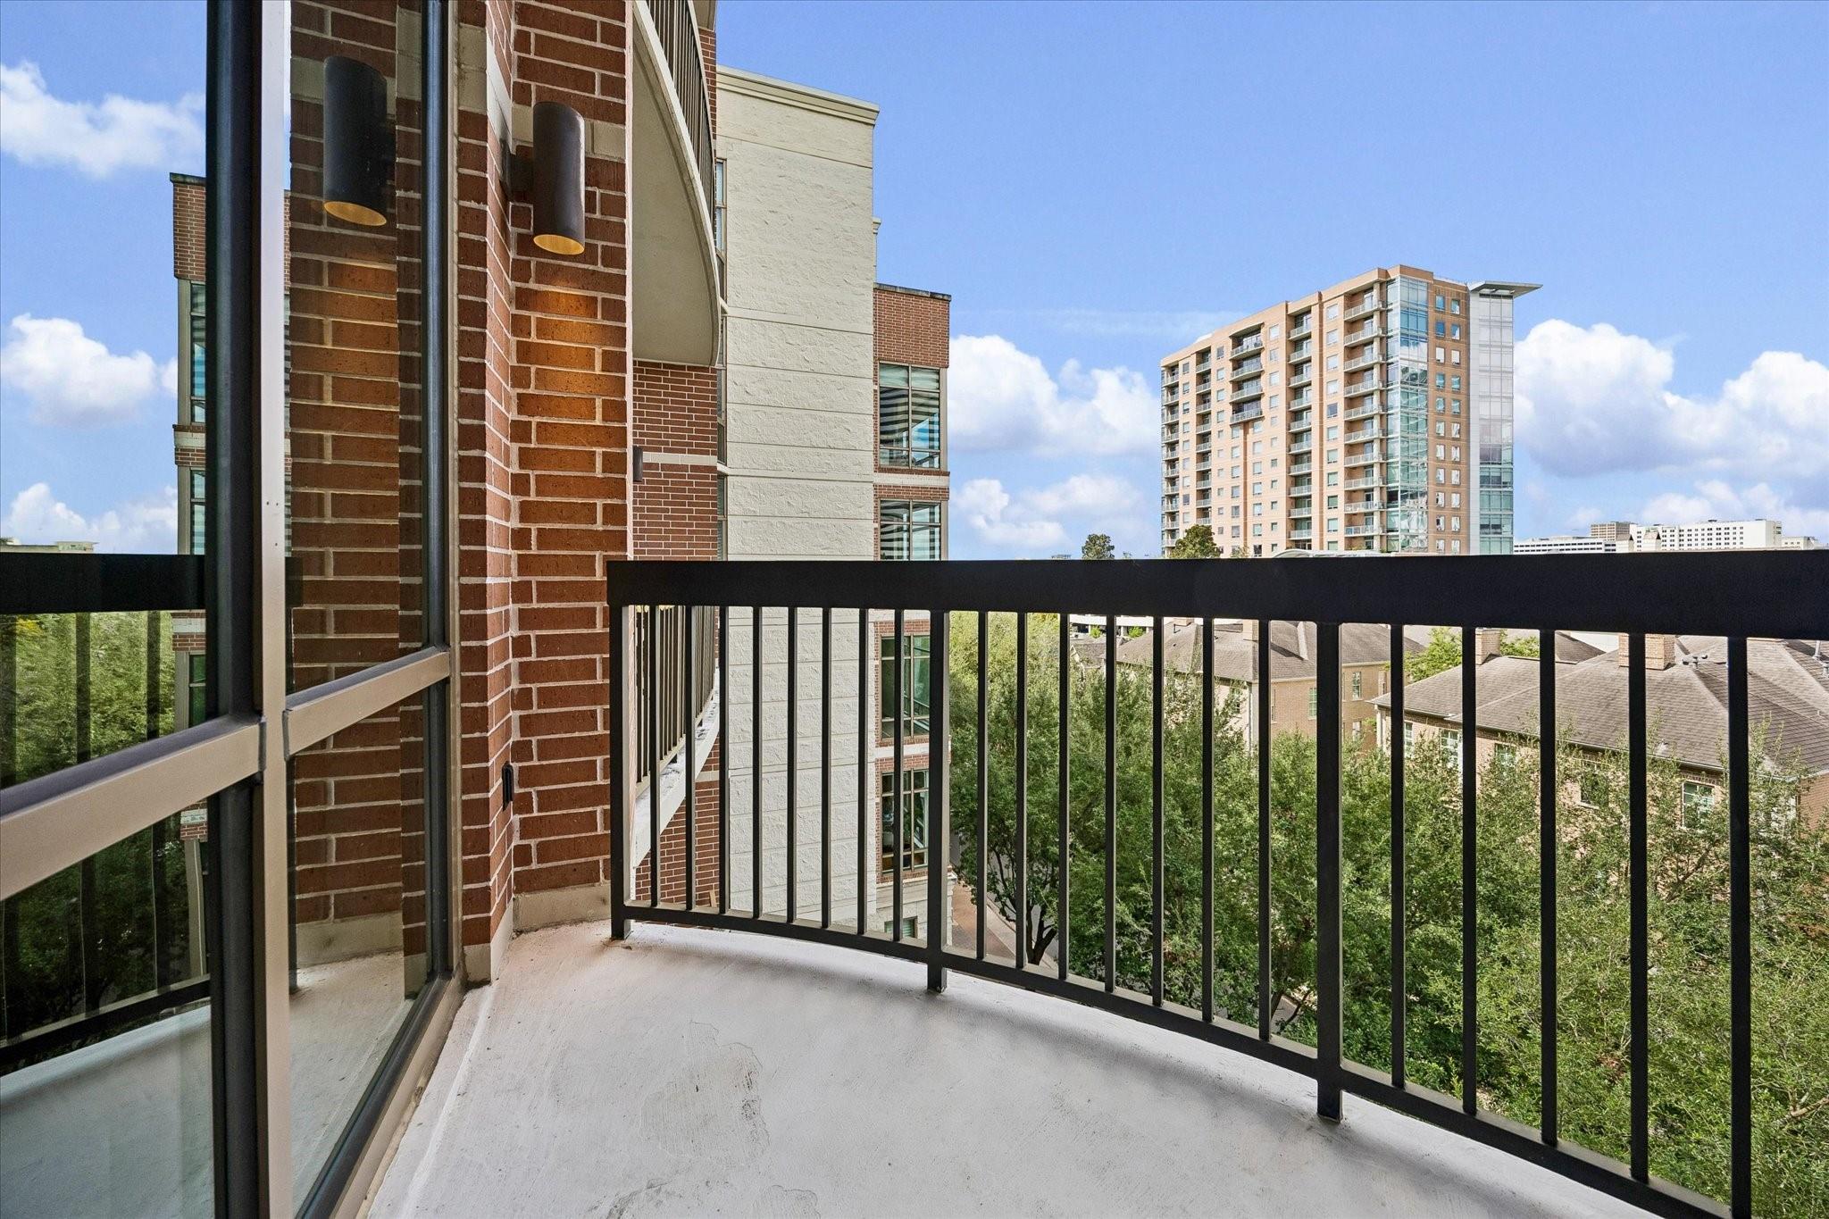
InteriorPets:W/ RestrictionsFloors:Carpet,Tile,WoodCountertop:GraniteBathroom Description:Primary Bath: Jetted Tub,Primary Bath: Separate Shower,Secondary Bath(s): Double SinksBedroom Desc:En-Suite Bath,Split Plan,Walk-In ClosetKitchen Desc:Breakfast Bar,Instant Hot Water,Kitchen open to Family Room,Under Cabinet LightingRoom Description:1 Living Area,Formal Dining,Kitchen/Dining Combo,Living/Dining Combo,Utility Room in HouseHeating:Central ElectricCooling:Central ElectricWasher/Dryer Conn:YesDishwasher:YesDisposal:YesCompactor:NoMicrowave:YesRange:Electric CooktopOven:Electric OvenIce Maker:NoAppliances:Dryer Included,Full Size,Refrigerator,Washer IncludedEnergy Feature:Digital Program ThermostatInterior:Balcony,Crown Molding,Fire/Smoke Alarm,Fully Sprinklered,Interior Storage Closet,Refrigerator Included,Window Coverings
-
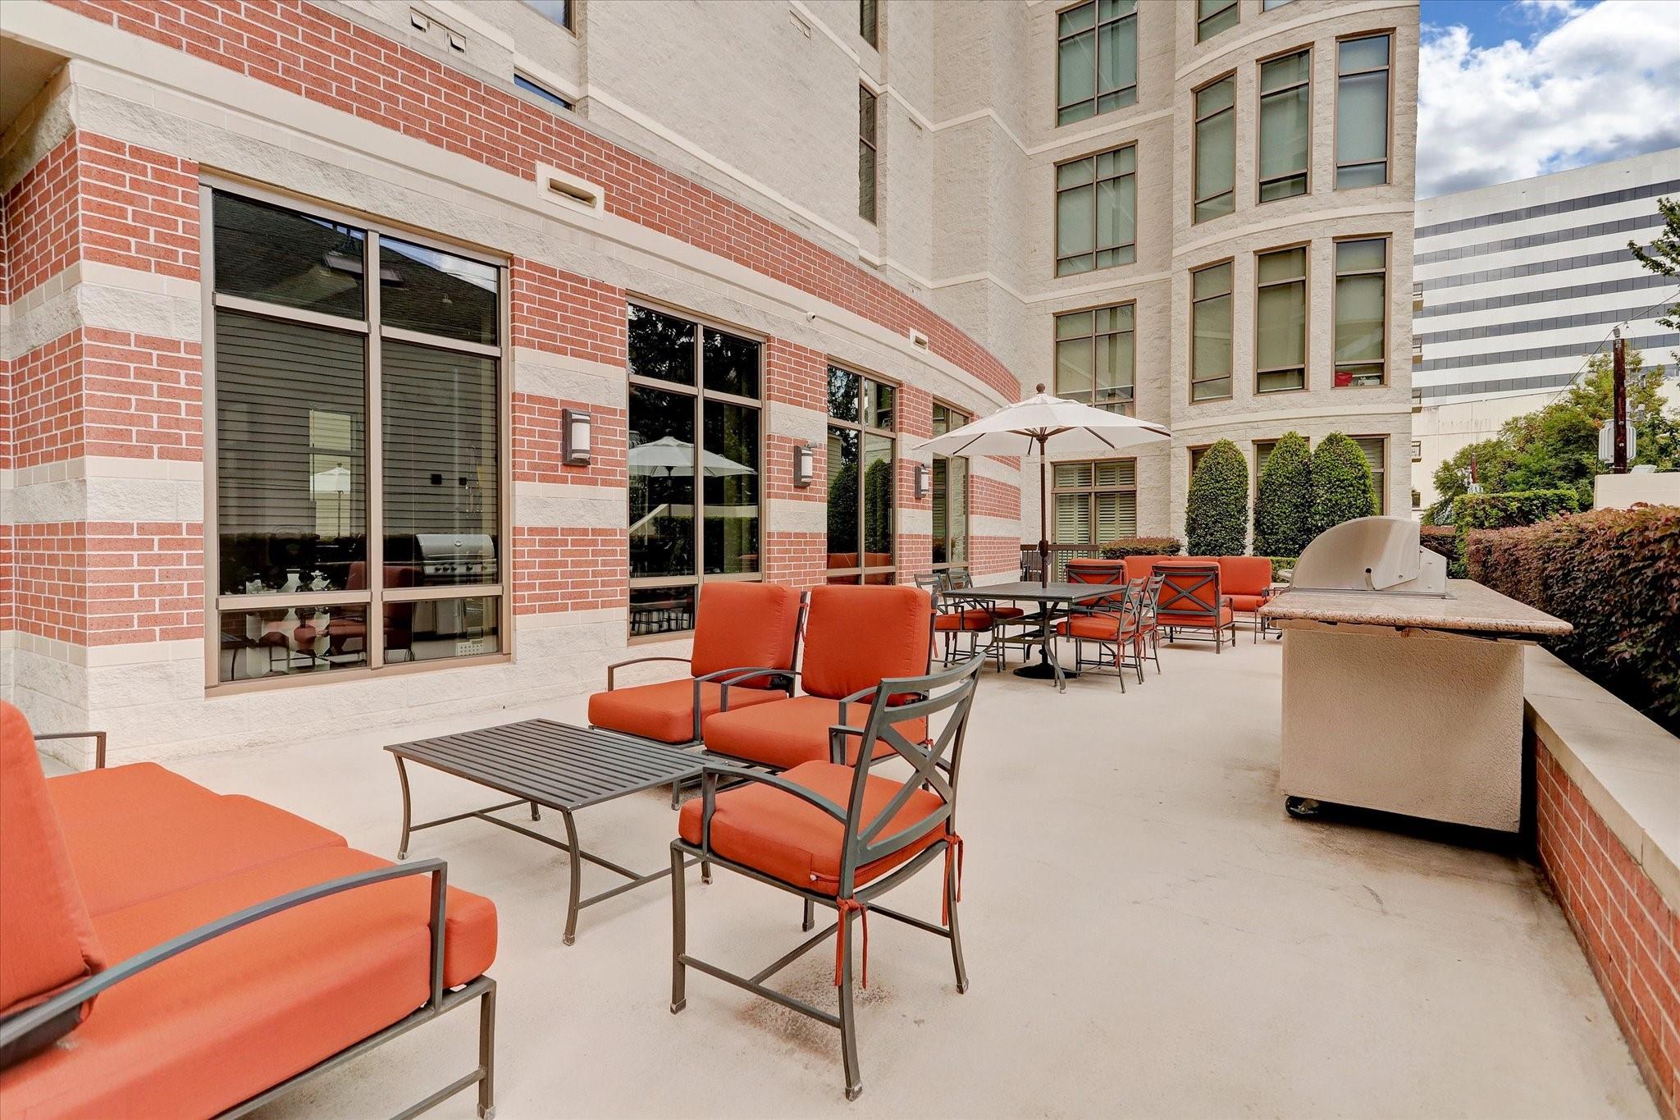
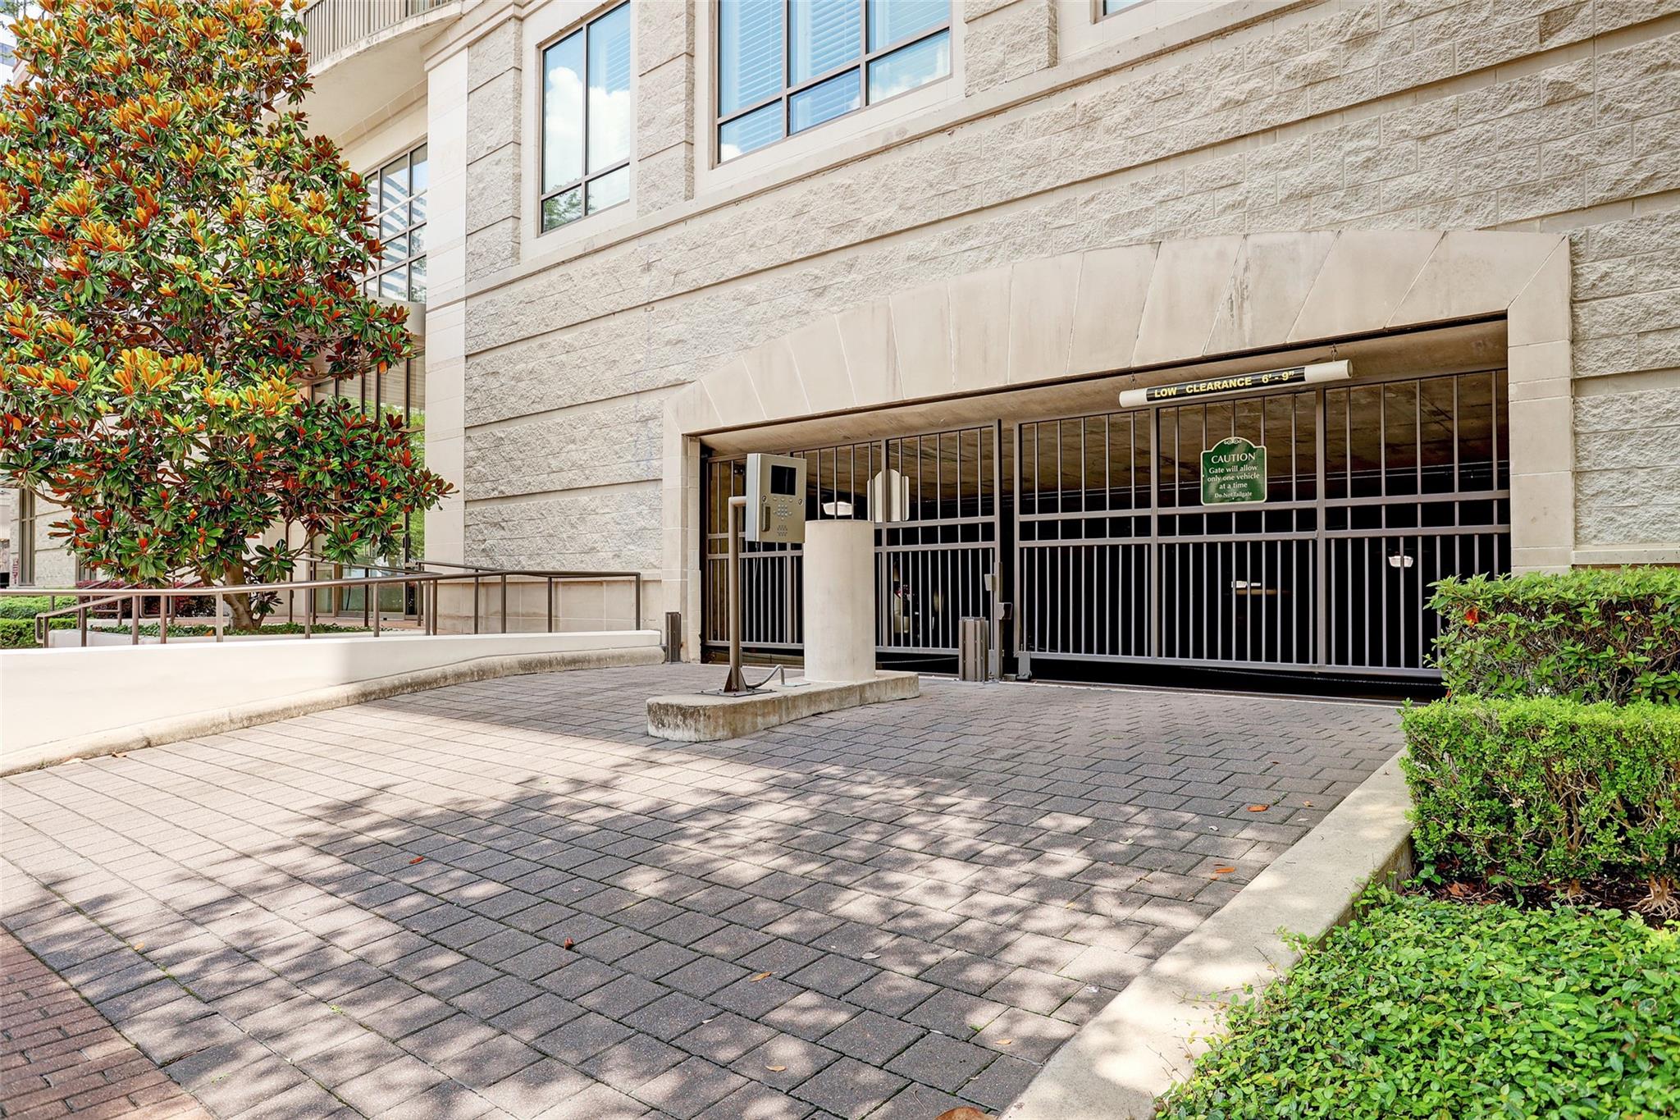
ExteriorPrivate Pool:NoParking Space:2Parking:Assigned Parking,Connecting,Controlled EntranceAccess:Card/Code Access,Door PersonBuilding Features:Concierge,Gym,Outdoor Kitchen,Storage Outside of UnitViews:WestFront Door Face:EastArea Pool:YesExterior:Balcony/Terrace,Exercise Room,Storage,Trash Chute
Documents

Listed By:
Shannon Sullivan
Douglas Elliman Real Estate
The data on this website relating to real estate for sale comes in part from the IDX Program of the Houston Association of REALTORS®. All information is believed accurate but not guaranteed. The properties displayed may not be all of the properties available through the IDX Program. Any use of this site other than by potential buyers or sellers is strictly prohibited.
© 2026 Houston Association of REALTORS®.
GET IN TOUCH
