
For Sale
22104 Volante Dr Spring, TX 77386
$365,000
Description
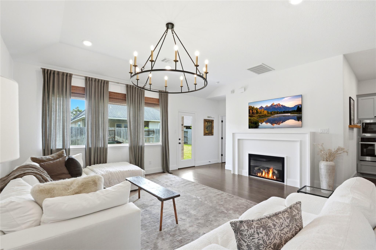
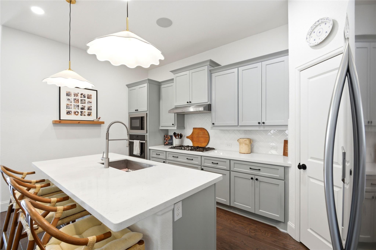
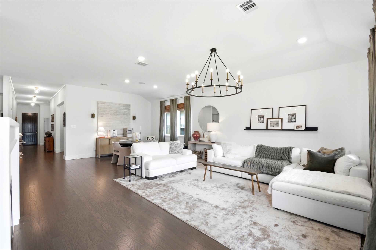
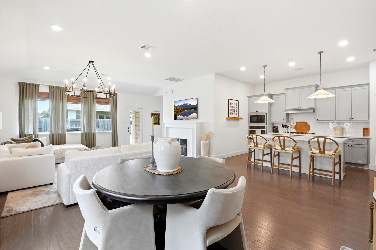
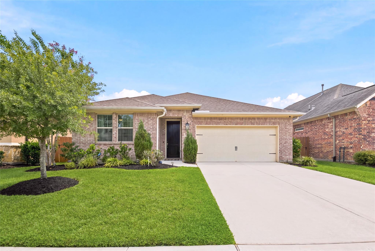
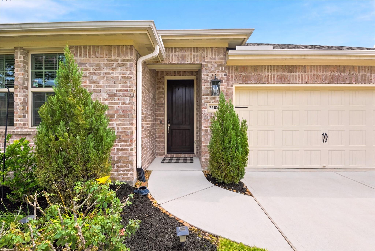
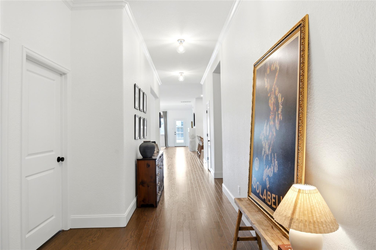
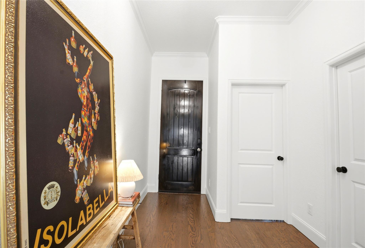
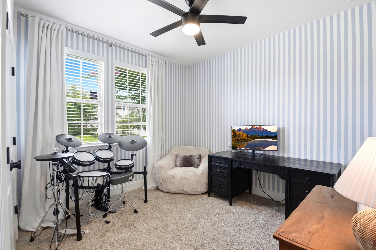
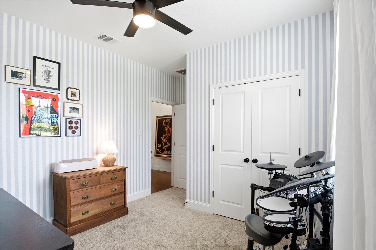
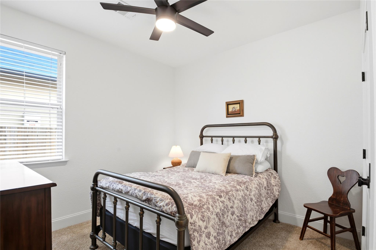
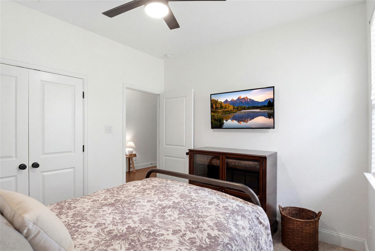
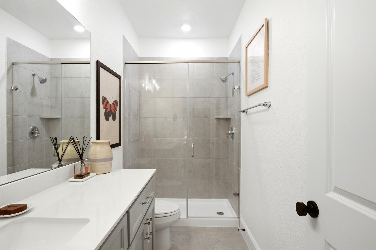
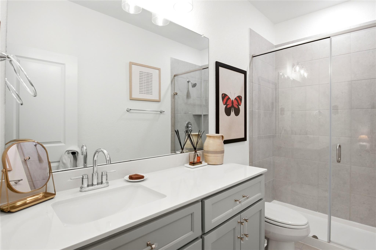
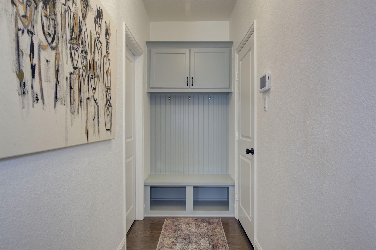
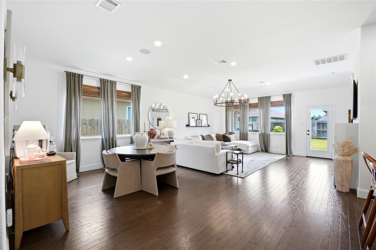
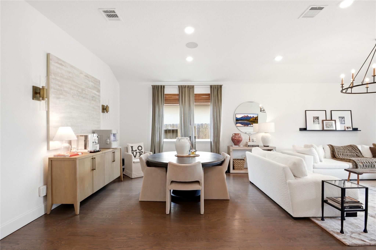
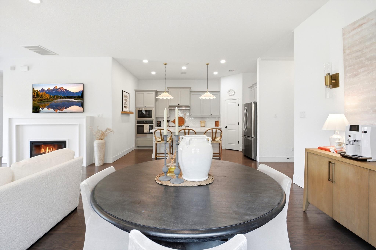
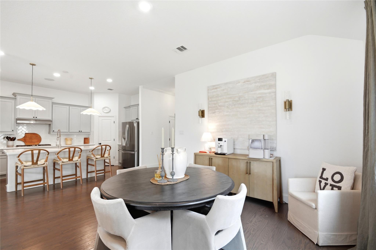
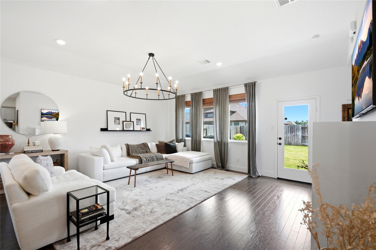
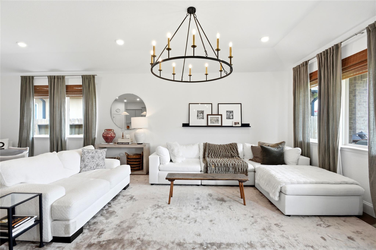

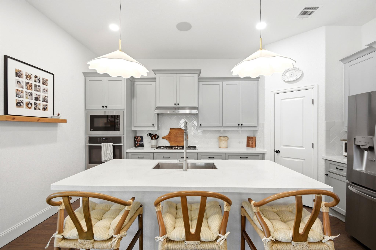
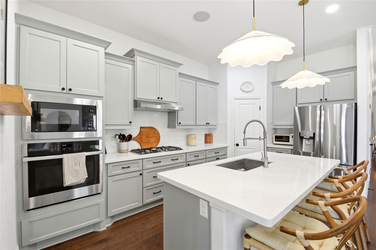
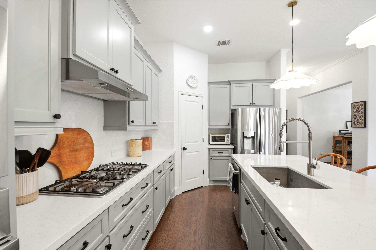
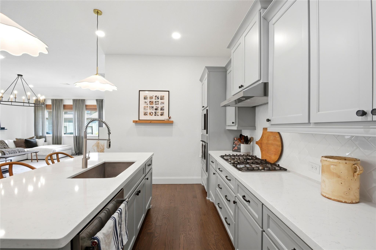
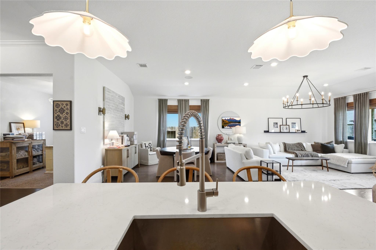
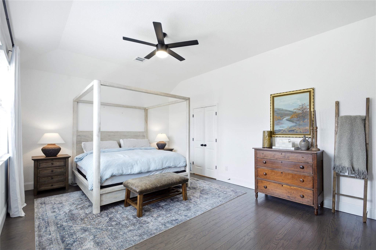
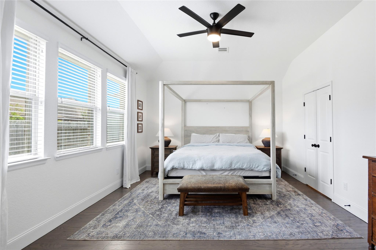
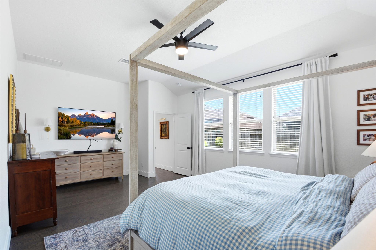
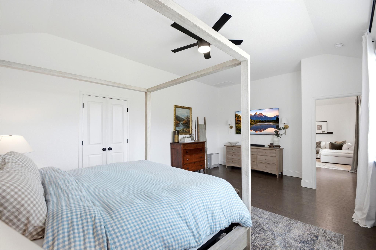
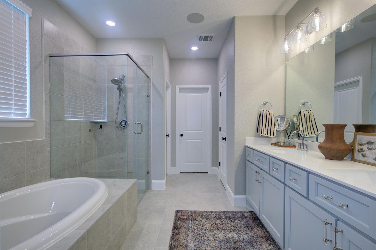
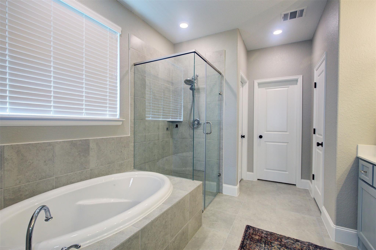
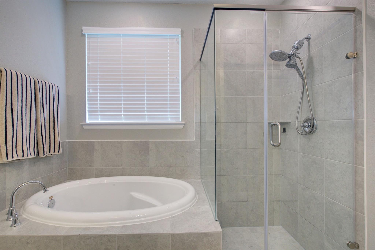
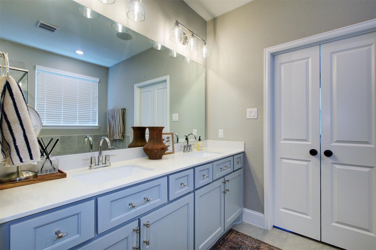
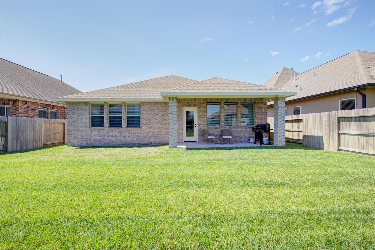
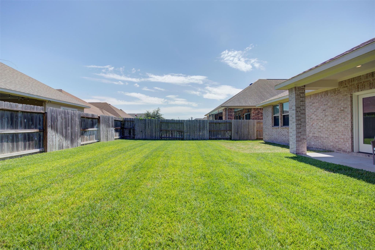
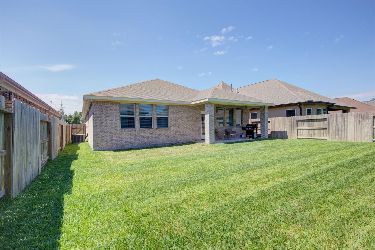
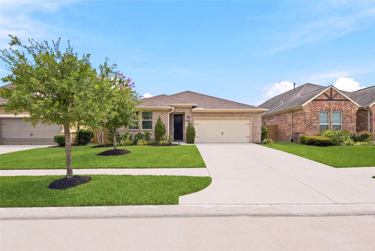
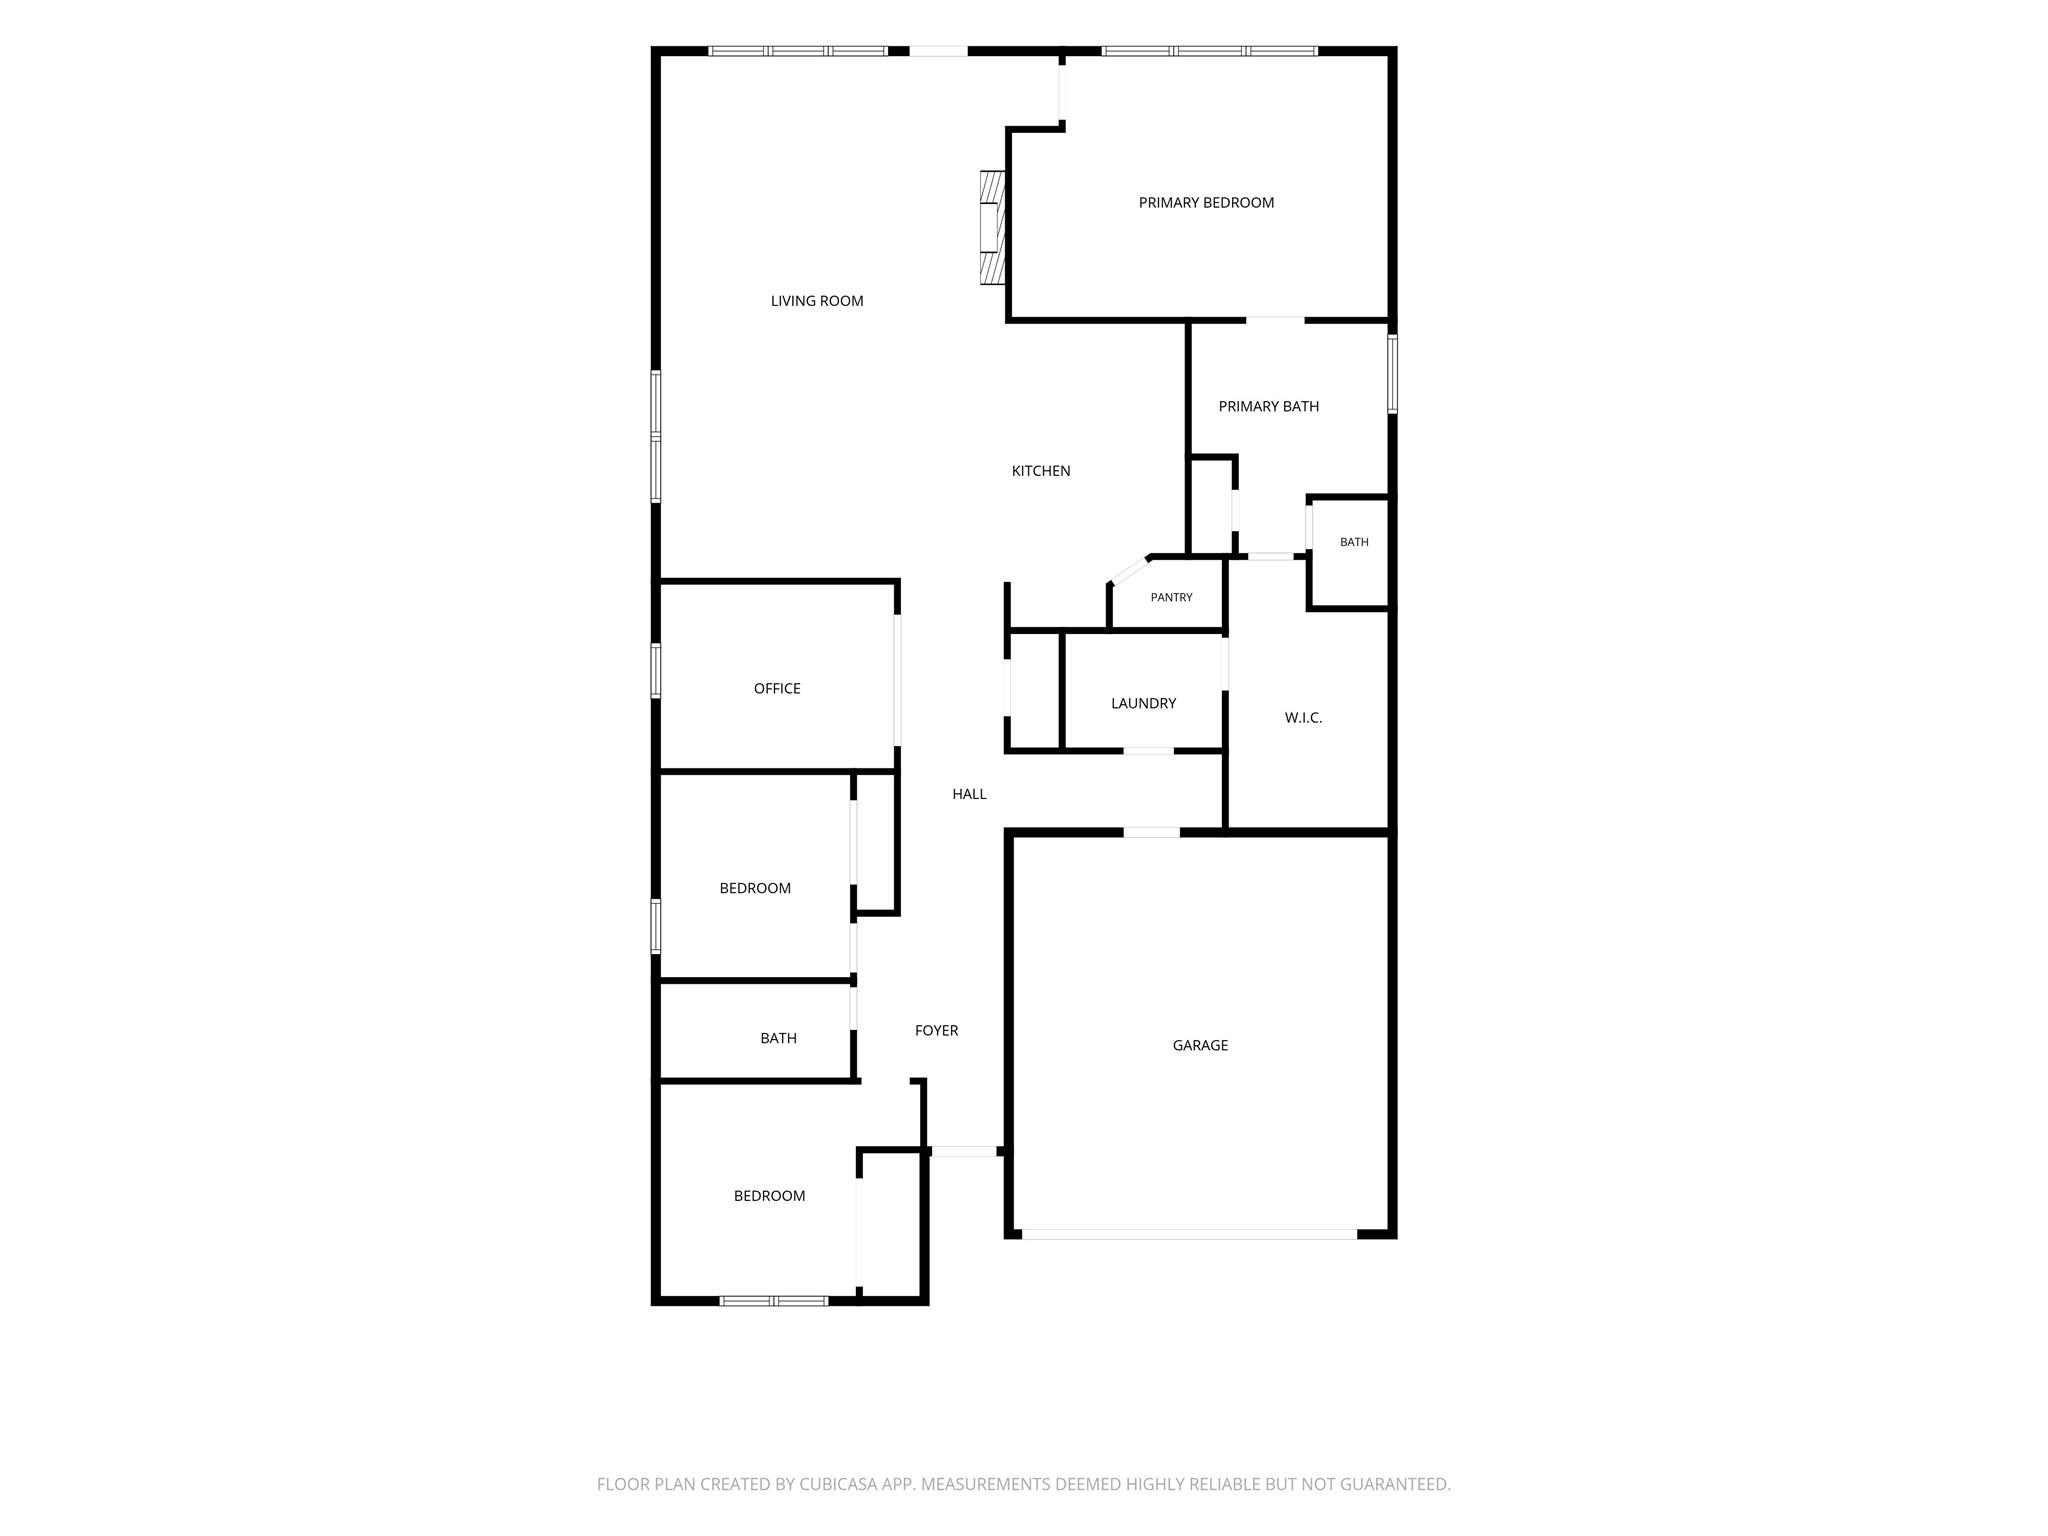
A MUST SEE! This home has just about every upgrade you can think of! Featuring 3 bedrooms; 2 bathrooms; a study; formal dining; island kitchen; spacious living room; HUGE primary bedroom; gorgeous primary bath with double sinks, separate shower with garden tub; massive primary walk-in closet; utility room with sink and dual entry (from mud room area and from primary closet); great backyard with an extended covered patio; and great curb appeal! Upgrades and updates include: Painted shaker cabinets throughout; Farmhouse sink; Engineered hardwood floors everywhere except secondary beds (carpet), baths and utility (tile); Upgraded light and plumbing fixtures; Quartz countertops; Cabinet and door hardware; Built in speaker system; and so much more. Located in the highly sought after community of Harmony, the surrounding amenities are endless. Come check out this beautiful home today!
Overview
Financial
Price:
$365,000
Price/SqFT:
$170.72
Original Price:
$374,900
Reduced $:
$9,900
Reduced On:
Aug 21st, 2026
Reduced %:
2.64 %
HOA Fee:
$1100 Annually
Tax Rate:
2.4136 %
Est. Monthly:
$5,241 *
Tax Amount:
$8,810
Amenities and features
 Patio/Deck
 Public Pool
 Sprinkler System
 Study Room
 Water Access
 Yard
Yard Energy Efficient
Property & Schools on Map
Floor plans / Dimensions / Descriptions
-
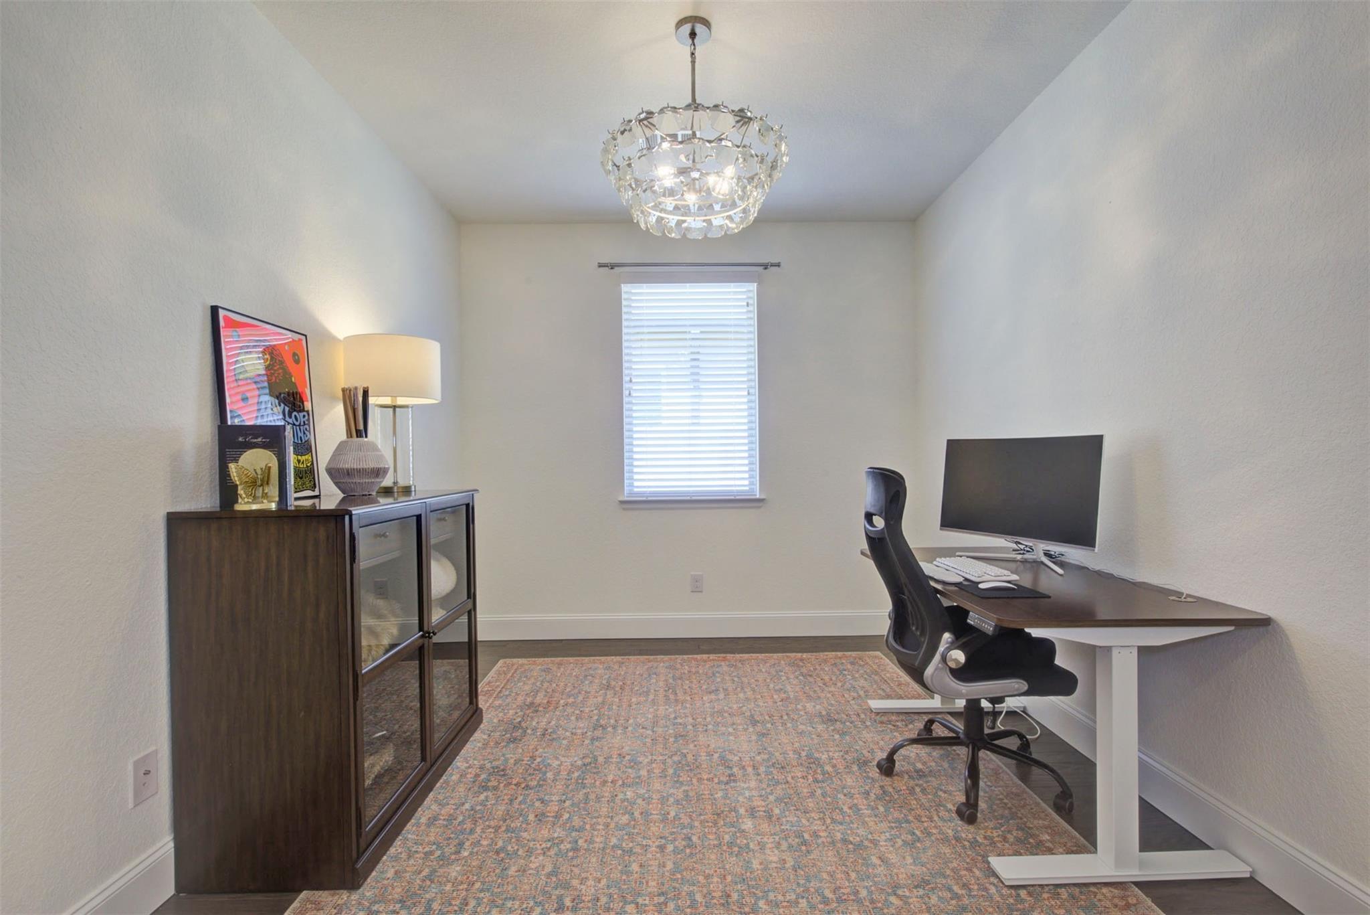
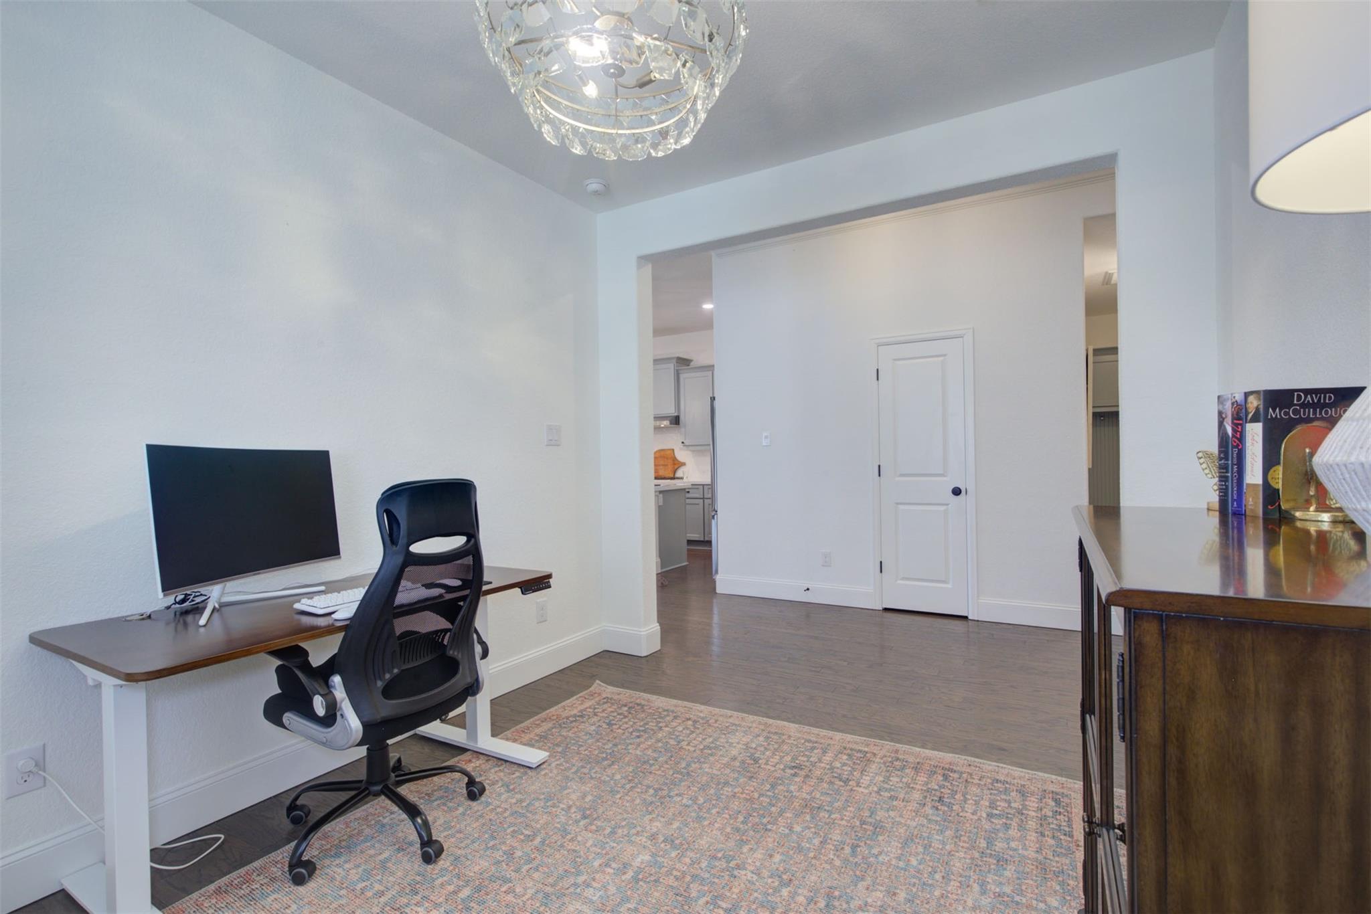
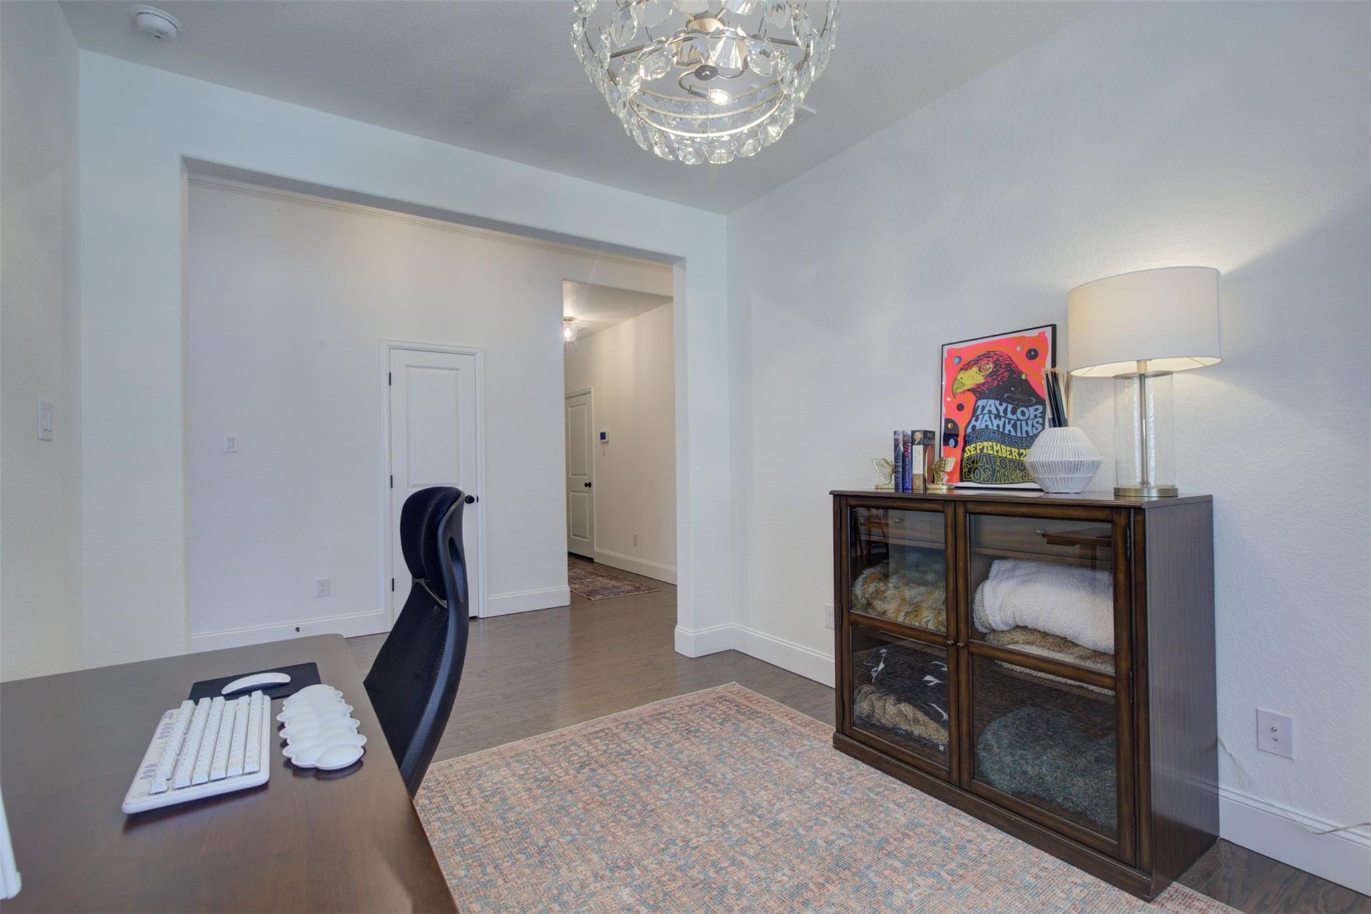
First FloorLiving:18X15Dining:13X11Kitchen:14X10Primary Bedroom:20X13Bedroom:11X10Bedroom 2:11X10Home Office/Study:12X10
-
InteriorFireplace:1/Electric FireplaceFloors:Carpet,Engineered WoodCountertop:QUARTZBathroom Description:Primary Bath: Double Sinks,Primary Bath: Separate Shower,Primary Bath: Soaking Tub,Secondary Bath(s): Double SinksBedroom Desc:All Bedrooms Down,En-Suite Bath,Walk-In ClosetKitchen Desc:Breakfast Bar,Island w/o Cooktop,Kitchen open to Family Room,Pantry,Walk-in PantryRoom Description:1 Living Area,Entry,Home Office/Study,Utility Room in HouseHeating:Central GasCooling:Central ElectricConnections:Electric Dryer Connections,Washer ConnectionsDishwasher:YesDisposal:YesCompactor:NoMicrowave:YesRange:Gas CooktopOven:Electric OvenIce Maker:NoEnergy Feature:Attic Vents,Ceiling Fans,Digital Program Thermostat,Energy Star Appliances,Energy Star/CFL/LED Lights,Insulated Doors,Insulated/Low-E windows,Radiant Attic BarrierInterior:Crown Molding,Fire/Smoke Alarm,Prewired for Alarm System,Wired for Sound
-
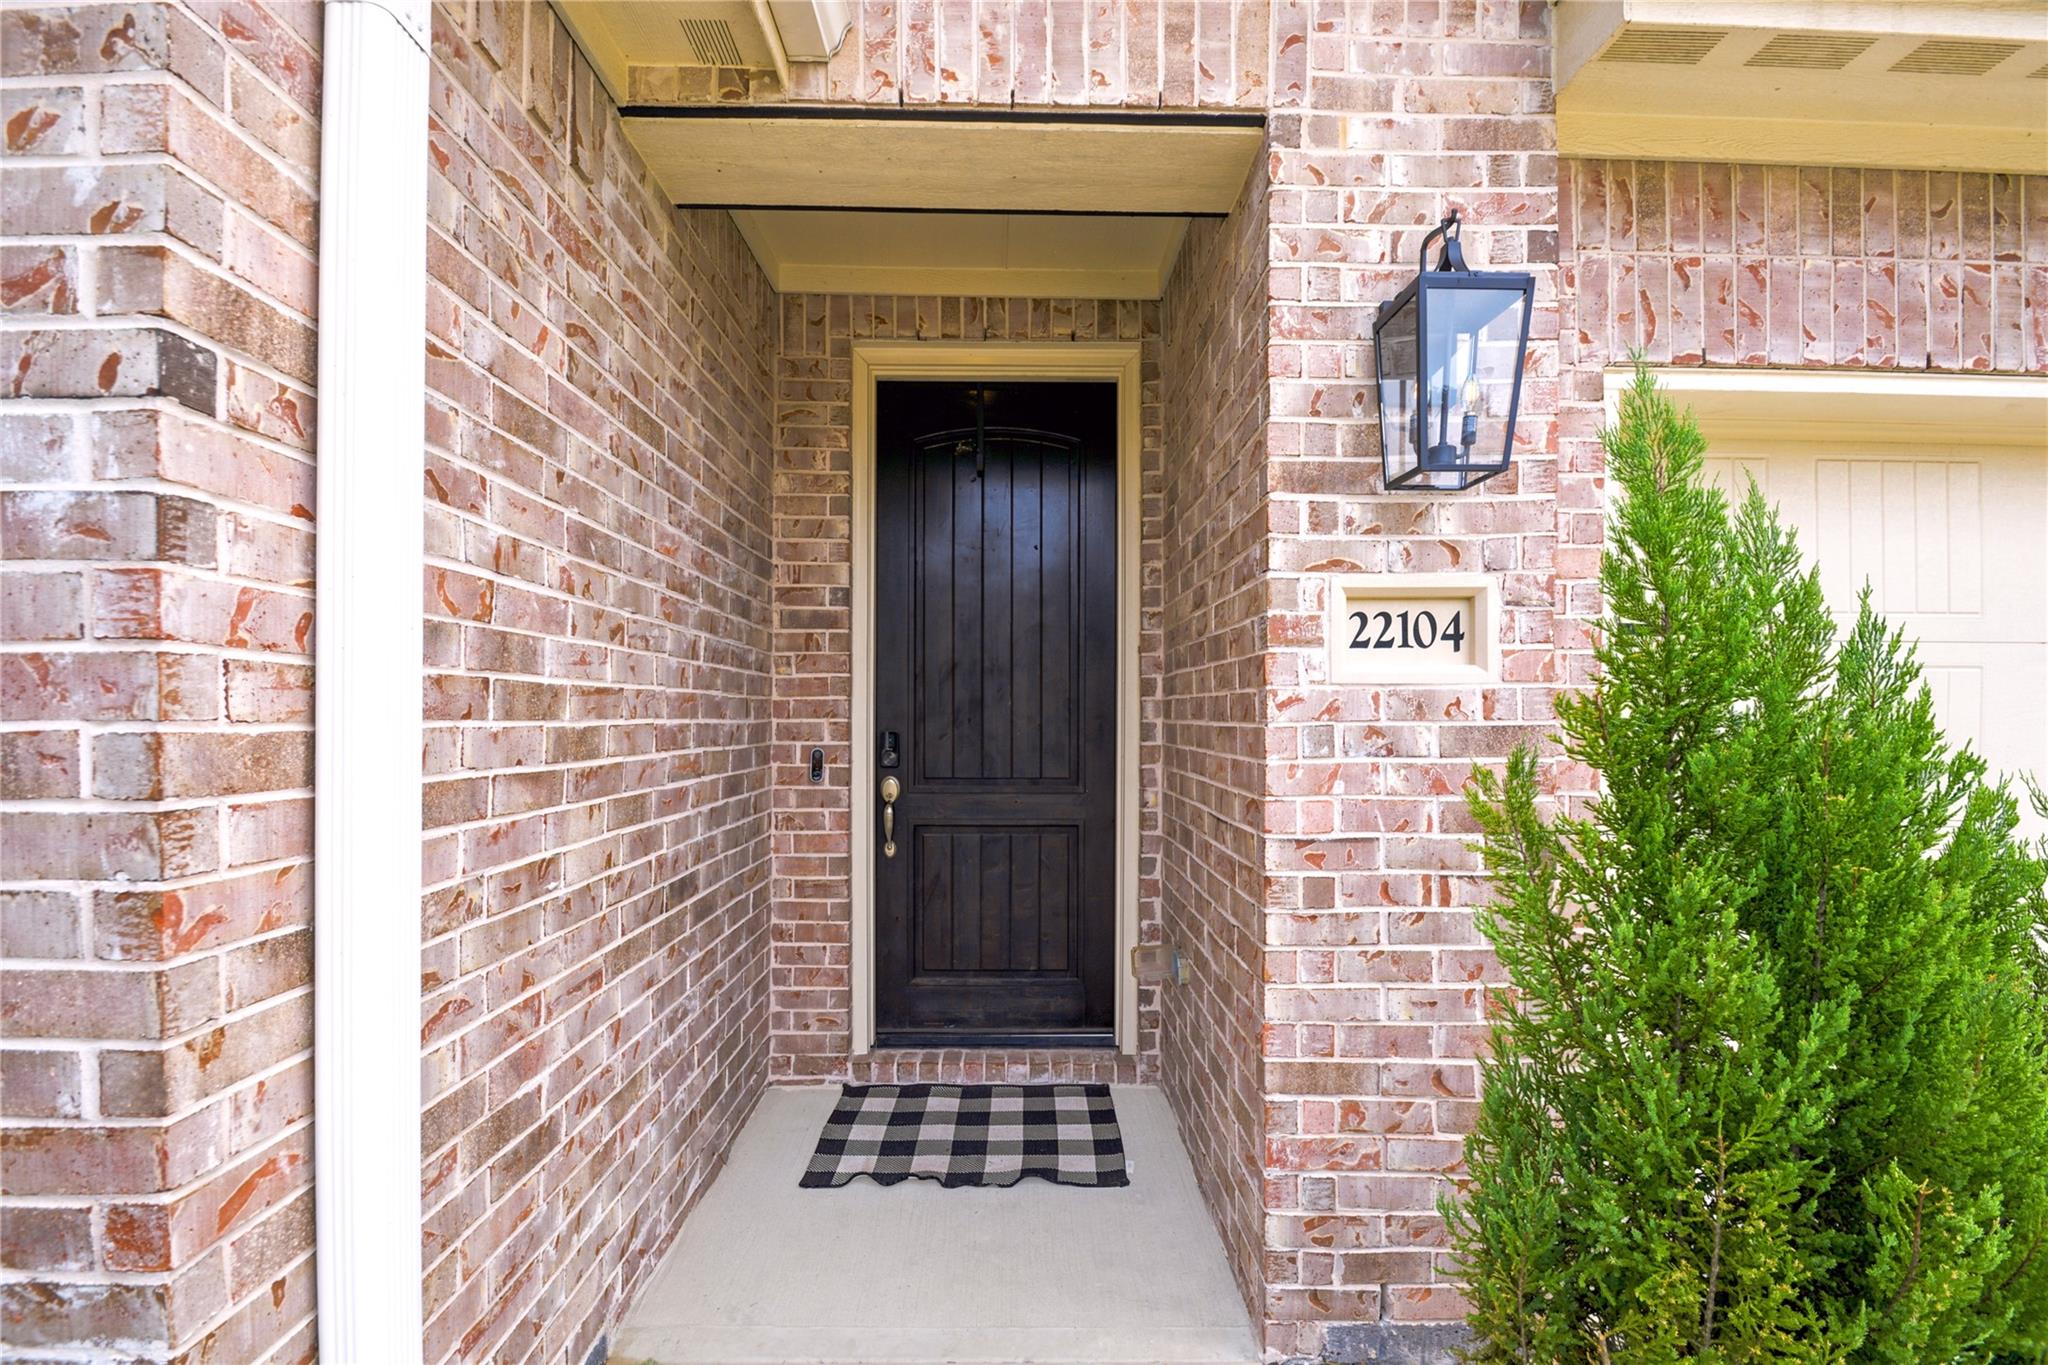
ExteriorRoof:CompositionFoundation:SlabPrivate Pool:NoExterior Type:Brick,Cement BoardLot Description:Subdivision LotGarage Carport:Auto Garage Door Opener,Double-Wide DrivewayWater Sewer:Water DistrictFront Door Face:EastArea Pool:YesExterior:Back Yard,Back Yard Fenced,Covered Patio/Deck,Patio/Deck,Porch,Sprinkler System,Subdivision Tennis Court
Documents

Listed By:
Nathan Marks
RE/MAX Integrity
The data on this website relating to real estate for sale comes in part from the IDX Program of the Houston Association of REALTORS®. All information is believed accurate but not guaranteed. The properties displayed may not be all of the properties available through the IDX Program. Any use of this site other than by potential buyers or sellers is strictly prohibited.
© 2026 Houston Association of REALTORS®.
GET IN TOUCH
