
For Sale
2210 Mid Ln #101 Houston, TX 77027
$439,000
Description
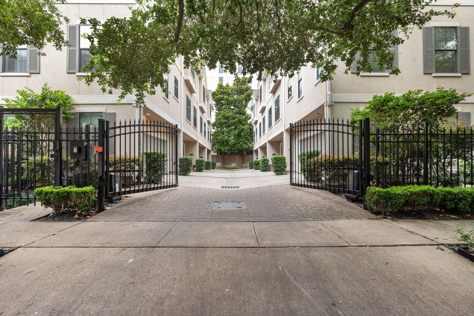
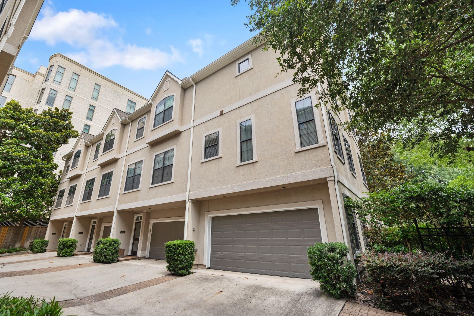
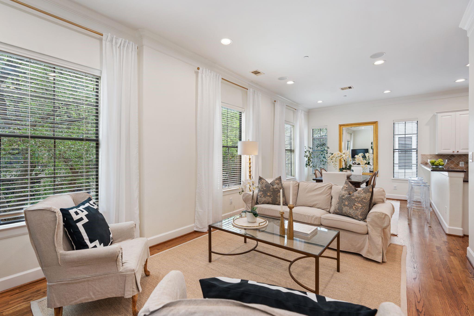
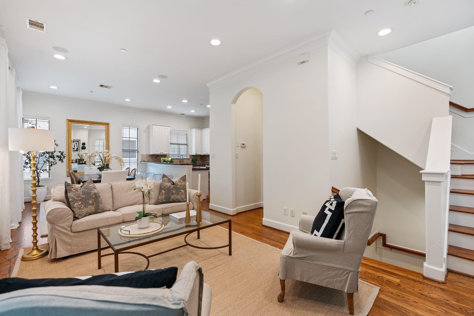
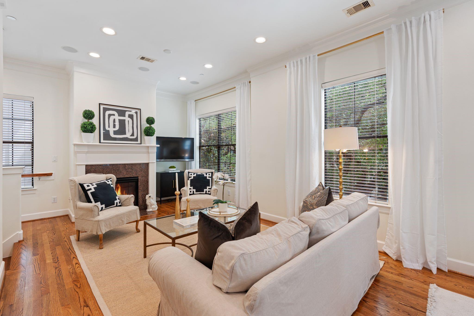
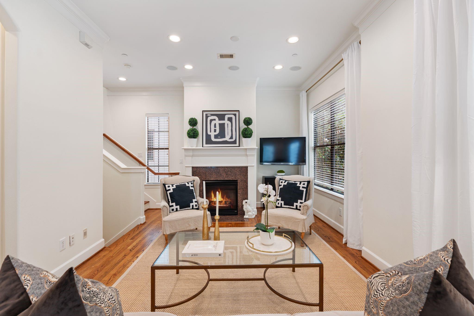
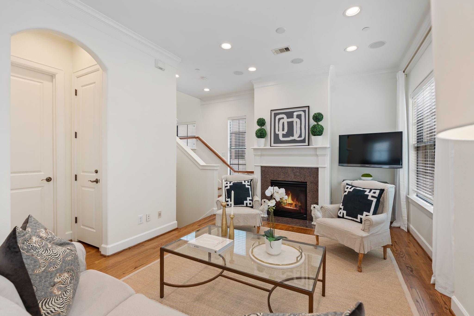
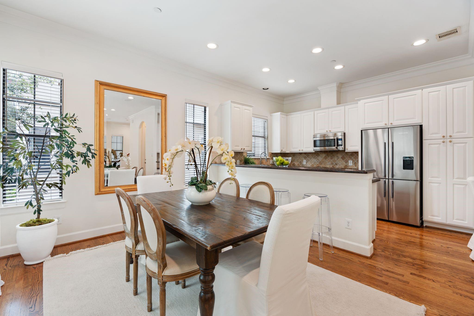
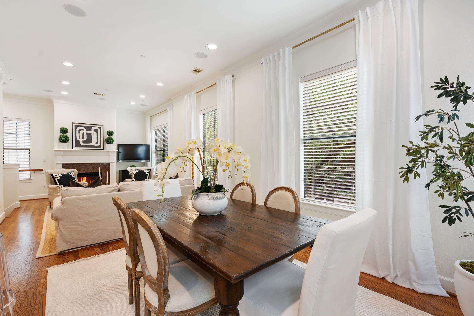
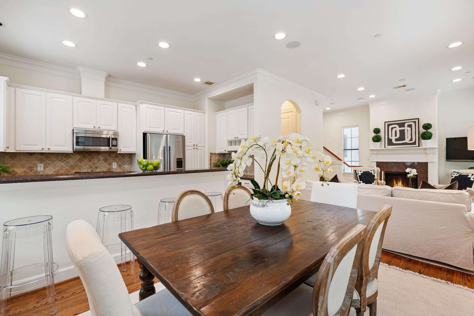
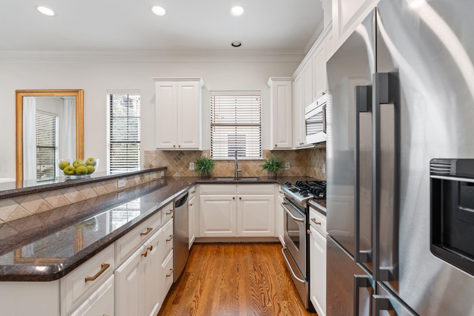
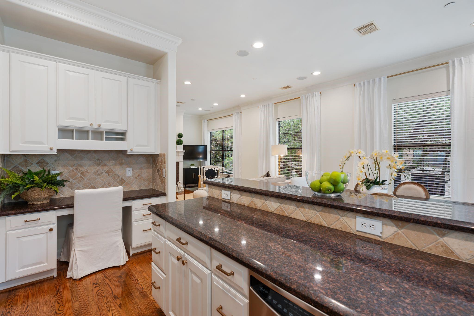
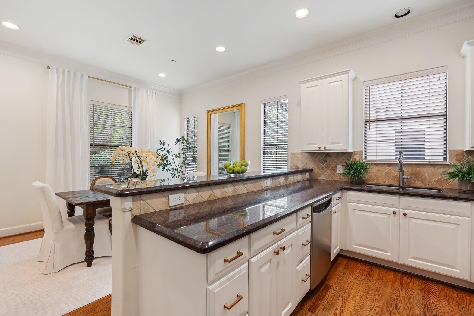
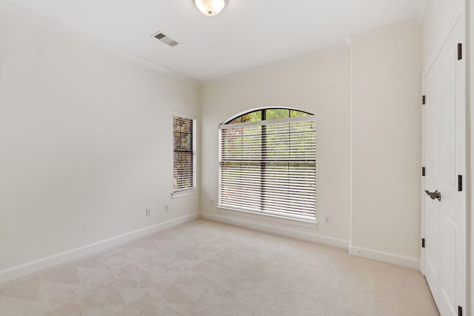
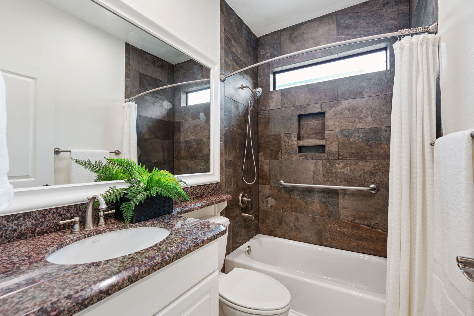
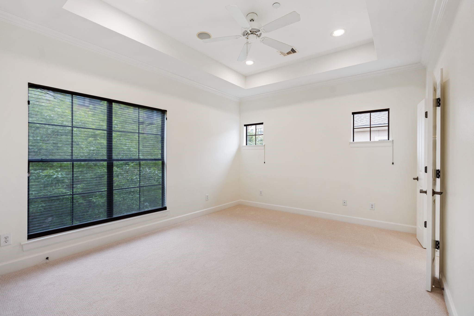
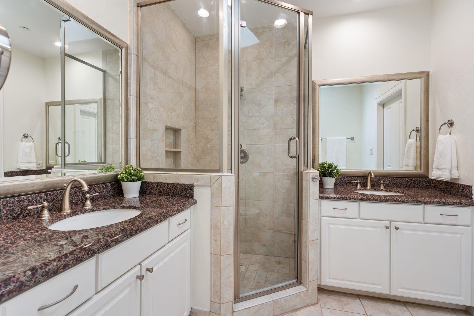
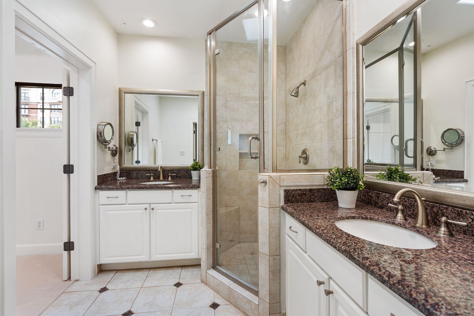
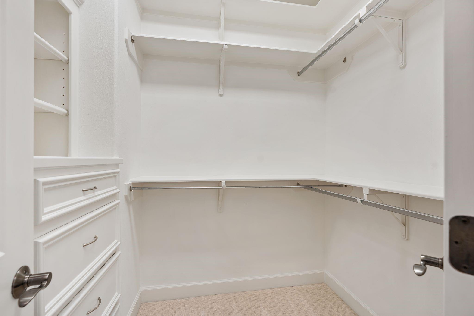
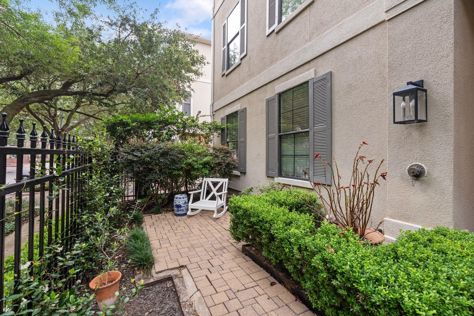
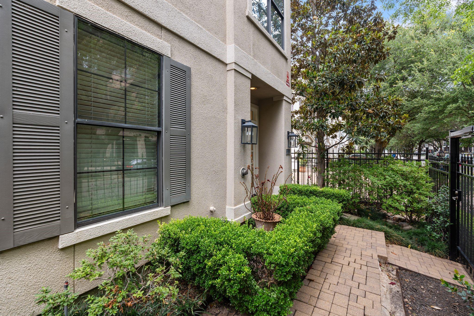
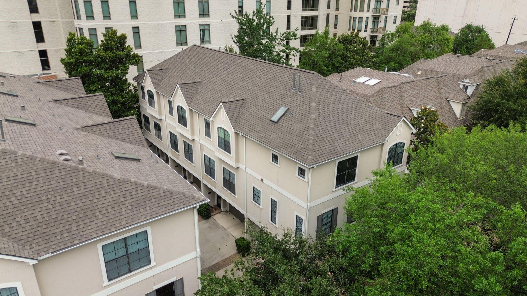
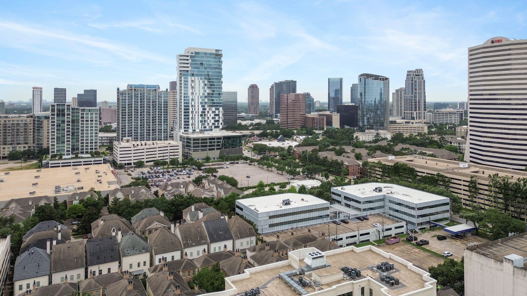
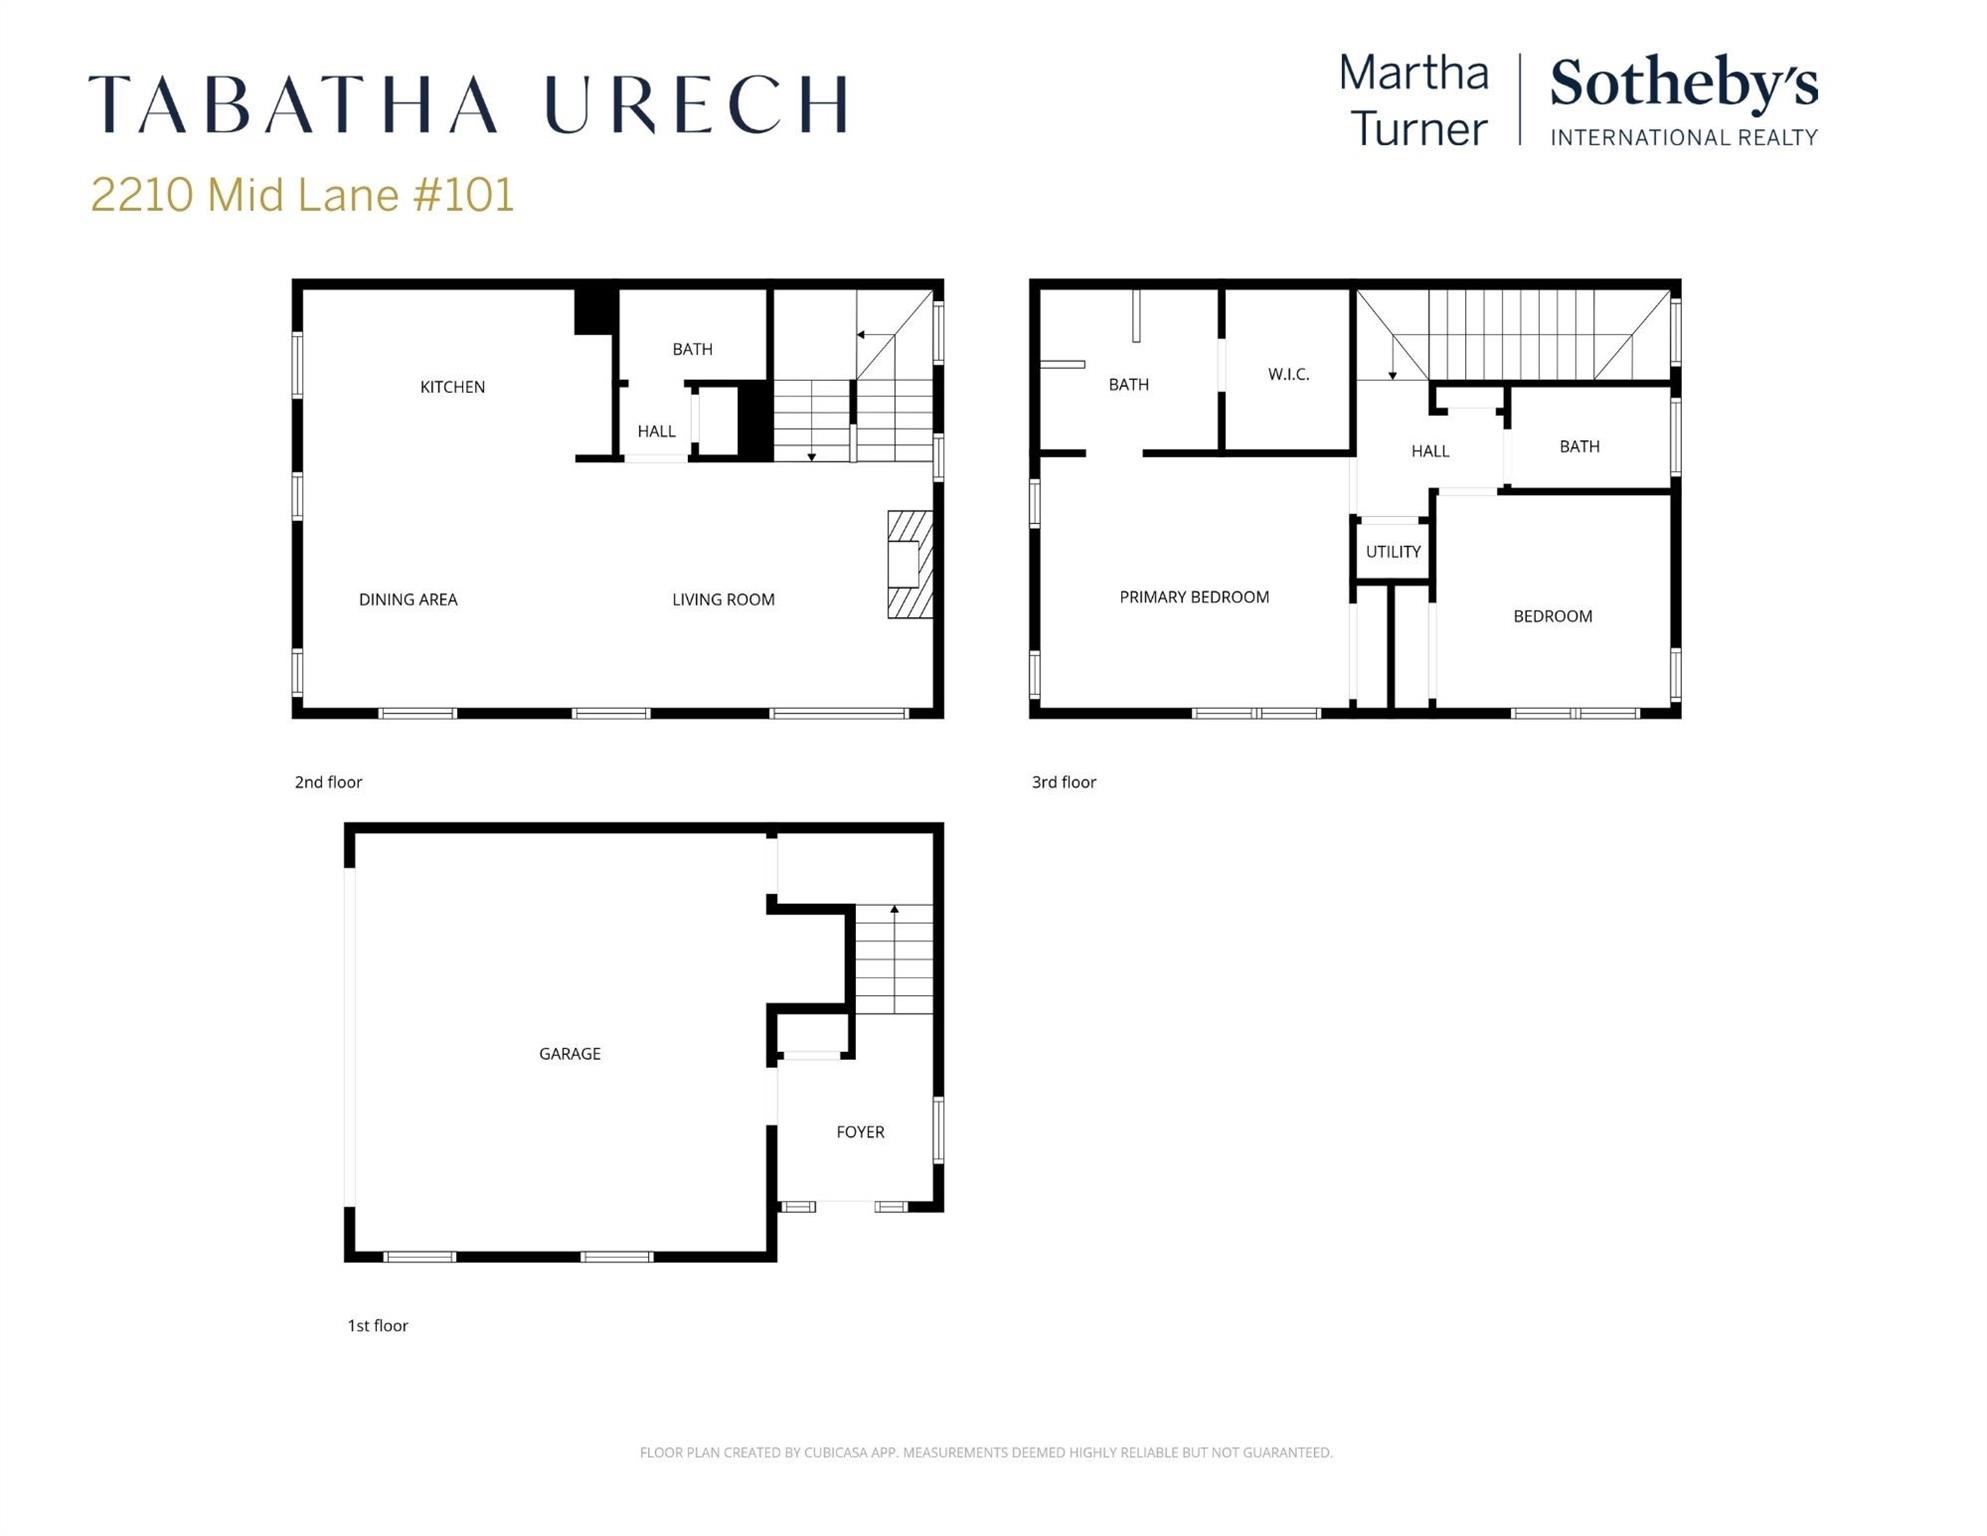
Beautifully updated 2-bedroom, 2.5-bath townhome on a premium corner lot in the gated community of Mid Lane Square in the desirable River Oaks area. This light-filled 3-story home features an open-concept second floor w/hardwood flooring, high ceilings, abundant natural light, & spacious living/dining areas ideal for entertaining. Kitchen offers granite countertops, stainless steel appliances, breakfast bar seating, & opens seamlessly to the main living spaces. Third floor includes a generous primary suite w/walk-in closet and well-appointed bath, secondary bedroom w/hall bath access, and utility area. Additional highlights include attached 2-car garage, recent W/H & HVAC, new bedroom carpet, refinished hardwoods (2026), whole-house interior paint including kitchen cabinetry, new roof (2024), & recent kitchen appliances plus washer/dryer. Exceptional location near River Oaks District, Highland Village, Uptown Park, The Galleria, dining, shopping, & entertainment. All info per Seller.
Overview
Financial
Price:
$439,000
Price/SqFT:
$318.58
HOA Fee:
$525 Monthly
Tax Rate:
2.12522 %
Est. Monthly:
$6,029 *
Tax Amount:
$9,330
Amenities and features
 Sewer
Sewer Sprinkler System
 Water Access
 Controlled Subdivision
 Corner Lot
 Energy Efficient
Property & Schools on Map
Floor plans / Dimensions / Descriptions
-
Second FloorLiving:20x12Dining:10x12Kitchen:15x8
-
Third FloorPrimary Bedroom:15x12Bedroom:11x10Primary Bath:9x8Bath:8x5Utility Room:4x3
-
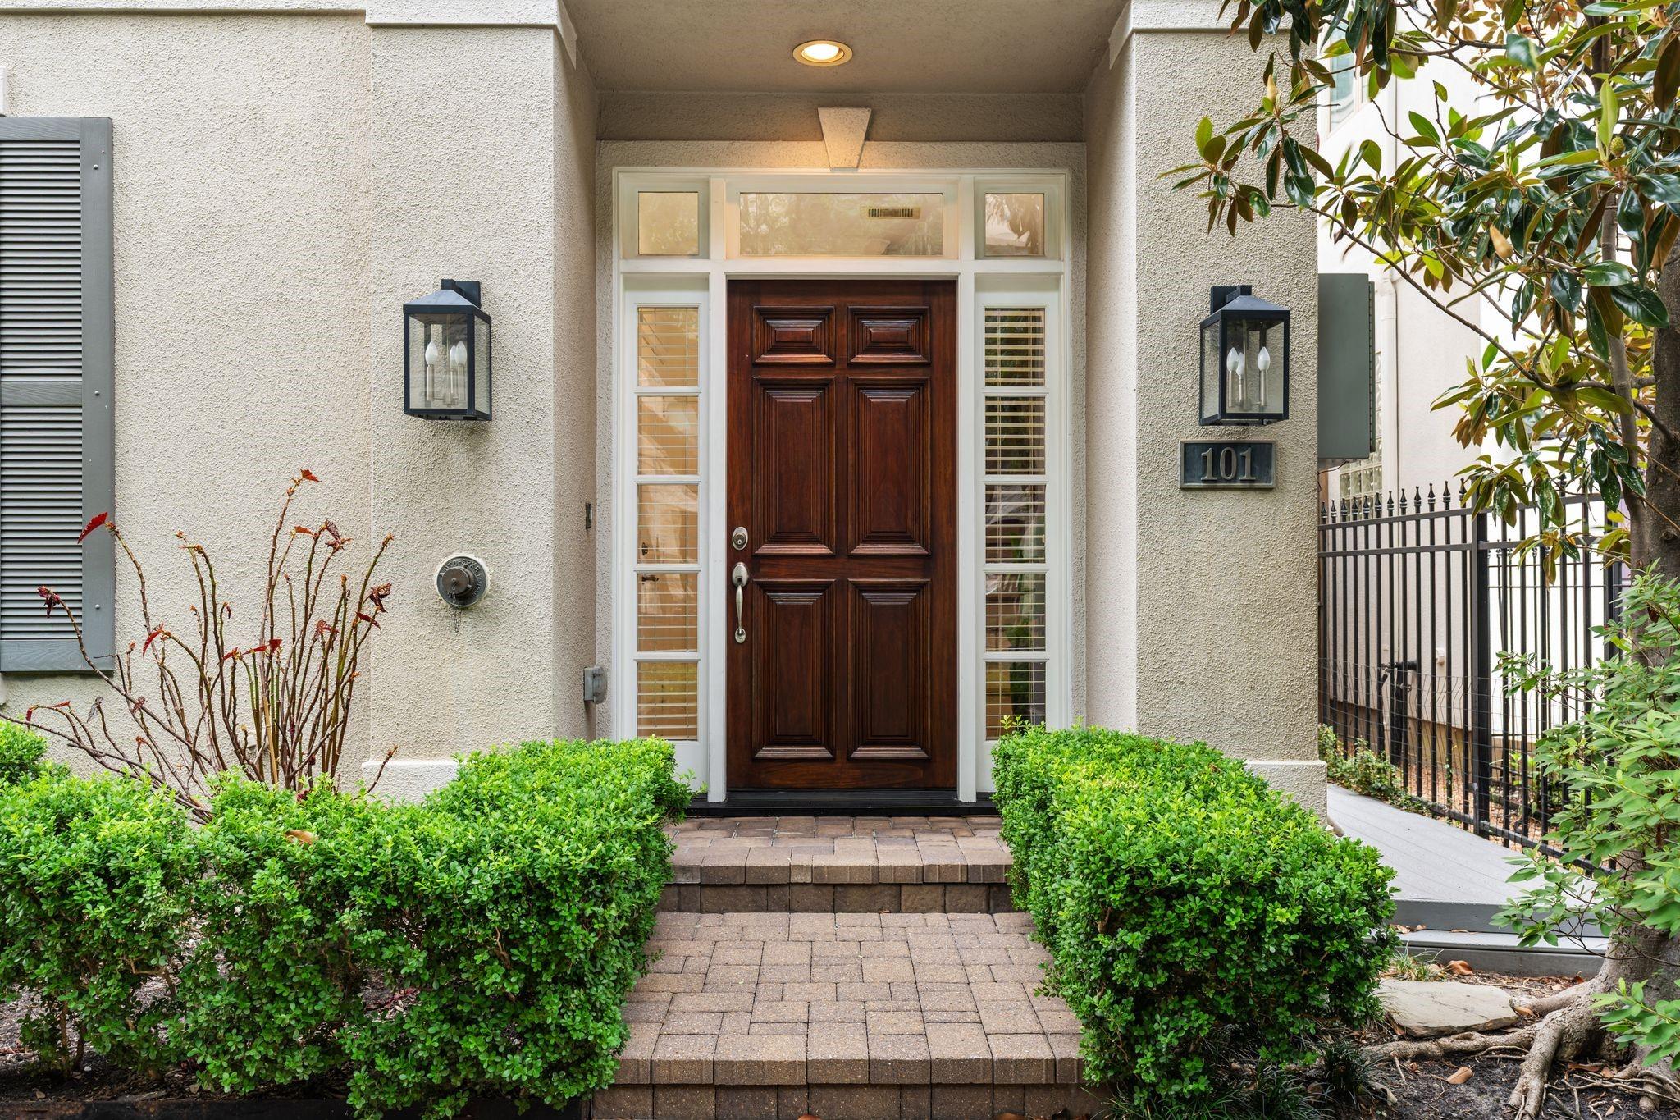
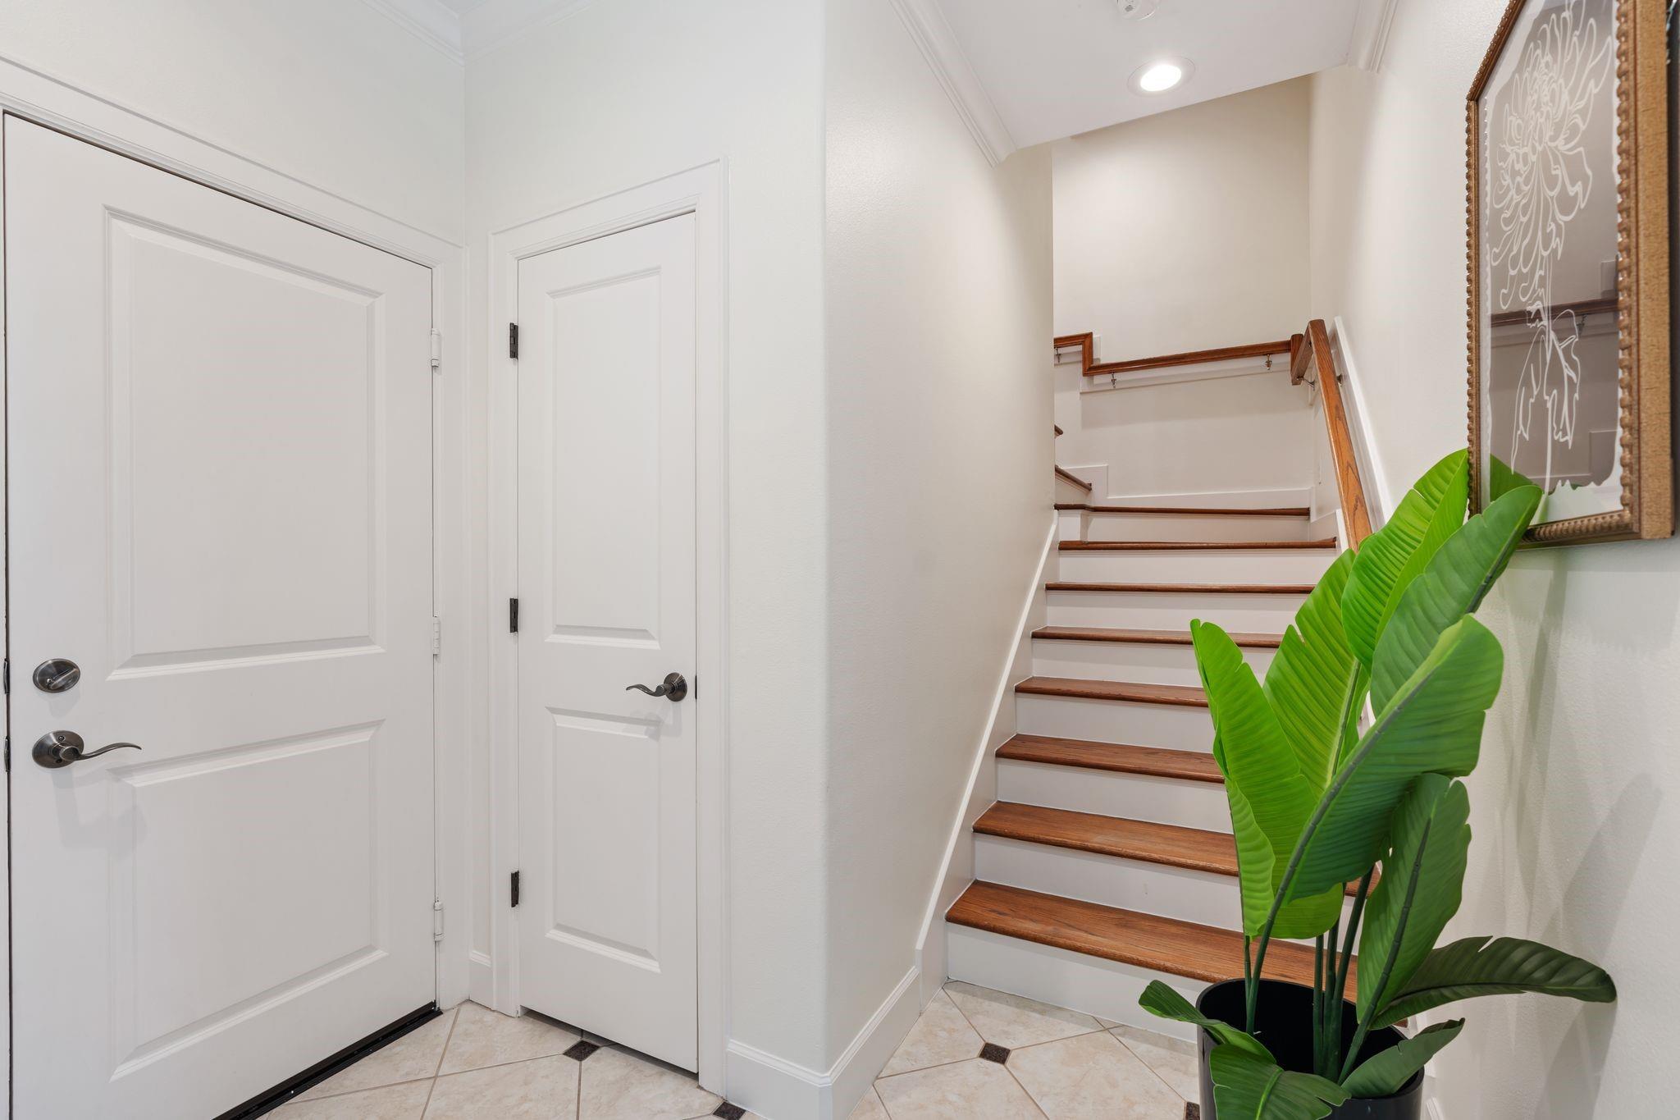
First FloorEntry:7x9
-
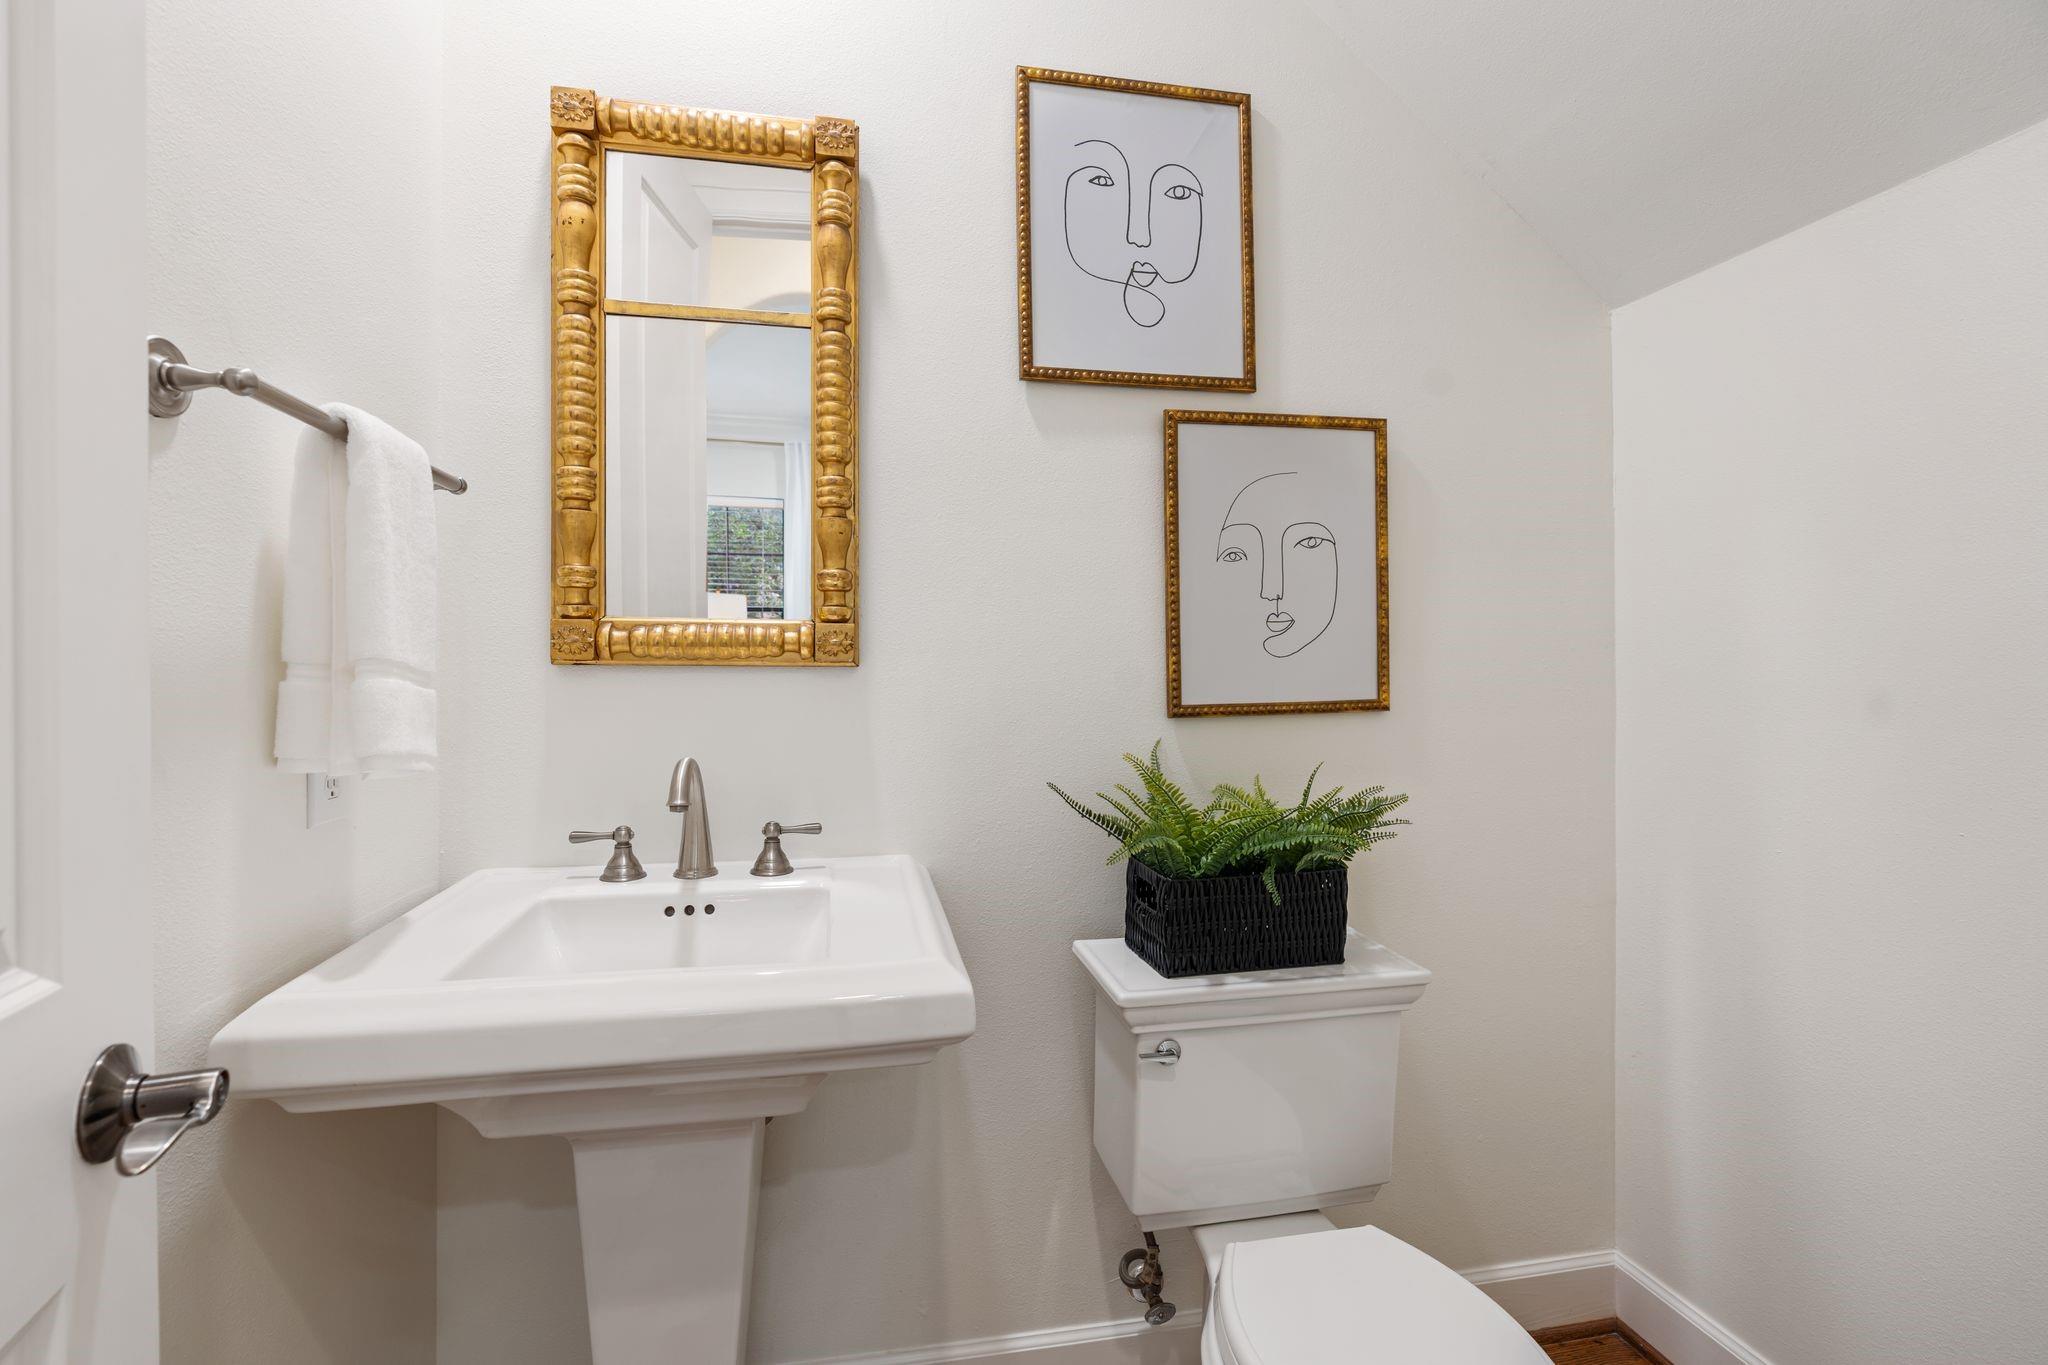
InteriorFireplace:1/Gas Connections,Gaslog FireplacePets:W/ RestrictionsFloors:Carpet,Tile,WoodCountertop:GraniteBathroom Description:Half Bath,Primary Bath: Double Sinks,Primary Bath: Shower Only,Secondary Bath(s): Tub/Shower ComboBedroom Desc:2 Bedrooms Up,All Bedrooms Up,En-Suite Bath,Primary Bed - 3rd Floor,Walk-In ClosetKitchen Desc:Breakfast Bar,Island w/o Cooktop,Kitchen open to Family Room,Pantry,Under Cabinet LightingRoom Description:1 Living Area,Entry,Formal Dining,Formal Living,Kitchen/Dining Combo,Living Area - 2nd Floor,Living/Dining Combo,Utility Room in HouseHeating:Central Gas,ZonedCooling:Central Electric,ZonedWasher/Dryer Conn:YesDishwasher:YesDisposal:YesCompactor:NoMicrowave:YesRange:Gas RangeOven:Single OvenIce Maker:NoAppliances:Dryer Included,Electric Dryer Connection,Refrigerator,Stacked,Washer IncludedEnergy Feature:Attic Vents,Ceiling Fans,Digital Program Thermostat,Energy Star Appliances,Energy Star/CFL/LED Lights,Insulated/Low-E windows,Radiant Attic BarrierInterior:2 Staircases,Alarm System - Owned,Crown Molding,Dry Bar,Fire/Smoke Alarm,Formal Entry/Foyer,High Ceiling,Prewired for Alarm System,Refrigerator Included,Window Coverings,Wired for Sound
-
ExteriorRoof:CompositionFoundation:Slab on Builders PierPrivate Pool:NoExterior Type:StuccoParking:Additional Parking,Auto Garage Door Opener,Automatic Driveway Gate,Controlled Entrance,Driveway Gate,Garage ParkingAccess:Automatic Gate,Driveway GateWater Sewer:Public Sewer,Public WaterFront Door Face:EastUnit Location:On Corner,On StreetArea Pool:NoExterior:Controlled Access,Fenced,Front Green Space,Side Yard,Sprinkler System
Documents

Listed By:
Tabatha Urech
Martha Turner Sotheby's International Realty
The data on this website relating to real estate for sale comes in part from the IDX Program of the Houston Association of REALTORS®. All information is believed accurate but not guaranteed. The properties displayed may not be all of the properties available through the IDX Program. Any use of this site other than by potential buyers or sellers is strictly prohibited.
© 2026 Houston Association of REALTORS®.
GET IN TOUCH
