
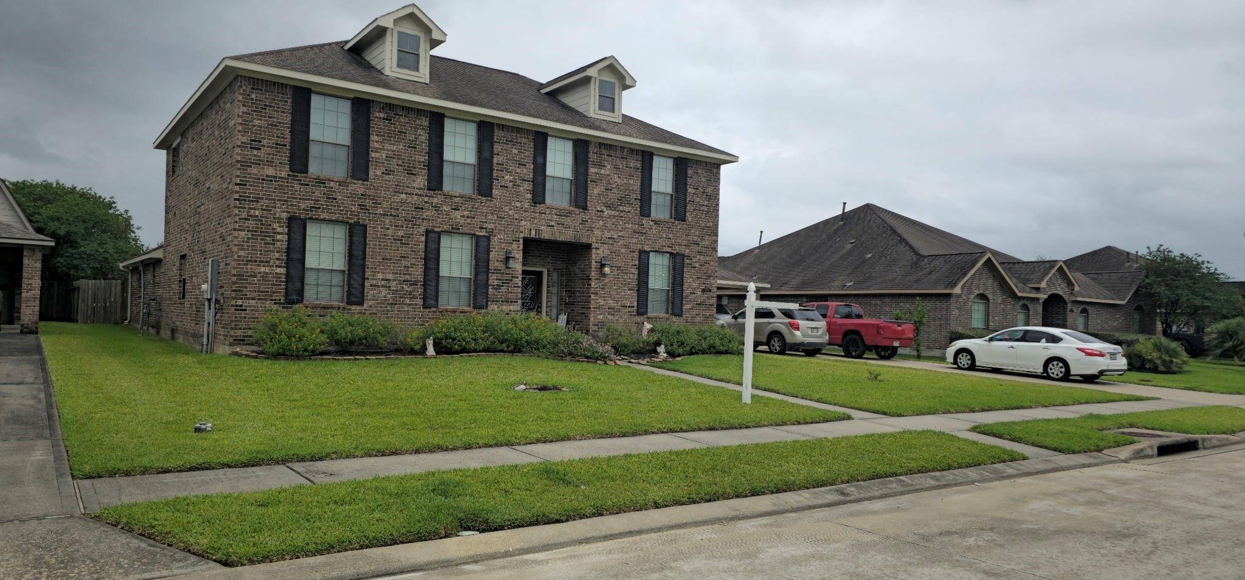
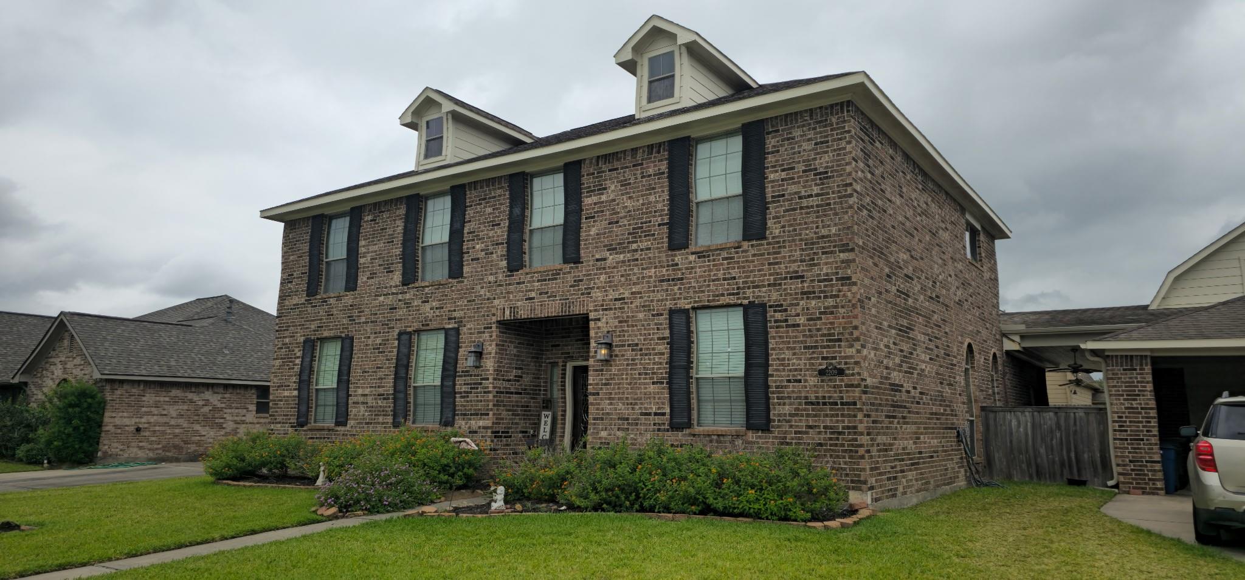
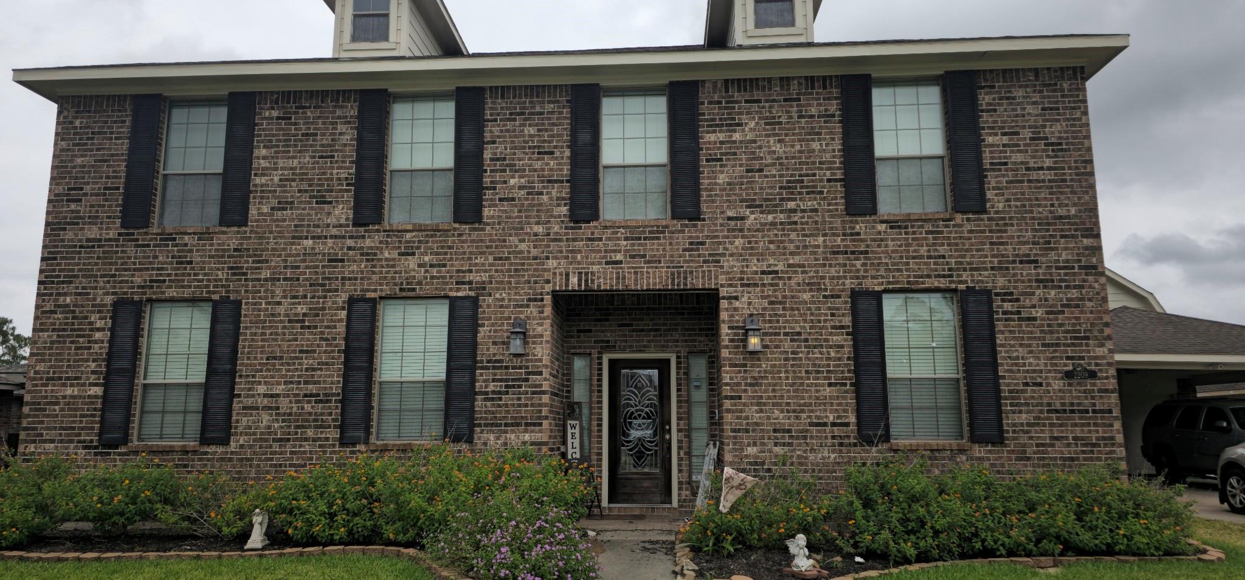
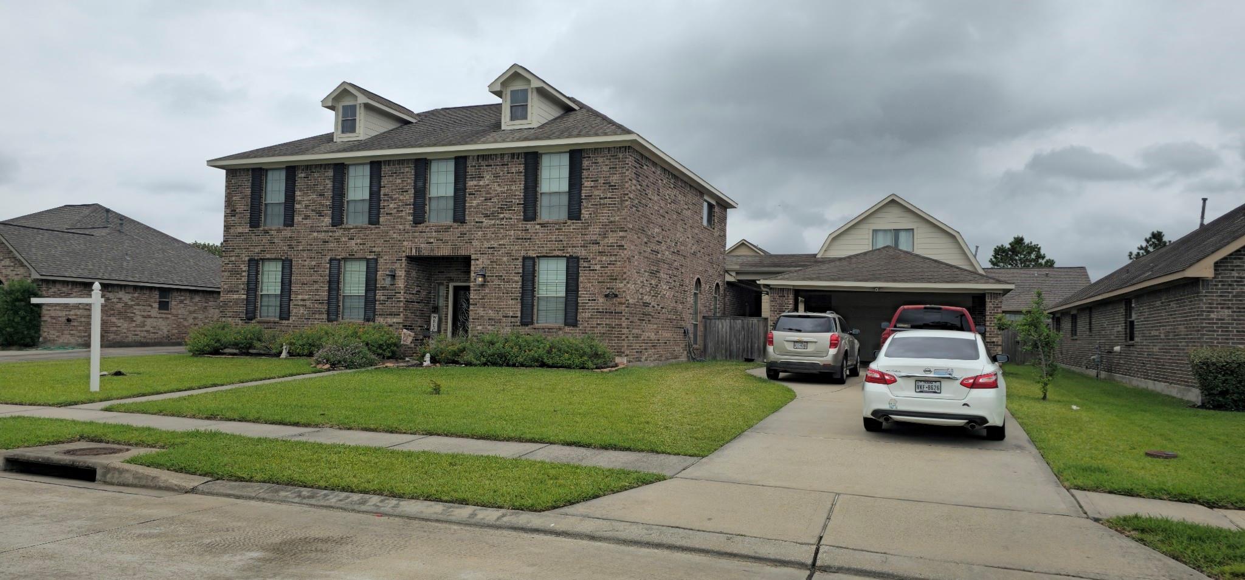
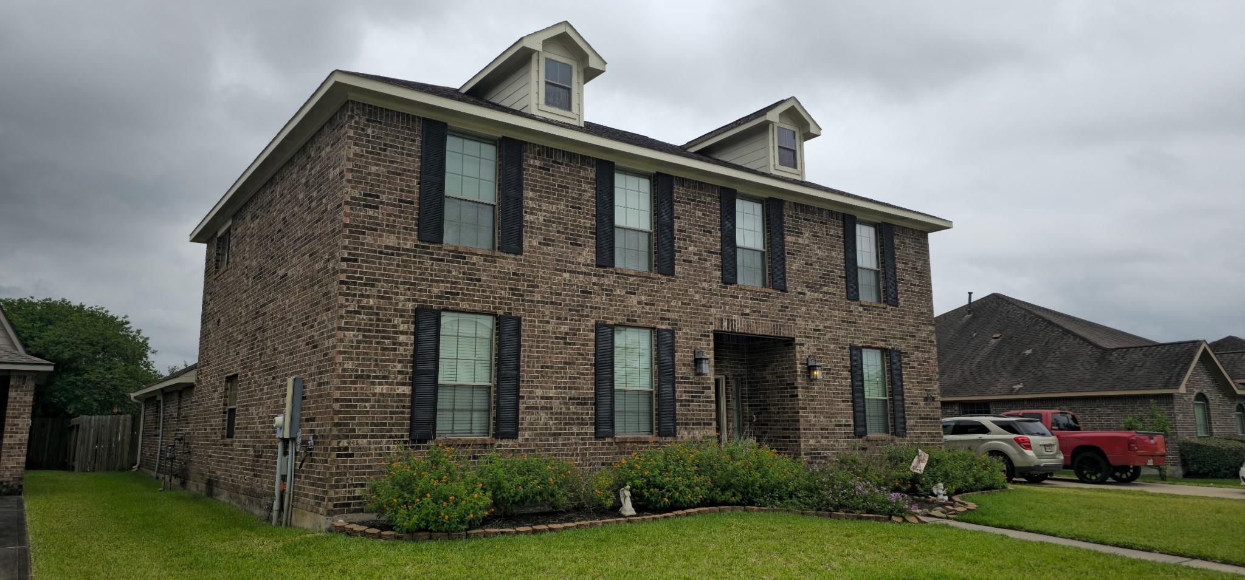
For Sale
2209 Cochise Trl League City, TX 77573
$725,000
Description
This exceptional property offers space, flexibility,& standout features throughout. Designed with versatility in mind, the home includes 2 primary suites—1 upstairs & 1 downstairs—along with 2 additional bedrooms up & 3 down, plus an office that can easily serve as a 6th bedroom. A huge upstairs gameroom provides the perfect space for entertaining or relaxing. The expansive kitchen is a true centerpiece, featuring a smart oven, gas cooking, & ample room for gathering, all complemented by a formal dining room. A gas fireplace adds warmth & charm to the main living area. Outside, enjoy a resort-style pool with stunning waterfalls, creating a private backyard retreat. The property also features a 2-car porte-cochère with a private apartment located behind it, as well as an additional upstairs apartment—ideal for guests,or multigenerational living. This home combines functionality, comfort, & luxury, offering endless possibilities for how you live, work, & entertain. Call today for a tour
Overview
Financial
Price:
$725,000
Price/SqFT:
$175.63
HOA Fee:
$300 Annually
Tax Rate:
1.65821 %
Est. Monthly:
$9,365 *
Tax Amount:
$12,022
Amenities and features
 Garage Apartment
 Private Pool
 Sewer
Sewer Study Room
 Water Access
 Energy Efficient
Property & Schools on Map
Floor plans / Dimensions / Descriptions
-
First FloorLiving:23x19Dining:16x15Primary Bedroom:21x18Bedroom:18x12Home Office/Study:14x14
-
Second FloorBedroom:14x13Bedroom 2:12x12Bedroom 3:12x12Game Room:30x26
-
InteriorFireplace:1/Gas Connections,Gaslog FireplaceCountertop:graniteBathroom Description:Full Secondary Bathroom Down,Primary Bath: Double Sinks,Primary Bath: Separate Shower,Secondary Bath(s): Tub/Shower Combo,Two Primary BathsBedroom Desc:2 Bedrooms Down,3 Bedrooms Up,2 Primary Bedrooms,En-Suite Bath,Primary Bed - 1st Floor,Primary Bed - 2nd Floor,Split Plan,Walk-In ClosetKitchen Desc:Breakfast Bar,Island w/o Cooktop,Kitchen open to Family Room,Pantry,Walk-in PantryRoom Description:1 Living Area,Breakfast Room,Entry,Family Room,Formal Dining,Gameroom Up,Garage Apartment,Guest Suite,Home Office/Study,Living Area - 1st Floor,Living Area - 2nd Floor,Quarters/Guest House,Utility Room in HouseHeating:Central GasCooling:Central ElectricConnections:Electric Dryer Connections,Washer ConnectionsDishwasher:YesDisposal:YesCompactor:NoMicrowave:YesRange:Gas CooktopOven:Convection OvenIce Maker:NoEnergy Feature:Ceiling Fans,Digital Program ThermostatInterior:Crown Molding,Formal Entry/Foyer,High Ceiling
-
ExteriorRoof:CompositionFoundation:SlabPrivate Pool:YesPrivate Pool Desc:Gunite,Pool With Hot Tub AttachedExterior Type:Brick,Cement BoardLot Description:Subdivision LotCarport Description:Attached & DetachedGarage Carport:Converted Garage,Double-Wide Driveway,Porte-CochereWater Sewer:Public Sewer,Public WaterGarage Apartment:Yes
Listed By:
Cyndi De Palermo
Red Diamond Realty
The data on this website relating to real estate for sale comes in part from the IDX Program of the Houston Association of REALTORS®. All information is believed accurate but not guaranteed. The properties displayed may not be all of the properties available through the IDX Program. Any use of this site other than by potential buyers or sellers is strictly prohibited.
© 2026 Houston Association of REALTORS®.
GET IN TOUCH
