
For Sale
2209 Carondelet Ct Brenham, TX 77833
$695,000
Description
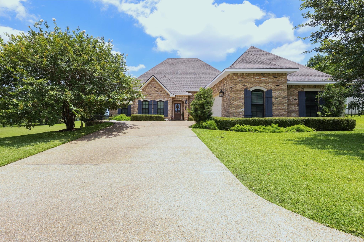
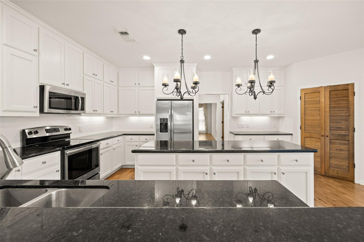
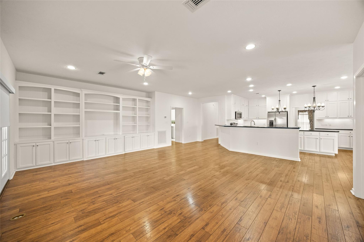
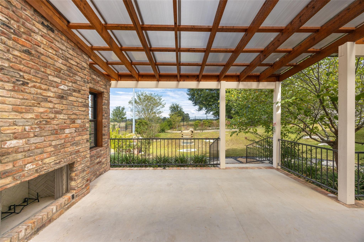
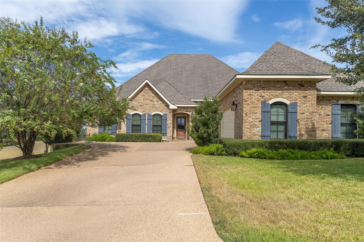
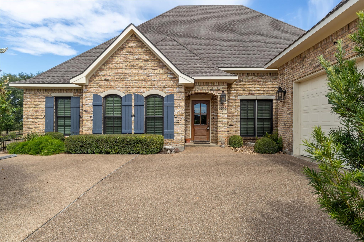
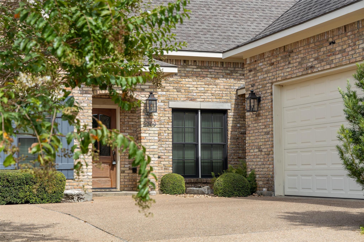
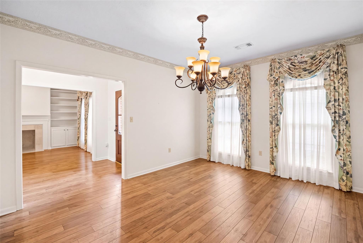
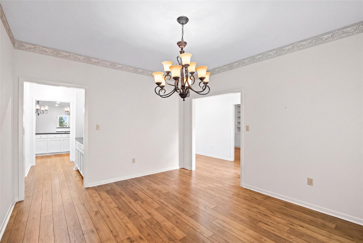
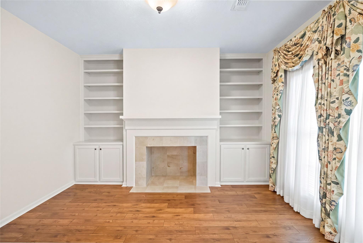
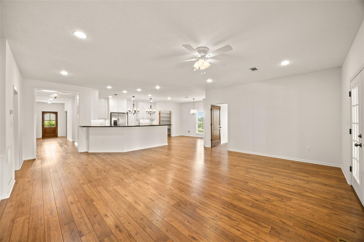
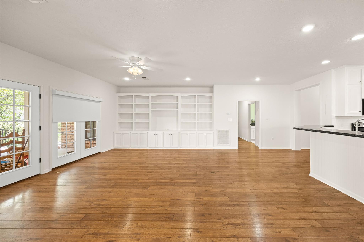
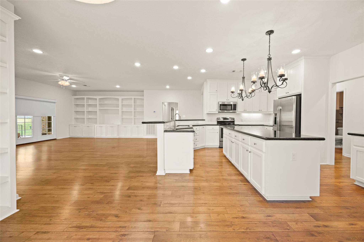
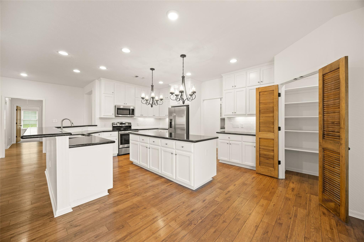
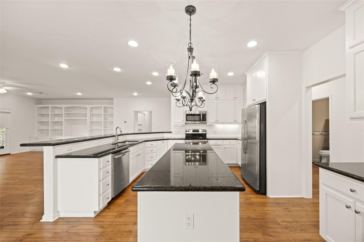
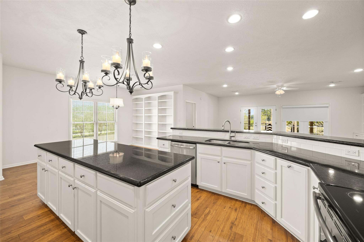
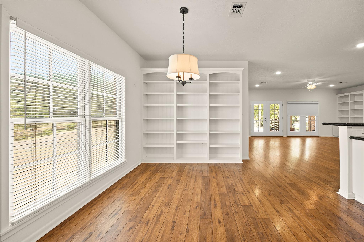
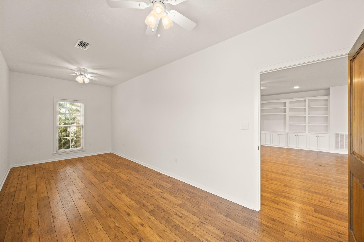
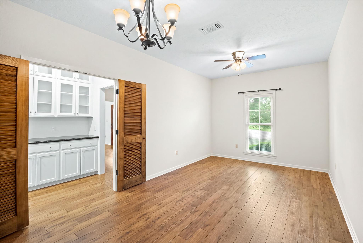
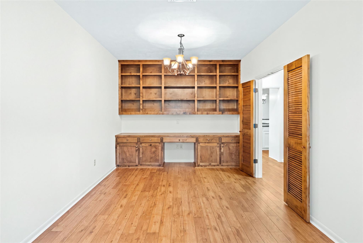
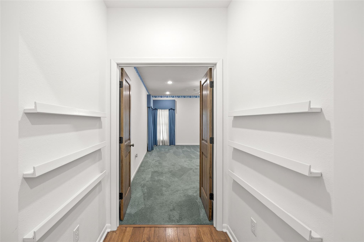
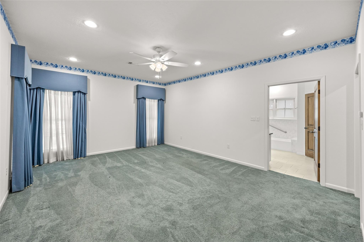
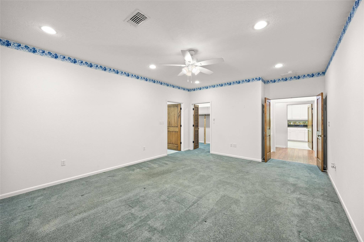
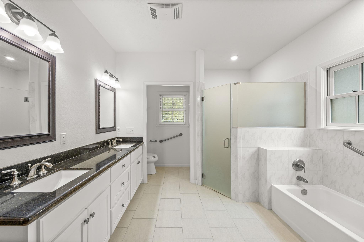
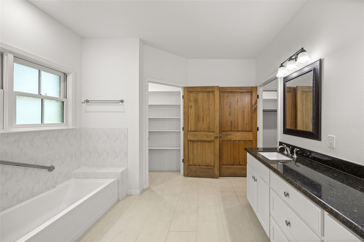
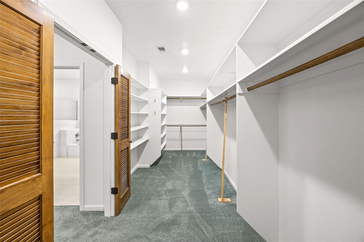
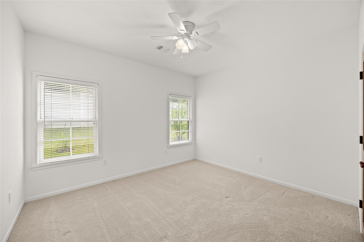
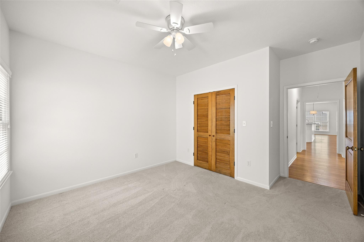
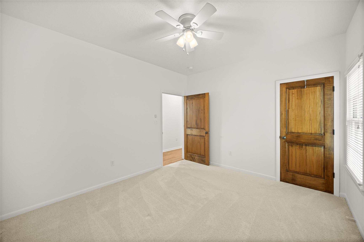
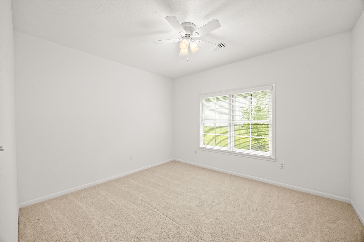
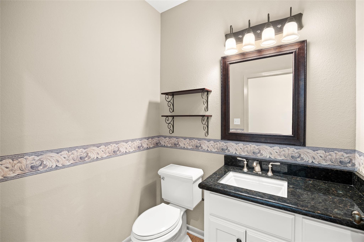
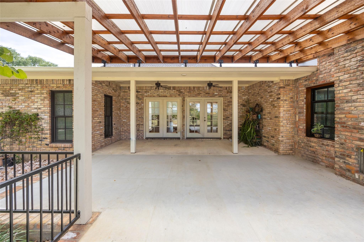
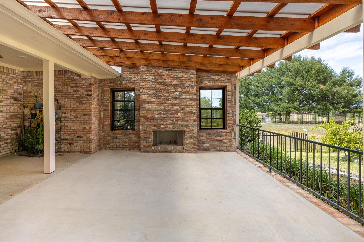
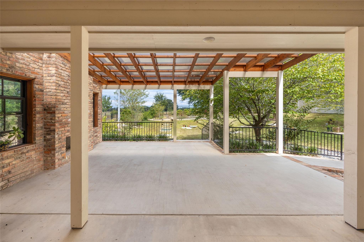
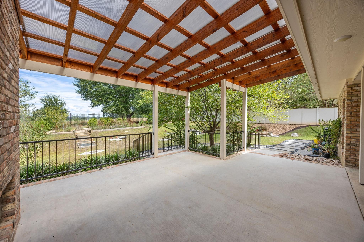
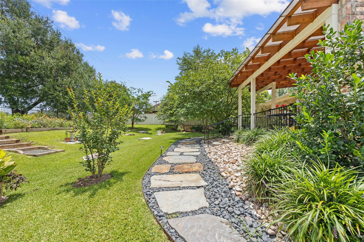
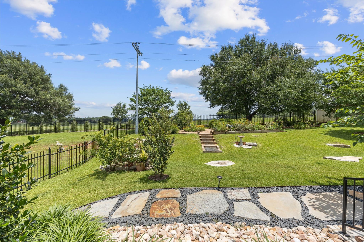
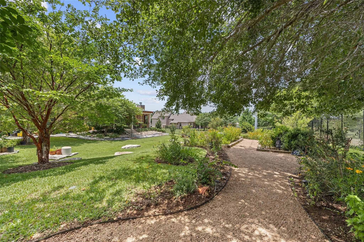
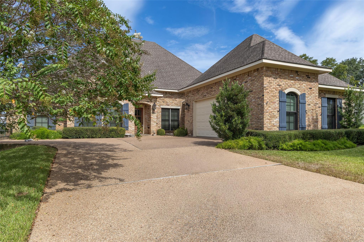
Immaculately maintained and thoughtfully designed, this grand home is located in the gated Oak Alley subdivision in Brenham. Built by Theilemann Construction in 2015, the 3,798 SF residence offers an abundance of space, versatility, and timeless charm on a beautifully landscaped 0.393-acre lot. The floor plan features five bedrooms, a dedicated office, den, breakfast area, and formal dining room, along with multiple flexible-use spaces to accommodate a variety of needs. The spacious island kitchen features abundant cabinetry, a large pantry, and open sightlines. The expansive primary retreat offers a peaceful place to unwind, complete with a massive walk-in closet. Throughout the home, you'll find numerous built-ins and thoughtful details. Step outside to an exceptional outdoor living area featuring an expansive covered porch, fireplace, pergola, beautiful landscaping, fruit trees, a vegetable garden, and a generous green space that backs to a large farm for privacy and views.
Overview
Financial
Price:
$695,000
Price/SqFT:
$182.99
HOA Fee:
$150 Monthly
Tax Rate:
1.6638 %
Est. Monthly:
$9,131 *
Tax Amount:
$11,563
Amenities and features
 Patio/Deck
 Sewer
Sewer Sprinkler System
 Study Room
 Water Access
 Yard
Yard Controlled Subdivision
 Energy Efficient
Property & Schools on Map
Floor plans / Dimensions / Descriptions
-
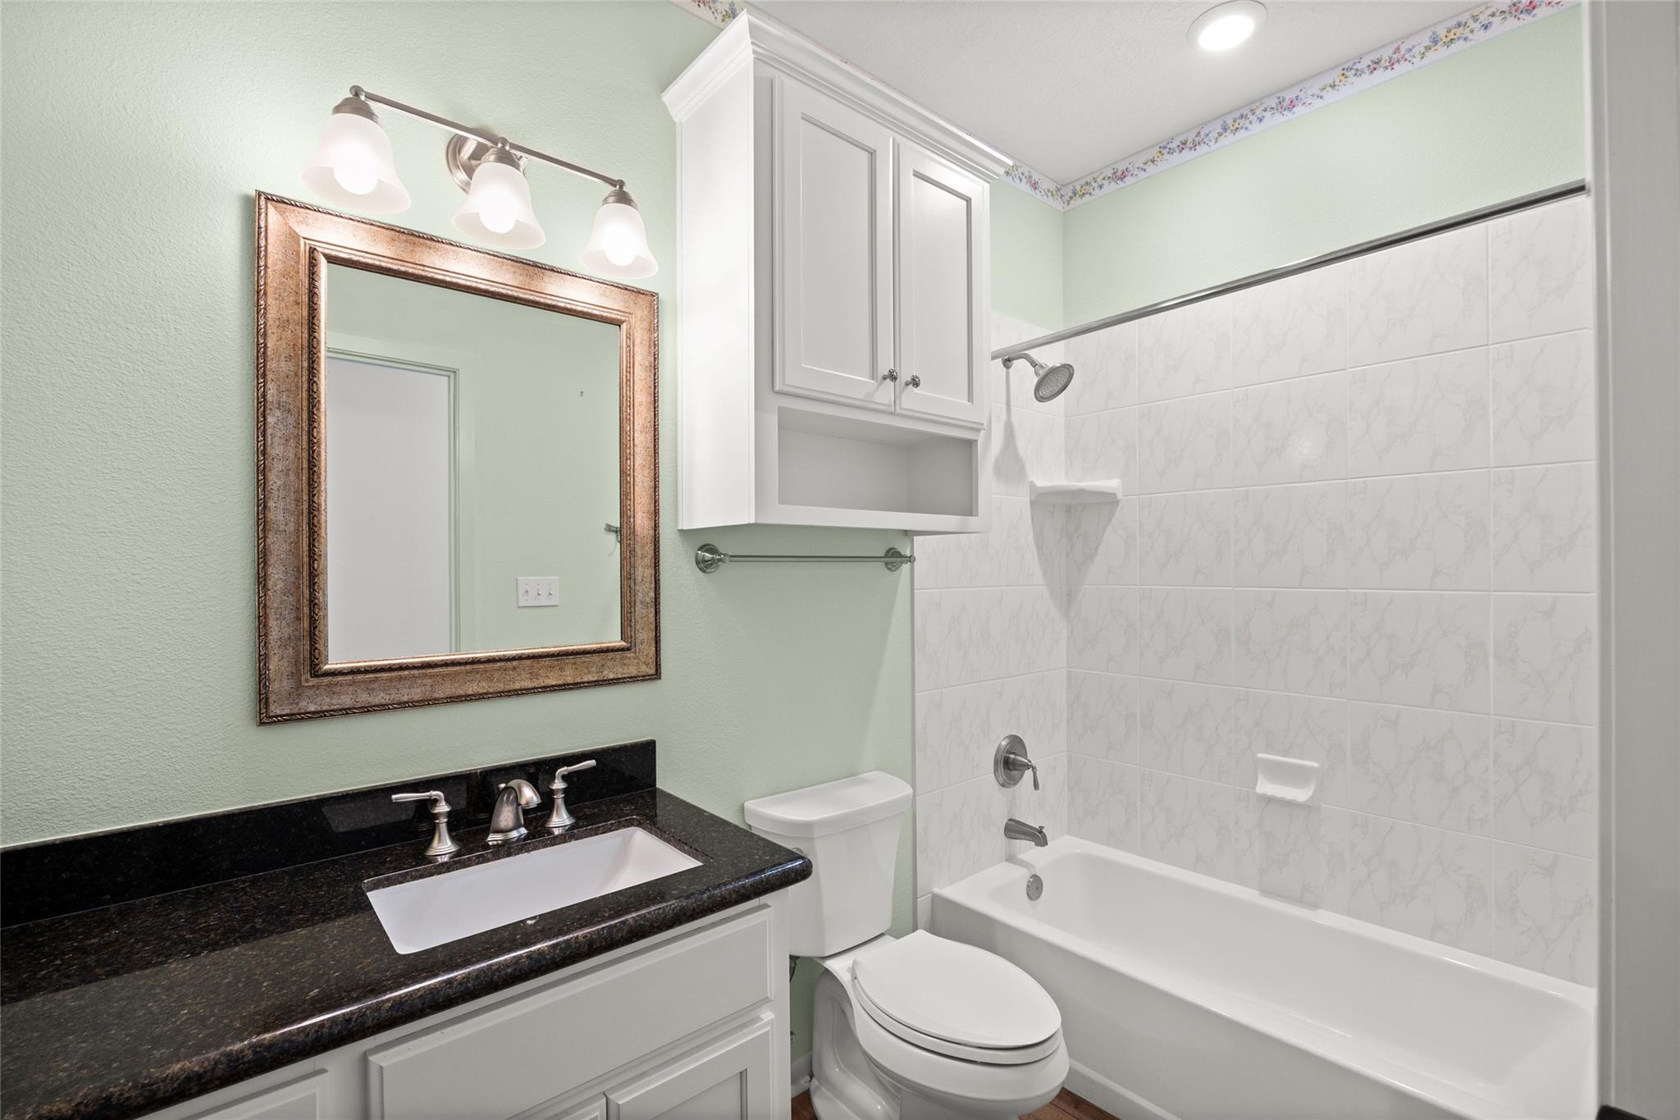
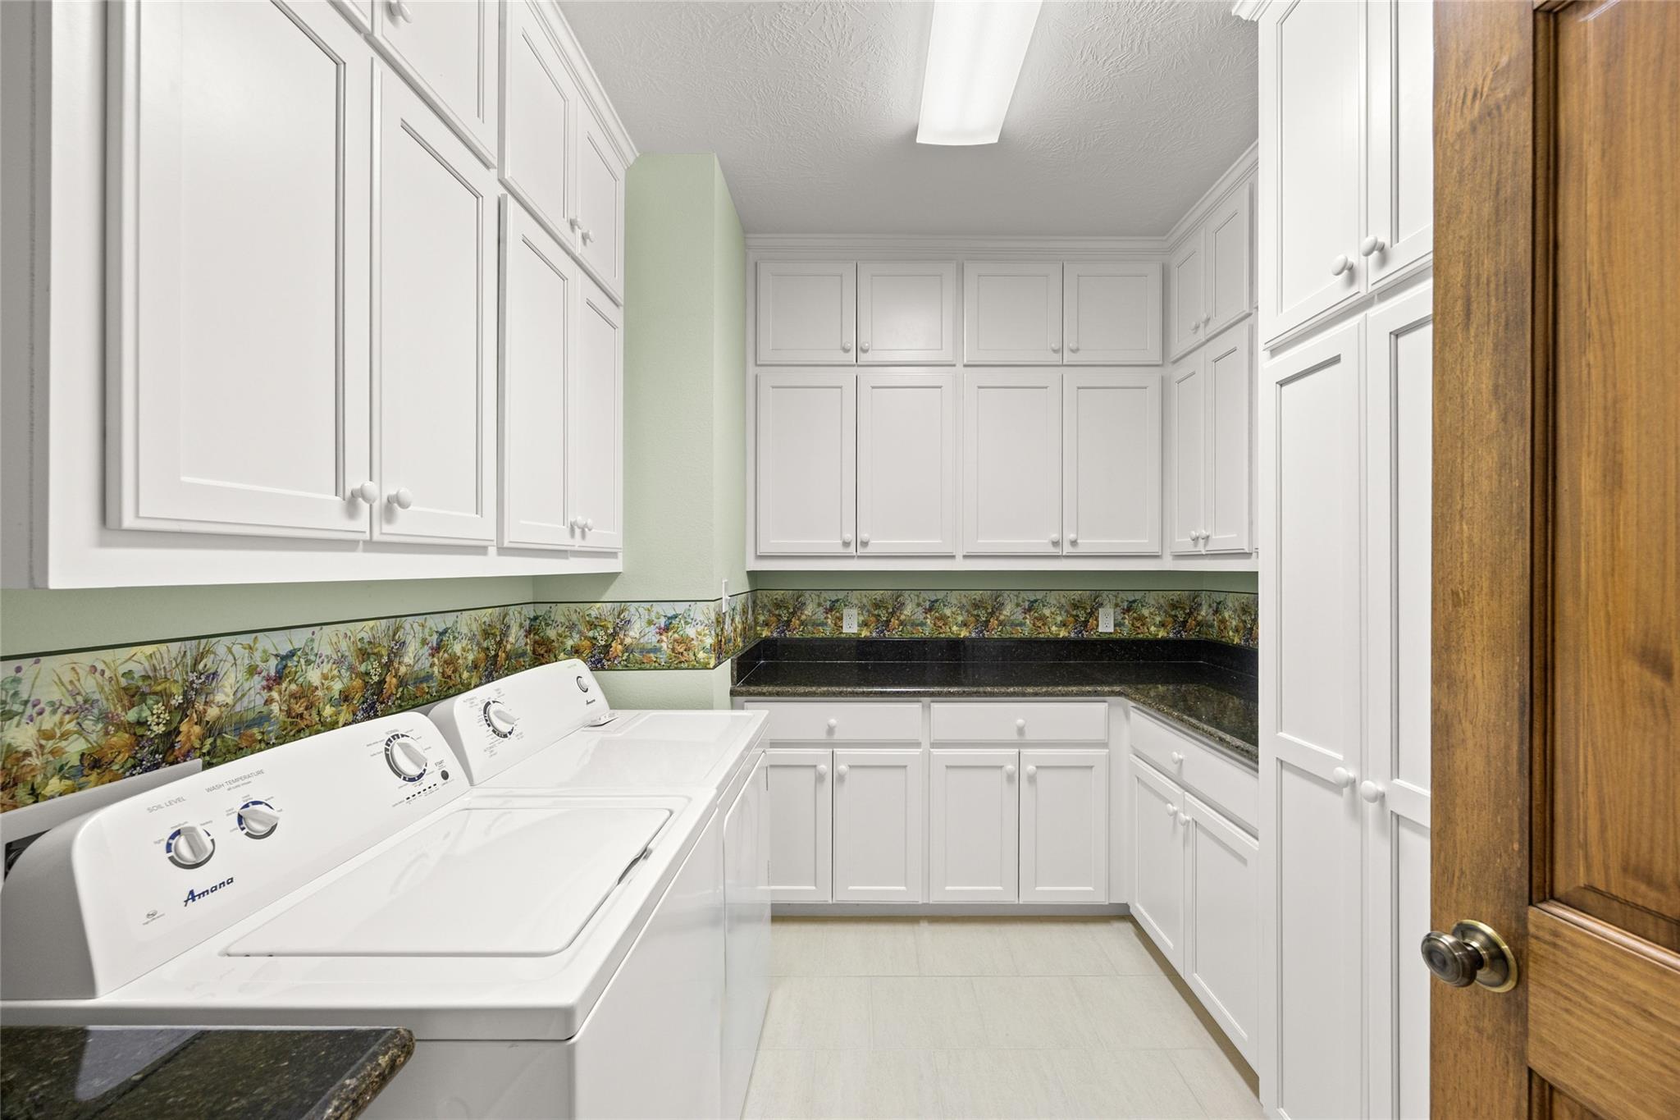
First FloorLiving:27 x 23Den:14 x 11Dining:15 x 12Kitchen:17 x 14Breakfast:18 x 10Primary Bedroom:21 x 15Bedroom:15 x 14Bedroom 2:13 x 12Bedroom 3:13 x 12Bedroom 4:23 x 10Primary Bath:15 x 10Bath:9 x 5Home Office/Study:21 x 11Utility Room:10 x 9
-
InteriorFireplace:1/Wood Burning FireplaceFloors:Carpet,Engineered WoodHeating:Central GasCooling:Central ElectricDishwasher:YesDisposal:YesMicrowave:YesRange:Electric RangeOven:Electric OvenEnergy Feature:Ceiling Fans
-
ExteriorRoof:CompositionFoundation:SlabPrivate Pool:NoExterior Type:BrickLot Description:Subdivision LotGarage Carport:Additional ParkingAccess:Automatic GateWater Sewer:Public Sewer,Public WaterExterior:Back Green Space,Back Yard,Back Yard Fenced,Covered Patio/Deck,Patio/Deck,Porch,Side Yard,Sprinkler System

Listed By:
Lindi Braddock
Coldwell Banker Properties Unlimited
The data on this website relating to real estate for sale comes in part from the IDX Program of the Houston Association of REALTORS®. All information is believed accurate but not guaranteed. The properties displayed may not be all of the properties available through the IDX Program. Any use of this site other than by potential buyers or sellers is strictly prohibited.
© 2026 Houston Association of REALTORS®.
GET IN TOUCH
