
For Lease
2208 Bleker St Houston, TX 77026
$2,975
/monthDescription
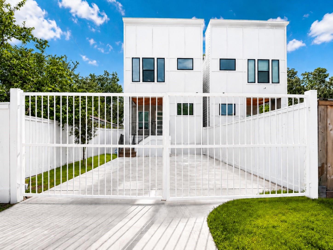
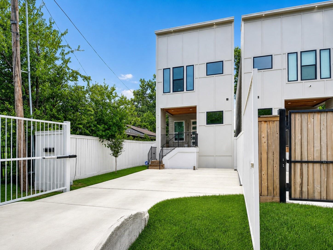
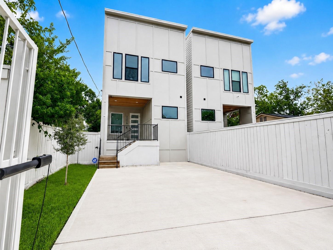
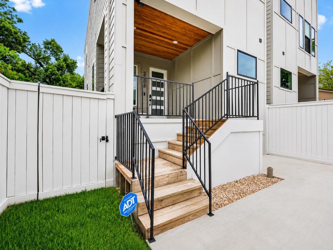
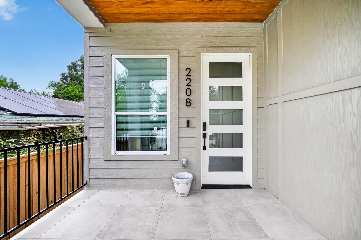
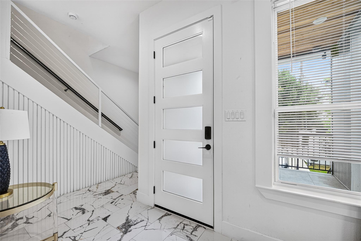
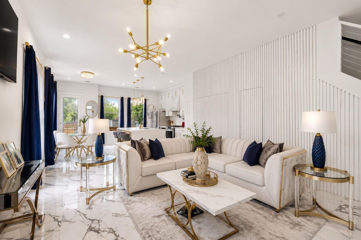
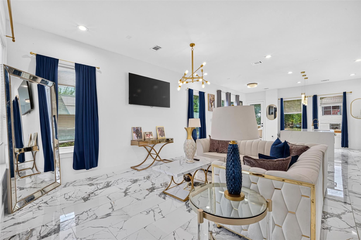
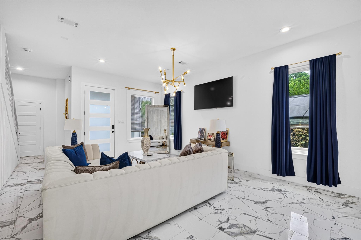
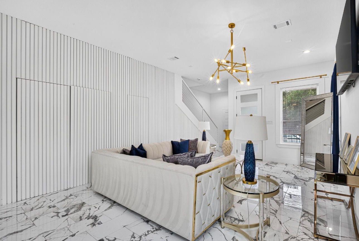
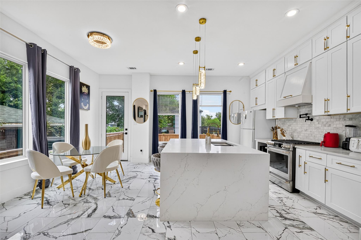
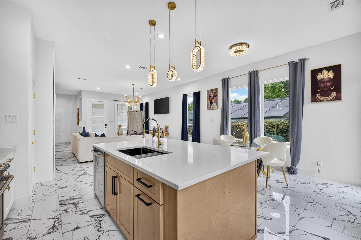
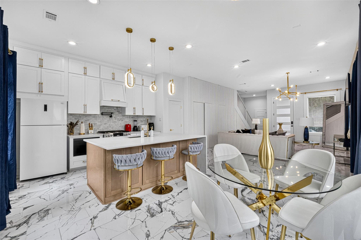
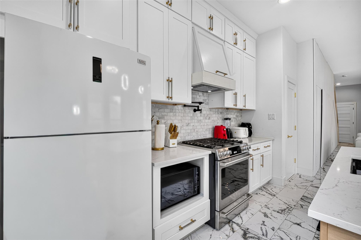
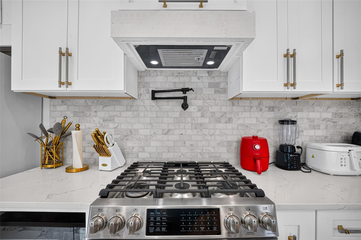
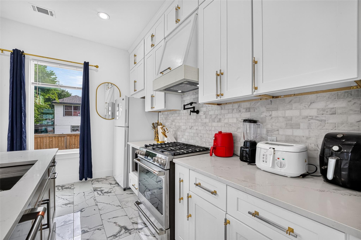
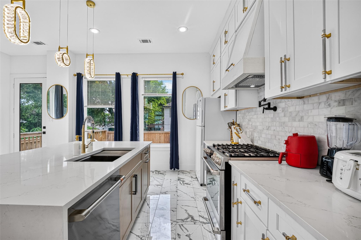
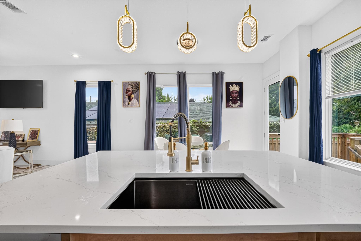
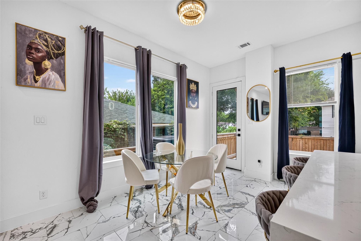
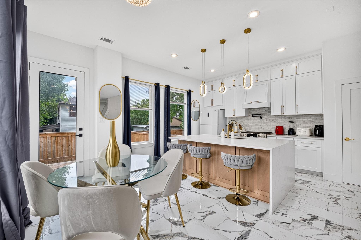
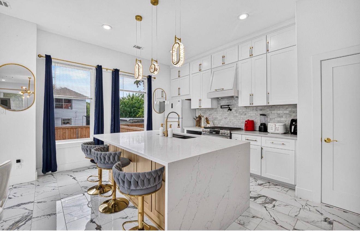
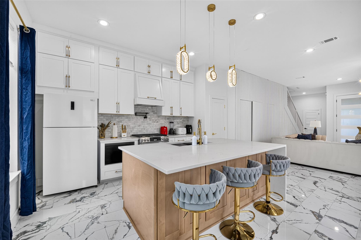
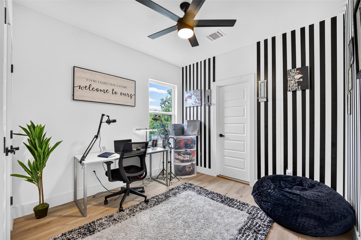
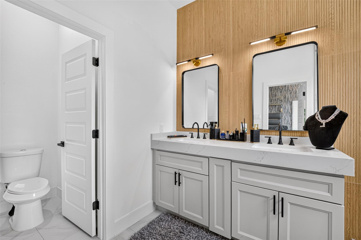
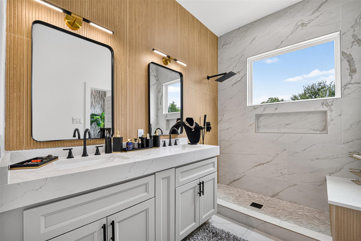
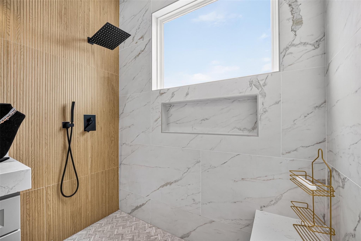
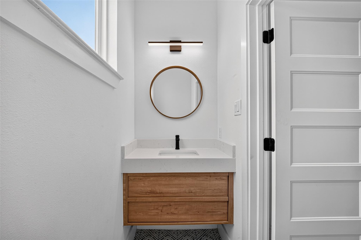
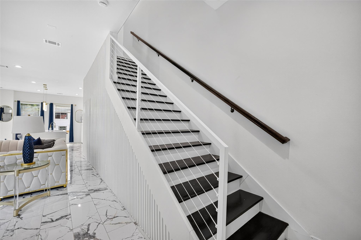
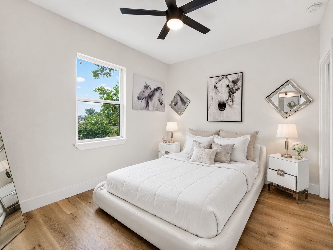
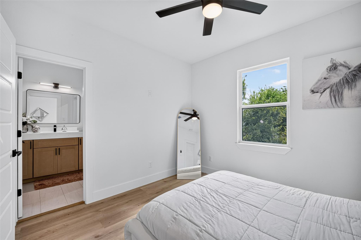
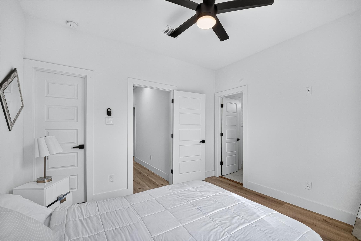
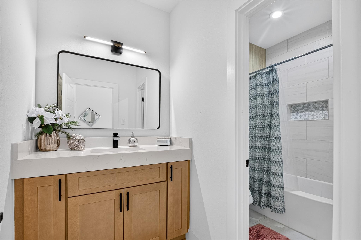
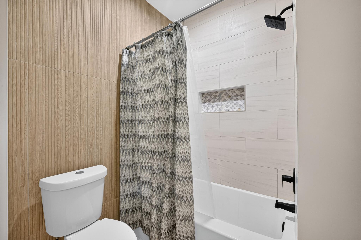
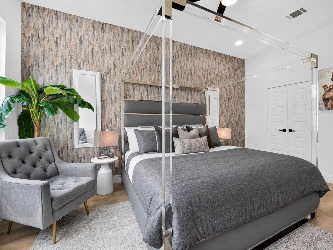
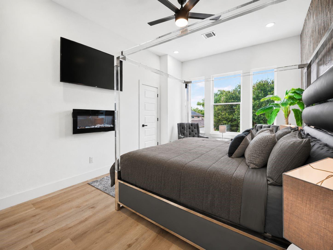
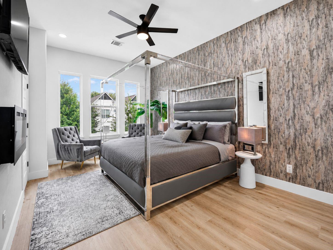
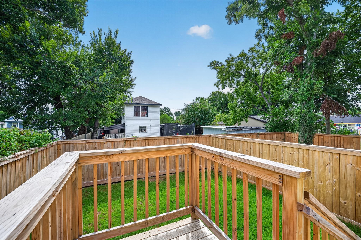
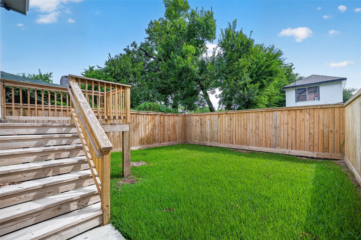
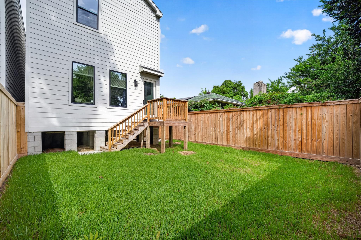
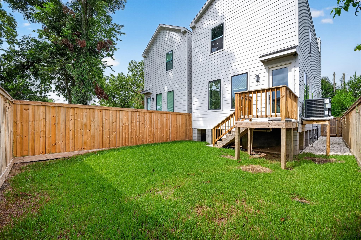
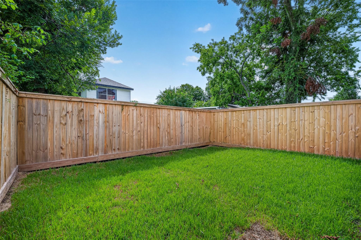
Experience modern living in this stunning two-story home featuring 3 bedrooms and 2.5 bathrooms, ideally located just minutes from Downtown Houston and the East River development. The open-concept main floor offers a spacious living and dining area with a beautifully appointed kitchen featuring quartz countertops, custom soft-close cabinetry, and high-efficiency stainless steel appliances. The home features tile and vinyl flooring throughout and a high-efficiency HVAC system for added comfort and efficiency. Upstairs, the primary suite offers a high ceiling and a private bathroom with porcelain tile, double quartz vanities, a spacious shower, and a generous walk-in closet. Enjoy a private backyard with pre-wiring for security cameras and a speaker system. Conveniently located approximately 2 miles from Downtown Houston and about 1 mile from the East River Project, with easy access to major roads, dining, entertainment, and local amenities. Schedule your showing today!
Overview
Financial
Price:
$2,975
Price/SqFT:
$1.91
HOA Fee:
Tax Rate:
2.12522 %
Est. Monthly:
$21 *
Tax Amount:
$63
Amenities and features
 Sewer
Sewer Water Access
 Controlled Subdivision
Property & Schools on Map
Floor plans / Dimensions / Descriptions
-
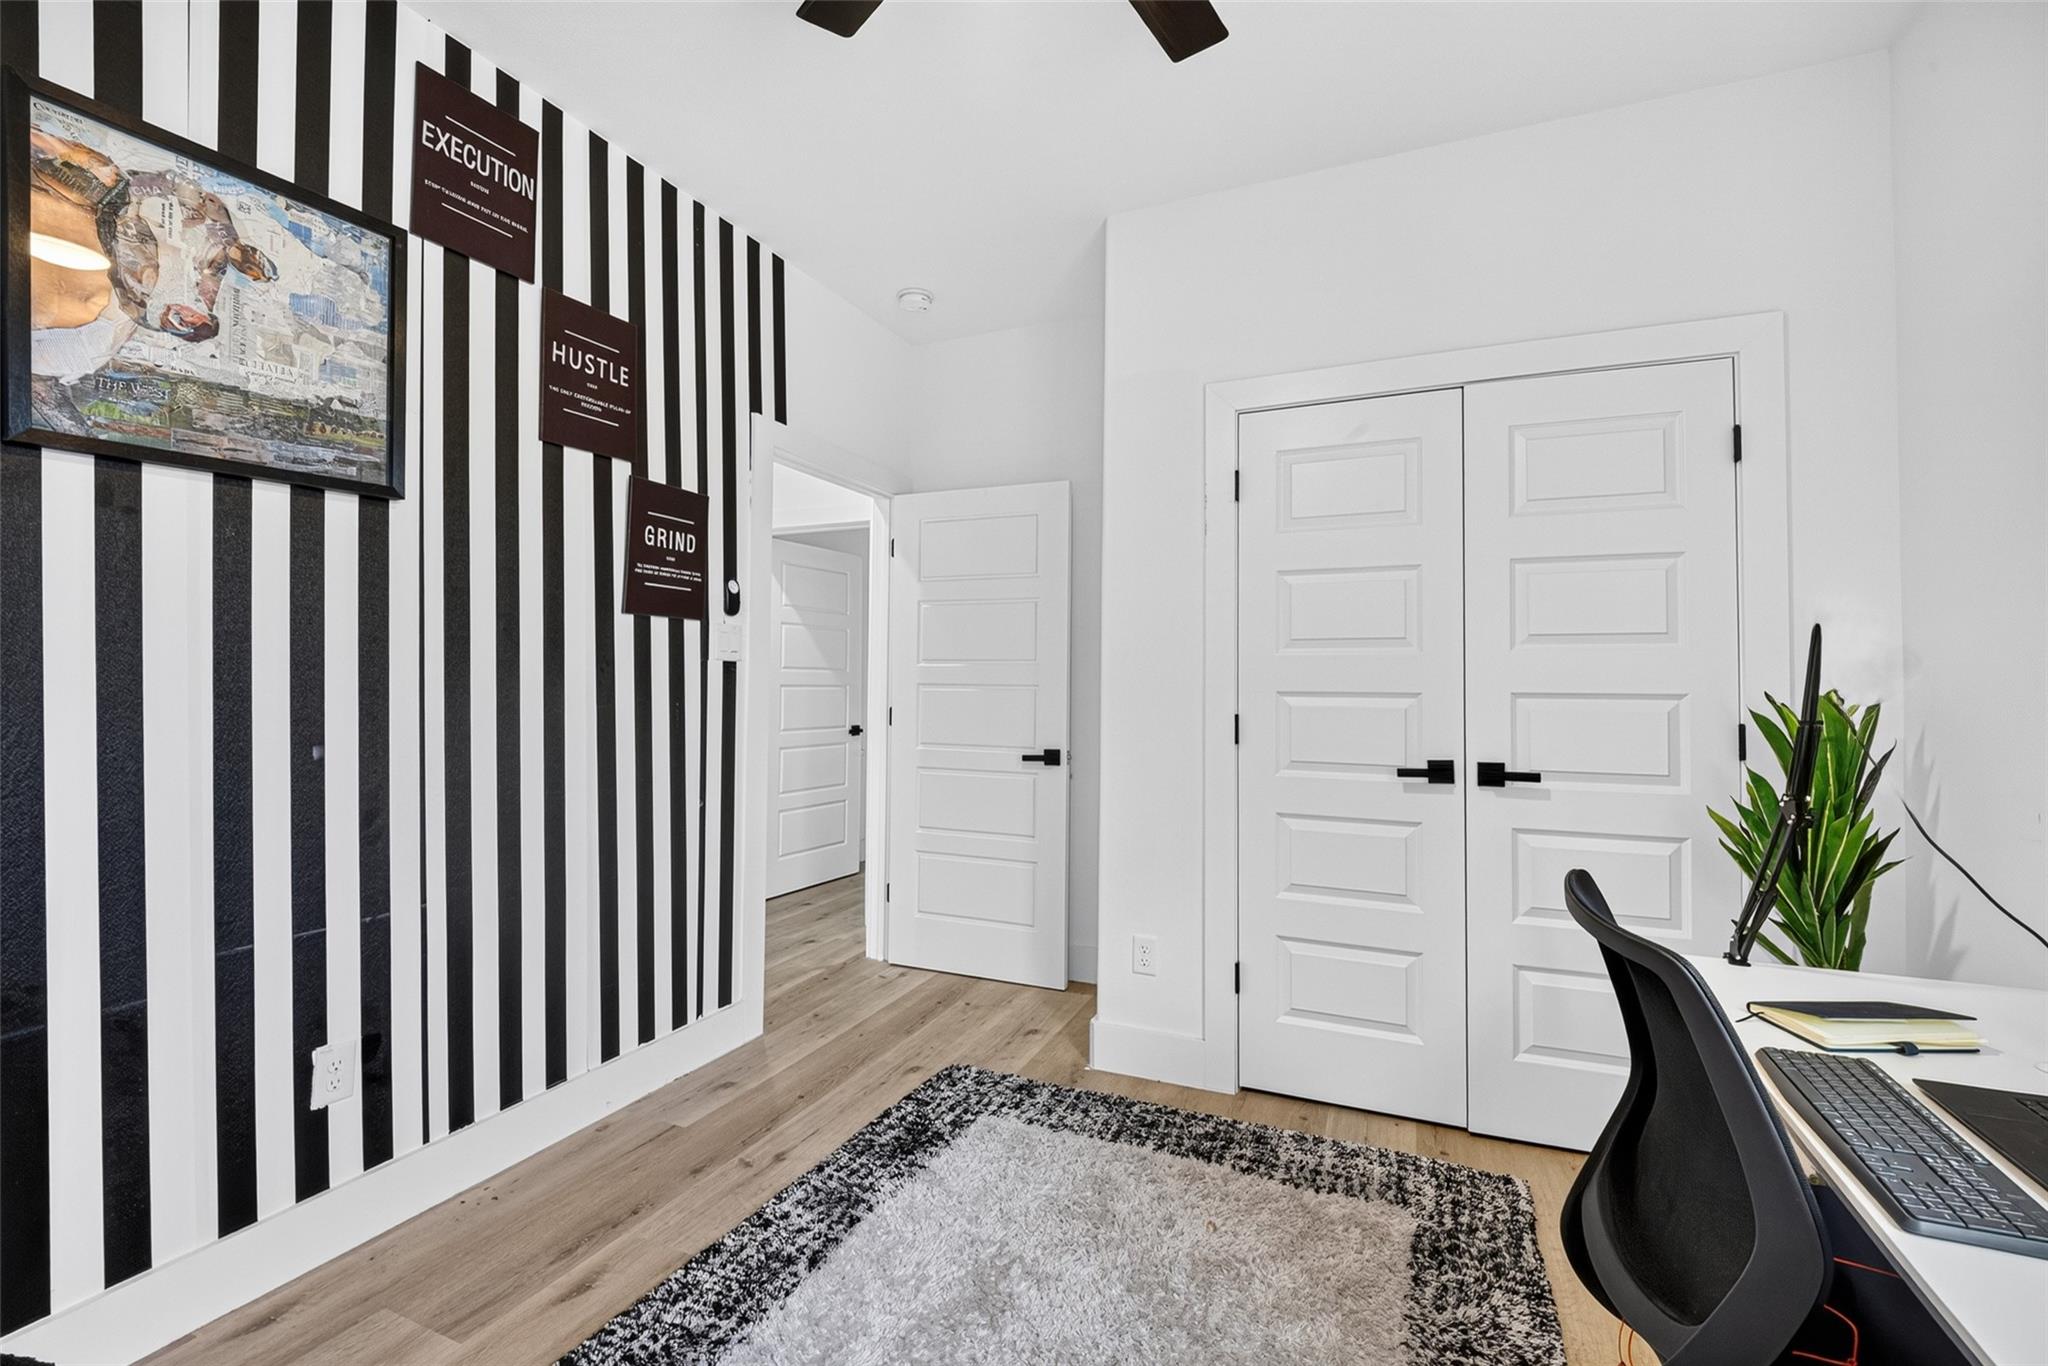
Second FloorPrimary Bedroom:14 x 12Bedroom:12 x 12Bedroom 2:12 x 12
-
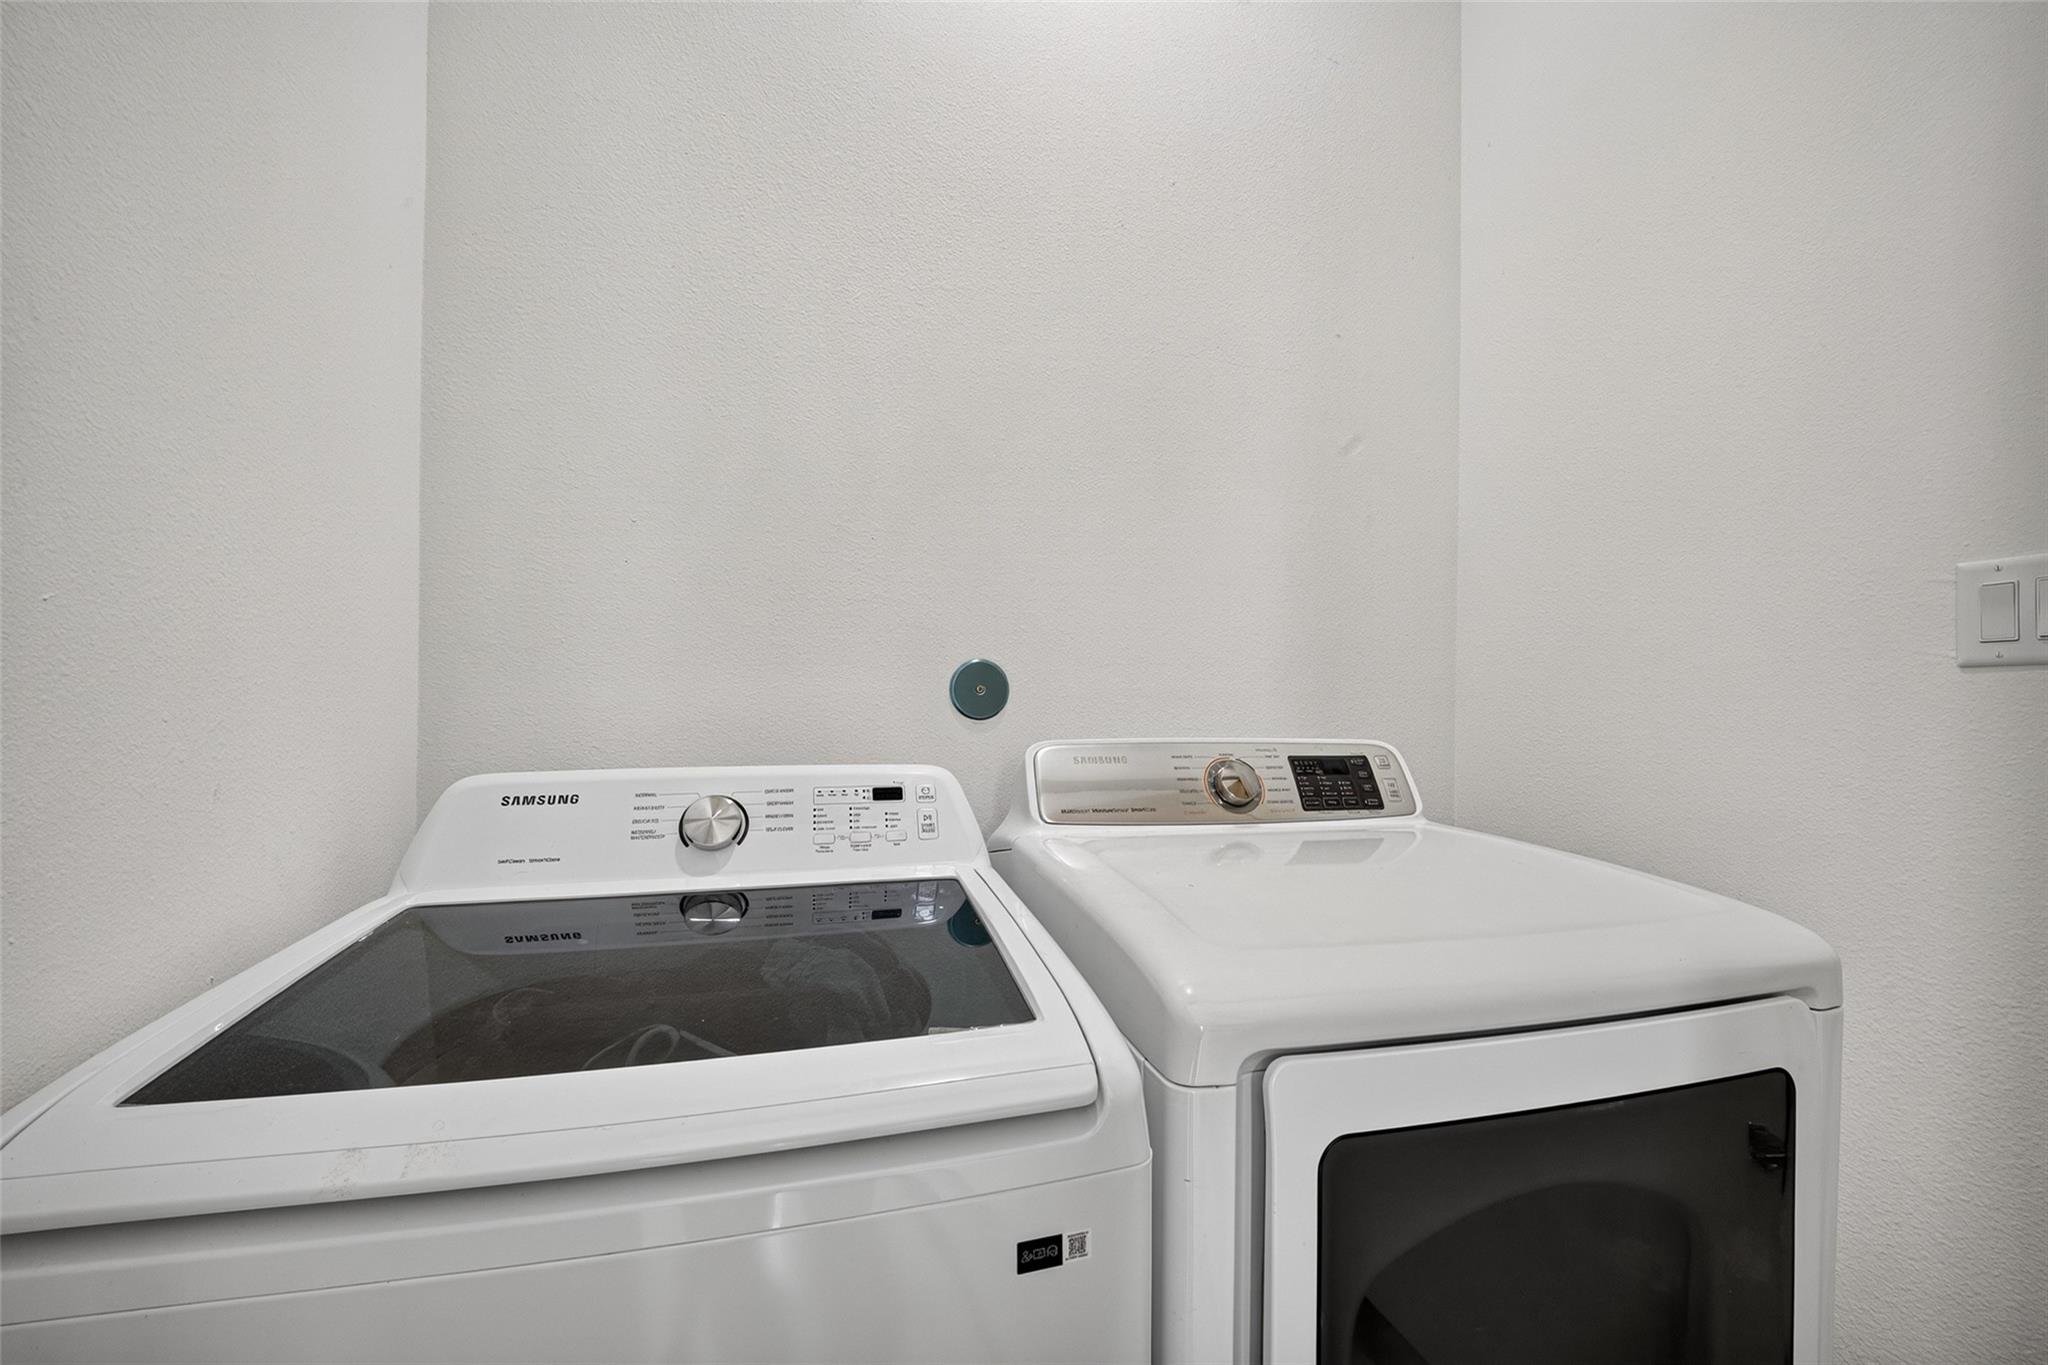
InteriorFireplace:1/Electric FireplacePets:NoSmoking Allowed:NoFloors:Tile,Vinyl PlankBathroom Description:Half Bath,Primary Bath: Double Sinks,Primary Bath: Shower Only,Secondary Bath(s): Double Sinks,Secondary Bath(s): Shower OnlyBedroom Desc:All Bedrooms Up,En-Suite BathKitchen Desc:Island w/o Cooktop,Kitchen open to Family Room,PantryRoom Description:1 Living Area,Kitchen/Dining Combo,Utility Room in HouseHeating:Central GasCooling:Central ElectricConnections:Electric Dryer Connections,Washer ConnectionsDishwasher:YesDisposal:YesMicrowave:YesRange:Gas CooktopOven:Gas OvenAppliances:Dryer Included,Refrigerator,Washer Included
-
ExteriorPrivate Pool:NoLot Description:Cleared,Subdivision LotParking:Additional Parking,Unassigned ParkingGarage Carport:Additional ParkingWater Sewer:Public Sewer,Public WaterArea Pool:NoExterior:Fenced
Listed By:
Nicoletta Barker
Keller Williams Signature
The data on this website relating to real estate for sale comes in part from the IDX Program of the Houston Association of REALTORS®. All information is believed accurate but not guaranteed. The properties displayed may not be all of the properties available through the IDX Program. Any use of this site other than by potential buyers or sellers is strictly prohibited.
© 2026 Houston Association of REALTORS®.
GET IN TOUCH
