
For Sale
2207 Southern Hills Dr League City, TX 77573
$530,000
Description
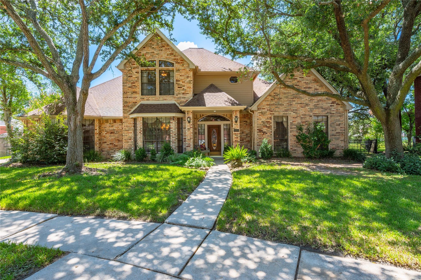
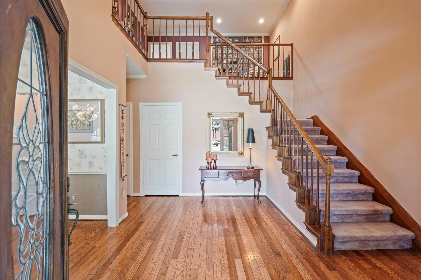
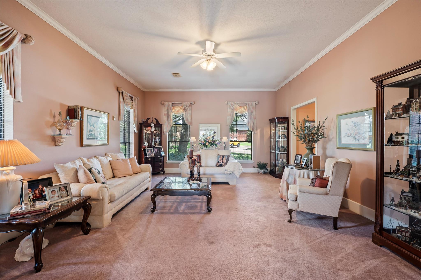
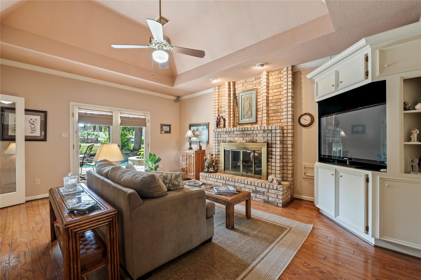
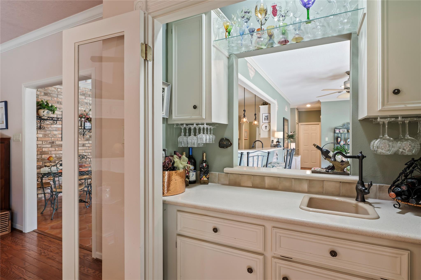
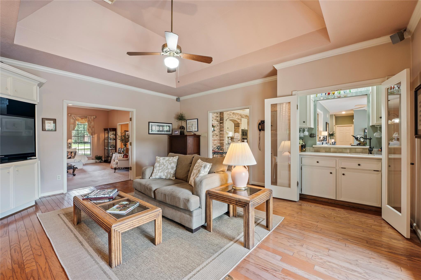
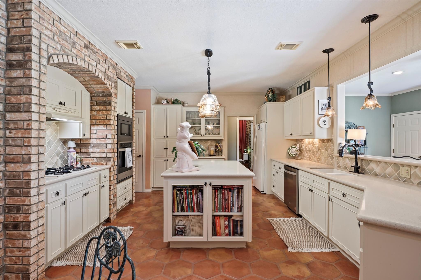
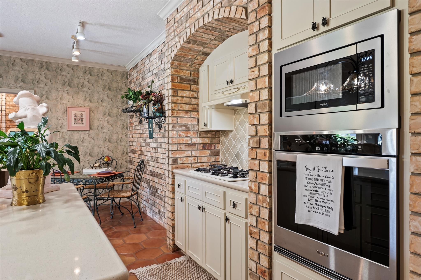
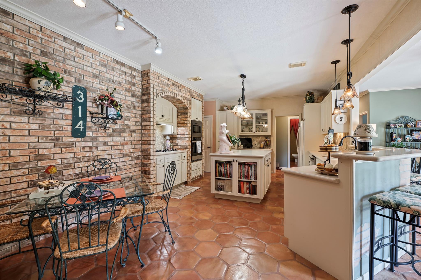
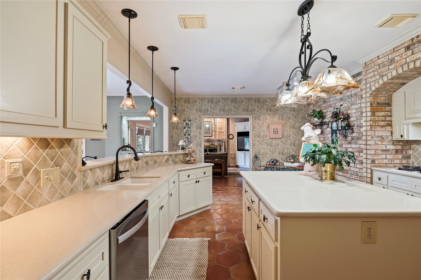
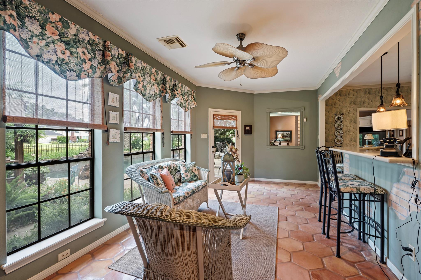
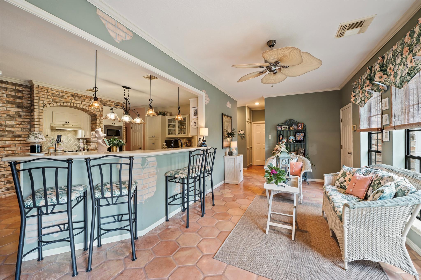
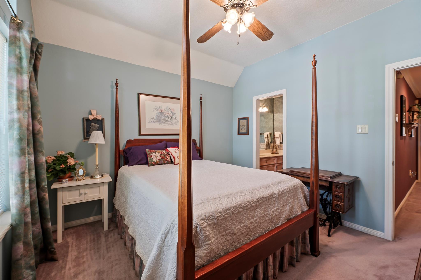
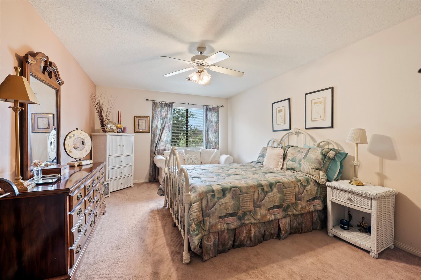
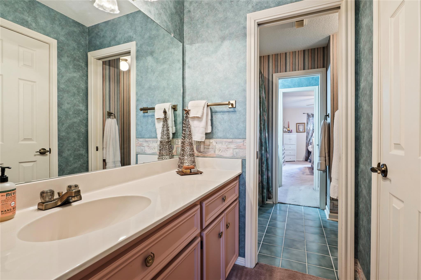
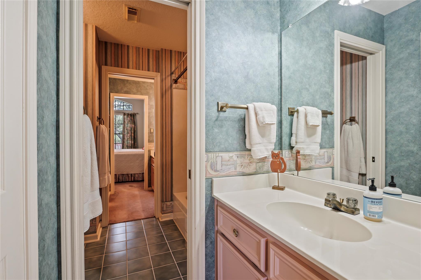
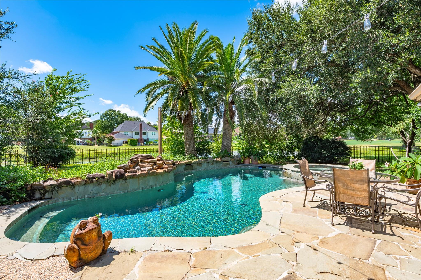
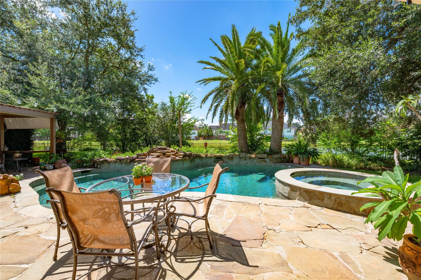
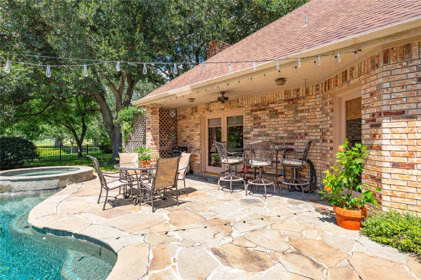
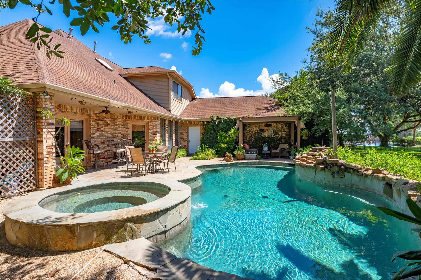
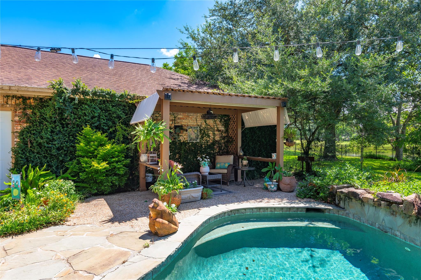
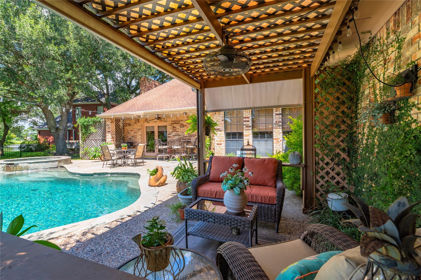
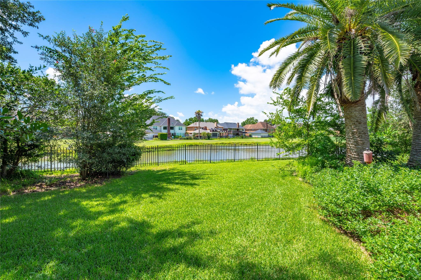
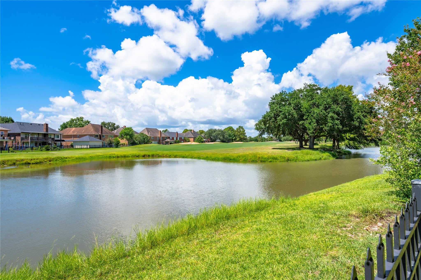
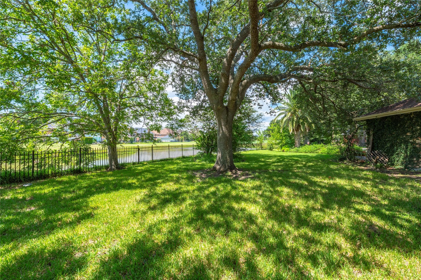
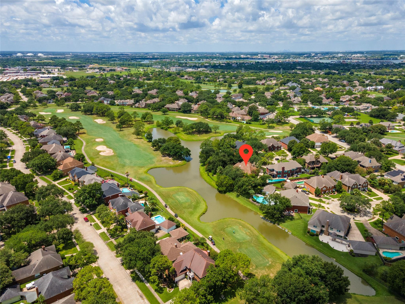
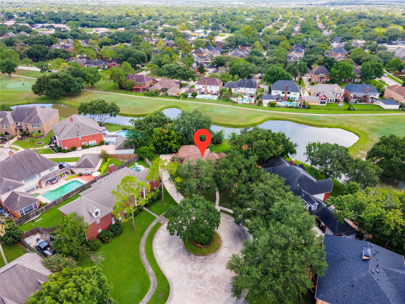

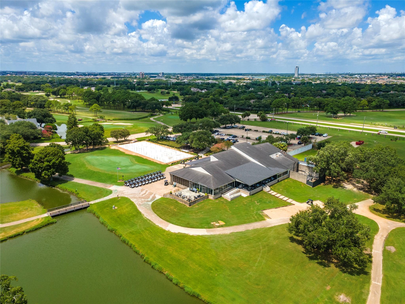
At the end of a cul-de-sac in the gated community of South Shore Harbour, this 4-bed, 3-bath home sits among mature trees with an extraordinary backyard overlooking the water and South Shore Harbour Golf Course. Step inside to find a home with warmth and character. A sunken formal living room provides an impressive space for entertaining. The den feels comfortable and inviting with hardwood flooring, a brick fireplace and a wet bar—all positioned to take advantage of views toward the backyard. The kitchen brings its own personality with classic Saltillo tile flooring, Silestone countertops, a center island, and a dramatic brick accent wall. The casual dining and sunroom extend the living space and provide views of the pool, patio and golf course beyond. The backyard feels more like a private retreat, pool and spa are surrounded by stone decking, mature landscaping, palm trees and multiple places to relax or entertain. Enjoy a shaded spot for morning coffee or an evening glass of wine
Overview
Financial
Price:
$530,000
Price/SqFT:
$161.73
HOA Fee:
$138 Monthly
Tax Rate:
1.65821 %
Est. Monthly:
$6,935 *
Tax Amount:
$8,789
Amenities and features
 Patio/Deck
 Private Pool
 Public Pool
 Sewer
Sewer Water Access
 Yard
Yard On Golf Course
Property & Schools on Map
Floor plans / Dimensions / Descriptions
-
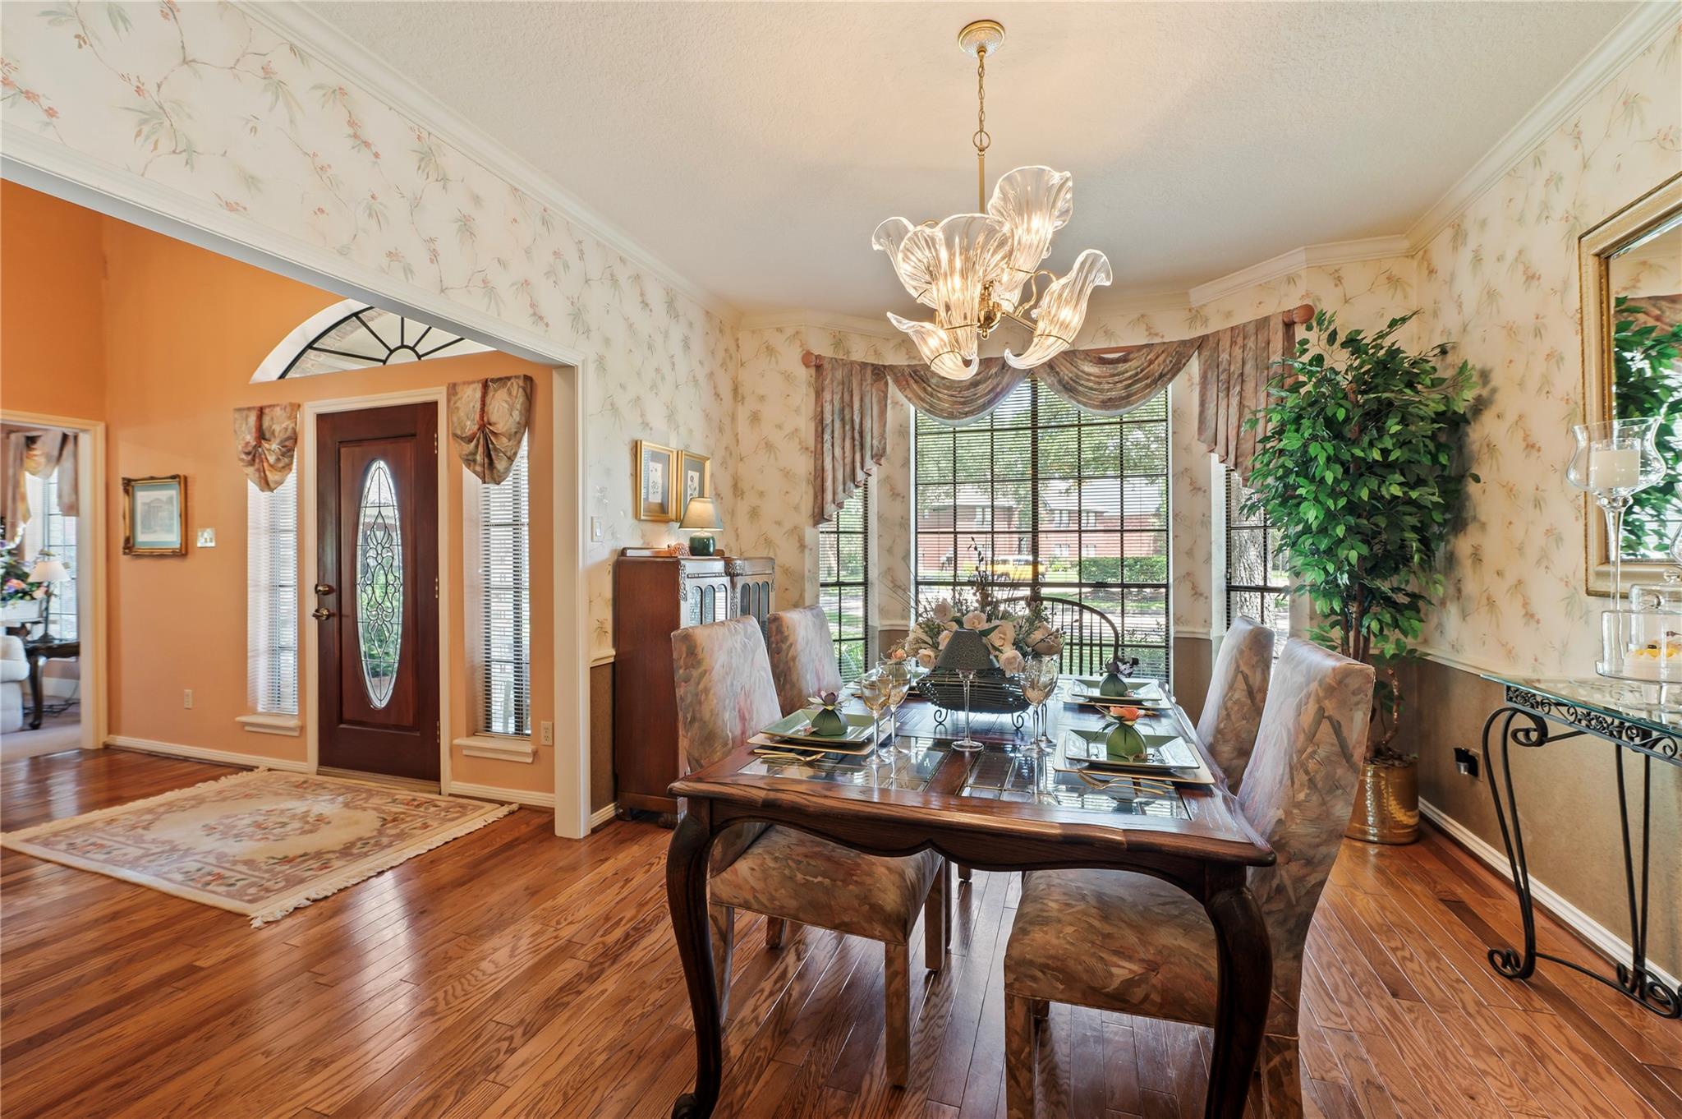
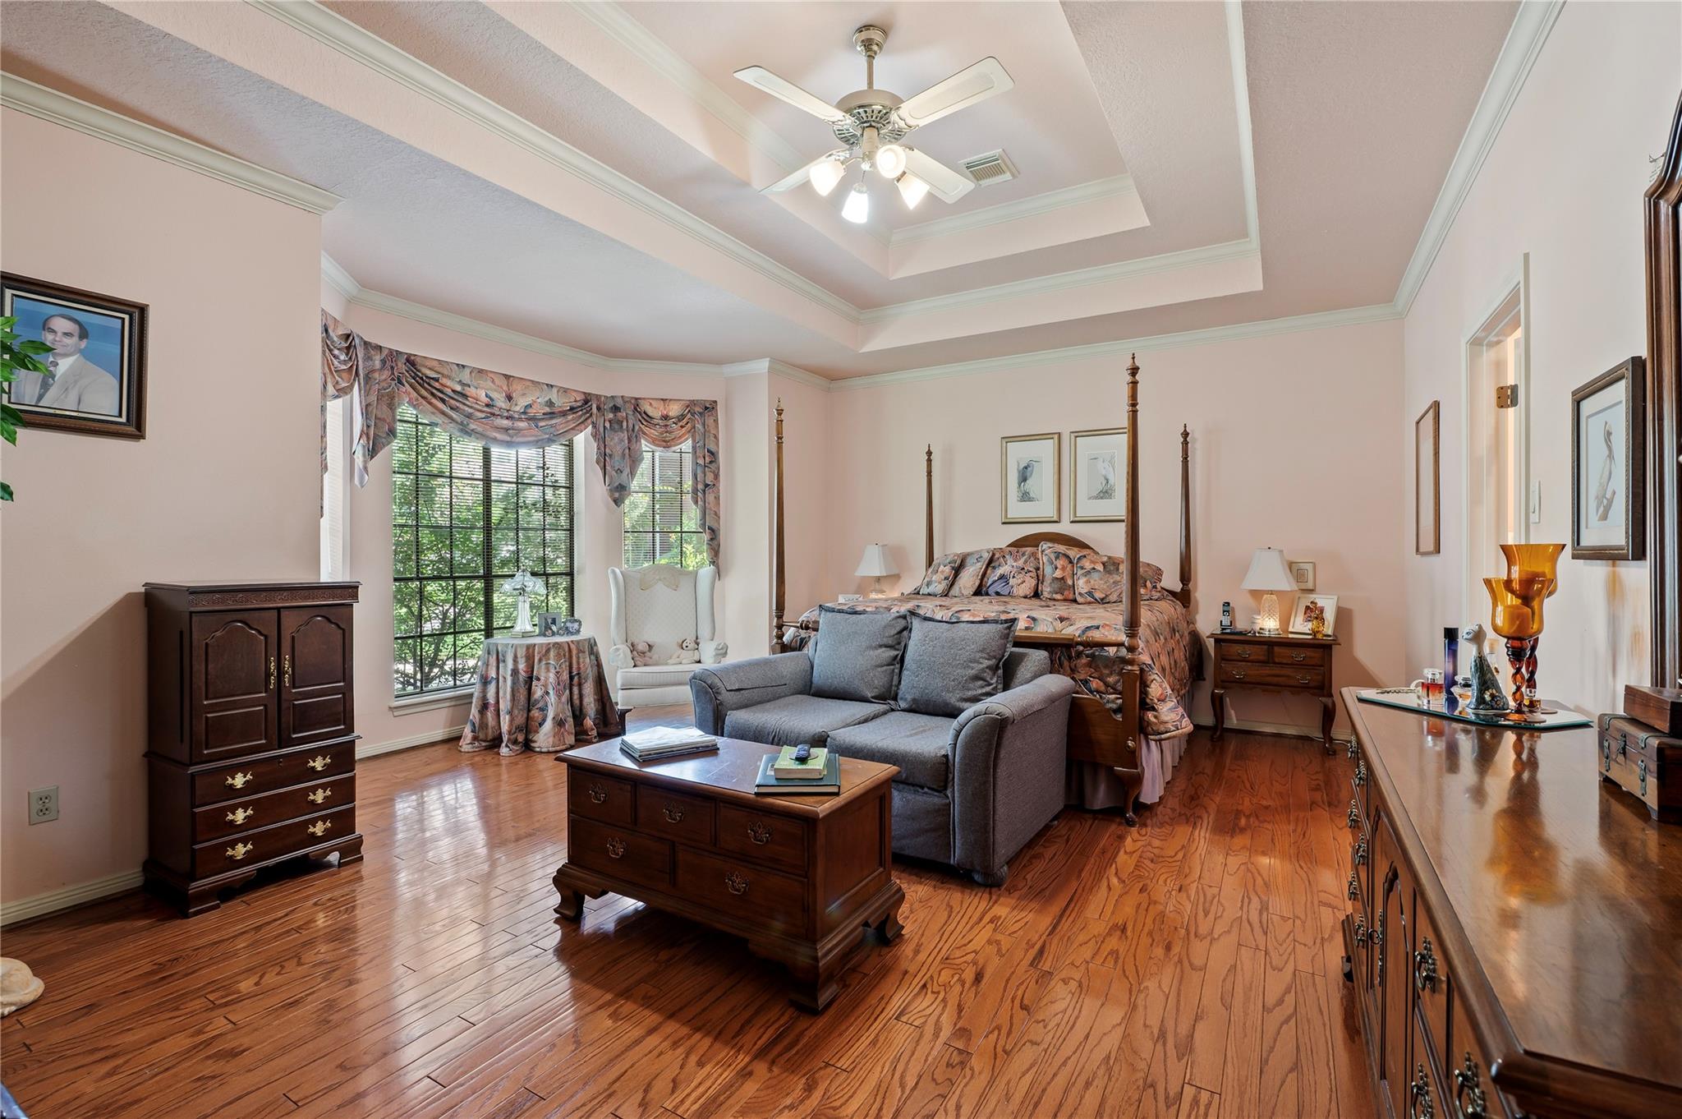
First FloorLiving:16x20Den:17x18Dining:12x14Kitchen:11x14Breakfast:9x11Primary Bedroom:18x19Bedroom:11x13Sunroom:10x21
-
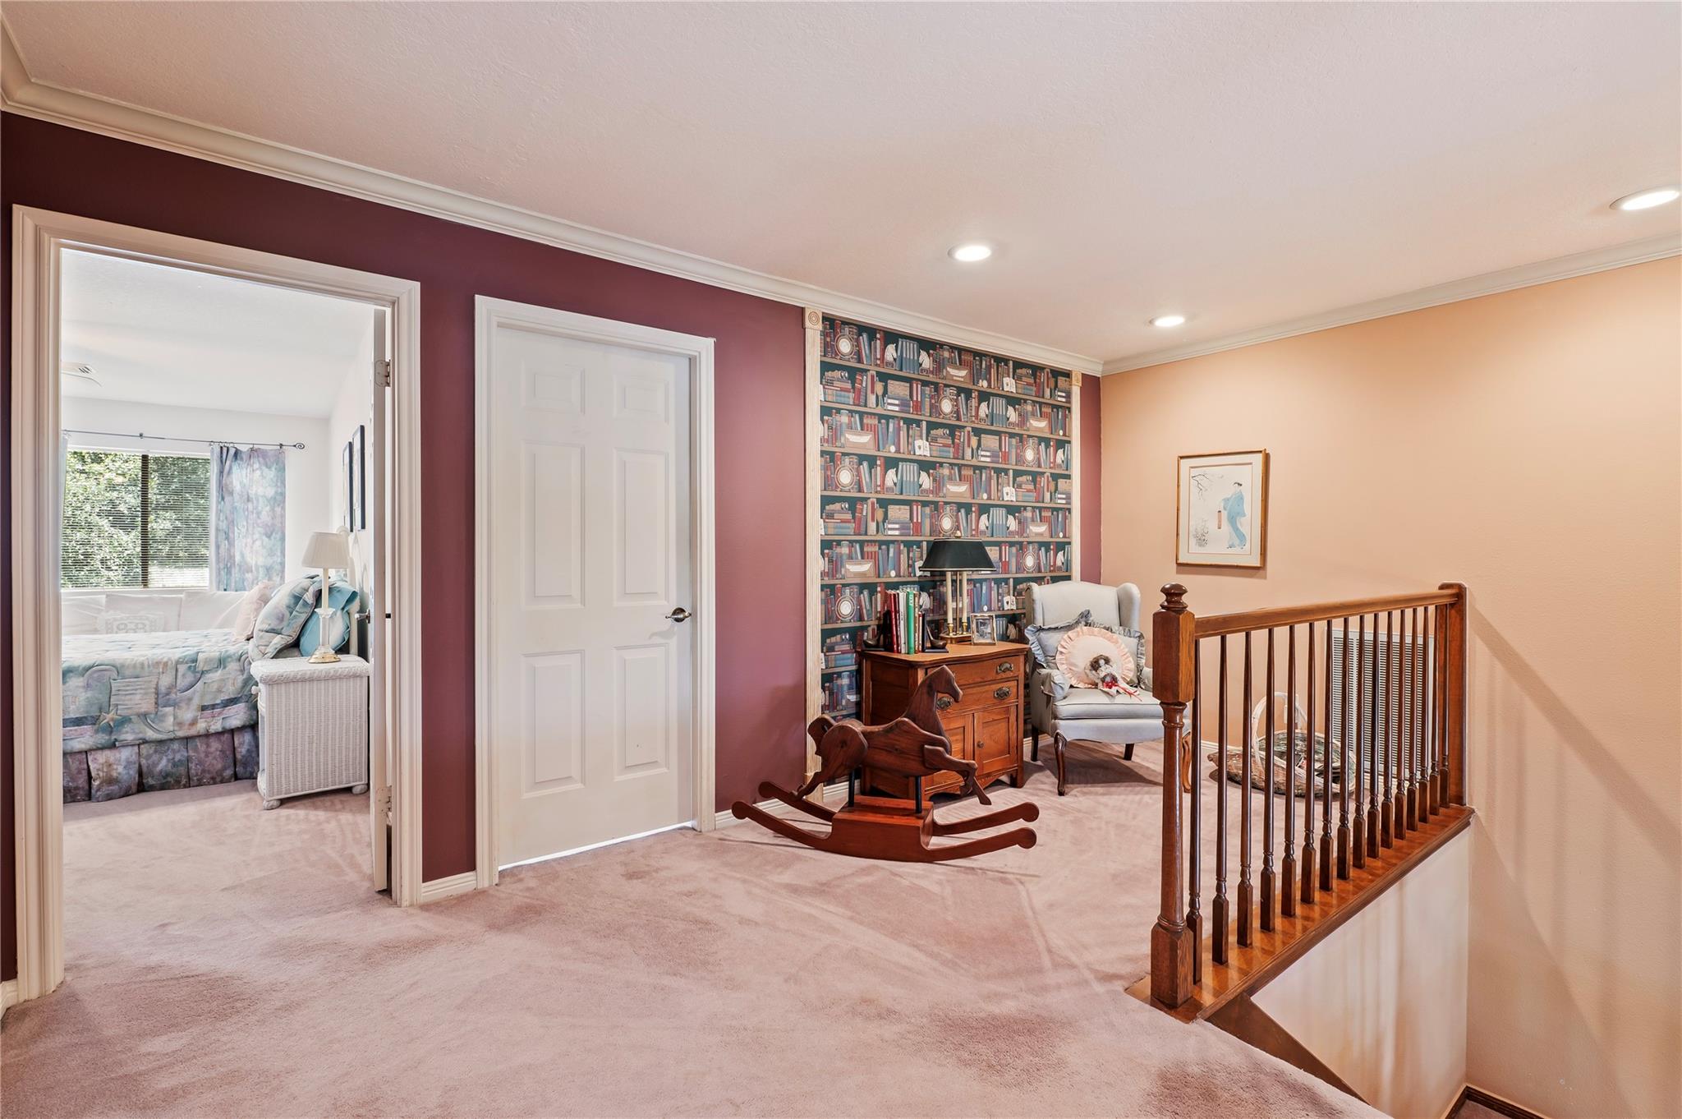
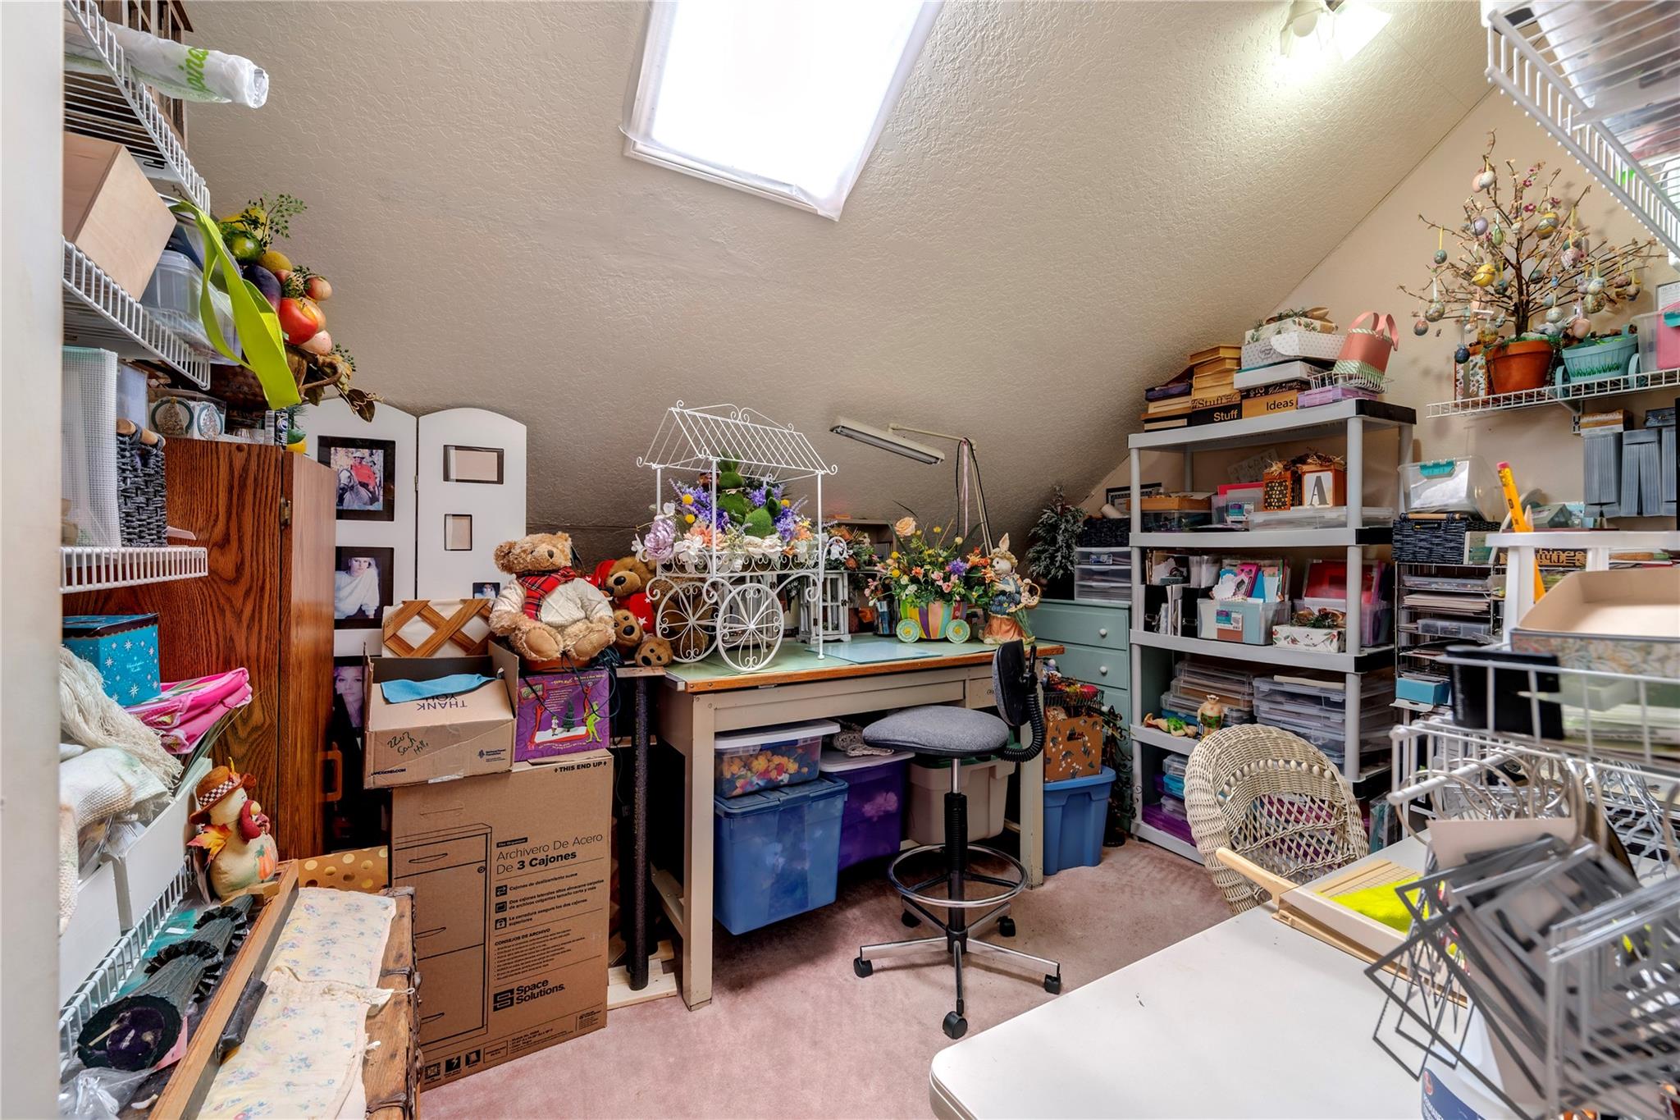
Second FloorBedroom:11x12Bedroom 2:12x18Extra Room:8x12
-
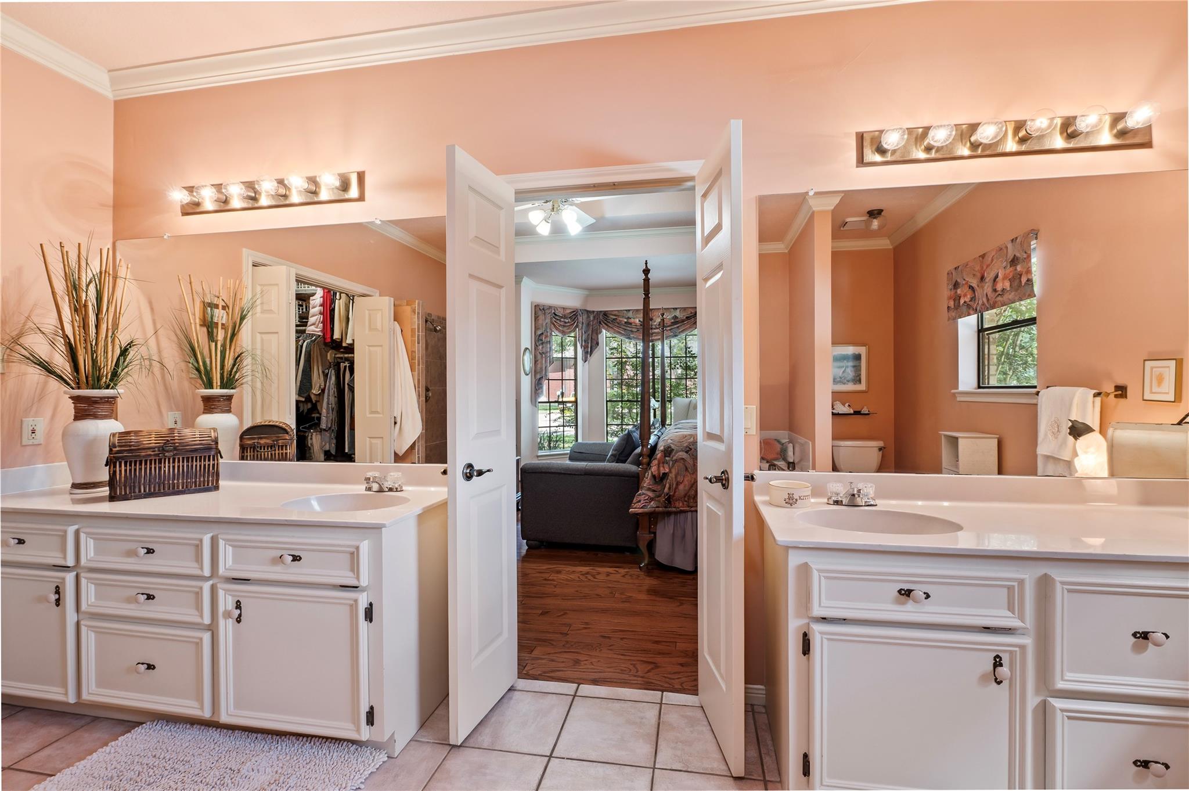
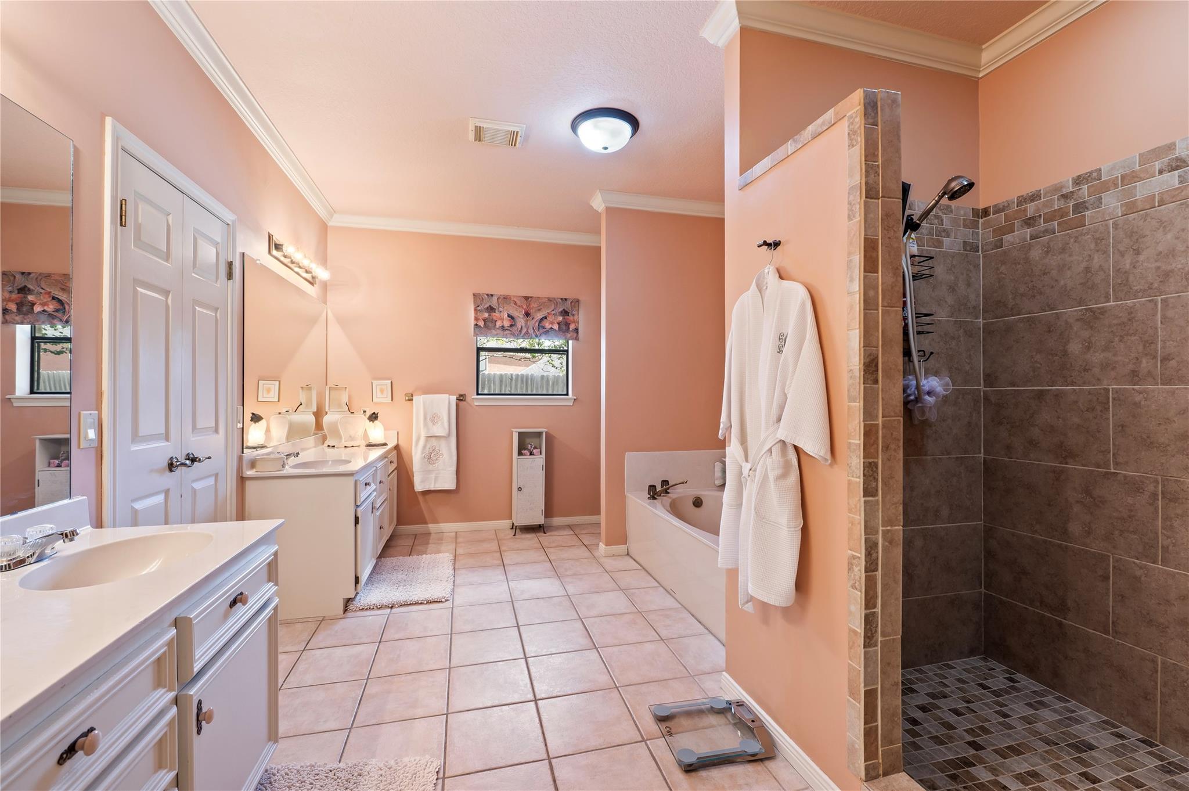
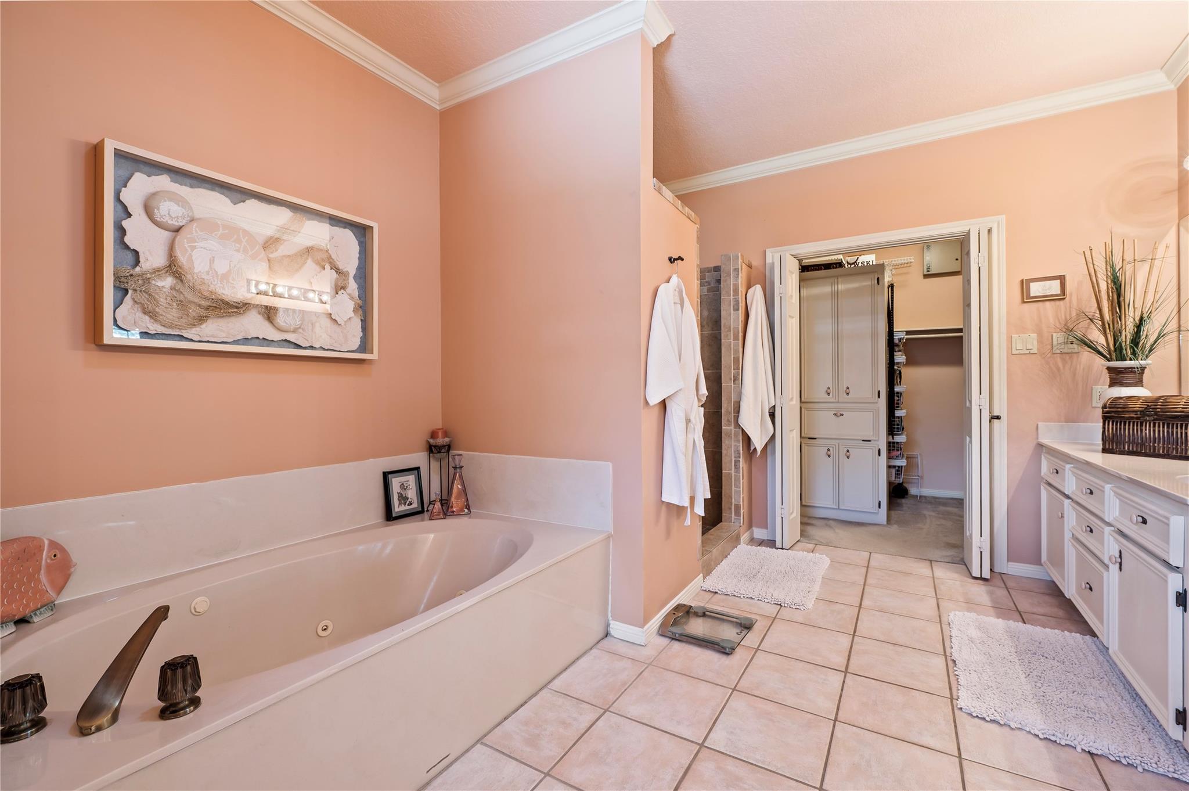
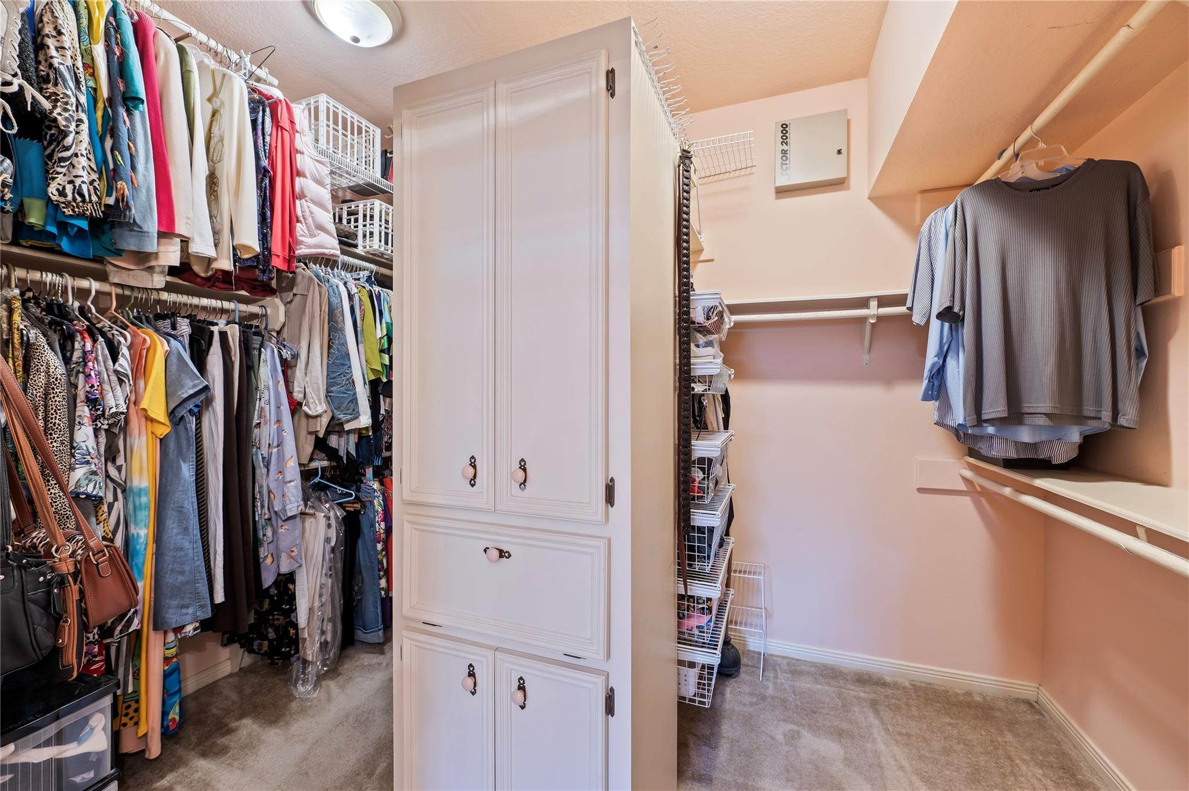
InteriorFireplace:1Floors:Carpet,TileBathroom Description:Primary Bath: Double Sinks,Primary Bath: Jetted Tub,Primary Bath: Separate ShowerBedroom Desc:1 Bedroom Down - Not Primary BR,Primary Bed - 1st Floor,Walk-In ClosetKitchen Desc:Breakfast Bar,Island w/o Cooktop,Under Cabinet LightingRoom Description:Breakfast Room,Den,Formal Dining,Formal Living,Kitchen/Dining Combo,Loft,Sun Room,Utility Room in HouseHeating:Central GasCooling:Central GasDishwasher:YesDisposal:YesCompactor:NoMicrowave:YesRange:Gas CooktopOven:Single OvenIce Maker:NoInterior:Formal Entry/Foyer,High Ceiling,Wet Bar
-
ExteriorRoof:CompositionFoundation:SlabPrivate Pool:YesPrivate Pool Desc:Gunite,In Ground,Pool With Hot Tub AttachedExterior Type:Brick,Cement BoardLot Description:On Golf Course,Subdivision LotGarage Carport:Golf Cart GarageWater Sewer:Public Sewer,Public WaterArea Pool:YesExterior:Back Yard Fenced,Controlled Subdivision Access,Covered Patio/Deck,Patio/Deck,Subdivision Tennis Court
Listed By:
Melinda Freisleben
MWM Real Estate Group
The data on this website relating to real estate for sale comes in part from the IDX Program of the Houston Association of REALTORS®. All information is believed accurate but not guaranteed. The properties displayed may not be all of the properties available through the IDX Program. Any use of this site other than by potential buyers or sellers is strictly prohibited.
© 2026 Houston Association of REALTORS®.
GET IN TOUCH
