


For Sale
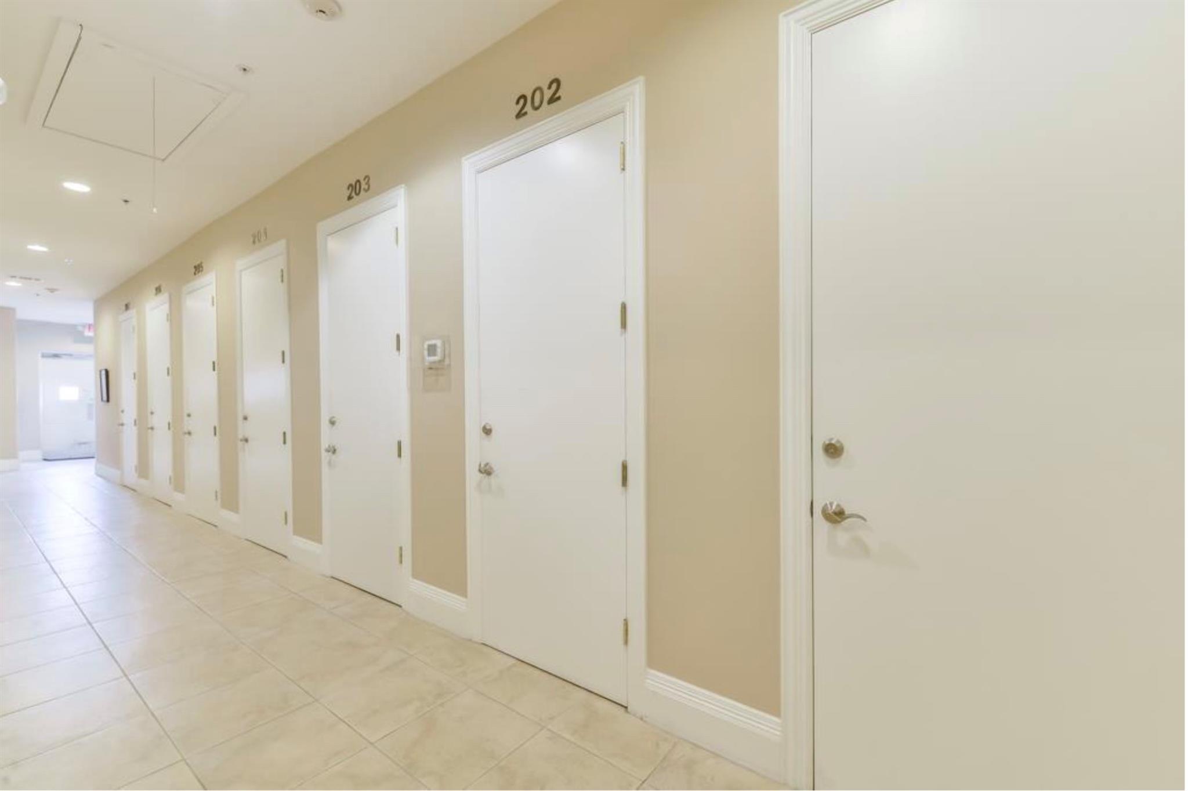
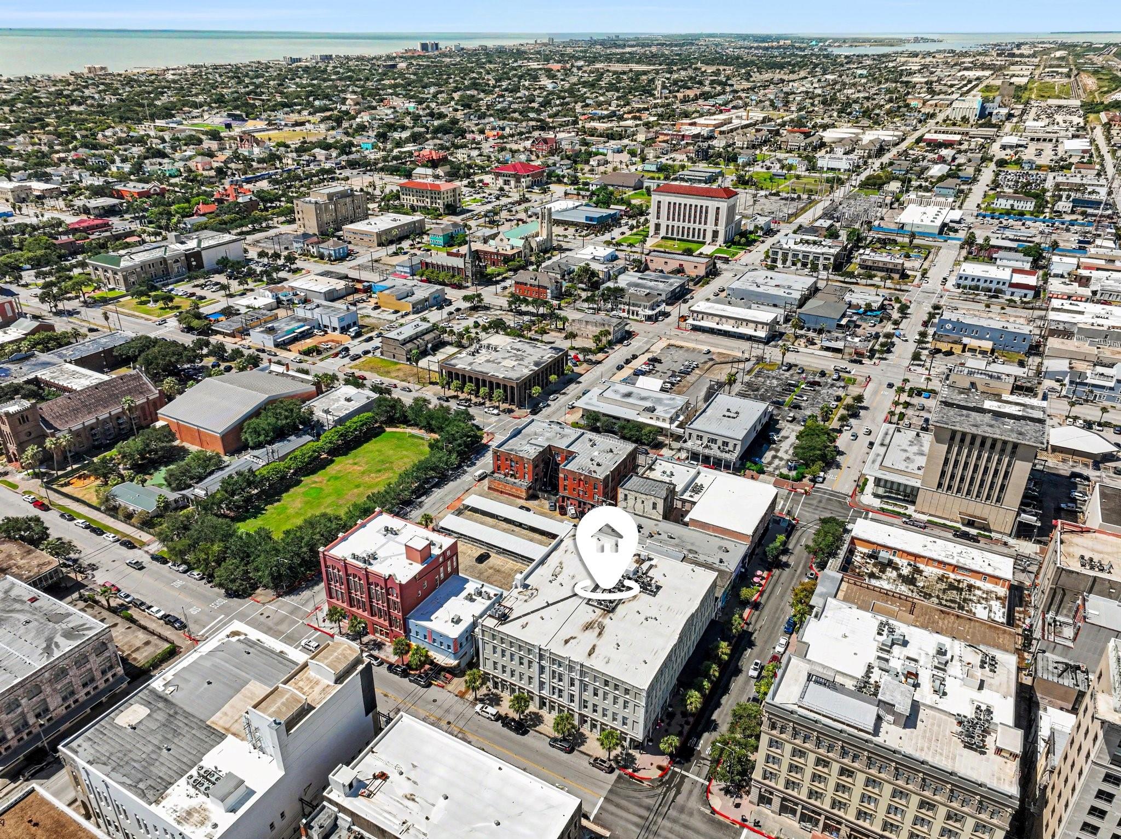
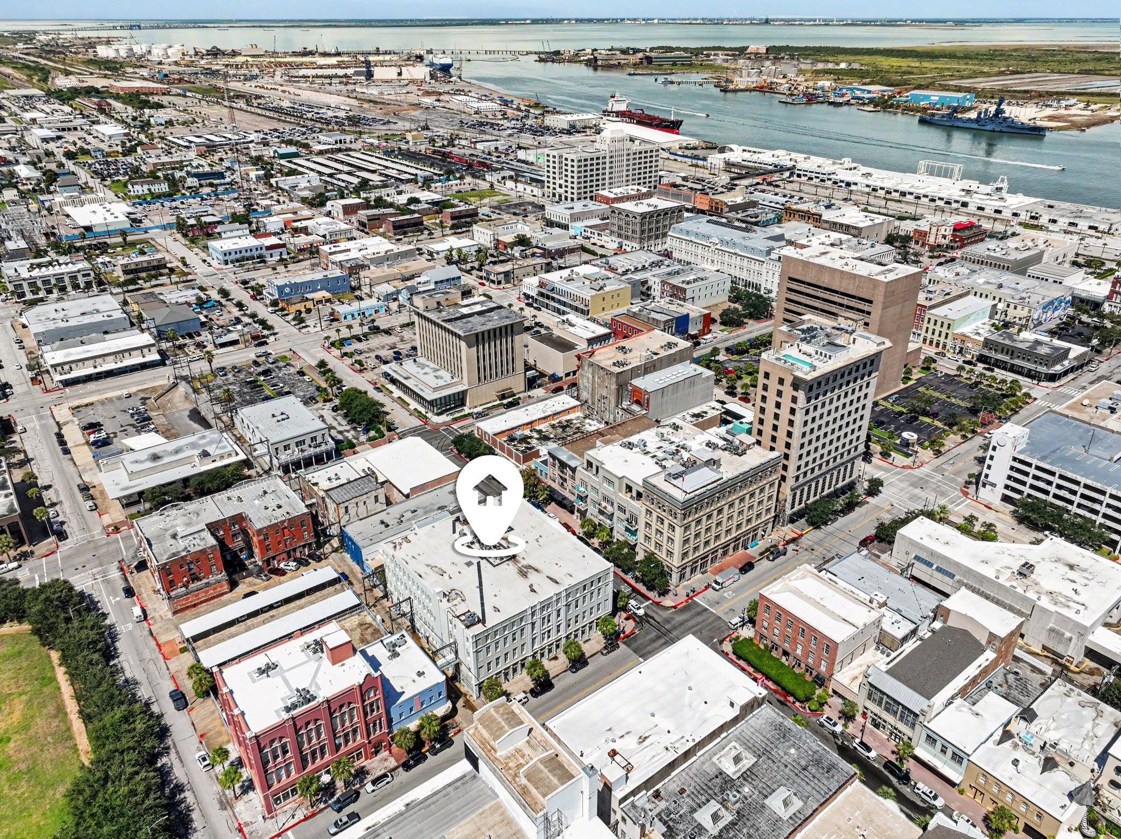
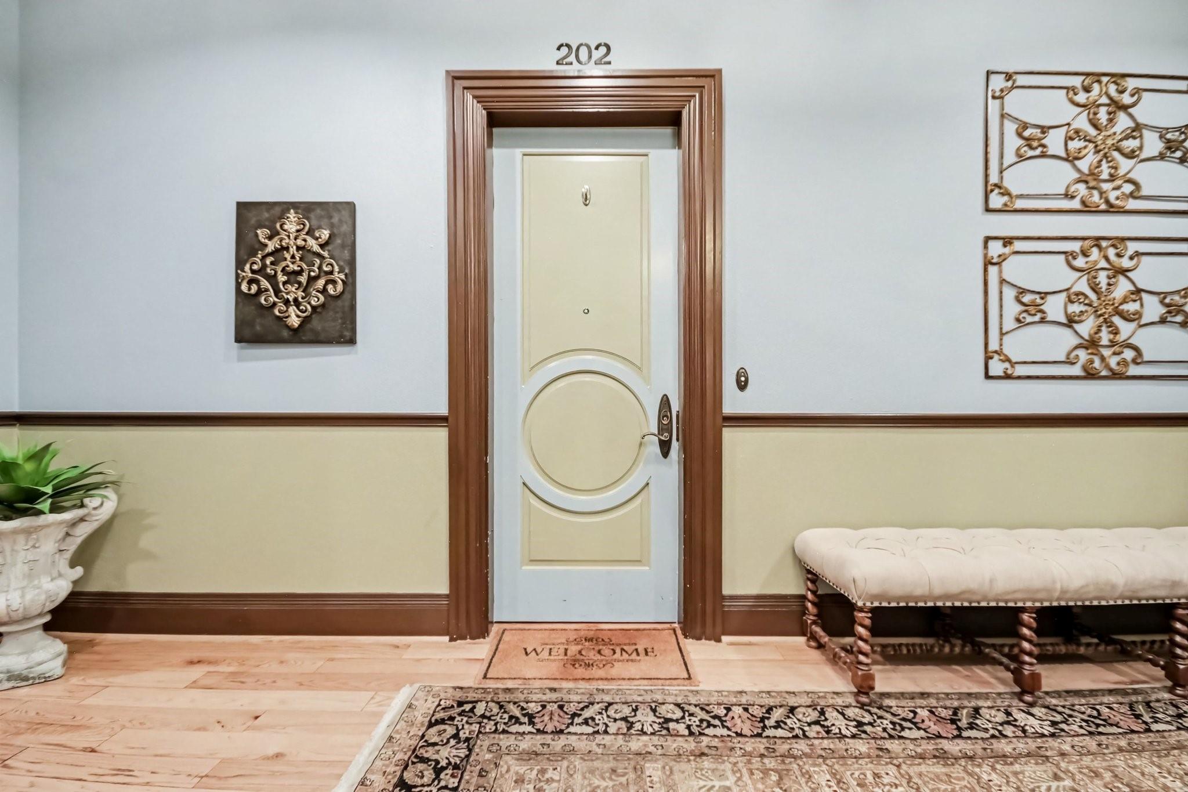
2207 Post Office St #202 Galveston, TX 77550
$475,000
Description
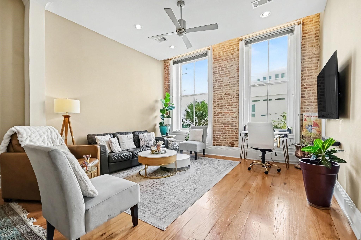
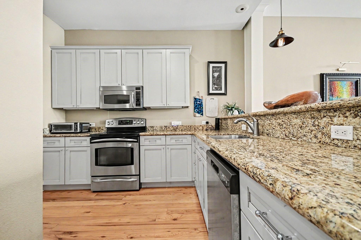
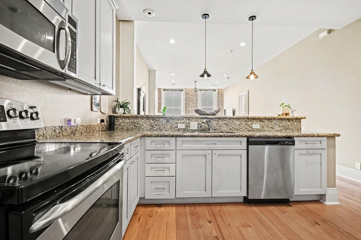
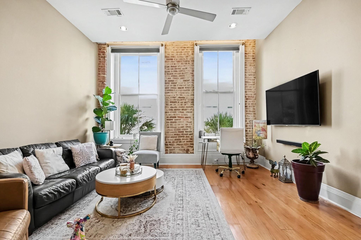
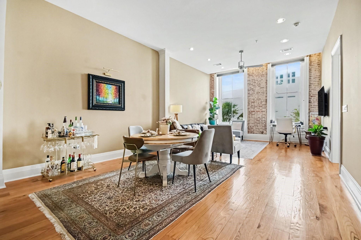
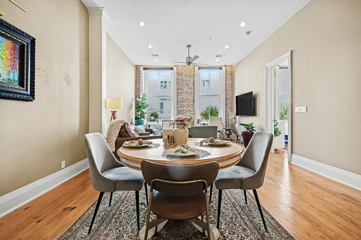
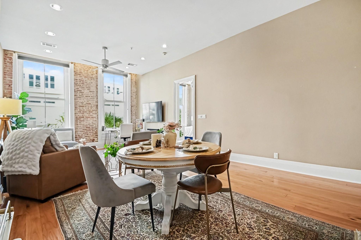
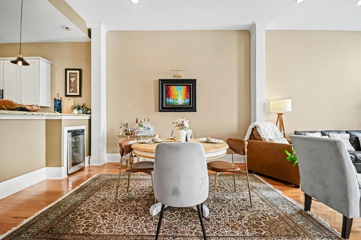
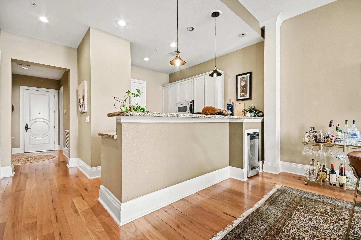
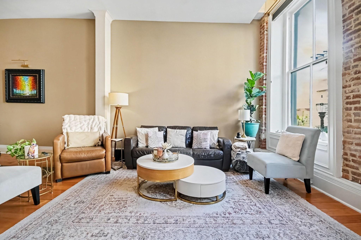
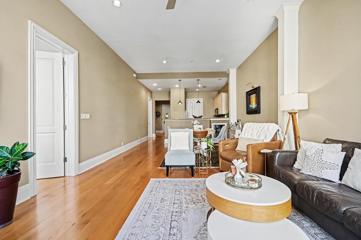
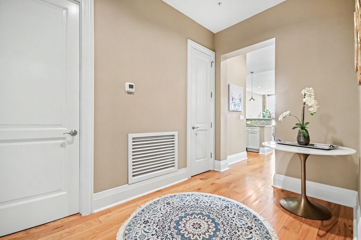
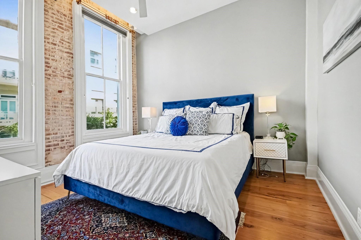
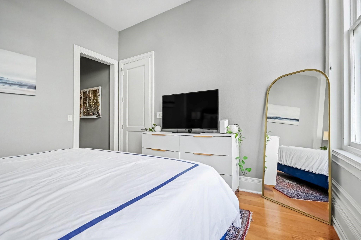
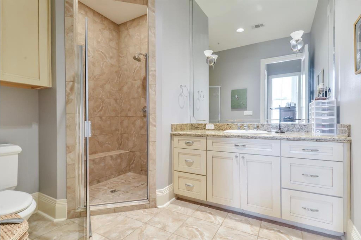
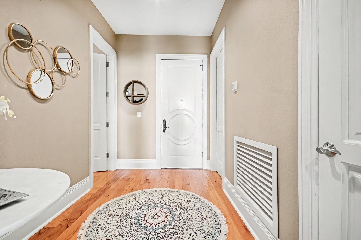
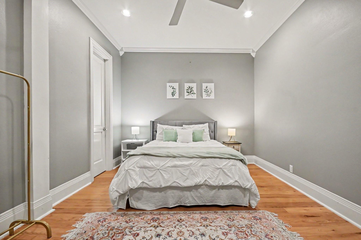
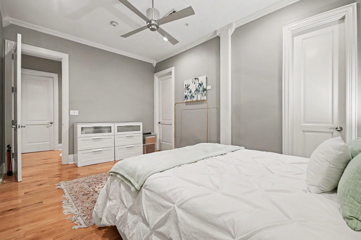
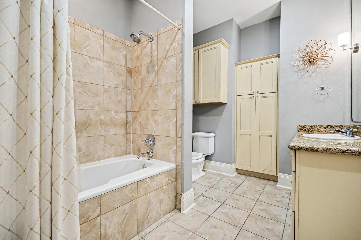
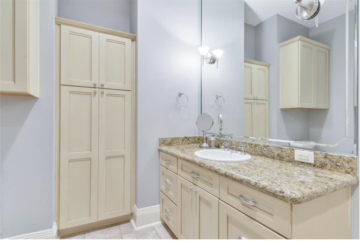
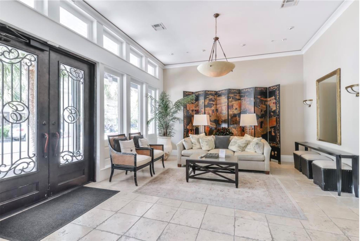
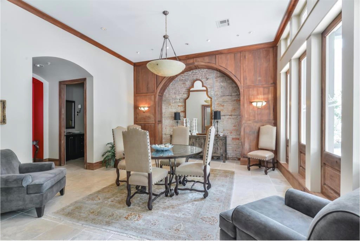
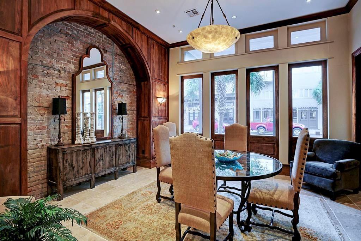
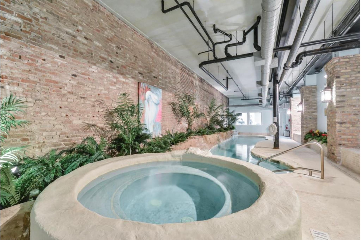
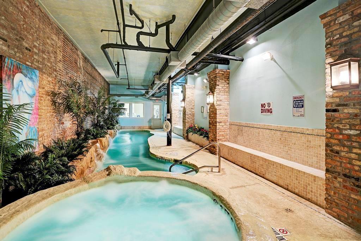
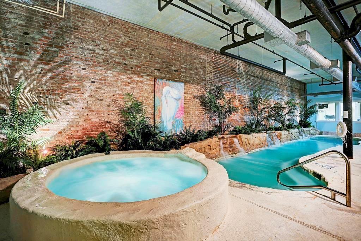
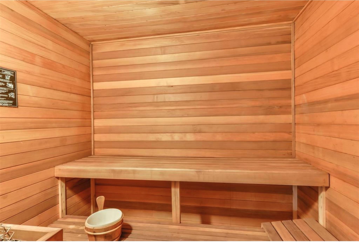
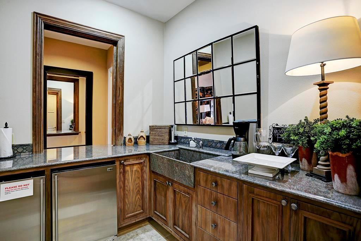
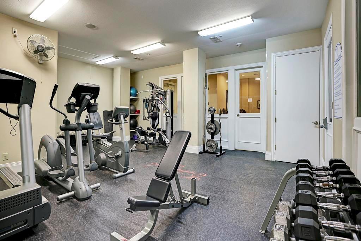
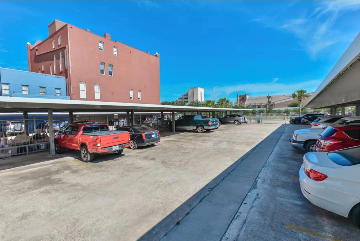
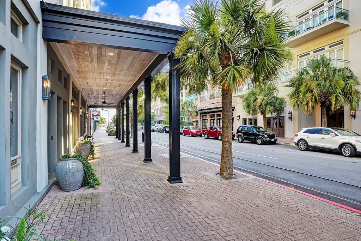
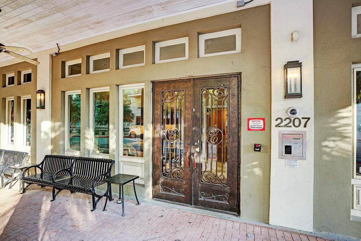
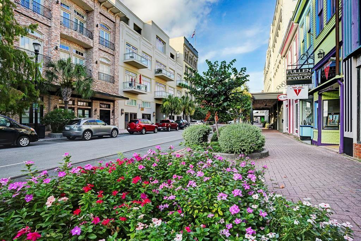
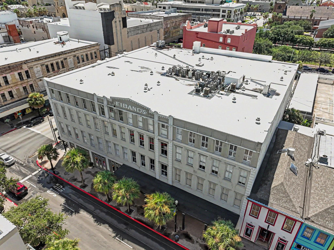
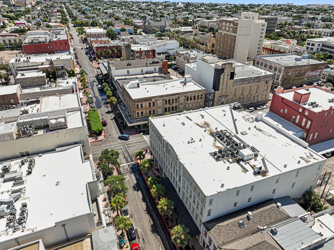
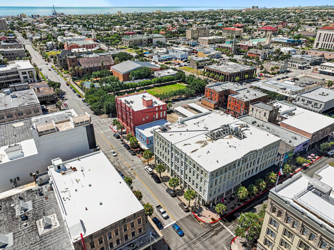
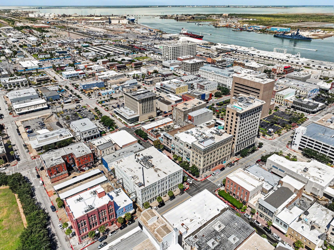
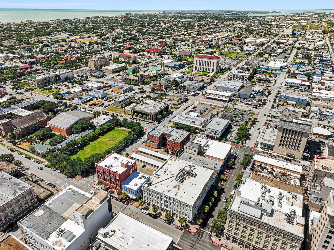
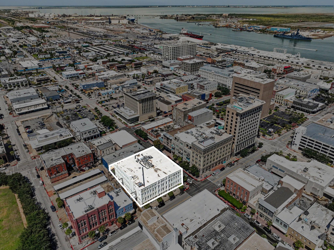
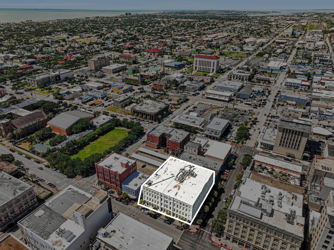
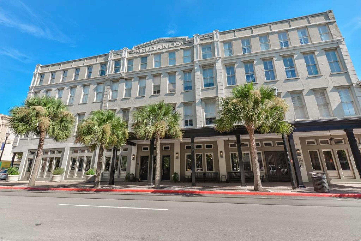
OWN A PIECE OF GALVESTON HISTORY! Located in the iconic Eibands Building in the heart of Downtown Galveston's vibrant Postoffice Street Arts District, this spacious 1,526 SF, 2-bedroom/2-bath residence blends historic character with sophisticated modern living. Unit 202 overlooks Postoffice Street—offering a front-row view of the energy of Downtown and a fabulous vantage point for Mardi Gras parades! Inside, exposed brick adds authentic historic charm alongside wood floors, crown molding, granite countertops, stainless appliances and a wine cooler. Once home to one of Galveston's landmark department stores, Eibands has been beautifully reimagined for residential living. Step outside to galleries, boutiques, restaurants, cafés, The Grand 1894 Opera House and The Strand. Amenities include a heated indoor pool, hot tub, sauna, fitness center, community room, private storage, secured entry and gated assigned parking. Historic Galveston living at its finest!
Overview
Financial
Price:
$475,000
Price/SqFT:
$311.27
Original Price:
$525,000
Reduced $:
$50,000
Reduced On:
Sep 28th, 2026
Reduced %:
9.52 %
HOA Fee:
$795 Monthly
Tax Rate:
1.71899 %
Est. Monthly:
$6,643 *
Tax Amount:
$8,165
Amenities and features
 Elevator
 Party Room
 Public Pool
 Spa/Hot Tub
 Controlled Subdivision
 Energy Efficient
Property & Schools on Map
Floor plans / Dimensions / Descriptions
-
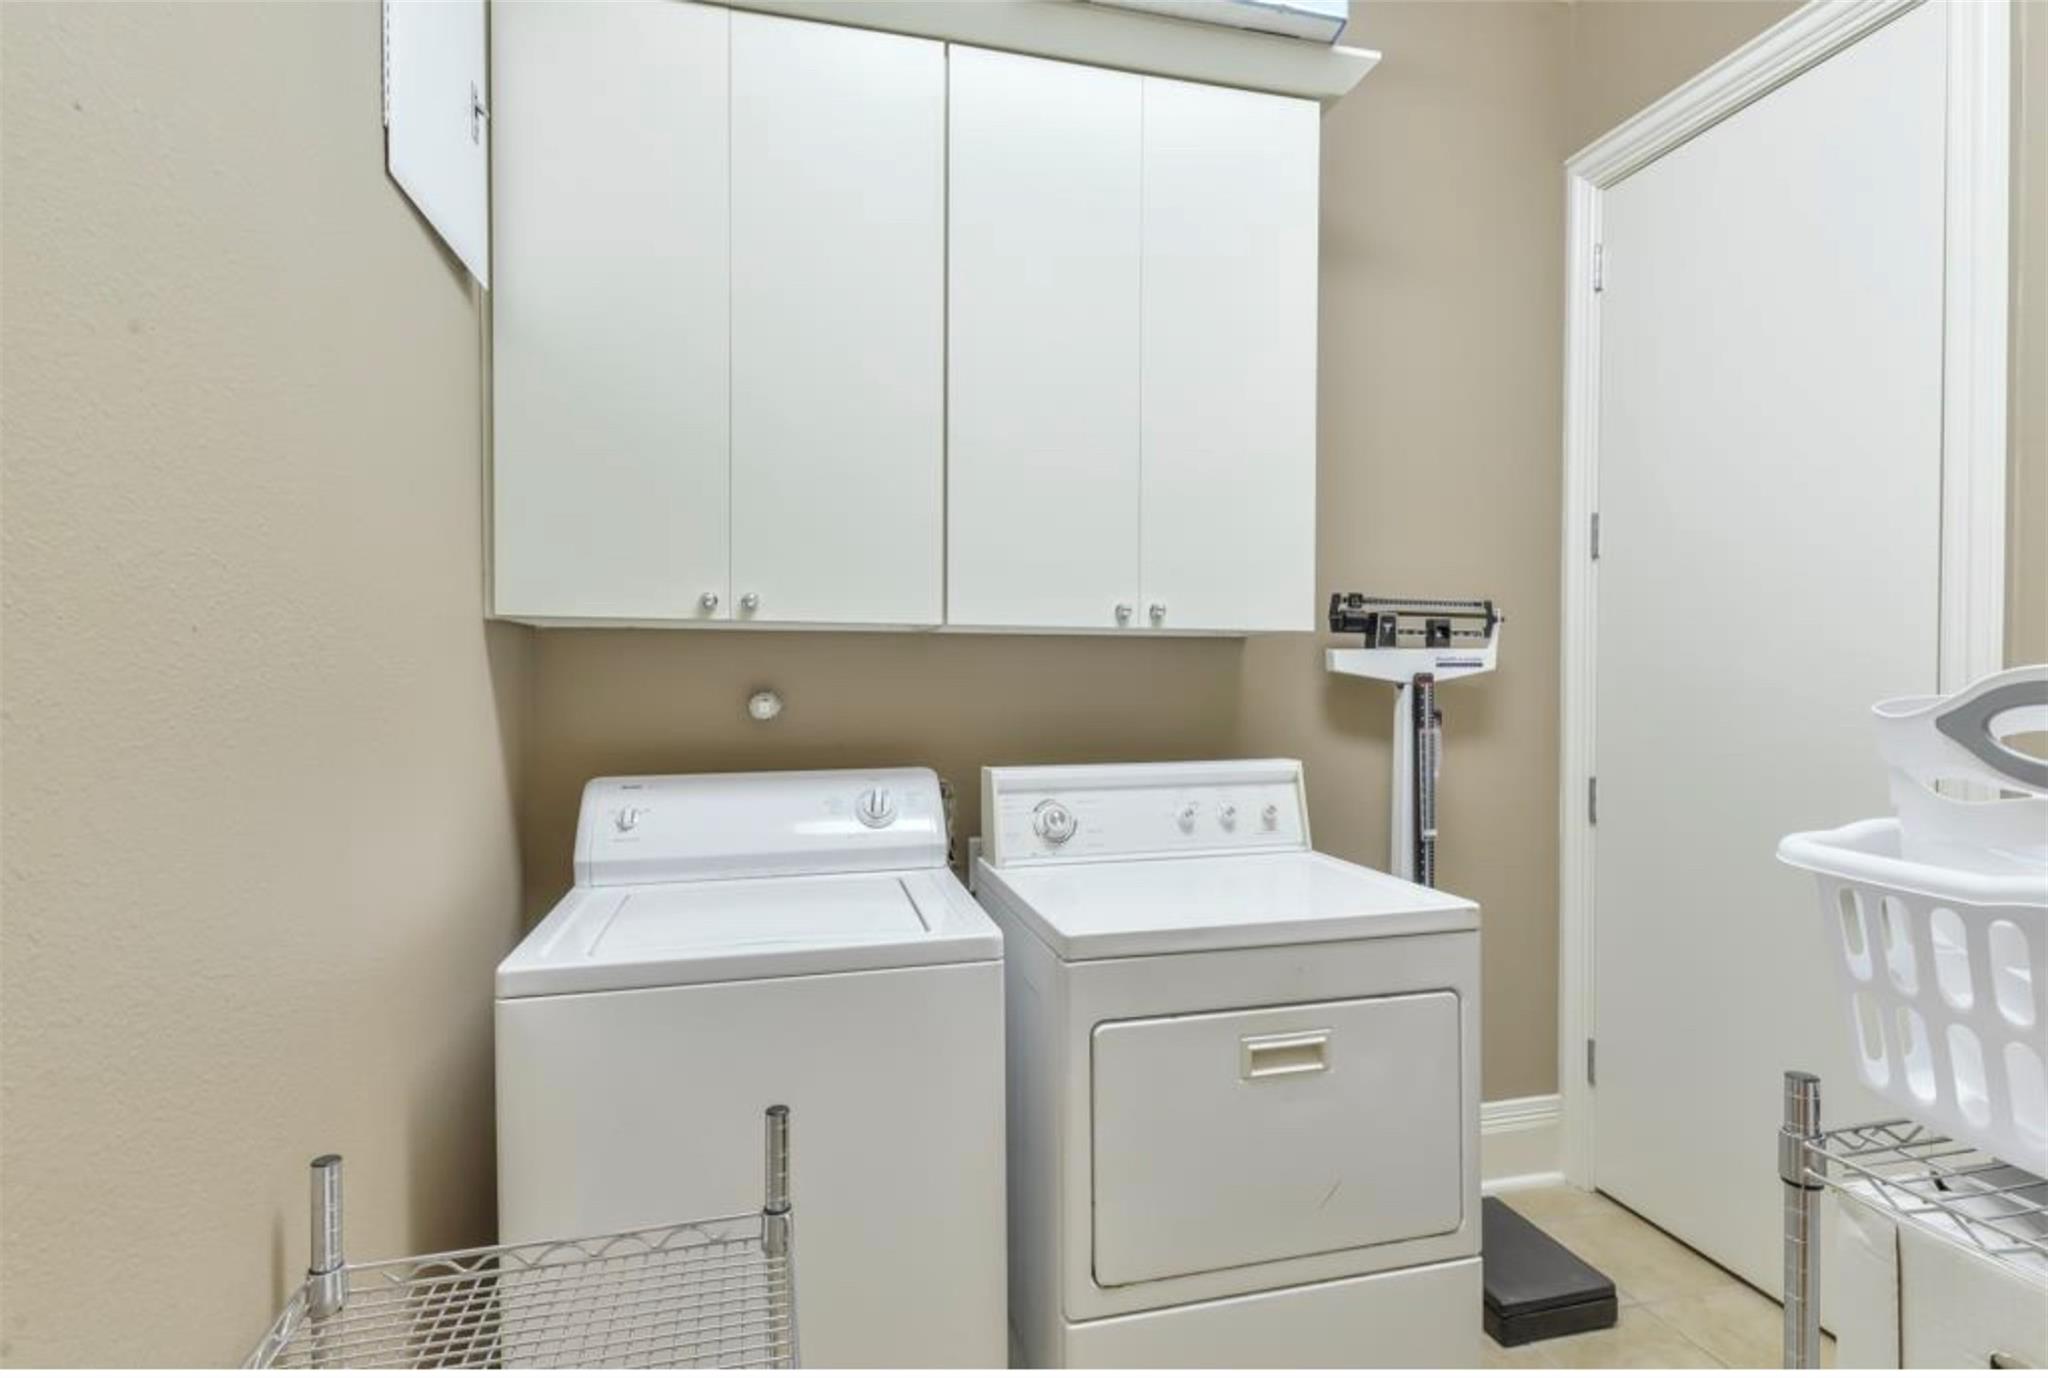
Second FloorLiving:15'x 12'3"Dining:15'x 13'8"Kitchen:15'x 12'Primary Bedroom:11'7"x 12'6"Bedroom:17'11"x 12'3"Primary Bath:9'10"x 9'8"Bath:13'9"x 9'2"Utility Room:9'10"x 9'2"Entry:7'4"x 12'3"
-
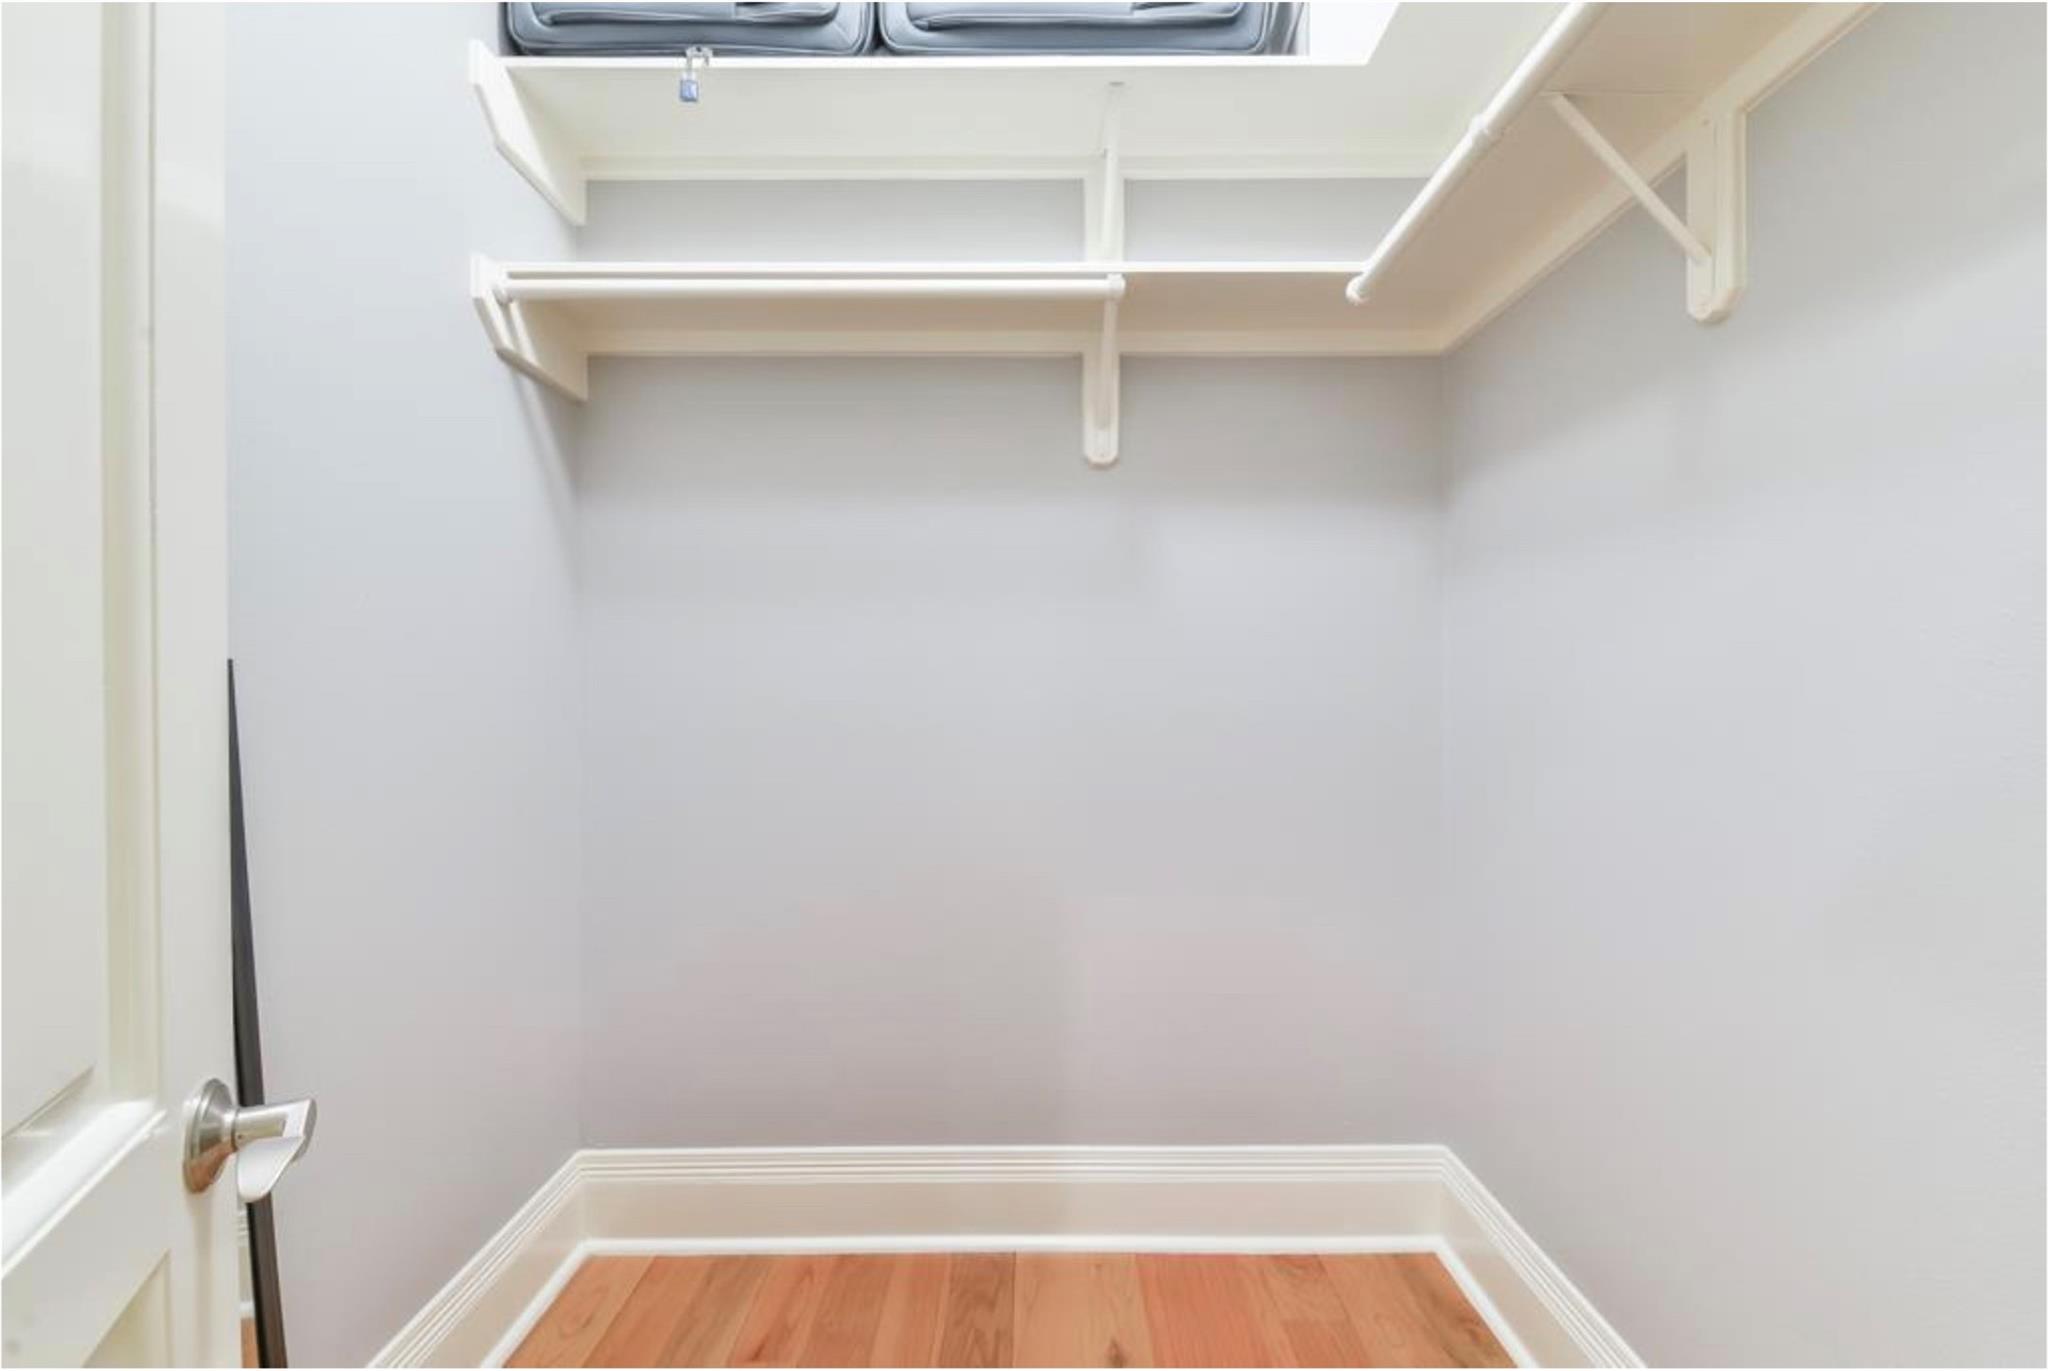
InteriorFloors:Tile,WoodCountertop:GraniteBathroom Description:Primary Bath: Shower Only,Secondary Bath(s): Tub/Shower Combo,Two Primary BathsBedroom Desc:2 Primary Bedrooms,En-Suite Bath,Walk-In ClosetKitchen Desc:Breakfast Bar,Kitchen open to Family Room,PantryRoom Description:1 Living Area,Entry,Kitchen/Dining Combo,Living/Dining Combo,Loft,Utility Room in HouseHeating:Central ElectricCooling:Central ElectricWasher/Dryer Conn:YesDishwasher:YesDisposal:NoCompactor:NoMicrowave:YesRange:Electric RangeOven:Electric OvenIce Maker:NoAppliances:Dryer Included,Electric Dryer Connection,Full Size,Refrigerator,Washer IncludedEnergy Feature:Ceiling FansInterior:Brick Walls,Crown Molding,Elevator,Fire/Smoke Alarm,Fully Sprinklered,Interior Storage Closet,Refrigerator Included,Window Coverings,Wine/Beverage Fridge
-
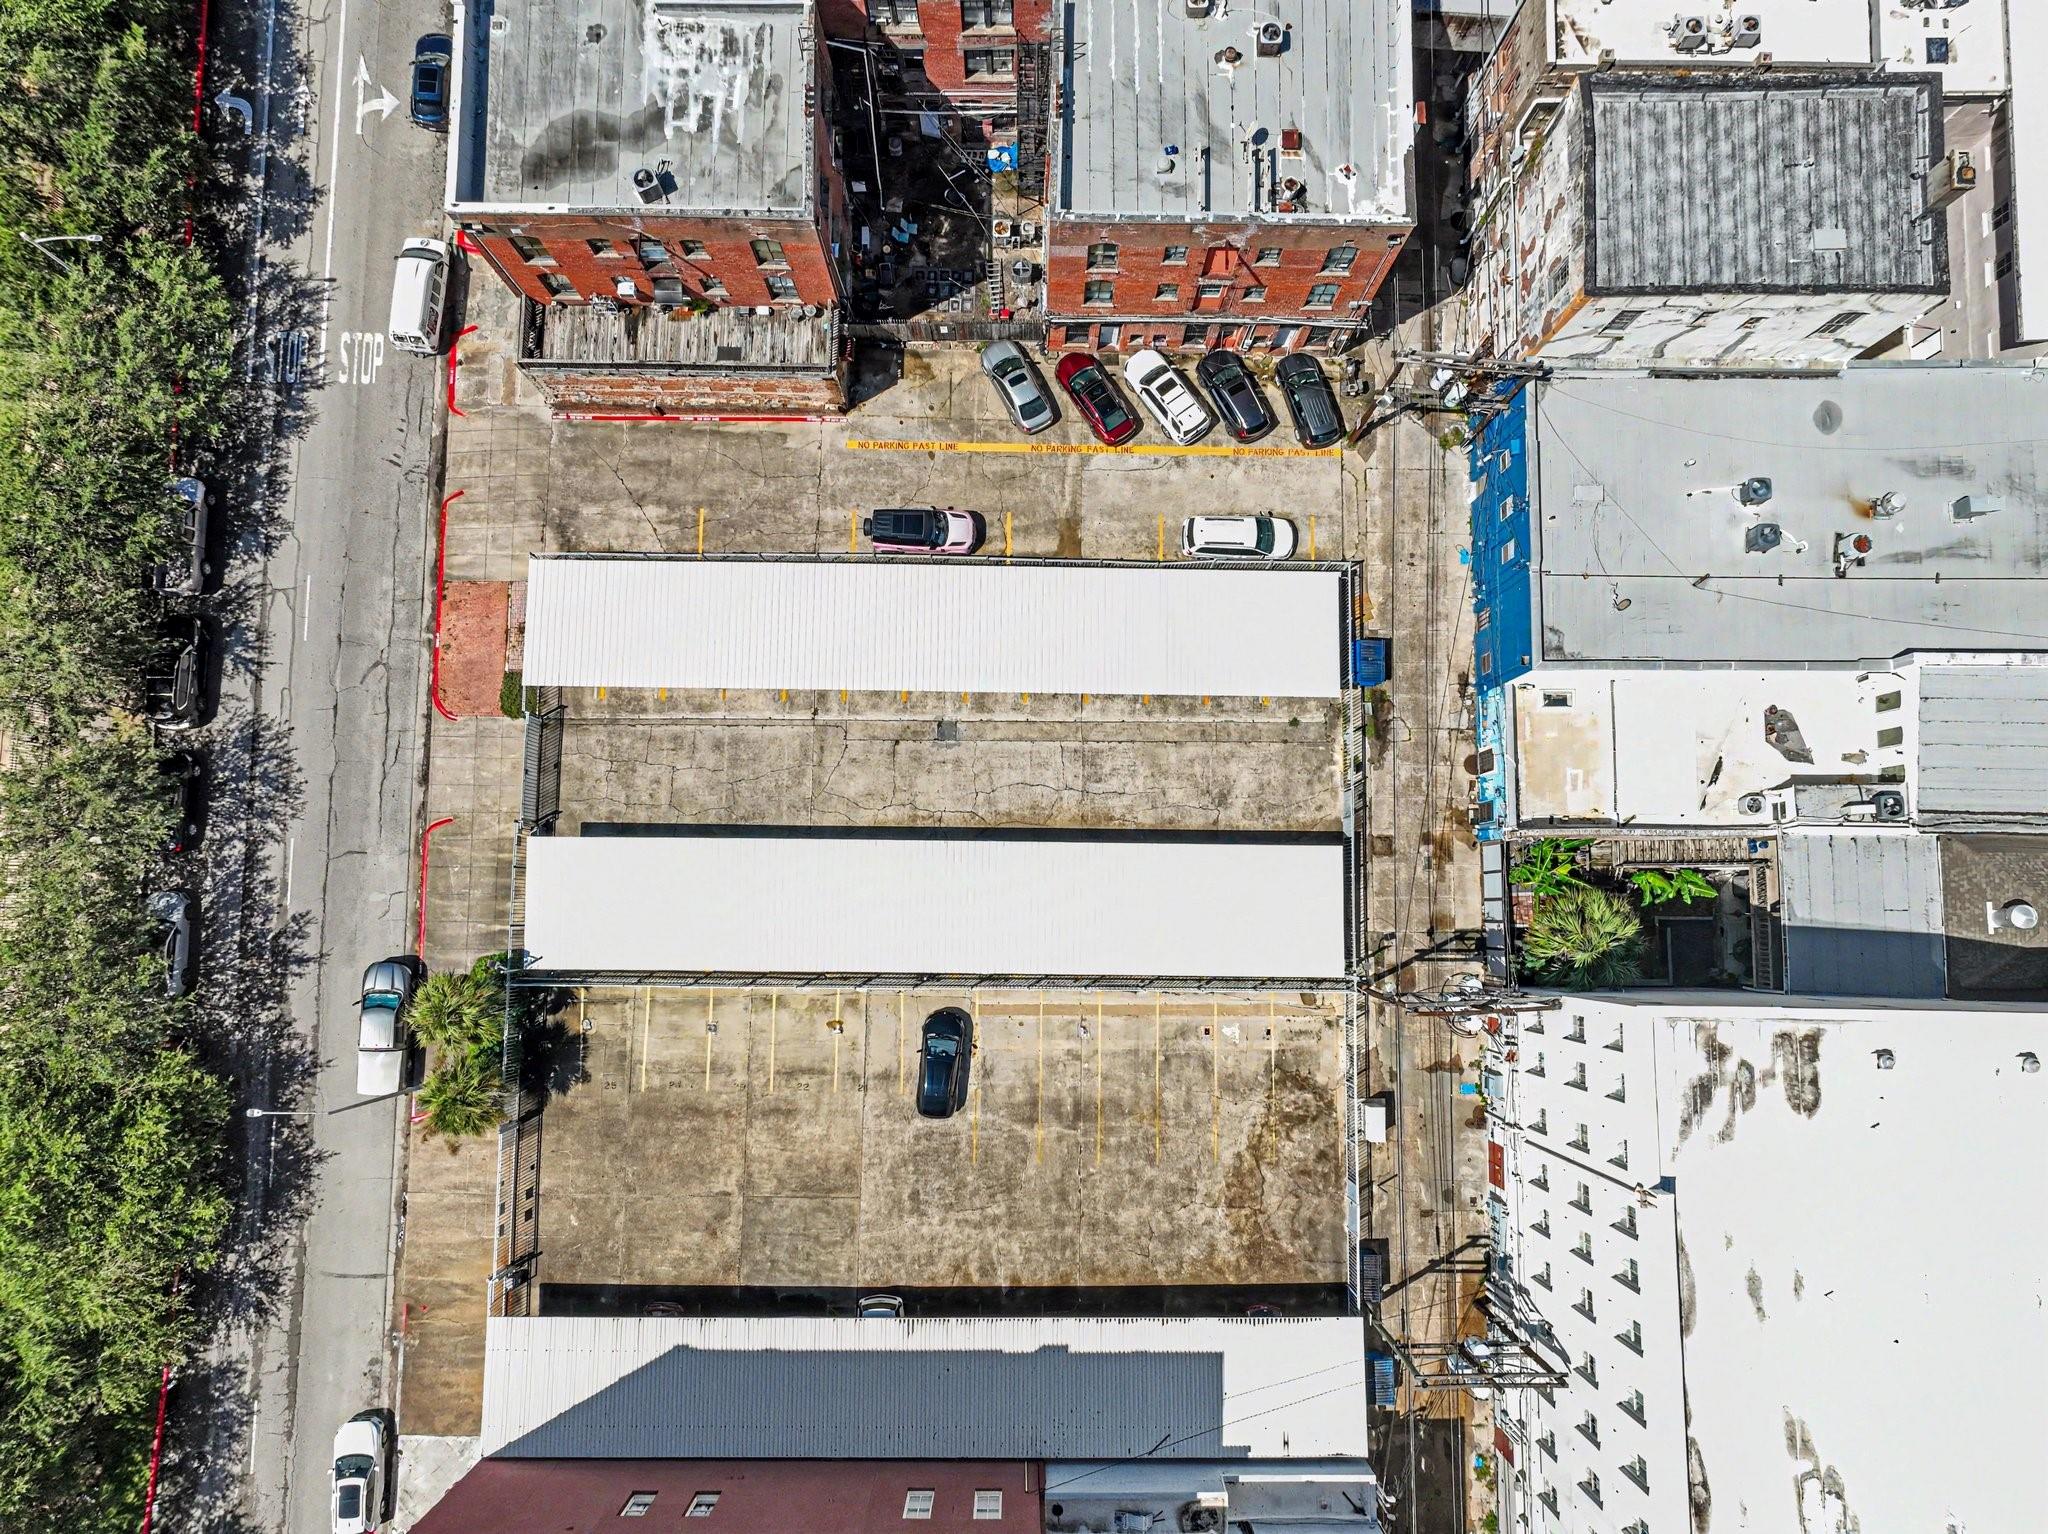
ExteriorPrivate Pool:NoExterior Type:Concrete,StuccoParking Space:1Parking:Additional Parking,Assigned Parking,Controlled EntranceAccess:Card/Code Access,IntercomBuilding Features:Gym,SaunaArea Pool:YesExterior:Dry Sauna,Exercise Room,Party Room,Trash Chute
Listed By:
Susanna Mayberry
RE/MAX Leading Edge
The data on this website relating to real estate for sale comes in part from the IDX Program of the Houston Association of REALTORS®. All information is believed accurate but not guaranteed. The properties displayed may not be all of the properties available through the IDX Program. Any use of this site other than by potential buyers or sellers is strictly prohibited.
© 2026 Houston Association of REALTORS®.
GET IN TOUCH
