
For Sale
22010 Treesdale Ln Katy, TX 77450
$625,000
Description
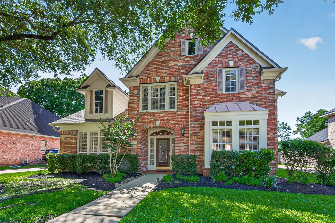
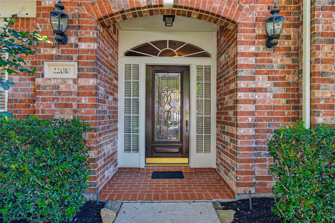
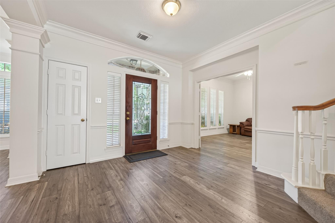
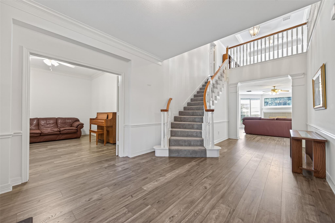
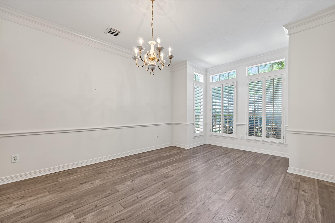
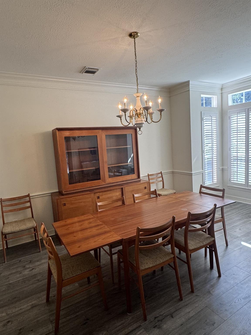
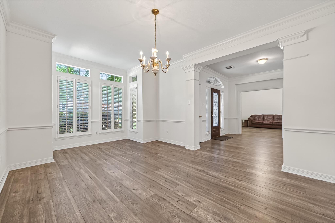
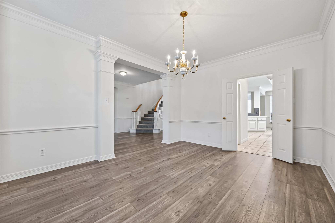
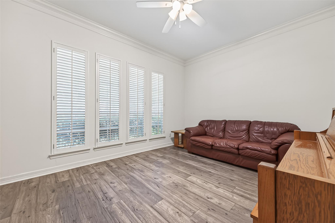
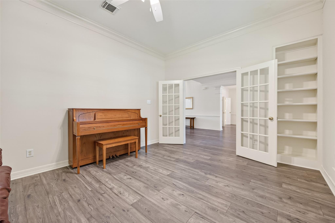
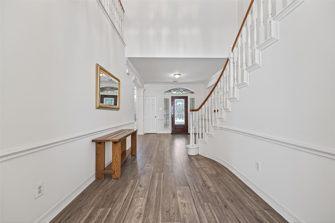
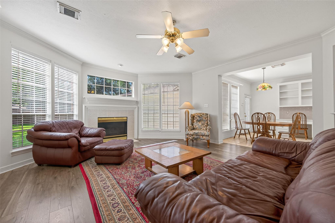
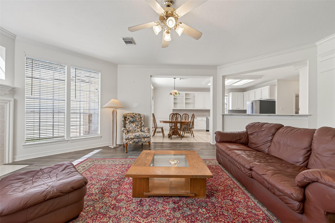
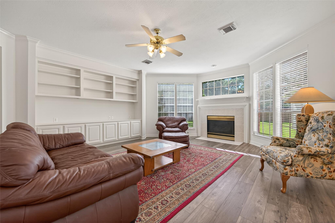
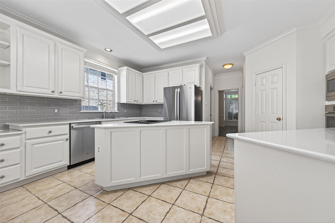
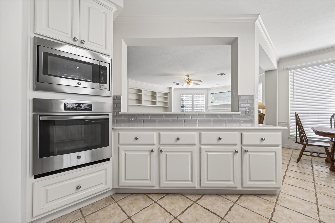
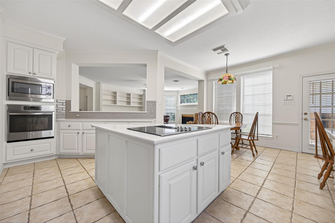
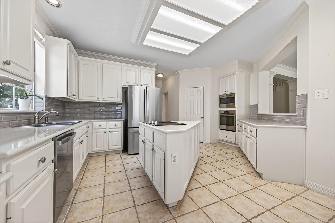
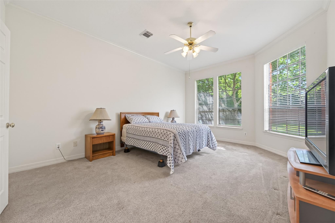
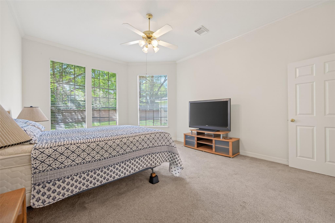
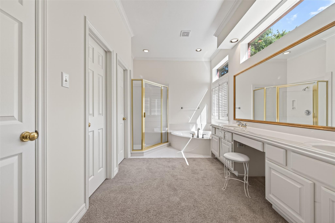
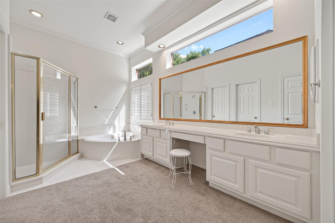
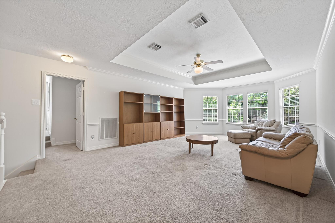
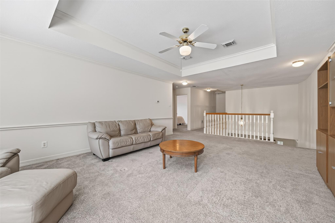
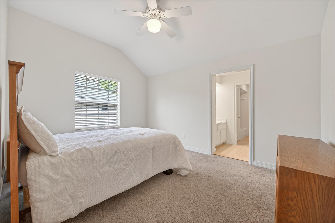
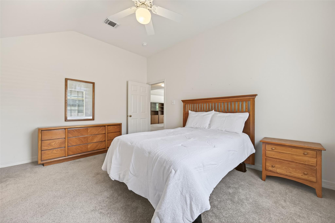
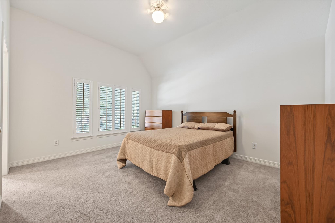
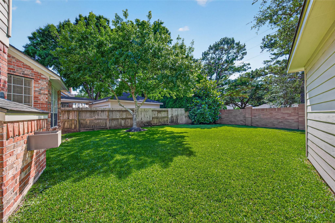
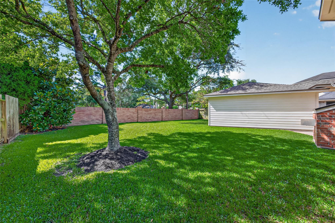
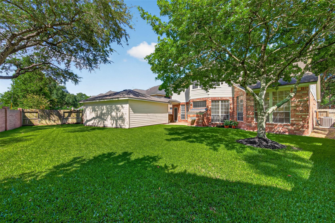
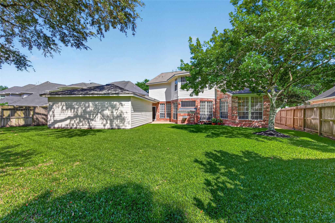
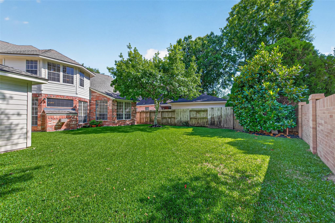
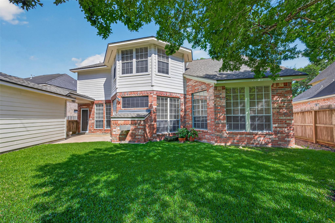
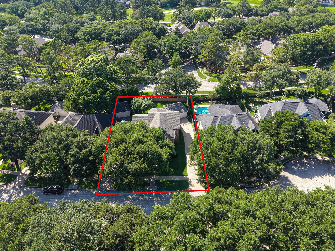
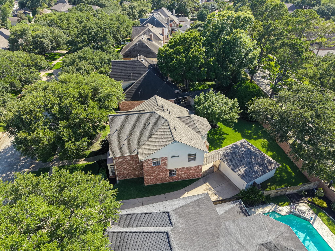
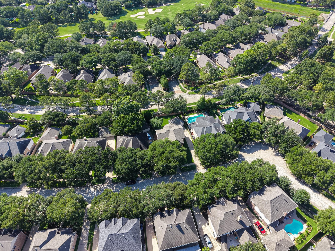
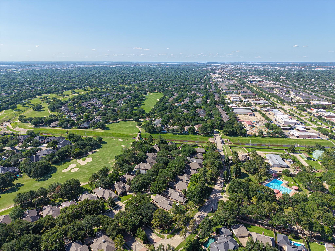
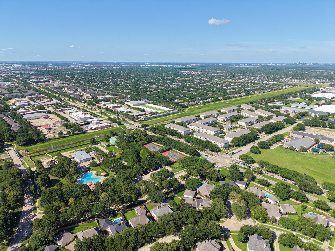
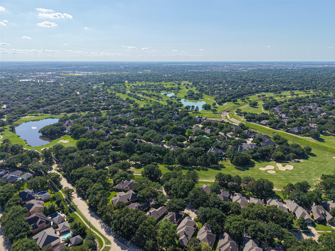
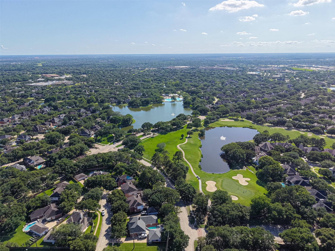
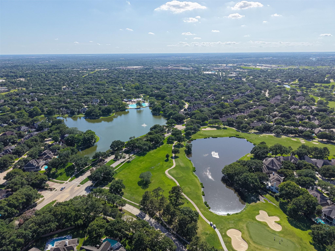
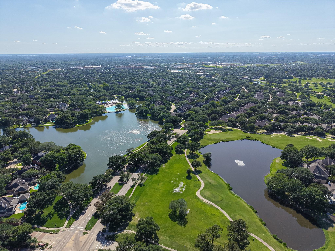
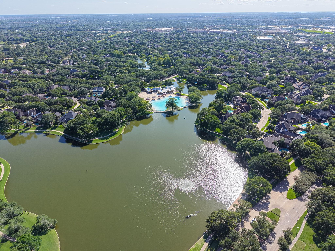
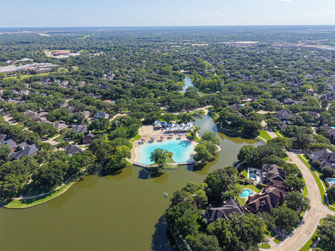
Showings begin at OPEN HOUSE, Sunday, May 31st, 1-4pm. This 5 bedroom beauty is located in North Lake Village in the premier master planned community of Cinco Ranch. Walk to nearby pool, tennis courts, Beach Club, playground, lakes, park, Cinco Ranch Golf Club and miles and miles of walking/biking trails. Dramatic two story foyer features a sweeping staircase. Study features French doors, double crown molding, plantation shutters and a built-in book case. Formal dining will hold your oversized table and has double crown molding, chair rail and plantation shutters. Spacious island kitchen is open to family room. Primary bedroom boasts 10' ceilings, primary bath has separate closets. Large gameroom and four secondary bedrooms located upstairs. Recent roof (2023). Zoned to highly acclaimed KISD schools: Williams/Beck/Cinco. Close proximity to 5 nearby grocery stores, Villagio center, LaCenterra, Lifetime Fitness and YMCA. Quick access to HWY 99, I10 and Westpark Tollway. Low tax rate!
Overview
Financial
Price:
$625,000
Price/SqFT:
$169.84
HOA Fee:
$1550 Annually
Tax Rate:
1.99985 %
Est. Monthly:
$8,445 *
Tax Amount:
$12,499
Amenities and features
 Public Pool
 Sprinkler System
 Study Room
 Water Access
 Yard
Yard Golf Community
Property & Schools on Map
Floor plans / Dimensions / Descriptions
-
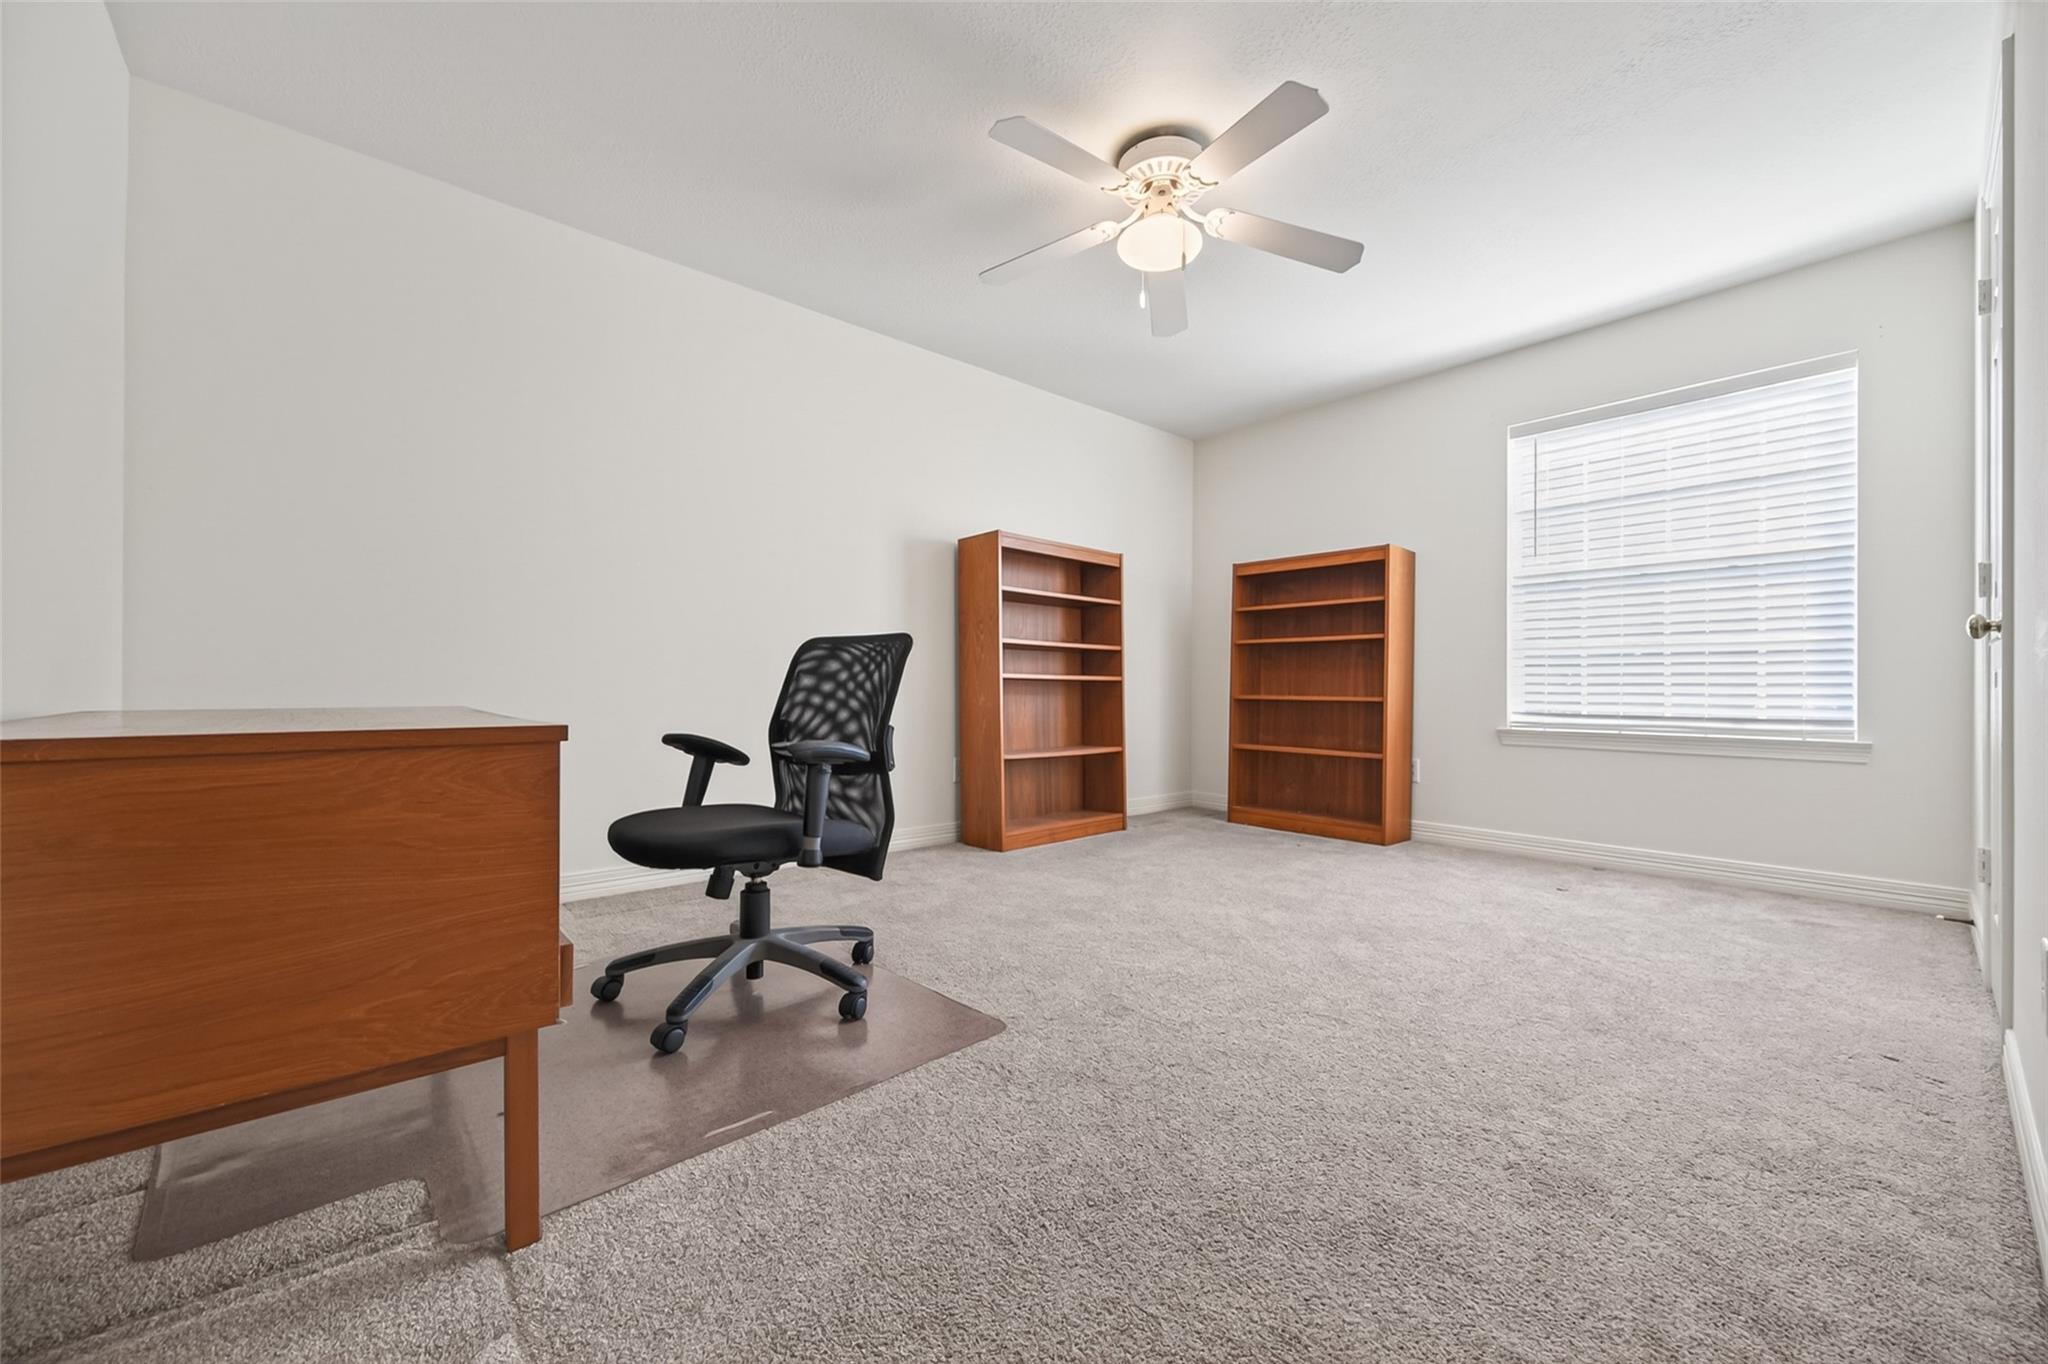
First FloorFamily Room:22x18Dining:17x11Kitchen:18x11Breakfast:12x9Primary Bedroom:18x14Home Office/Study:15x12
-
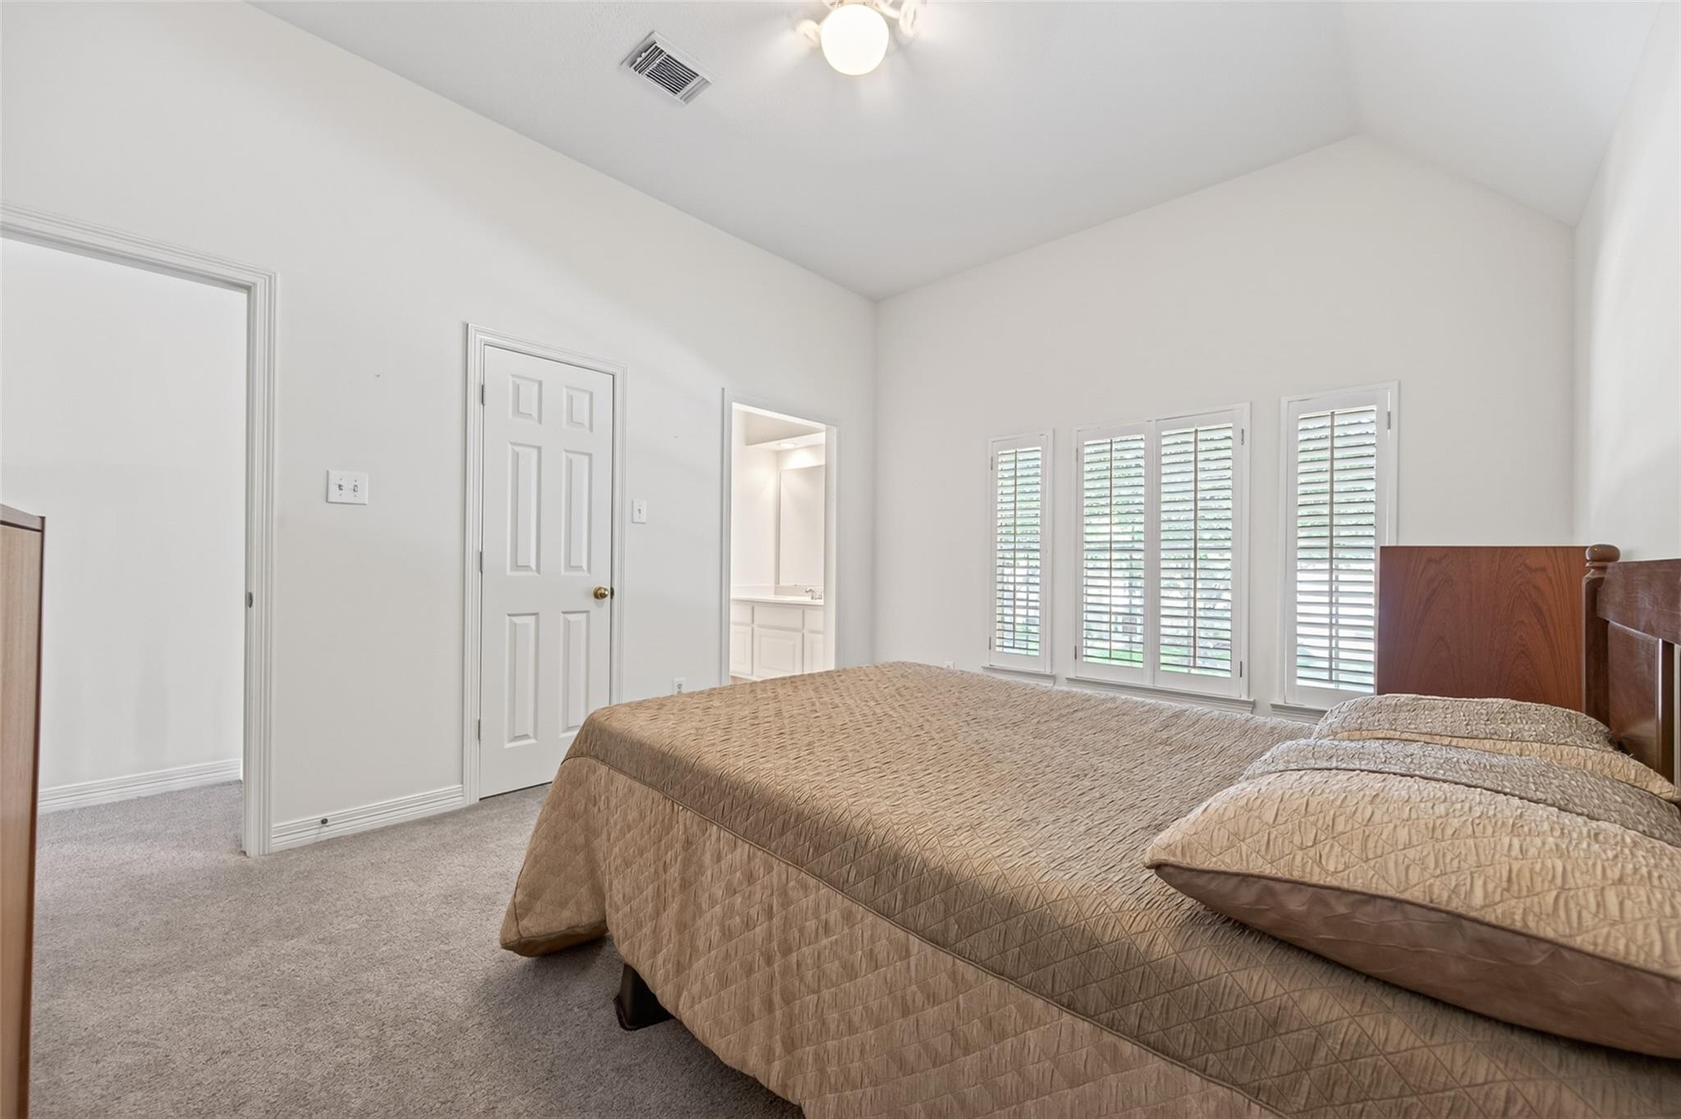
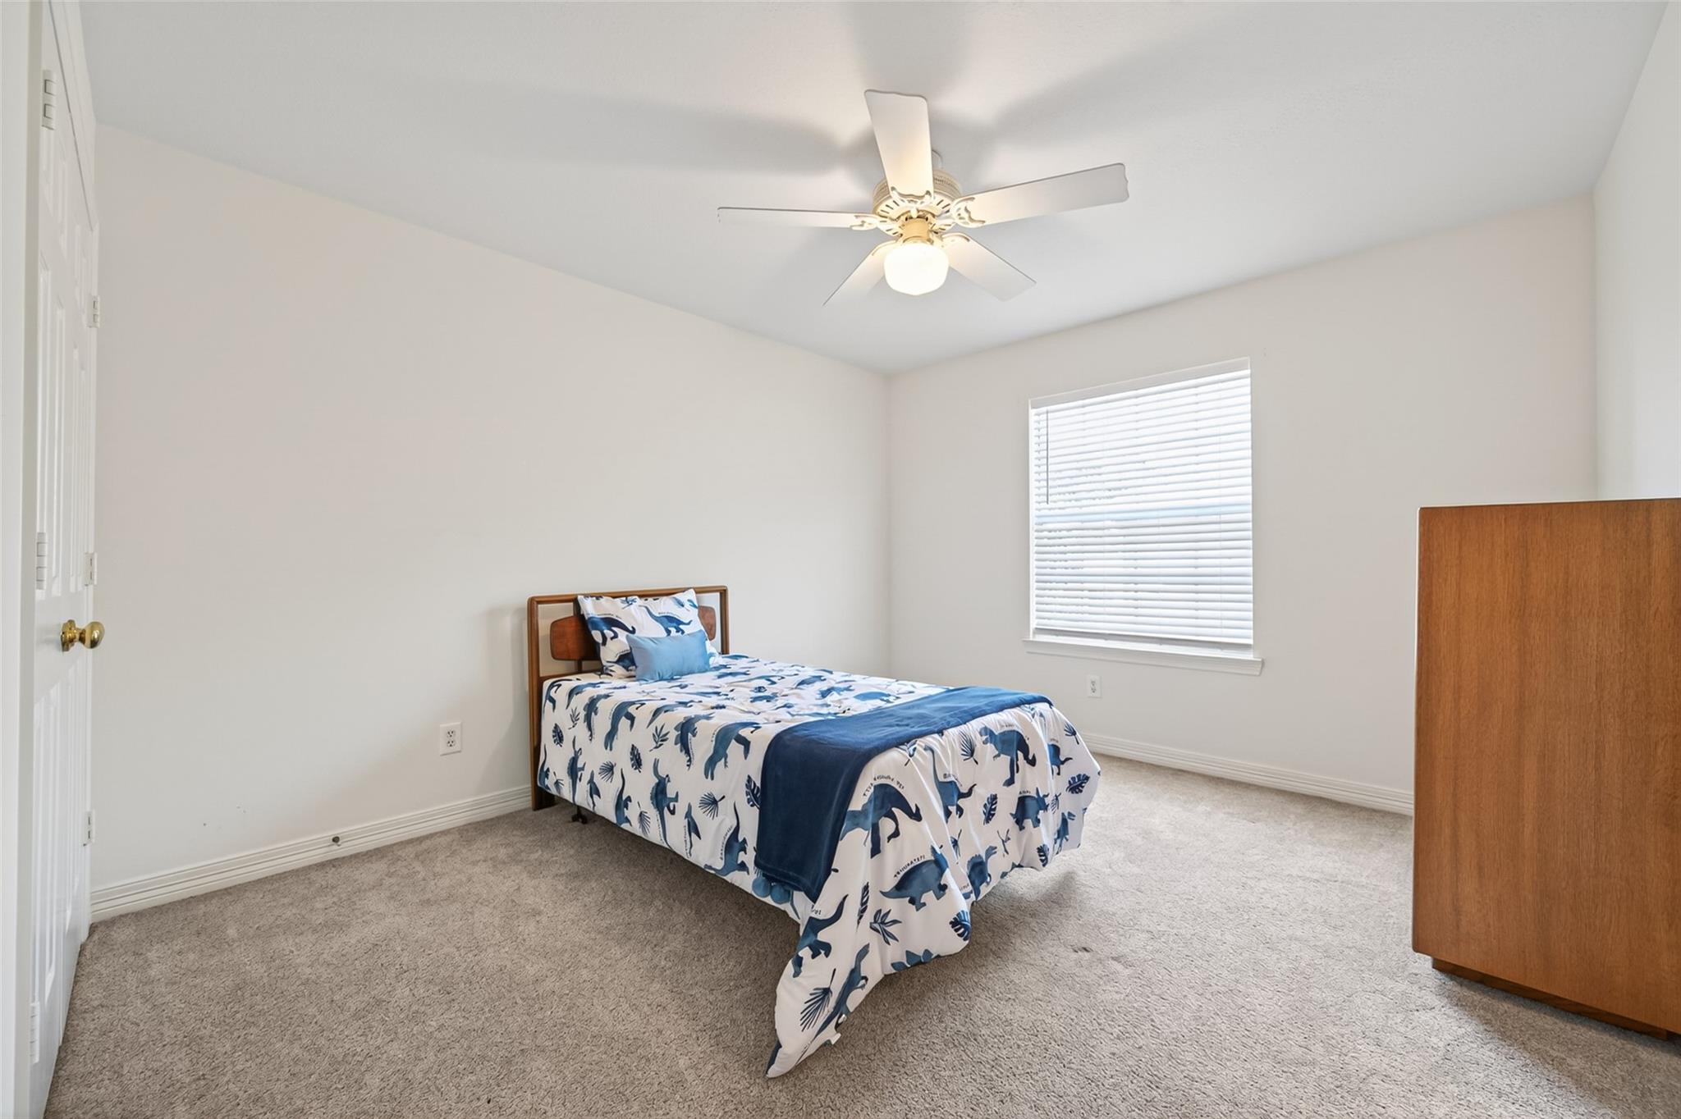
Second FloorBedroom:15x11Bedroom 2:14x11Bedroom 3:14x11Bedroom 4:12x11Game Room:18x15
-
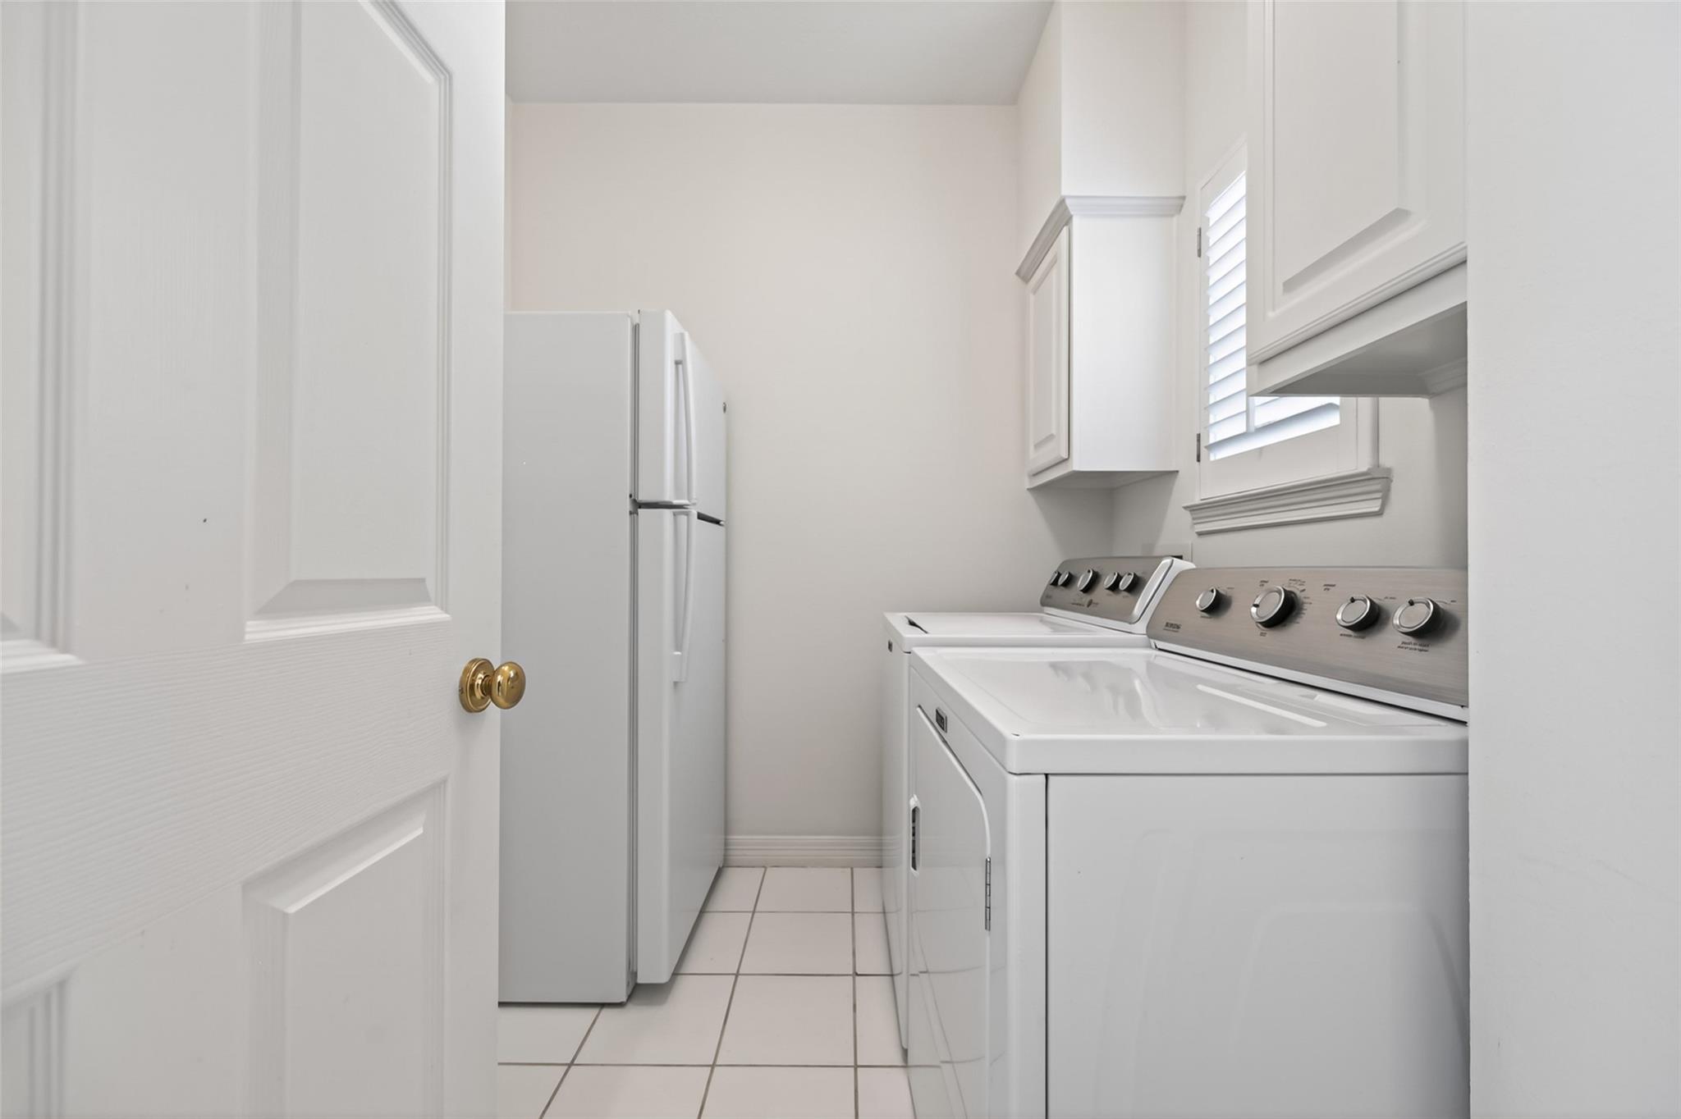
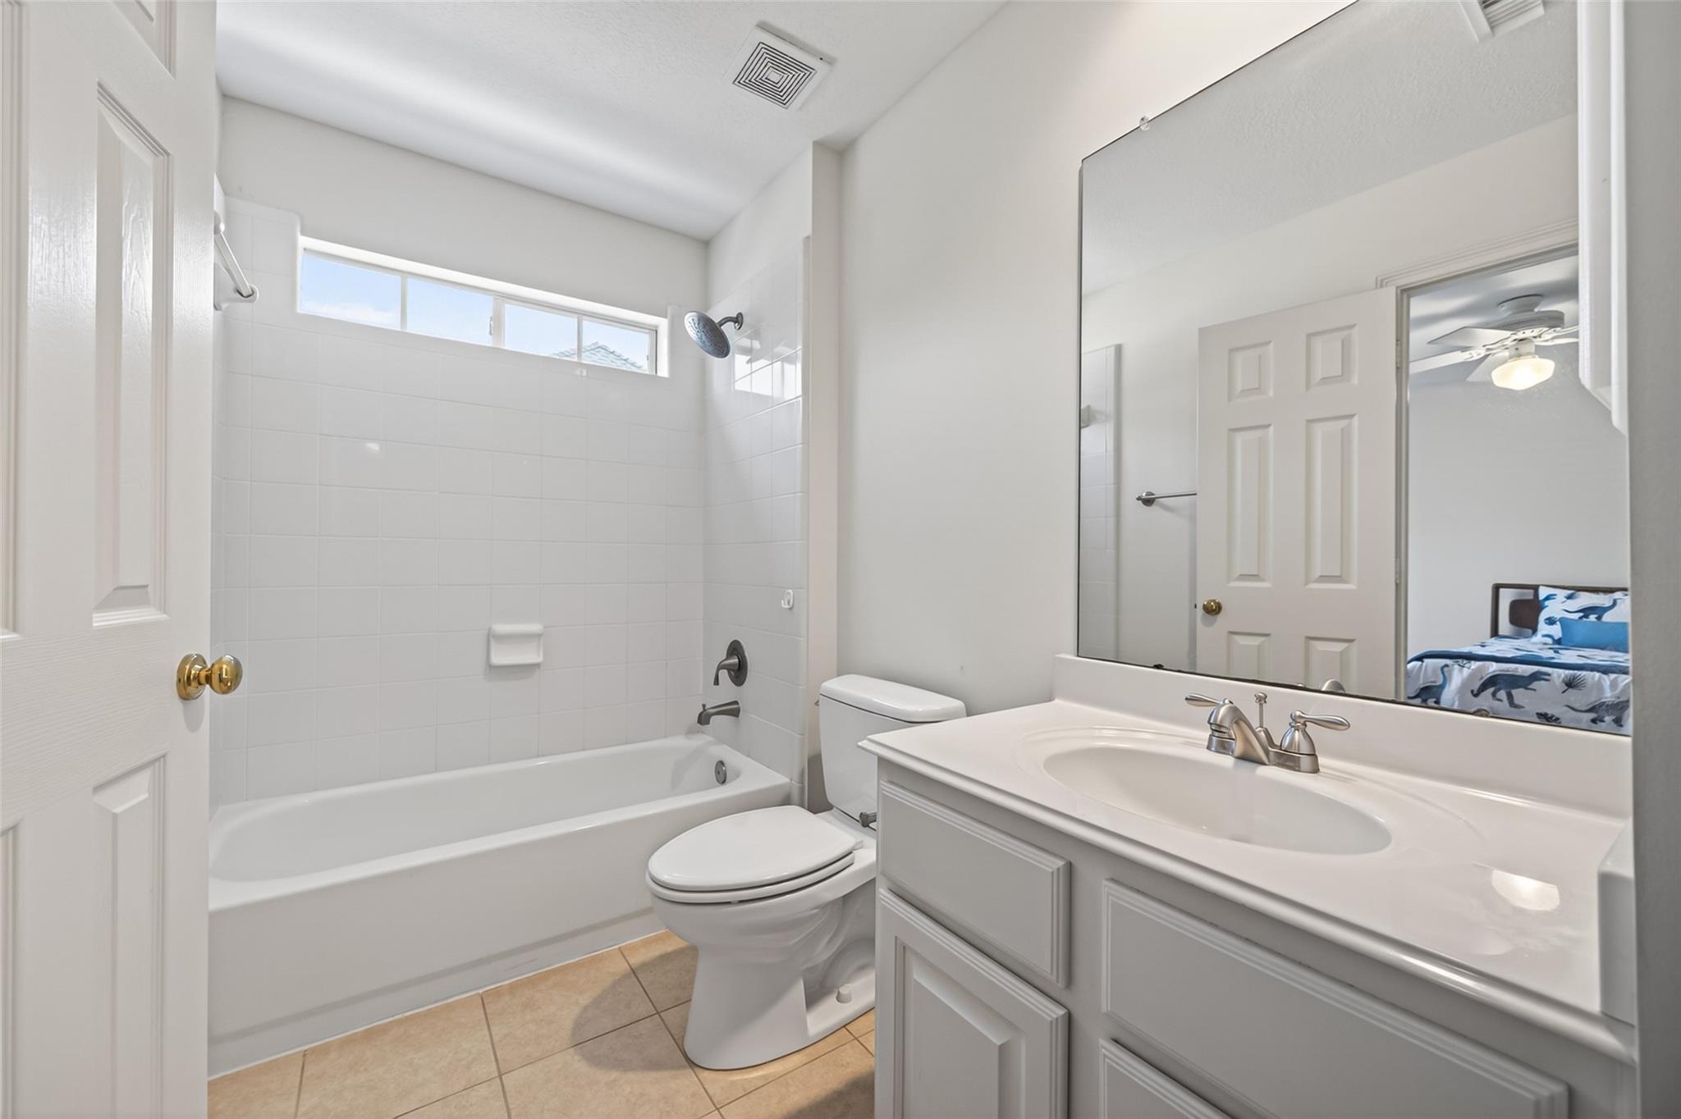
InteriorFireplace:1/Gaslog FireplaceFloors:Laminate,TileBathroom Description:Primary Bath: Double Sinks,Primary Bath: Jetted Tub,Primary Bath: Separate Shower,Vanity AreaBedroom Desc:En-Suite Bath,Primary Bed - 1st Floor,Walk-In ClosetKitchen Desc:Island w/ Cooktop,Walk-in PantryRoom Description:Breakfast Room,Family Room,Formal Dining,Gameroom Up,Home Office/Study,Utility Room in HouseHeating:Central GasCooling:Central ElectricConnections:Electric Dryer Connections,Gas Dryer Connections,Washer ConnectionsDishwasher:YesDisposal:YesMicrowave:YesRange:Electric CooktopOven:Electric OvenInterior:Alarm System - Owned,Crown Molding,High Ceiling
-
ExteriorRoof:CompositionFoundation:SlabPrivate Pool:NoExterior Type:Brick,Cement BoardLot Description:In Golf Course CommunityGarage Carport:Auto Garage Door OpenerWater Sewer:Water DistrictFront Door Face:EastArea Pool:YesExterior:Back Yard Fenced,Sprinkler System

Listed By:
Jodie Vaughn
Realm Real Estate Professionals - Katy
The data on this website relating to real estate for sale comes in part from the IDX Program of the Houston Association of REALTORS®. All information is believed accurate but not guaranteed. The properties displayed may not be all of the properties available through the IDX Program. Any use of this site other than by potential buyers or sellers is strictly prohibited.
© 2026 Houston Association of REALTORS®.
GET IN TOUCH
