
For Sale
2200 Willowick Rd 8C Houston, TX 77027
$1,200,000
Description
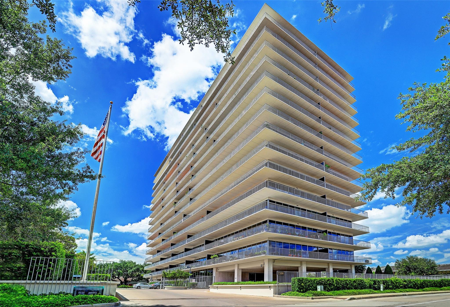
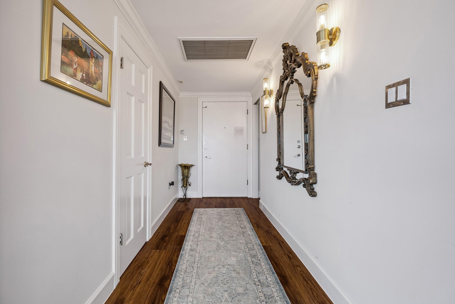
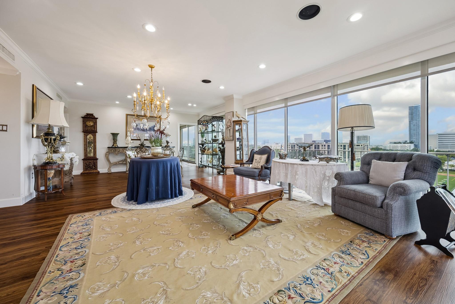
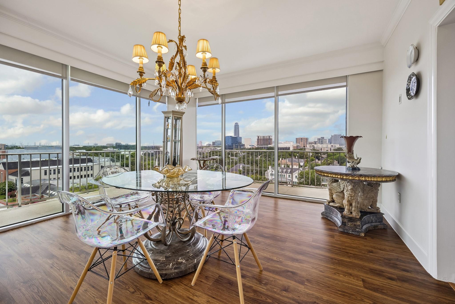
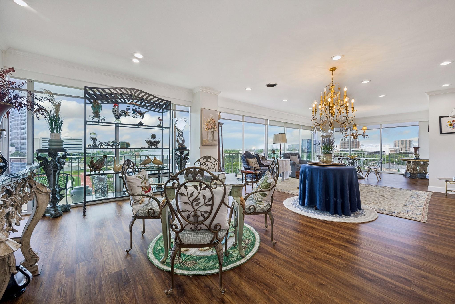
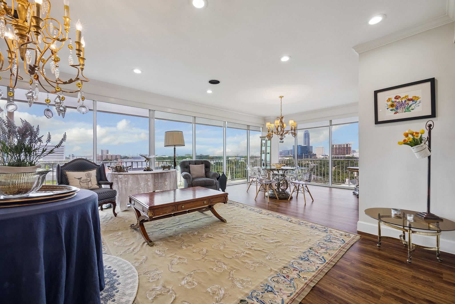
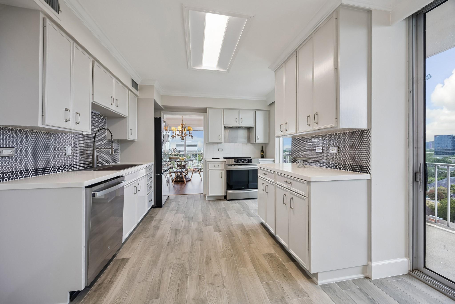
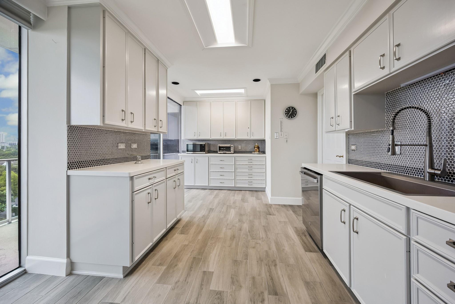
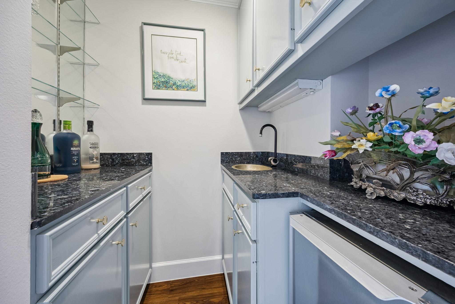
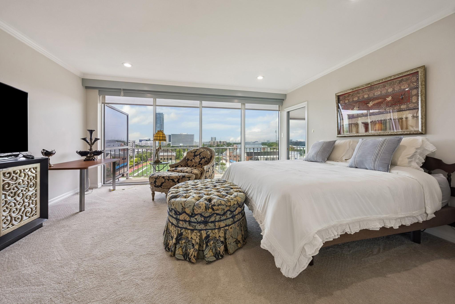
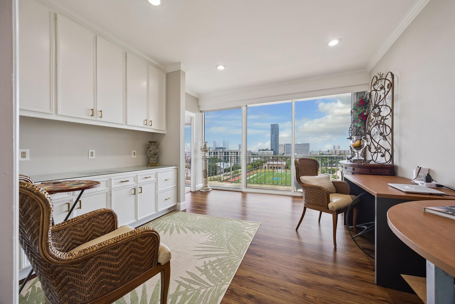
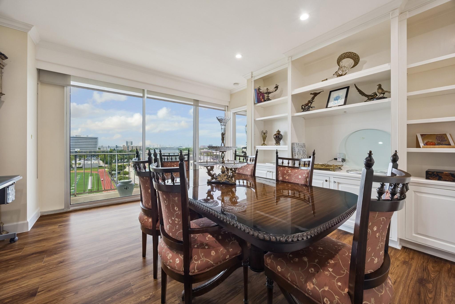
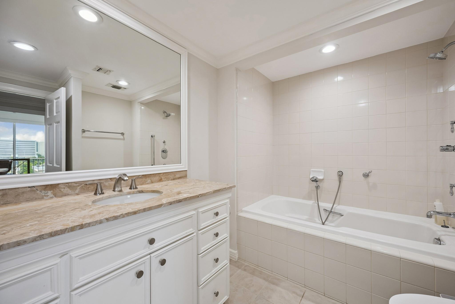
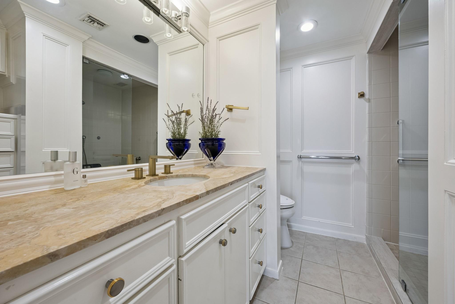
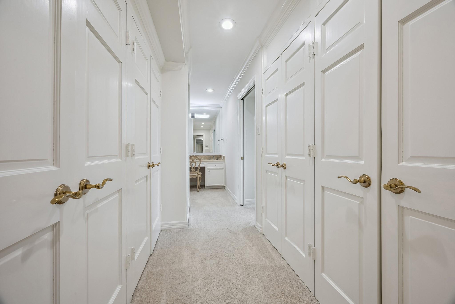
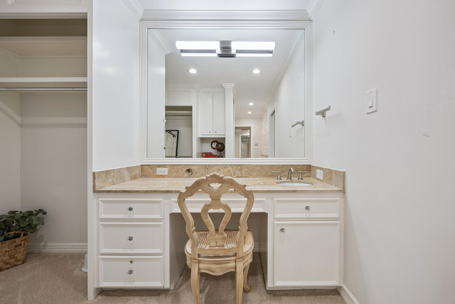
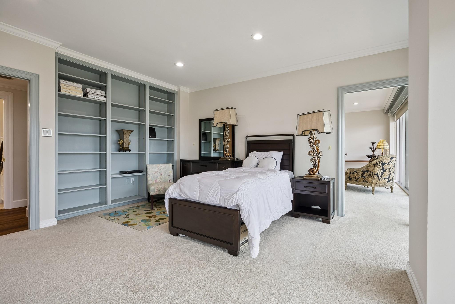
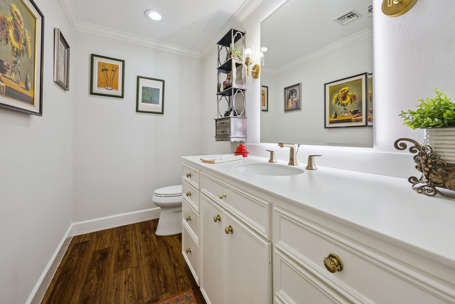
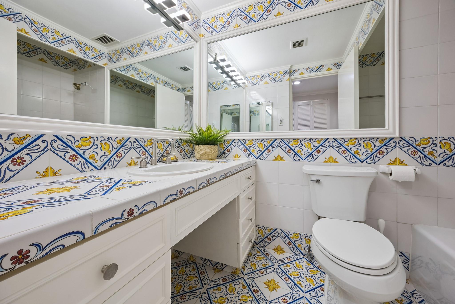
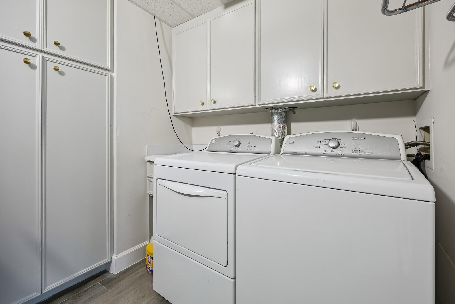
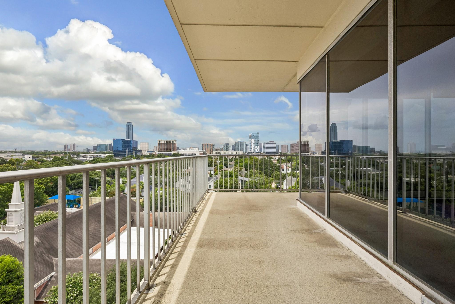
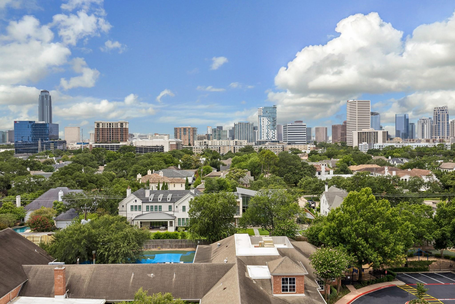
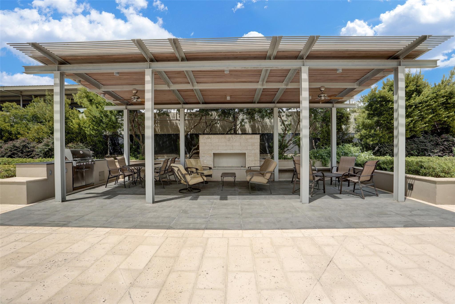
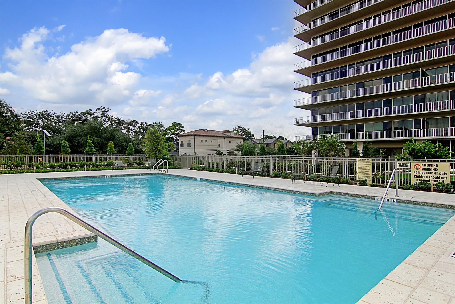
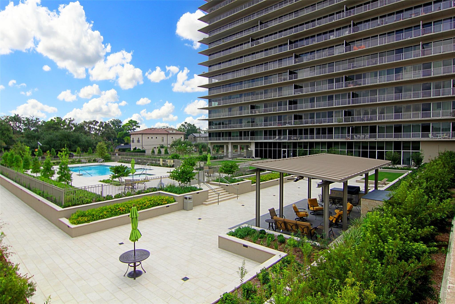
Rare opportunity to own the combined south and southeast corner residences on the 8th floor, offering 2,925 sq. ft. of beautifully updated interior living space plus a spacious wraparound balcony with sweeping views. Designed for both comfort and flexibility, the home features 3 full baths, powder room, wet bar, and utility room with washer and dryer. The adaptable floor plan accommodates either 4 bedrooms or 3 bedrooms with a private study. Custom built-in cabinetry and shelving throughout provide abundant storage and timeless style. The corner kitchen includes a breakfast area perfectly positioned to capture stunning southeastern views. Monthly maintenance covers all utilities and exceptional amenities, including concierge service/doorman, security, pool and cabana, fitness center, party and card room, dog park, three guest suites, and so much more. Ideally located just one block from Central Market and moments from outstanding restaurants, shopping, and everyday conveniences.
Overview
Financial
Price:
$1,200,000
Price/SqFT:
$410.26
HOA Fee:
$3645 Monthly
Tax Rate:
2.12522 %
Est. Monthly:
$16,394 *
Tax Amount:
$25,503
Amenities and features
 Public Pool
 Controlled Subdivision
Property & Schools on Map
Floor plans / Dimensions / Descriptions
-
First FloorLiving:31 x 19Kitchen:22 x 11Kitchen 2:22 x 11Primary Bedroom:25 x 16Bedroom:15 x 14Bedroom 2:14 x 13
-
InteriorFloors:Carpet,Tile,WoodBathroom Description:Half Bath,Primary Bath: Separate Shower,Primary Bath: Soaking Tub,Two Primary Baths,Vanity AreaBedroom Desc:All Bedrooms Down,Sitting AreaKitchen Desc:Pots/Pans DrawersRoom Description:Den,Formal Living,Living/Dining Combo,Utility Room in HouseHeating:Other HeatingCooling:Other CoolingWasher/Dryer Conn:YesDishwasher:YesDisposal:YesMicrowave:YesRange:Electric RangeOven:Electric OvenAppliances:Dryer Included,Washer IncludedInterior:Balcony,Central Laundry,Crown Molding,Fire/Smoke Alarm,Formal Entry/Foyer,Interior Storage Closet,Refrigerator Included,Wet Bar
-
ExteriorPrivate Pool:NoParking Space:2Parking:Assigned ParkingAccess:Door PersonBuilding Features:Pet RunFront Door Face:NorthArea Pool:YesExterior:Balcony/Terrace,Service Elevator
Listed By:
Janice Carrabba
Tammy Bateman Properties
The data on this website relating to real estate for sale comes in part from the IDX Program of the Houston Association of REALTORS®. All information is believed accurate but not guaranteed. The properties displayed may not be all of the properties available through the IDX Program. Any use of this site other than by potential buyers or sellers is strictly prohibited.
© 2026 Houston Association of REALTORS®.
GET IN TOUCH
