
For Sale
2200 Willowick Rd 5C Houston, TX 77027
$789,000
Description
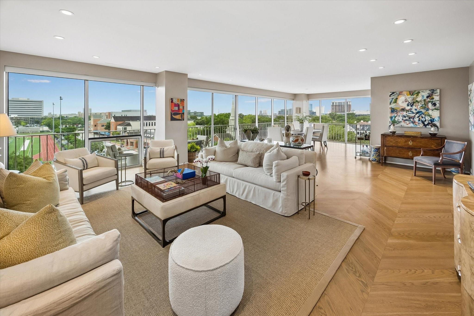
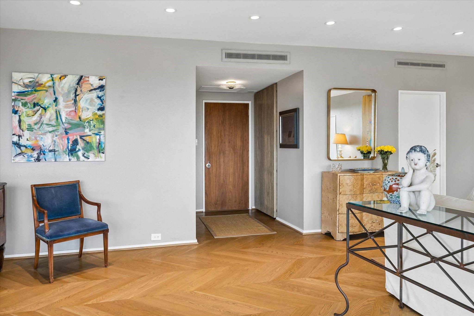
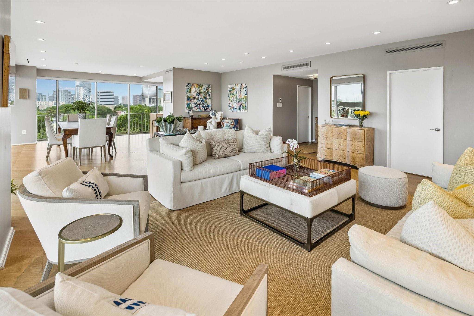
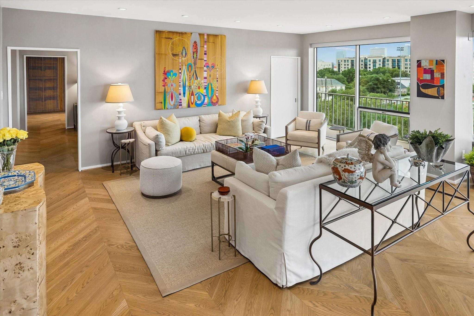
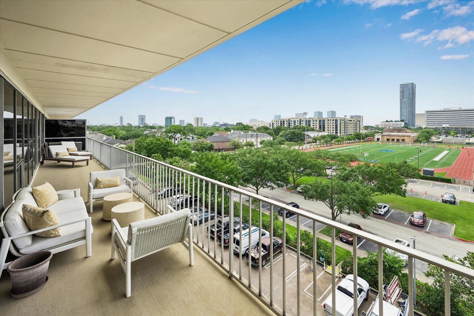
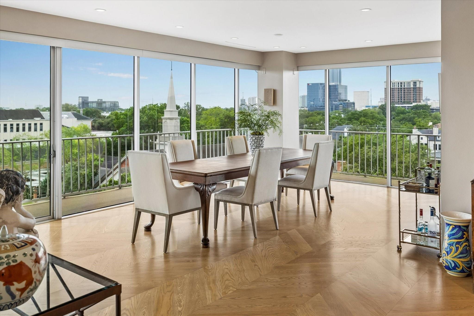
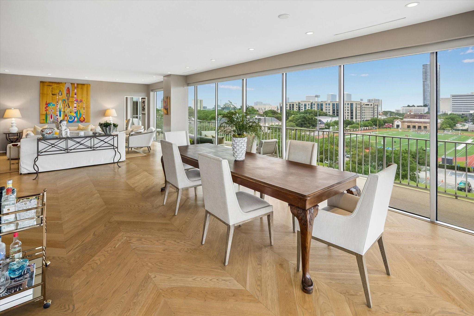
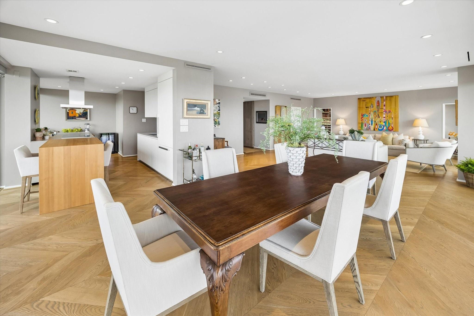
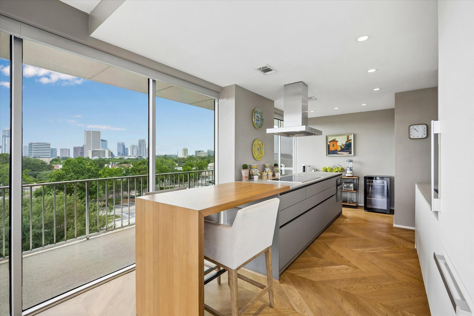
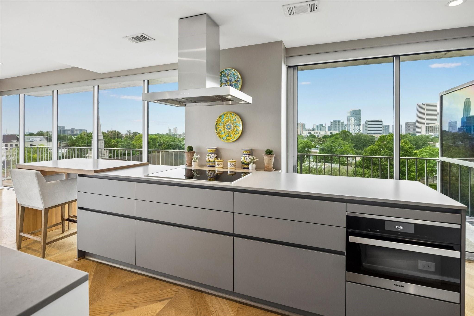
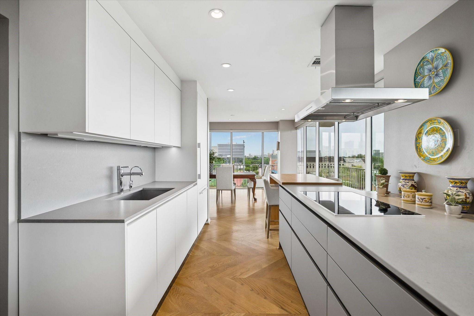
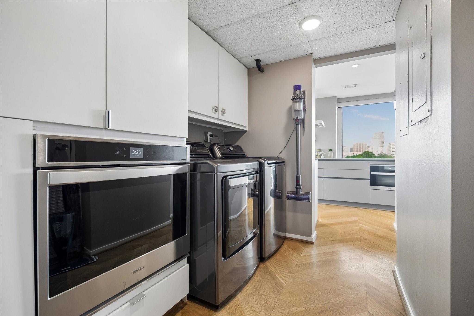
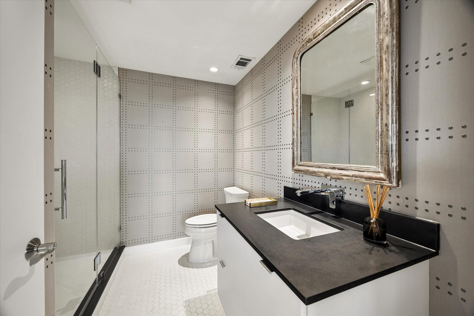
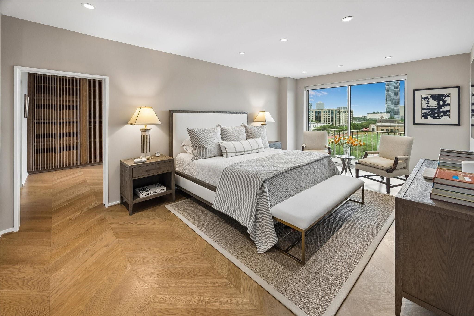
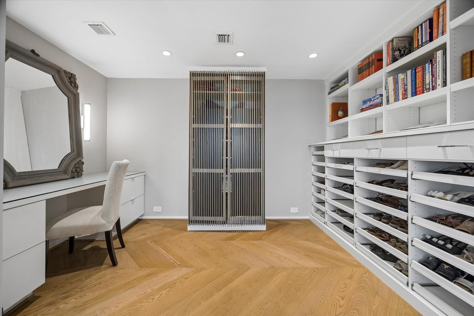
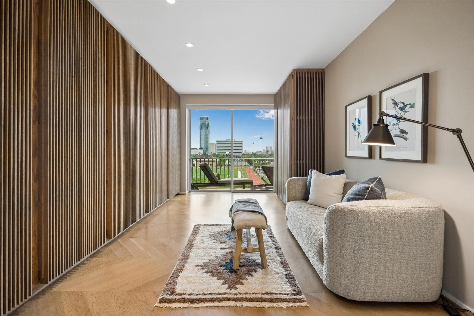
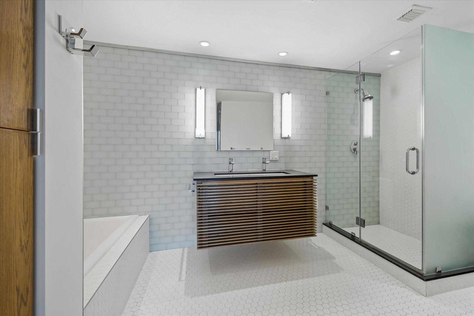
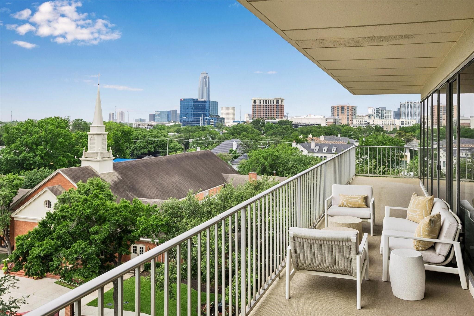
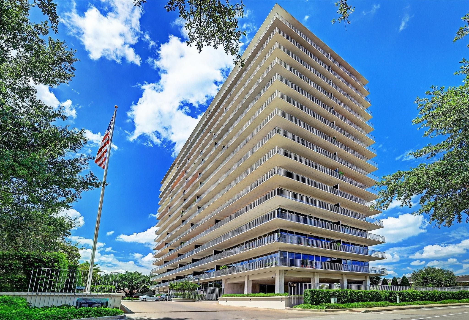
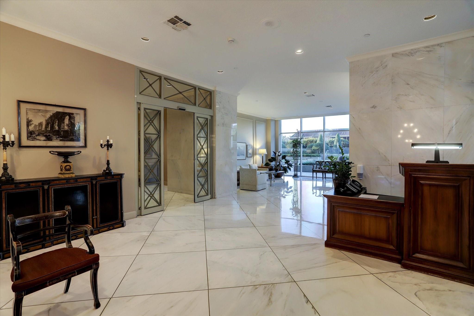
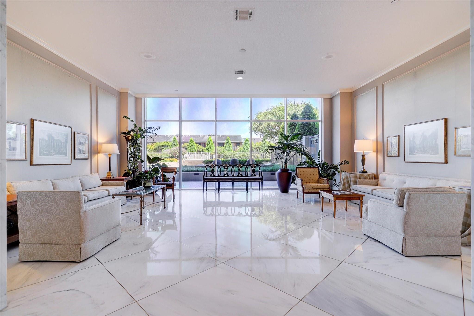
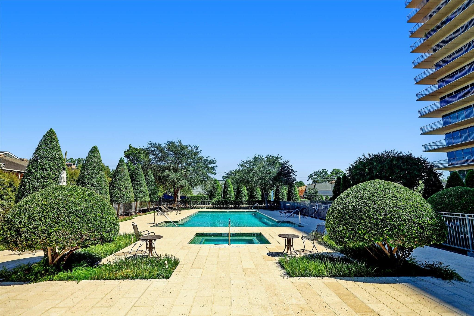
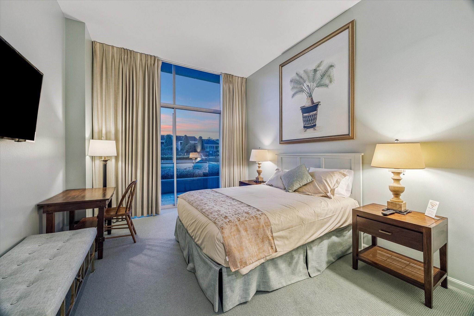
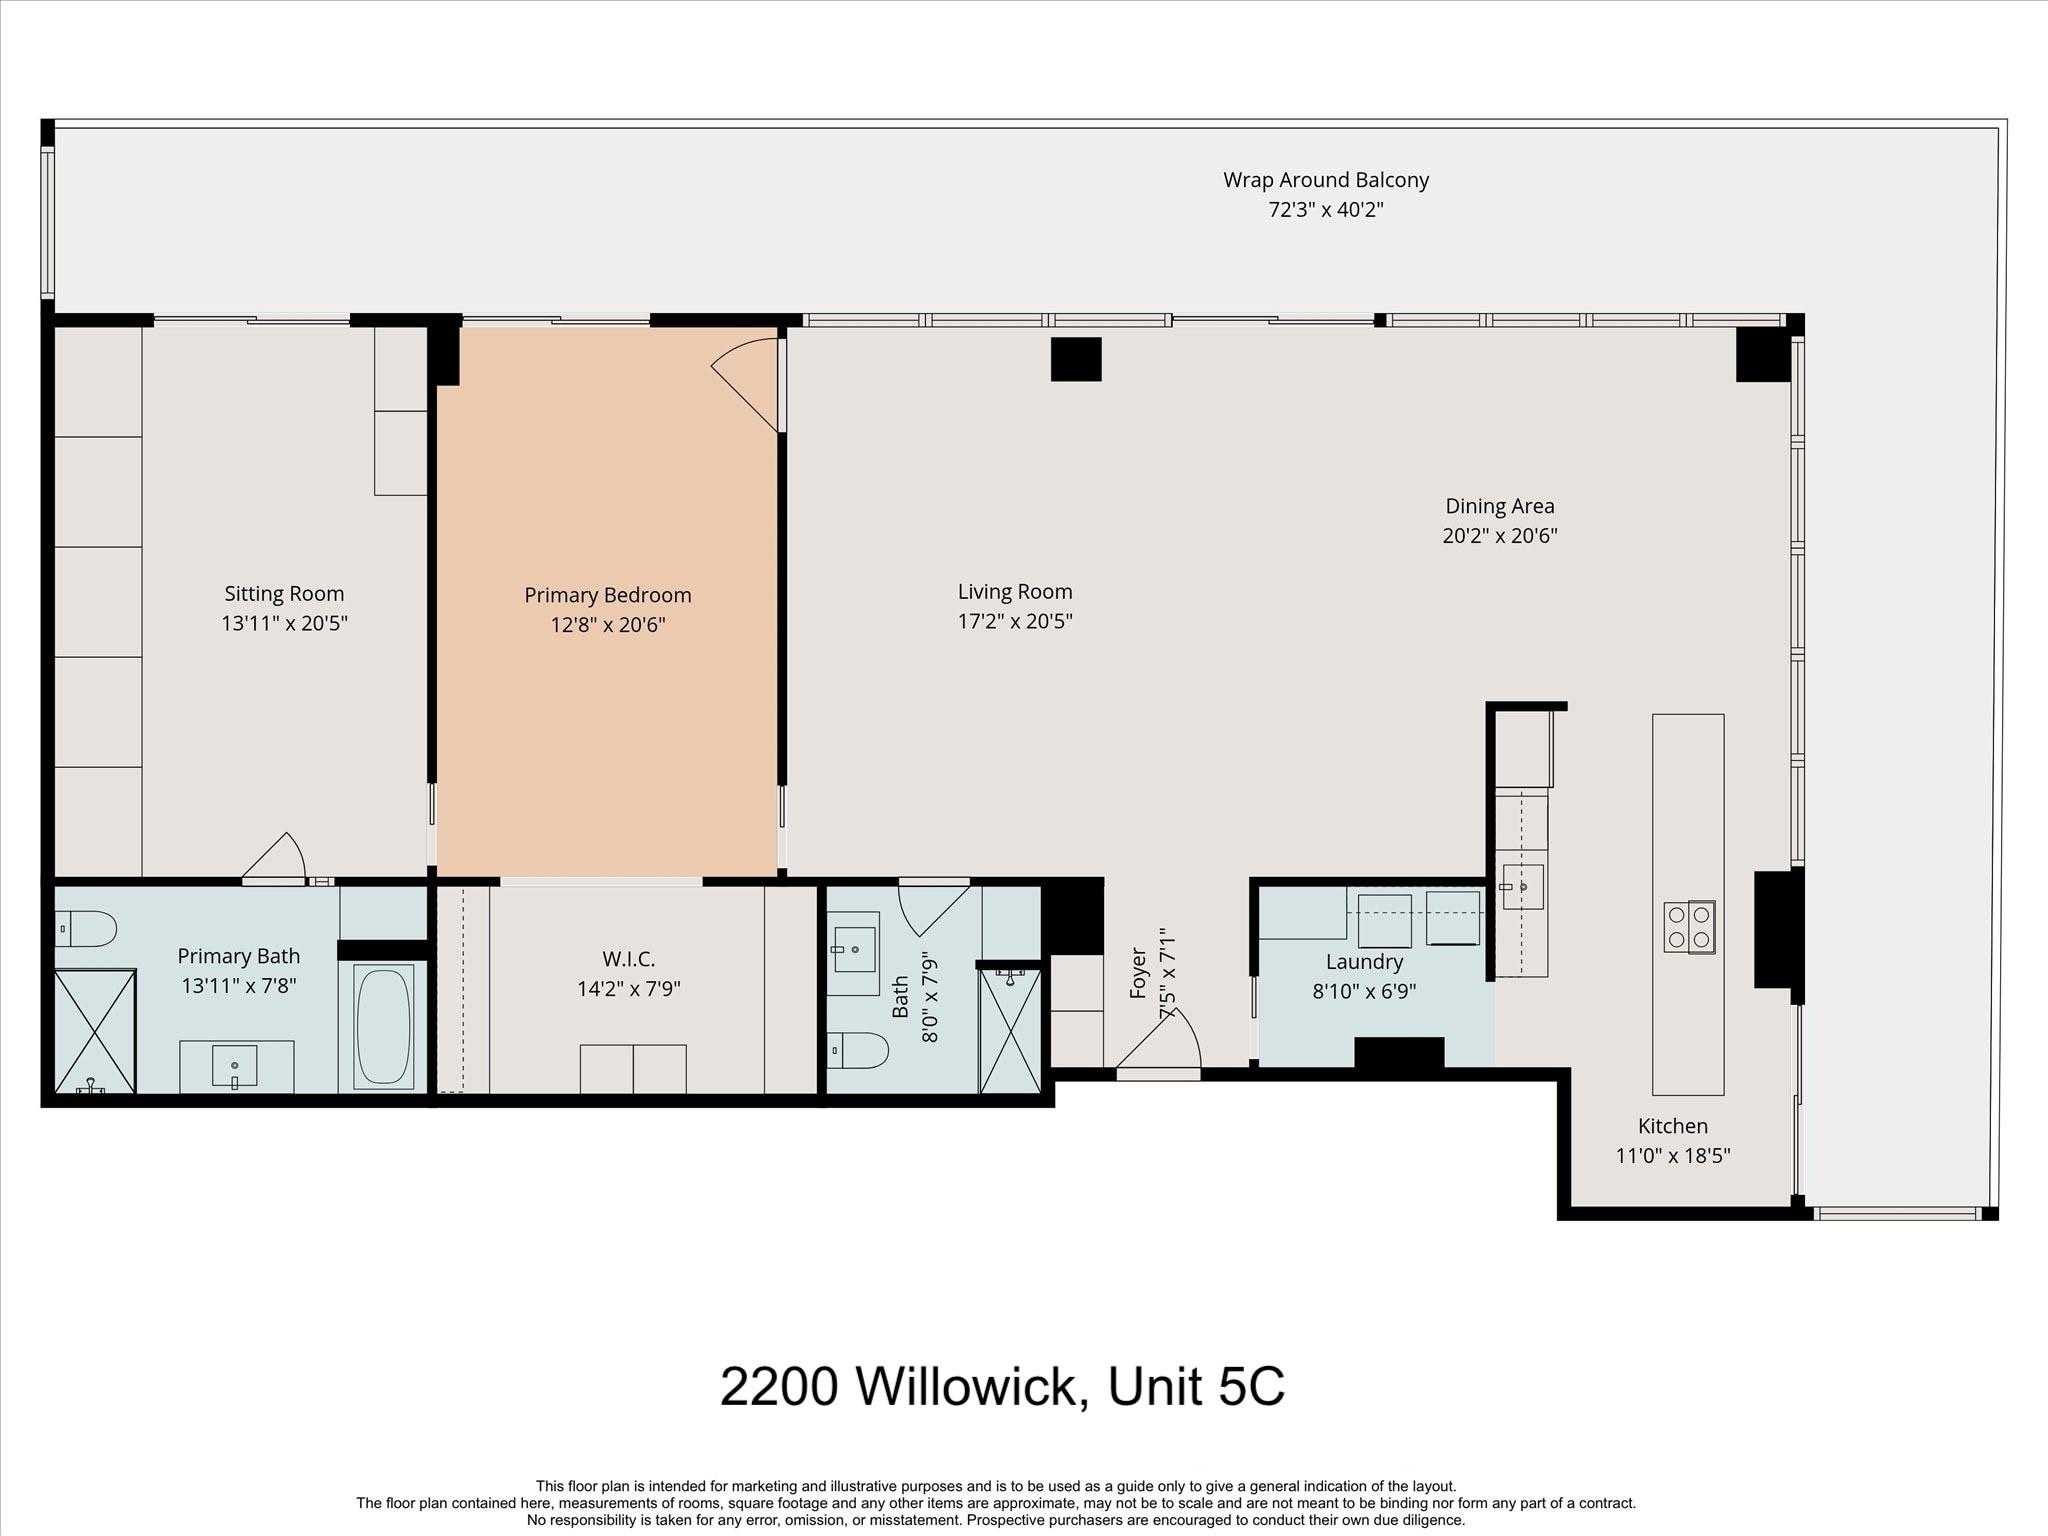
This corner unit in The Willowick was extensively remodeled and updated from 2015- 2020. Wonderful city views from all rooms. Great outdoor space on large wrap around balcony with outdoor Sisal carpeting. Formal entry opens to large living and dining spaces with white oak herringbone flooring and electric solar shades on all windows. Powder bath off living is a full bath. From the dining room into the Eggersman designed kitchen, a well-known Bauhaus style design company since 1908, with great storage, Miele appliances & breakfast bar seating. Laundry room off kitchen with full size washer and dryer. The primary suite off living room opens to the large bedroom with walk-in closet/office area with desk and Spaceman designed storage for cloths, jewelry, etc.. Sitting room behind bedroom with closet storage including 2 bureaus and entertainment center. Well-appointed primary bath with Ann Sacks tile, tub and shower. Great building with assigned parking, pool area, guest rooms and doorman.
Overview
Financial
Price:
$789,000
Price/SqFT:
$402.55
Original Price:
$815,000
Reduced $:
$26,000
Reduced On:
May 27th, 2026
Reduced %:
3.19 %
HOA Fee:
$2443 Monthly
Tax Rate:
2.12522 %
Est. Monthly:
$10,794 *
Tax Amount:
$16,768
Amenities and features
 Elevator
 Garage Apartment
 Party Room
 Public Pool
 Spa/Hot Tub
 Controlled Subdivision
 Energy Efficient
Property & Schools on Map
Floor plans / Dimensions / Descriptions
-
First FloorLiving:17 x 20Dining:20 x 20Kitchen:18 x 11Primary Bedroom:12 x 20Bedroom:15 x 11Extra Room:13 x 20
-
InteriorFloors:Tile,WoodCountertop:QuartzBathroom Description:Primary Bath: Double Sinks,Primary Bath: Separate Shower,Primary Bath: Soaking Tub,Secondary Bath(s): Shower OnlyBedroom Desc:All Bedrooms Down,En-Suite Bath,Primary Bed - 1st Floor,Sitting AreaKitchen Desc:Breakfast Bar,Island w/ Cooktop,Pantry,Pots/Pans Drawers,Soft Closing Drawers,Under Cabinet LightingRoom Description:1 Living Area,Entry,Living Area - 1st Floor,Utility Room in HouseHeating:Central ElectricCooling:Central ElectricWasher/Dryer Conn:YesDishwasher:YesDisposal:YesCompactor:NoMicrowave:YesRange:Electric CooktopOven:Convection Oven,Double Oven,Electric OvenIce Maker:NoAppliances:Electric Dryer Connection,Full Size,RefrigeratorEnergy Feature:Digital Program Thermostat,North/South ExposureInterior:Balcony,Central Laundry,Chilled Water System,Elevator,Fire/Smoke Alarm,Formal Entry/Foyer,Interior Storage Closet,Pressurized Stairwell,Refrigerator Included,Window Coverings
-
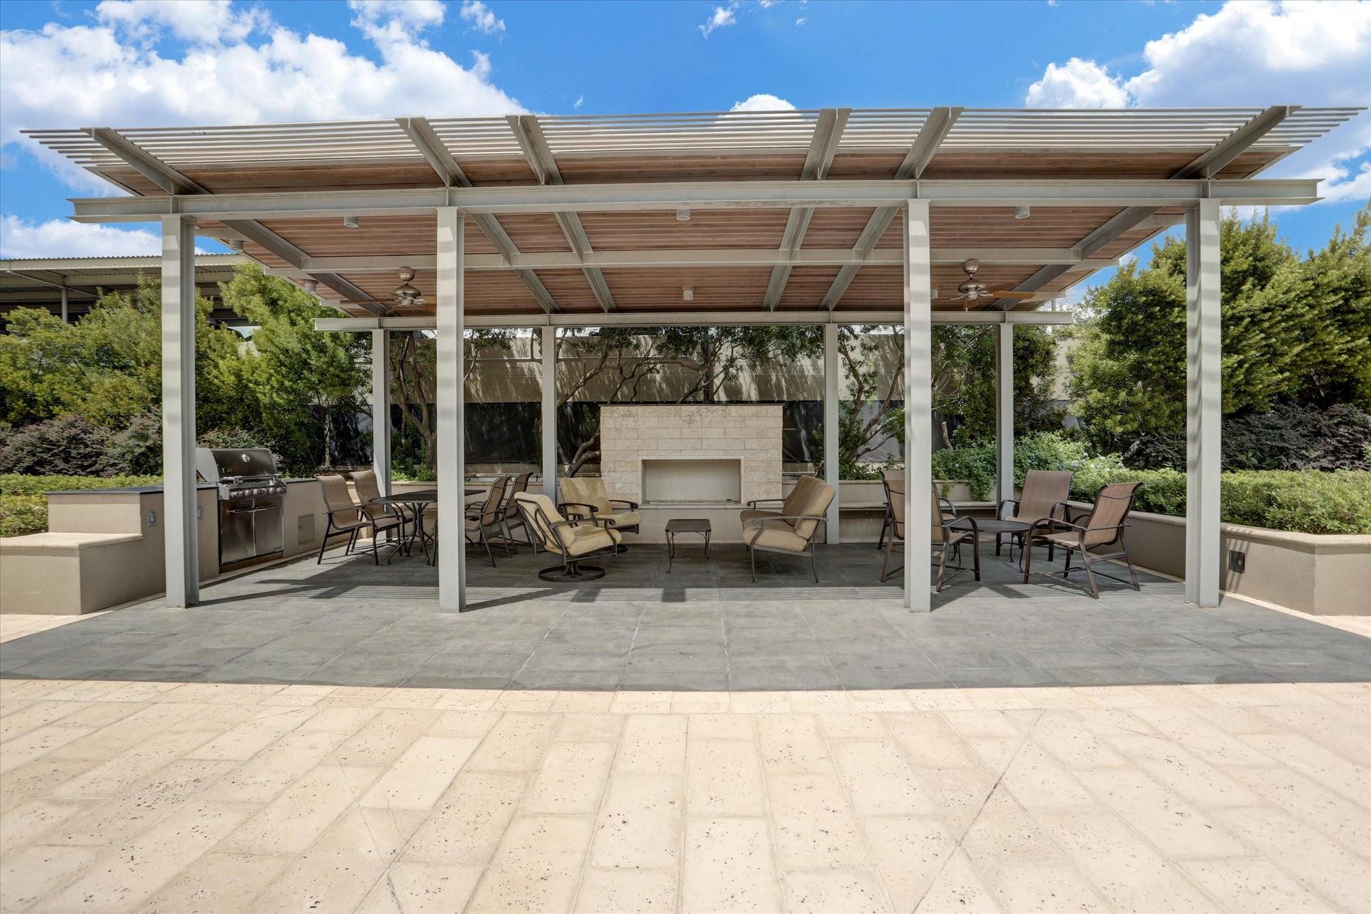
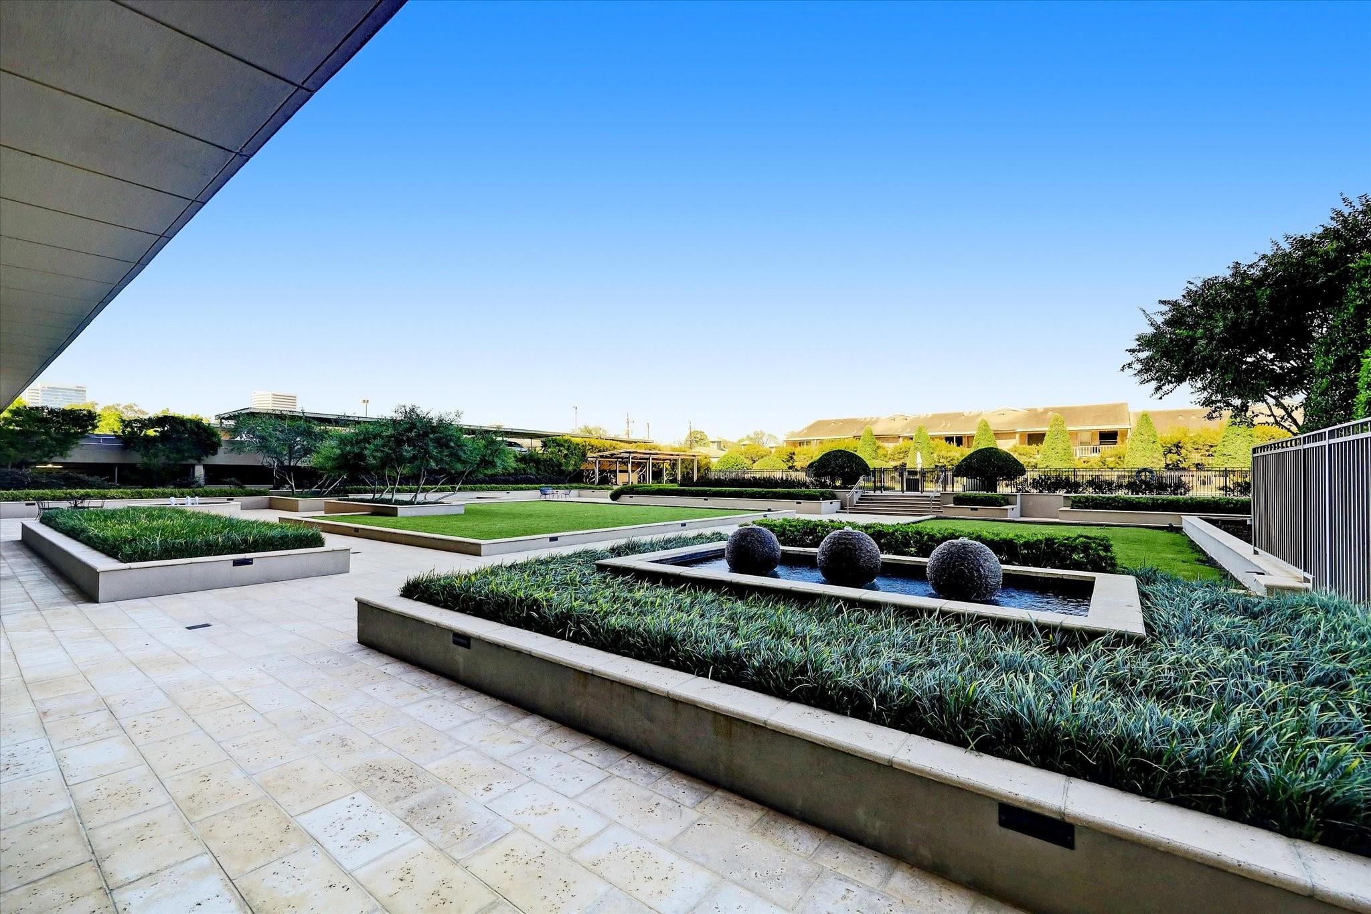
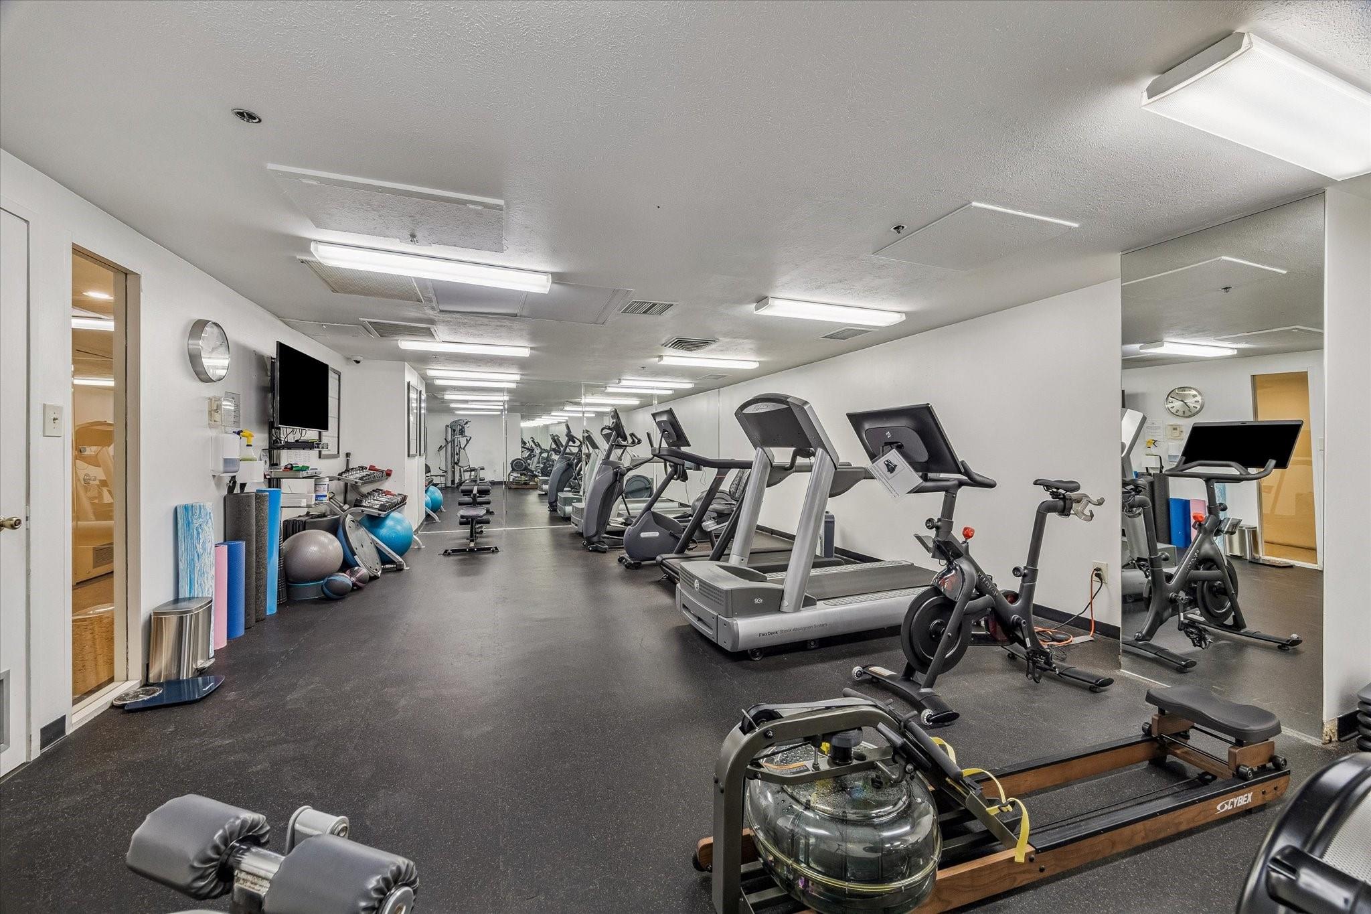
ExteriorPrivate Pool:NoParking Space:2Parking:Additional Parking,Assigned Parking,UndergroundAccess:Door PersonBuilding Features:Concierge,Gym,Outdoor Fireplace,Outdoor Kitchen,Pet Run,Storage Outside of UnitViews:South,WestArea Pool:YesExterior:Balcony/Terrace,Exercise Room,Guest Room Available,Party Room,Service Elevator,Storage,Trash Pick Up
Listed By:
Robert Bland
Compass RE Texas, LLC - Houston
The data on this website relating to real estate for sale comes in part from the IDX Program of the Houston Association of REALTORS®. All information is believed accurate but not guaranteed. The properties displayed may not be all of the properties available through the IDX Program. Any use of this site other than by potential buyers or sellers is strictly prohibited.
© 2026 Houston Association of REALTORS®.
GET IN TOUCH
