
For Sale
22 Winter Wheat Pl The Woodlands, TX 77381
$469,900
Description
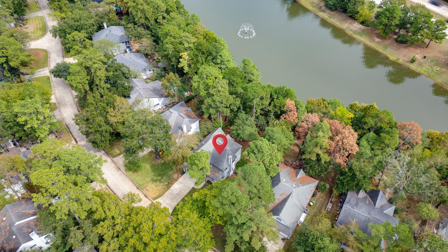
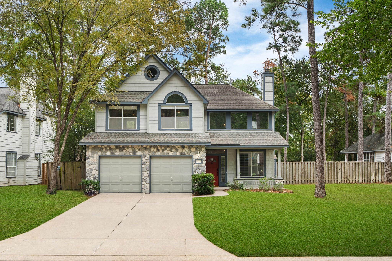
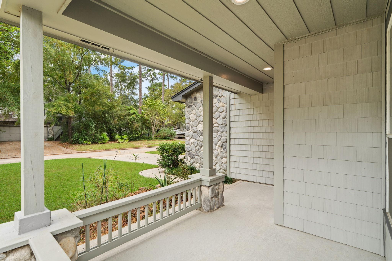
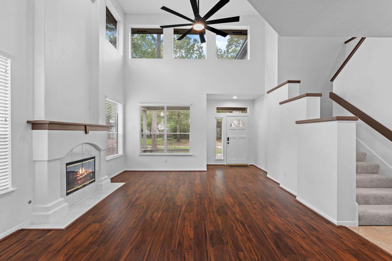
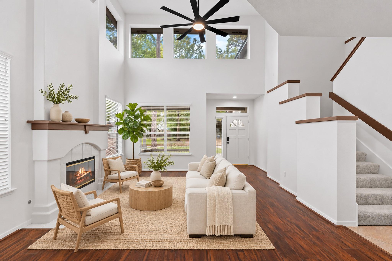
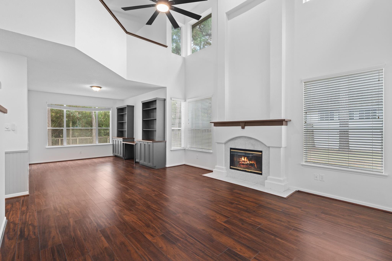
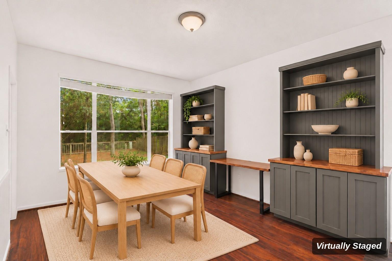
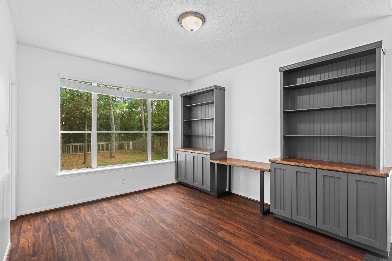
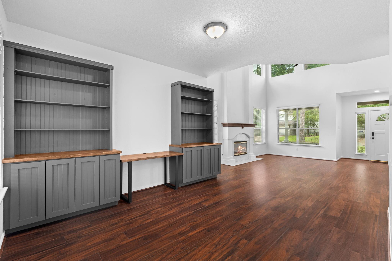
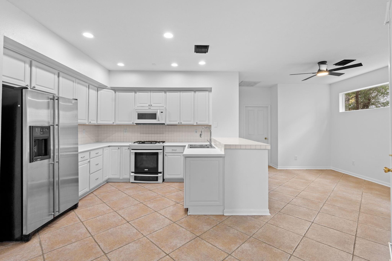
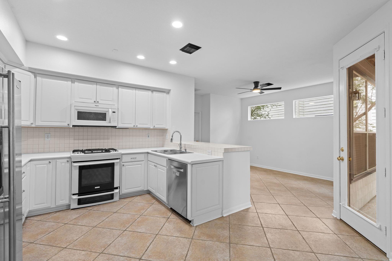
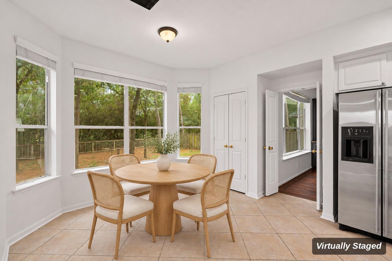
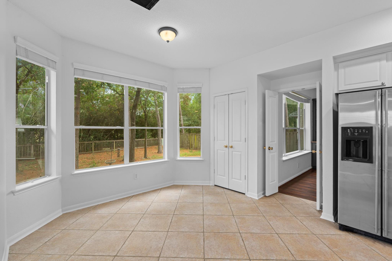
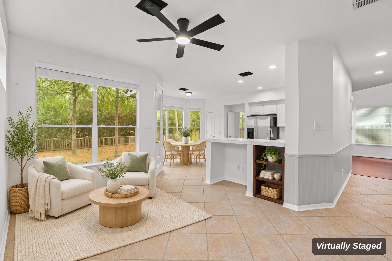
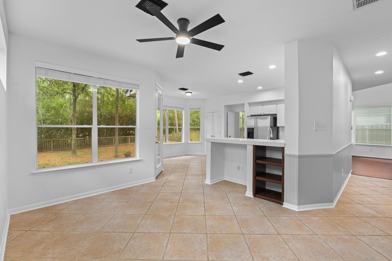
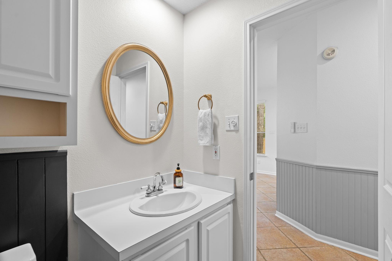
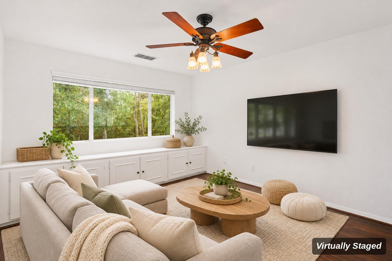
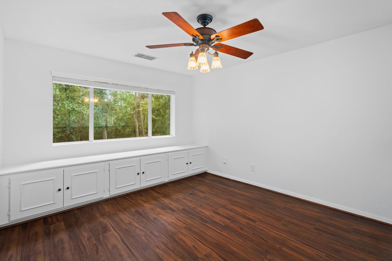
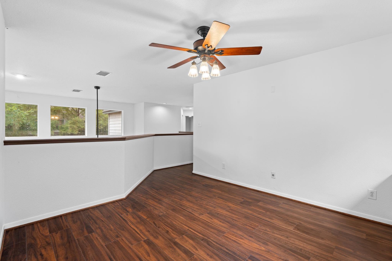
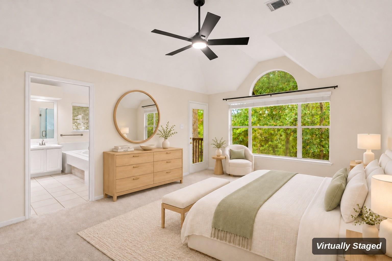
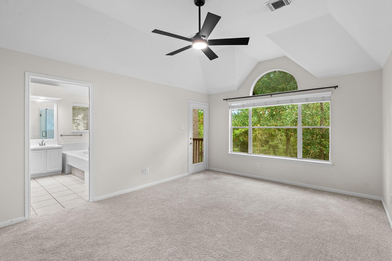
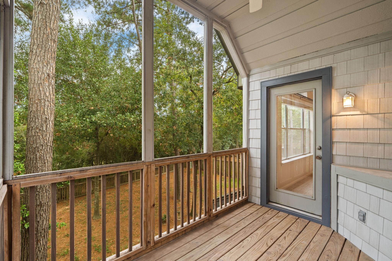
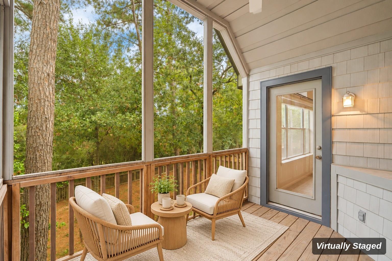
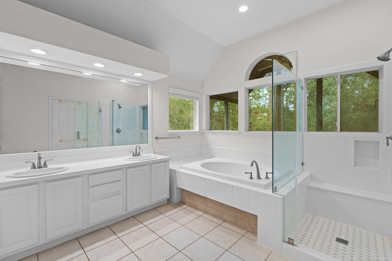
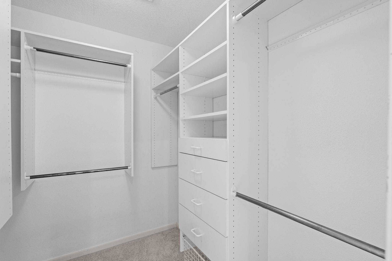
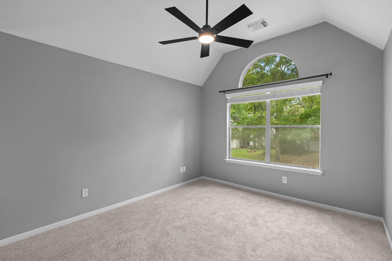
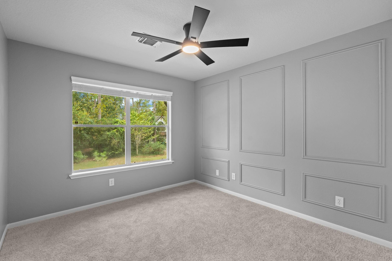
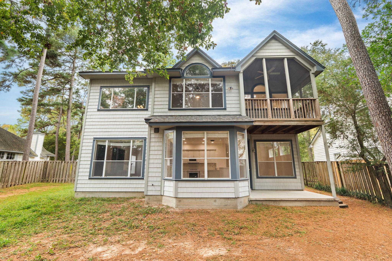
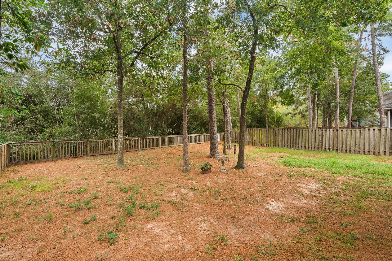
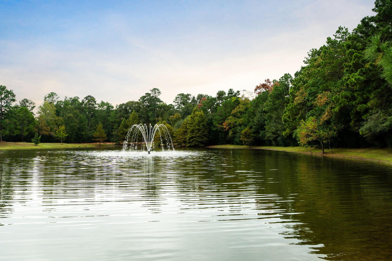
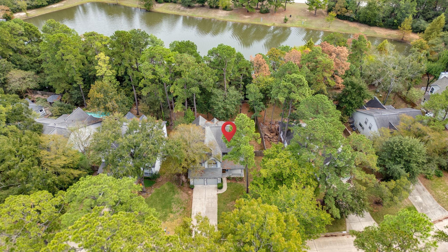
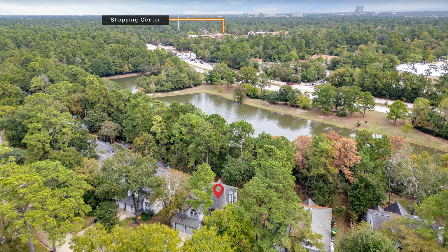
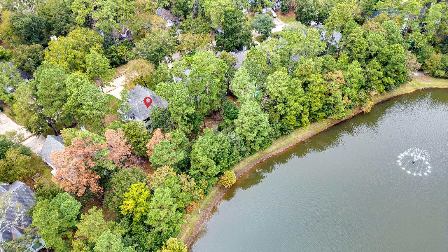
WOODED, NO BACK NEIGHBORS & STEPS TO REEDY POND! Tucked on a quiet cul-de-sac with only trees behind you, this home is made for nature lovers. A double gate in the backyard opens to your own nature habitat, with Reedy Pond, trails and the park just beyond the trees. Inside, the family room has a soaring ceiling, a fireplace and walls of windows that fill the space with natural light. The dining room features a built-in, and a cozy keeping room sits off the kitchen. Upstairs, a LARGE GAME ROOM with built-in storage and wooded views gives everyone room to spread out. The primary suite opens to a screened-in balcony overlooking the trees, the perfect spot for morning coffee. 3 bedrooms, 2.5 baths and a charming covered front porch. Move-in ready with fresh paint, new carpet in the bedrooms and a brand-new roof. Walk to dining, medical offices and parks. Zoned to McCullough Junior High and The Woodlands High School. If you love trees, open space and natural light, you’ve found your home!
Overview
Financial
Price:
$469,900
Price/SqFT:
$191.48
HOA Fee:
Tax Rate:
1.77627 %
Est. Monthly:
$6,537 *
Tax Amount:
$8,347
Amenities and features
 Patio/Deck
 Public Pool
 Water Access
 Yard
 Cul-de-sac
 Energy Efficient
 Greenbelt
 Wooded Lot
Property & Schools on Map
Floor plans / Dimensions / Descriptions
-
First FloorLiving:16X9.5Dining:13.8X 11.5
-
Second FloorPrimary Bedroom:16.4 X 12.8Bedroom:11X11Bedroom 2:11.8X10.5
-
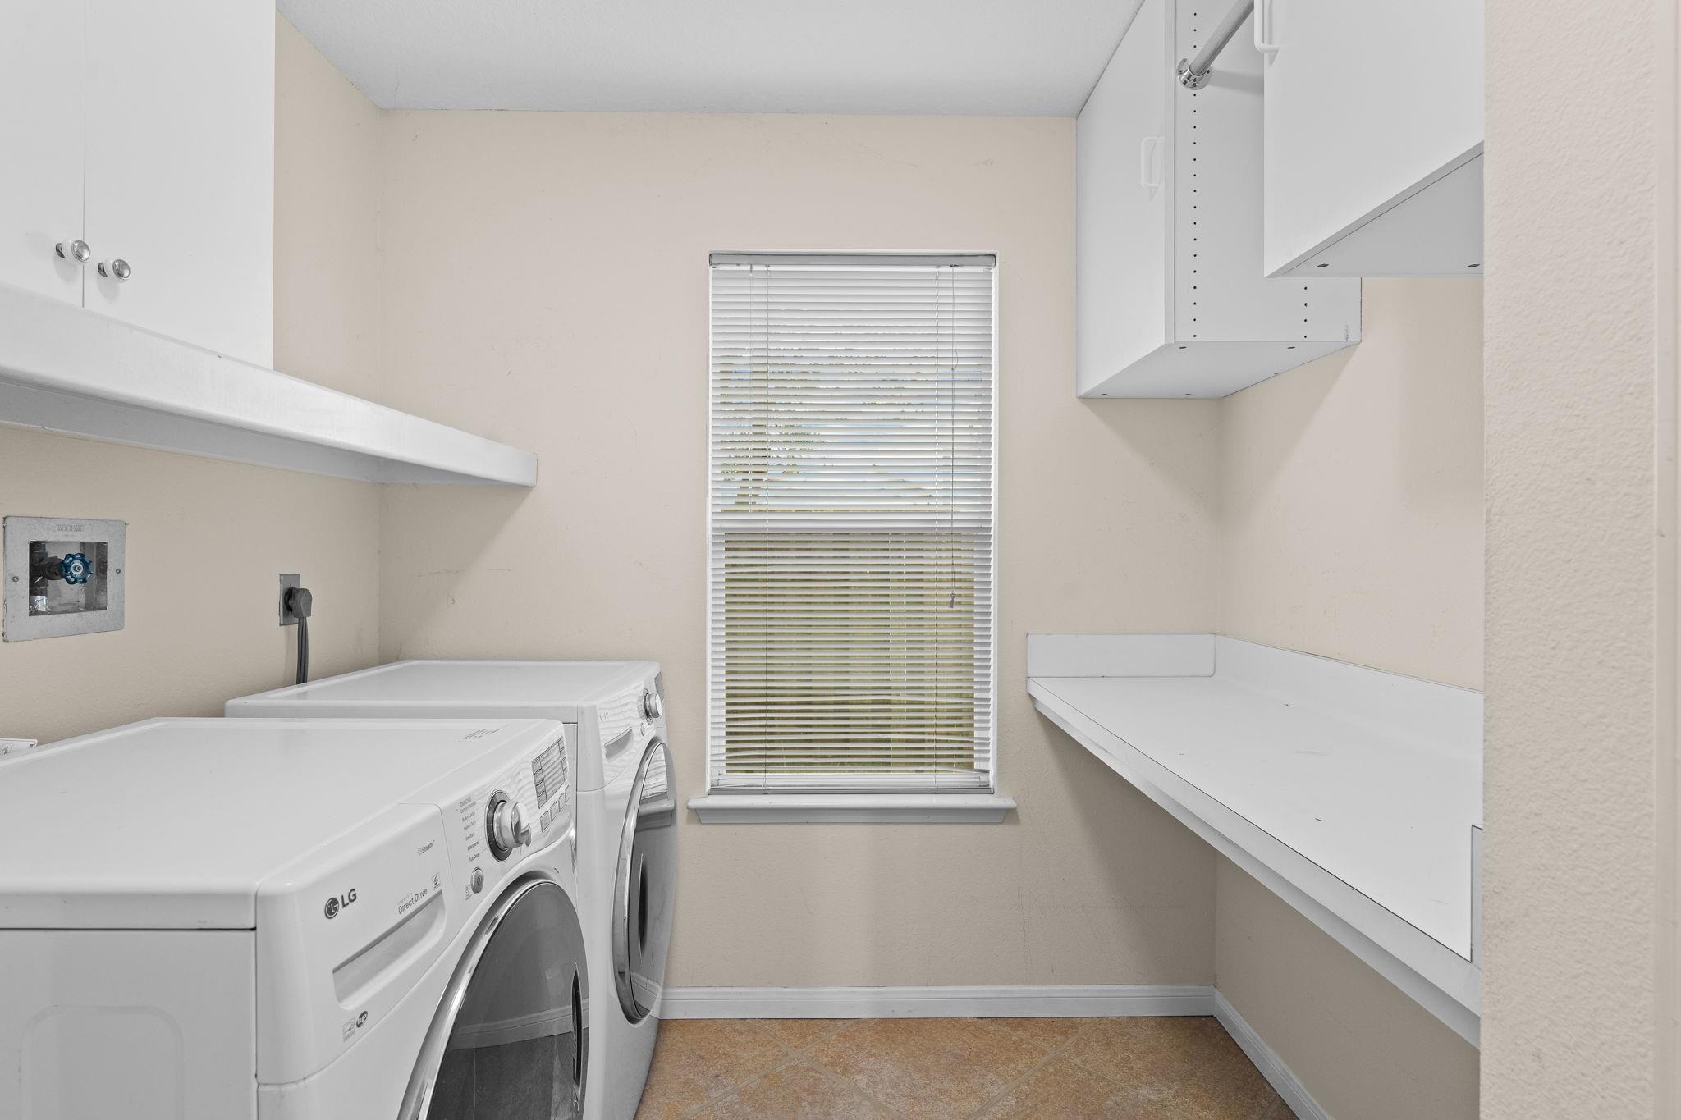
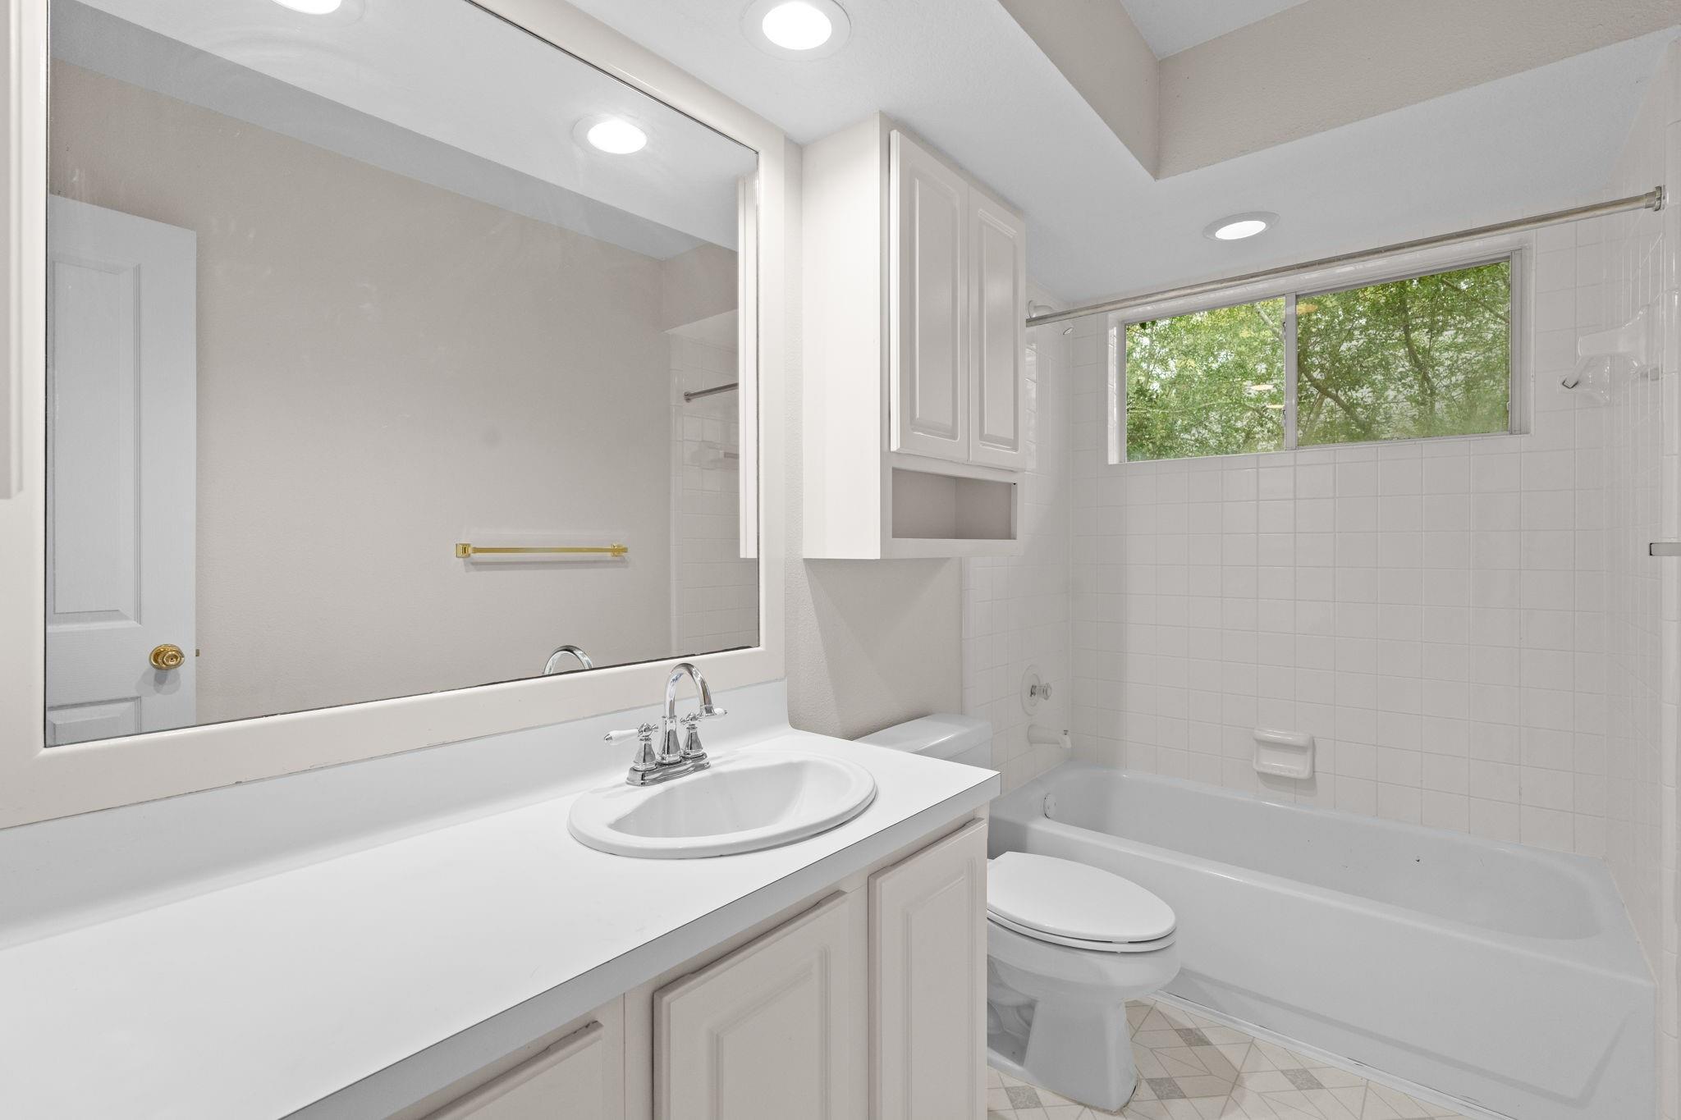
InteriorFireplace:1/Gaslog FireplaceFloors:Carpet,Tile,Vinyl PlankBathroom Description:Primary Bath: Double Sinks,Primary Bath: Separate Shower,Primary Bath: Soaking TubBedroom Desc:All Bedrooms UpKitchen Desc:Breakfast Bar,PantryRoom Description:Breakfast Room,Den,Family Room,Formal Dining,Gameroom Up,Living Area - 1st FloorHeating:Central Electric,Central GasCooling:Central ElectricDishwasher:YesDisposal:YesMicrowave:YesEnergy Feature:Ceiling FansInterior:Dryer Included,High Ceiling,Refrigerator Included,Washer Included
-
ExteriorRoof:CompositionFoundation:SlabPrivate Pool:NoExterior Type:Stone,WoodLot Description:Cul-De-Sac,Greenbelt,WoodedWater Sewer:Water DistrictArea Pool:YesExterior:Back Yard Fenced,Balcony,Covered Patio/Deck
Listed By:
Aricela Gonzalez
CB&A, Realtors
The data on this website relating to real estate for sale comes in part from the IDX Program of the Houston Association of REALTORS®. All information is believed accurate but not guaranteed. The properties displayed may not be all of the properties available through the IDX Program. Any use of this site other than by potential buyers or sellers is strictly prohibited.
© 2026 Houston Association of REALTORS®.
GET IN TOUCH
