
For Sale
22 Parsonage Cv Missouri City, TX 77459
$1,200,000
Description
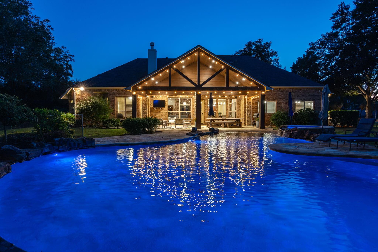
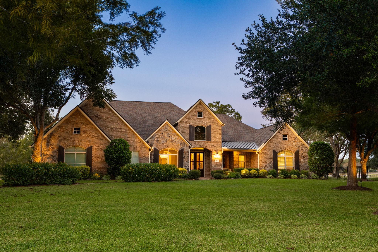
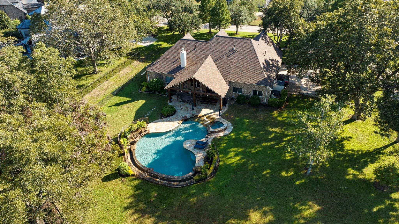
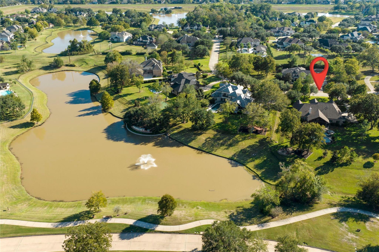
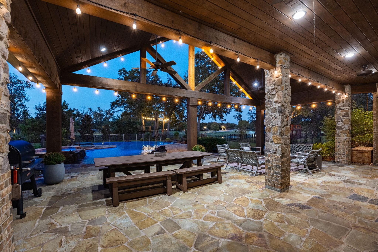
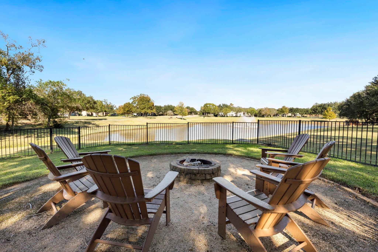
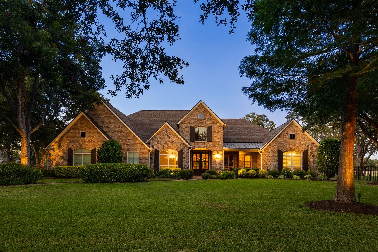
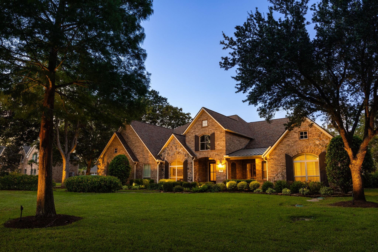
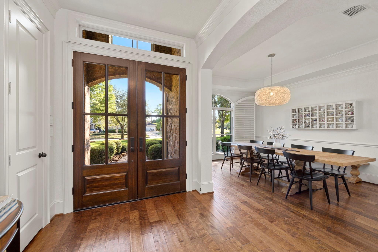
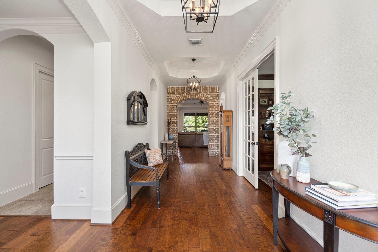
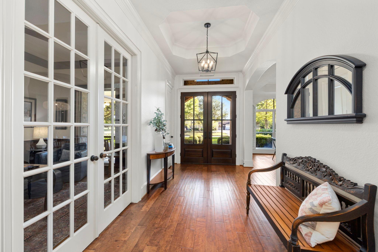
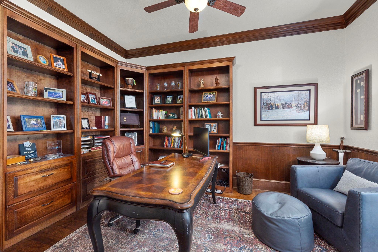
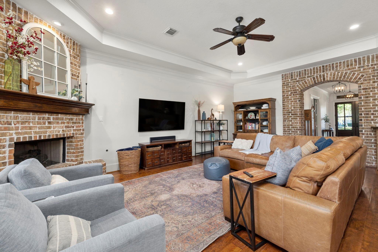
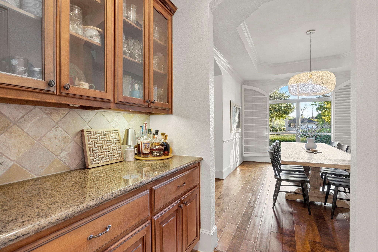
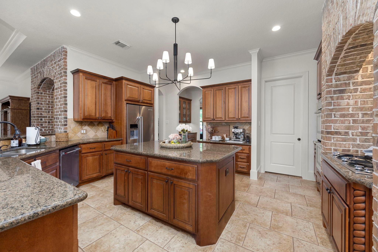
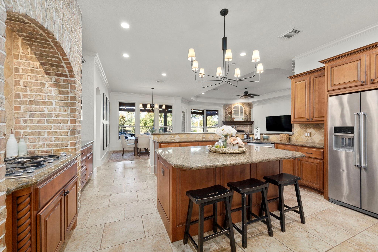
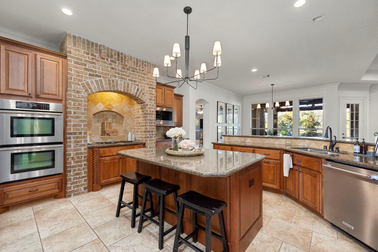
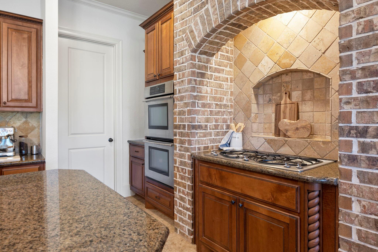
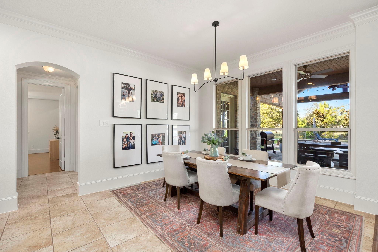
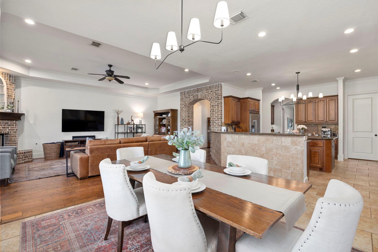
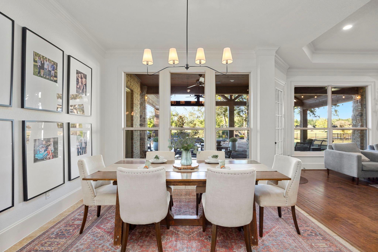
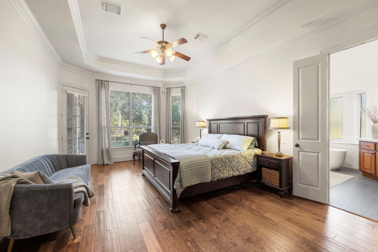
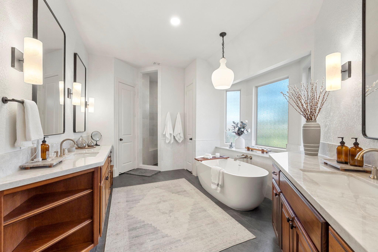
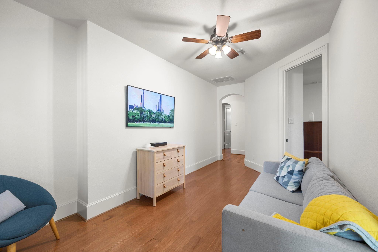
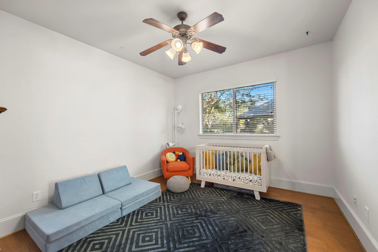
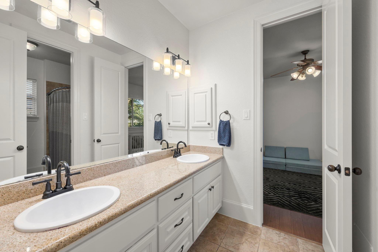
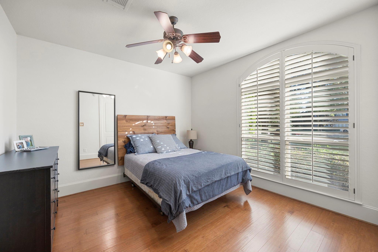
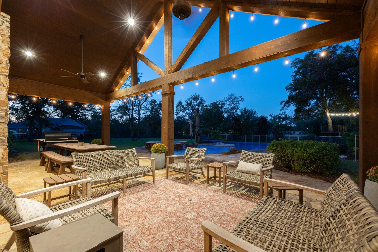
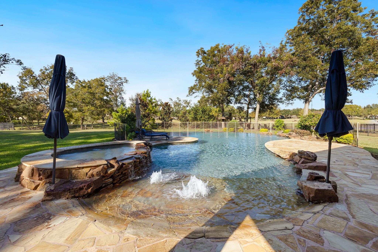
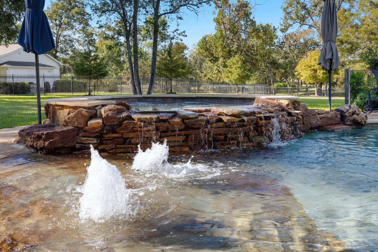
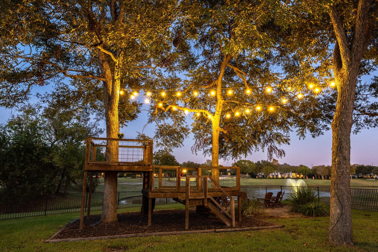
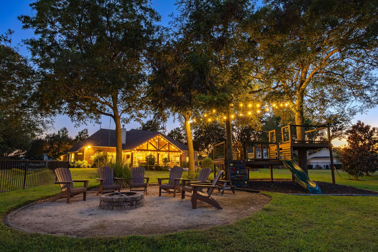
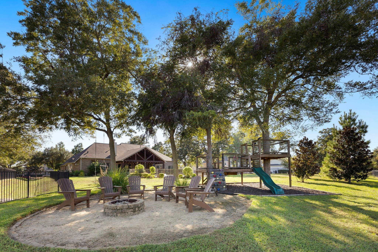
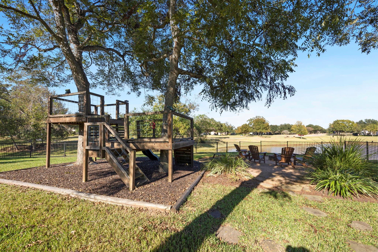
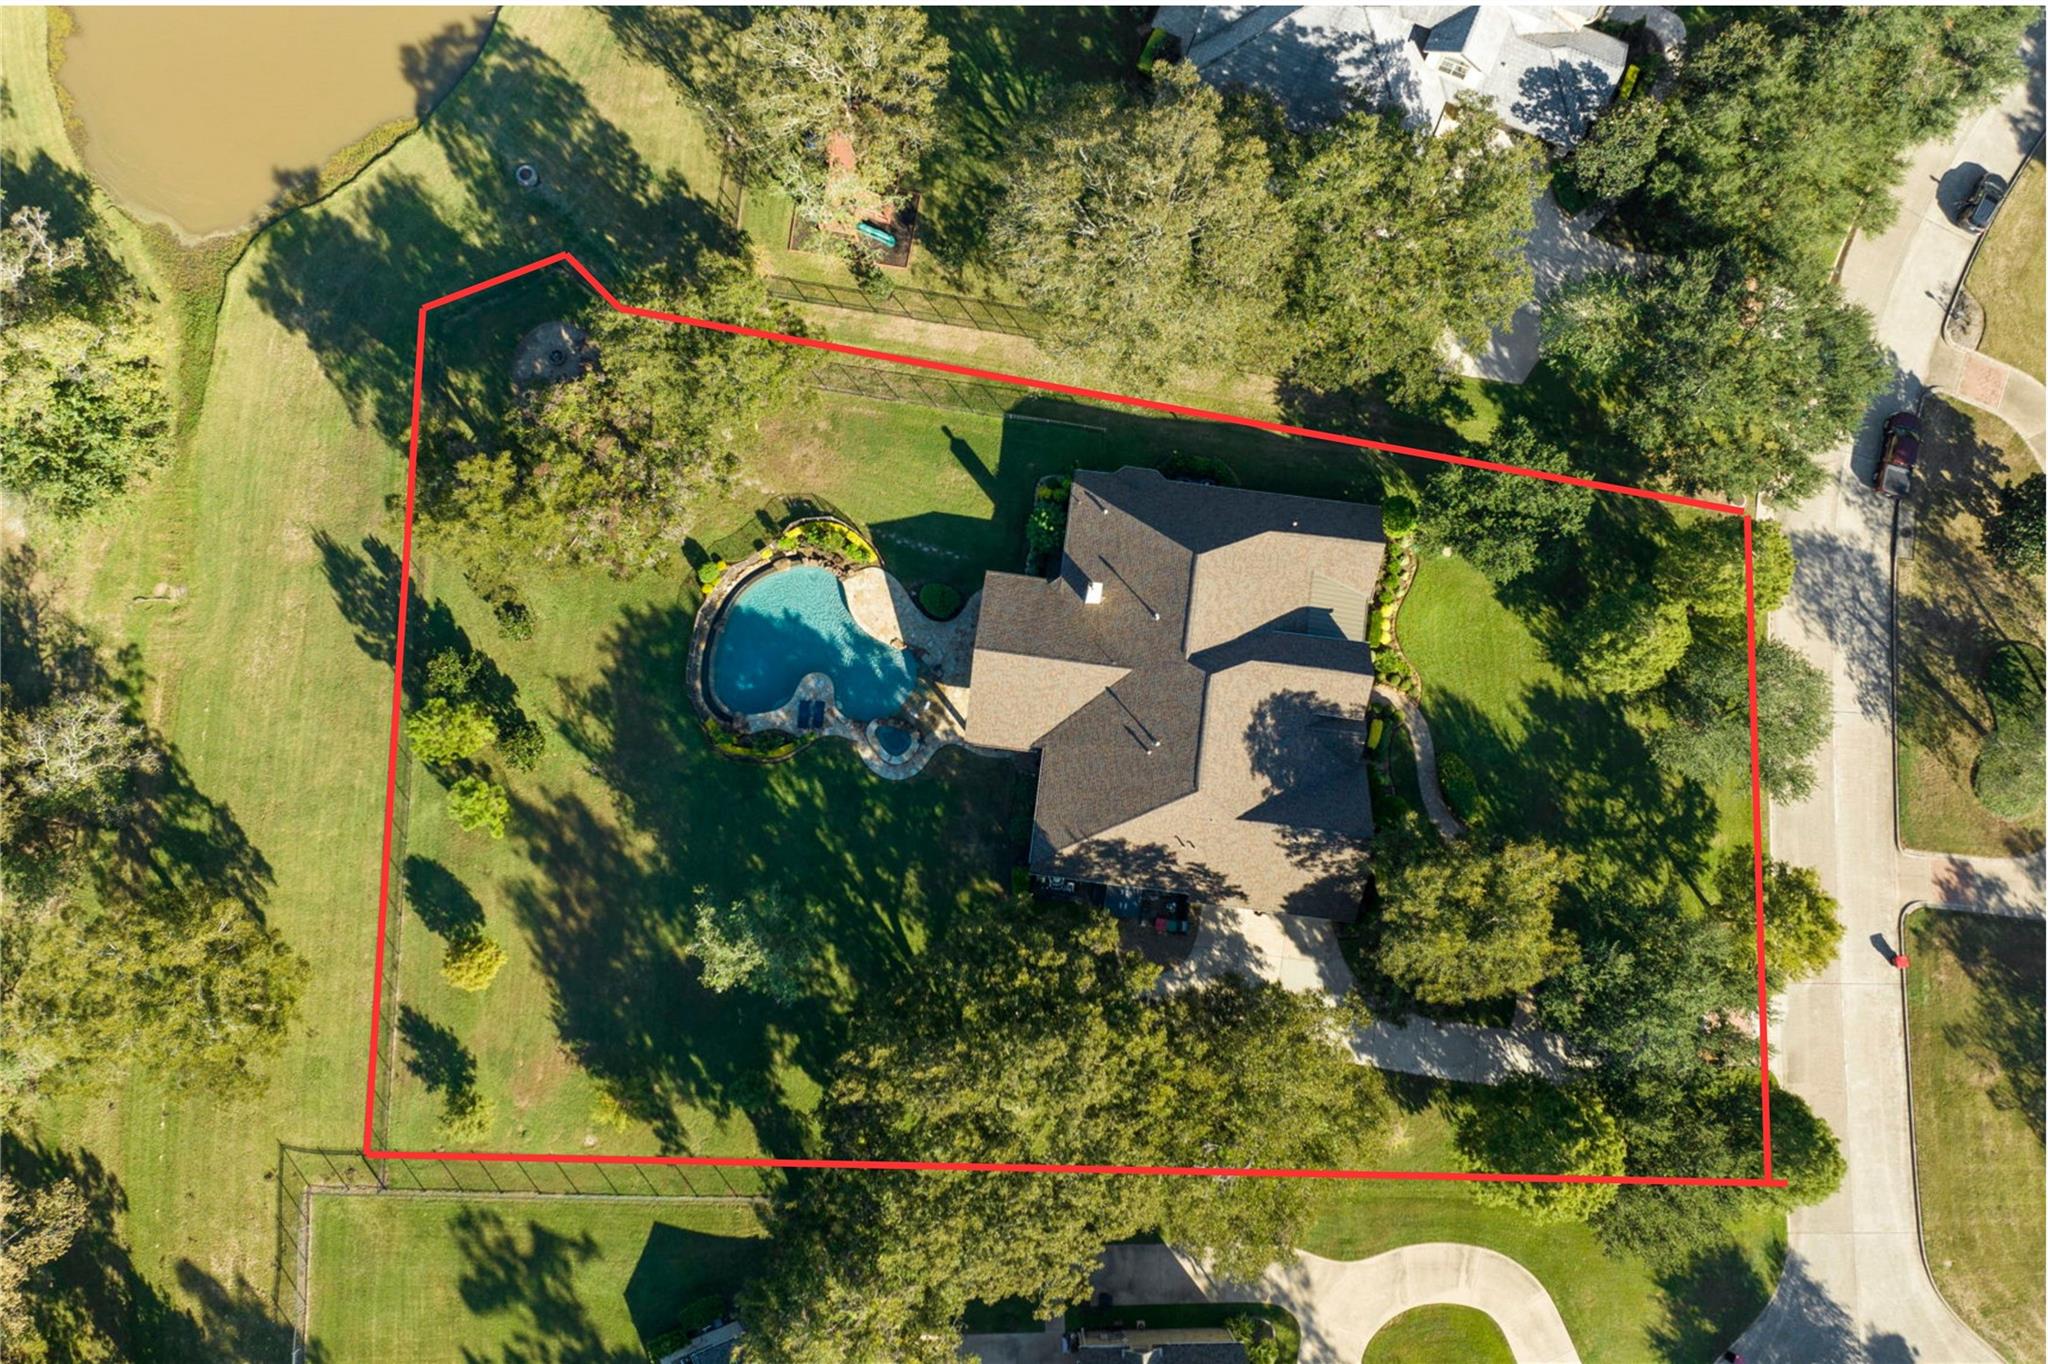
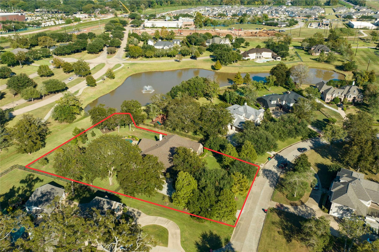
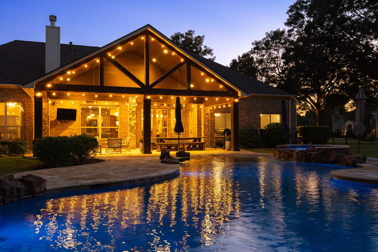
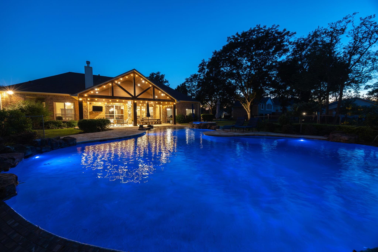
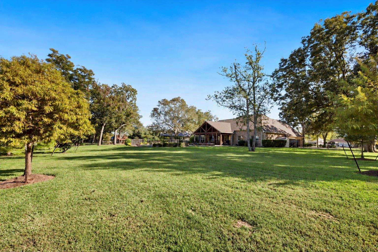
Welcome to 22 Parsonage Cove, a beautiful and rare 1 story estate situated on over 1 acre, professionally landscaped lot in prestigious Bees Creek section of Sienna. Tucked away on a cul de sac with peaceful lake views, this exceptional home offers privacy, space, and thoughtful updates throughout. Featuring a newer roof, fresh interior paint, elegantly updated bathrooms, custom built ins, handsome architectural details, and expansive windows overlooking the beautiful surroundings. The backyard is truly something special! Backyard oasis offers an infinity edge pool with waterfalls, spa, covered patio, and fire pit area. There's plenty of room for little ones and four legged family members to run and play, while the charming treehouse is ready for whatever their imagination dreams up! All this space and serenity, yet just a short golf cart ride from Sienna's incredible amenities, parks, trails, and award winning schools. A rare opportunity to enjoy acreage living in Sienna!
Overview
Financial
Price:
$1,200,000
Price/SqFT:
$293.40
HOA Fee:
$1540 Annually
Tax Rate:
1.8914 %
Est. Monthly:
$16,992 *
Tax Amount:
$22,697
Amenities and features
 Patio/Deck
 Private Pool
 Public Pool
 Study Room
 Water Access
 Cul-de-sac
 Energy Efficient
 Golf Community
 Waterfront
 Water View
Property & Schools on Map
Floor plans / Dimensions / Descriptions
-
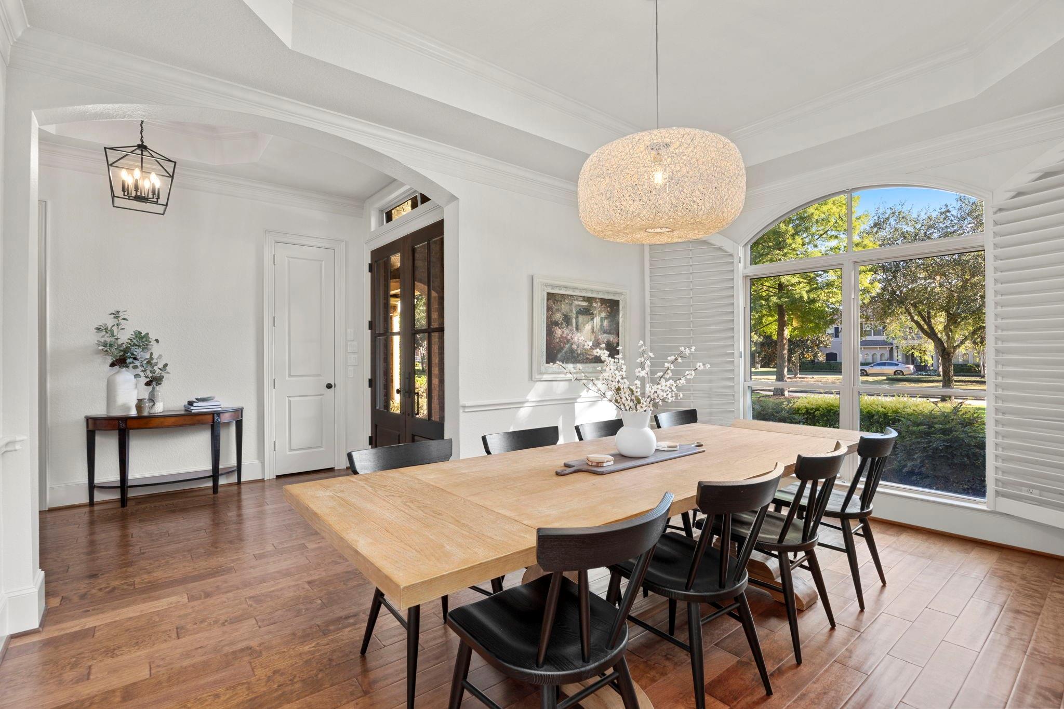
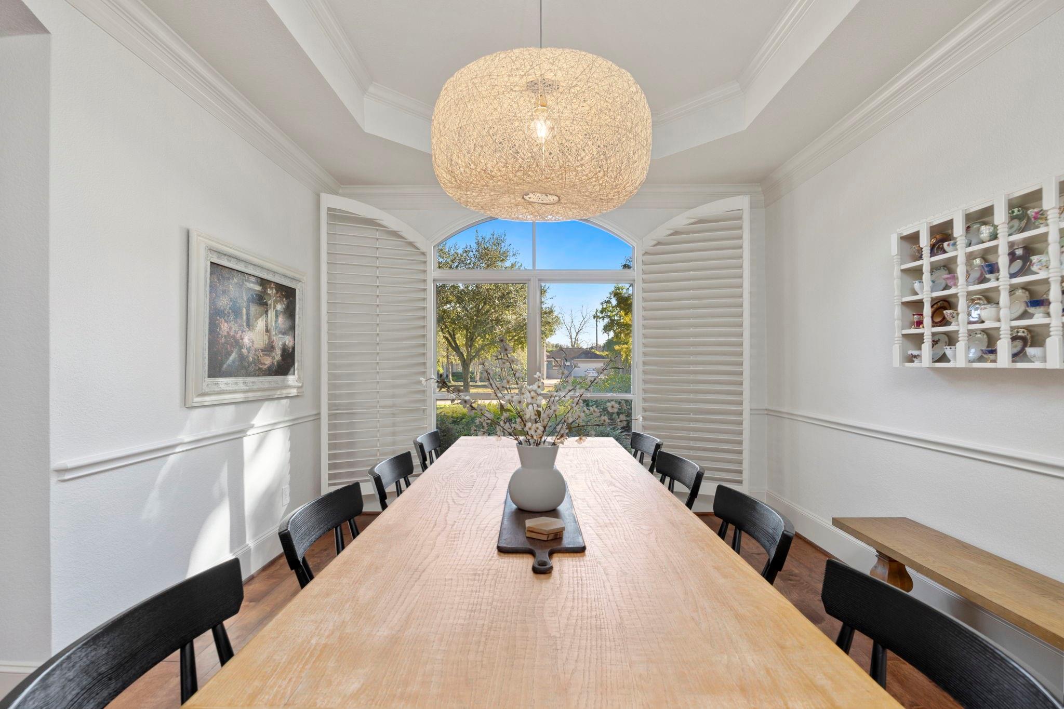
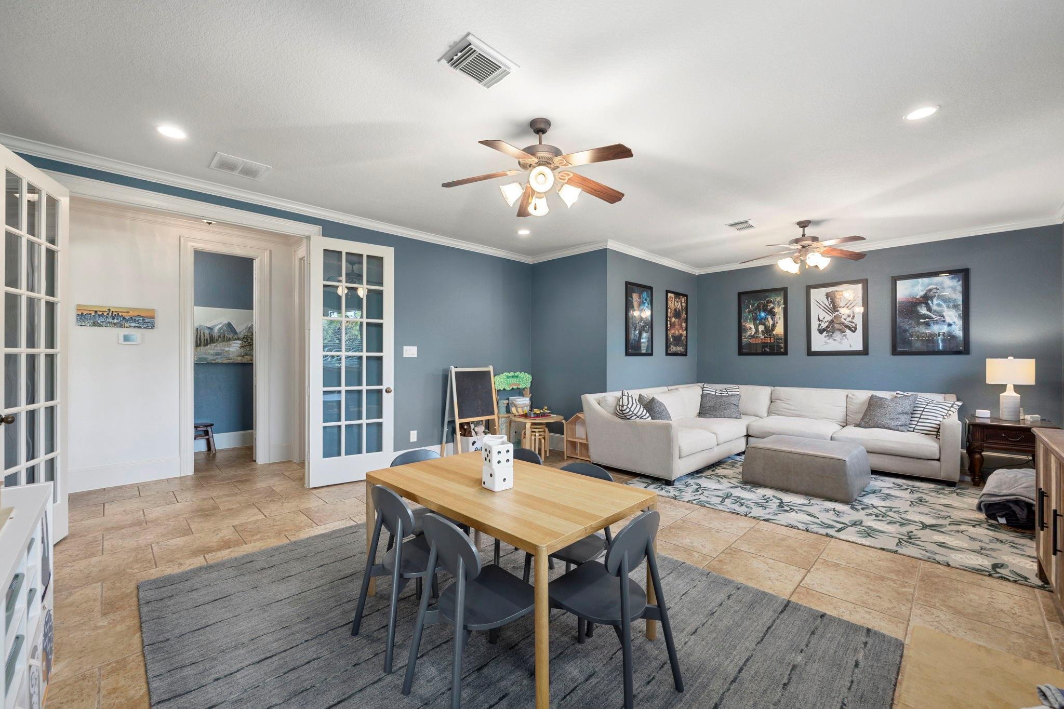
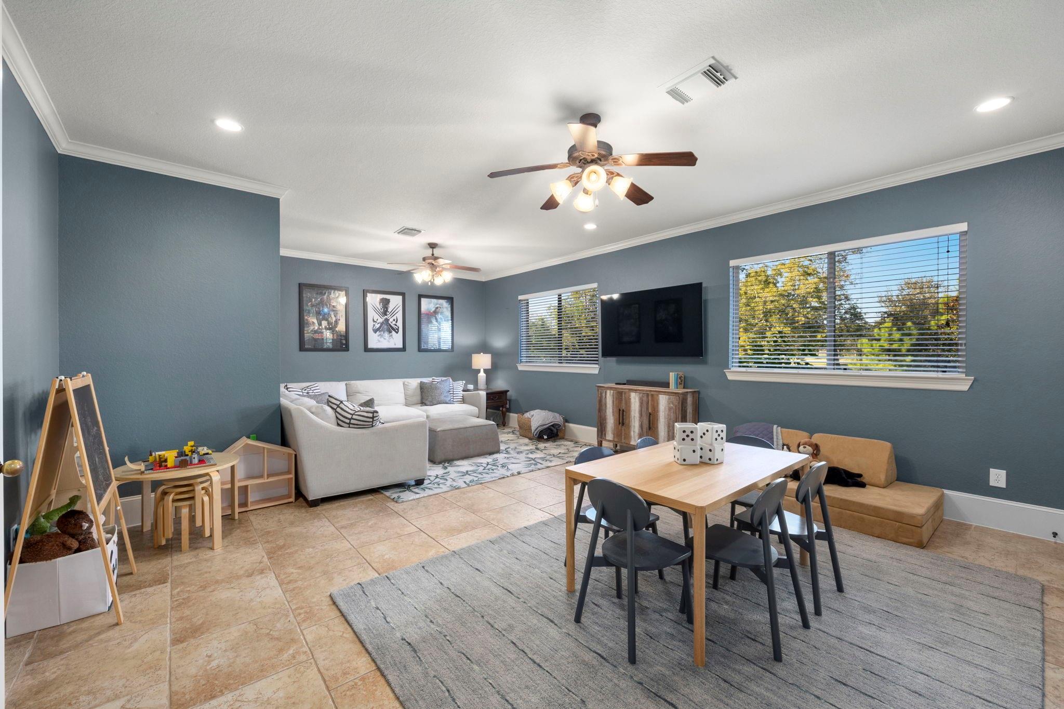
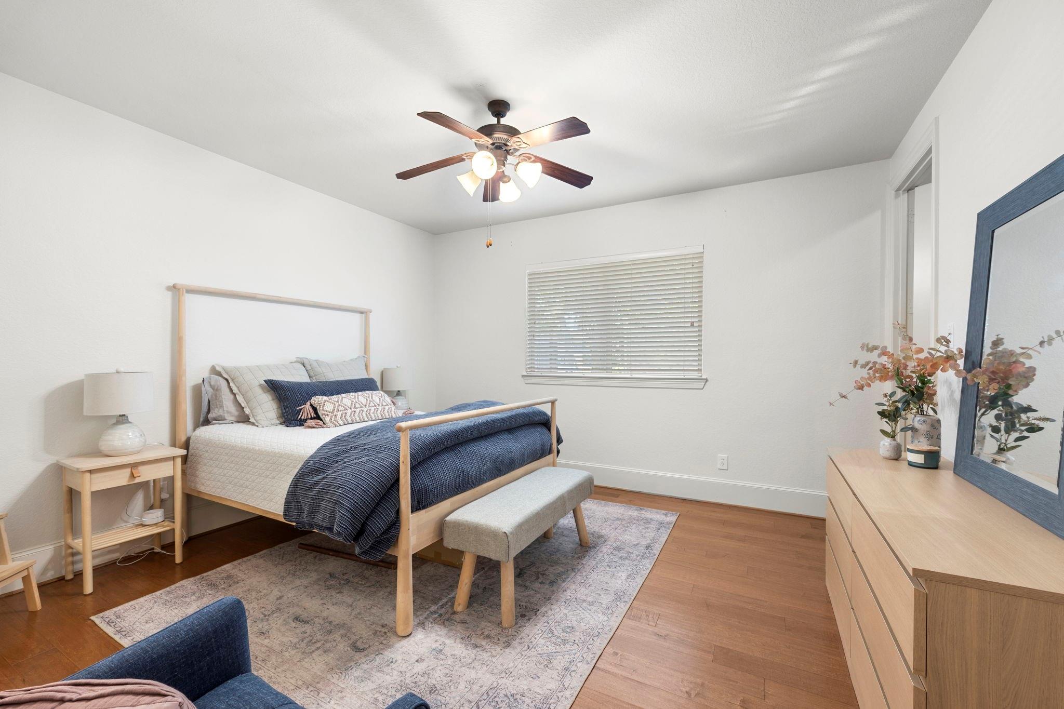
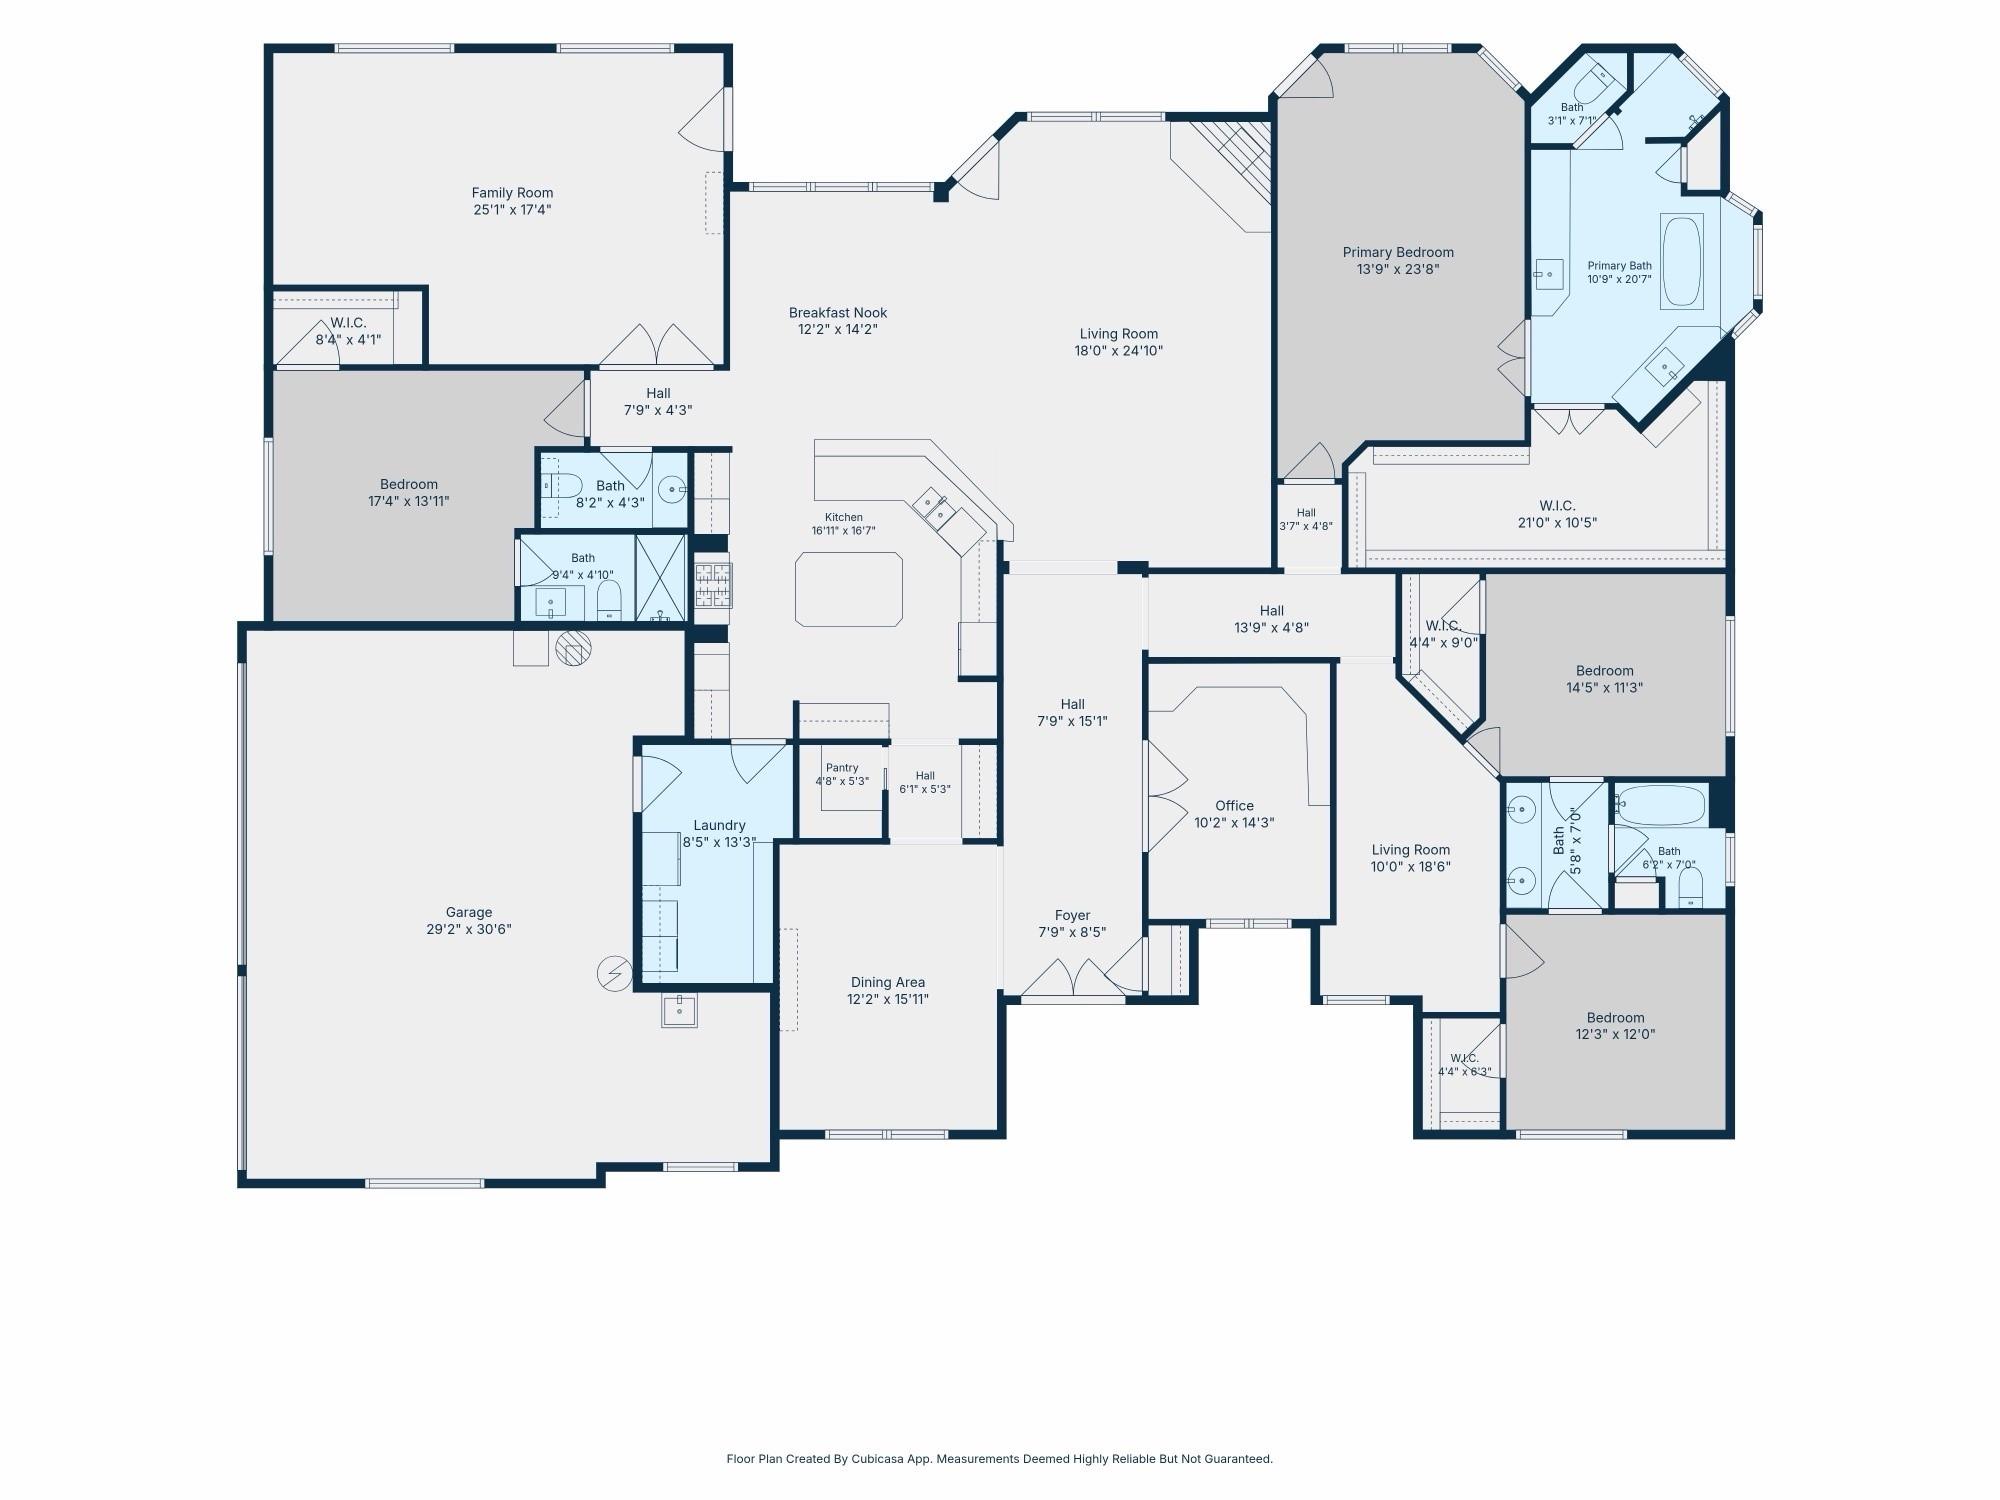
First FloorDining:15x12Kitchen:16x16Breakfast:12x14Primary Bedroom:24x14Bedroom:11x14Bedroom 2:12x12Bedroom 3:17x13Game Room:25x17Home Office/Study:10X14Extra Room:10x18
-
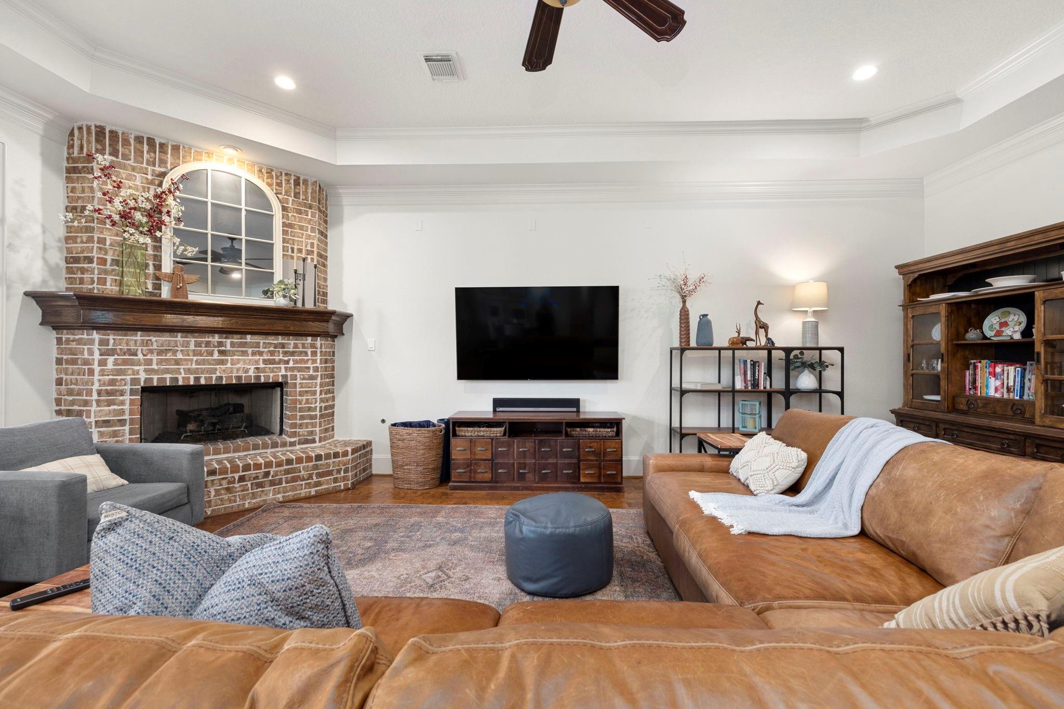
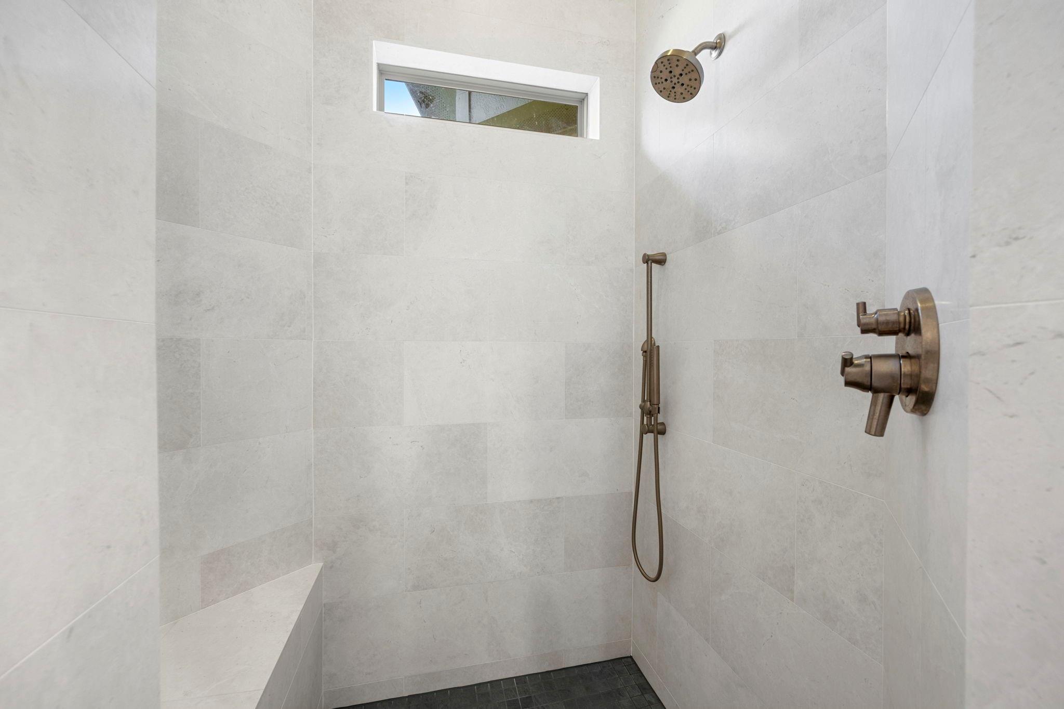
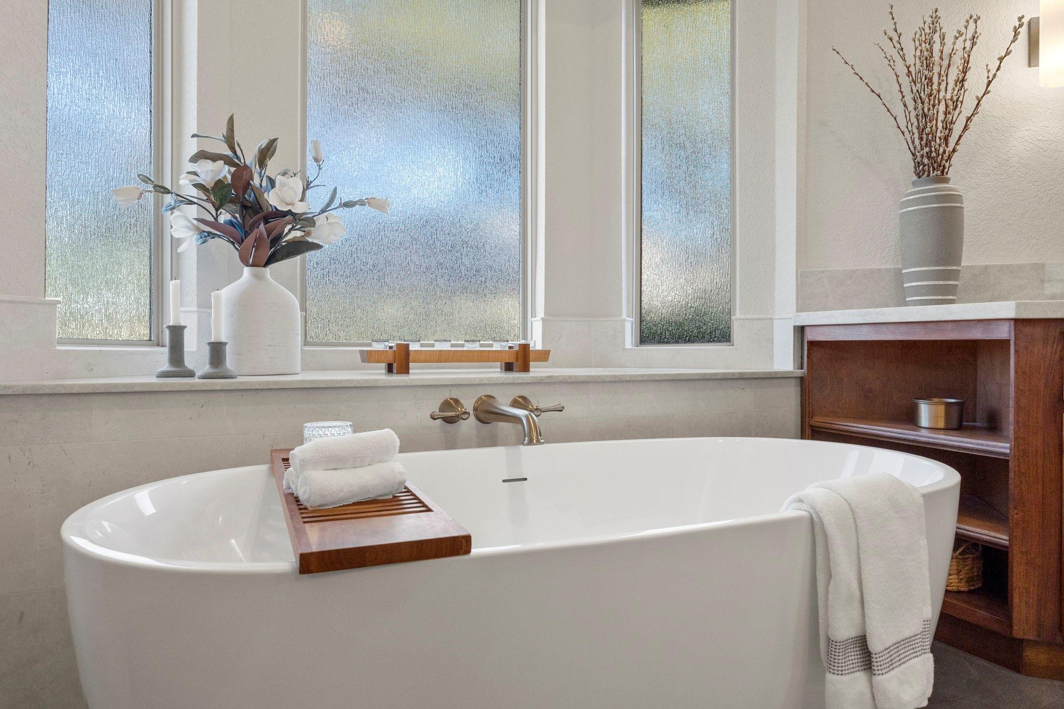
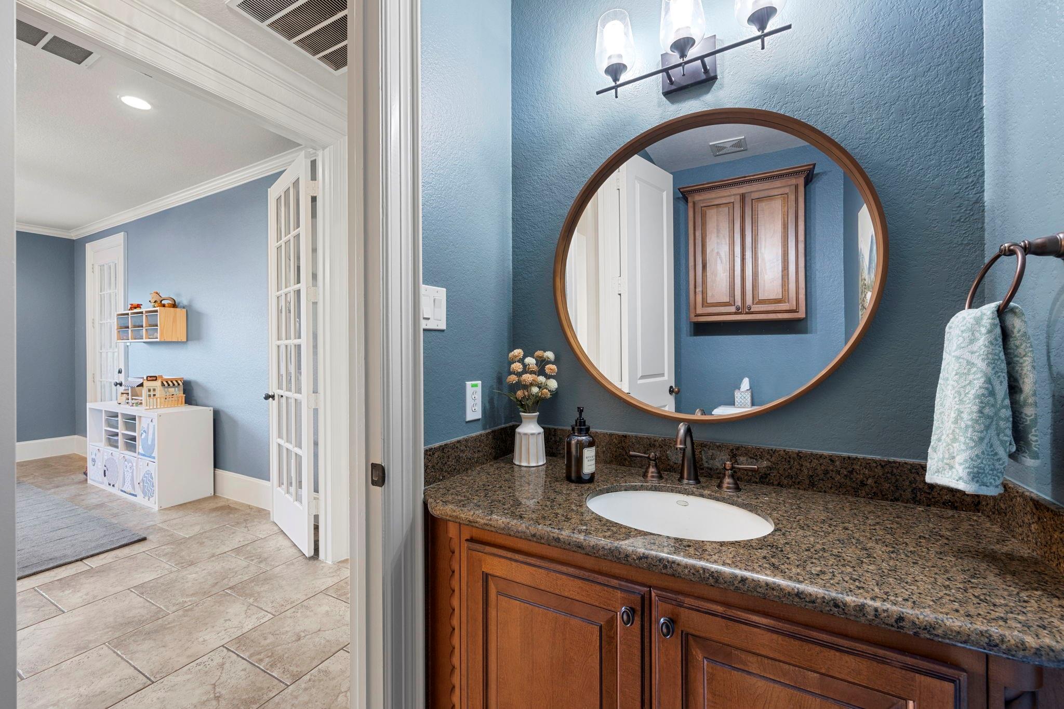
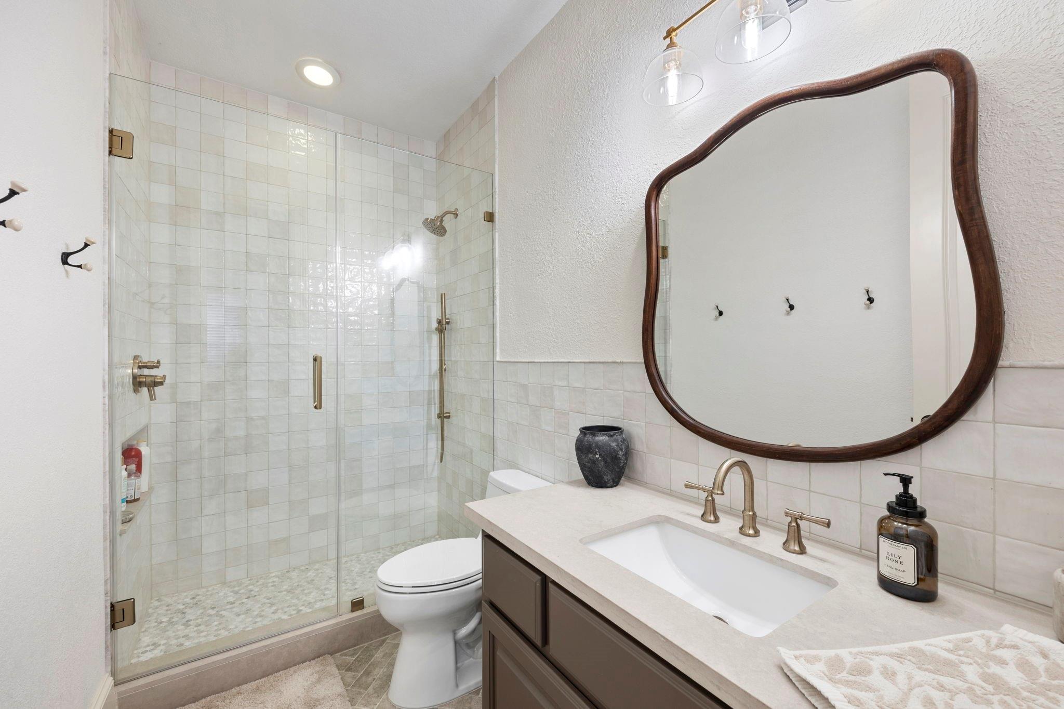
InteriorFireplace:1/Gas Connections,Gaslog Fireplace,Wood Burning FireplaceFloors:Engineered Wood,Tile,WoodCountertop:GraniteBathroom Description:Primary Bath: Double Sinks,Primary Bath: Separate Shower,Primary Bath: Soaking Tub,Secondary Bath(s): Tub/Shower Combo,Vanity AreaBedroom Desc:All Bedrooms Down,En-Suite Bath,Primary Bed - 1st Floor,Walk-In ClosetKitchen Desc:Breakfast Bar,Butler Pantry,Island w/o Cooktop,Kitchen open to Family Room,Pantry,Pots/Pans Drawers,Walk-in PantryRoom Description:Breakfast Room,Butlers Pantry,Family Room,Formal Dining,Gameroom Down,Home Office/Study,Kitchen/Dining Combo,Living Area - 1st Floor,Utility Room in HouseHeating:Central GasCooling:Central ElectricConnections:Electric Dryer Connections,Gas Dryer Connections,Washer ConnectionsDishwasher:YesDisposal:YesMicrowave:YesRange:Gas CooktopOven:Double Oven,Electric OvenEnergy Feature:Attic Fan,Attic Vents,Ceiling Fans,Digital Program Thermostat,Insulated Doors,Insulated/Low-E windows,Insulation - Blown FiberglassInterior:Crown Molding,Fire/Smoke Alarm,Formal Entry/Foyer,Window Coverings
-
ExteriorRoof:CompositionFoundation:SlabPrivate Pool:YesPrivate Pool Desc:Gunite,Heated,In Ground,Pool With Hot Tub AttachedExterior Type:Brick,Cement Board,Stone,WoodLot Description:Cul-De-Sac,In Golf Course Community,Water View,WaterfrontWater Amenity:PondWater Sewer:Public Water,Septic TankFront Door Face:SouthArea Pool:YesExterior:Fully Fenced,Patio/Deck,Porch,Private Driveway
Listed By:
Douglas Tigtig
RE/MAX Fine Properties
The data on this website relating to real estate for sale comes in part from the IDX Program of the Houston Association of REALTORS®. All information is believed accurate but not guaranteed. The properties displayed may not be all of the properties available through the IDX Program. Any use of this site other than by potential buyers or sellers is strictly prohibited.
© 2026 Houston Association of REALTORS®.
GET IN TOUCH
