
For Sale
22 Ancestry Stone Pl Magnolia, TX 77354
$429,900
Description
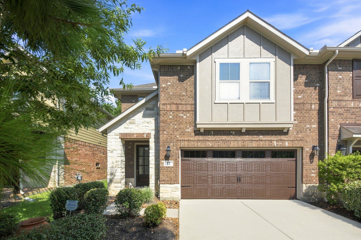
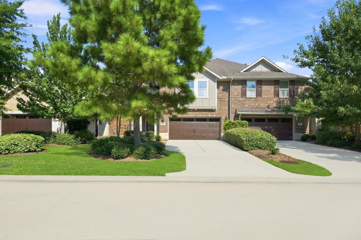
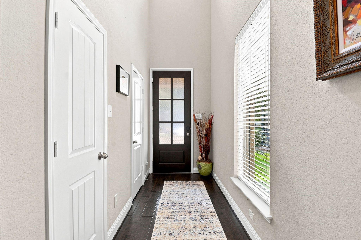
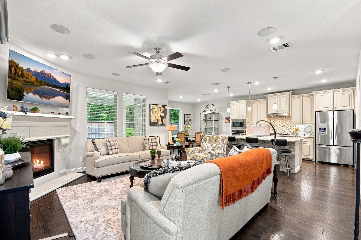
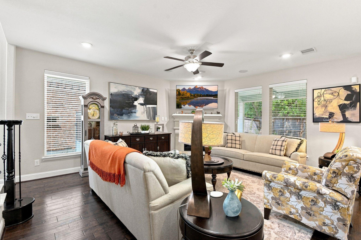
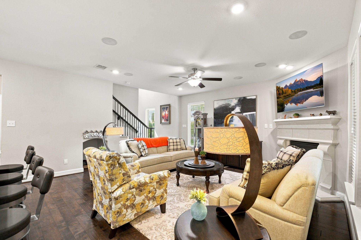
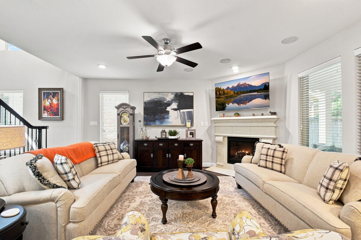
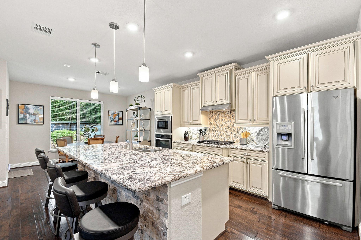
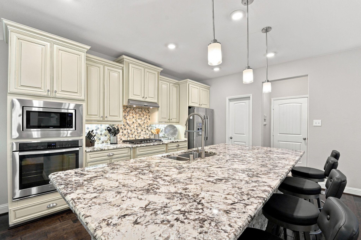
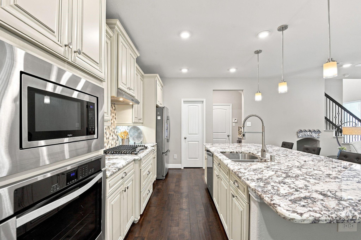
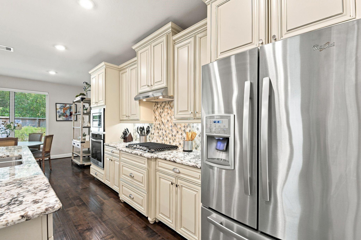
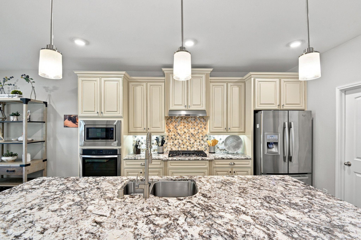
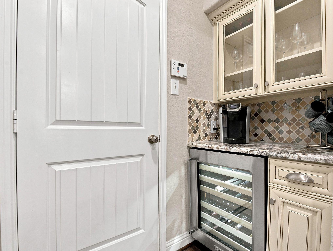
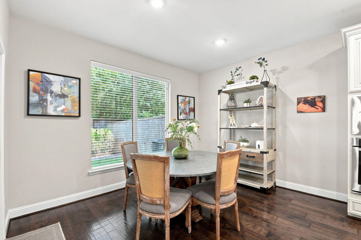
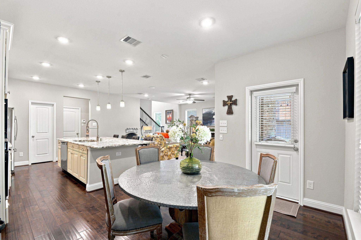
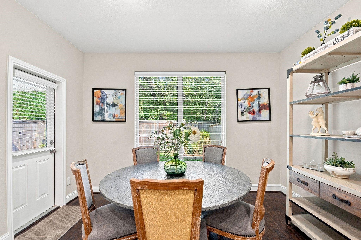
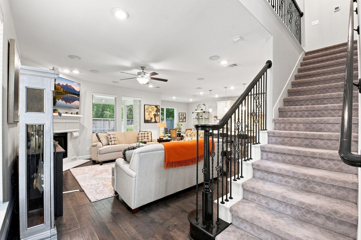
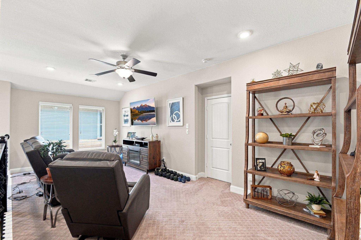
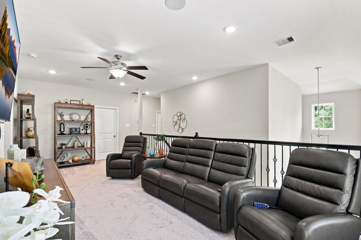
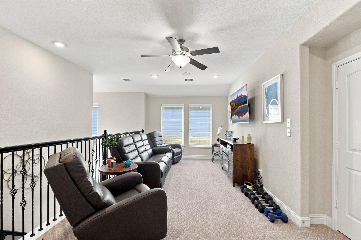
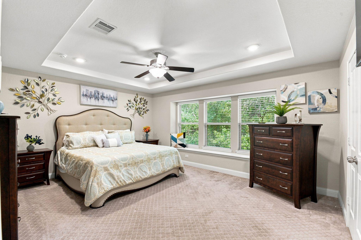
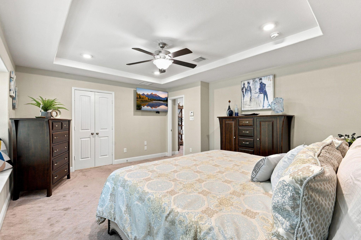
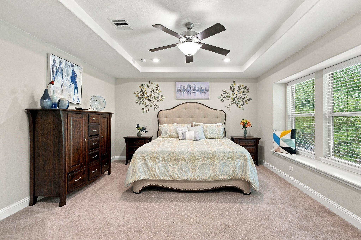
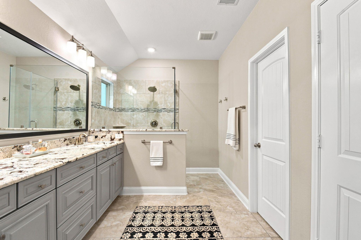
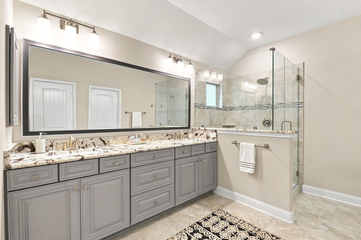
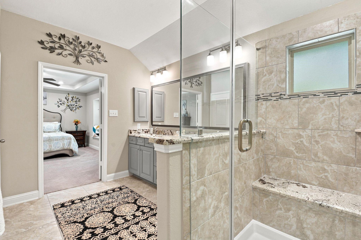
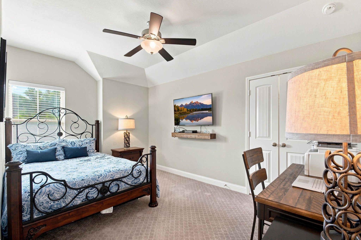
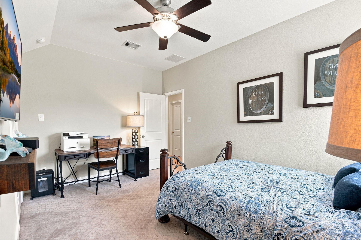
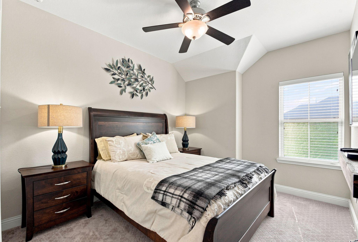
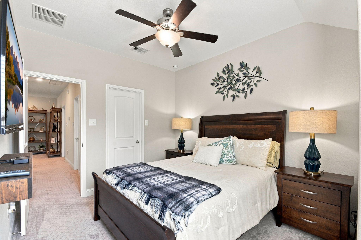
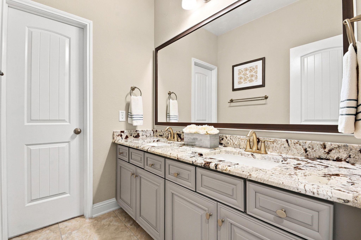
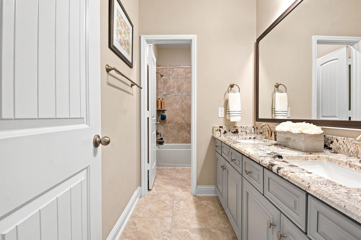
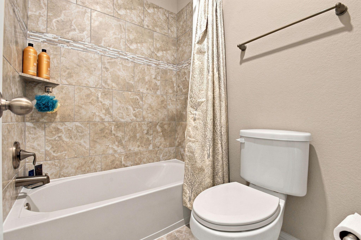
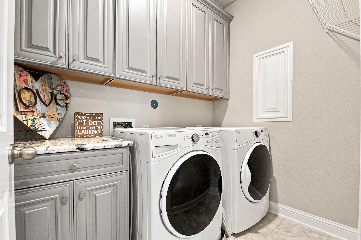
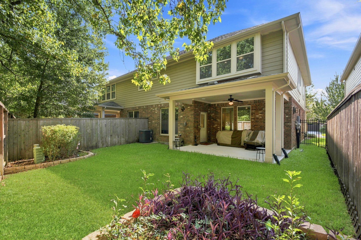
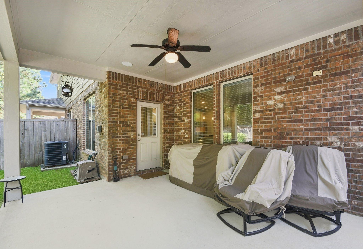
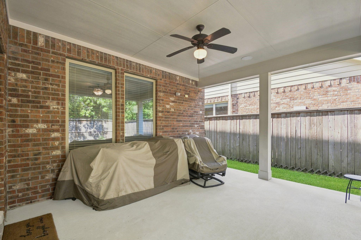
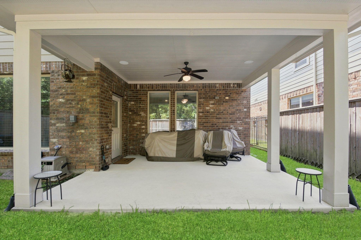
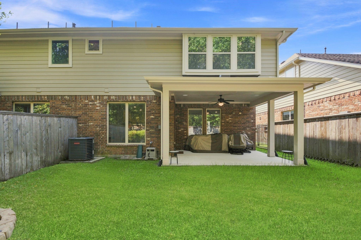
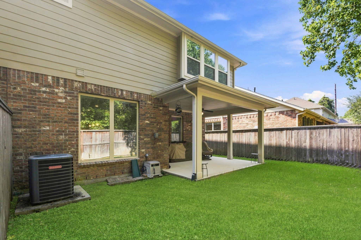
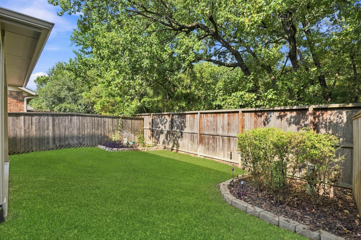
Welcome home to this beautifully appointed 3-bedroom, 2.5-bath townhome in The Woodlands, ideally situated with NO BACK NEIGHBORS and backing to a wooded greenbelt! The light-filled first floor features hardwood flooring throughout, a gas-log fireplace, and bright breakfast area. The chef’s kitchen is perfect for cooking and entertaining, boasting an oversized island, stainless steel appliances, under-cabinet lighting, walk-in pantry, custom cabinet and drawer shelving, plus a butler’s pantry with wine fridge. Upstairs offers a spacious game room/loft and laundry room with custom cabinetry. The oversized primary retreat is a true escape with a beautiful bath featuring granite countertops, dual sinks, expansive walk-in shower, and generous walk-in closet. Two secondary bedrooms share a bath with dual sinks and tub/shower combination. Exceptional storage, thoughtful upgrades, and a peaceful wooded backdrop offer added privacy and tranquility!
Overview
Financial
Price:
$429,900
Price/SqFT:
$197.11
HOA Fee:
$371 Monthly
Tax Rate:
2.09 %
Est. Monthly:
$5,939 *
Tax Amount:
$8,985
Amenities and features
 Patio/Deck
 Public Pool
 Sprinkler System
 Water Access
 Yard
Yard Cul-de-sac
 Energy Efficient
 Greenbelt
Property & Schools on Map
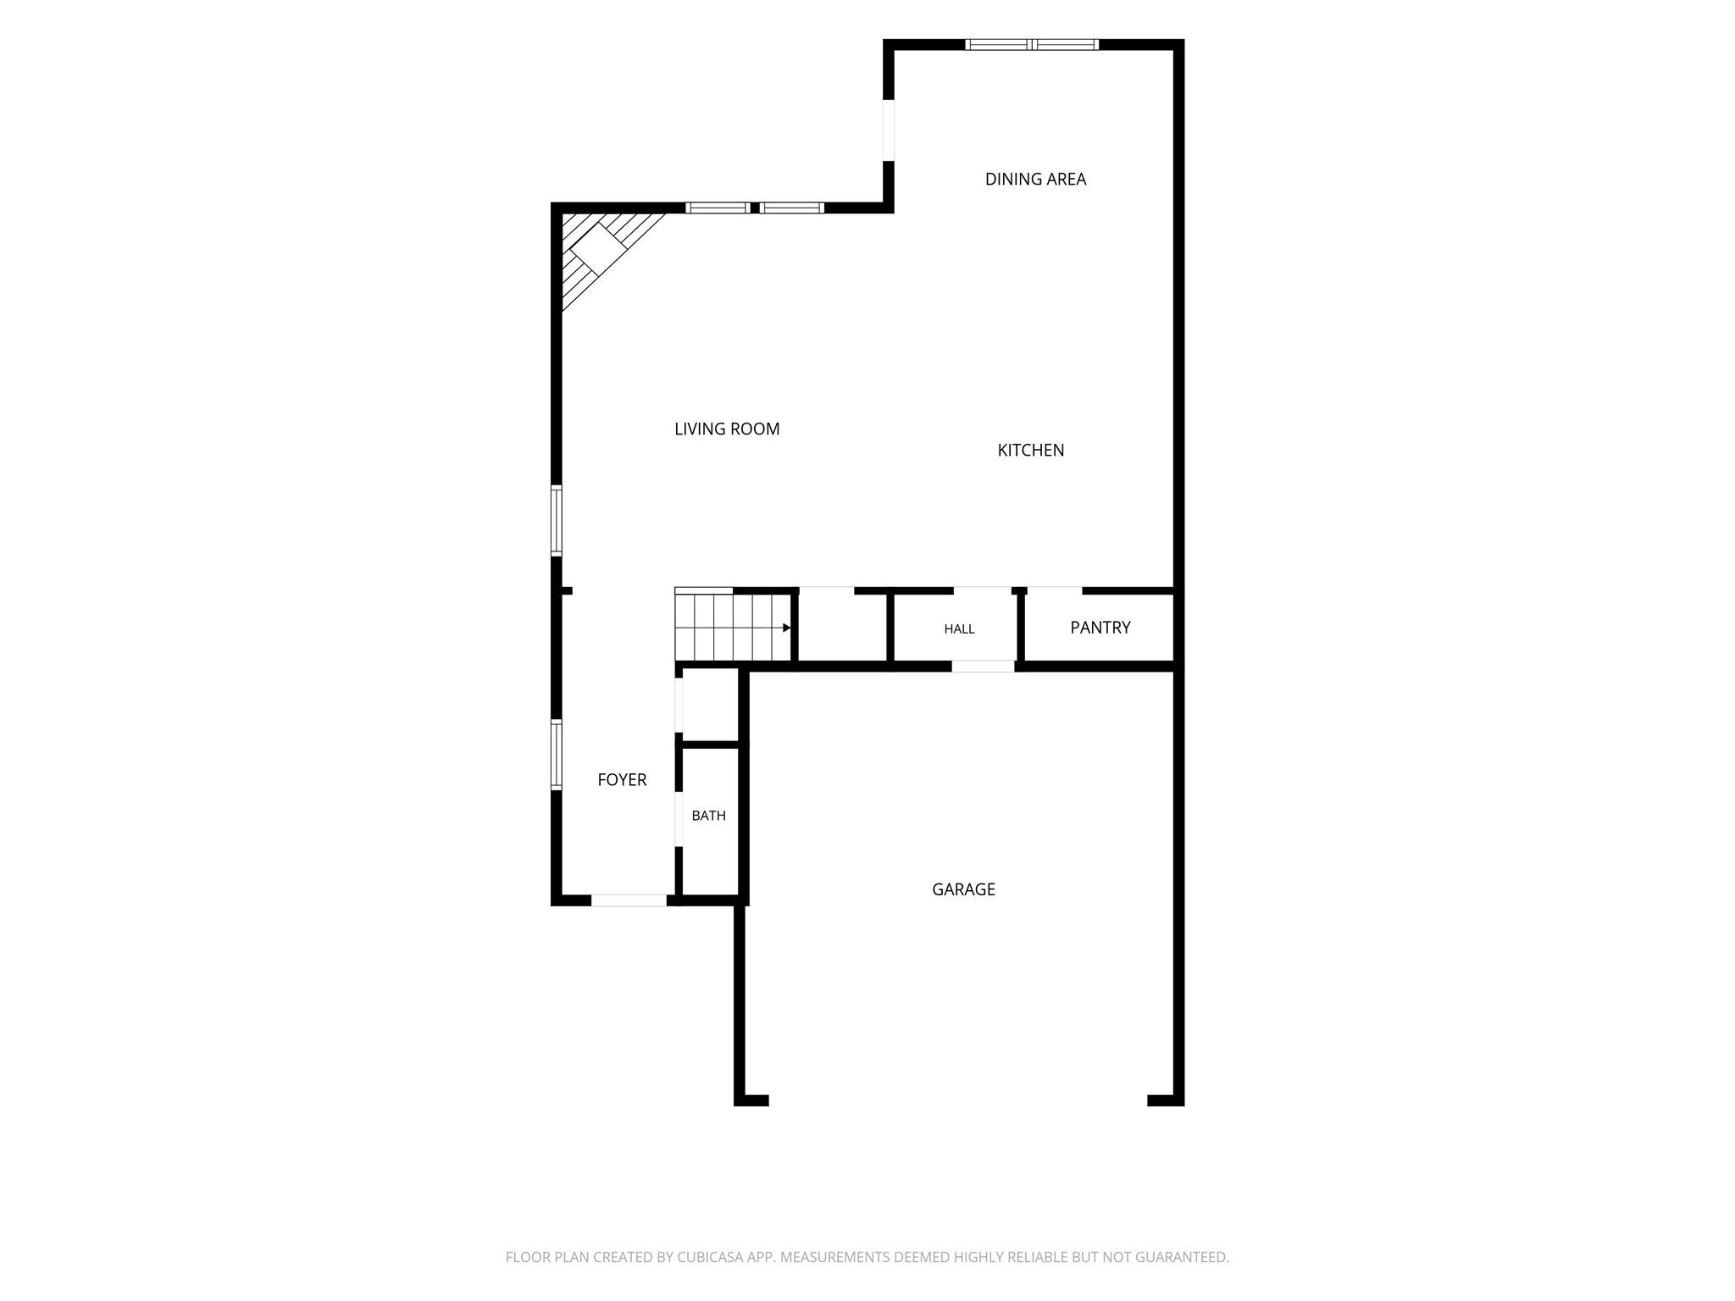
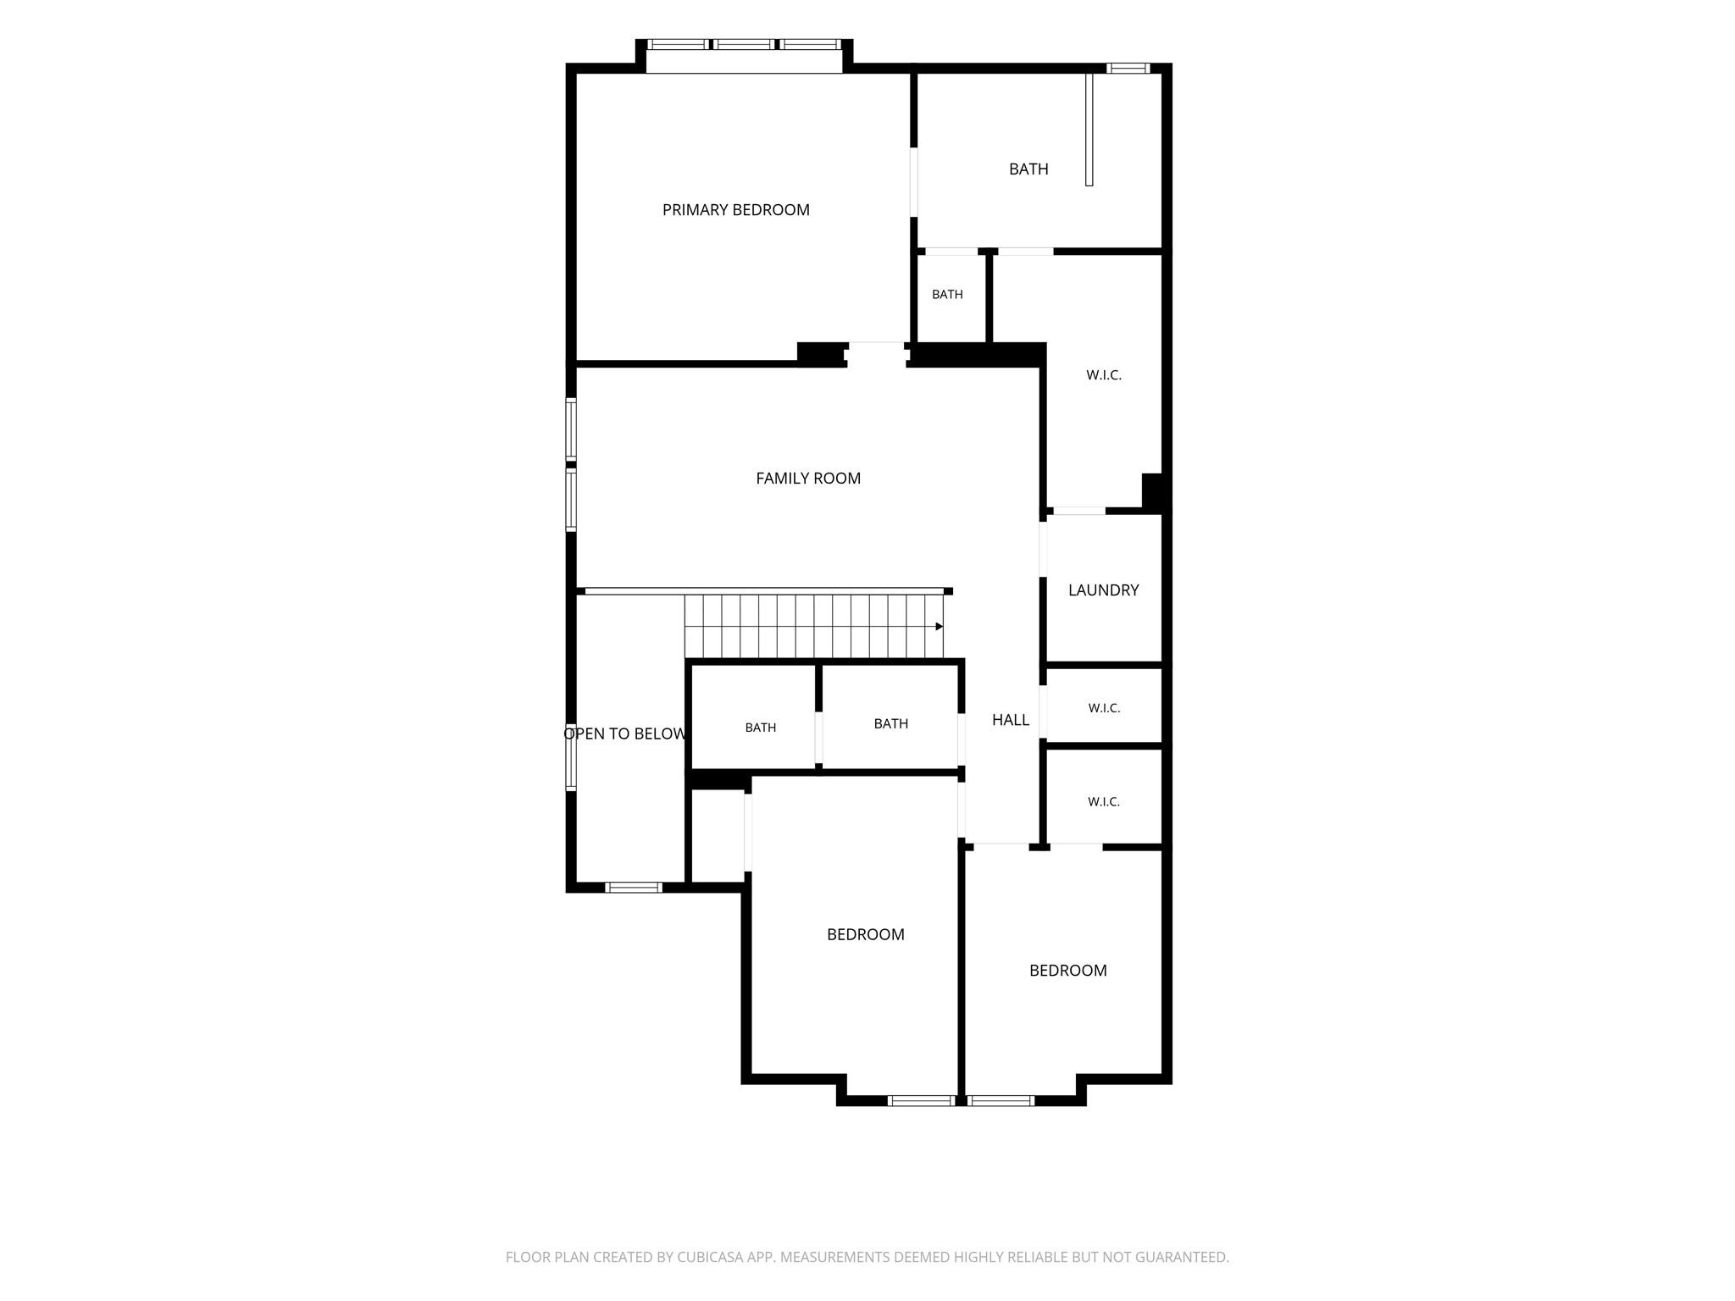
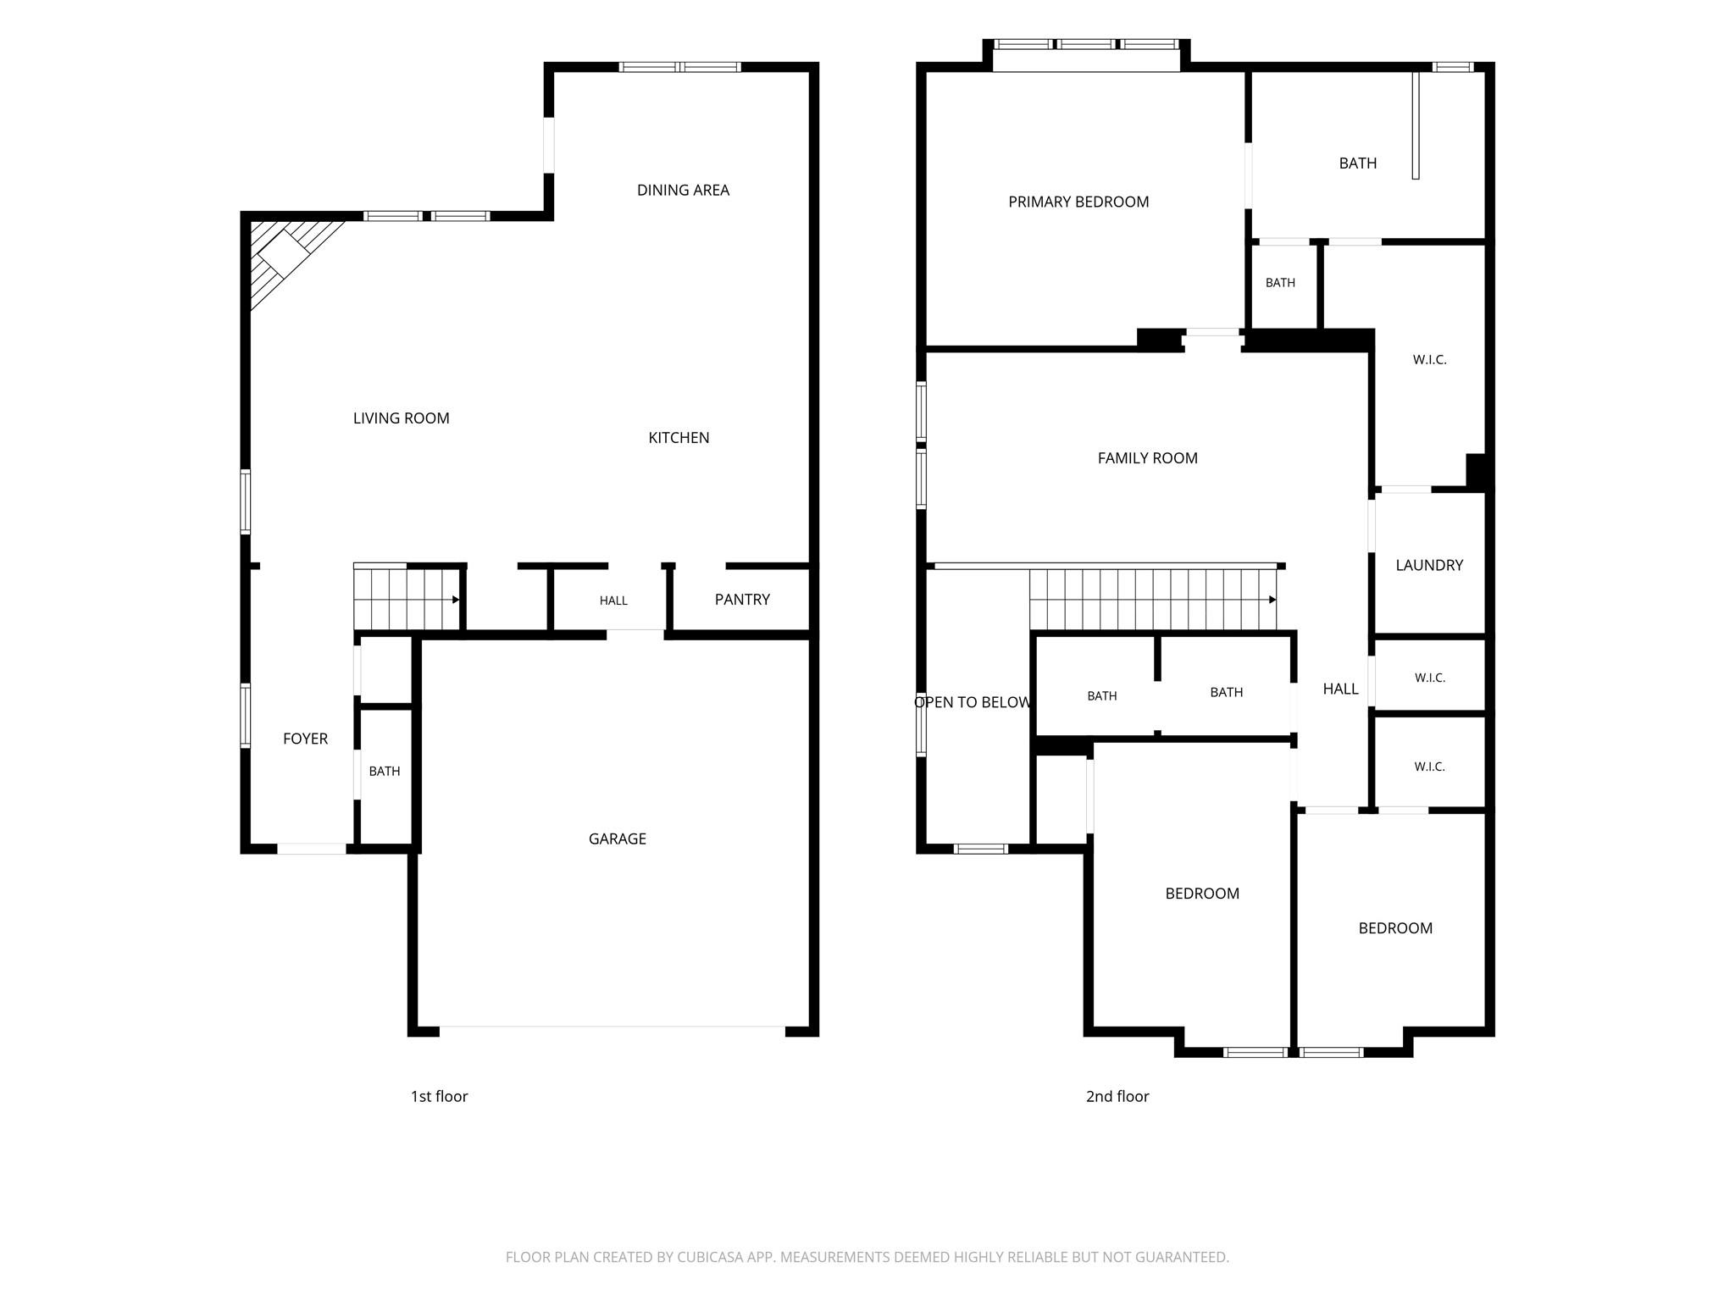
Floor plans / Dimensions / Descriptions
-
First FloorFamily Room:16X16Kitchen:15X10Breakfast:9X9
-
Second FloorPrimary Bedroom:17X15Bedroom:15X10Bedroom 2:12X10Game Room:17X10
-
InteriorFireplace:1Floors:Carpet,Engineered Wood,TileBathroom Description:Half Bath,Primary Bath: Double Sinks,Primary Bath: Shower Only,Secondary Bath(s): Double Sinks,Secondary Bath(s): Tub/Shower ComboBedroom Desc:All Bedrooms Up,En-Suite Bath,Primary Bed - 2nd Floor,Walk-In ClosetKitchen Desc:Breakfast Bar,Butler Pantry,Island w/o Cooktop,Kitchen open to Family Room,Pantry,Pots/Pans Drawers,Under Cabinet Lighting,Walk-in PantryRoom Description:Breakfast Room,Butlers Pantry,Family Room,Living Area - 1st Floor,Loft,Utility Room in HouseHeating:Central GasCooling:Central ElectricWasher/Dryer Conn:YesDishwasher:YesDisposal:YesMicrowave:YesRange:Gas CooktopOven:Electric Oven,Single OvenAppliances:Dryer Included,Refrigerator,Washer IncludedEnergy Feature:Attic Vents,Ceiling Fans,Digital Program Thermostat,Energy Star Appliances,Energy Star/CFL/LED LightsInterior:Alarm System - Leased,Dry Bar,Fire/Smoke Alarm,Formal Entry/Foyer,Prewired for Alarm System,Refrigerator Included,Window Coverings,Wine/Beverage Fridge,Wired for Sound
-
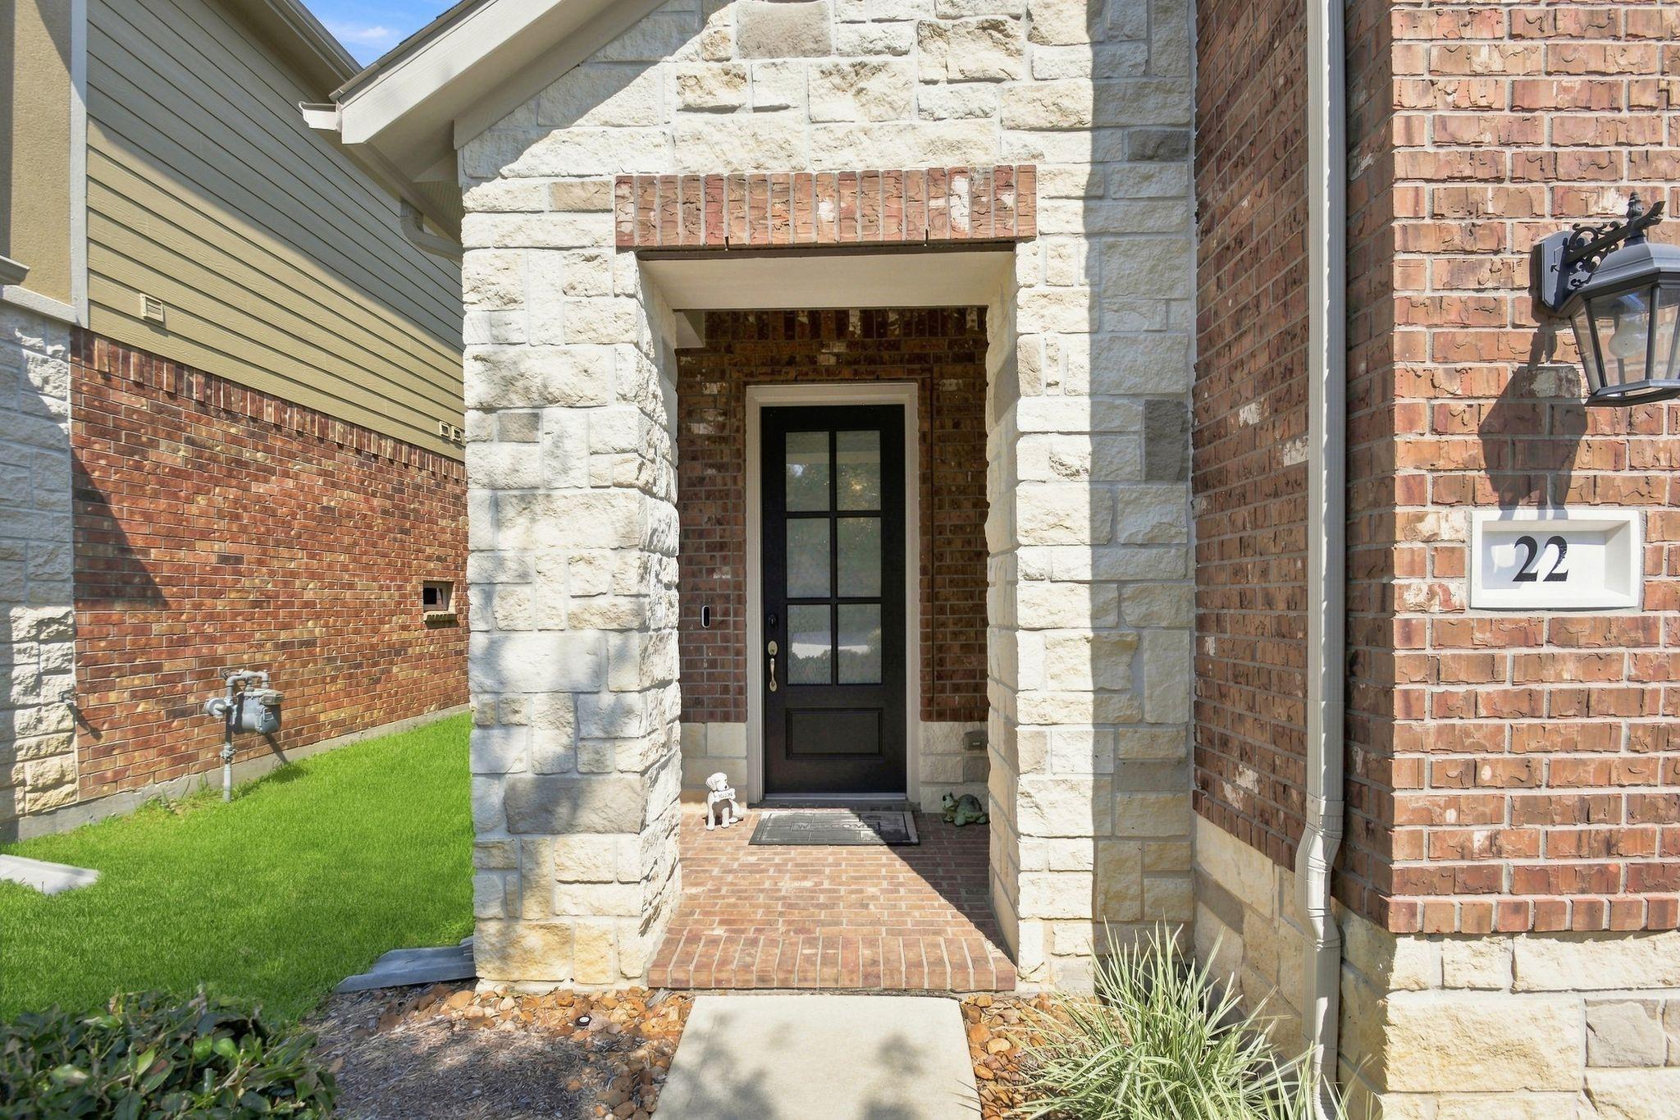
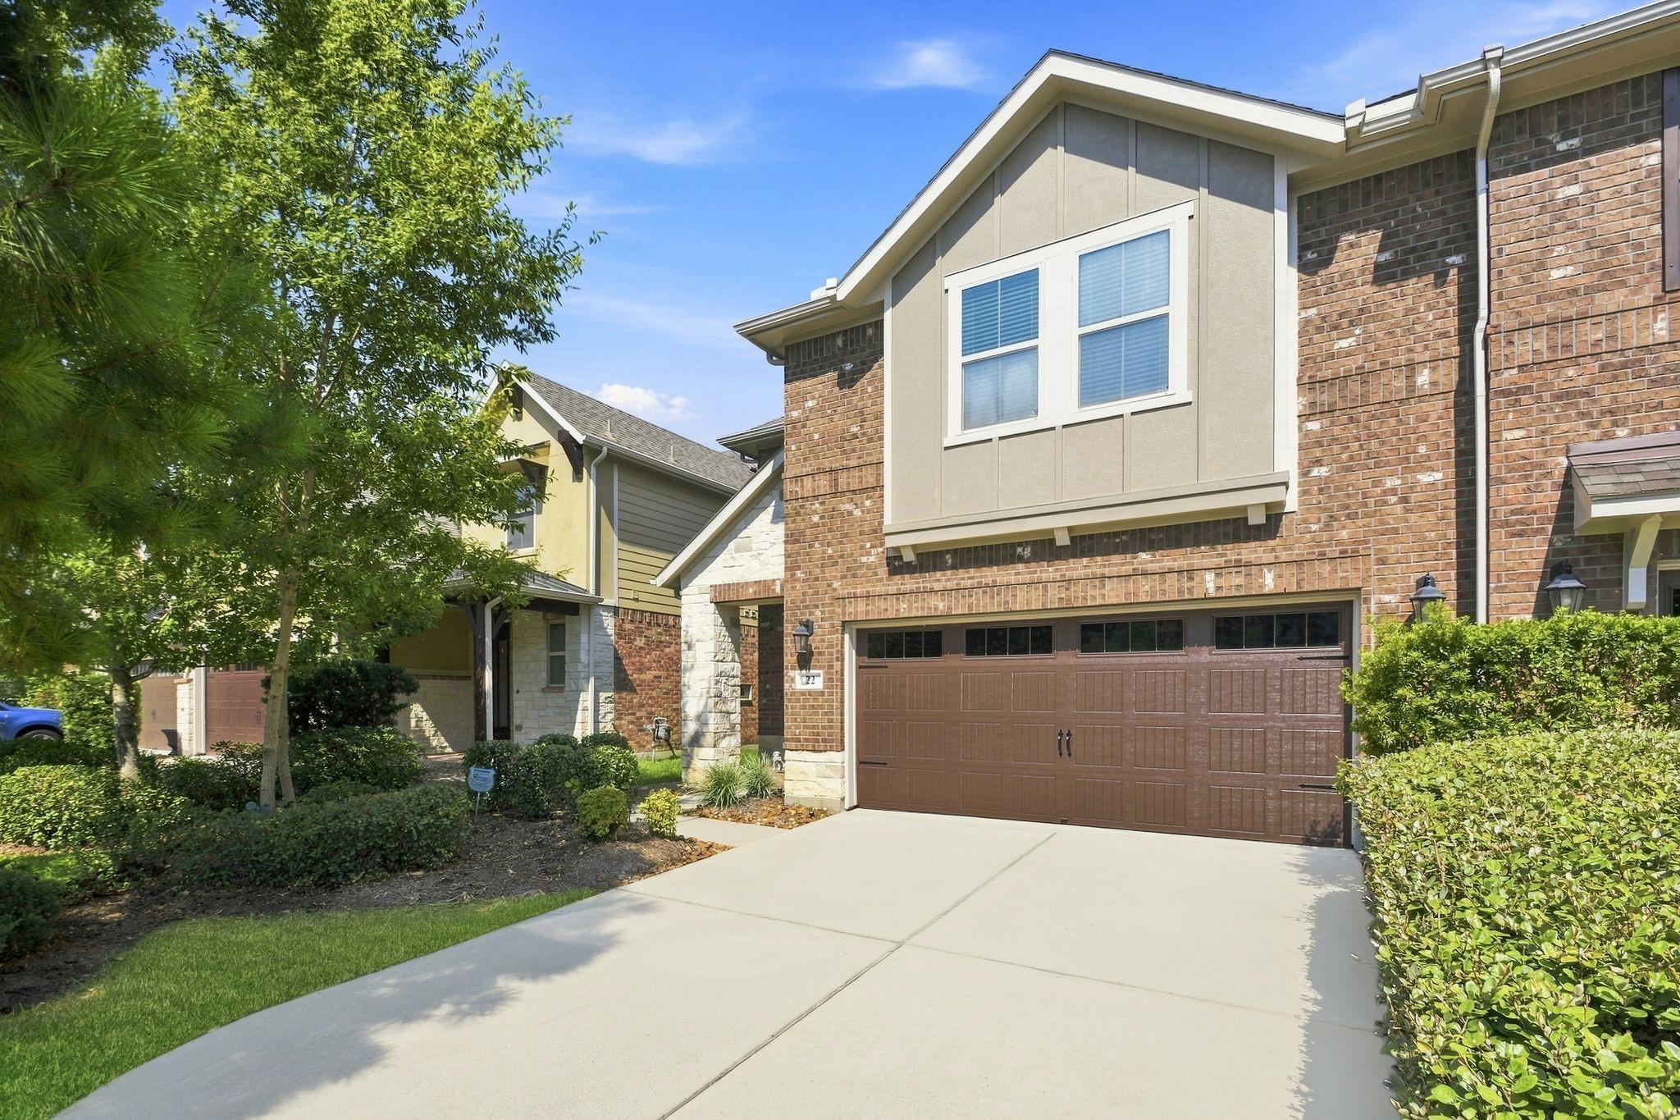
ExteriorRoof:CompositionFoundation:SlabPrivate Pool:NoExterior Type:Brick,Cement Board,StoneParking:Auto Garage Door OpenerWater Sewer:Water DistrictFront Door Face:WestUnit Location:Cul-De-Sac,GreenbeltArea Pool:YesExterior:Back Green Space,Back Yard,Front Yard,Patio/Deck,Sprinkler System
Listed By:
Nathan Marks
RE/MAX Integrity
The data on this website relating to real estate for sale comes in part from the IDX Program of the Houston Association of REALTORS®. All information is believed accurate but not guaranteed. The properties displayed may not be all of the properties available through the IDX Program. Any use of this site other than by potential buyers or sellers is strictly prohibited.
© 2026 Houston Association of REALTORS®.
GET IN TOUCH
