

For Sale
21927 Sam Raburn Dr Tomball, TX 77375
$349,990
Description
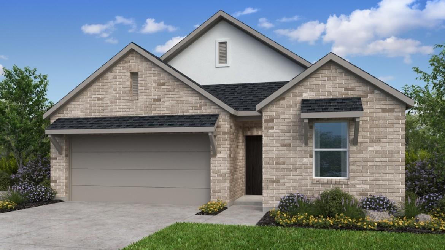
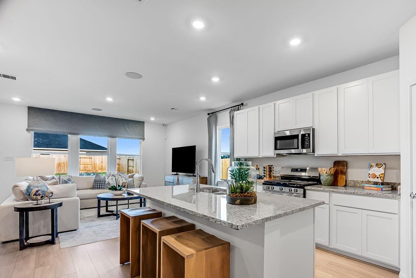
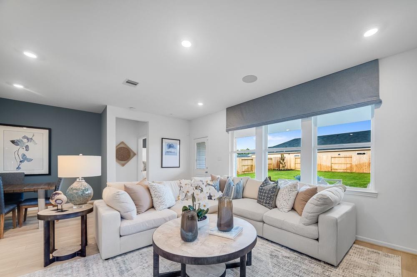
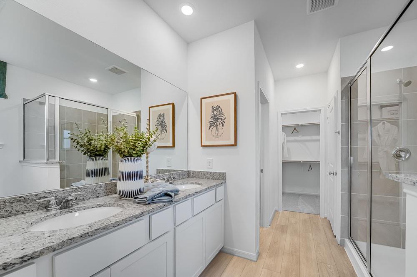
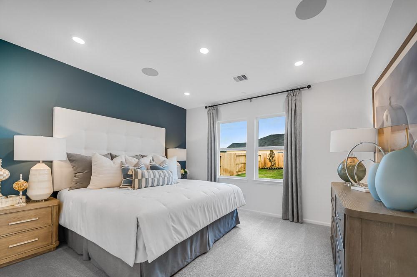
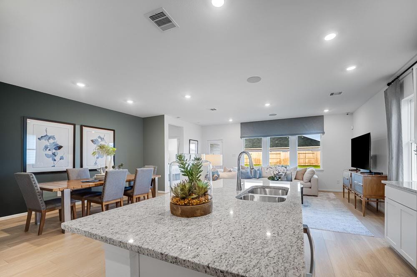
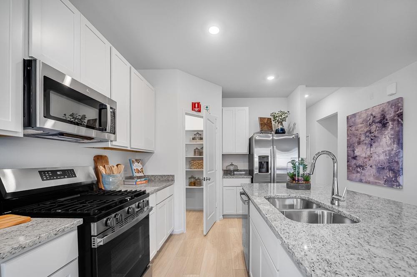
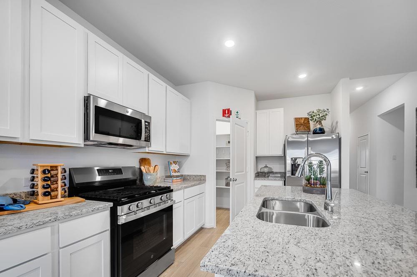
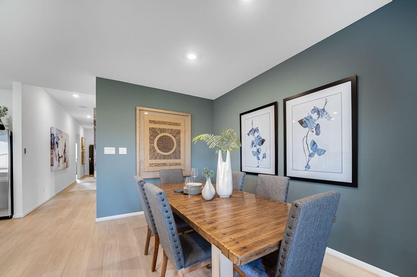
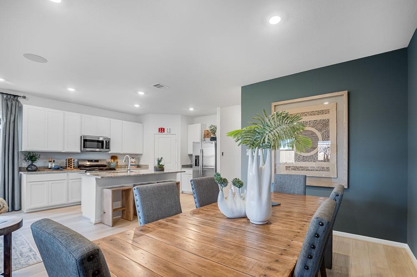
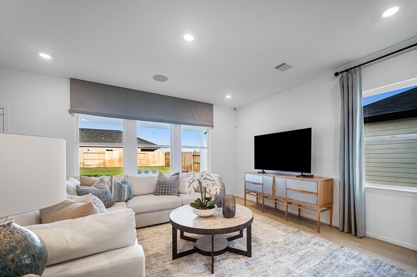
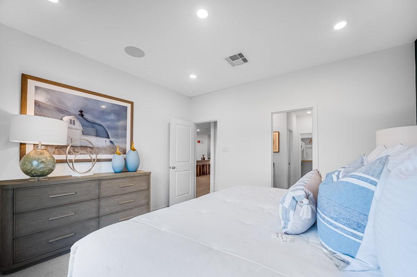
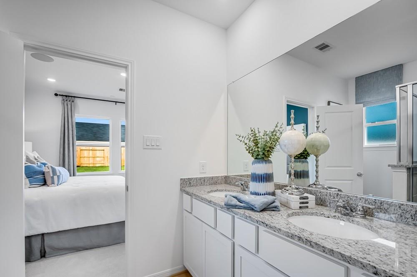
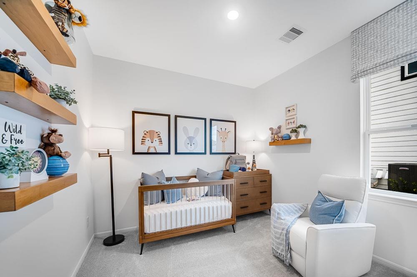
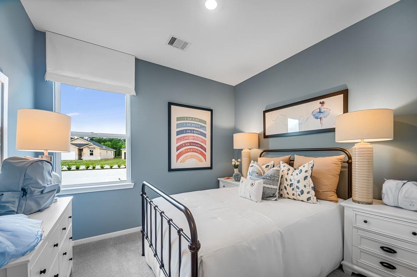
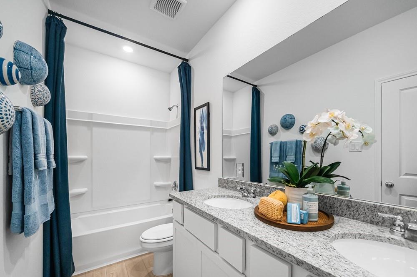
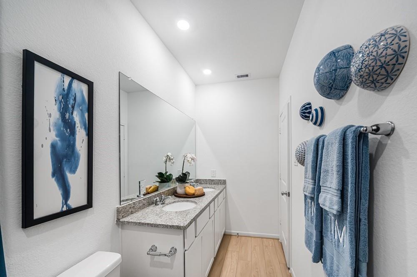
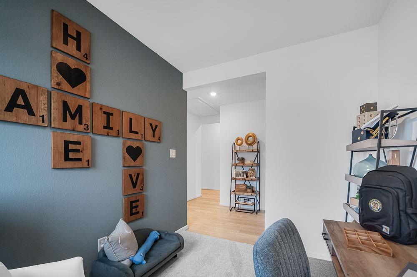
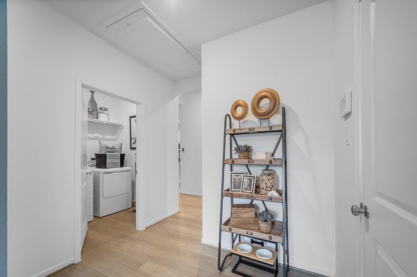
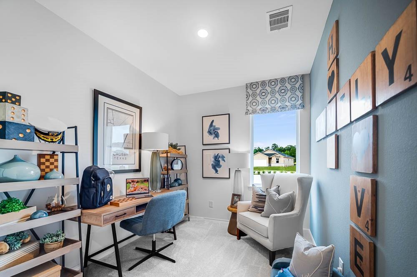
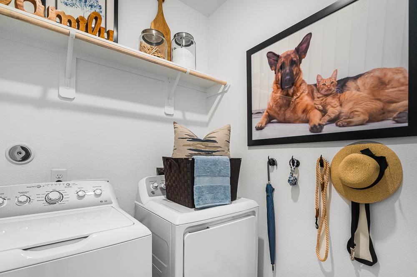
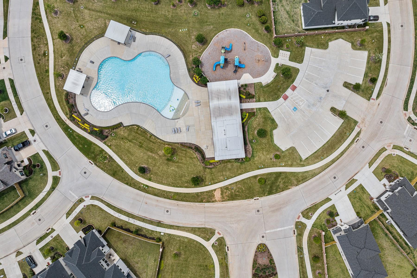
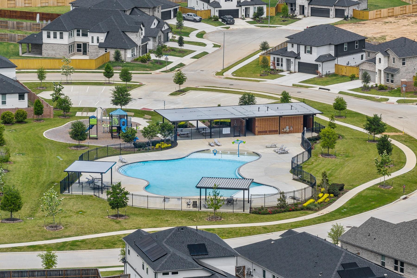
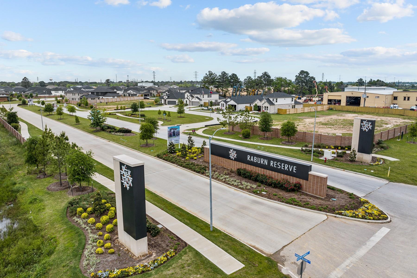
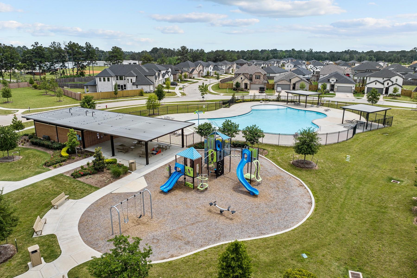
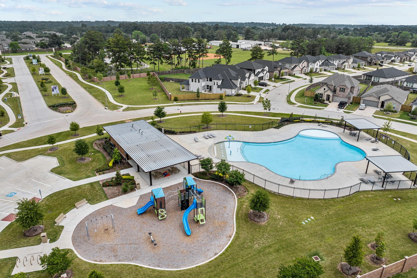
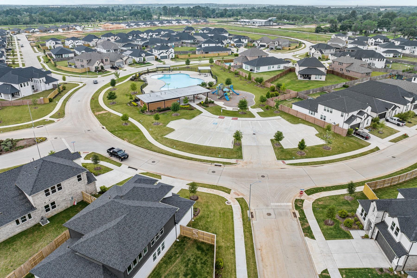
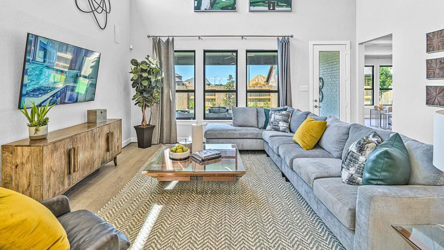
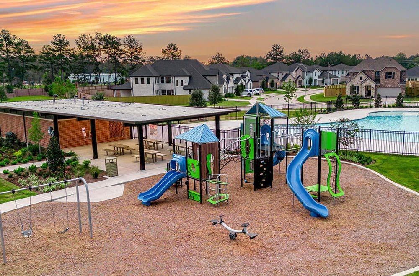
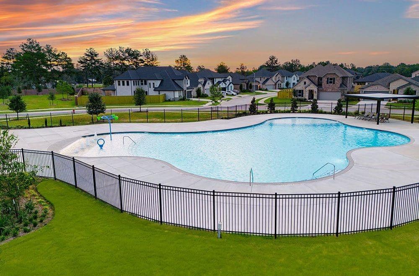
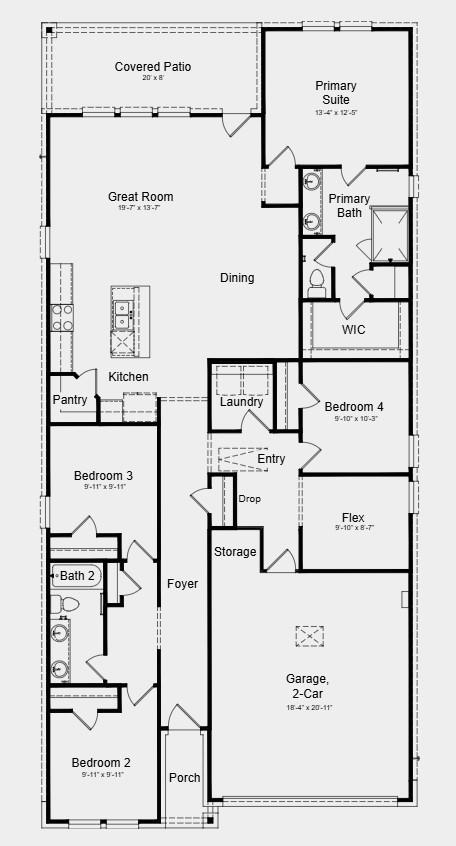
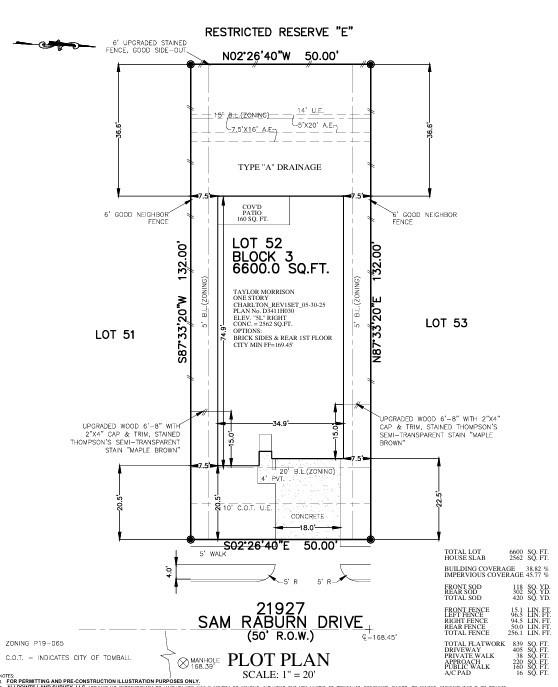
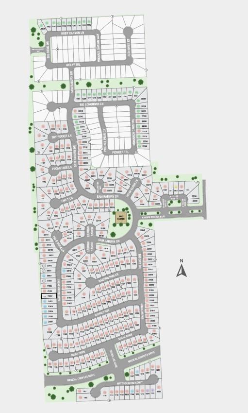
What's Special: No Rear Neighbors | Covered Patio | East Facing Lot | Flex Room. New Construction – October Completion! Built by Taylor Morrison, America's Most Trusted Home Builder. Welcome to the Charlton at 21927 Sam Raburn Drive in Raburn Reserve! This thoughtfully designed one-story home features four bedrooms, two bathrooms, a flex room, and an open-concept layout ideal for daily living and entertaining. The kitchen with a large island flows into the dining area and great room, while the private primary suite offers a walk-in closet and dual-sink bathroom. Enjoy the covered patio and two-car garage. This community offers convenient access to grocery stores, downtown Tomball, top-rated schools, ExxonMobil headquarters, the airport, hiking trails, and new shopping and dining destinations. Additional Highlights include: Whole house blinds and GE washer, dryer, and refrigerator. Photos are for representative purposes only. MLS#34543267
Overview
Financial
Price:
$349,990
Price/SqFT:
$188.07
Original Price:
$354,990
Reduced $:
$5,000
Reduced On:
Oct 8th, 2026
Reduced %:
1.41 %
HOA Fee:
$1045 Annually
Tax Rate:
0 %
Est. Monthly:
$3,898 *
Tax Amount:
$0
Amenities and features
 Patio/Deck
 Sewer
Sewer Sprinkler System
 Water Access
 Energy Efficient
 New Construction
Property & Schools on Map
Floor plans / Dimensions / Descriptions
-
First FloorLiving:19x13Dining:0x0Kitchen:0x0Primary Bedroom:13x12Bedroom:9x9Bedroom 2:9x9Bedroom 3:9x10Extra Room:9x8
-
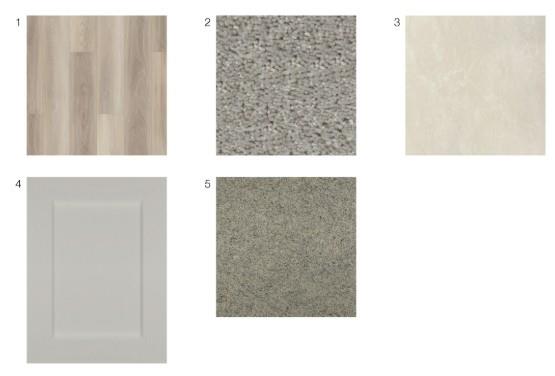
InteriorFloors:Carpet,Tile,Vinyl PlankCountertop:GraniteBathroom Description:Full Secondary Bathroom Down,Primary Bath: Double Sinks,Primary Bath: Shower Only,Secondary Bath(s): Tub/Shower Combo,Vanity AreaBedroom Desc:All Bedrooms Down,Primary Bed - 1st Floor,Walk-In ClosetKitchen Desc:Island w/o Cooktop,Kitchen open to Family Room,Pantry,Walk-in PantryRoom Description:Entry,Kitchen/Dining Combo,Living Area - 1st Floor,Living/Dining Combo,Utility Room in HouseHeating:Central GasCooling:Central ElectricConnections:Electric Dryer Connections,Washer ConnectionsDishwasher:YesDisposal:YesCompactor:NoMicrowave:YesRange:Gas RangeOven:Gas OvenIce Maker:NoEnergy Feature:Digital Program Thermostat,Insulation - Spray-Foam,Tankless/On-Demand H2O Heater
-
ExteriorRoof:CompositionFoundation:SlabPrivate Pool:NoExterior Type:BrickLot Description:OtherGarage Carport:Auto Garage Door OpenerWater Sewer:Public Sewer,Public WaterFront Door Face:EastExterior:Covered Patio/Deck,Sprinkler System
Listed By:
Bobbie Alexander
Alexander Properties
The data on this website relating to real estate for sale comes in part from the IDX Program of the Houston Association of REALTORS®. All information is believed accurate but not guaranteed. The properties displayed may not be all of the properties available through the IDX Program. Any use of this site other than by potential buyers or sellers is strictly prohibited.
© 2026 Houston Association of REALTORS®.
GET IN TOUCH
