
For Sale
21915 Laurel Cherry Ct Waller, TX 77484
$299,359
Description
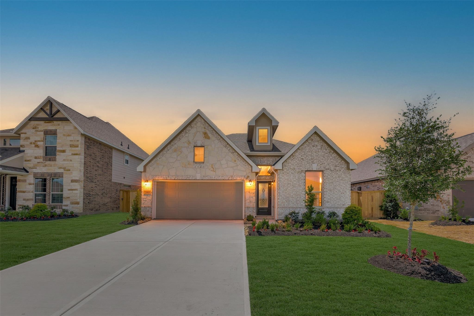
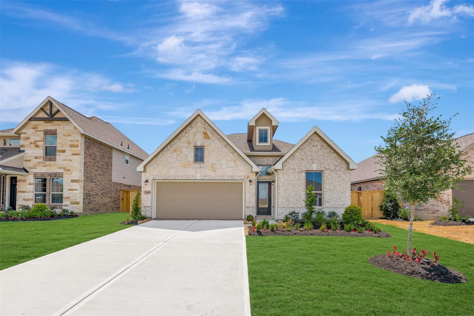
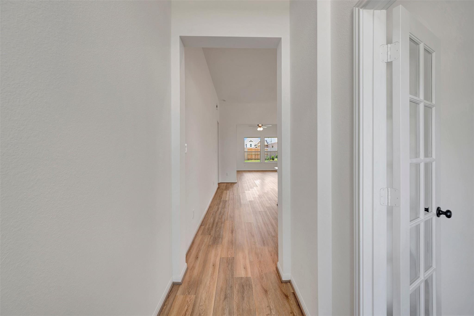
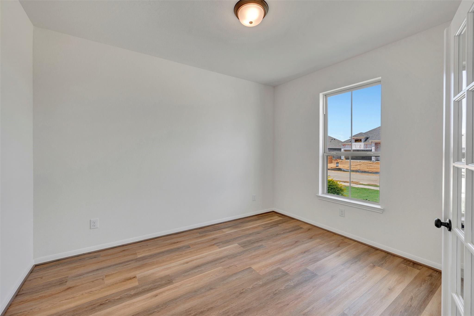
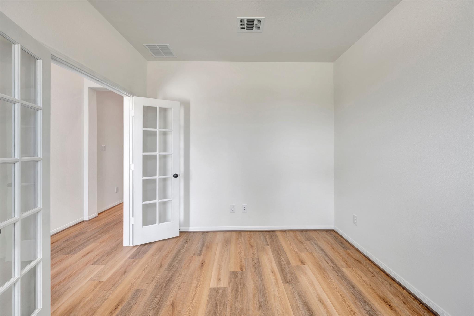
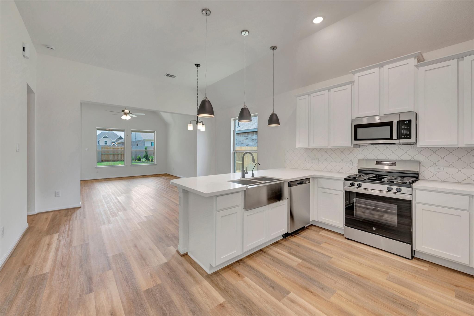
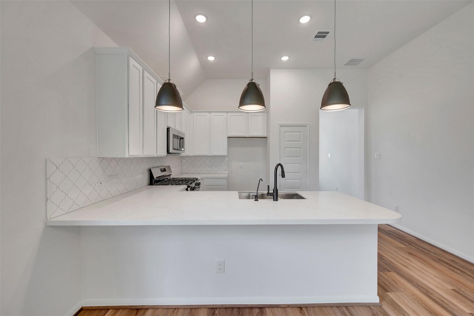
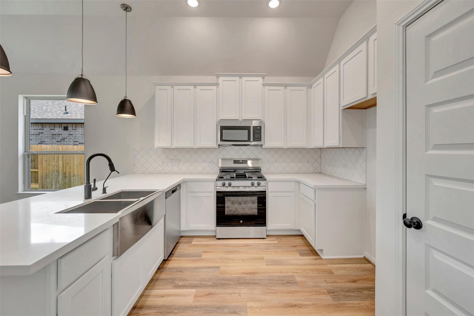
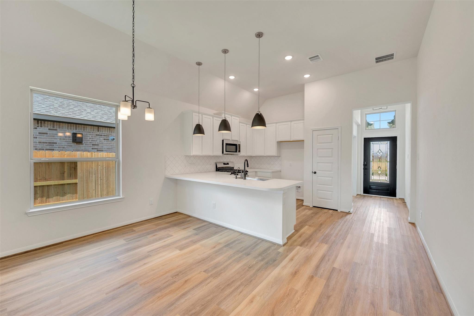
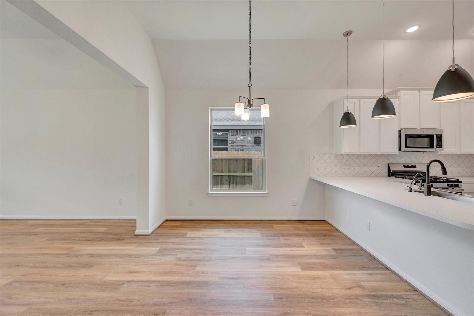
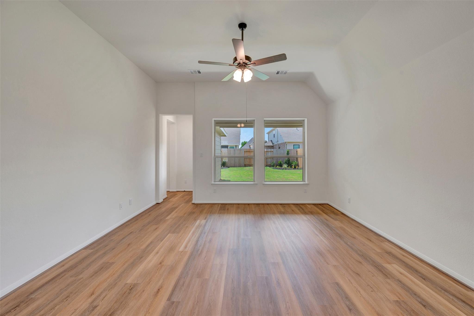
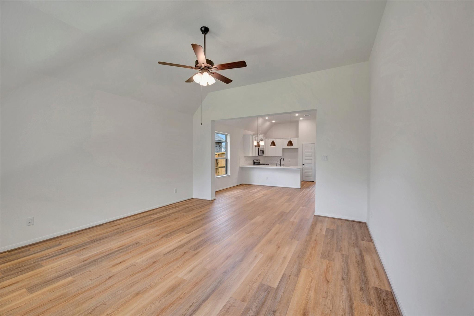
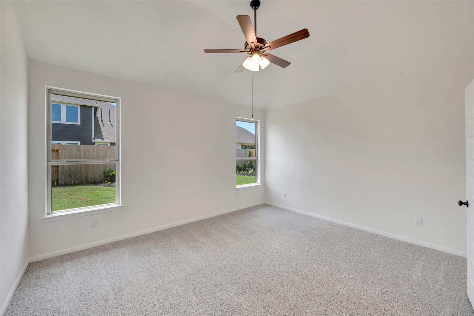
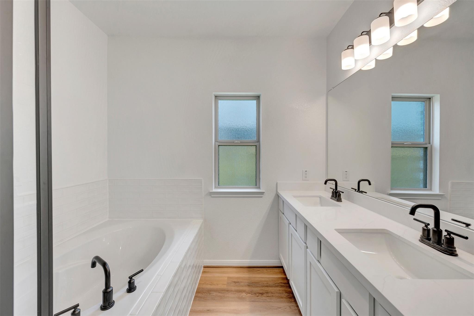
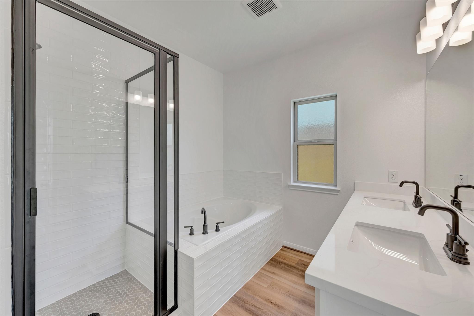
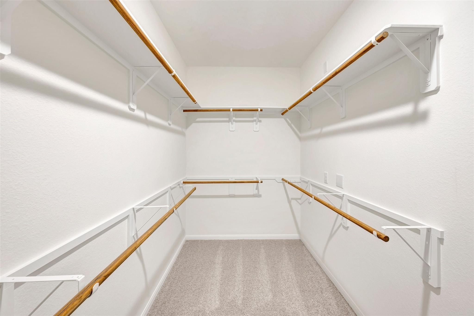
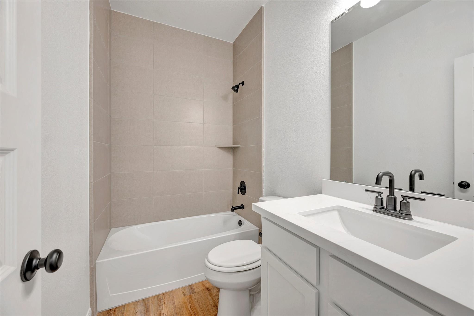
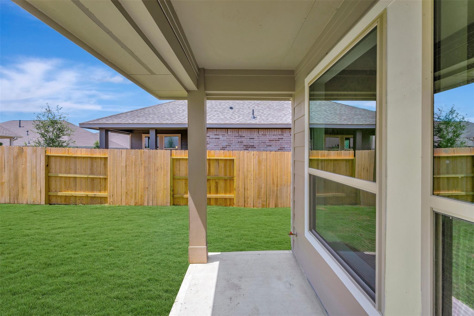
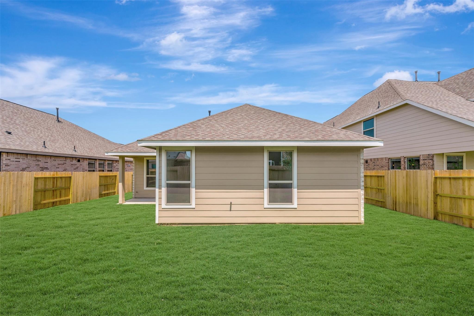
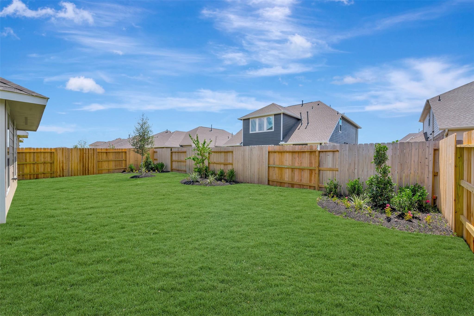
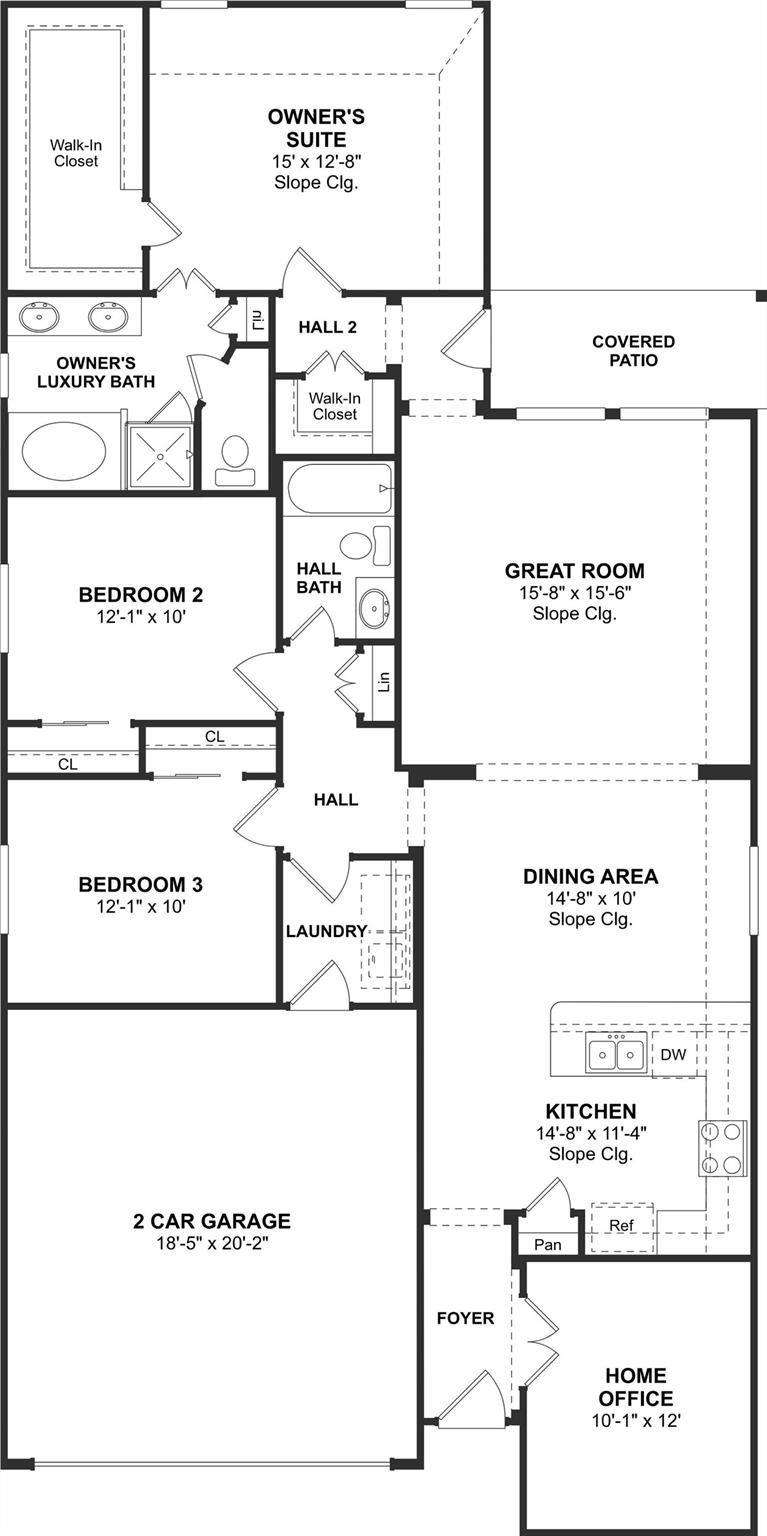
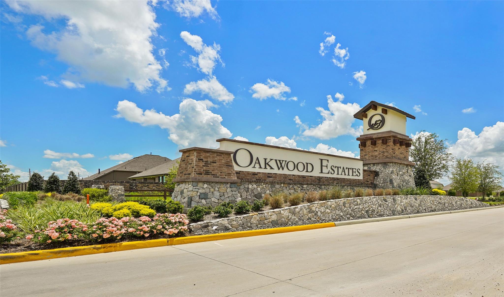
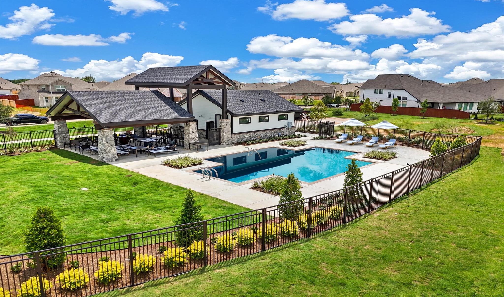
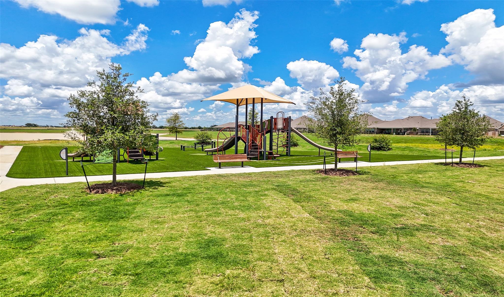
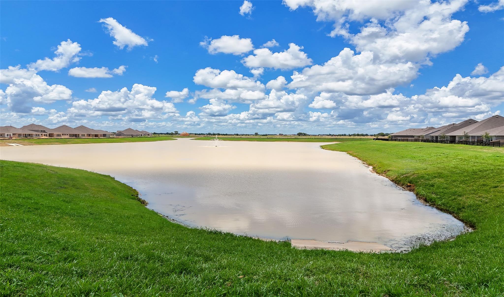
Move in Ready! Discover easy, elegant living in the one-story Fairbanks in Oakwood Estates, offering 3 bedrooms, 2 baths, and a 2-car garage. Imagine coming home to an open layout where the gourmet kitchen—with designer cabinets and ample counter space—flows into a sunlit great room and cozy dining area. Work from home with ease in the private home office located just off the foyer, or step outside to a covered patio perfect for morning coffee. The true retreat lies in the expansive owner’s suite, where a sloped ceiling adds charm and relaxation comes easy. Picture a spa-like bath with dual sinks, a deep soaking tub, and a walk-in closet so large it feels like its own room—space for every season, every outfit, and more. Whether you're winding down or getting ready, this suite offers calm and convenience in equal measure. Sprinkler system & lush landscaping included! Community amenities include a pool, clubhouse, playground, & pond. Offered by: K. Hovnanian Houston of Houston II, L.L.C.
Overview
Financial
Price:
$299,359
Price/SqFT:
$180.34
Original Price:
$324,359
Reduced $:
$25,000
Reduced On:
Jul 29th, 2026
Reduced %:
7.71 %
HOA Fee:
$635 Annually
Tax Rate:
3.22793 %
Est. Monthly:
$4,683 *
Tax Amount:
$9,663
Amenities and features
 Patio/Deck
 Public Pool
 Study Room
 Water Access
 Yard
Yard Cul-de-sac
 Energy Efficient
 Green Certified
 New Construction
Property & Schools on Map
Floor plans / Dimensions / Descriptions
-
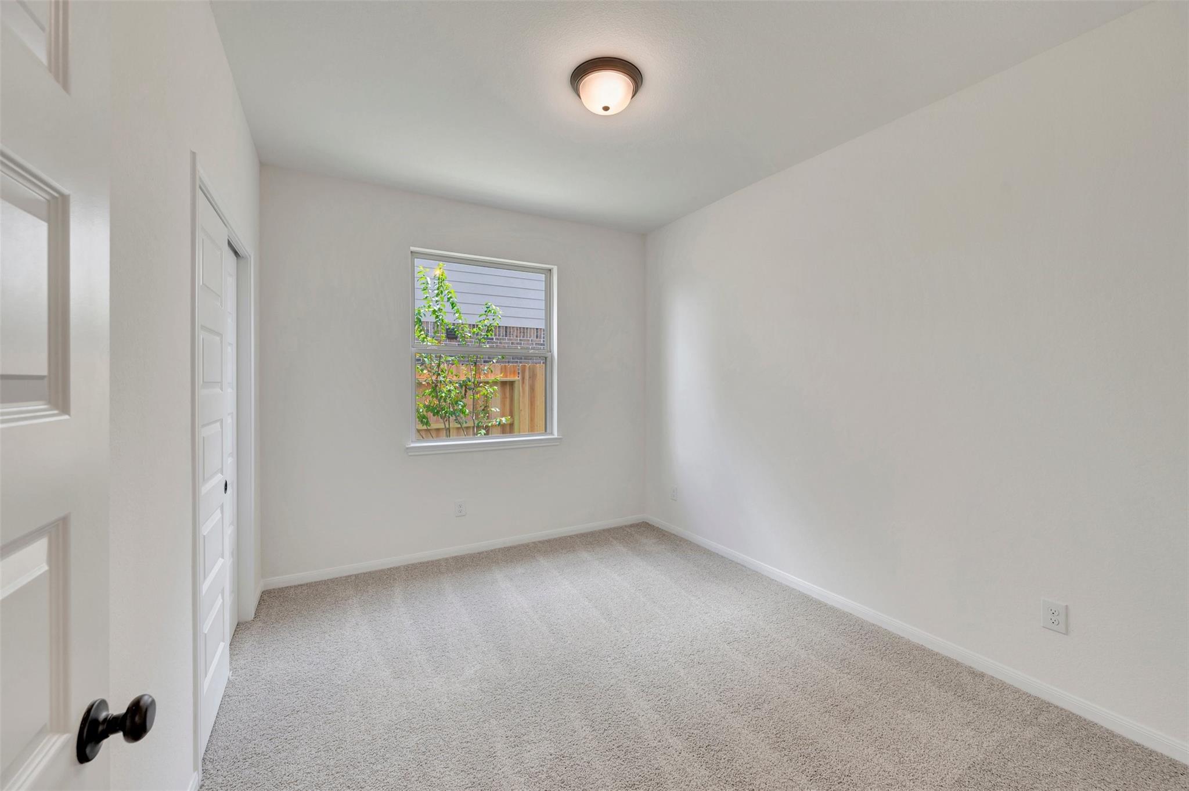
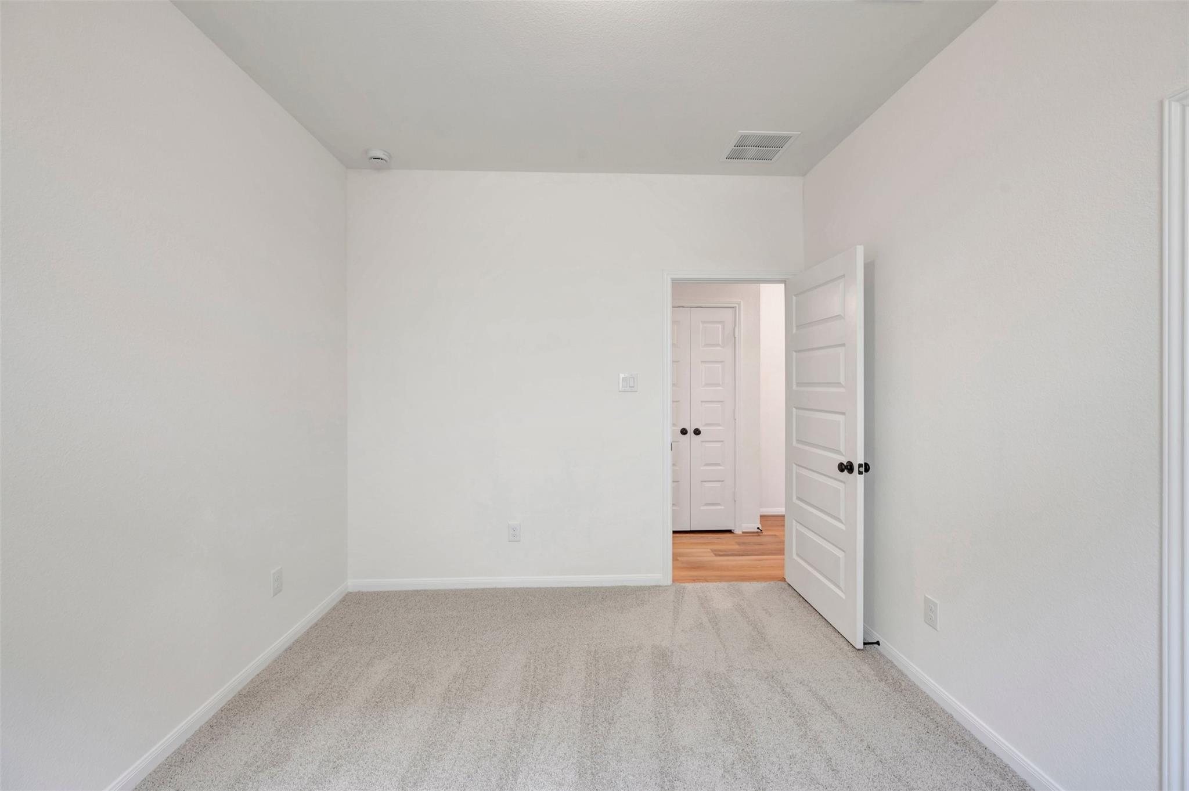
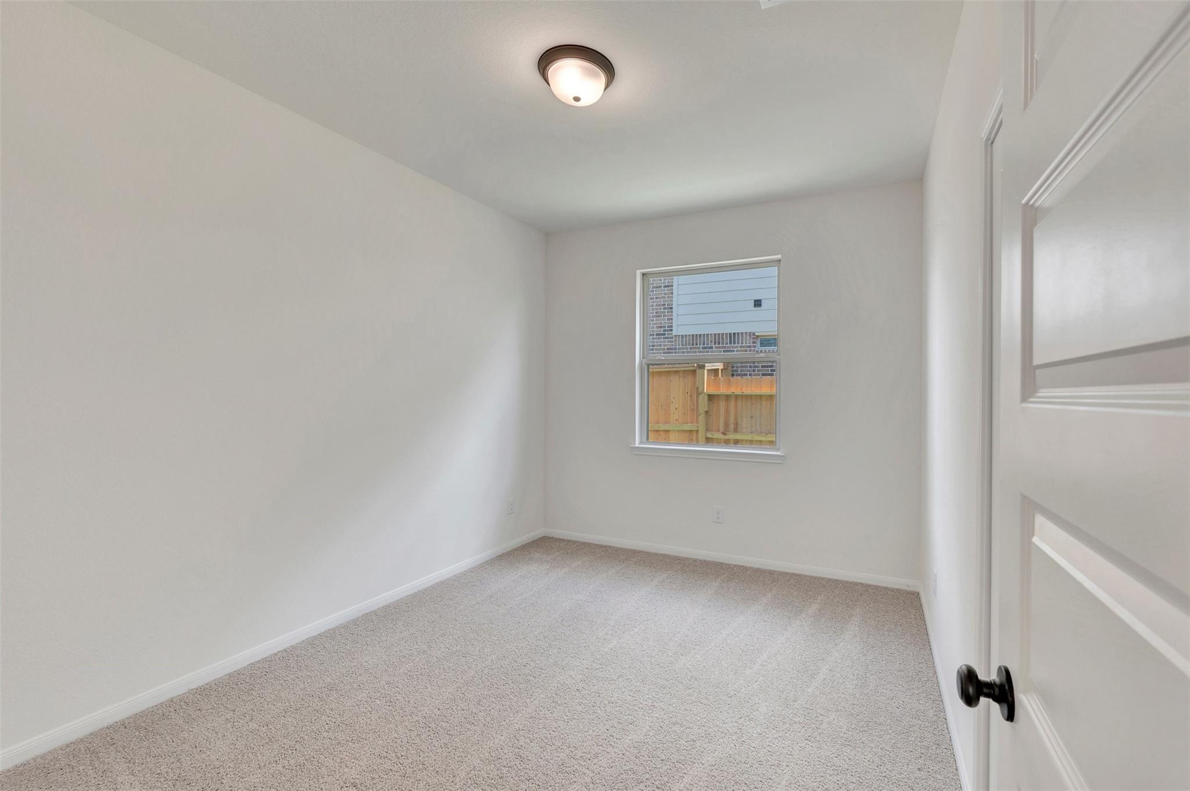
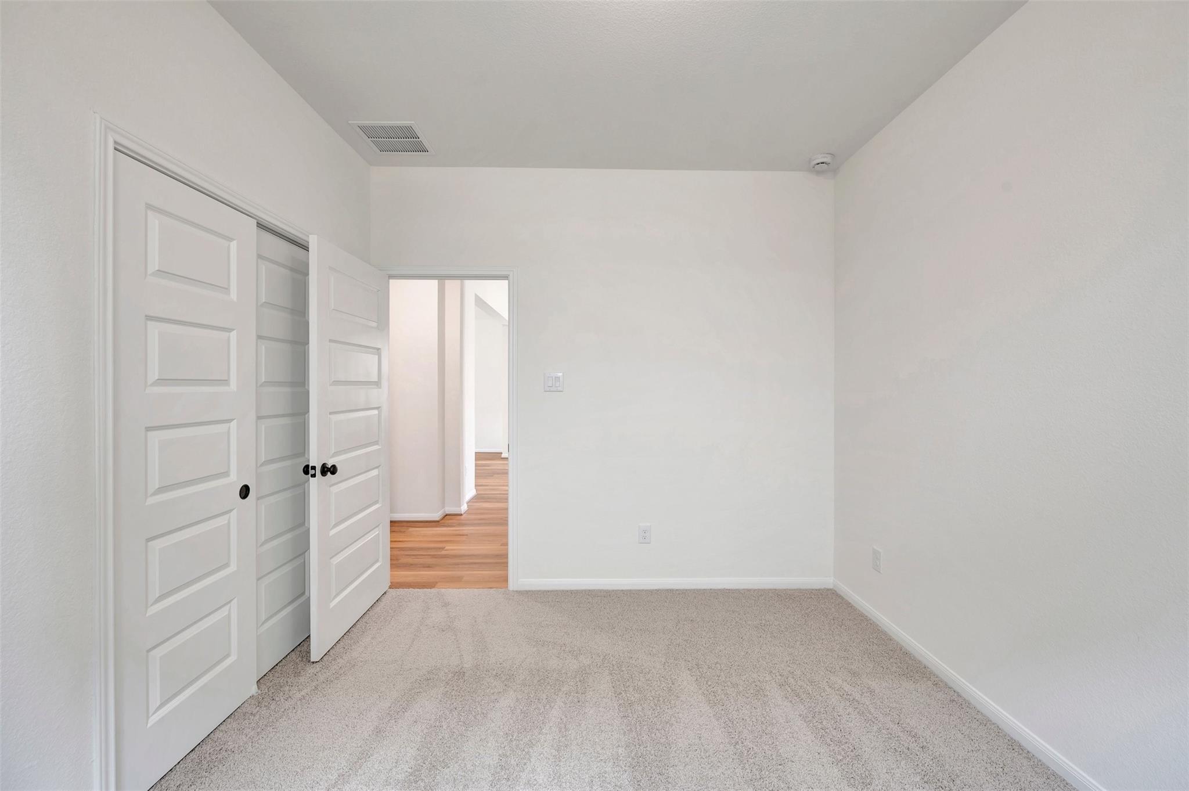
First FloorFamily Room:15x15Kitchen:14x11Breakfast:14x10Primary Bedroom:15x12Bedroom:12x10Bedroom 2:12x10Primary Bath:1stBath:1stHome Office/Study:10x12Utility Room:1st
-
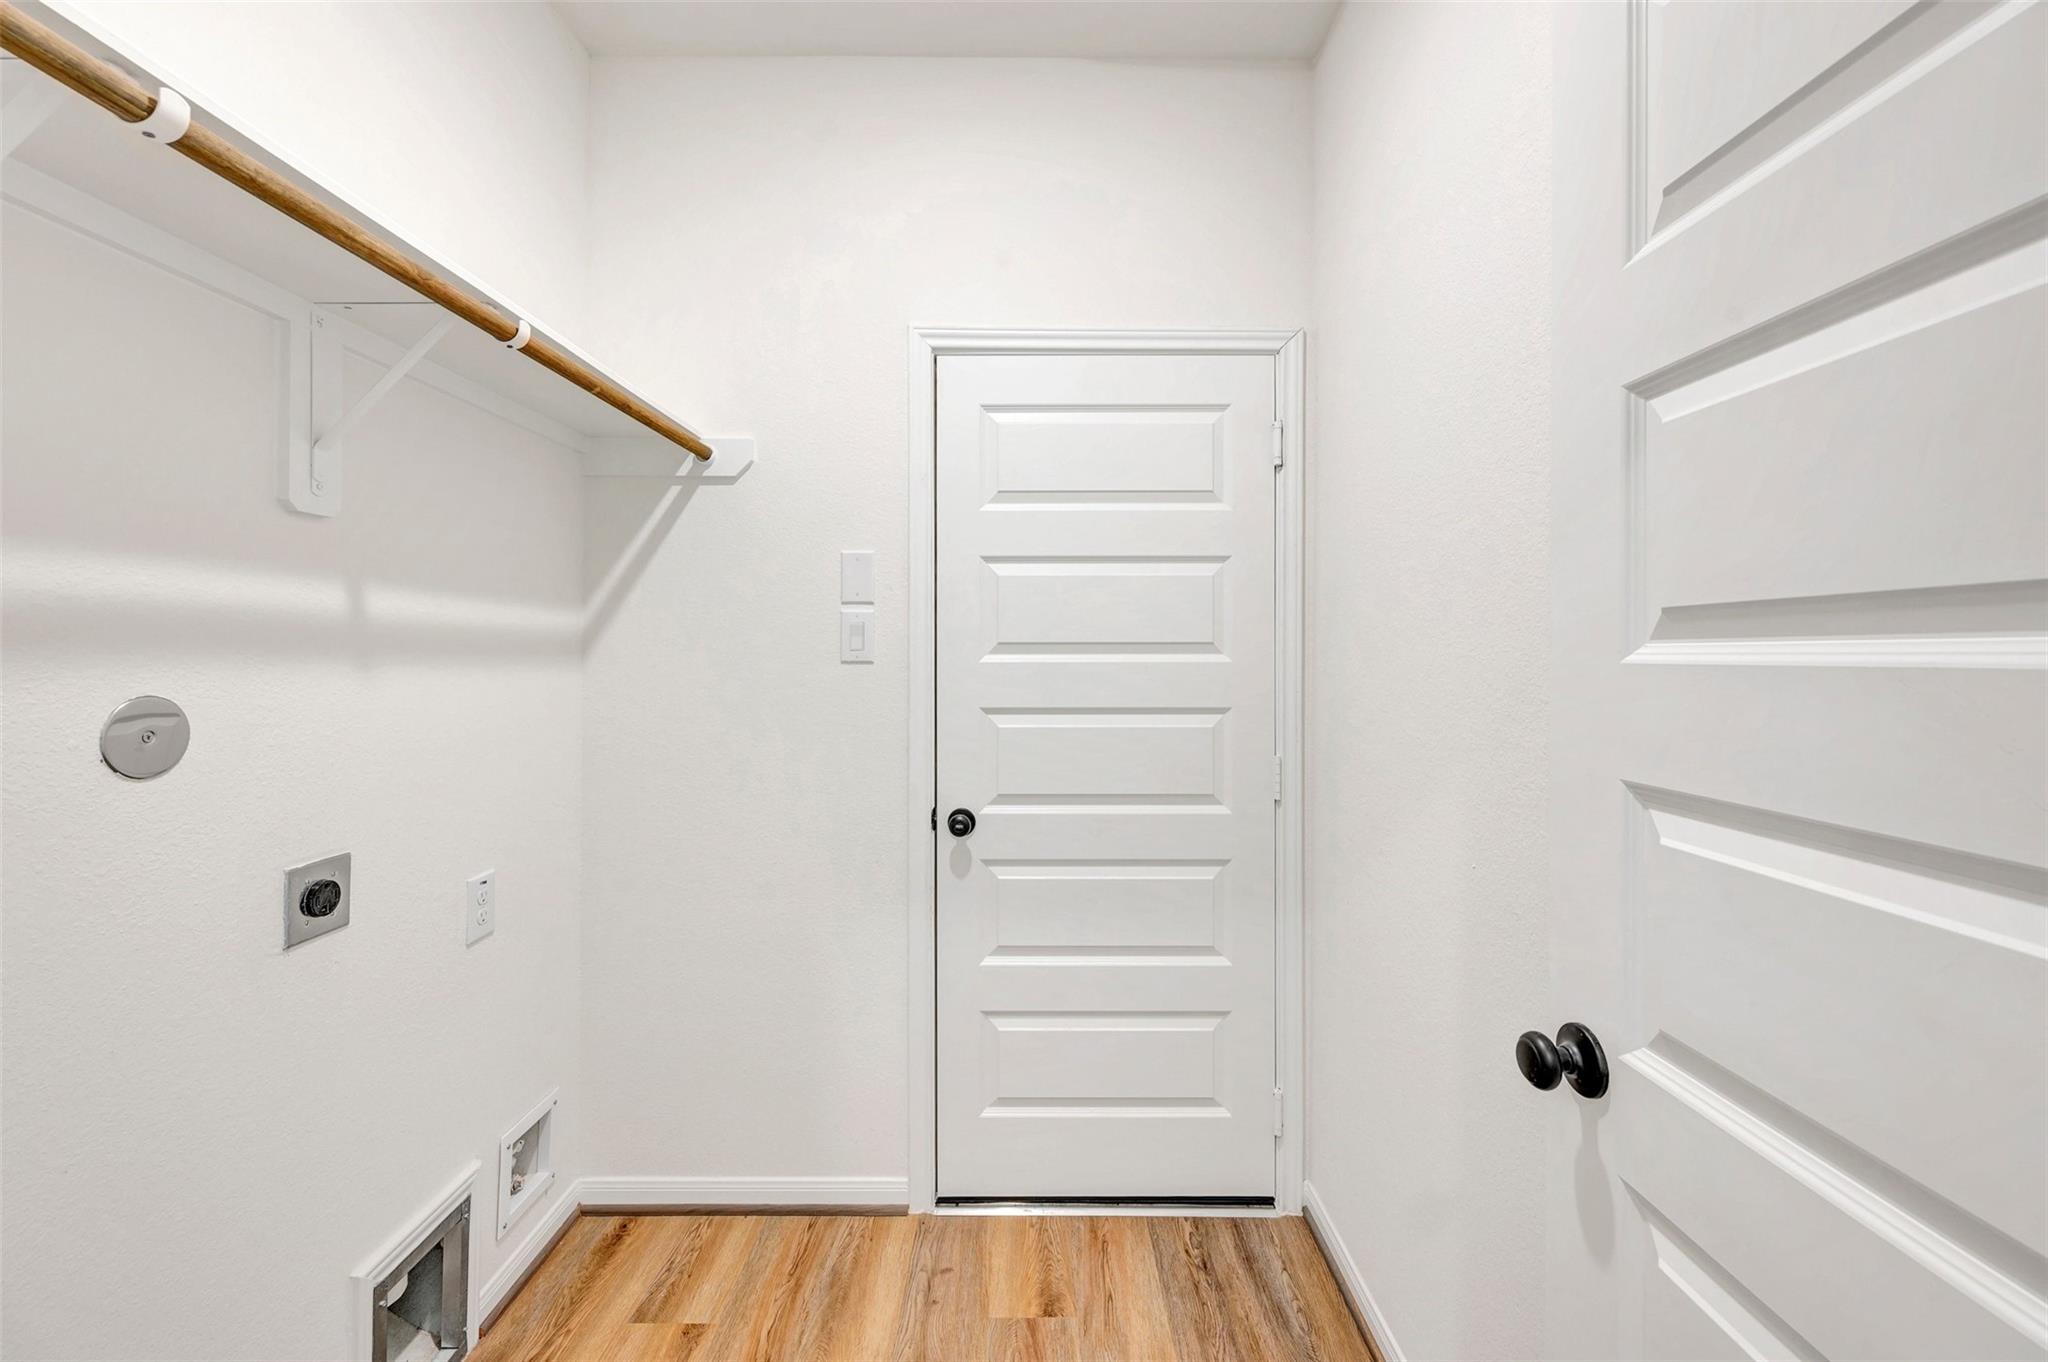
InteriorFloors:Carpet,Tile,Vinyl PlankCountertop:QuartzBathroom Description:Primary Bath: Double Sinks,Primary Bath: Separate Shower,Primary Bath: Soaking Tub,Secondary Bath(s): Tub/Shower ComboBedroom Desc:All Bedrooms Down,Primary Bed - 1st Floor,Walk-In ClosetKitchen Desc:Island w/o Cooktop,Kitchen open to Family Room,PantryRoom Description:Breakfast Room,Family Room,Home Office/Study,Utility Room in HouseHeating:Central GasCooling:Central ElectricConnections:Electric Dryer Connections,Gas Dryer Connections,Washer ConnectionsDishwasher:YesDisposal:YesCompactor:NoMicrowave:YesRange:Gas CooktopOven:Electric OvenIce Maker:NoEnergy Feature:Attic Vents,Ceiling Fans,Digital Program Thermostat,High-Efficiency HVAC,HVAC>13 SEER,Insulated/Low-E windows,Insulation - Blown Fiberglass,Radiant Attic BarrierInterior:Fire/Smoke Alarm,High Ceiling,Prewired for Alarm System
-
ExteriorRoof:CompositionFoundation:SlabPrivate Pool:NoExterior Type:Brick,Cement Board,StoneLot Description:Cul-De-Sac,Subdivision LotWater Sewer:Water DistrictFront Door Face:EastArea Pool:YesExterior:Back Yard,Back Yard Fenced,Covered Patio/Deck
Explore Property
Listed By:
Teri Walter
K. Hovnanian Homes
The data on this website relating to real estate for sale comes in part from the IDX Program of the Houston Association of REALTORS®. All information is believed accurate but not guaranteed. The properties displayed may not be all of the properties available through the IDX Program. Any use of this site other than by potential buyers or sellers is strictly prohibited.
© 2026 Houston Association of REALTORS®.
GET IN TOUCH
