

For Sale
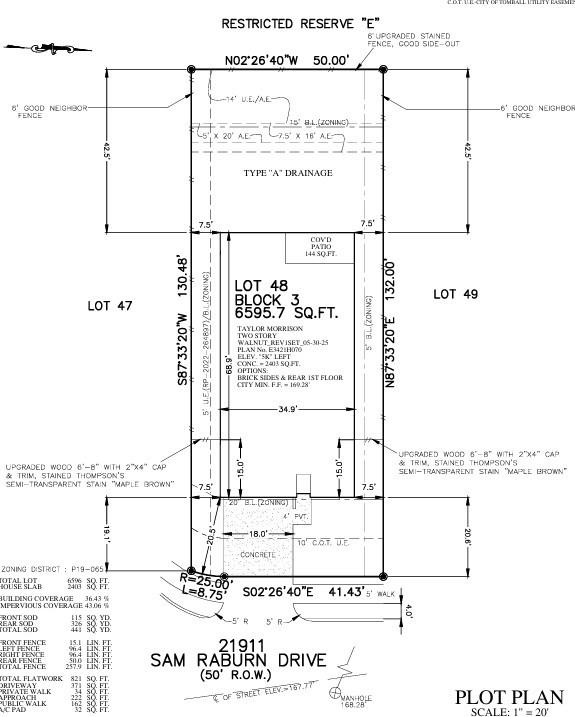
21911 Sam Raburn Dr Tomball, TX 77375
$465,000
Description
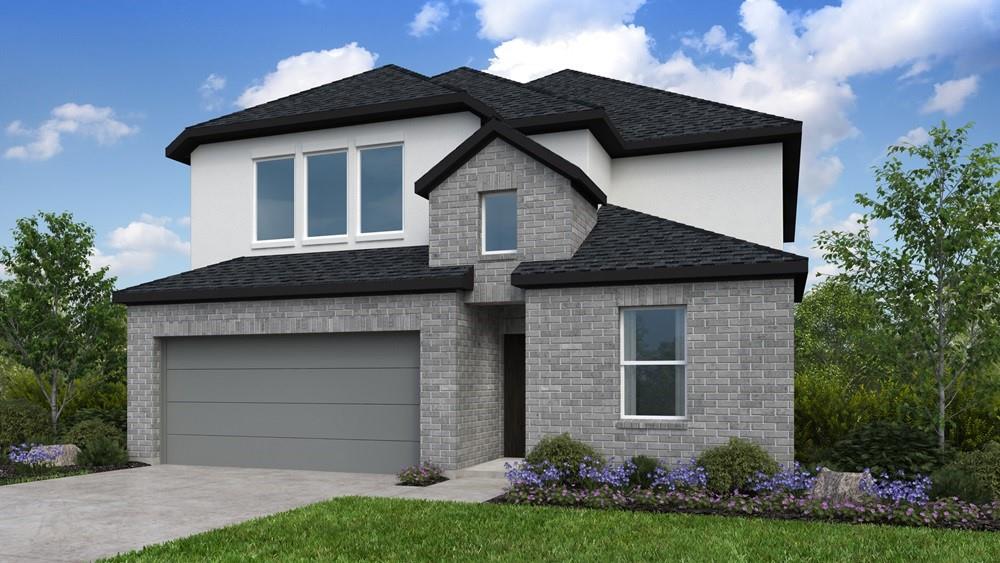
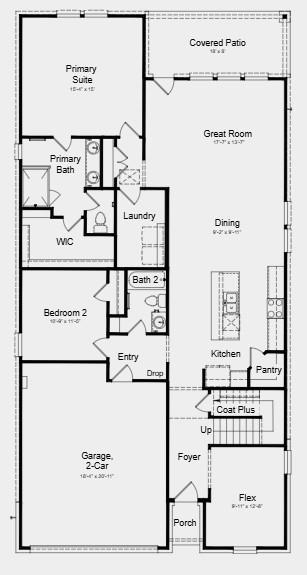
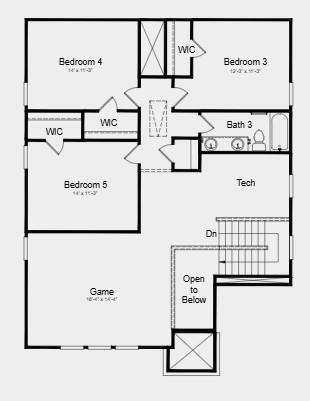
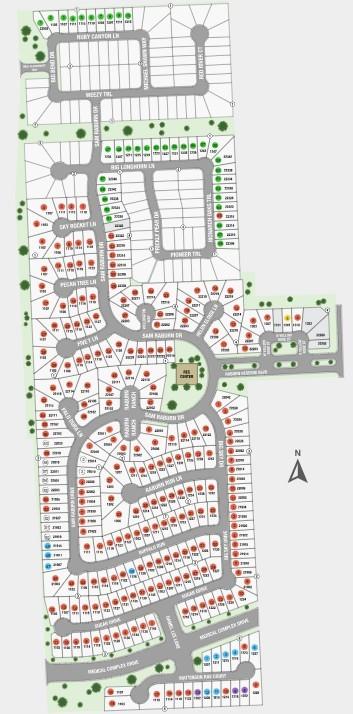
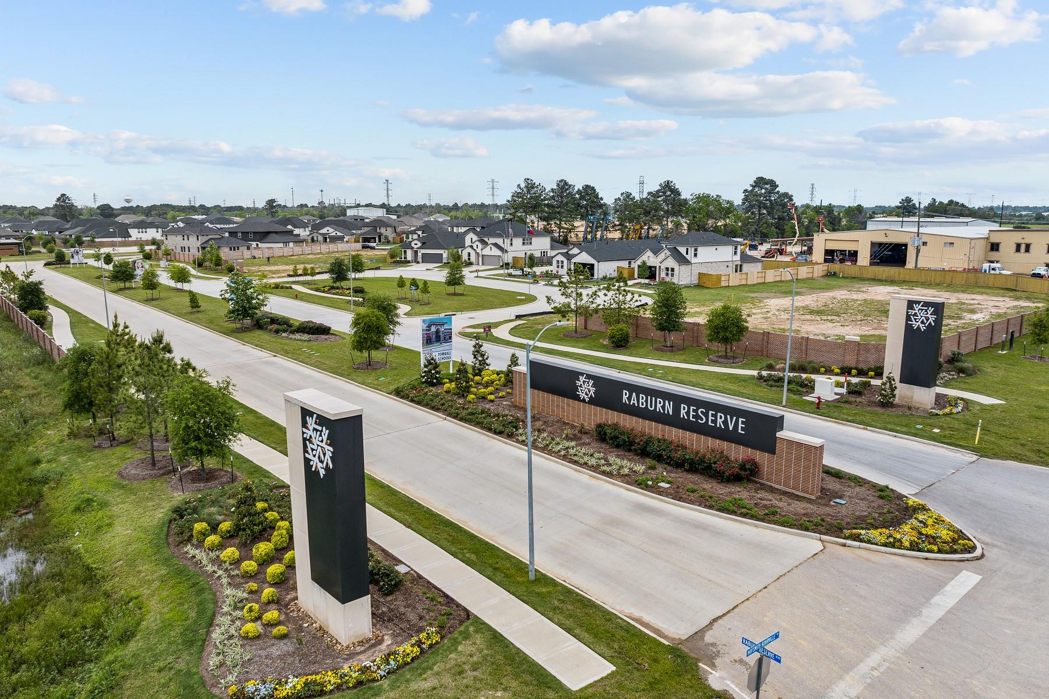
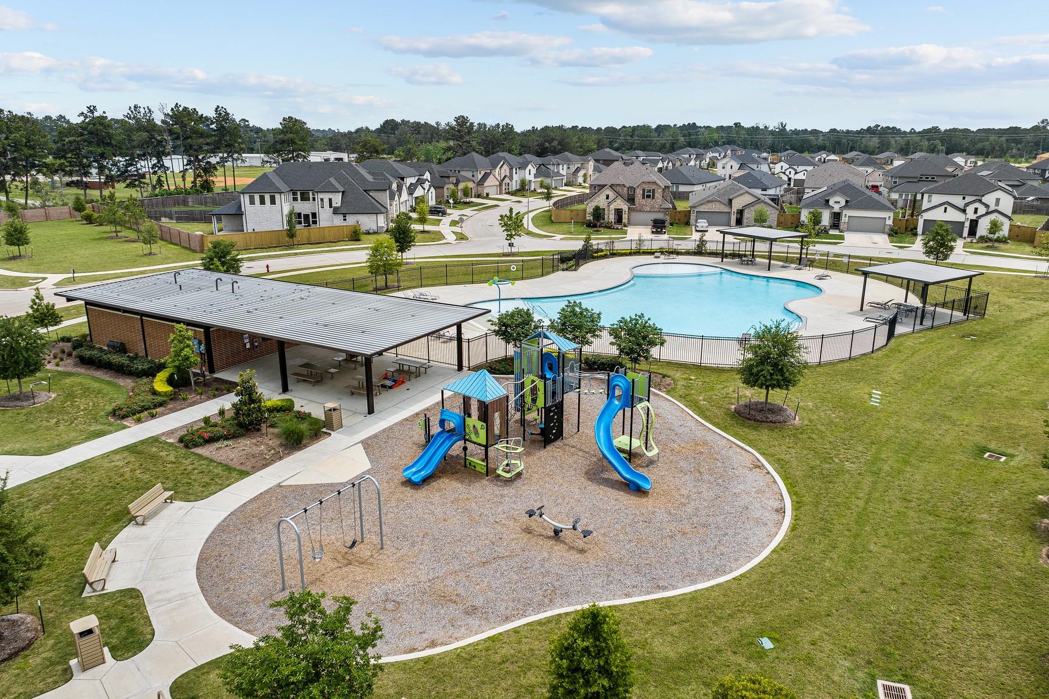
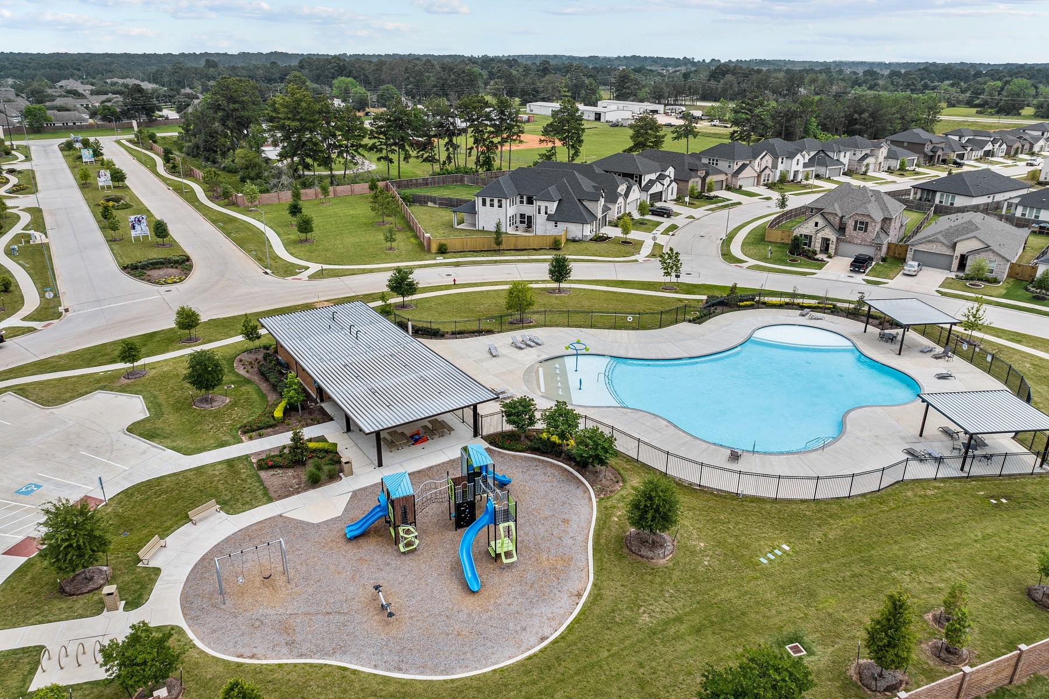
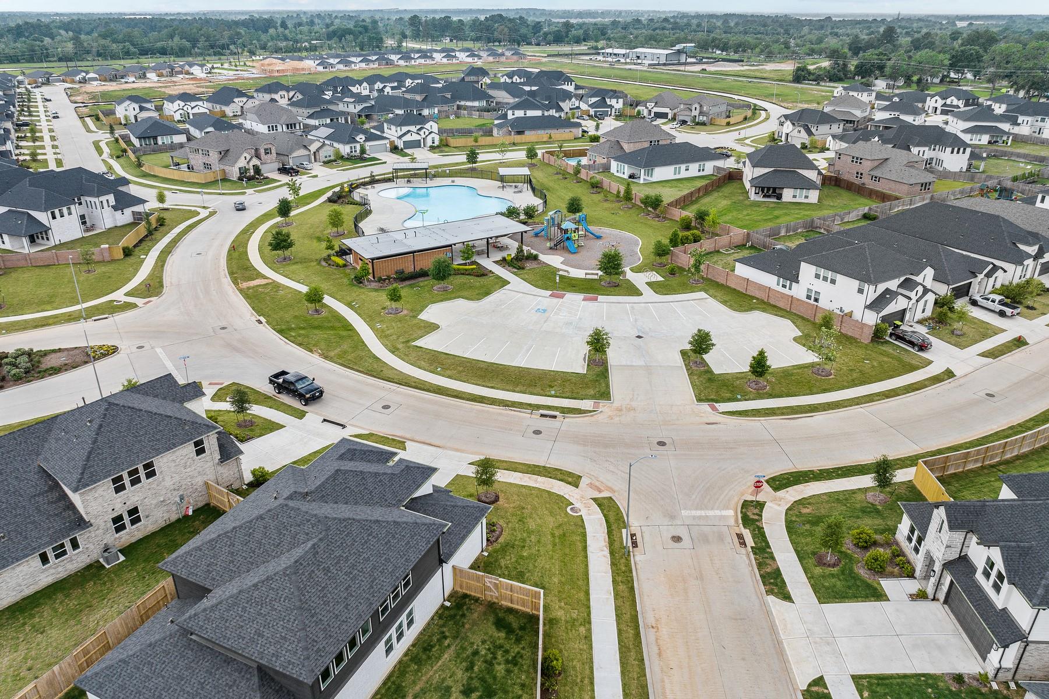
What's Special: No Rear Neighbors | Flex Room | Tech Center. New Construction - September Completion! Built by Taylor Morrison, America's Most Trusted Homebuilder. Welcome to the Walnut at 21911 Sam Raburn Drive in Raburn Reserve. This thoughtfully designed home features an open-concept kitchen, dining area, and great room that create a welcoming space for everyday living and entertaining. The covered patio offers added privacy and a peaceful outdoor retreat. A flexible front room is ideal for a home office, hobby space, or playroom, while the private primary suite provides a relaxing escape. Upstairs, spacious secondary bedrooms, a versatile tech center, and a large game room offer plenty of room to spread out. Raburn Reserve is conveniently located near downtown Tomball, top-rated schools, shopping, dining, and major employers. Additional highlights include: Irrigation system, garage door opener, covered rear patio and spray foam insulation. MLS#44231330
Overview
Financial
Price:
$465,000
Price/SqFT:
$160.51
Original Price:
$491,990
Reduced $:
$26,990
Reduced On:
Jul 9th, 2026
Reduced %:
5.49 %
HOA Fee:
$1045 Annually
Tax Rate:
0 %
Est. Monthly:
$4,719 *
Tax Amount:
$0
Amenities and features
 Patio/Deck
 Sewer
Sewer Sprinkler System
 Water Access
 Yard
Yard Energy Efficient
 New Construction
Property & Schools on Map
Floor plans / Dimensions / Descriptions
-
First FloorLiving:17x13Dining:9x9Kitchen:1stPrimary Bedroom:15x15Bedroom:10x11Primary Bath:1stBath:1stExtra Room:9x12Utility Room:1st
-
Second FloorBedroom:12x11Bedroom 2:14x11Bedroom 3:14x11Bath:2ndGame Room:18x14
-
InteriorFloors:Carpet,Tile,Vinyl PlankCountertop:GraniteBathroom Description:Full Secondary Bathroom Down,Primary Bath: Double Sinks,Primary Bath: Shower Only,Secondary Bath(s): Double Sinks,Secondary Bath(s): Tub/Shower ComboBedroom Desc:1 Bedroom Down - Not Primary BR,3 Bedrooms Up,Primary Bed - 1st Floor,Walk-In ClosetKitchen Desc:Island w/o Cooktop,Kitchen open to Family Room,PantryRoom Description:Gameroom Up,Kitchen/Dining Combo,Living Area - 1st FloorHeating:Central GasCooling:Central ElectricConnections:Electric Dryer Connections,Washer ConnectionsDishwasher:YesDisposal:YesCompactor:NoMicrowave:YesRange:Gas RangeOven:Gas OvenIce Maker:NoEnergy Feature:Digital Program Thermostat,Insulation - Spray-Foam,Tankless/On-Demand H2O Heater
-
ExteriorRoof:CompositionFoundation:SlabPrivate Pool:NoExterior Type:Brick,StuccoLot Description:OtherGarage Carport:Auto Garage Door OpenerWater Sewer:Public Sewer,Public WaterFront Door Face:EastExterior:Back Yard Fenced,Covered Patio/Deck,Sprinkler System
Listed By:
Bobbie Alexander
Alexander Properties
The data on this website relating to real estate for sale comes in part from the IDX Program of the Houston Association of REALTORS®. All information is believed accurate but not guaranteed. The properties displayed may not be all of the properties available through the IDX Program. Any use of this site other than by potential buyers or sellers is strictly prohibited.
© 2026 Houston Association of REALTORS®.
GET IN TOUCH
