
For Sale
21906 Vernazza Bend Dr Hockley, TX 77447
$290,000
Description
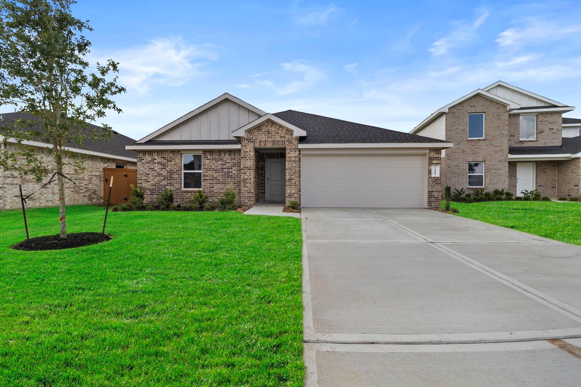
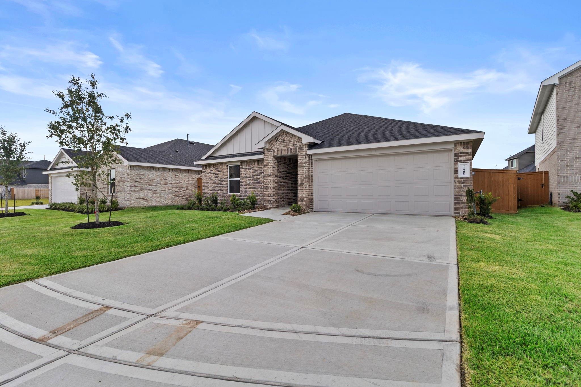
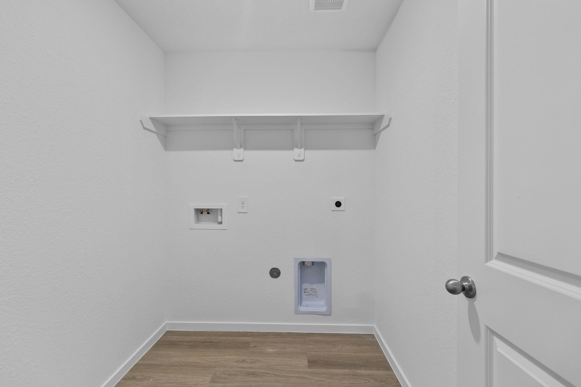
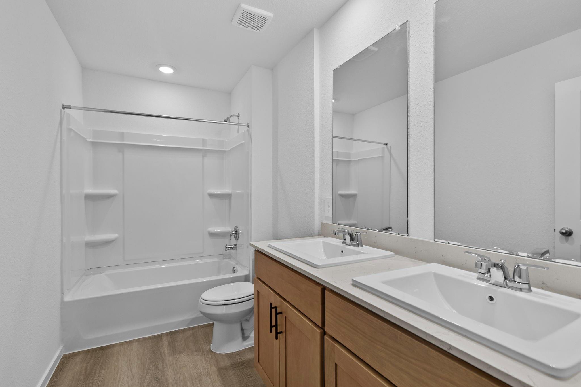
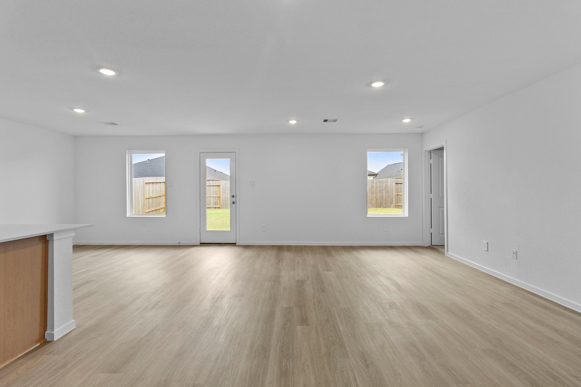
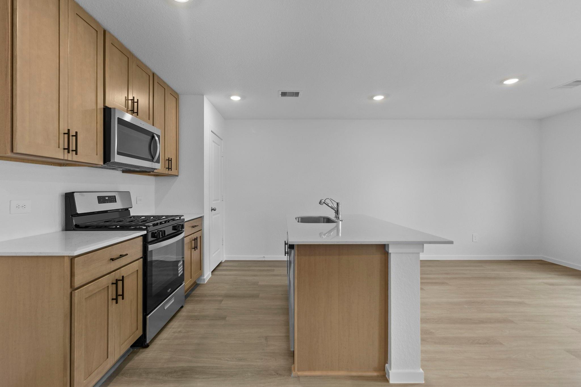
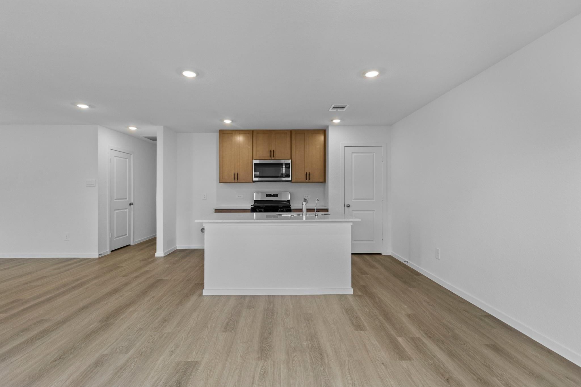
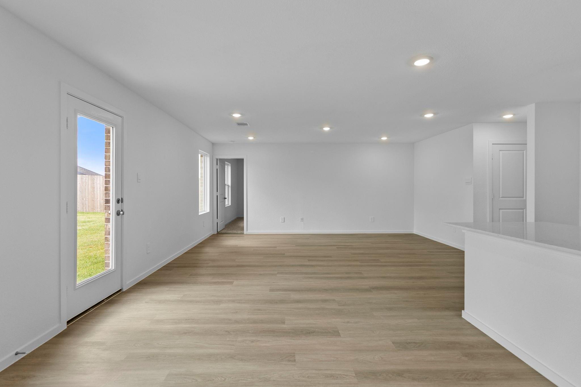
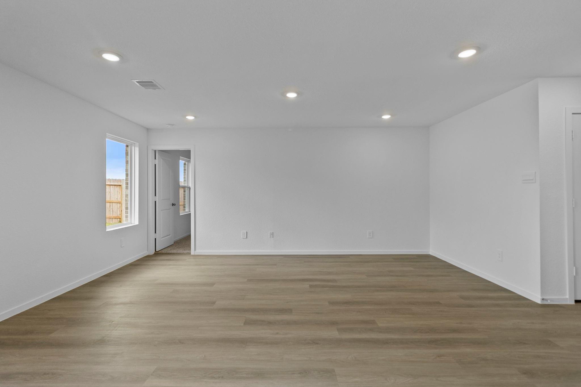
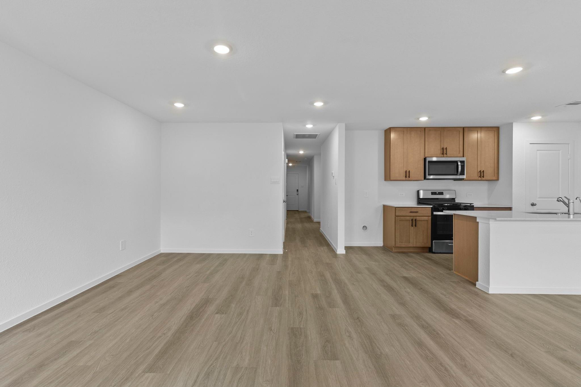
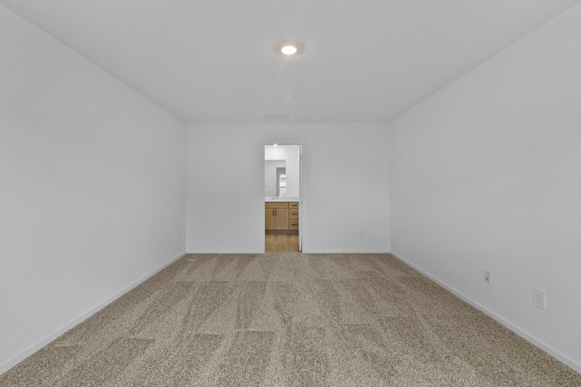
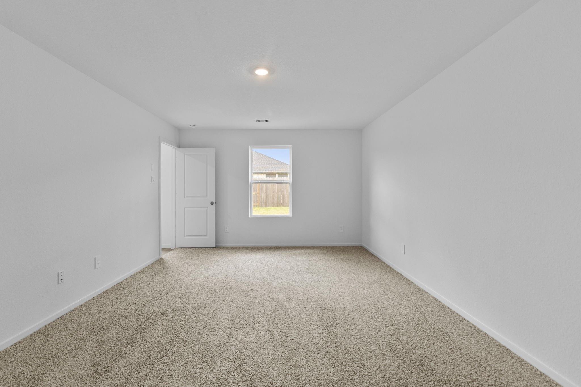
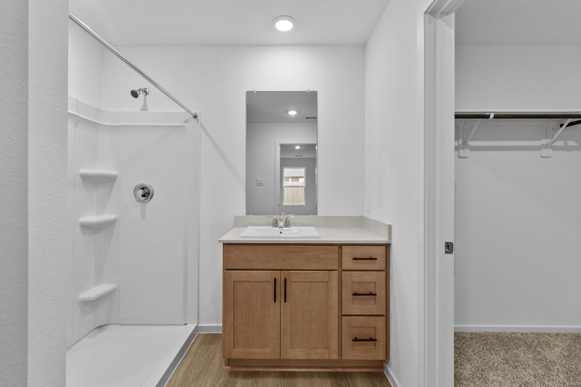
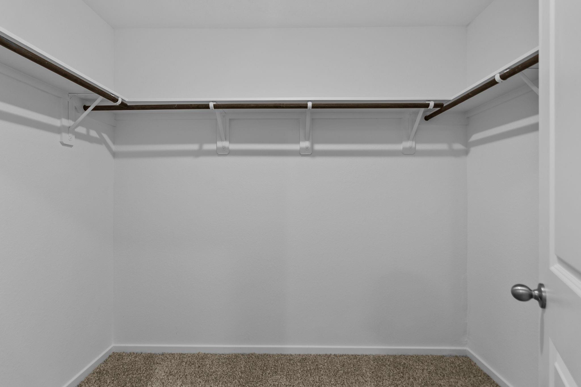
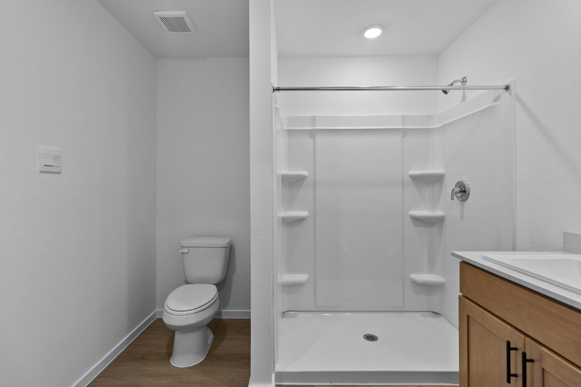
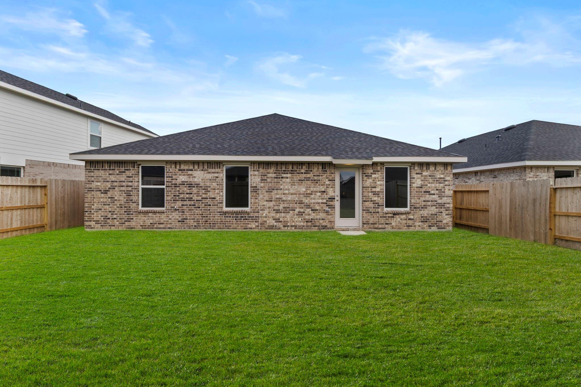
The Bailey floor plan offers 1,882 square feet of well-designed living space with 5 bedrooms, 2 bathrooms, and a 2-car garage. This spacious single-story layout is ideal for growing families, combining open-concept living with thoughtful functionality throughout. The heart of the home features a modern kitchen that flows seamlessly into the dining and family room, creating an inviting atmosphere for daily living and entertaining. The kitchen includes a generous island, ample counter space, and abundant cabinetry, making it as practical as it is stylish. The private owner’s suite is located at the back of the home, offering a relaxing retreat complete with a large walk-in closet and ensuite bath with dual sinks and a walk-in shower. Four additional bedrooms are positioned toward the front, providing flexibility.
Overview
Financial
Price:
$290,000
Price/SqFT:
$154.09
Original Price:
$295,000
Reduced $:
$5,000
Reduced On:
Jul 15th, 2026
Reduced %:
1.69 %
HOA Fee:
$1621 Annually
Tax Rate:
0 %
Est. Monthly:
$2,951 *
Tax Amount:
$0
Amenities and features
 Sewer
Sewer Water Access
 Yard
Yard New Construction
Property & Schools on Map
Floor plans / Dimensions / Descriptions
-
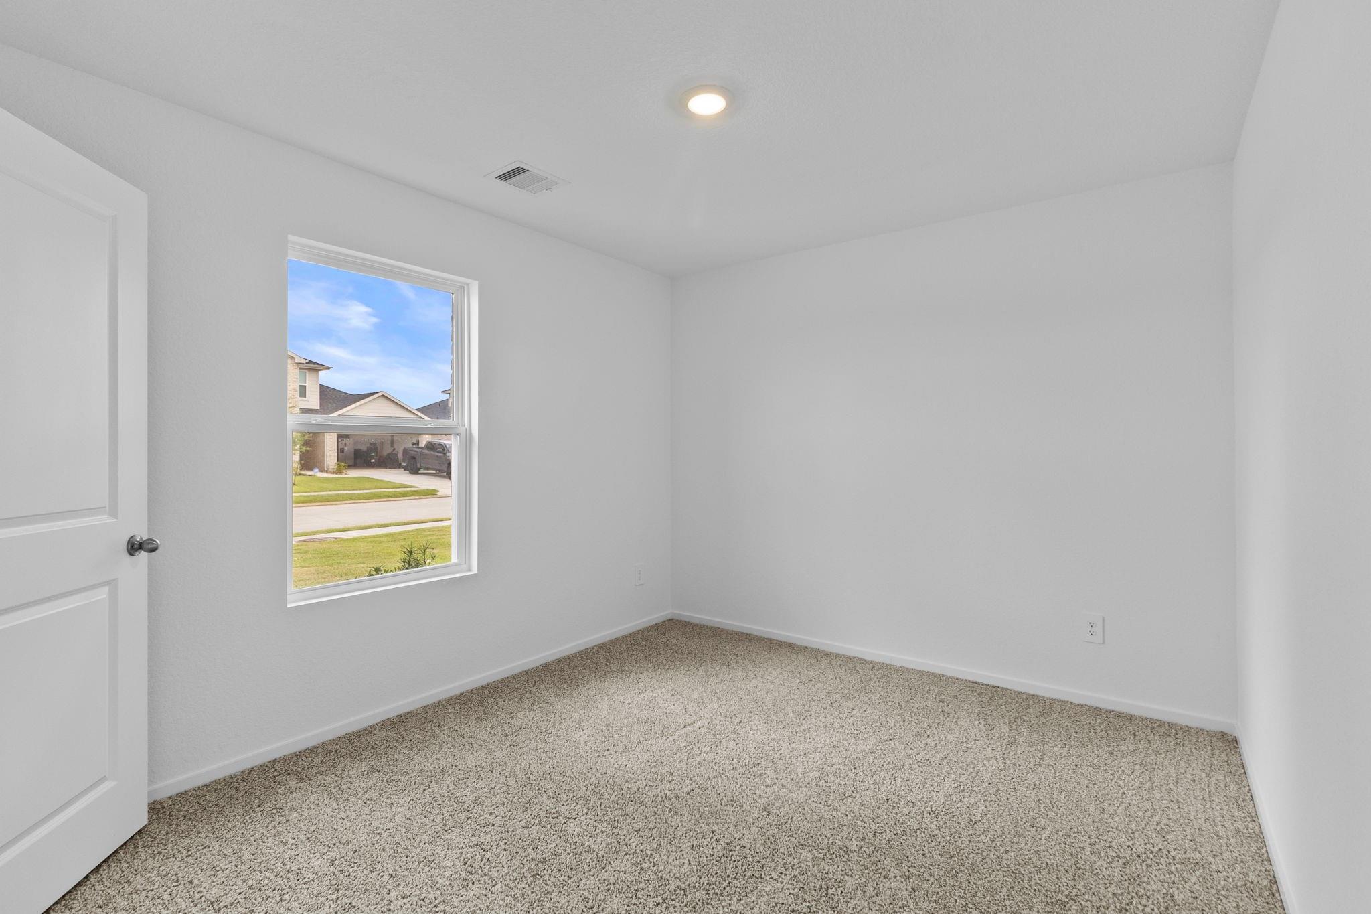
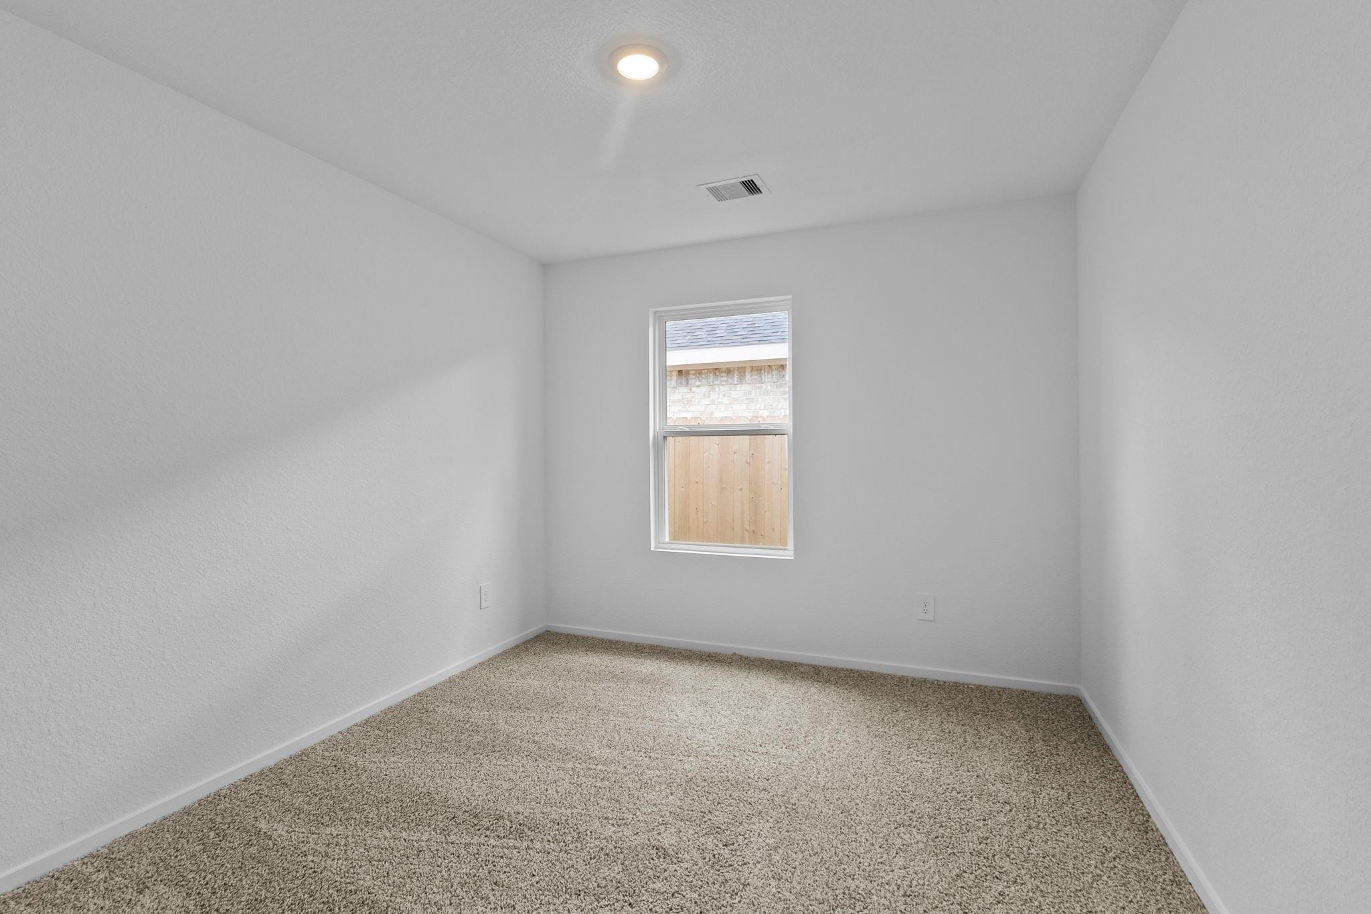
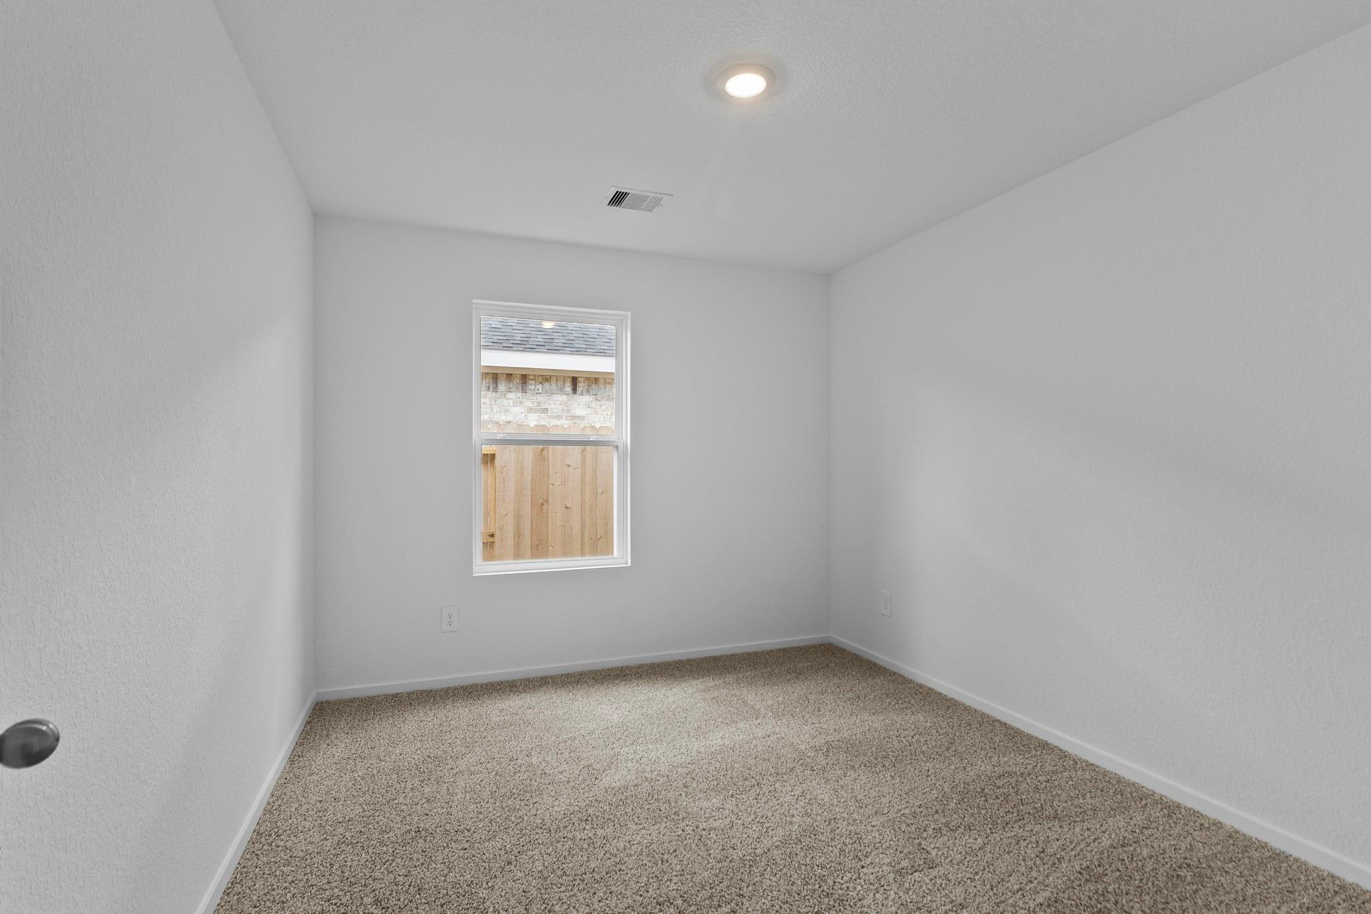
First FloorBedroom:13x18Bedroom 2:14x10Bedroom 3:14x10Bedroom 4:12x10Bedroom 5:14x10
-
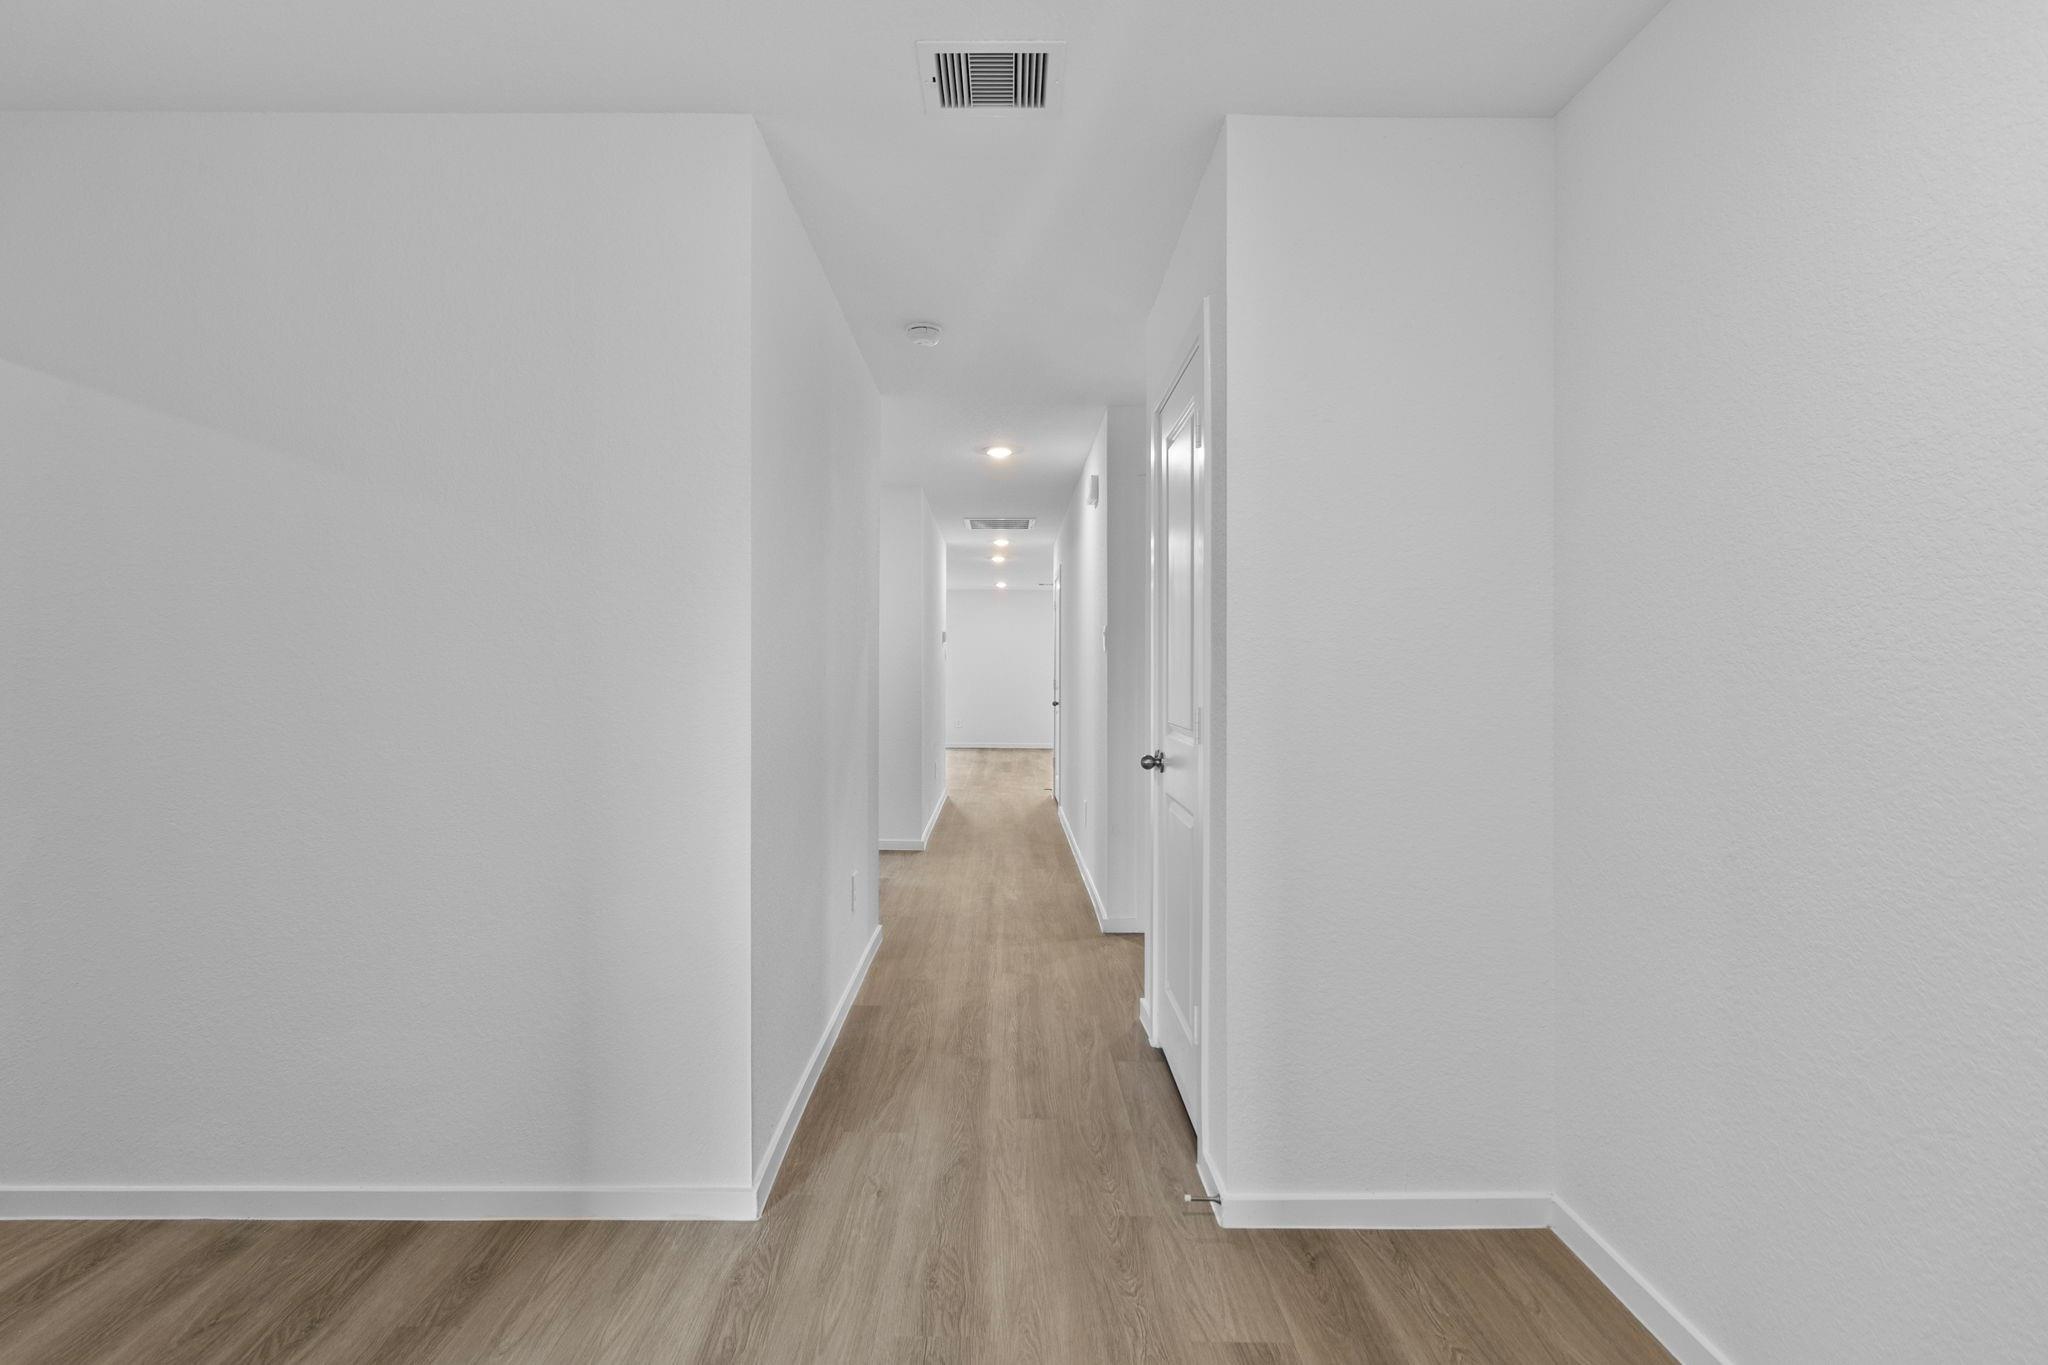
InteriorFloors:Carpet,VinylRoom Description:1 Living AreaBedroom Desc:All Bedrooms DownKitchen Desc:Island w/o CooktopHeating:Central ElectricCooling:Central ElectricMicrowave:YesRange:Gas RangeDisposal:YesDishwasher:Yes
-
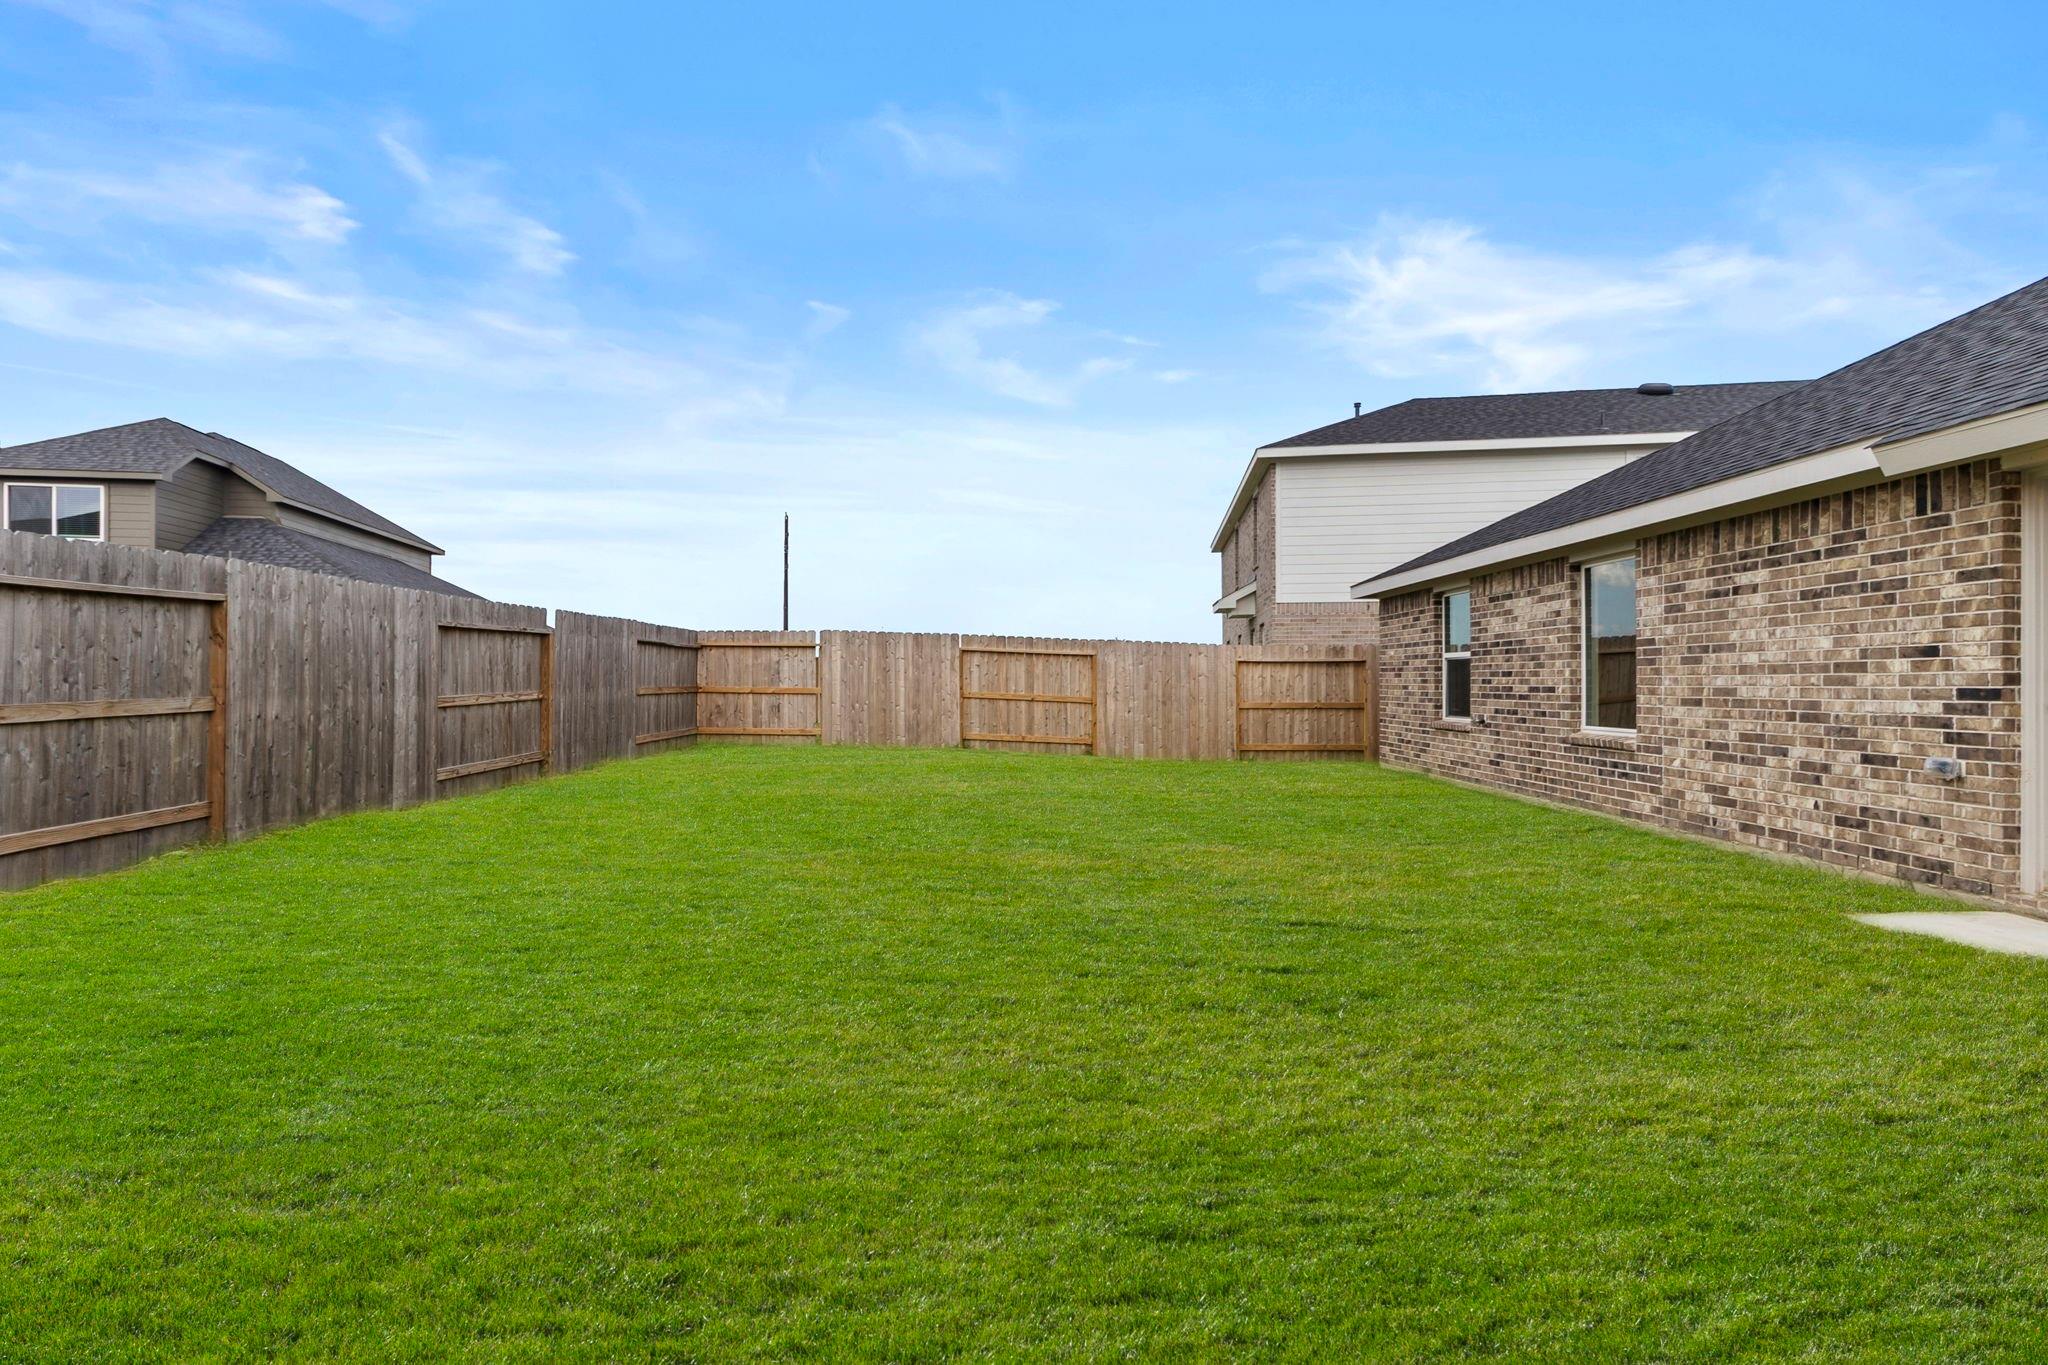
ExteriorRoof:CompositionFoundation:SlabPrivate Pool:NoExterior Type:Brick,VinylLot Description:OtherWater Sewer:Public Sewer,Public WaterExterior:Back Yard
Listed By:
Meredith Marti
Marti Realty Group
The data on this website relating to real estate for sale comes in part from the IDX Program of the Houston Association of REALTORS®. All information is believed accurate but not guaranteed. The properties displayed may not be all of the properties available through the IDX Program. Any use of this site other than by potential buyers or sellers is strictly prohibited.
© 2026 Houston Association of REALTORS®.
GET IN TOUCH
