
For Lease
21874 Otter Point Ln Porter, TX 77365
$5,000
/monthDescription
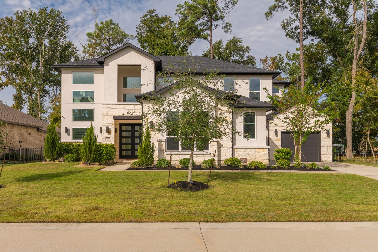
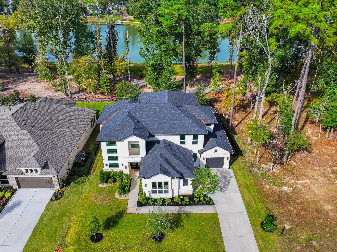
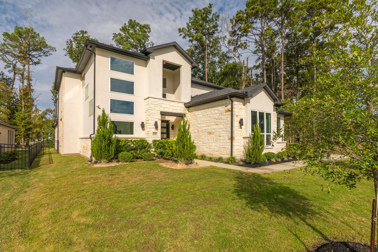
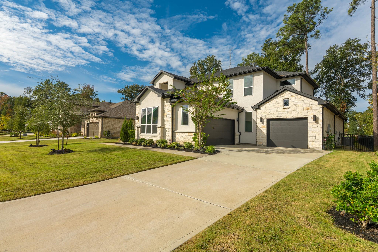
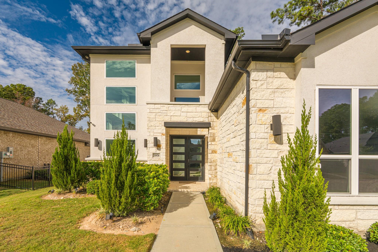
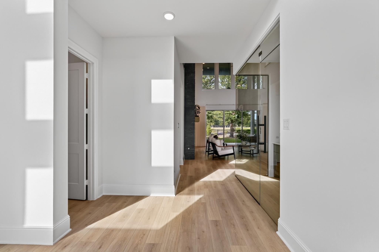
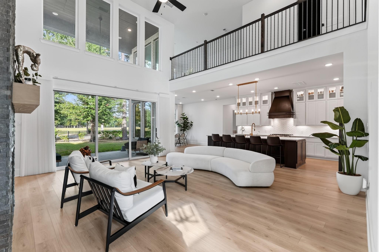
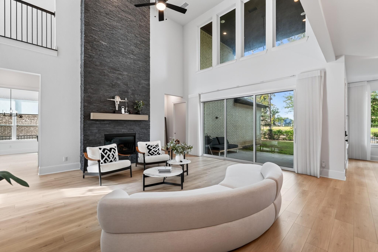
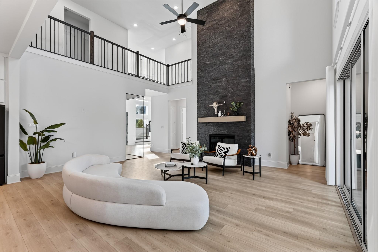
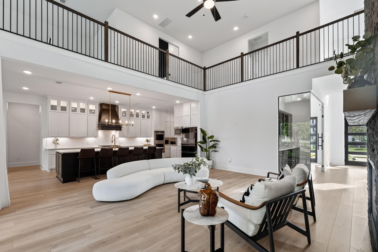
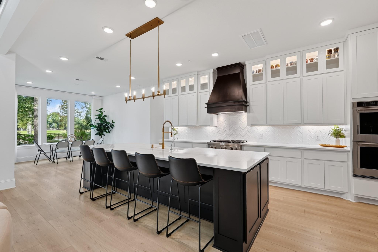
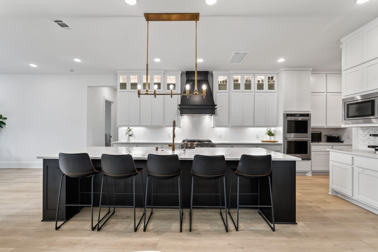
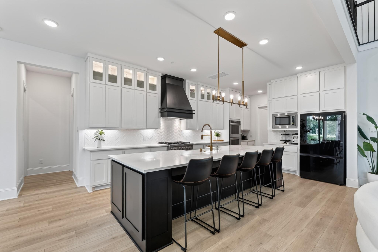
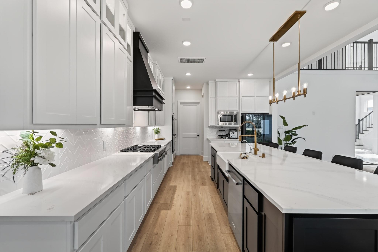
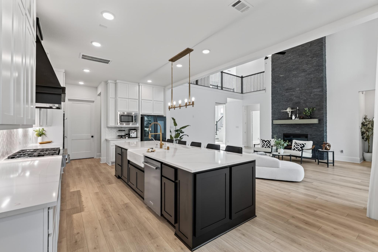
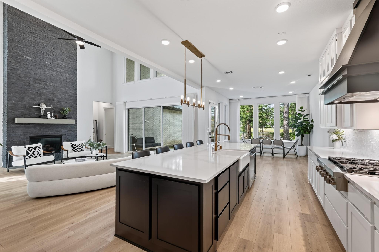
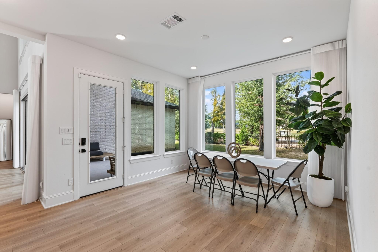
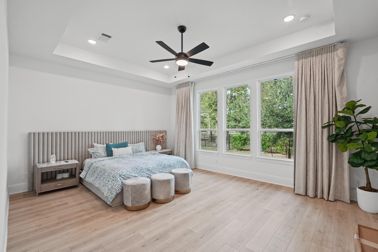
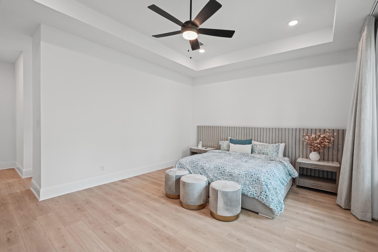
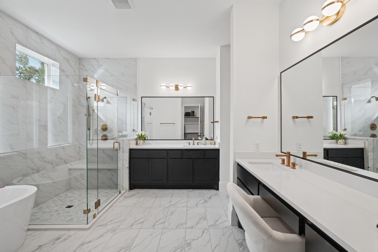
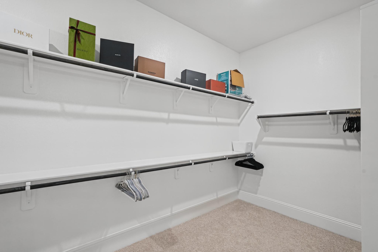
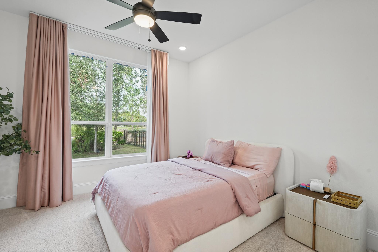
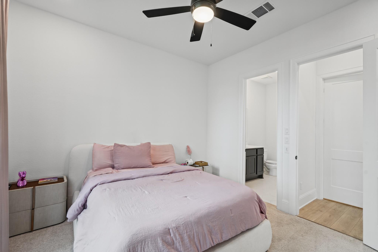
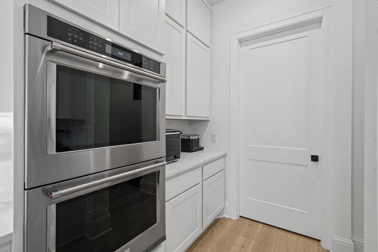
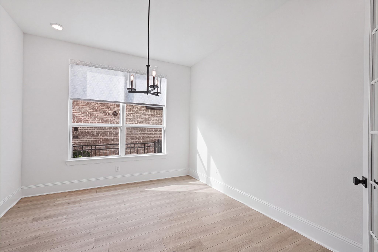
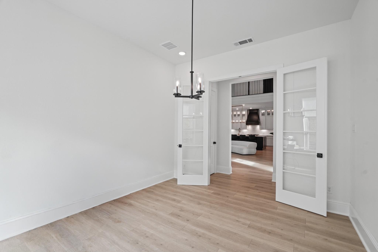
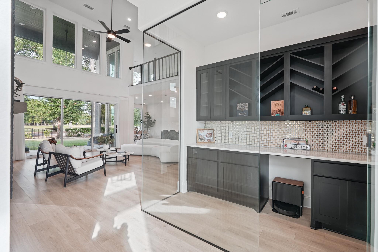
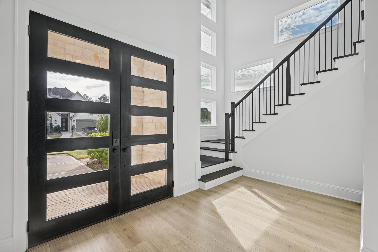
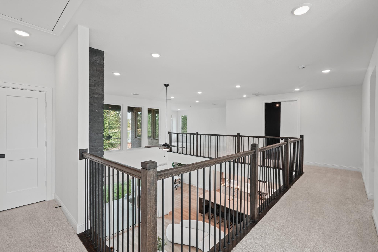
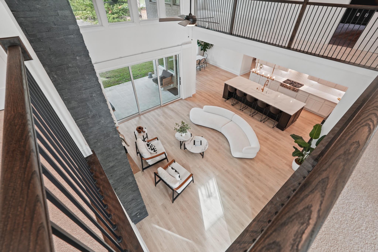
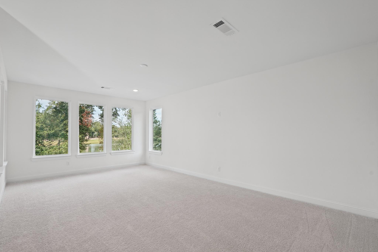
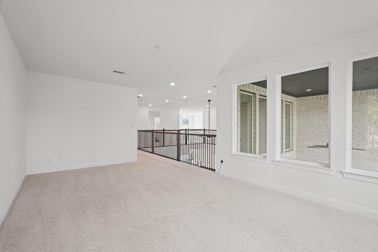
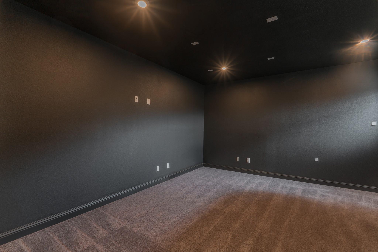
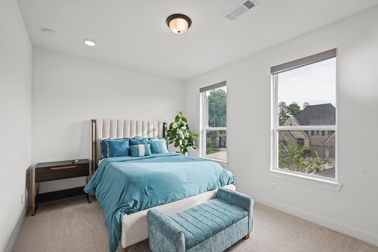
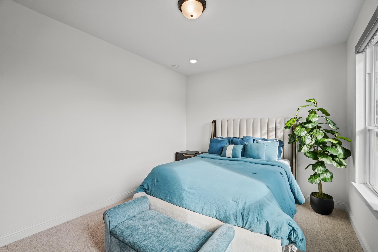
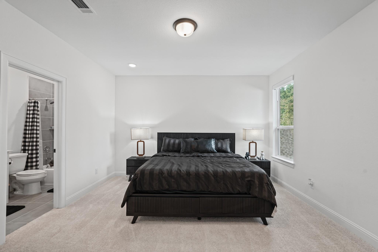
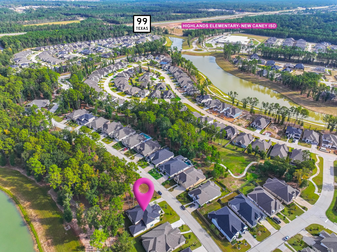
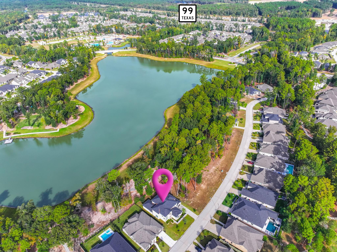
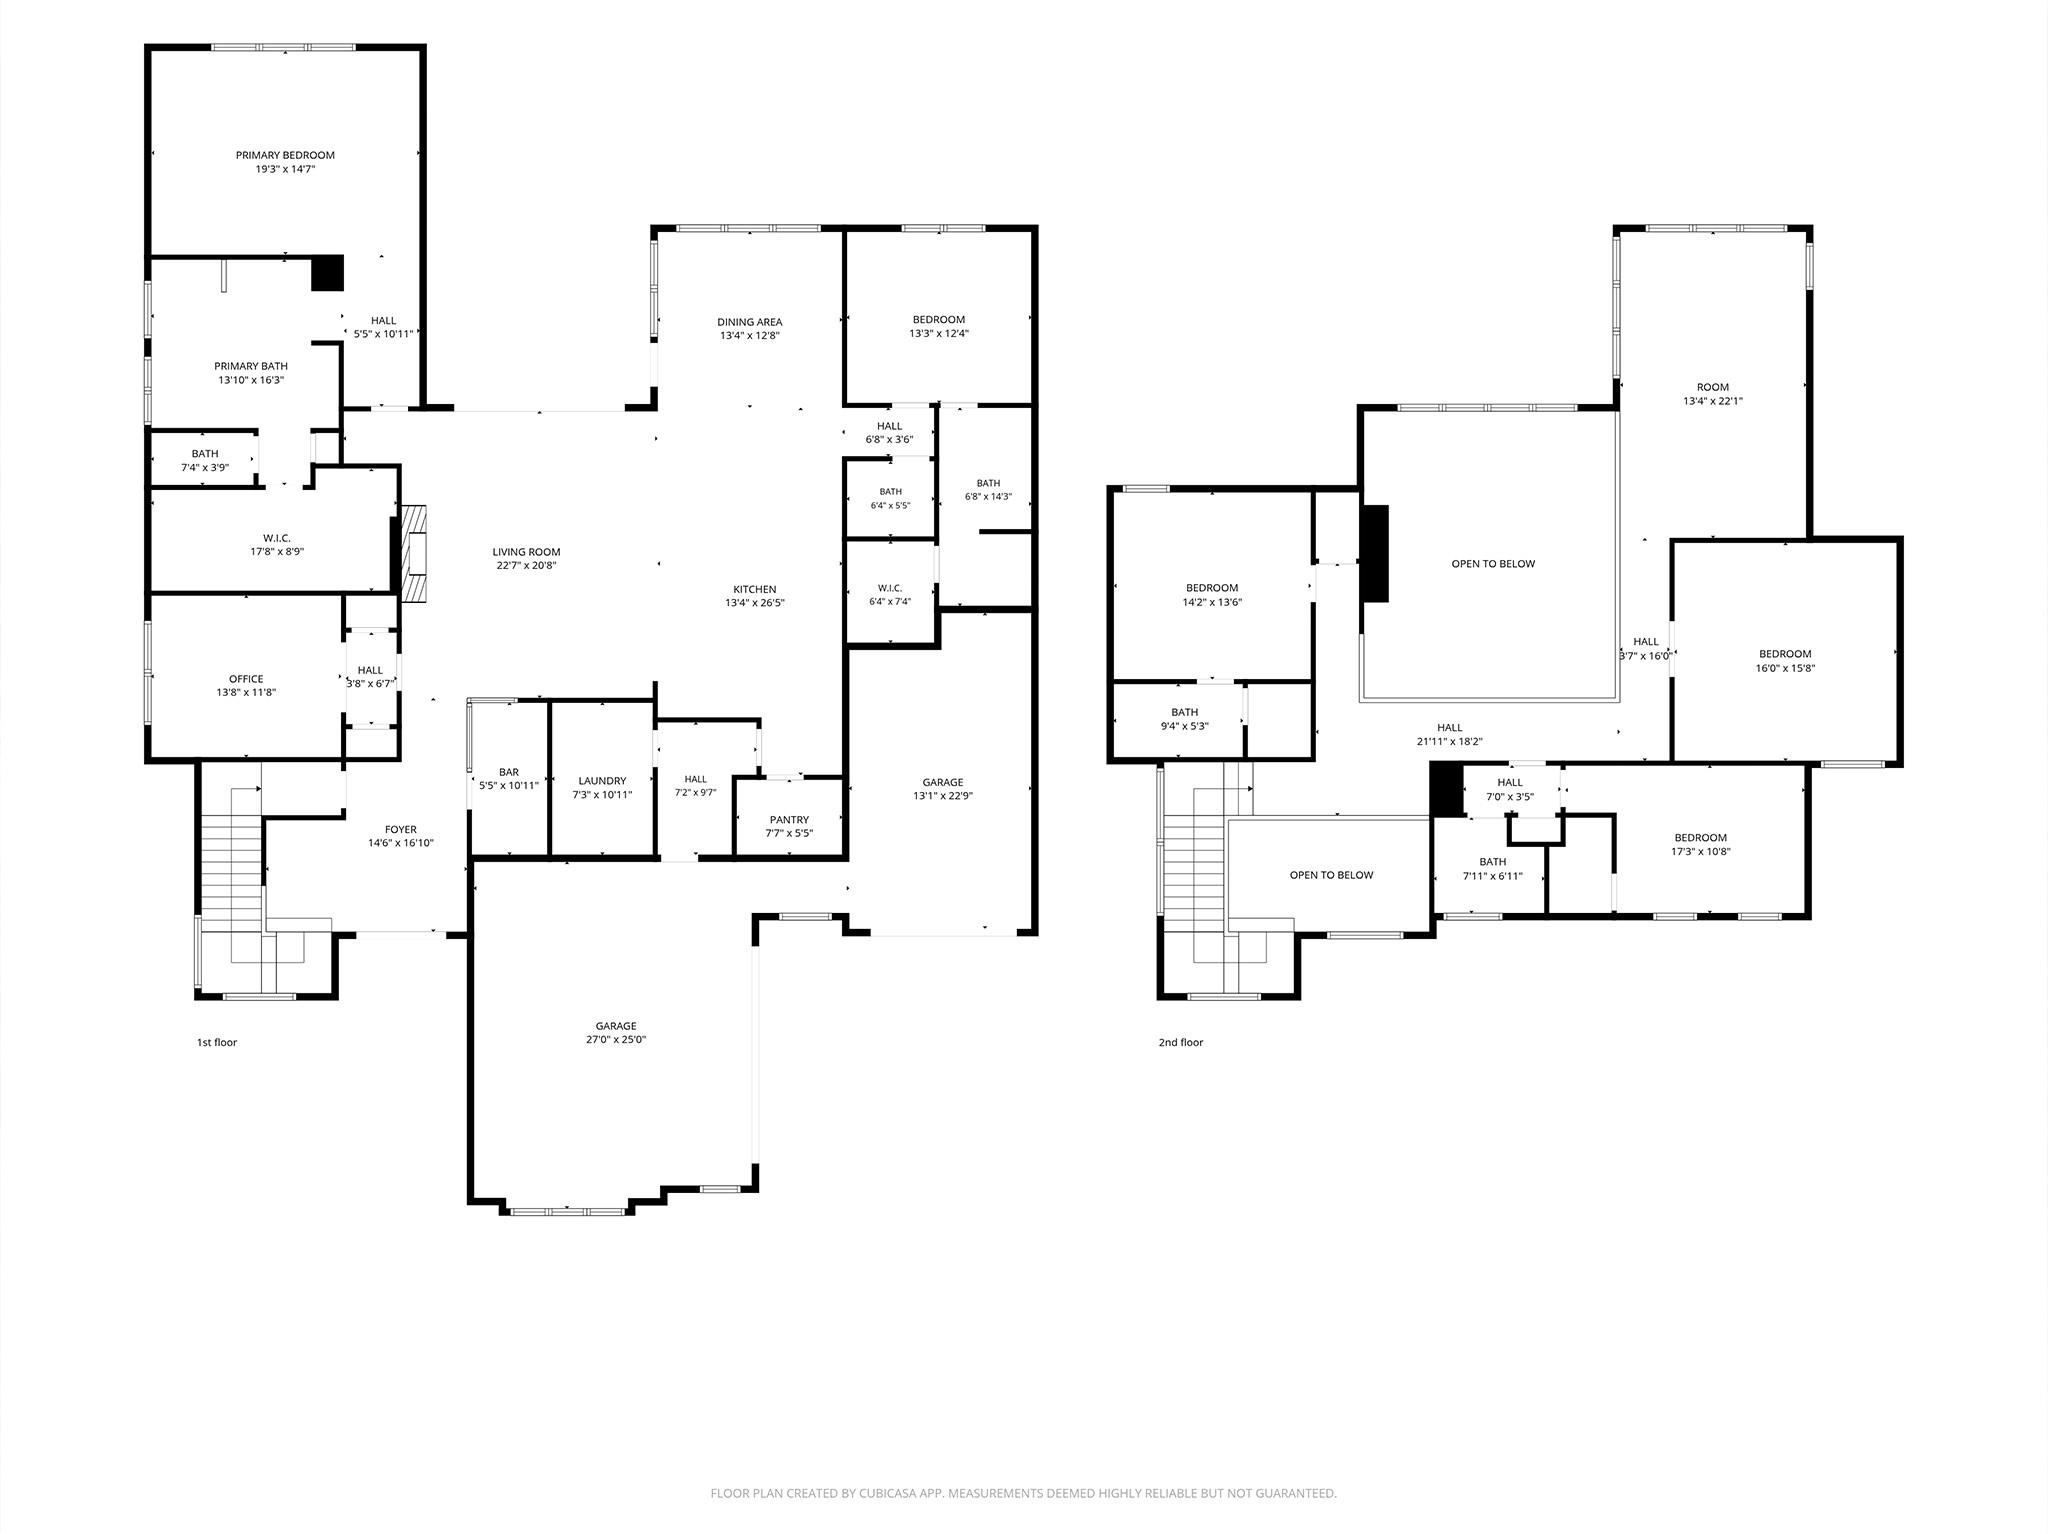
Set on nearly a quarter acre in The Highlands, this four-bedroom home features two bedrooms downstairs, a dedicated office off the foyer, and an upstairs media room. The two-story living room opens to the kitchen and dining area, so guests can gather around the table or settle in nearby while dinner comes together. A separate bar makes hosting easy, and a walk-in pantry adds storage just off the kitchen. The downstairs primary suite features a nearly 18-foot-long walk-in closet, while a second bedroom on the opposite side of the home offers privacy for guests. Upstairs, two additional bedrooms, the media room, and a separate bonus room give you space for both movie nights and a game table. The Highlands offers wooded trails, a lazy river, and golf at Highland Pines, all just off the Grand Parkway in Porter.
Overview
Financial
Price:
$5,000
Price/SqFT:
$1.10
HOA Fee:
Tax Rate:
3.2655 %
Est. Monthly:
$21 *
Tax Amount:
$163
Amenities and features
 Media Room
 Public Pool
 Sprinkler System
 Study Room
 Water Access
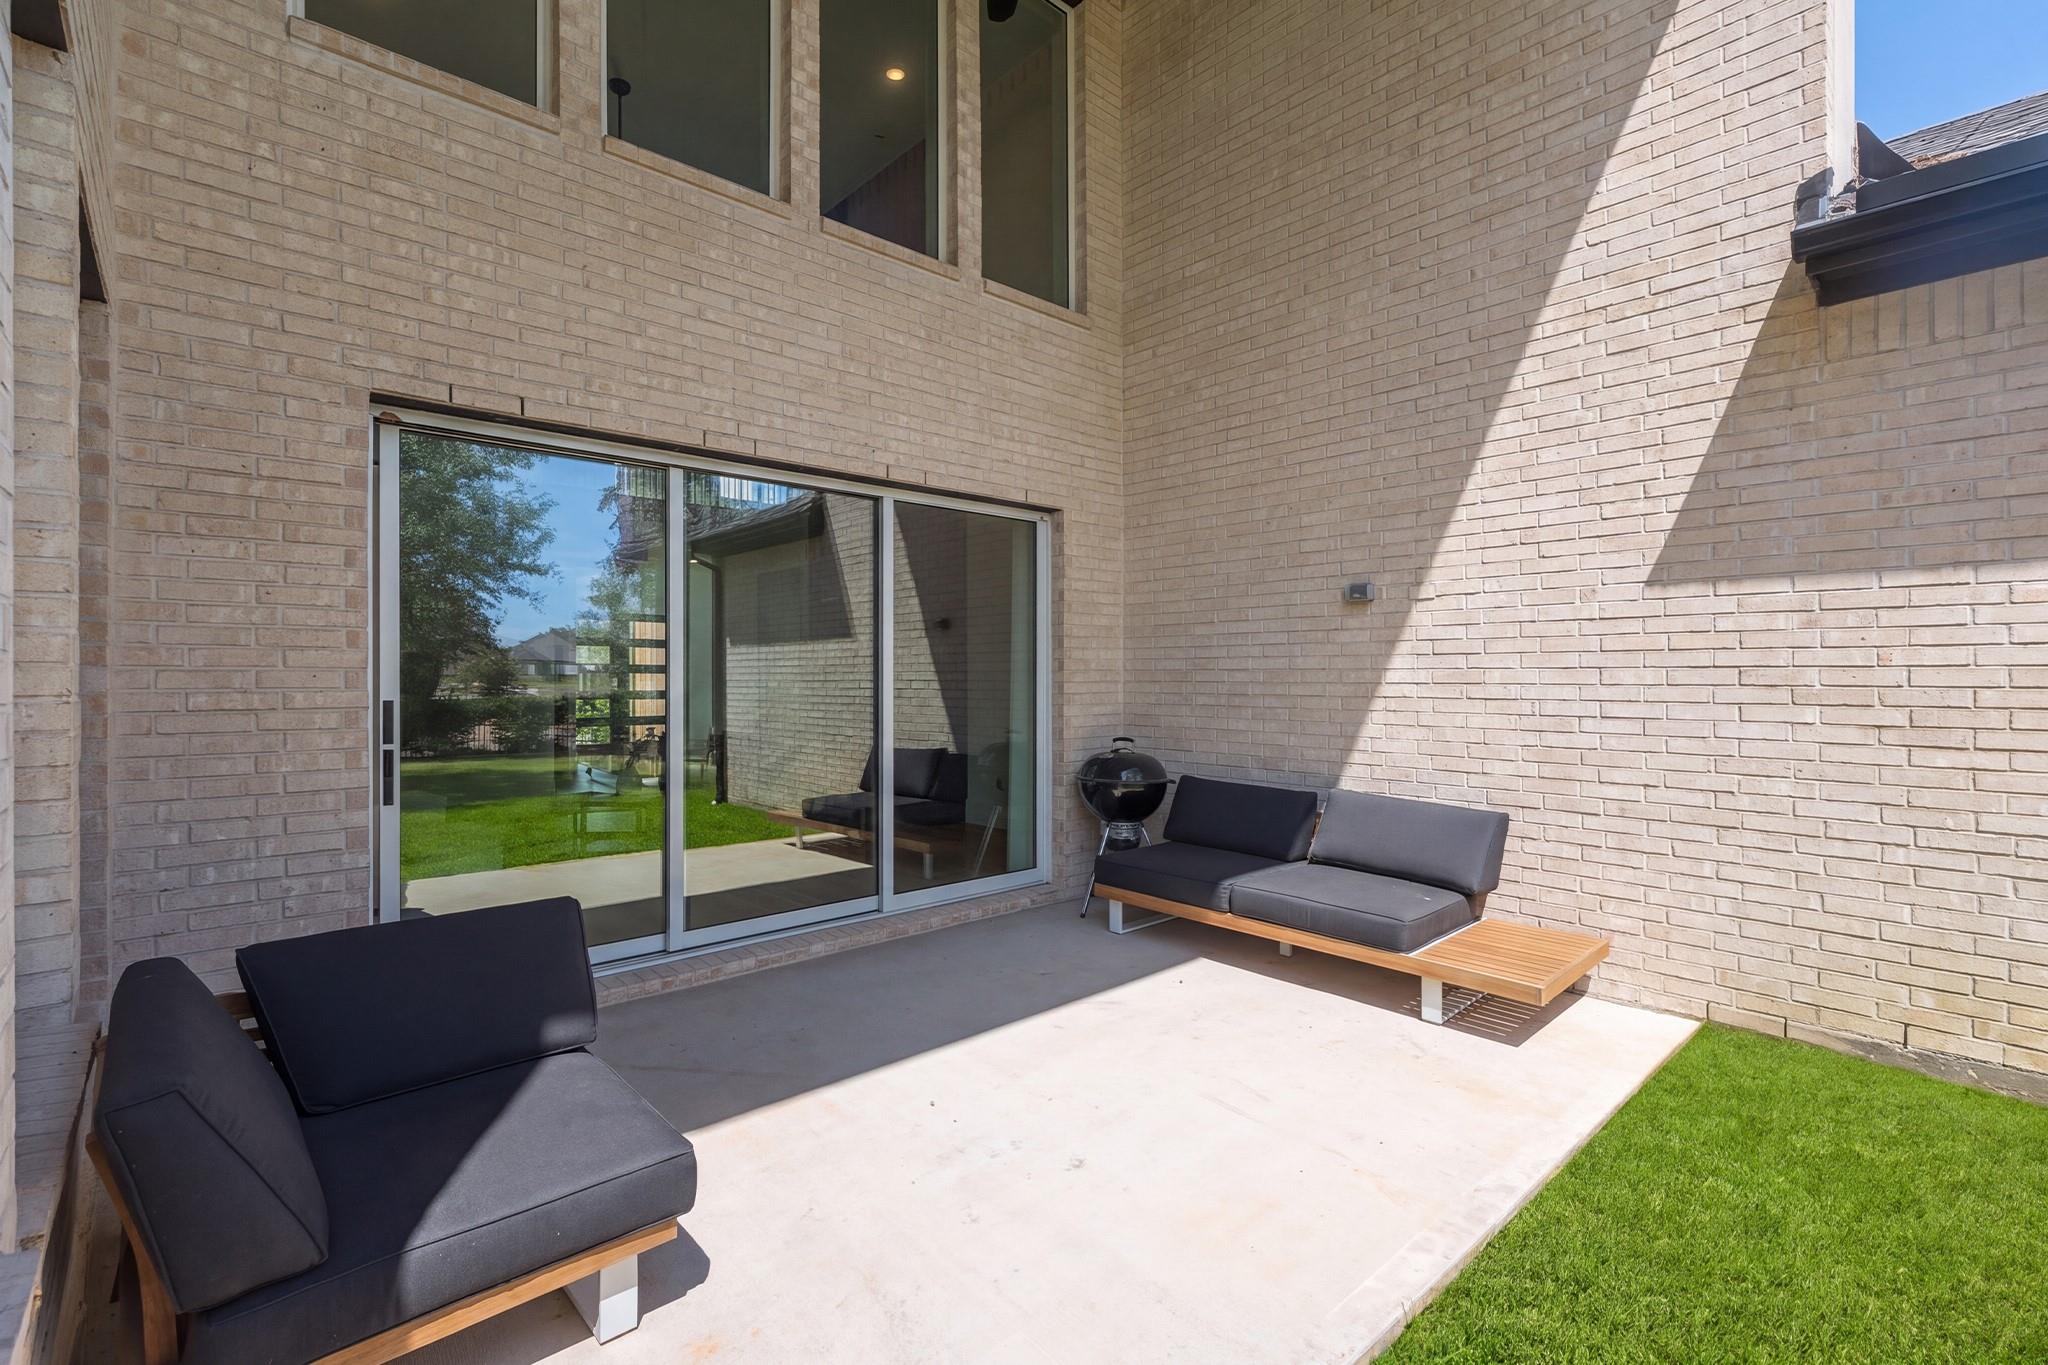
 Yard
 Energy Efficient
 Lake/River Access
 Waterfront
Property & Schools on Map
Floor plans / Dimensions / Descriptions
-
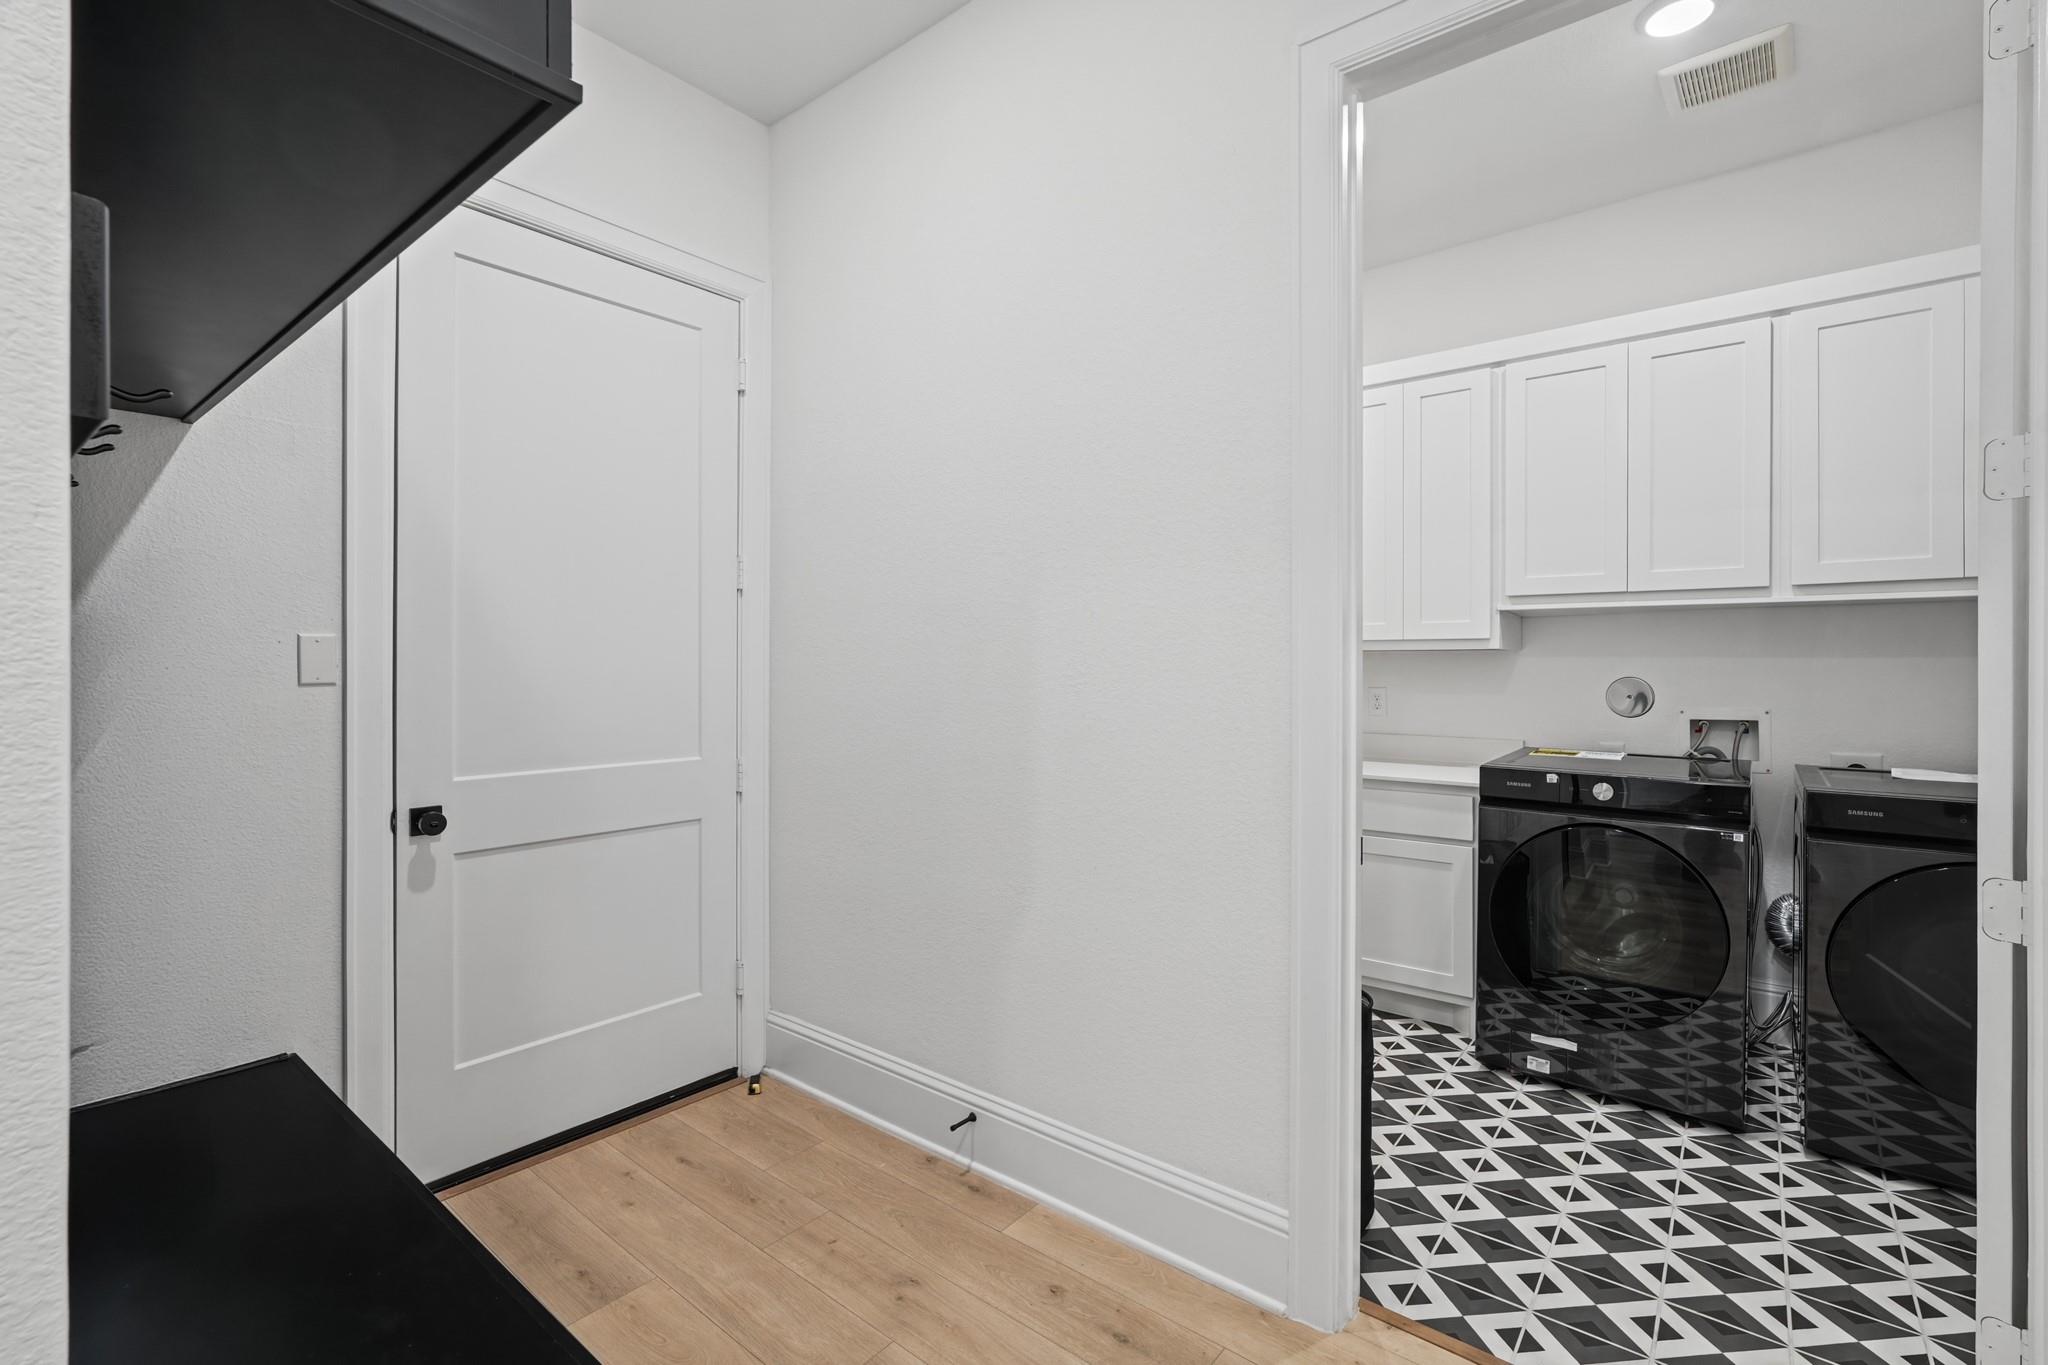
First FloorLiving:22'7"x20'8"Dining:13'4"x12'8"Kitchen:13'4"x26'5"Primary Bedroom:19'3"x14'7"Bedroom:13'3"x12'4"Home Office/Study:13'8"x11'8"Utility Room:7'3"x10'11"Wine Room:5'5"x10'11"
-
Second FloorBedroom:14'2"x13'6"Bedroom 2:17'3"x10'8"Game Room:13'4"x22'1"Media Room:16'0"x15'8"
-
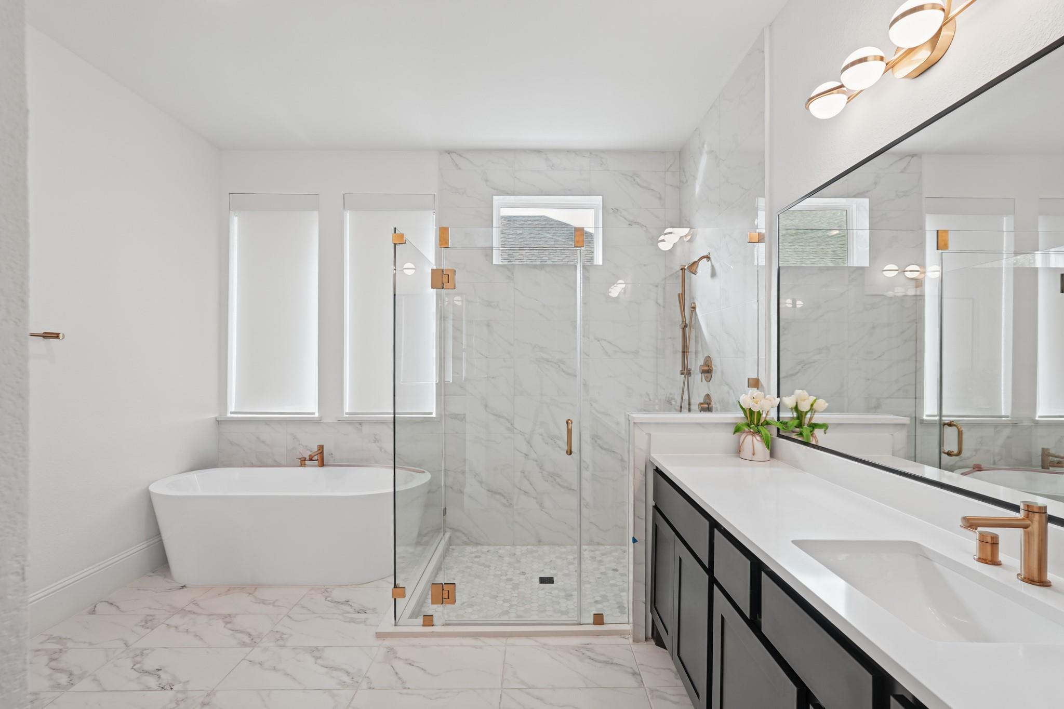
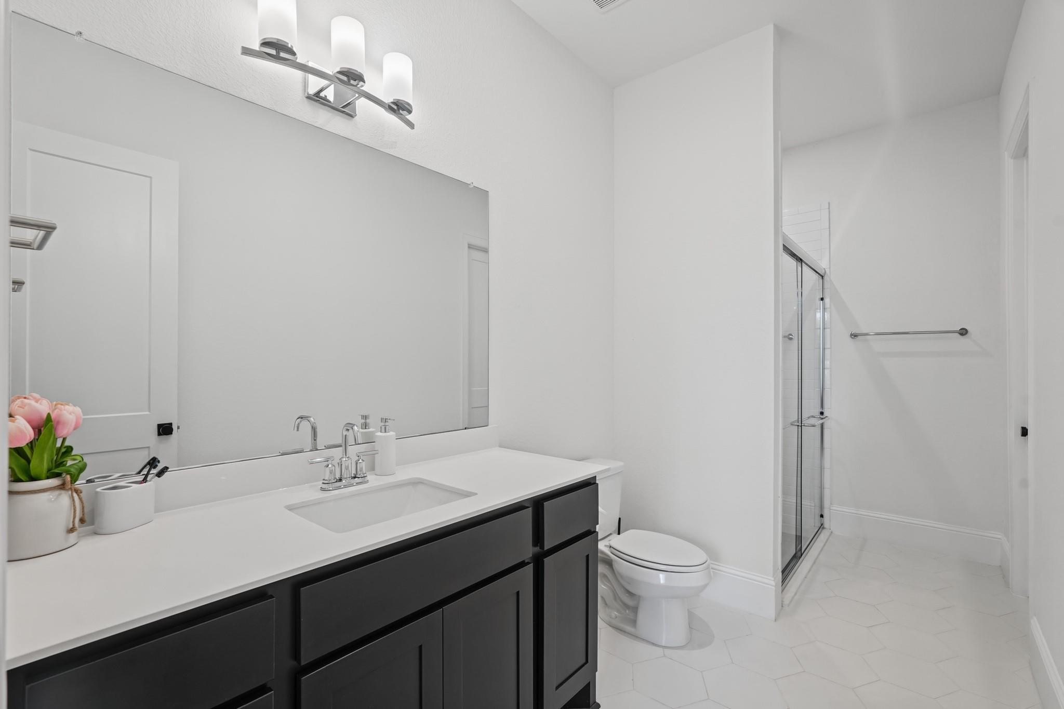
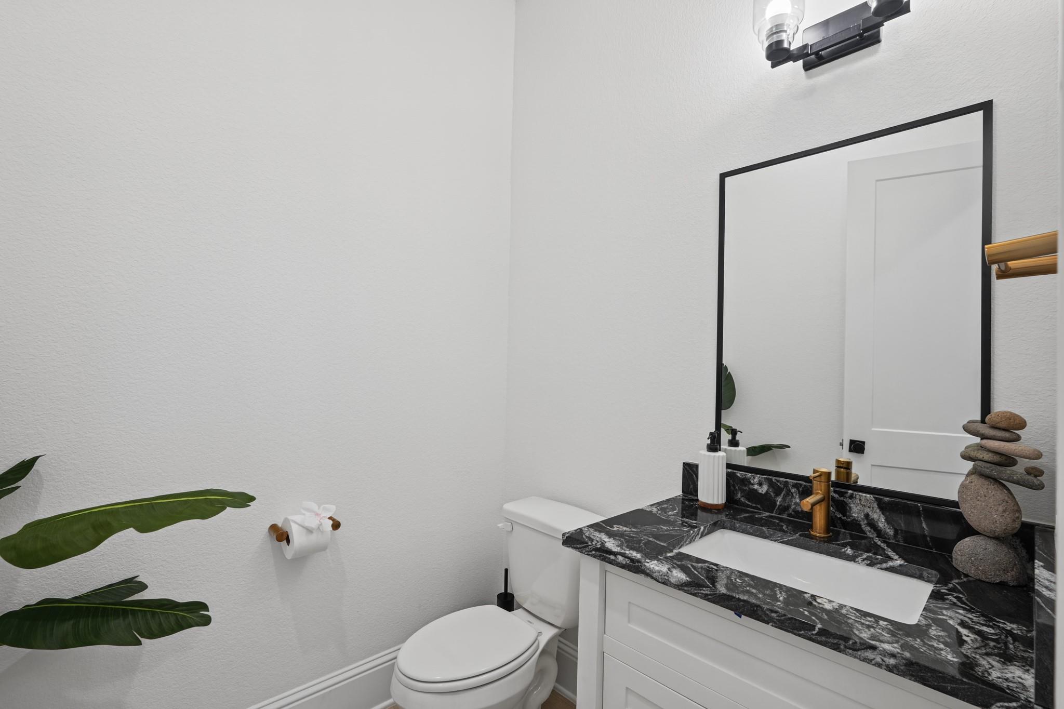
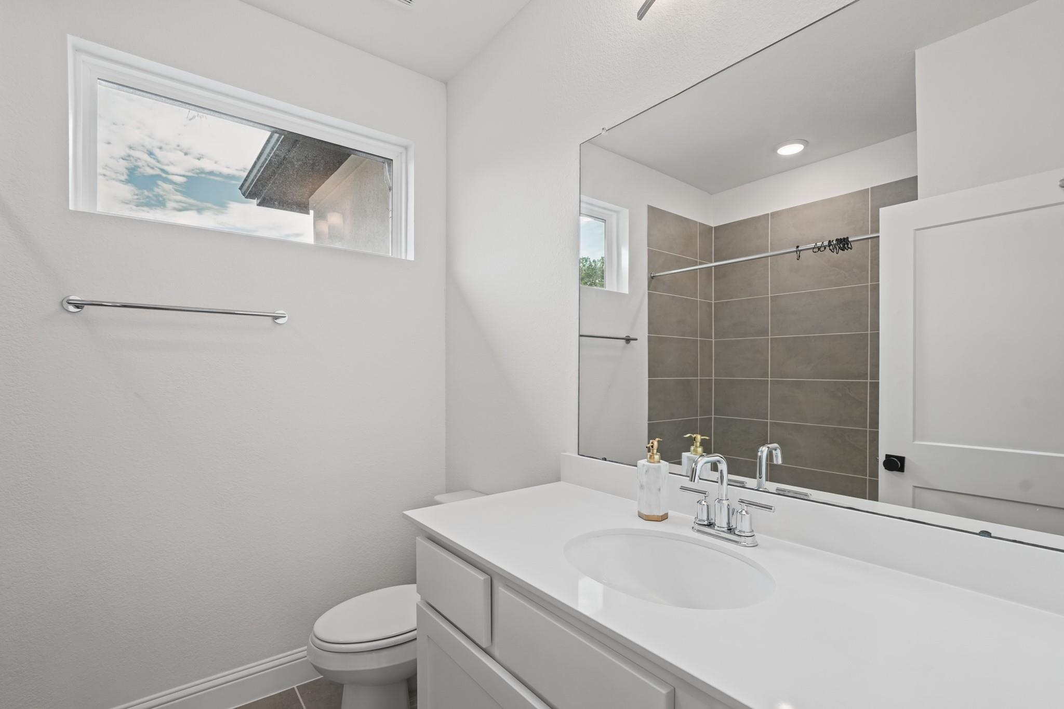
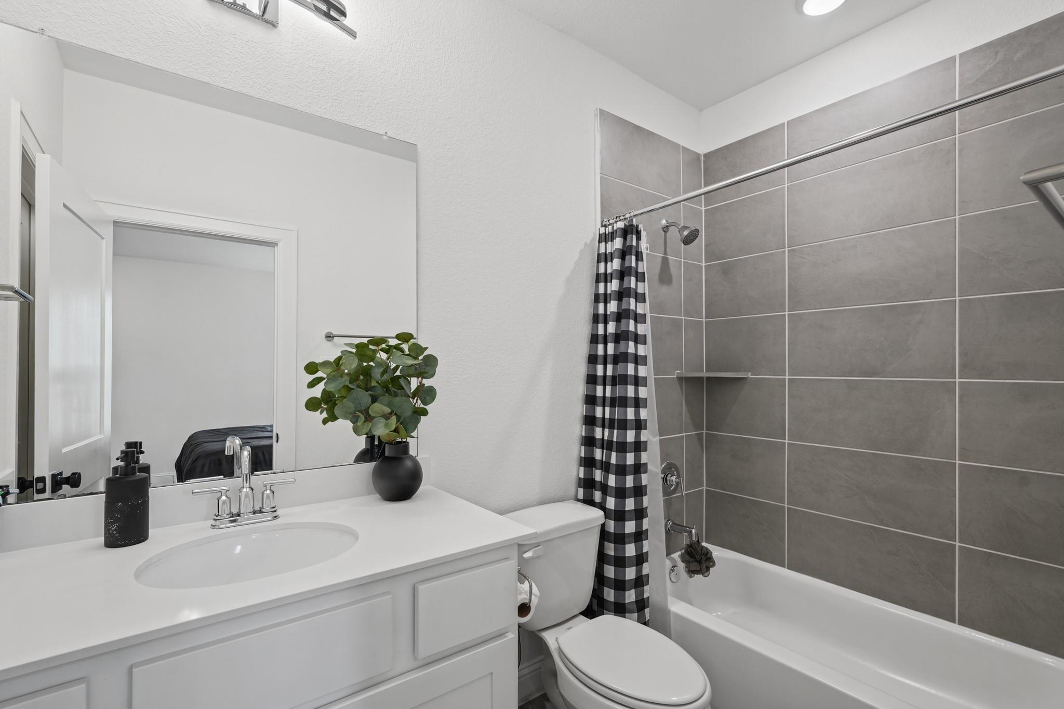
InteriorFireplace:1/Gas ConnectionsPets:Case By CaseSmoking Allowed:NoFurnished:YesFloors:Carpet,Tile,WoodCountertop:QuartzBathroom Description:Full Secondary Bathroom Down,Half Bath,Primary Bath: Double Sinks,Primary Bath: Separate Shower,Primary Bath: Soaking Tub,Secondary Bath(s): Shower Only,Secondary Bath(s): Tub/Shower Combo,Vanity AreaBedroom Desc:2 Bedrooms Down,2 Bedrooms Up,En-Suite Bath,Primary Bed - 1st Floor,Walk-In ClosetKitchen Desc:Breakfast Bar,Island w/o Cooktop,Kitchen open to Family Room,Pantry,Walk-in PantryRoom Description:1 Living Area,Breakfast Room,Gameroom Up,Home Office/Study,Kitchen/Dining Combo,Living Area - 1st Floor,Media,Utility Room in House,Wine RoomHeating:Central GasCooling:Central ElectricConnections:Gas Dryer Connections,Washer ConnectionsDishwasher:YesDisposal:YesCompactor:NoMicrowave:YesRange:Gas CooktopOven:Double Oven,Gas OvenIce Maker:NoAppliances:Dryer Included,Refrigerator,Washer IncludedEnergy Feature:Digital Program Thermostat,High-Efficiency HVAC,Insulated/Low-E windows,Insulation - Spray-Foam,Radiant Attic BarrierInterior:Alarm System - Leased,Dryer Included,Fire/Smoke Alarm,Formal Entry/Foyer,Fully Sprinklered,High Ceiling,Refrigerator Included,Washer Included,Wet Bar,Wine/Beverage Fridge
-
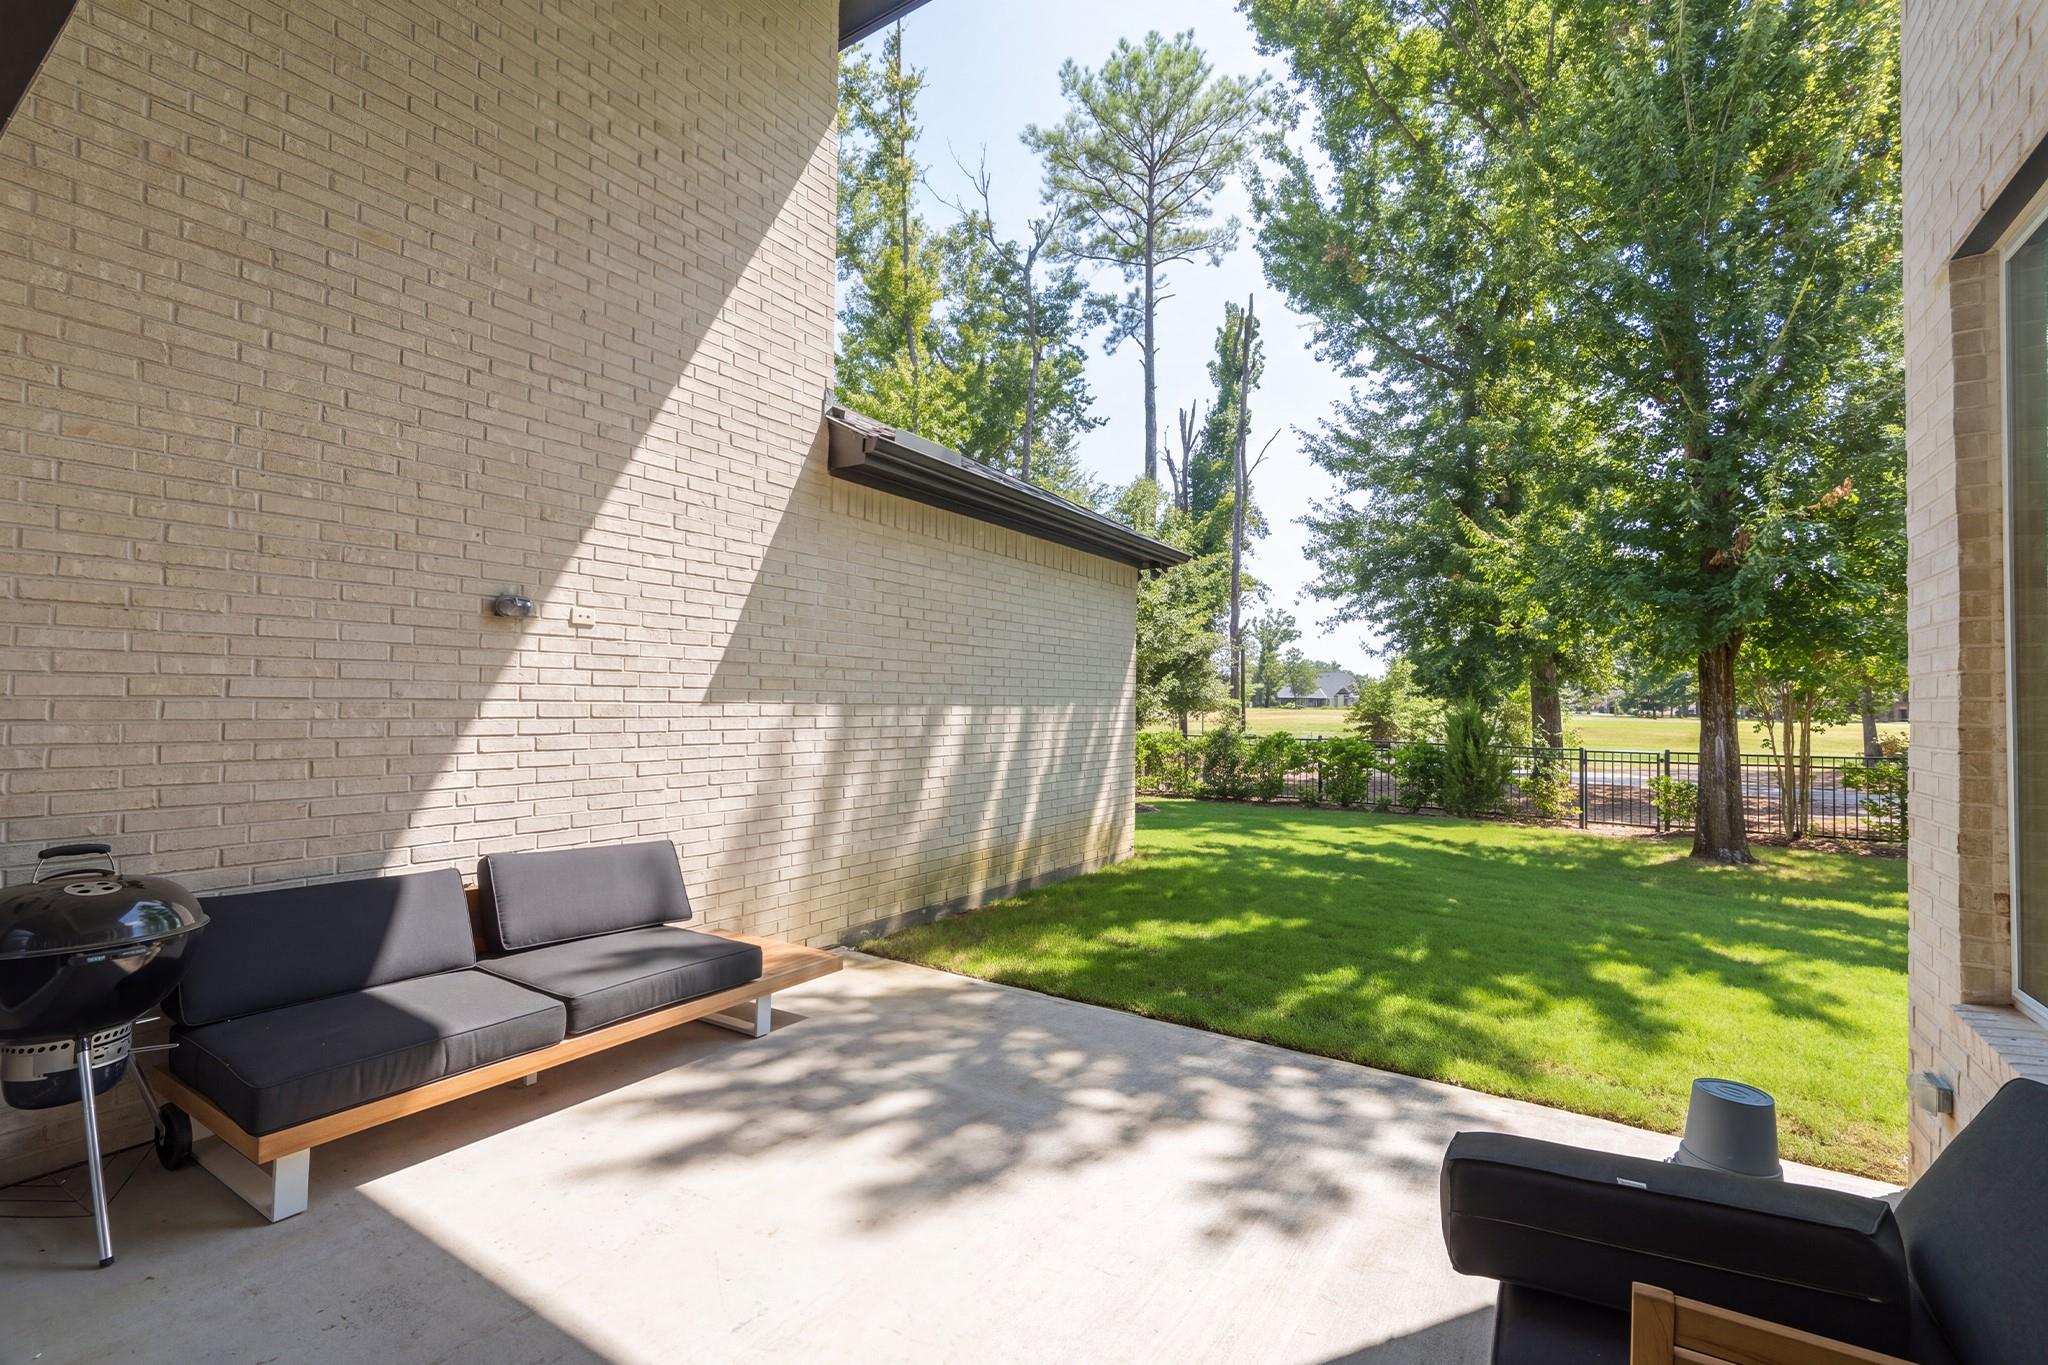
ExteriorPrivate Pool:NoLot Description:Cleared,Subdivision Lot,WaterfrontWater Amenity:LakefrontWater Sewer:Water DistrictViews:WestFront Door Face:EastArea Pool:YesExterior:Back Yard,Back Yard Fenced,Sprinkler System,Subdivision Tennis Court
Listed By:
Sonia Trevino
Houston Homes Legacy Group LLC
The data on this website relating to real estate for sale comes in part from the IDX Program of the Houston Association of REALTORS®. All information is believed accurate but not guaranteed. The properties displayed may not be all of the properties available through the IDX Program. Any use of this site other than by potential buyers or sellers is strictly prohibited.
© 2026 Houston Association of REALTORS®.
GET IN TOUCH
