
For Sale
21835 Sarasota Spice St Tomball, TX 77377
$312,000
Description
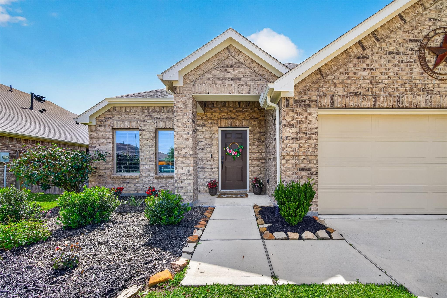
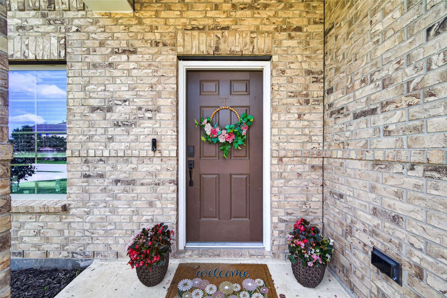
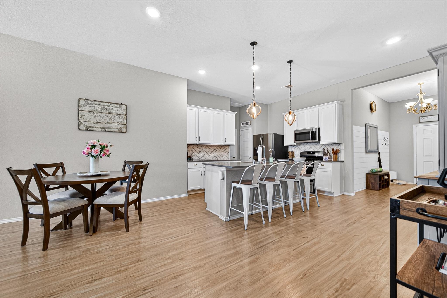
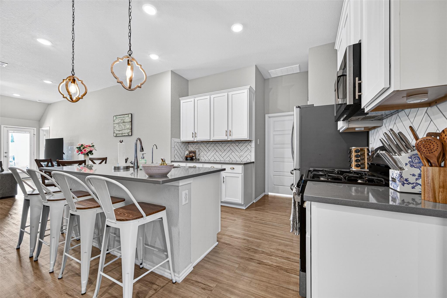
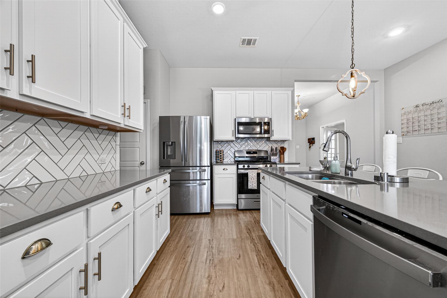
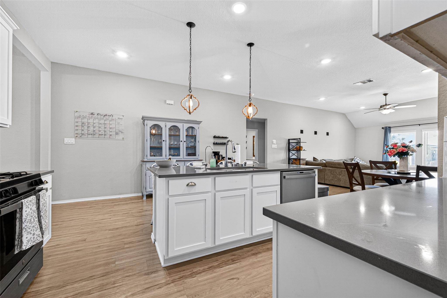
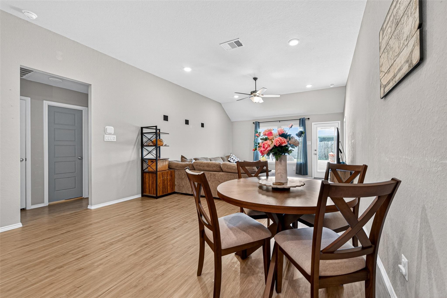
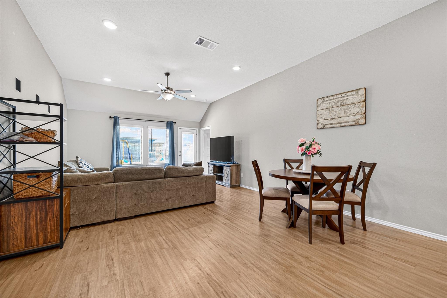
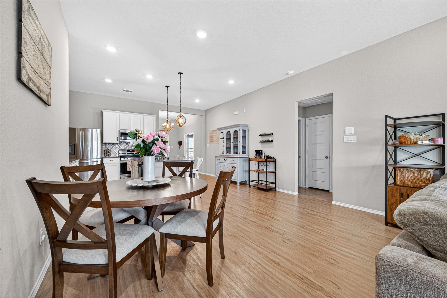
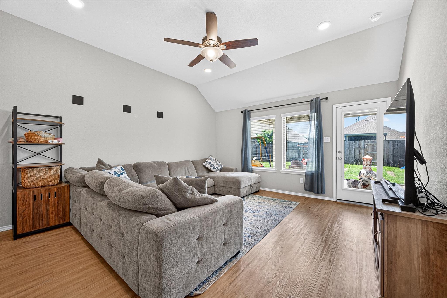
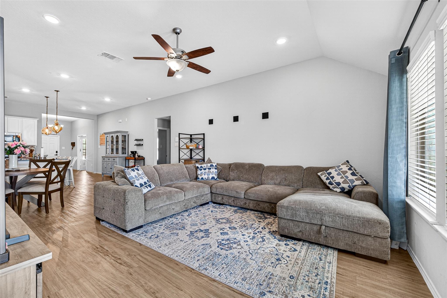
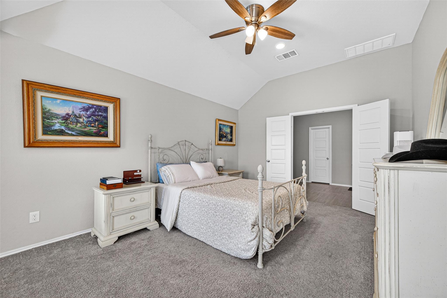
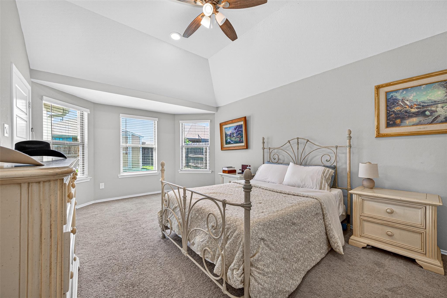
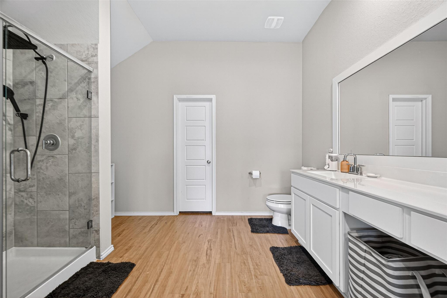
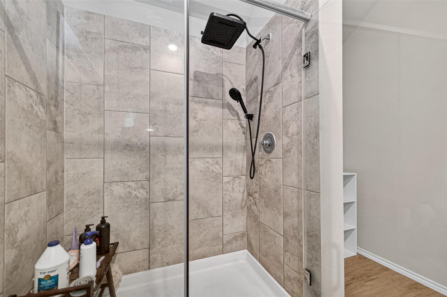
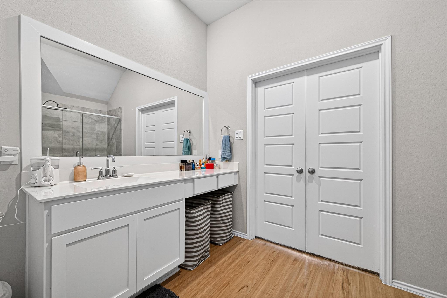
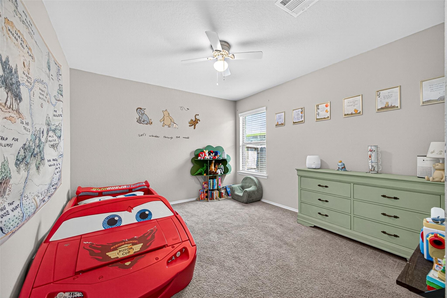
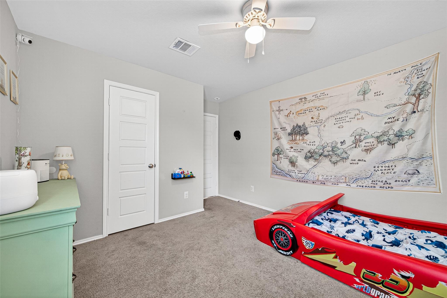
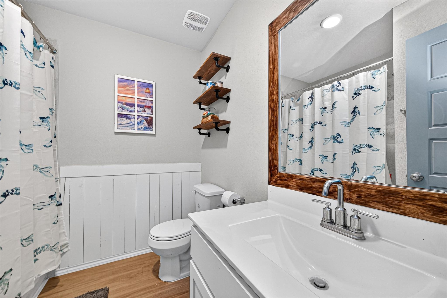
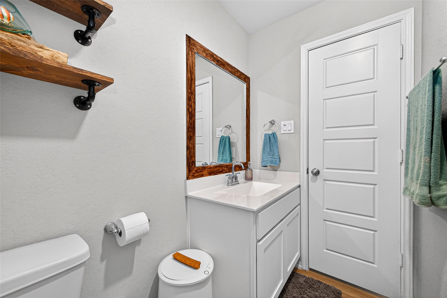
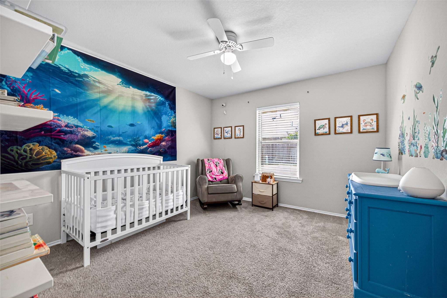
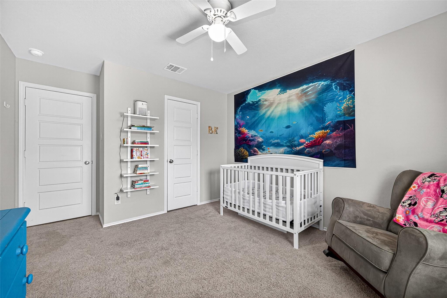
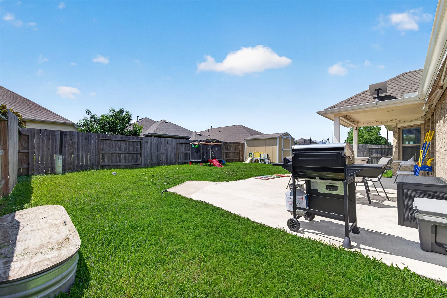
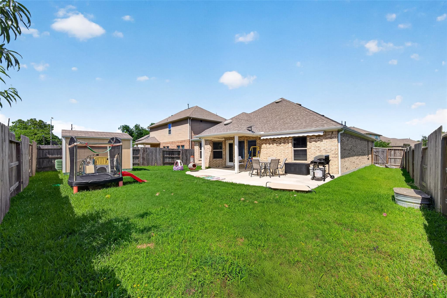
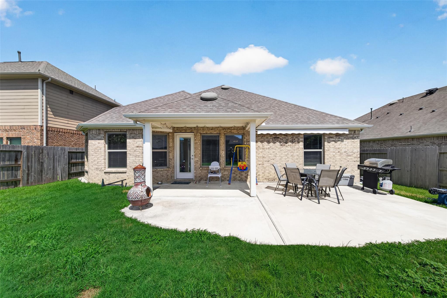
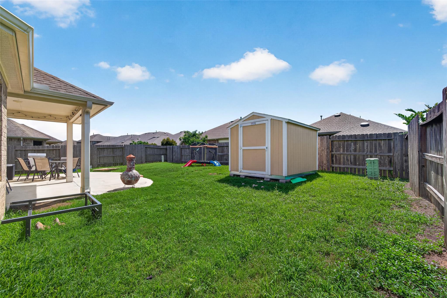
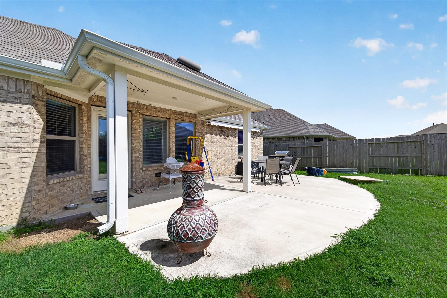
Charming single-story home in the highly desirable Rosehill Reserve community, featuring a flexible and thoughtfully designed layout. This open-concept home offers a beautifully appointed kitchen complete with quartz countertops, designer backsplash, 42” cabinetry, a large island with sink, and custom pendant lighting. The spacious living area is warm and inviting, while the private owner’s suite offers a relaxing retreat with an en suite bath and oversized walk-in shower. Two additional bedrooms are conveniently split from the primary suite and share a full bathroom, providing both comfort and privacy. Stylish light oak luxury vinyl plank flooring flows throughout the main living areas, and the extended covered patio creates the perfect space for outdoor entertaining and relaxation. Ideally located near Hwy 249 and Grand Parkway 99, this home offers easy access to shopping, dining, and everyday conveniences — all zoned to top-rated schools. This one is sure to impress!
Overview
Financial
Price:
$312,000
Price/SqFT:
$175.18
HOA Fee:
$990 Annually
Tax Rate:
3.06783 %
Est. Monthly:
$4,772 *
Tax Amount:
$9,572
Amenities and features
 Patio/Deck
 Public Pool
 Study Room
 Water Access
 Yard
Yard Energy Efficient
Property & Schools on Map
Floor plans / Dimensions / Descriptions
-
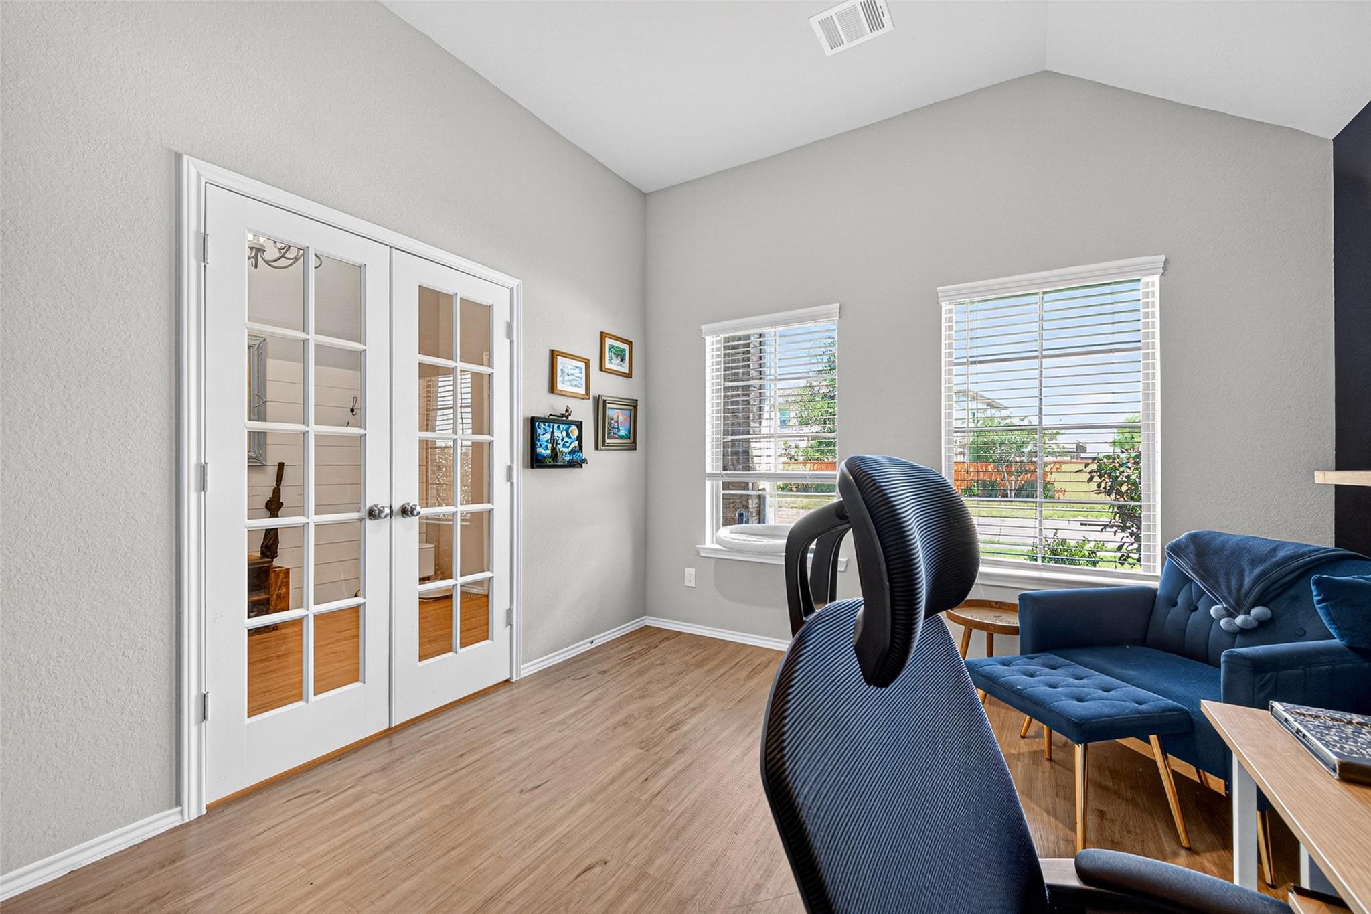
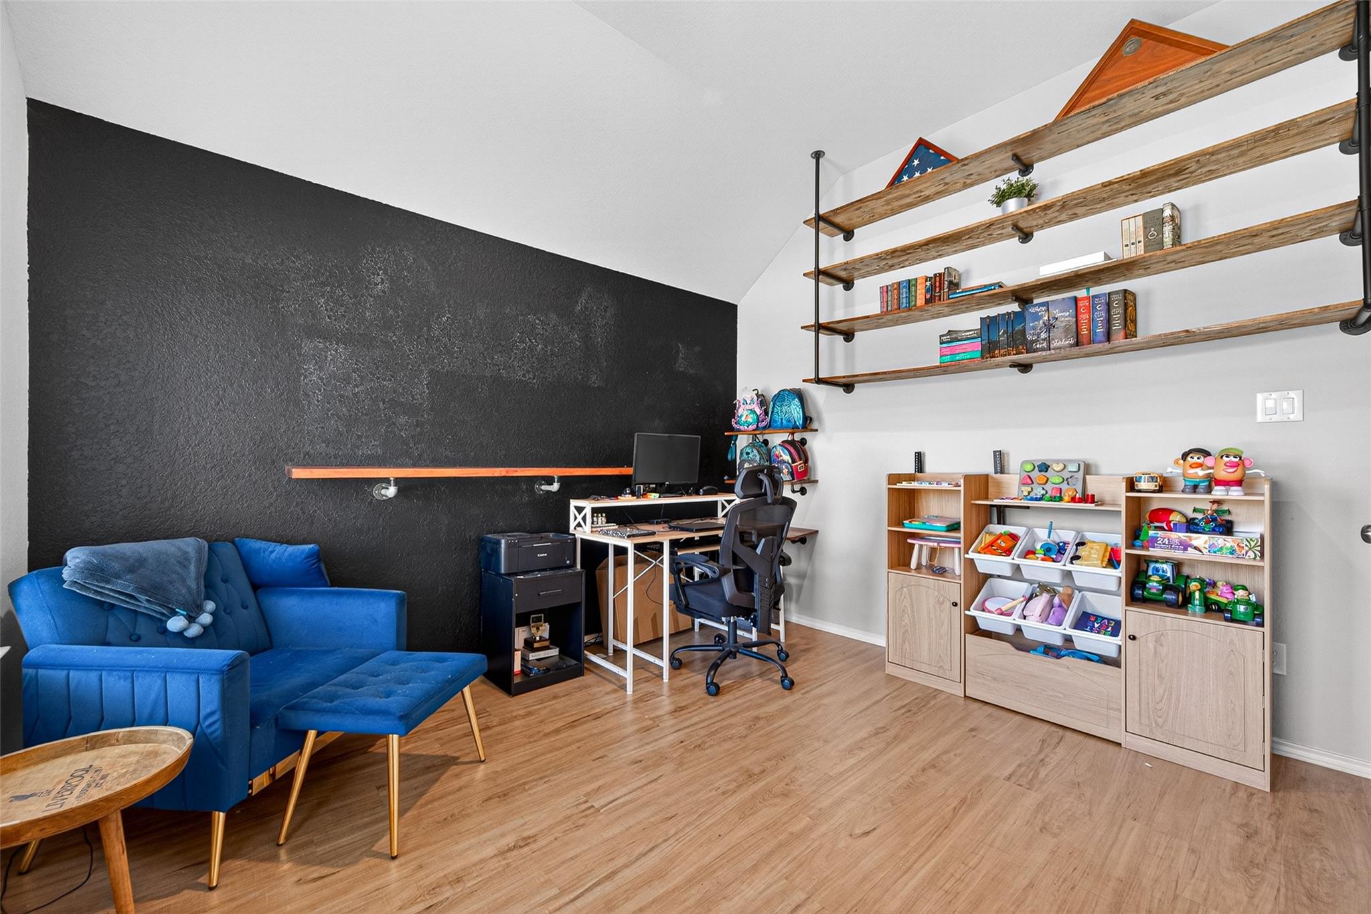
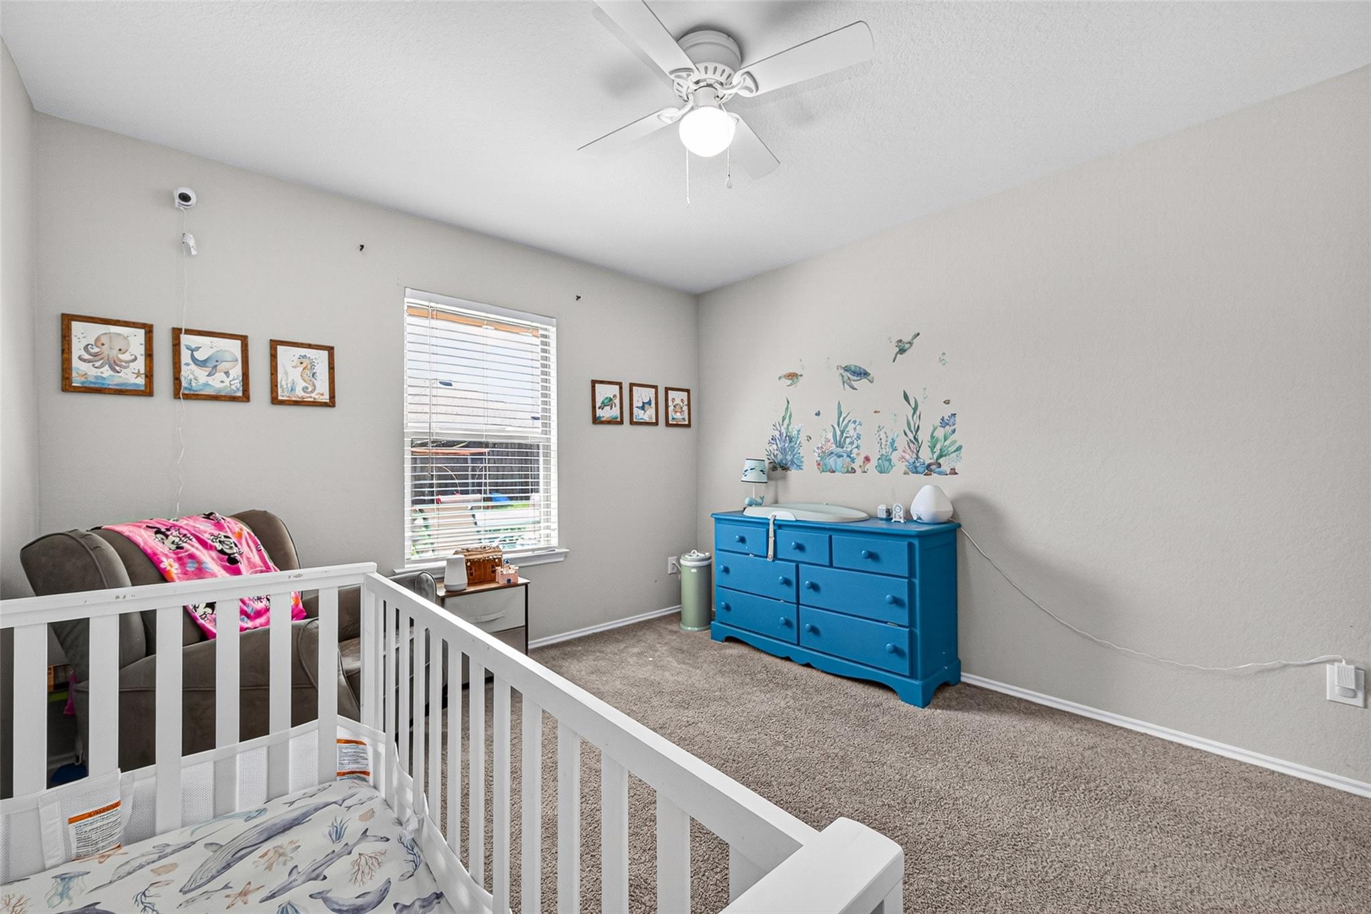
First FloorPrimary Bedroom:15x12Bedroom:12x11Bedroom 2:12x11Home Office/Study:12x11
-
InteriorFloors:Carpet,Vinyl PlankBathroom Description:Primary Bath: Shower Only,Secondary Bath(s): Tub/Shower Combo,Vanity AreaBedroom Desc:All Bedrooms Down,En-Suite Bath,Split Plan,Walk-In ClosetKitchen Desc:Island w/o Cooktop,Kitchen open to Family Room,PantryRoom Description:Entry,Family Room,Home Office/Study,Utility Room in HouseHeating:Central GasCooling:Central ElectricConnections:Electric Dryer Connections,Gas Dryer Connections,Washer ConnectionsDishwasher:YesDisposal:YesMicrowave:YesRange:Gas RangeOven:Gas OvenEnergy Feature:Attic Vents,Ceiling Fans,Digital Program Thermostat,Energy Star Appliances,HVAC>13 SEER,Insulated/Low-E windowsInterior:Fire/Smoke Alarm,High Ceiling,Prewired for Alarm System,Window Coverings
-
ExteriorRoof:CompositionFoundation:SlabPrivate Pool:NoExterior Type:Brick,Cement BoardLot Description:Subdivision LotGarage Carport:Auto Garage Door Opener,Double-Wide DrivewayWater Sewer:Water DistrictArea Pool:YesExterior:Back Yard Fenced,Covered Patio/Deck,Fully Fenced
Listed By:
Karen Sumner
Keller Williams Realty Professionals
The data on this website relating to real estate for sale comes in part from the IDX Program of the Houston Association of REALTORS®. All information is believed accurate but not guaranteed. The properties displayed may not be all of the properties available through the IDX Program. Any use of this site other than by potential buyers or sellers is strictly prohibited.
© 2026 Houston Association of REALTORS®.
GET IN TOUCH
