

For Sale
21819 Pecan Bluff Dr Waller, TX 77484
$449,990
Description
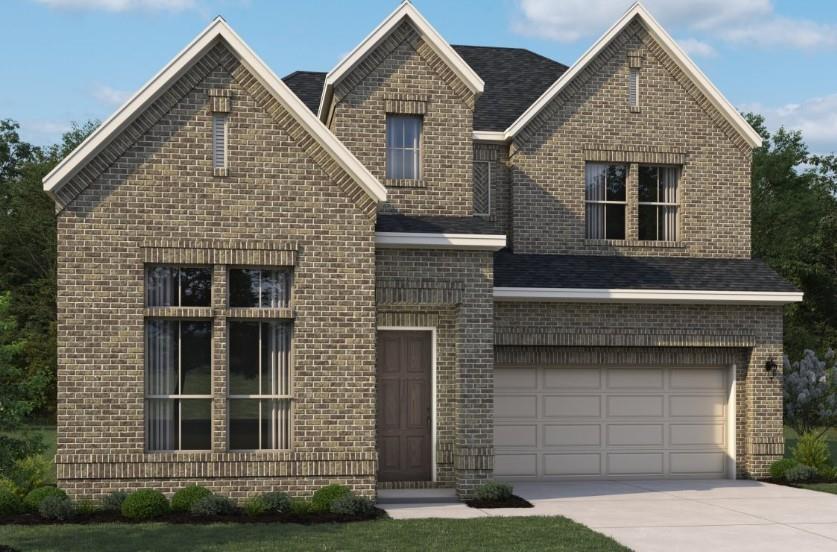
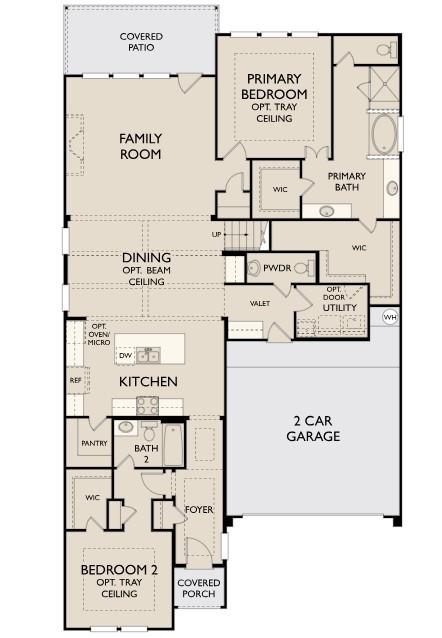
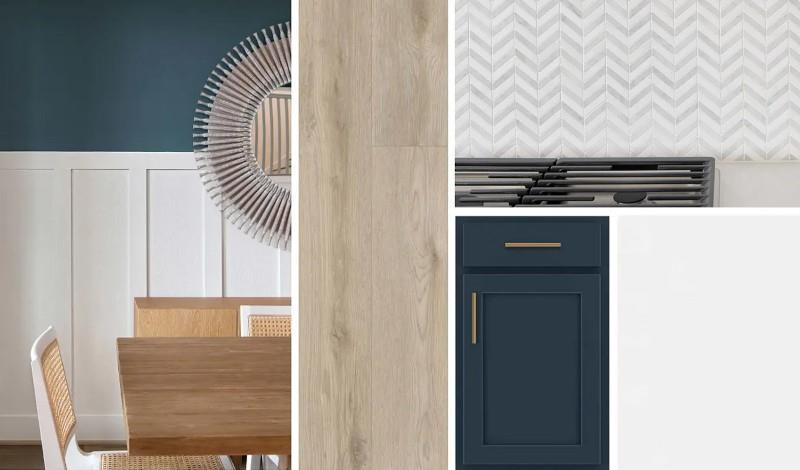
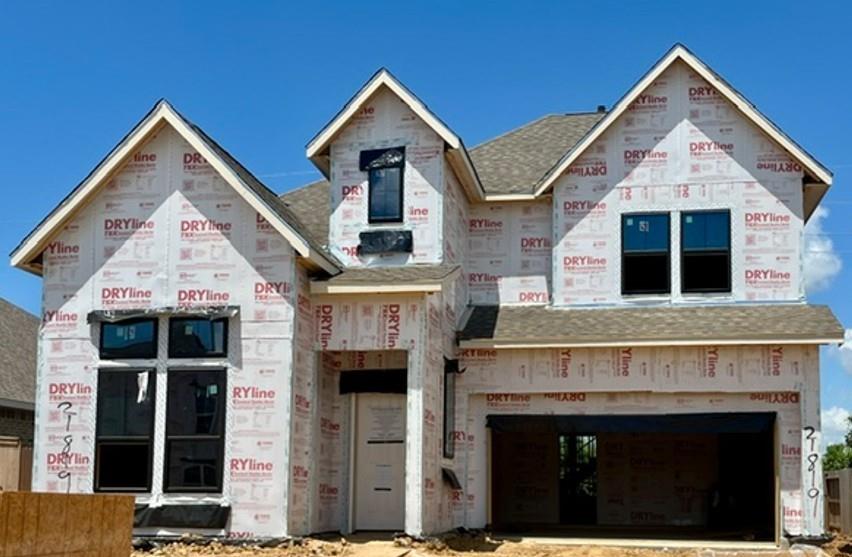
No back neighbors, Experience modern living in the Phoebe home plan, where elegance meets functionality across two thoughtfully designed stories. The grand entrance leads to a spacious family room highlighted by large windows. This home plan also includes a versatile bedroom on the first floor, ideal for guests, along with a flexible space that can easily transform into a study. The gourmet kitchen, a culinary enthusiast's dream, boasts ample prep space and a generous walk-in pantry, ensuring convenience without sacrificing style. This home features the AW Collection® Sapphire, showcasing blue cabinetry, crisp white countertops, and bold contrasts for a vibrant, style-forward living space. The primary bedroom serves as a serene retreat, and a sophisticated double door entry that leads into the luxurious primary bath, complete with separate vanities. Secondary bedroom offers an inviting blend of comfort and sophistication and walk in closets. Schedule your private tour!
Overview
Financial
Price:
$449,990
Price/SqFT:
$165.01
Original Price:
$458,300
Reduced $:
$8,310
Reduced On:
Jul 13th, 2026
Reduced %:
1.81 %
HOA Fee:
$635 Annually
Tax Rate:
0 %
Est. Monthly:
$4,567 *
Tax Amount:
$0
Amenities and features
 Patio/Deck
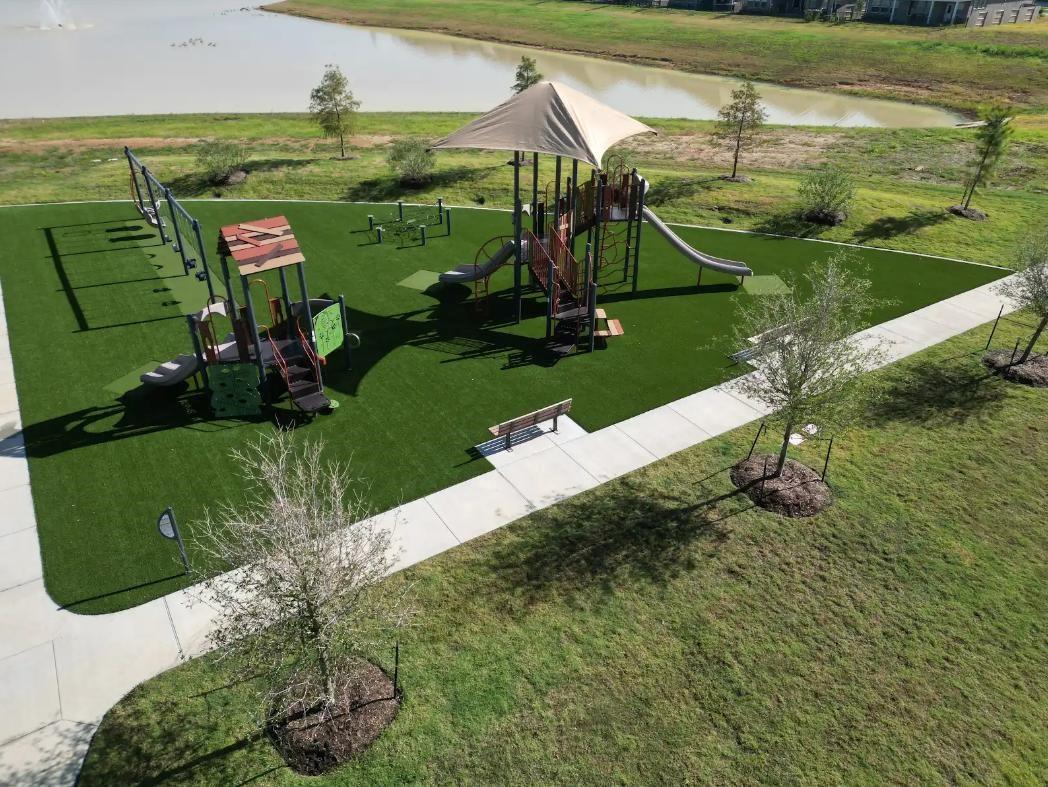
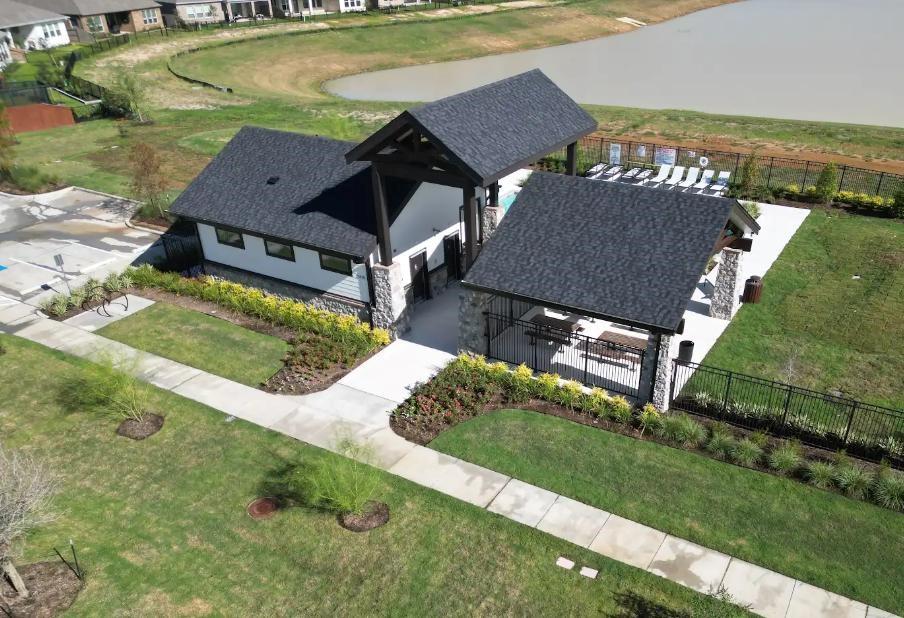
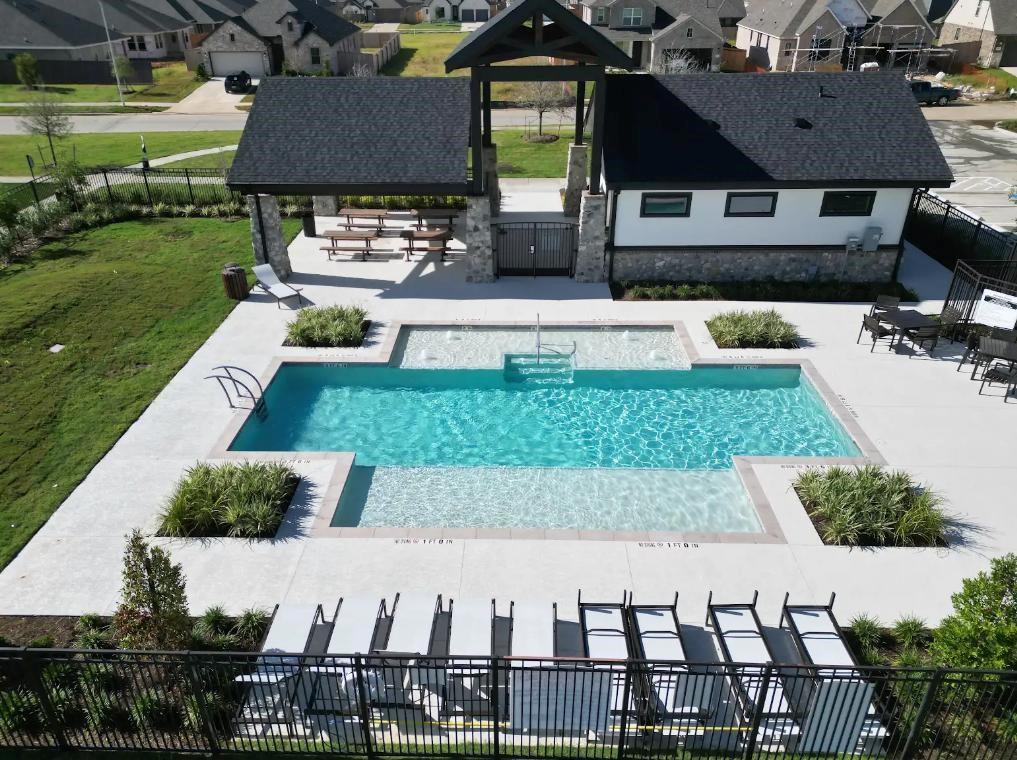
 Public Pool
 Study Room
 Water Access
 Cul-de-sac
 Energy Efficient
 Green Certified
 New Construction
Property & Schools on Map
Floor plans / Dimensions / Descriptions
-
First FloorFamily Room:16 x 16Kitchen:15 x 11Primary Bedroom:13 x 14Bedroom:12 x 11Home Office/Study:16 x 11
-
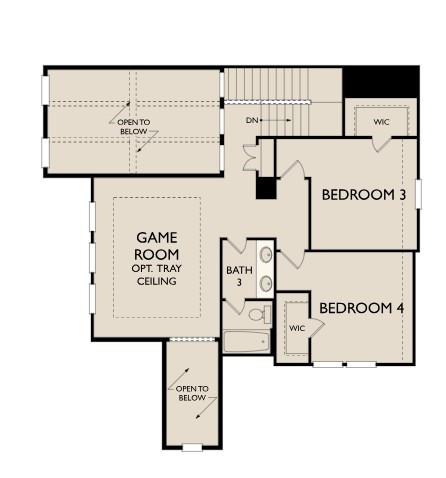
Second FloorBedroom:11 x 11Bedroom 2:11 x 11Game Room:17 x 13
-
InteriorFloors:Carpet,Tile,Vinyl PlankCountertop:QuartzHeating:Central GasCooling:Central ElectricConnections:Electric Dryer Connections,Washer ConnectionsDishwasher:YesDisposal:YesCompactor:NoMicrowave:YesRange:Freestanding Range,Gas CooktopOven:Electric OvenIce Maker:NoEnergy Feature:Ceiling Fans,Digital Program Thermostat,High-Efficiency HVAC,HVAC>13 SEER,Insulated/Low-E windows,Insulation - Batt,Insulation - Blown Fiberglass,North/South Exposure,Other Energy Features,Radiant Attic BarrierInterior:Fire/Smoke Alarm,Formal Entry/Foyer,High Ceiling
-
ExteriorRoof:CompositionFoundation:SlabPrivate Pool:NoExterior Type:Brick,Cement BoardLot Description:Cul-De-Sac,Subdivision LotGarage Carport:Auto Garage Door OpenerWater Sewer:Water DistrictArea Pool:YesExterior:Controlled Subdivision Access,Covered Patio/Deck
Listed By:
Jared Turner
Ashton Woods
The data on this website relating to real estate for sale comes in part from the IDX Program of the Houston Association of REALTORS®. All information is believed accurate but not guaranteed. The properties displayed may not be all of the properties available through the IDX Program. Any use of this site other than by potential buyers or sellers is strictly prohibited.
© 2026 Houston Association of REALTORS®.
GET IN TOUCH
