
For Sale
21622 Park Villa Dr Katy, TX 77450
$335,000
Description
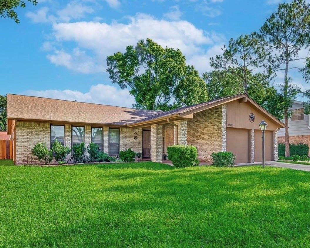
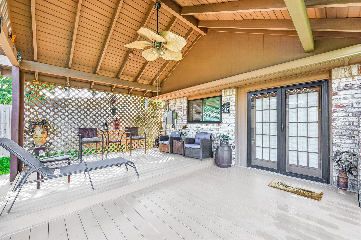
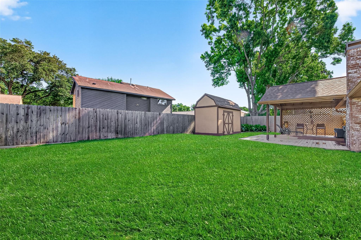
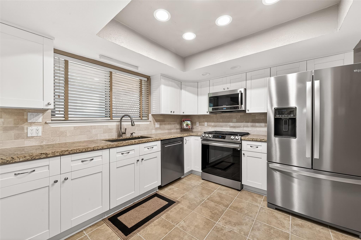
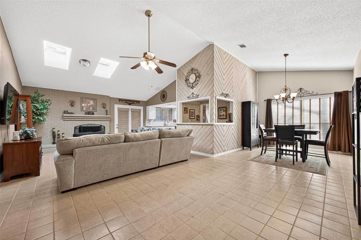
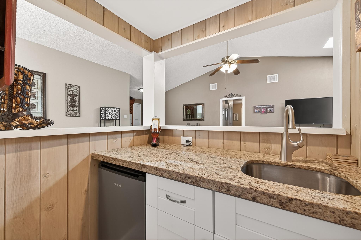
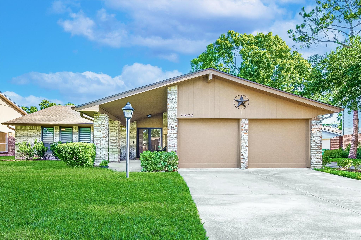
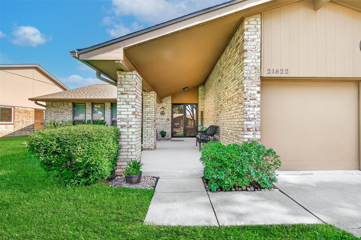
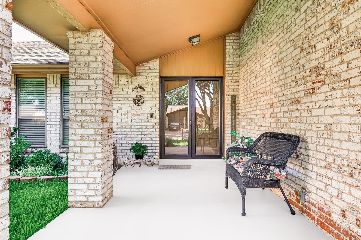
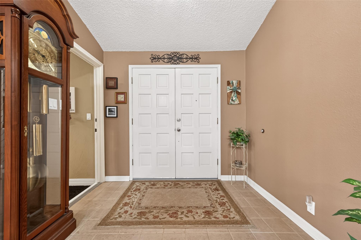
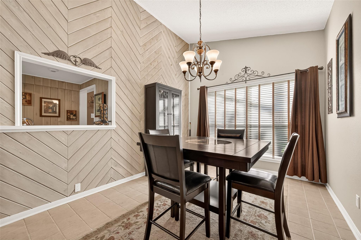
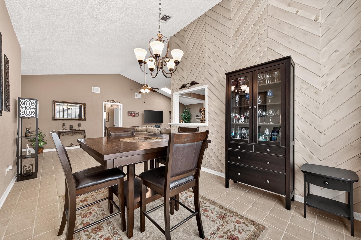
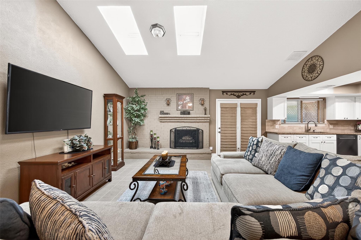
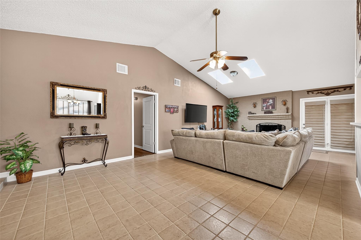
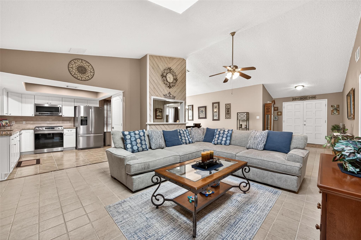
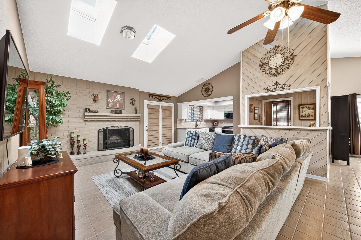
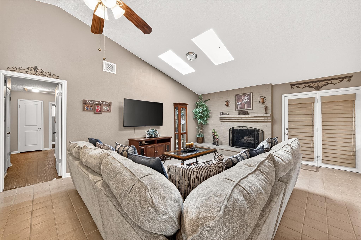
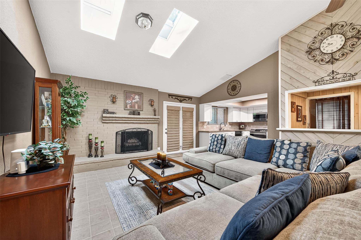
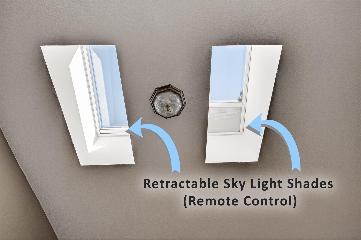
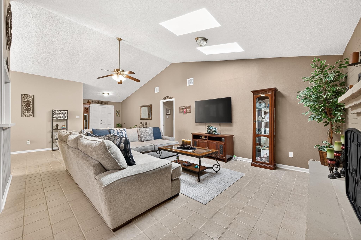
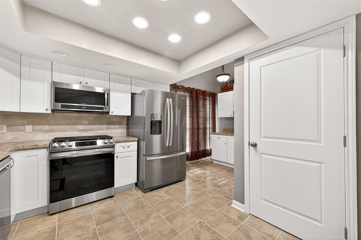
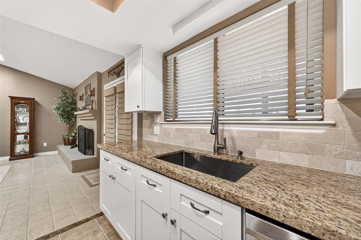
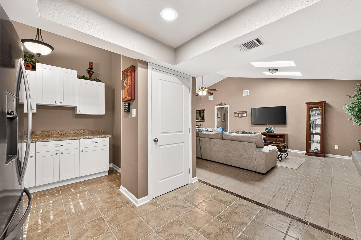
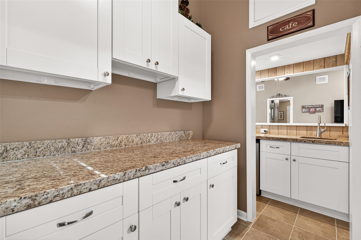
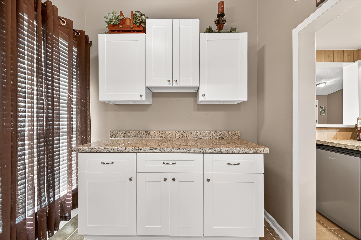
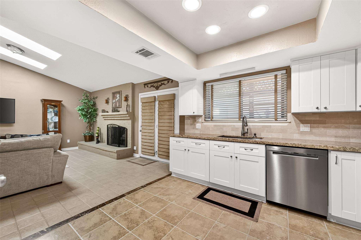
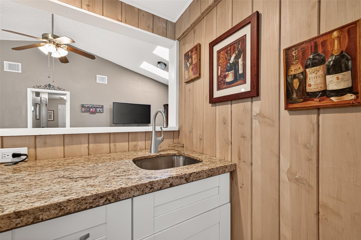
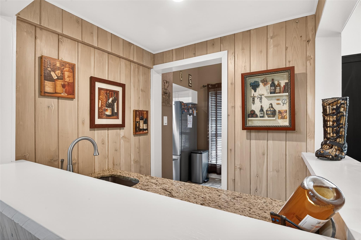
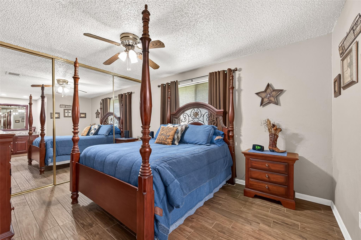
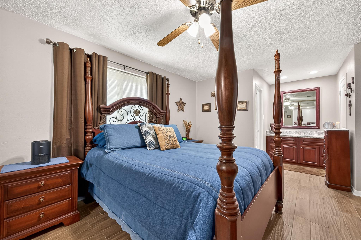
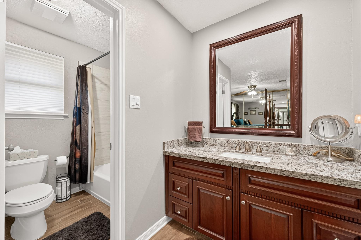
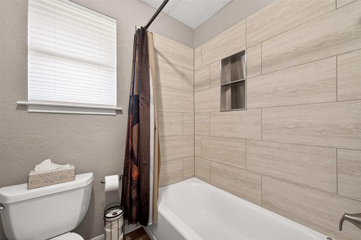
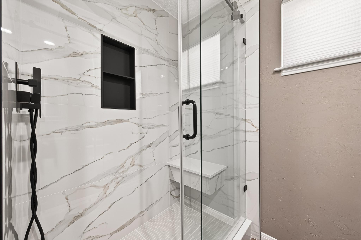
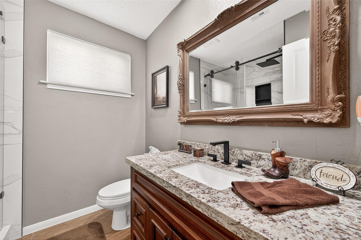
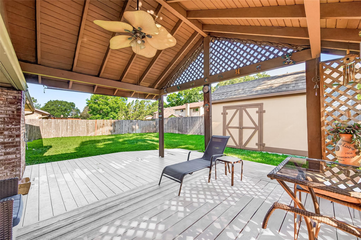
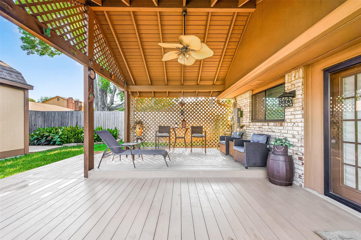
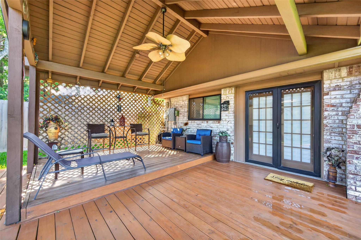
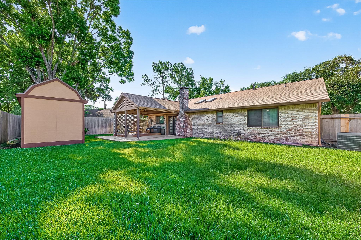
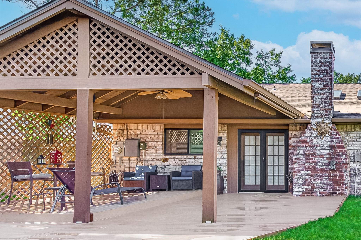
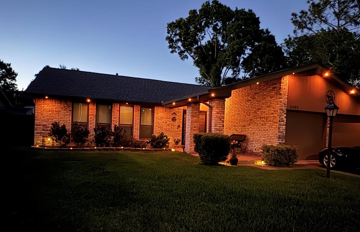
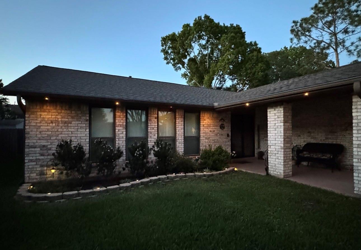
Your search stops here! This beautifully maintained one-story home offers thoughtful updates & pride of ownership throughout. Major improvements include a roof replaced 2025, water heater 2024 & HVAC 2019. The kitchen was tastefully updated in 2022 with new cabinetry, granite countertops & appliances, while both bathrooms were fully renovated in 2025. Step inside to an open-concept floor plan featuring vaulted ceilings, a cozy fireplace & a wet bar—perfect for entertaining. An added bonus is the exterior Jellyfish lighting along the roofline. Enjoy outdoor living with a covered front porch & a backyard retreat complete with a spacious covered patio, large storage shed & plenty of green space. The home also features a full sprinkler system for both front and back yards. Additional updates include exterior paint in 2022, along with gutters and LeafGuard installation. Conveniently located near shopping and dining, and zoned to highly acclaimed Katy ISD schools. This home truly has it all!
Overview
Financial
Price:
$335,000
Price/SqFT:
$170.66
HOA Fee:
$450 Annually
Tax Rate:
2.09603 %
Est. Monthly:
$4,579 *
Tax Amount:
$7,022
Amenities and features
 Patio/Deck
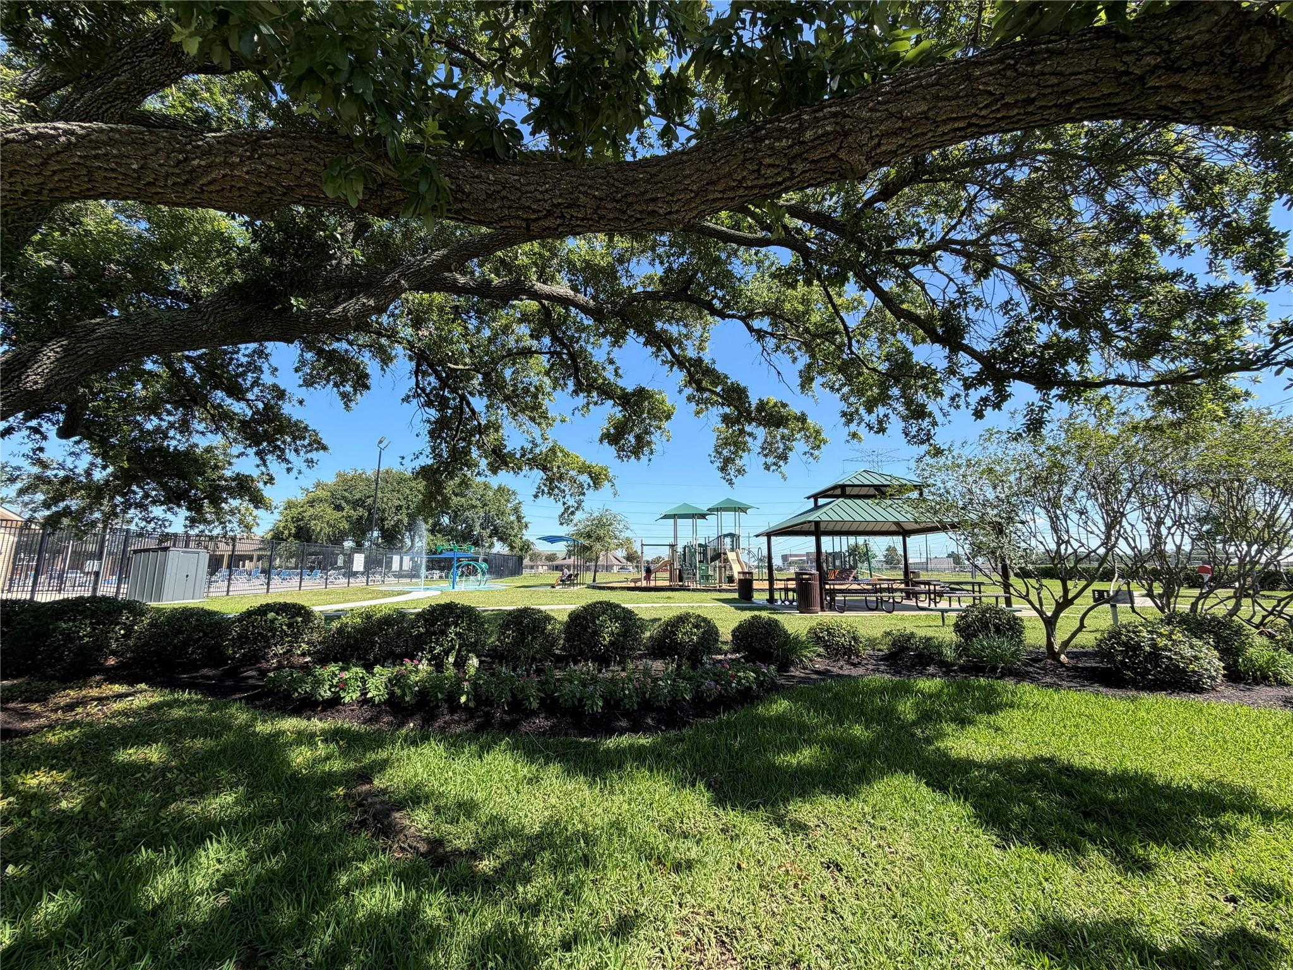
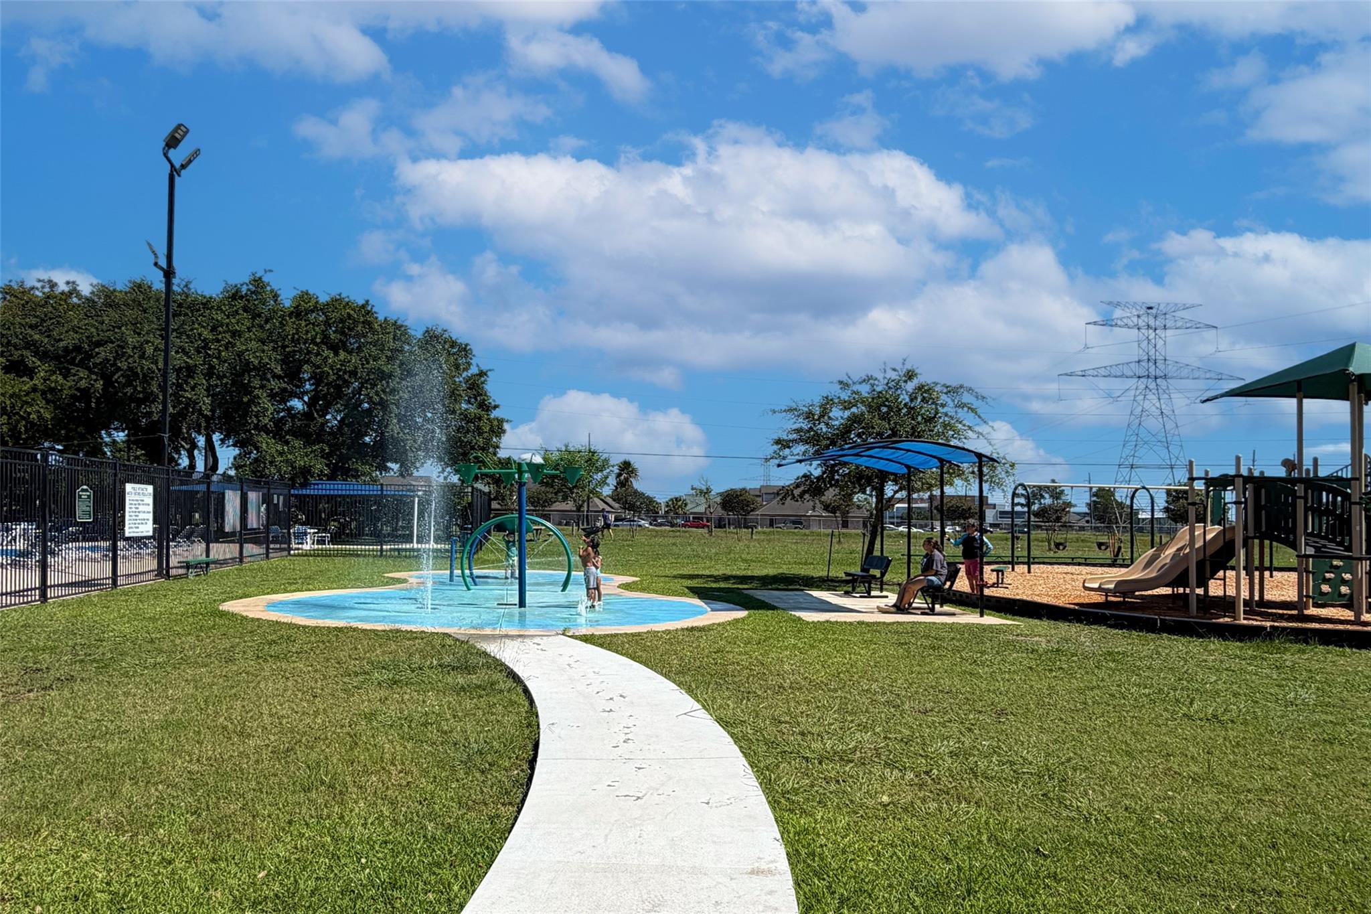
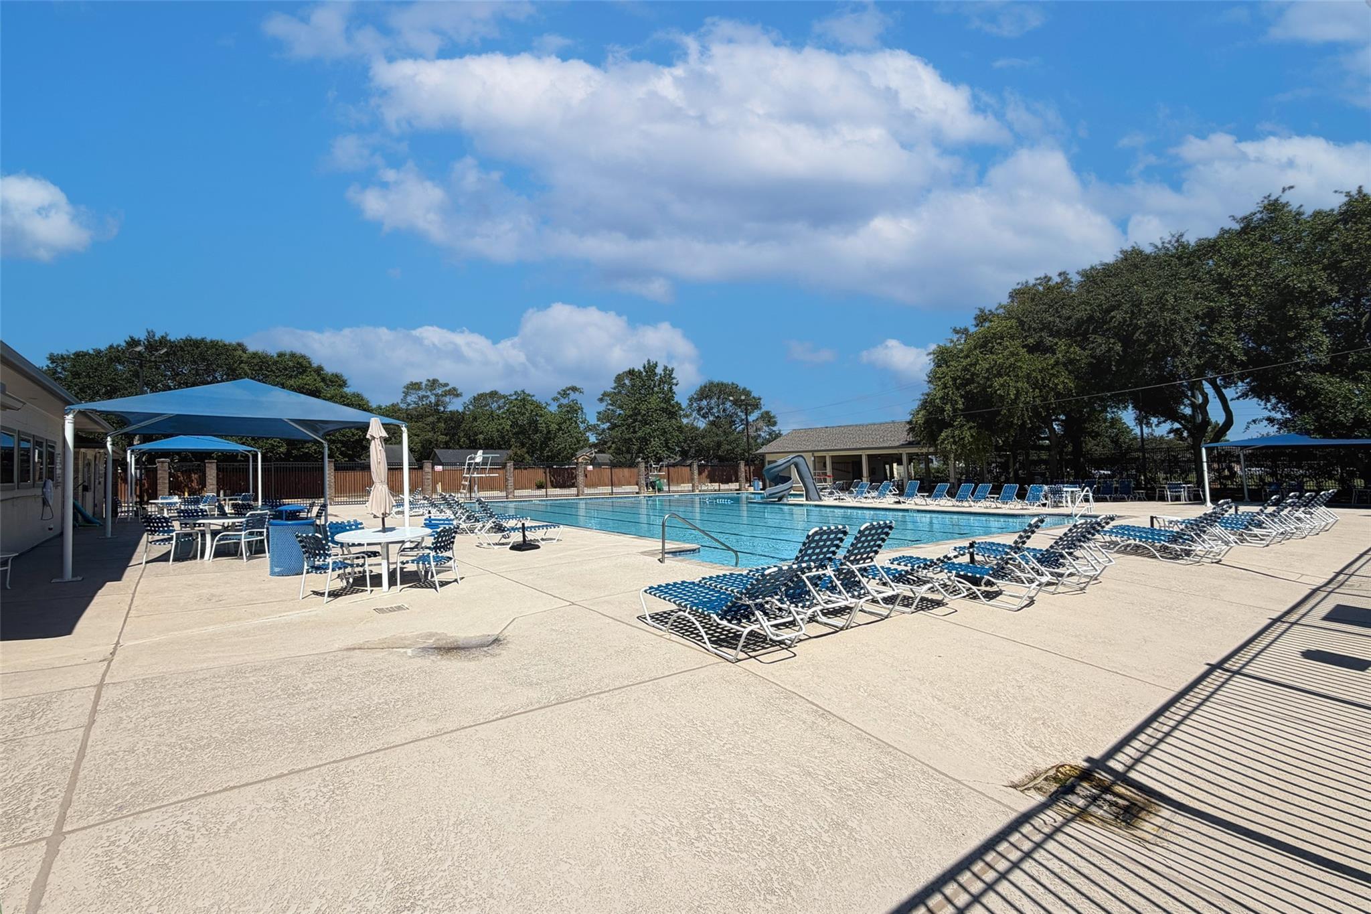
 Public Pool
 Sewer
Sewer Sprinkler System
 Water Access
 Yard
Yard Energy Efficient
Property & Schools on Map
Floor plans / Dimensions / Descriptions
-
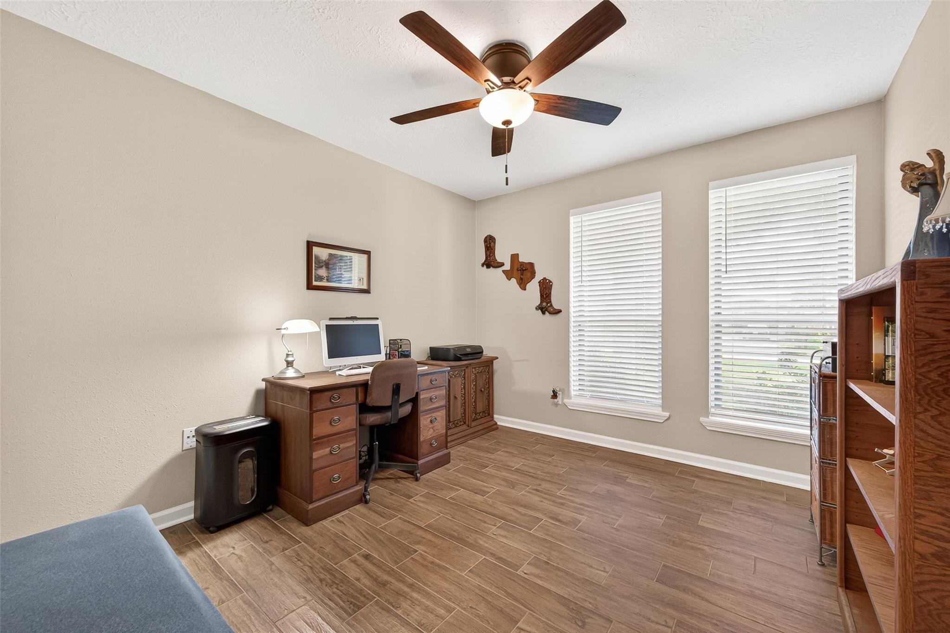
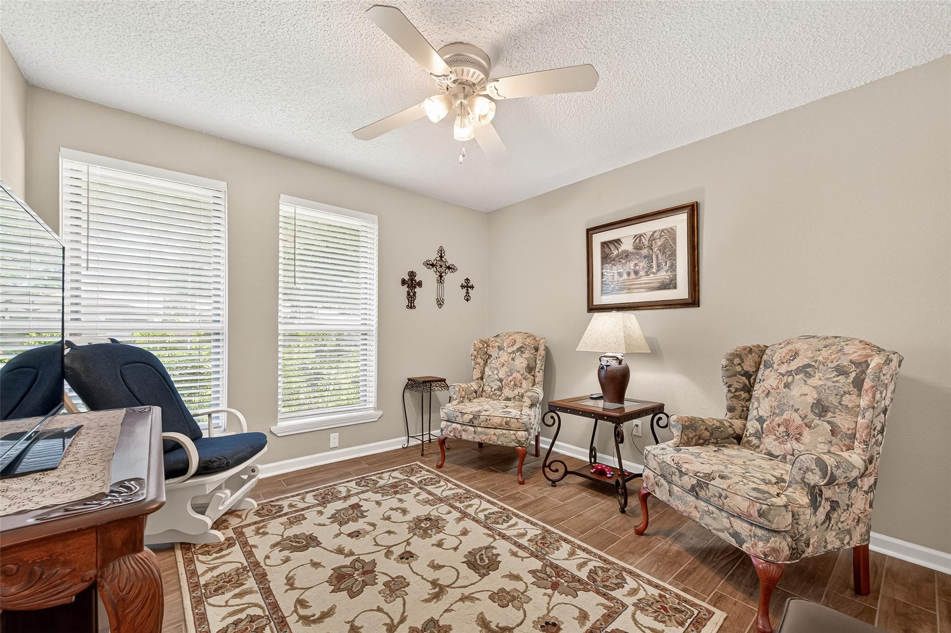
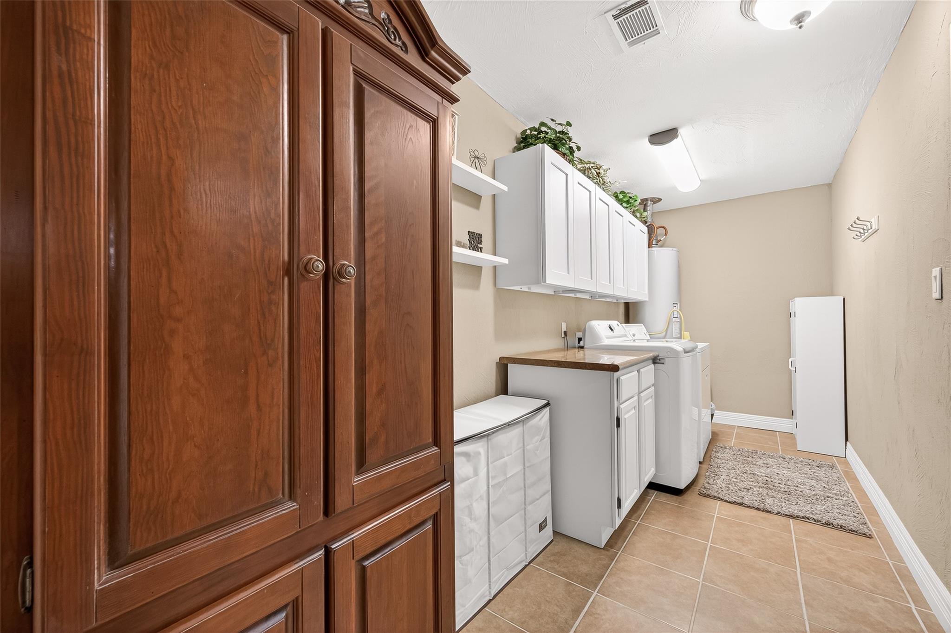
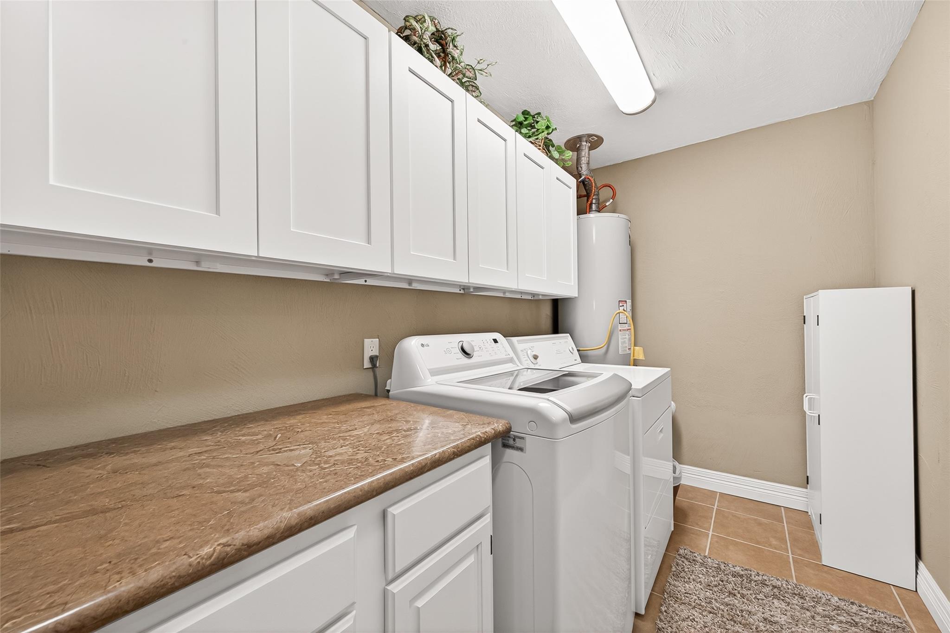
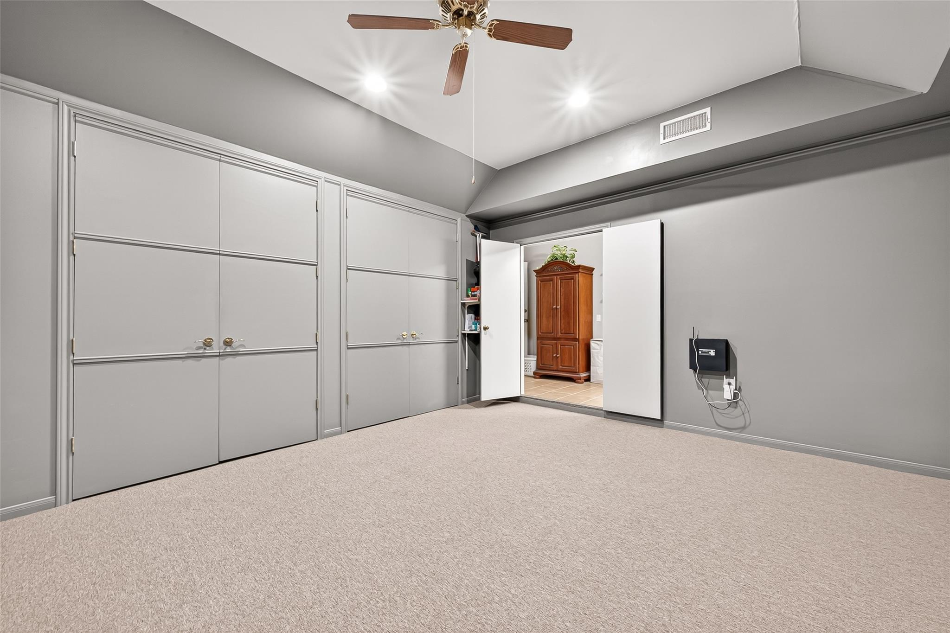
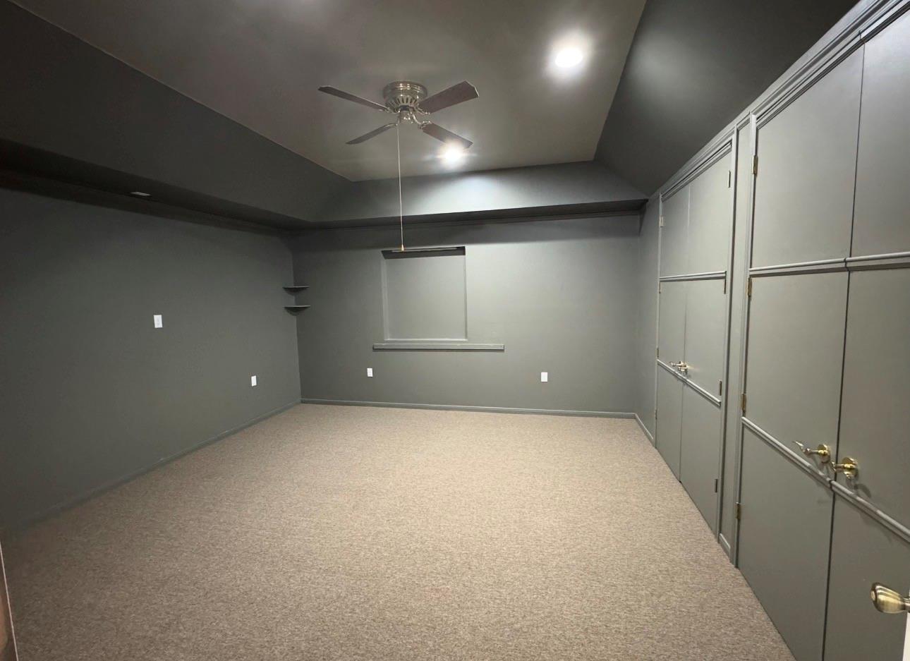
First FloorLiving:26x16Dining:13x10Kitchen:10x10Breakfast:8x8Primary Bedroom:15x12Bedroom:11x11Bedroom 2:11x10Extra Room:16x15
-
InteriorFireplace:1/Gas ConnectionsFloors:TileCountertop:GRANITEBathroom Description:Primary Bath: Tub/Shower Combo,Secondary Bath(s): Shower OnlyBedroom Desc:All Bedrooms Down,Primary Bed - 1st FloorKitchen Desc:Kitchen open to Family RoomRoom Description:Breakfast Room,Family Room,Formal Dining,Living Area - 1st Floor,Utility Room in HouseHeating:Central GasCooling:Central ElectricConnections:Electric Dryer Connections,Gas Dryer Connections,Washer ConnectionsDishwasher:YesDisposal:YesMicrowave:YesRange:Freestanding Range,Gas RangeOven:Freestanding Oven,Single OvenEnergy Feature:Ceiling Fans,Digital Program ThermostatInterior:Fire/Smoke Alarm,Formal Entry/Foyer,High Ceiling,Vaulted Ceiling,Wet Bar,Window Coverings
-
ExteriorRoof:CompositionFoundation:SlabPrivate Pool:NoExterior Type:Brick,WoodLot Description:Subdivision LotGarage Carport:Double-Wide DrivewayWater Sewer:Public Sewer,Public WaterArea Pool:YesExterior:Back Yard Fenced,Covered Patio/Deck,Patio/Deck,Porch,Sprinkler System,Storage Shed
Listed By:
Susan Garczynski
Keller Williams Realty Southwest
The data on this website relating to real estate for sale comes in part from the IDX Program of the Houston Association of REALTORS®. All information is believed accurate but not guaranteed. The properties displayed may not be all of the properties available through the IDX Program. Any use of this site other than by potential buyers or sellers is strictly prohibited.
© 2026 Houston Association of REALTORS®.
GET IN TOUCH
