
For Sale
21622 Canyon Terrace Ln Katy, TX 77450
$405,000
Description
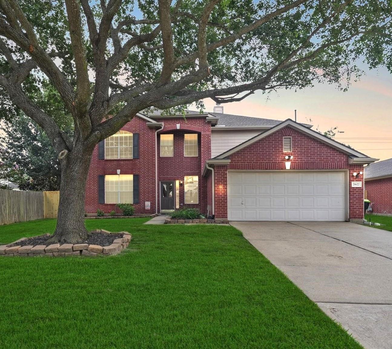
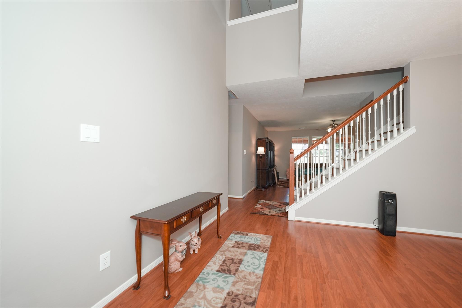
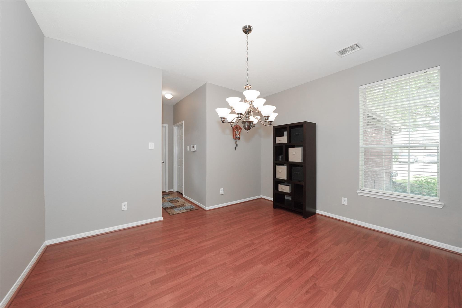
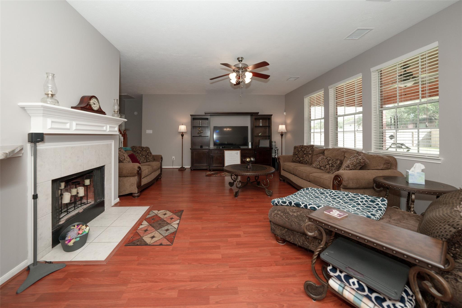
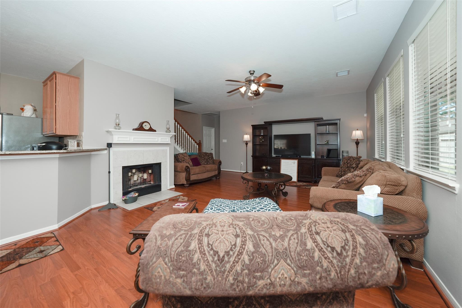
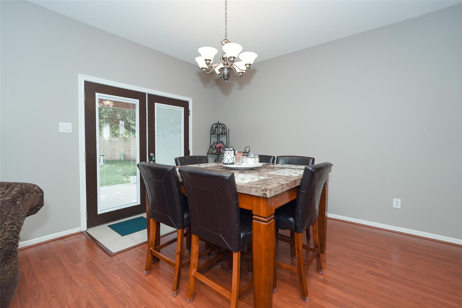
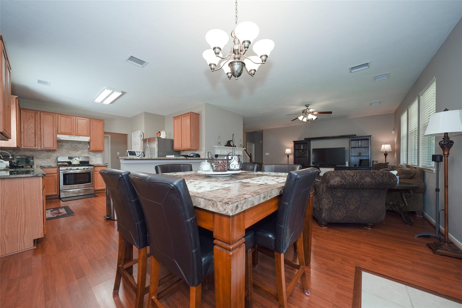
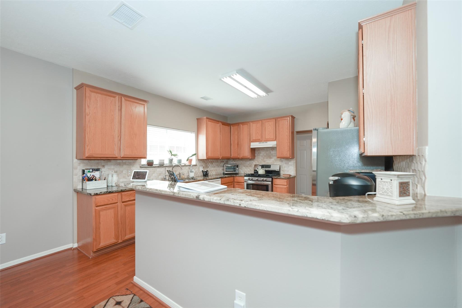
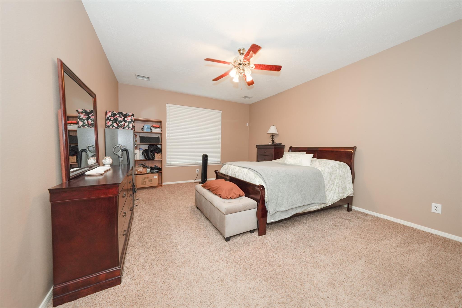
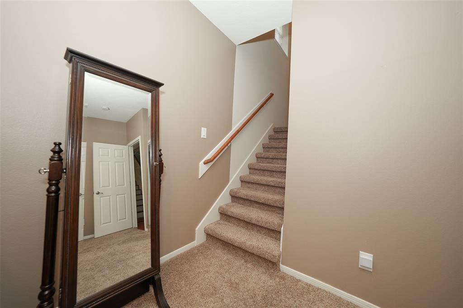
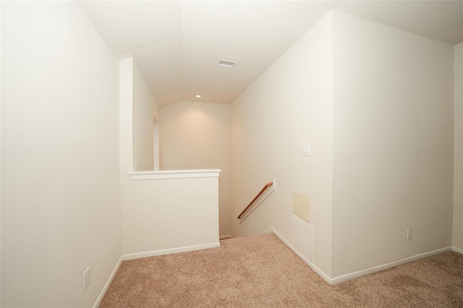
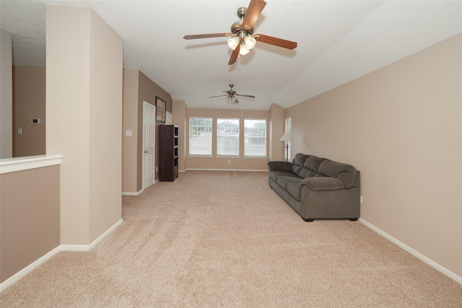
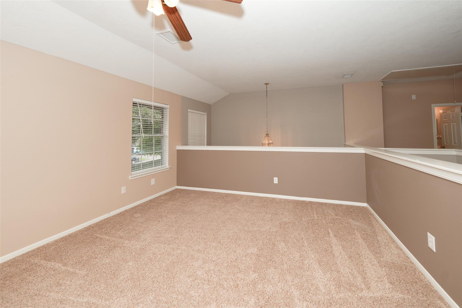
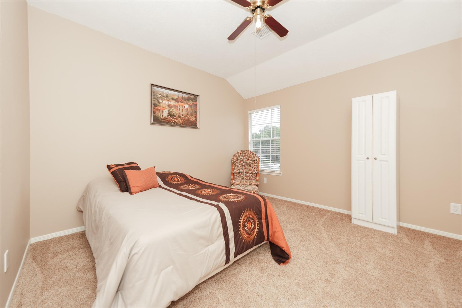
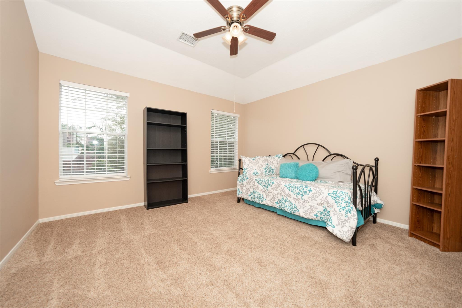
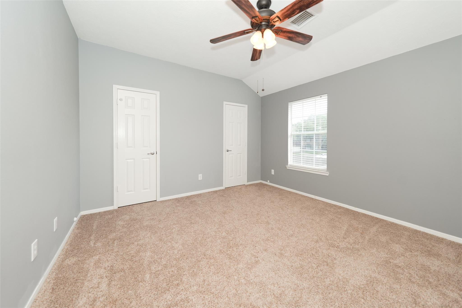
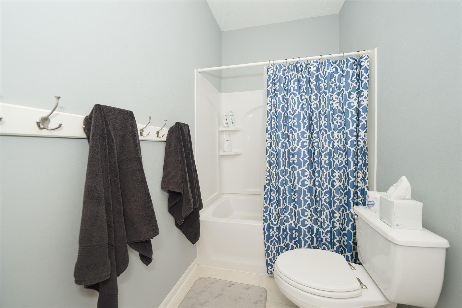
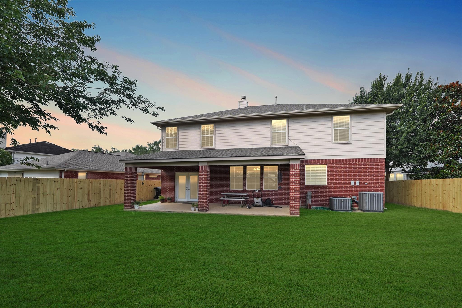
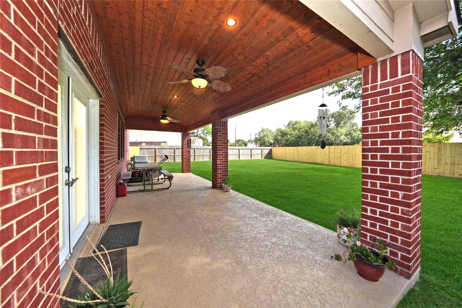
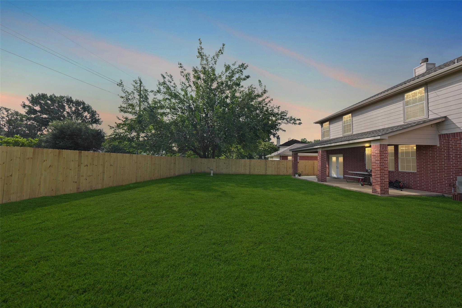
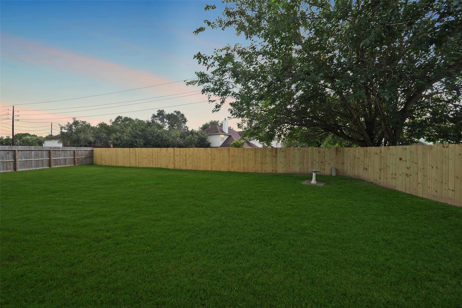
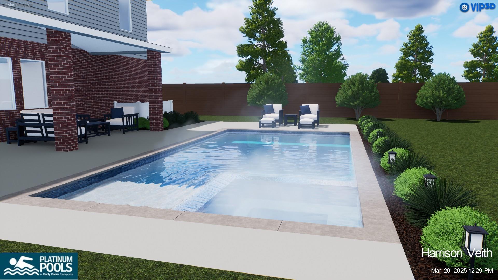
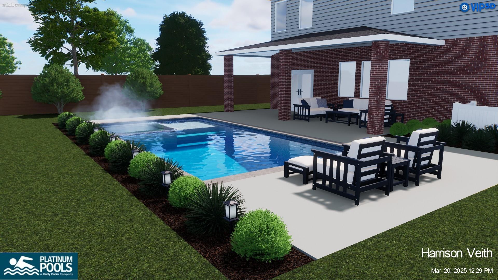
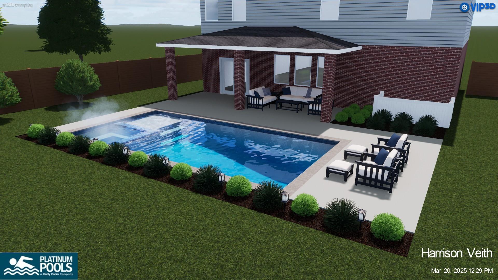
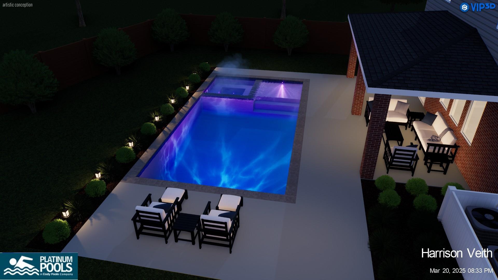
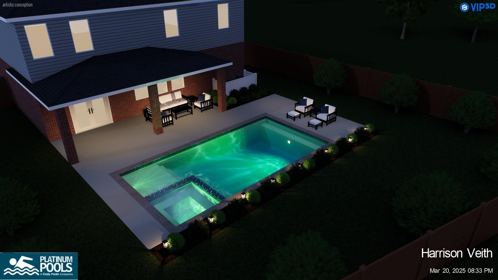
Spacious, stylish, and ready to impress! This beautiful 4-5 bedroom home offers over 3,200 sq ft of living space on a generous 9,000+ sq ft lot—perfect for relaxing or entertaining. Step into a freshly painted interior that feels bright and welcoming, featuring flexible spaces to suit your lifestyle. The primary bedroom is a true retreat, complete with its own private loft—ideal for a home office, reading nook, or cozy hideaway. Enjoy peace of mind with a 3 year old roof, fresh new paint on 1st floor 2025, New fence in 2025, plus both A/C units are only 10 years old. Out back, a covered patio invites year-round enjoyment with no back neighbors for added privacy. Whether you're hosting a gathering or enjoying quiet evenings at home, this property delivers comfort, style, and space. This one is move-in ready and waiting for you to call it home!
Overview
Financial
Price:
$405,000
Price/SqFT:
$126.09
HOA Fee:
$550 Annually
Tax Rate:
2.12603 %
Est. Monthly:
$5,816 *
Tax Amount:
$8,610
Amenities and features
 Patio/Deck
 Public Pool
 Sprinkler System
 Study Room
 Water Access
Property & Schools on Map
Floor plans / Dimensions / Descriptions
-
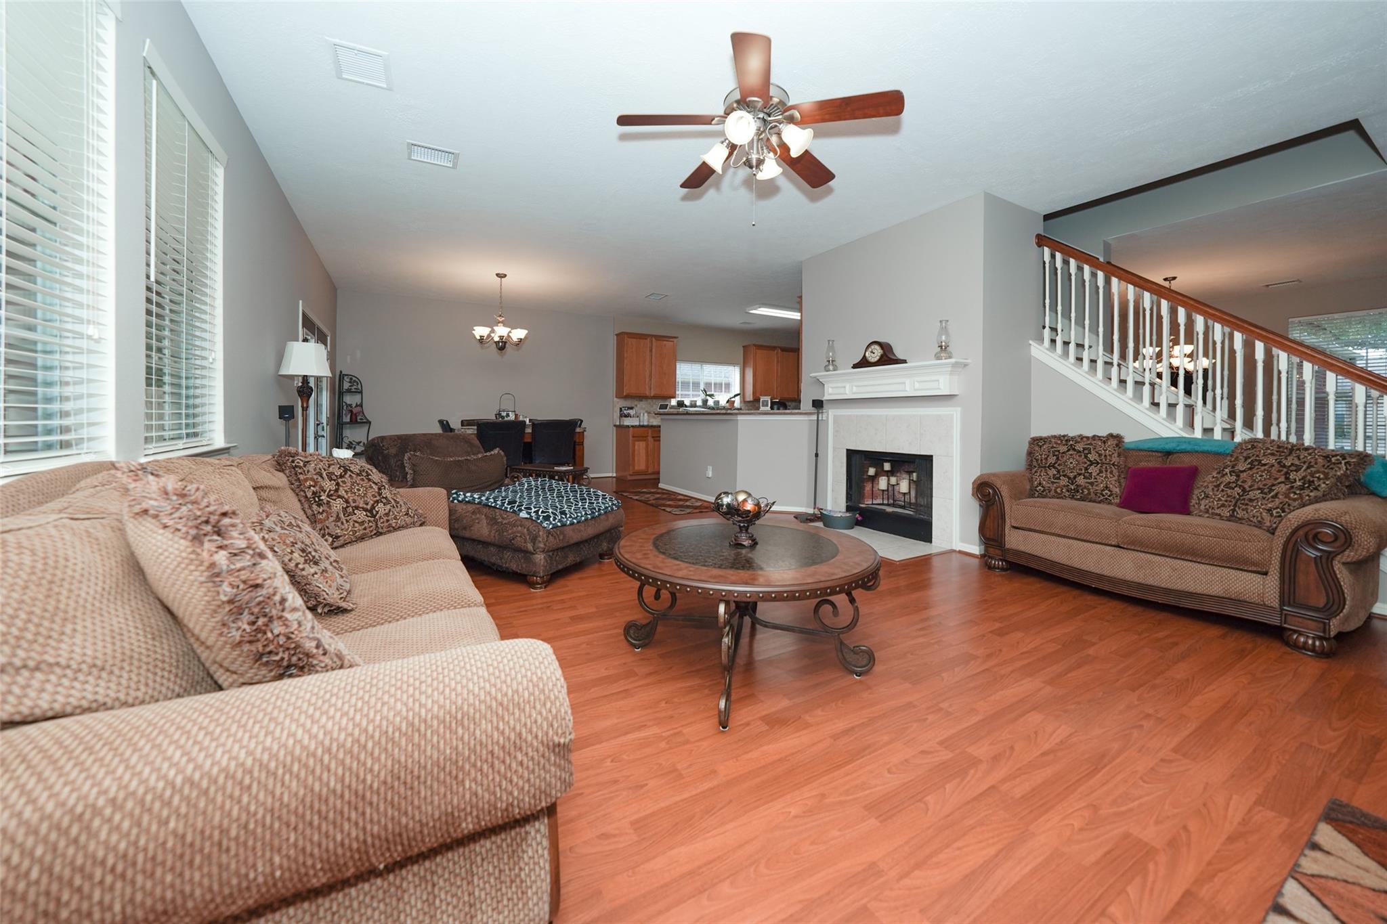
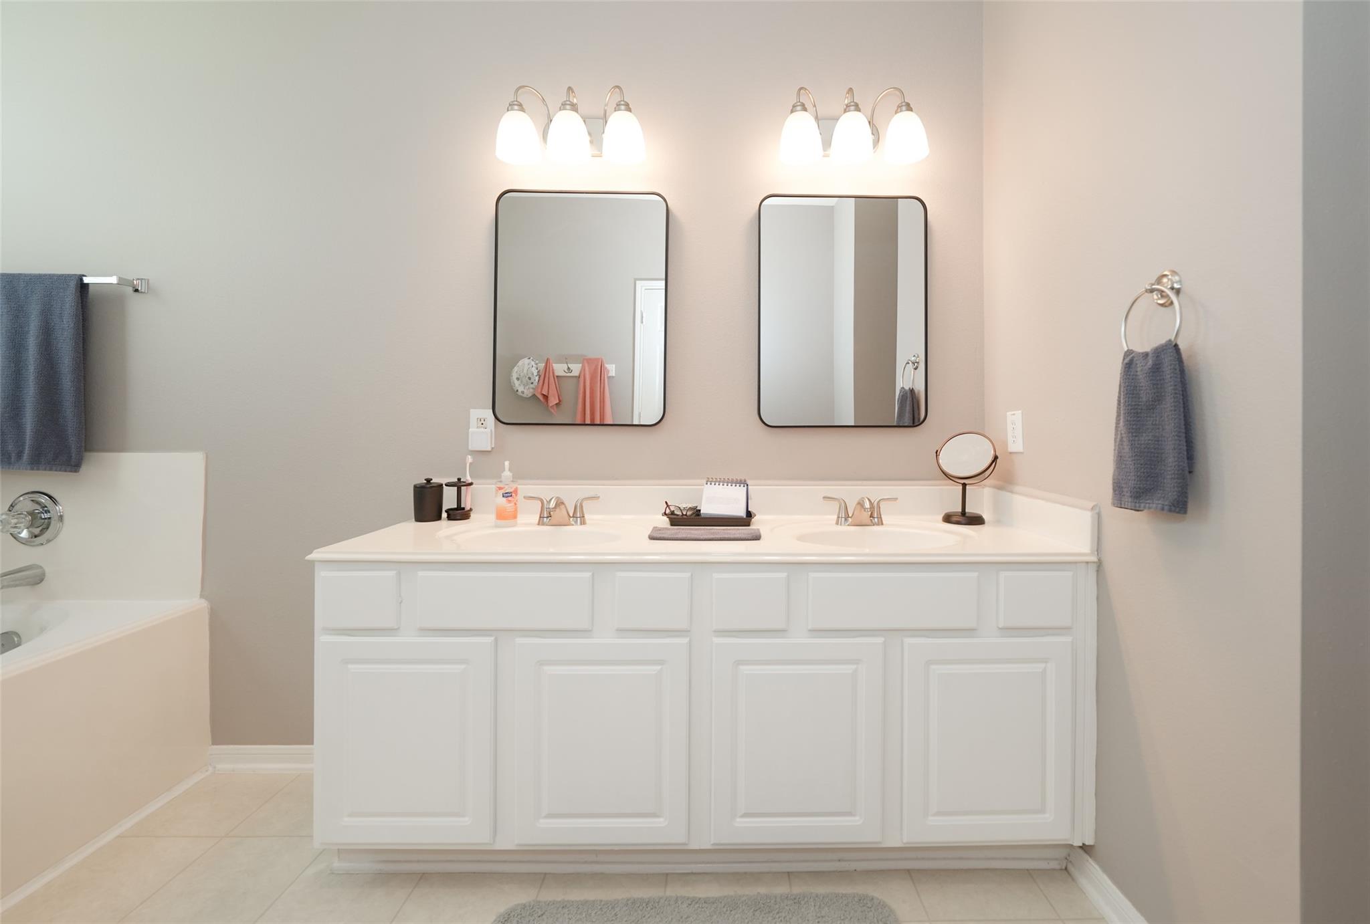
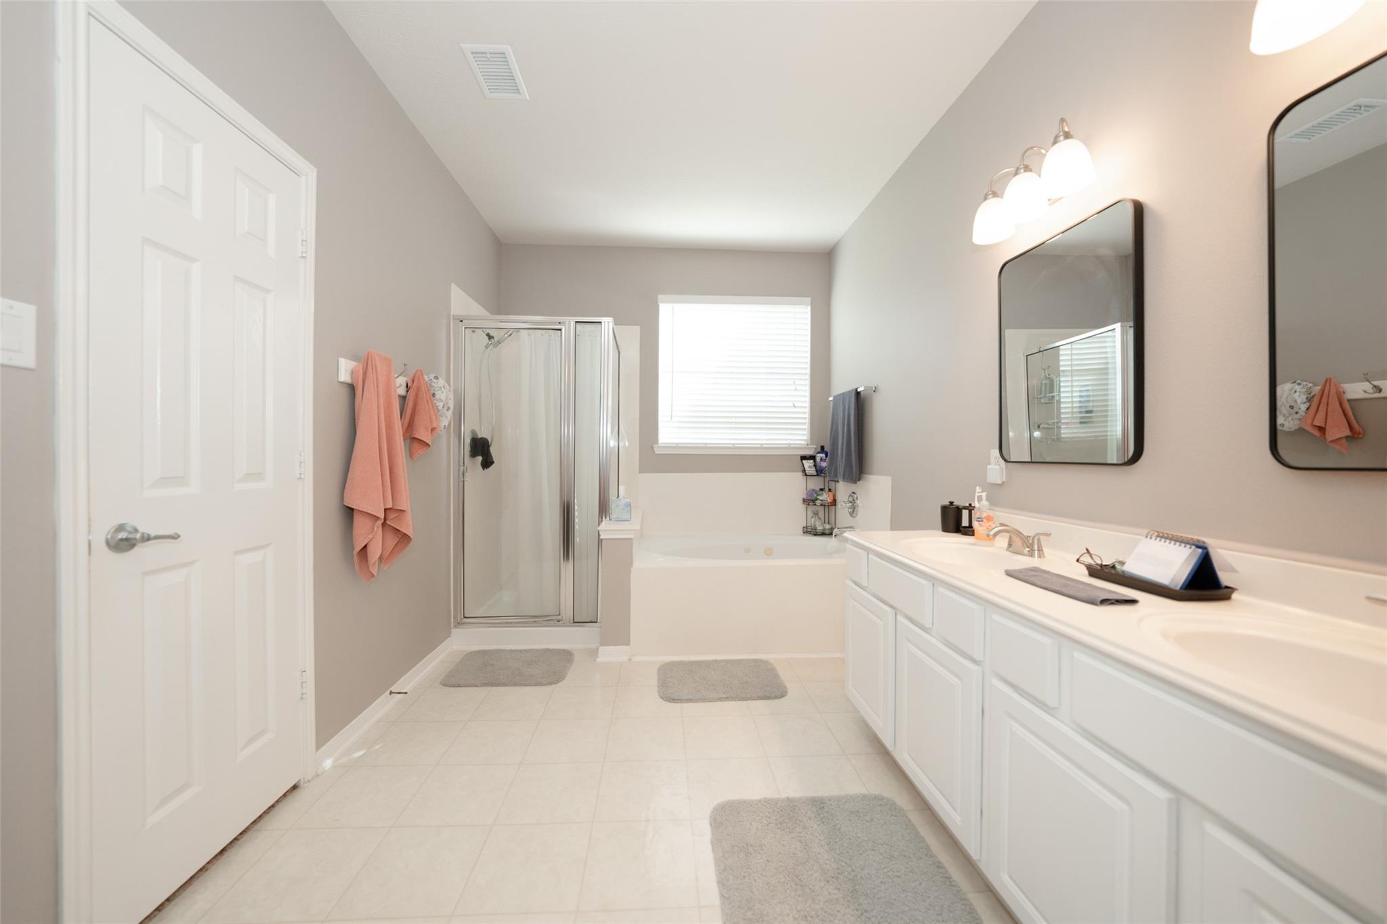
First FloorDen:17x18Dining:16x14Kitchen:13x12Breakfast:11x13Primary Bedroom:18x13
-
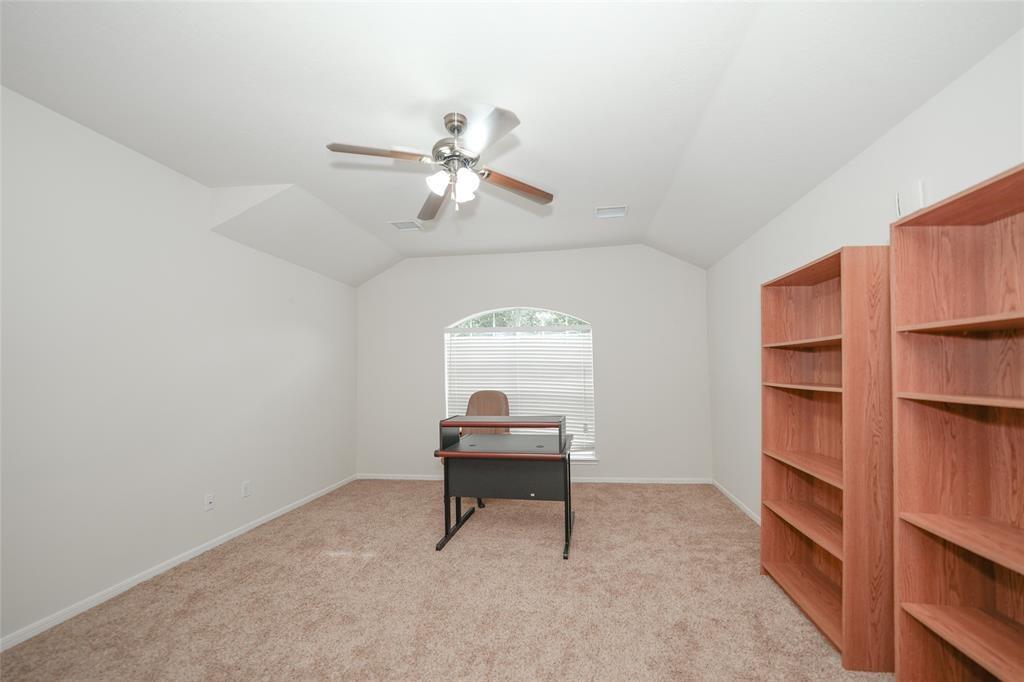
Second FloorBedroom:12x13Bedroom 2:12x13Bedroom 3:14x13Game Room:24x13Home Office/Study:14x15
-
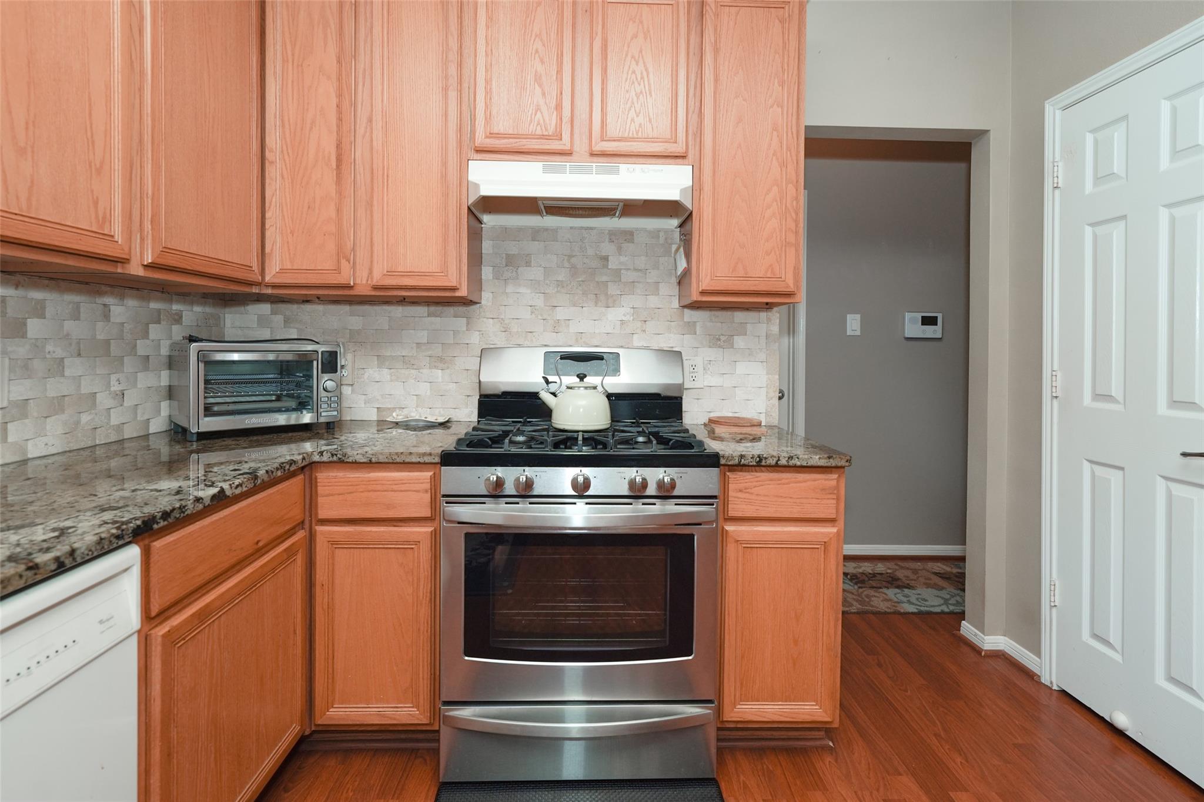
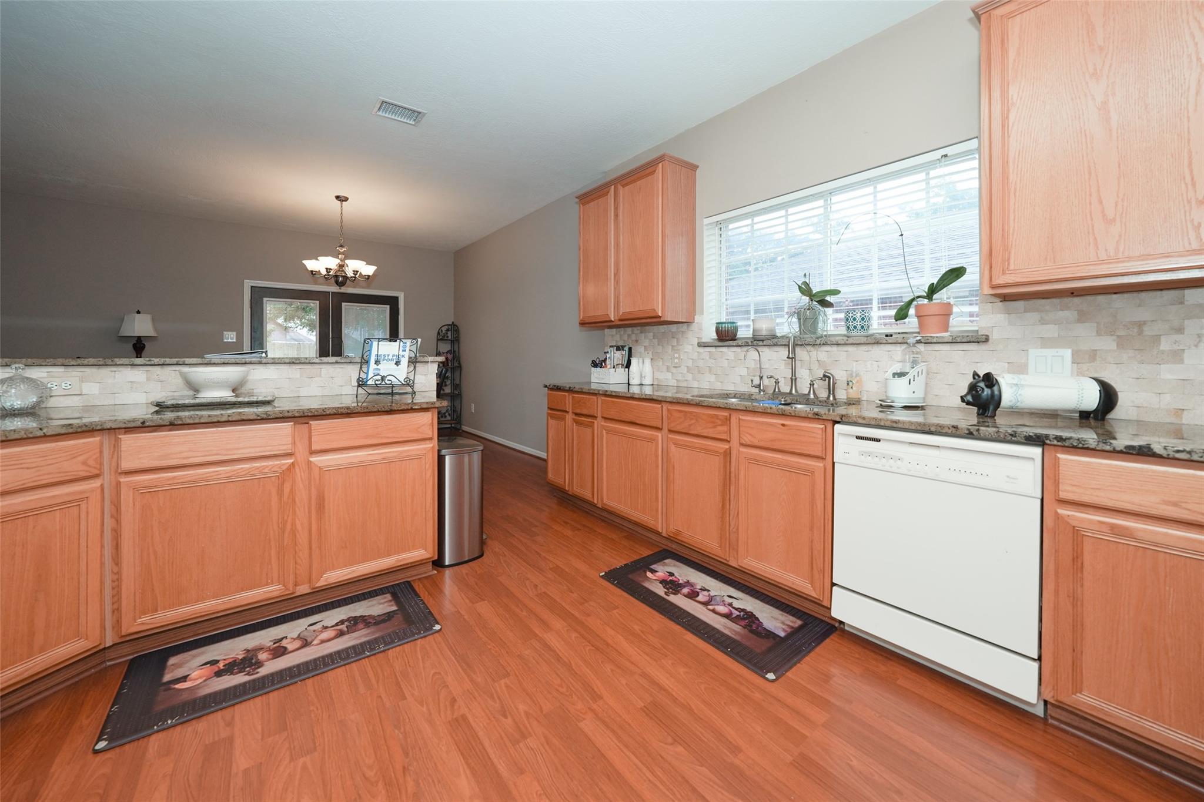
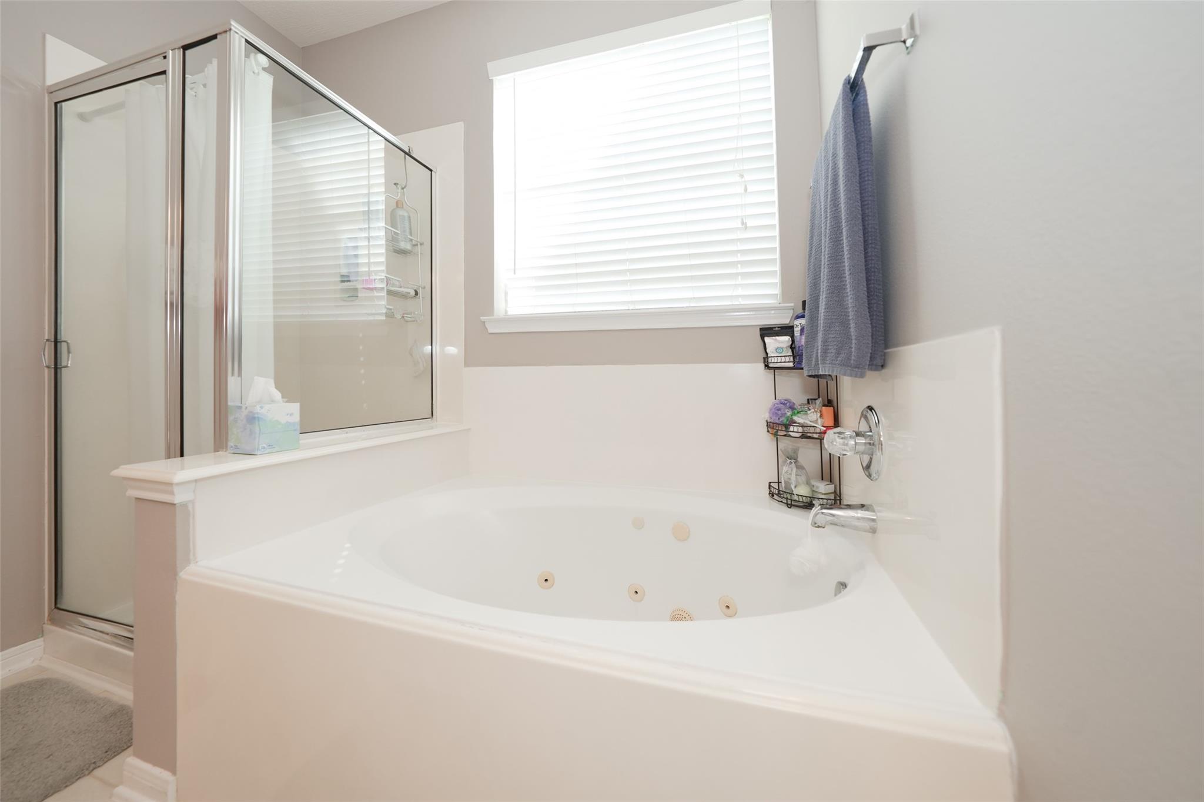
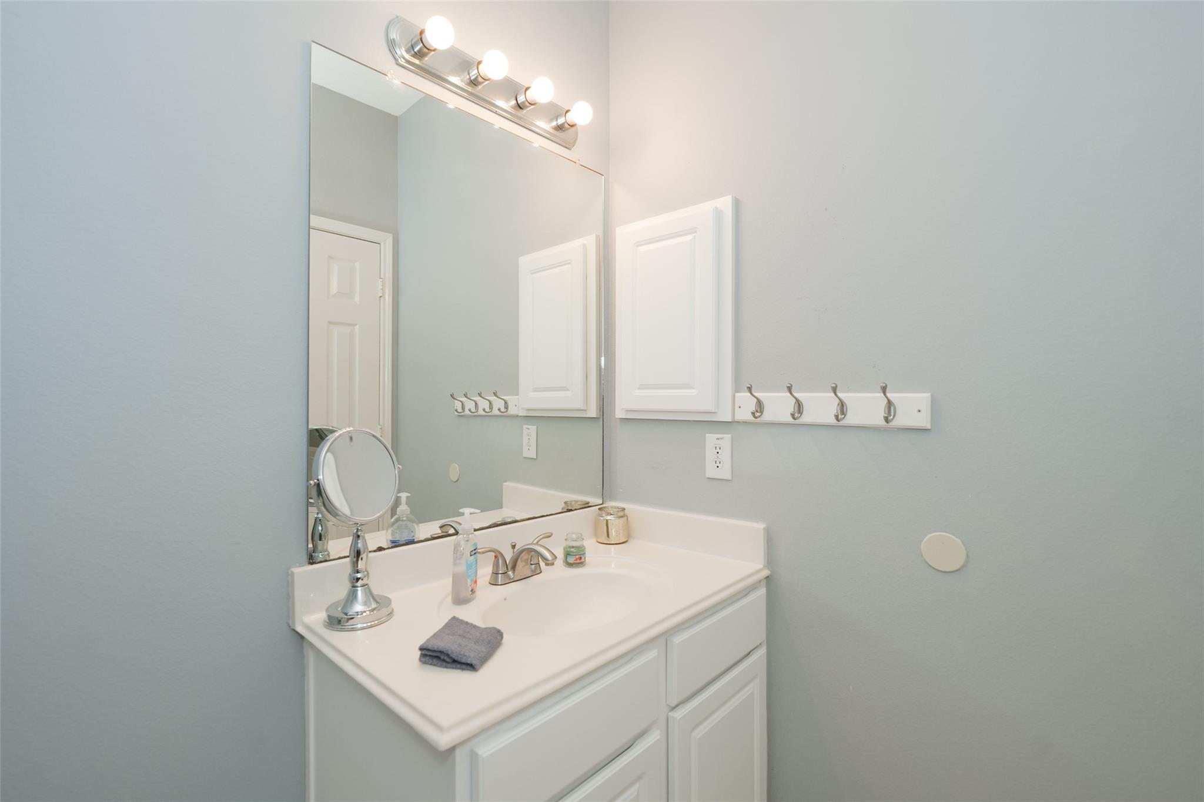
InteriorFireplace:1Floors:Carpet,LaminateCountertop:GraniteBathroom Description:Half Bath,Primary Bath: Double Sinks,Primary Bath: Separate ShowerBedroom Desc:Primary Bed - 1st Floor,Multilevel Bedroom,Sitting Area,Walk-In ClosetKitchen Desc:Kitchen open to Family Room,PantryRoom Description:Breakfast Room,Formal Dining,Gameroom Up,Living/Dining ComboHeating:Central GasCooling:Central ElectricDishwasher:YesDisposal:YesCompactor:NoMicrowave:NoRange:Gas RangeOven:Freestanding OvenInterior:2 Staircases,Alarm System - Owned
-
ExteriorRoof:CompositionFoundation:SlabPrivate Pool:NoExterior Type:BrickLot Description:Subdivision LotWater Sewer:Water DistrictArea Pool:YesExterior:Covered Patio/Deck,Sprinkler System
Explore Property
Listed By:
Danita Wiltz
C.R.Realty
The data on this website relating to real estate for sale comes in part from the IDX Program of the Houston Association of REALTORS®. All information is believed accurate but not guaranteed. The properties displayed may not be all of the properties available through the IDX Program. Any use of this site other than by potential buyers or sellers is strictly prohibited.
© 2026 Houston Association of REALTORS®.
GET IN TOUCH
