
For Sale
21620 Schiel Rd Cypress, TX 77433
$5,750,000
Description
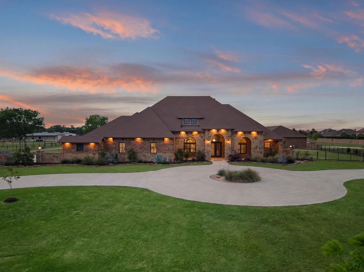
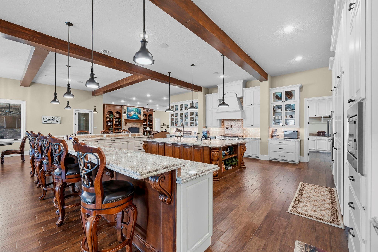
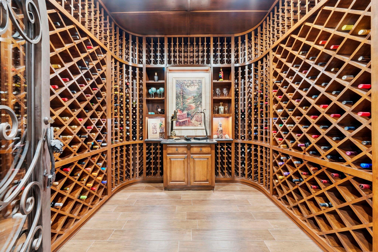
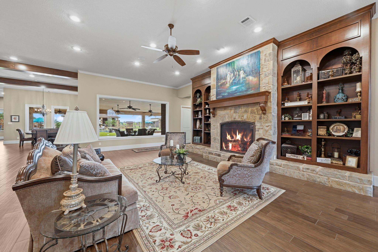
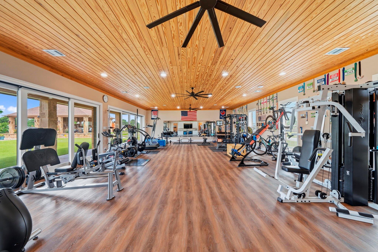
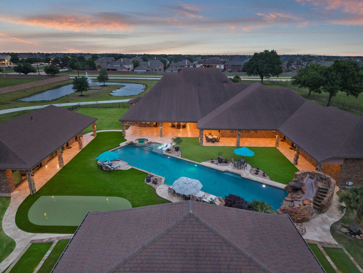
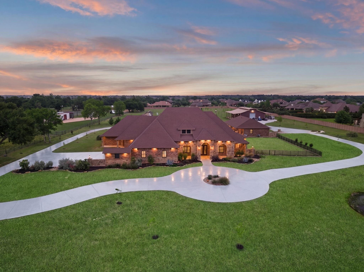
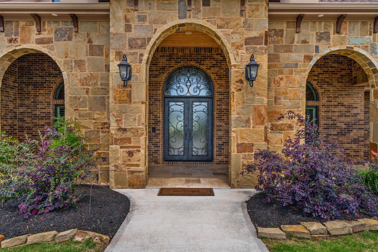
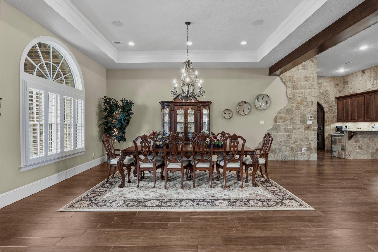
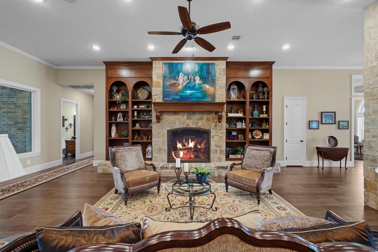
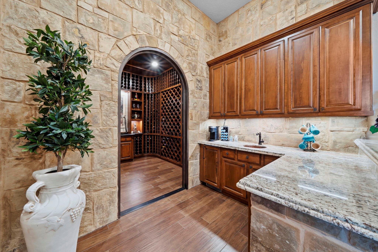
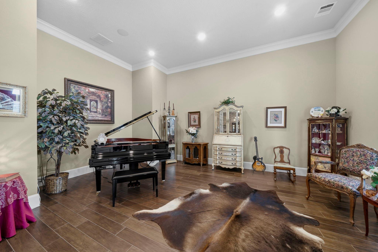
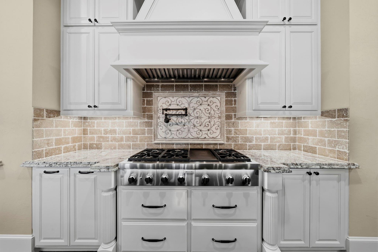
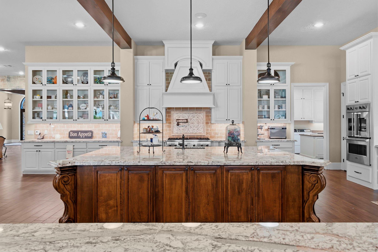
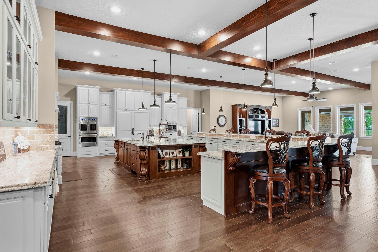
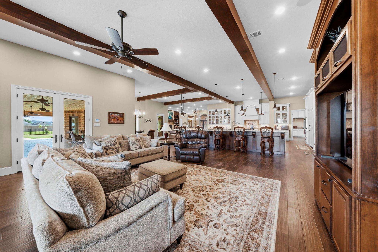
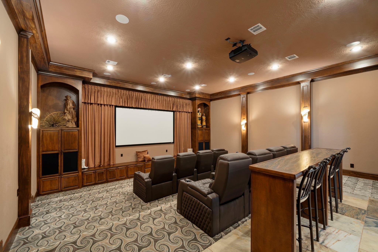
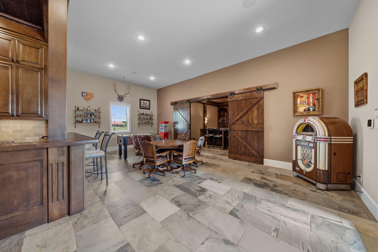
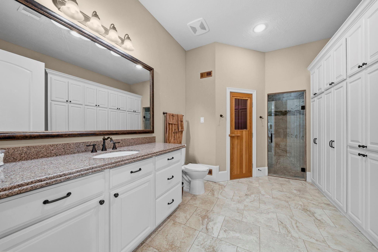
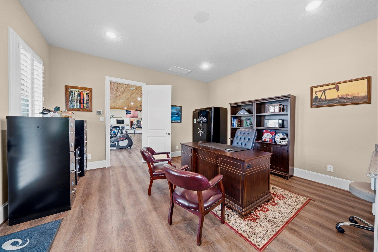
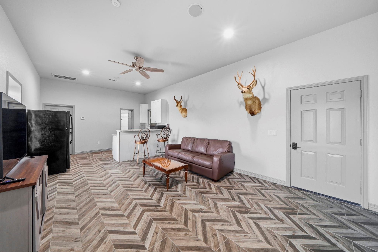
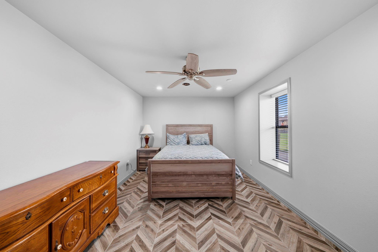
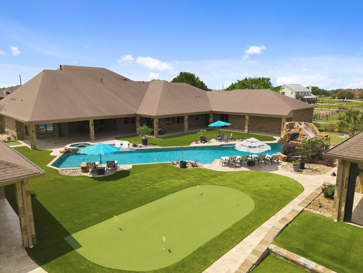
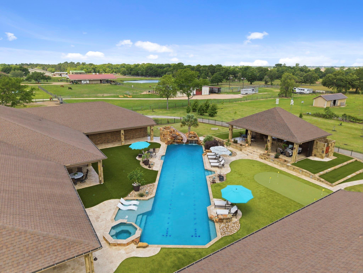
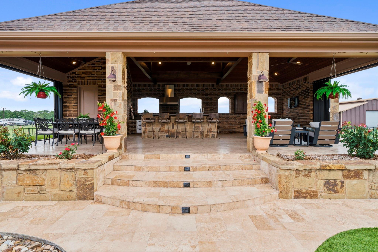
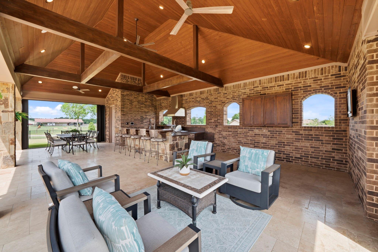
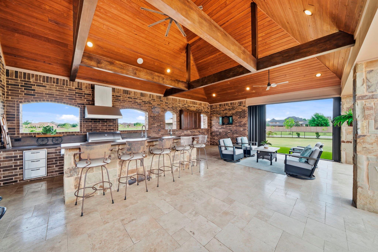
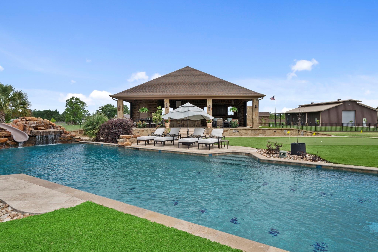
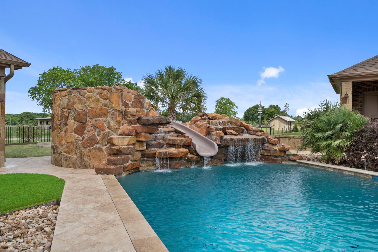
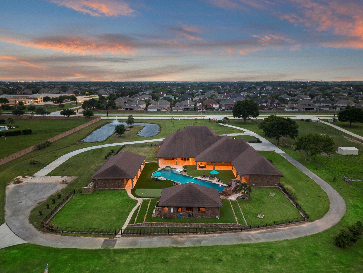
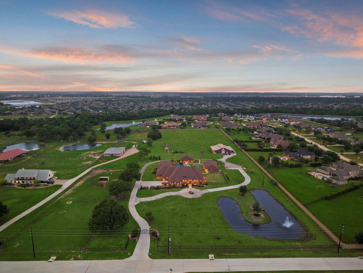
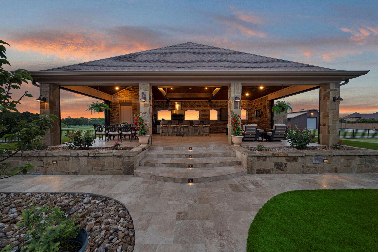
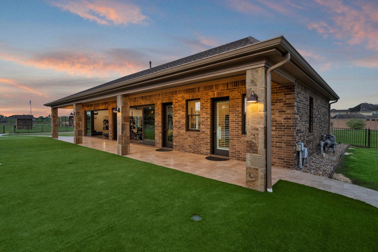
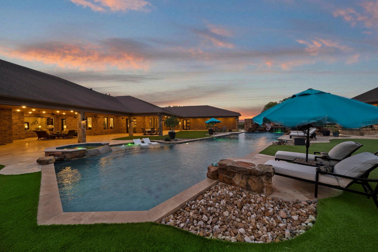
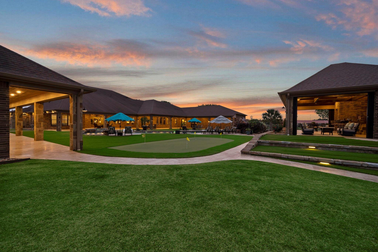
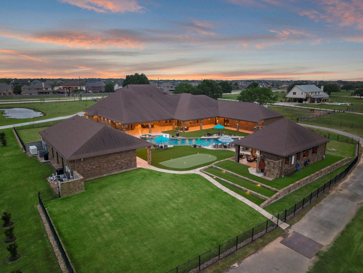
Some homes you visit. This one you remember. Set behind a private gate on ten acres in Cypress, this custom residence was built to host on a scale most properties can only imagine. Guests arrive up a circular drive to interiors where the entertaining never feels staged: a chef's kitchen anchored by an oversized island, a wine grotto, a private theater, Control4 at your fingertips. Outside is where the night really opens up. A heated pool fed by a waterfall, a summer kitchen and bar, a pavilion for long dinners, a putting green for the ones who linger, and a stocked pond for quiet mornings. A full gym with sauna keeps the day yours. A finished barn handles the guests who stay. The grounds are fully fenced and irrigated, set among a working pecan orchard, private and never in a floodplain. Unrestricted and free of any HOA, this is the rare address where the only rules are your own, and the one people talk about long after they leave.
Overview
Financial
Price:
$5,750,000
Price/SqFT:
$575,000.0
HOA Fee:
Tax Rate:
2.00183 %
Est. Monthly:
$77,295 *
Tax Amount:
$115,105
Amenities and features
 Media Room
 Private Pool
 Study Room
 Energy Efficient
Property & Schools on Map
Floor plans / Dimensions / Descriptions
-
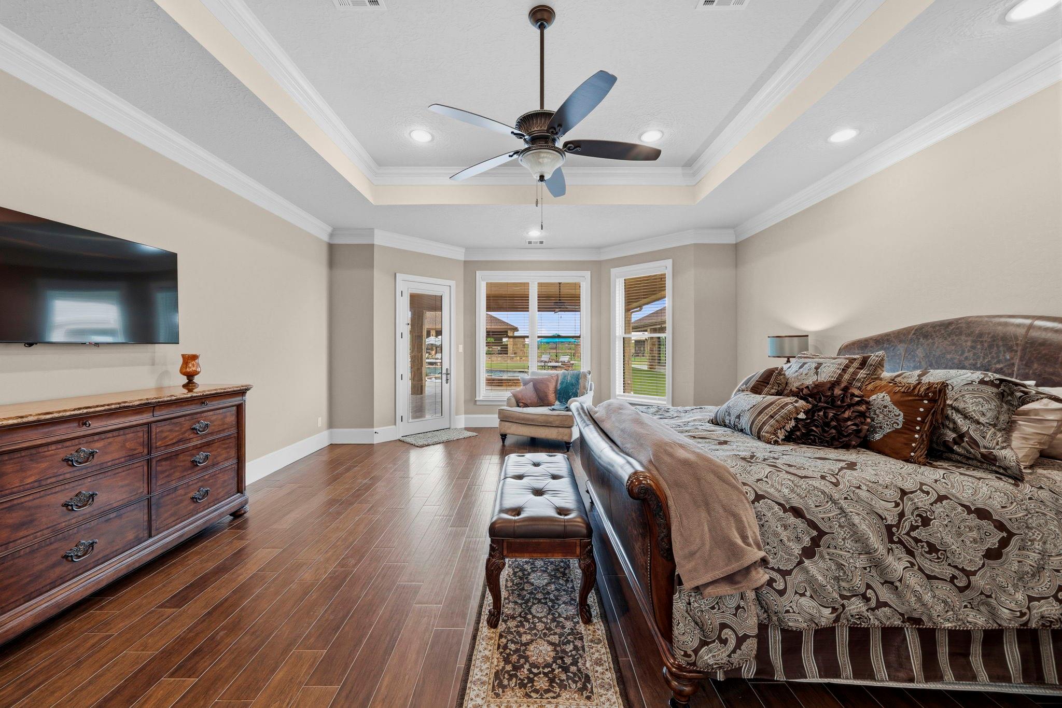
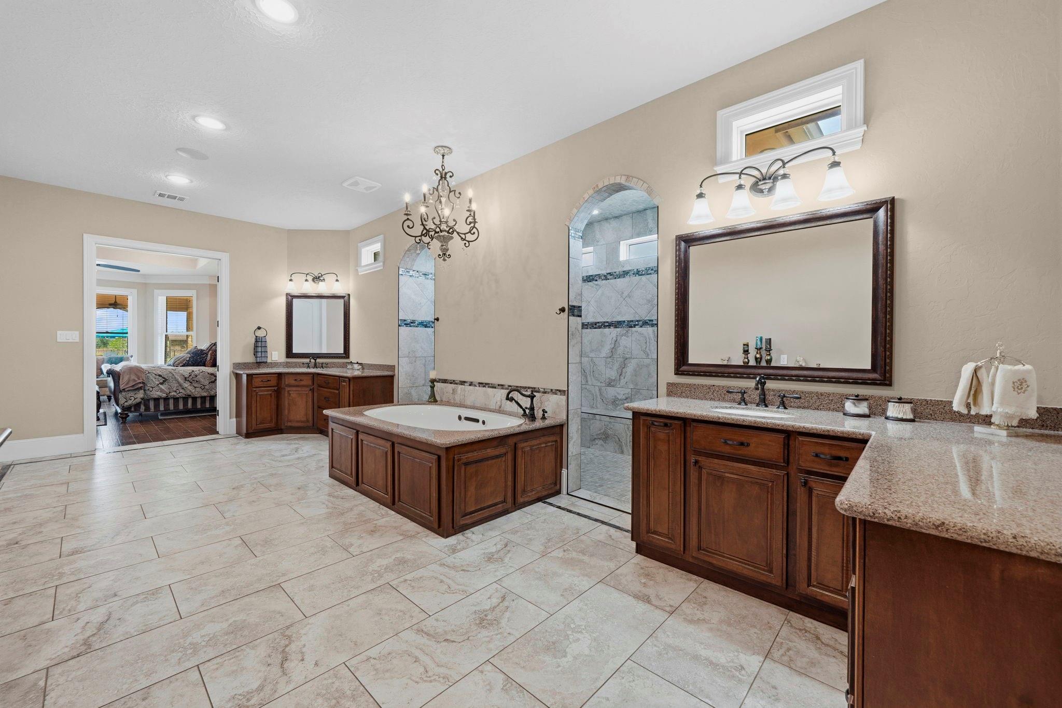
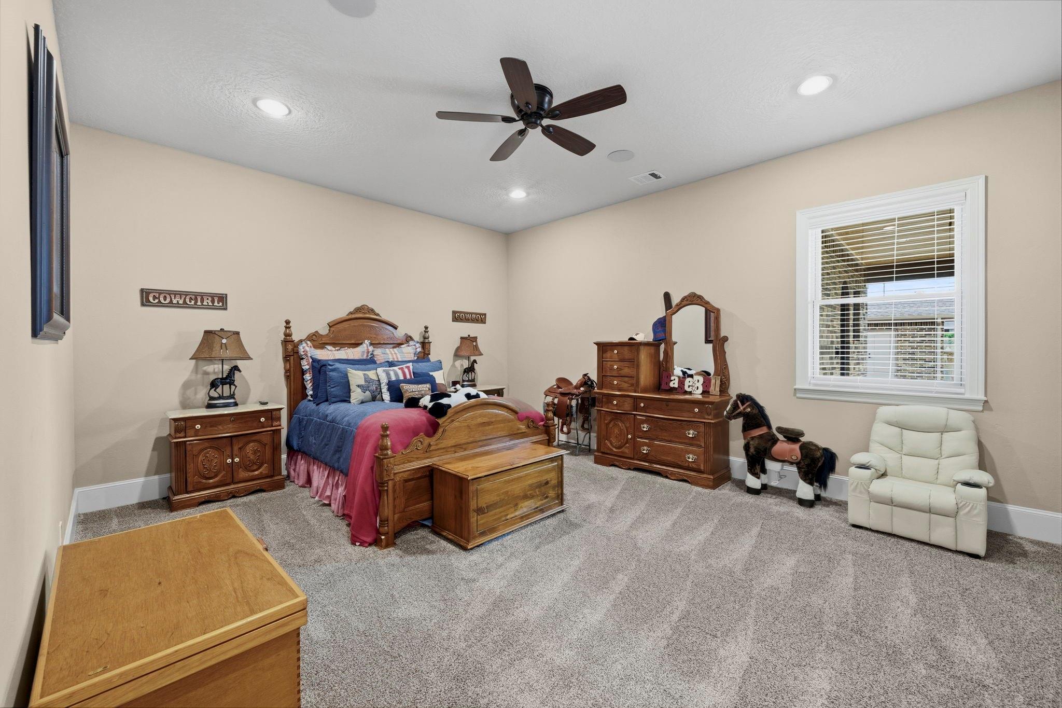
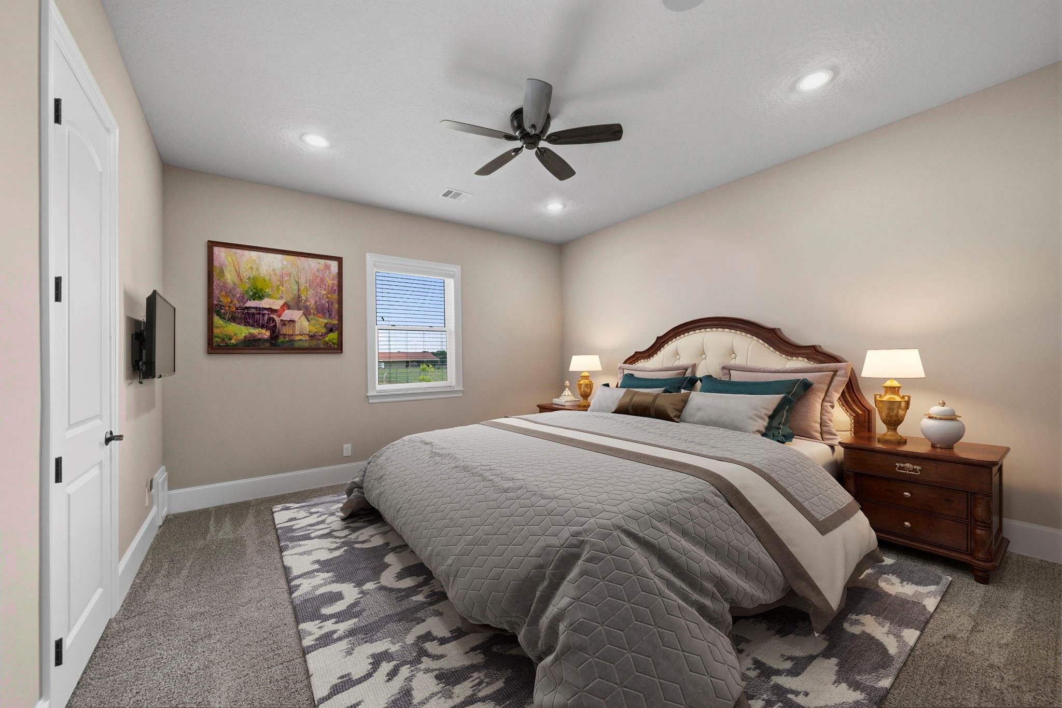
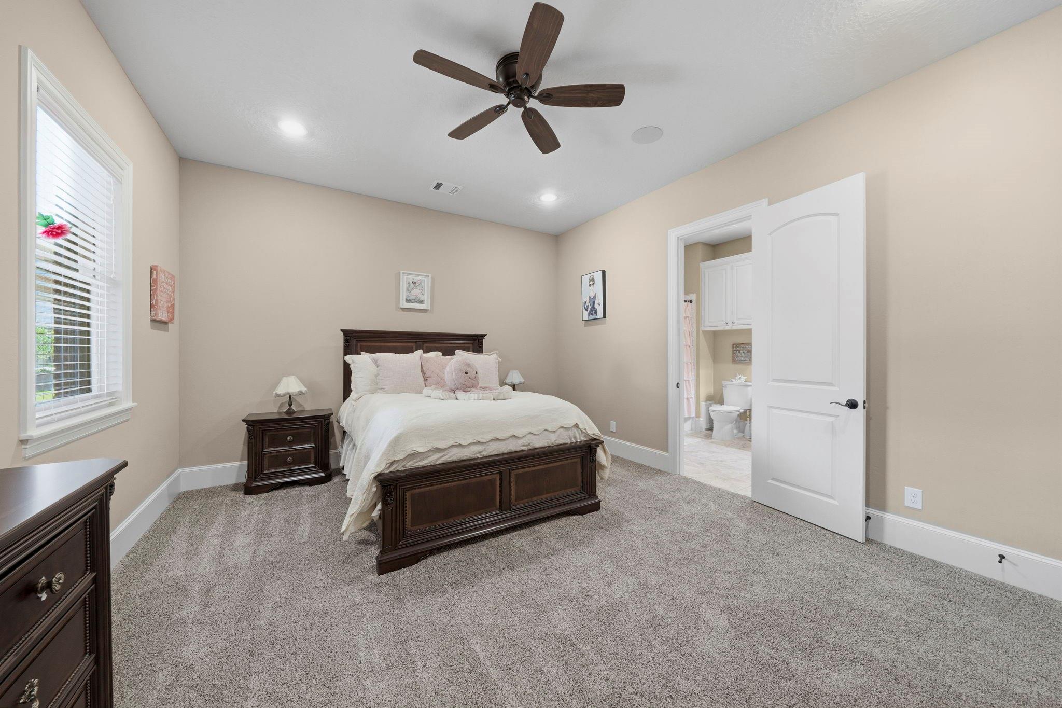
First FloorDining:1stPrimary Bedroom:24x20Bedroom:16x14Bedroom 2:15x13Home Office/Study:1stMedia Room:1stWine Room:1st
-
Second FloorBedroom:15x13
-
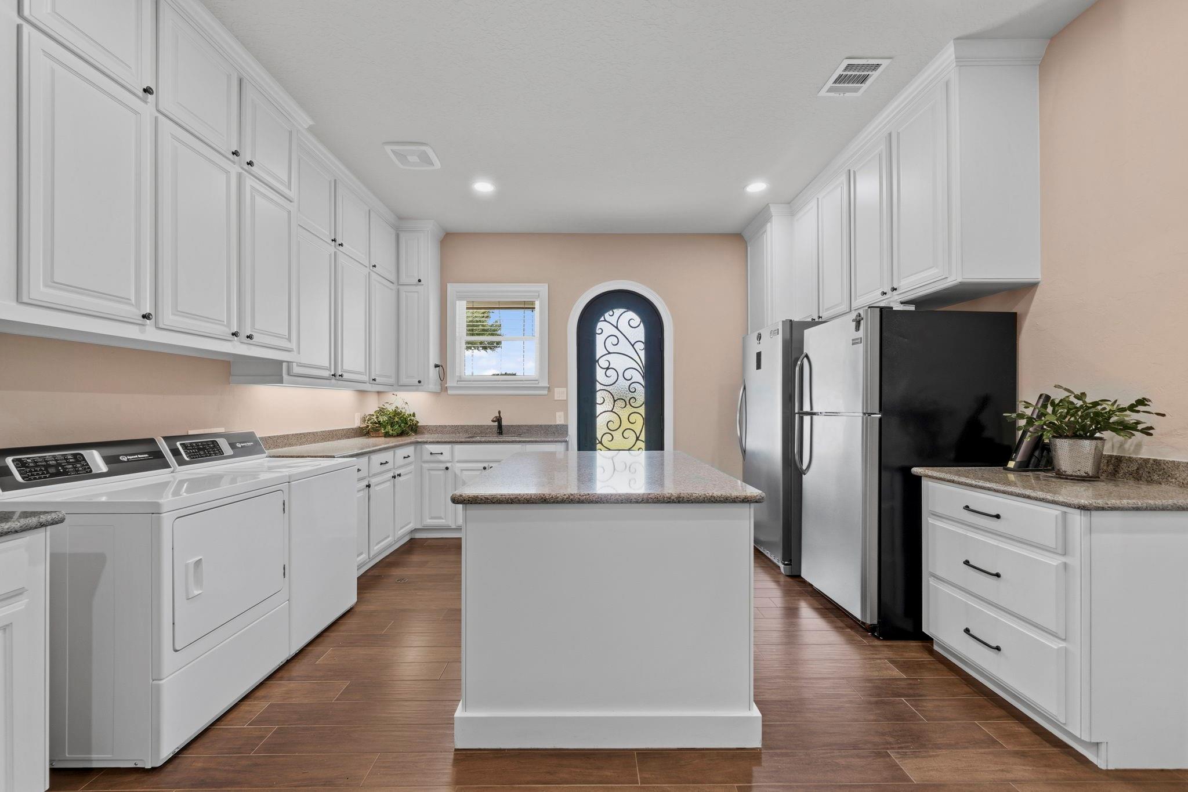
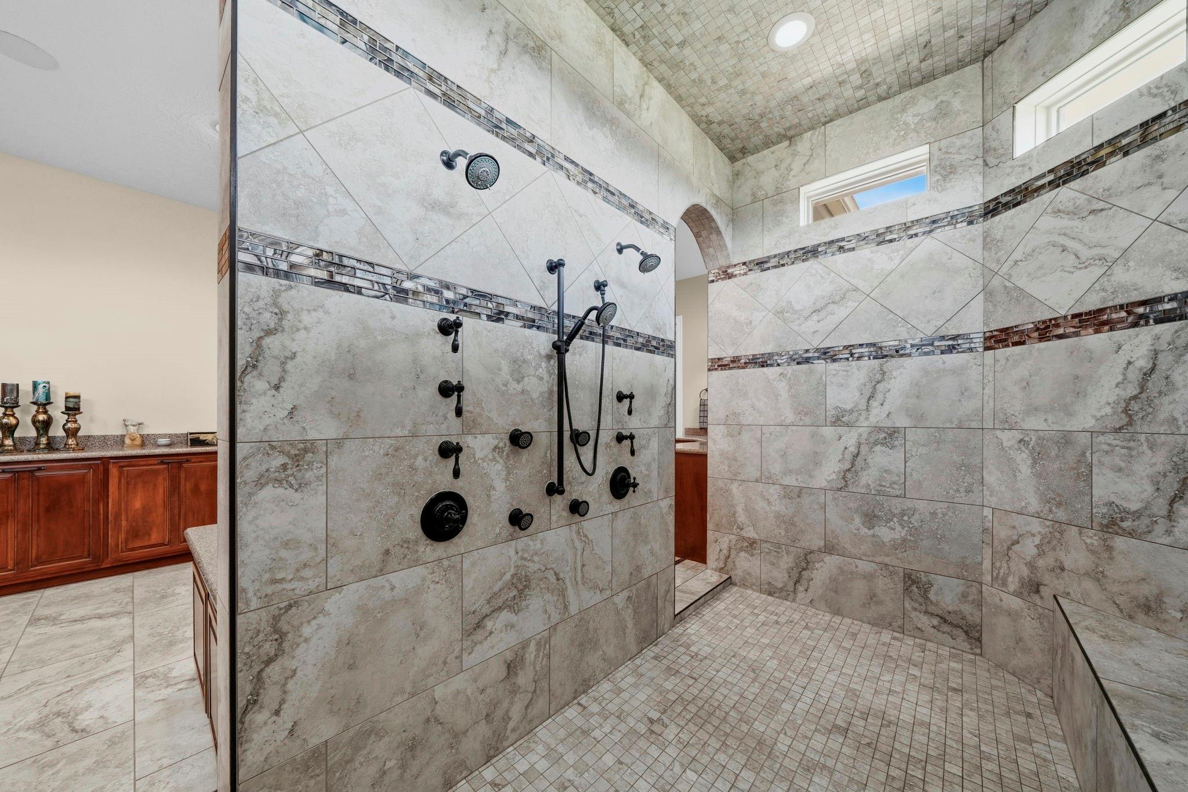
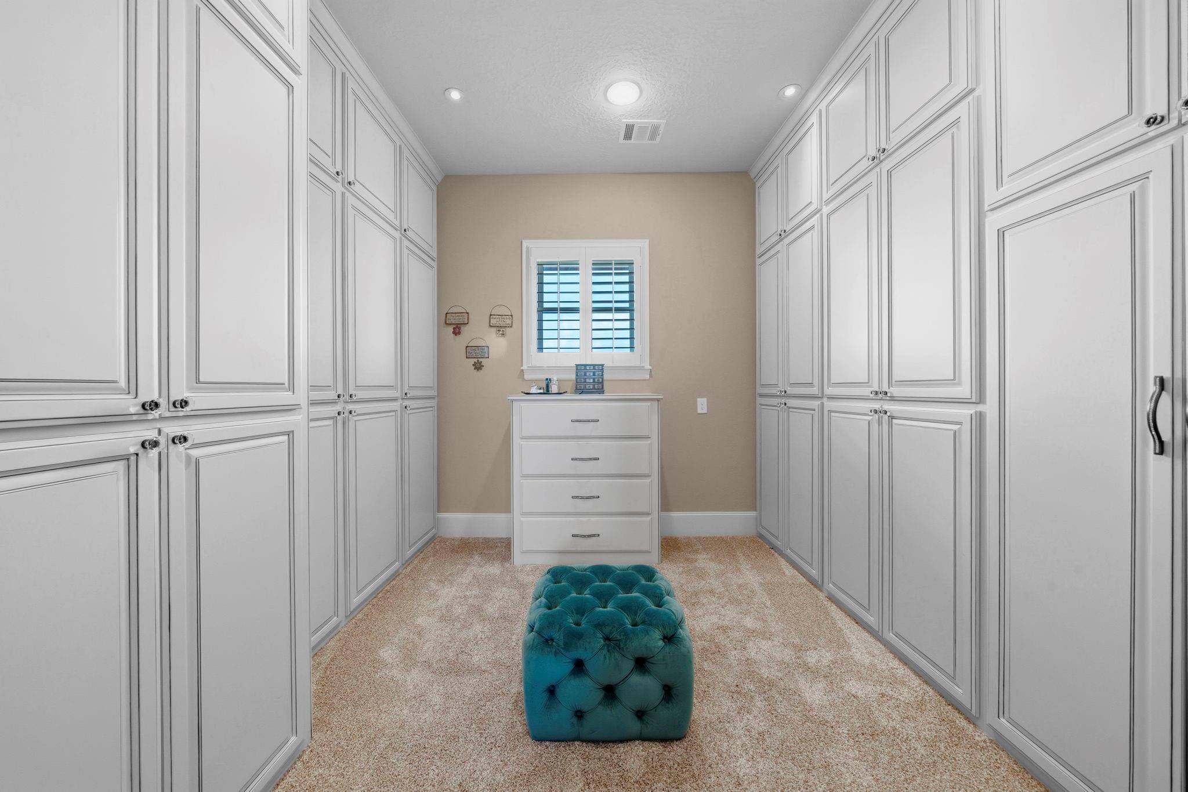
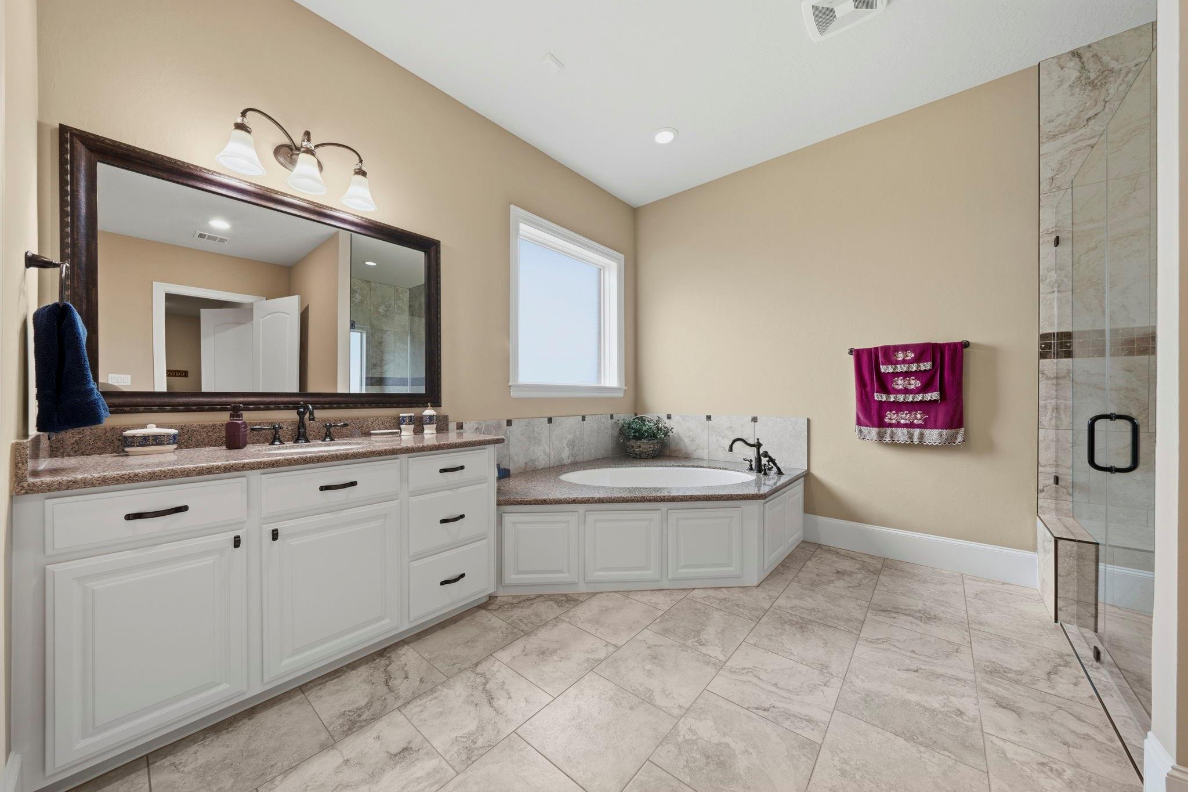
InteriorFireplace:1/Gaslog FireplaceFloors:Carpet,Tile,WoodCountertop:GraniteBathroom Description:Primary Bath: Double Sinks,Primary Bath: Separate Shower,Primary Bath: Soaking Tub,Secondary Bath(s): Double Sinks,Secondary Bath(s): Separate ShowerBedroom Desc:All Bedrooms Down,En-Suite Bath,Primary Bed - 1st Floor,Sitting Area,Split Plan,Walk-In ClosetKitchen Desc:Breakfast Bar,Butler Pantry,Kitchen open to Family Room,Pots/Pans Drawers,Under Cabinet Lighting,Walk-in PantryRoom Description:Breakfast Room,Family Room,Formal Dining,Gameroom Down,Home Office/Study,Media,Quarters/Guest House,Utility Room in House,Wine RoomHeating:Central GasCooling:Central ElectricConnections:Electric Dryer Connections,Gas Dryer Connections,Washer ConnectionsDishwasher:YesDisposal:YesCompactor:NoMicrowave:YesRange:Gas CooktopOven:Double OvenIce Maker:YesEnergy Feature:Ceiling FansInterior:Alarm System - Owned,Fire/Smoke Alarm,Spa/Hot Tub
-
ExteriorFoundation:SlabPrivate Pool:YesPrivate Pool Desc:Gunite,Heated,In Ground,Pool With Hot Tub AttachedLot Description:Cleared,OtherGarage Carport:Additional Parking,Auto Driveway Gate,Auto Garage Door Opener,Circle Driveway,Double-Wide Driveway,Driveway Gate,Extra Driveway,RV Parking,WorkshopWater Sewer:Septic Tank,WellRoad Surface:Concrete,Curbs,GuttersFront Door Face:South
Documents

Explore Property
Listed By:
Andrea Curran
Compass RE Texas, LLC - Memorial
The data on this website relating to real estate for sale comes in part from the IDX Program of the Houston Association of REALTORS®. All information is believed accurate but not guaranteed. The properties displayed may not be all of the properties available through the IDX Program. Any use of this site other than by potential buyers or sellers is strictly prohibited.
© 2026 Houston Association of REALTORS®.
GET IN TOUCH
