
For Lease
21614 Park Wick Ln Katy, TX 77450
$2,200
/monthDescription
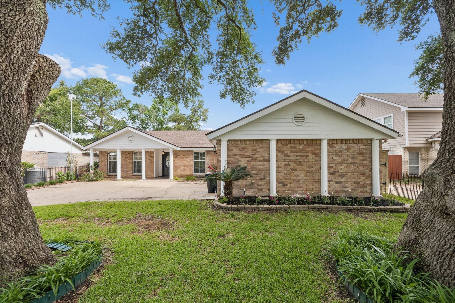
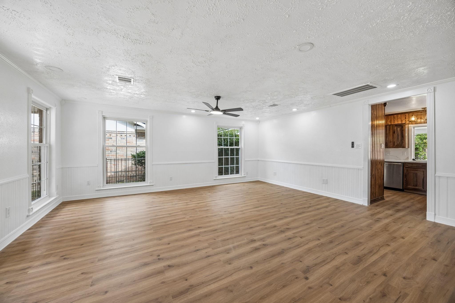
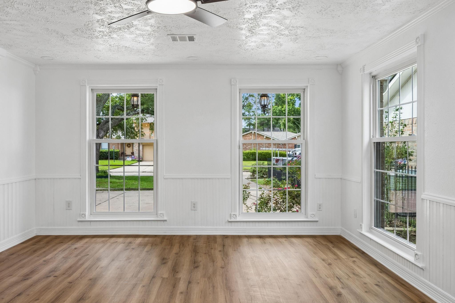
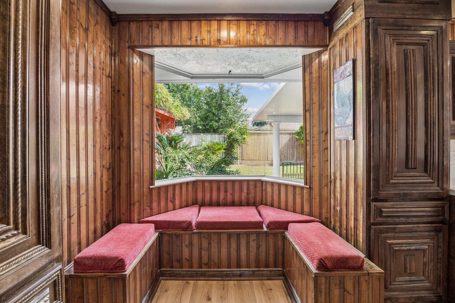
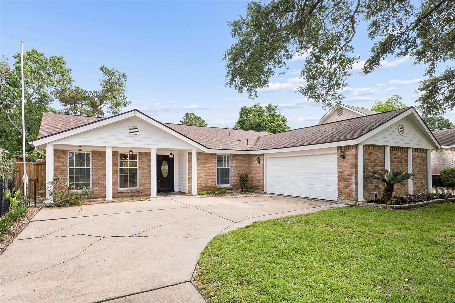
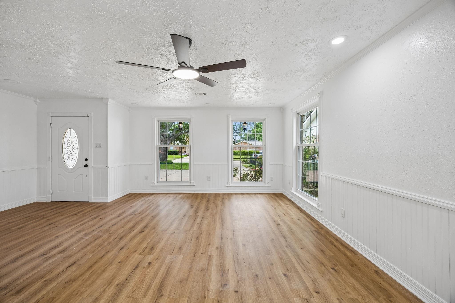

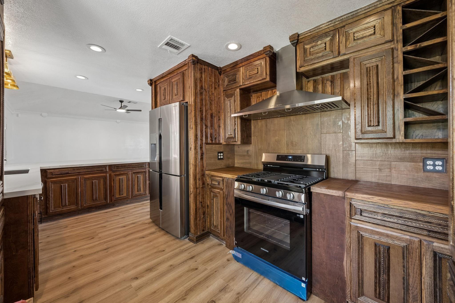
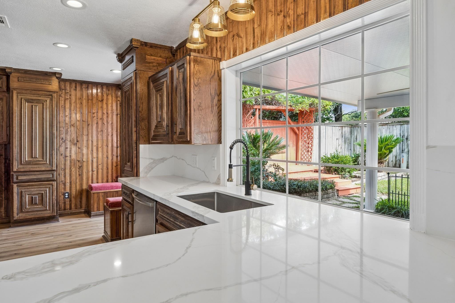
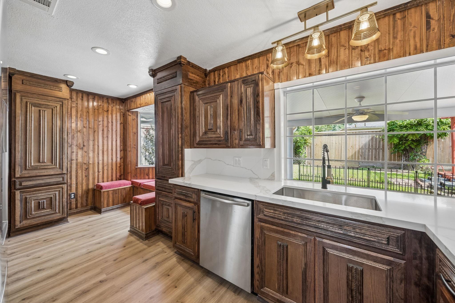
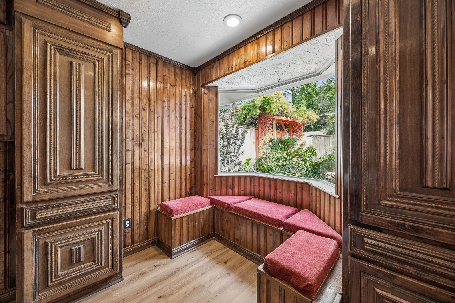
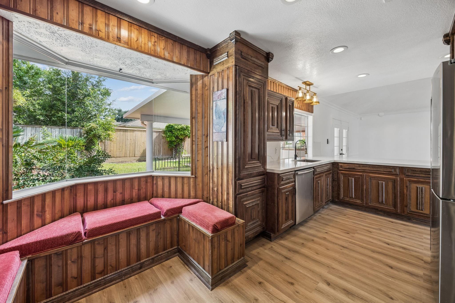
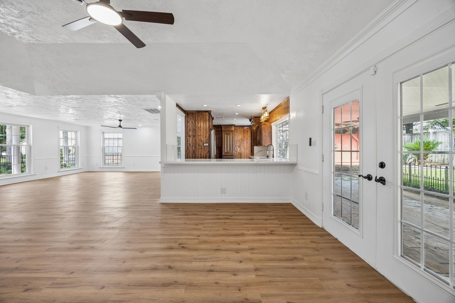
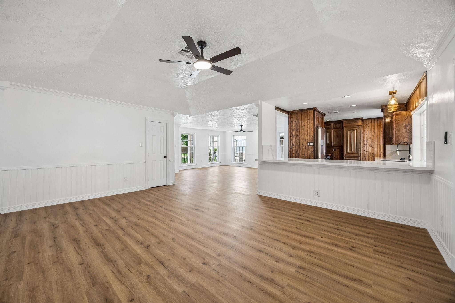
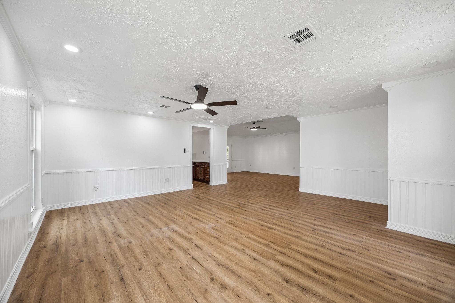
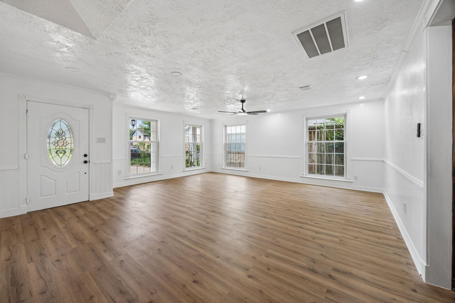
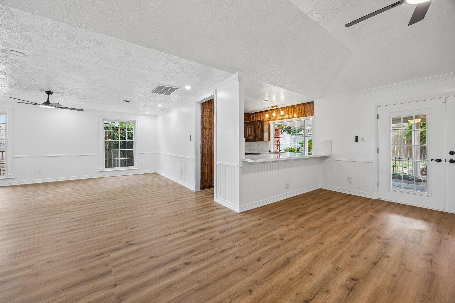
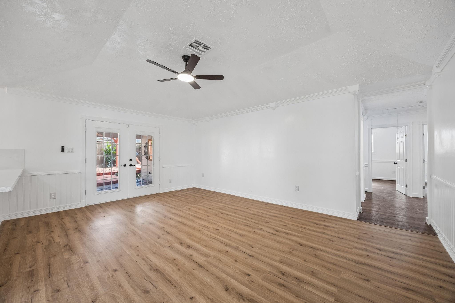
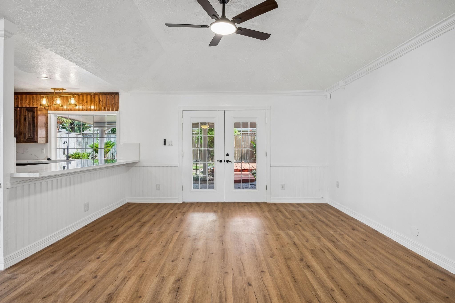
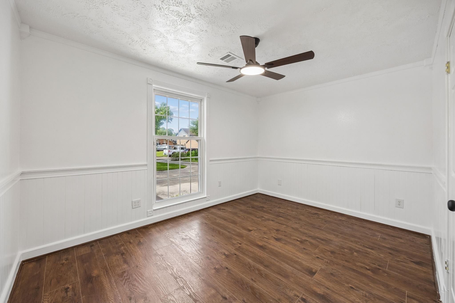
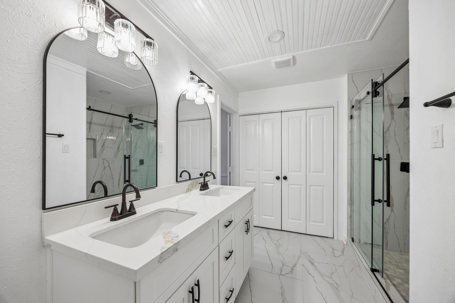
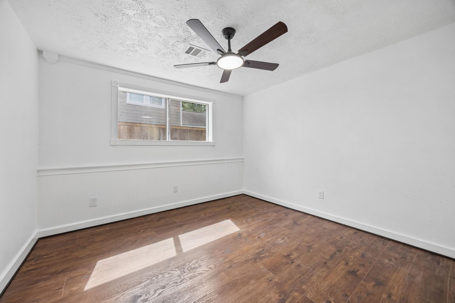
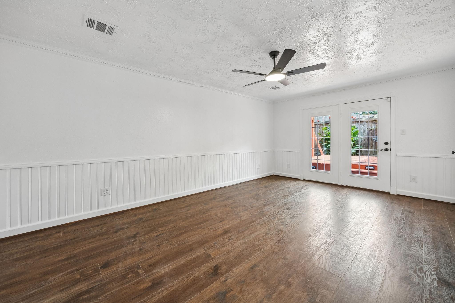
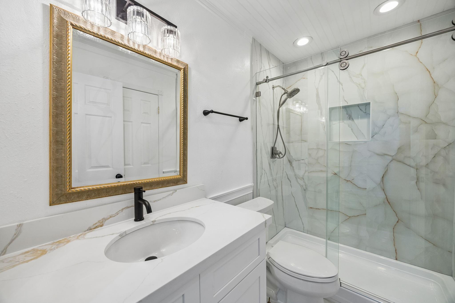
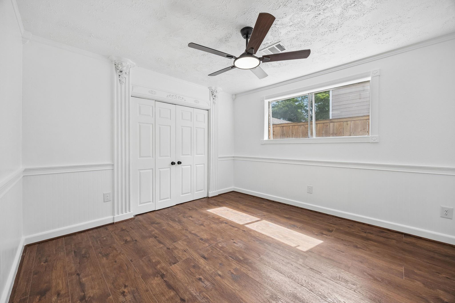
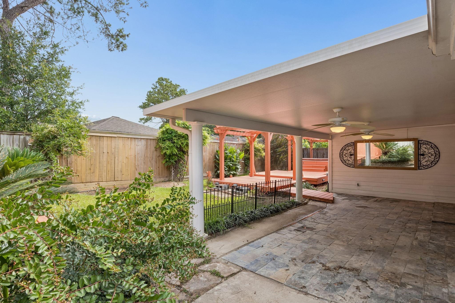
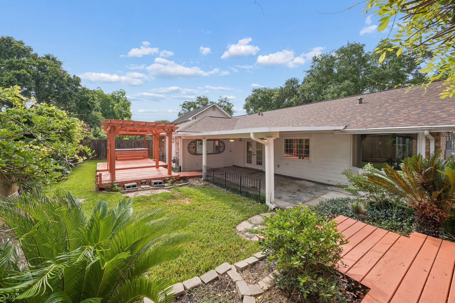
Beautifully remodeled 4-bedroom, 2-bath home featuring a stylish updated kitchen with generous cabinetry, new quartz countertops, and a large undermount stainless steel sink. Charming wood-paneled sitting nook featuring custom built-in bench seating and a large bay window overlooking the backyard. A new dishwasher, refrigerator, and oven are included. Fresh interior paint, abundant windows, and wood flooring throughout. Both bathrooms have been remodeled with quartz countertops, and the primary bath features dual sinks and a spacious walk-in shower. The spacious backyard retreat features mature landscaping, a covered patio with ceiling fans, and an additional wood deck/pergola area—perfect for outdoor entertaining and relaxing. French doors provide easy access from the home to the backyard. Convenient Katy location near S Mason Rd with easy access to shopping, dining, schools, and everyday amenities.
Overview
Financial
Price:
$2,200
Price/SqFT:
$1.04
HOA Fee:
Tax Rate:
2.09603 %
Est. Monthly:
$21 *
Tax Amount:
$46
Amenities and features
 Patio/Deck
 Public Pool
 Sewer
Sewer Water Access
 Yard
Yard Energy Efficient
Property & Schools on Map
Floor plans / Dimensions / Descriptions
-
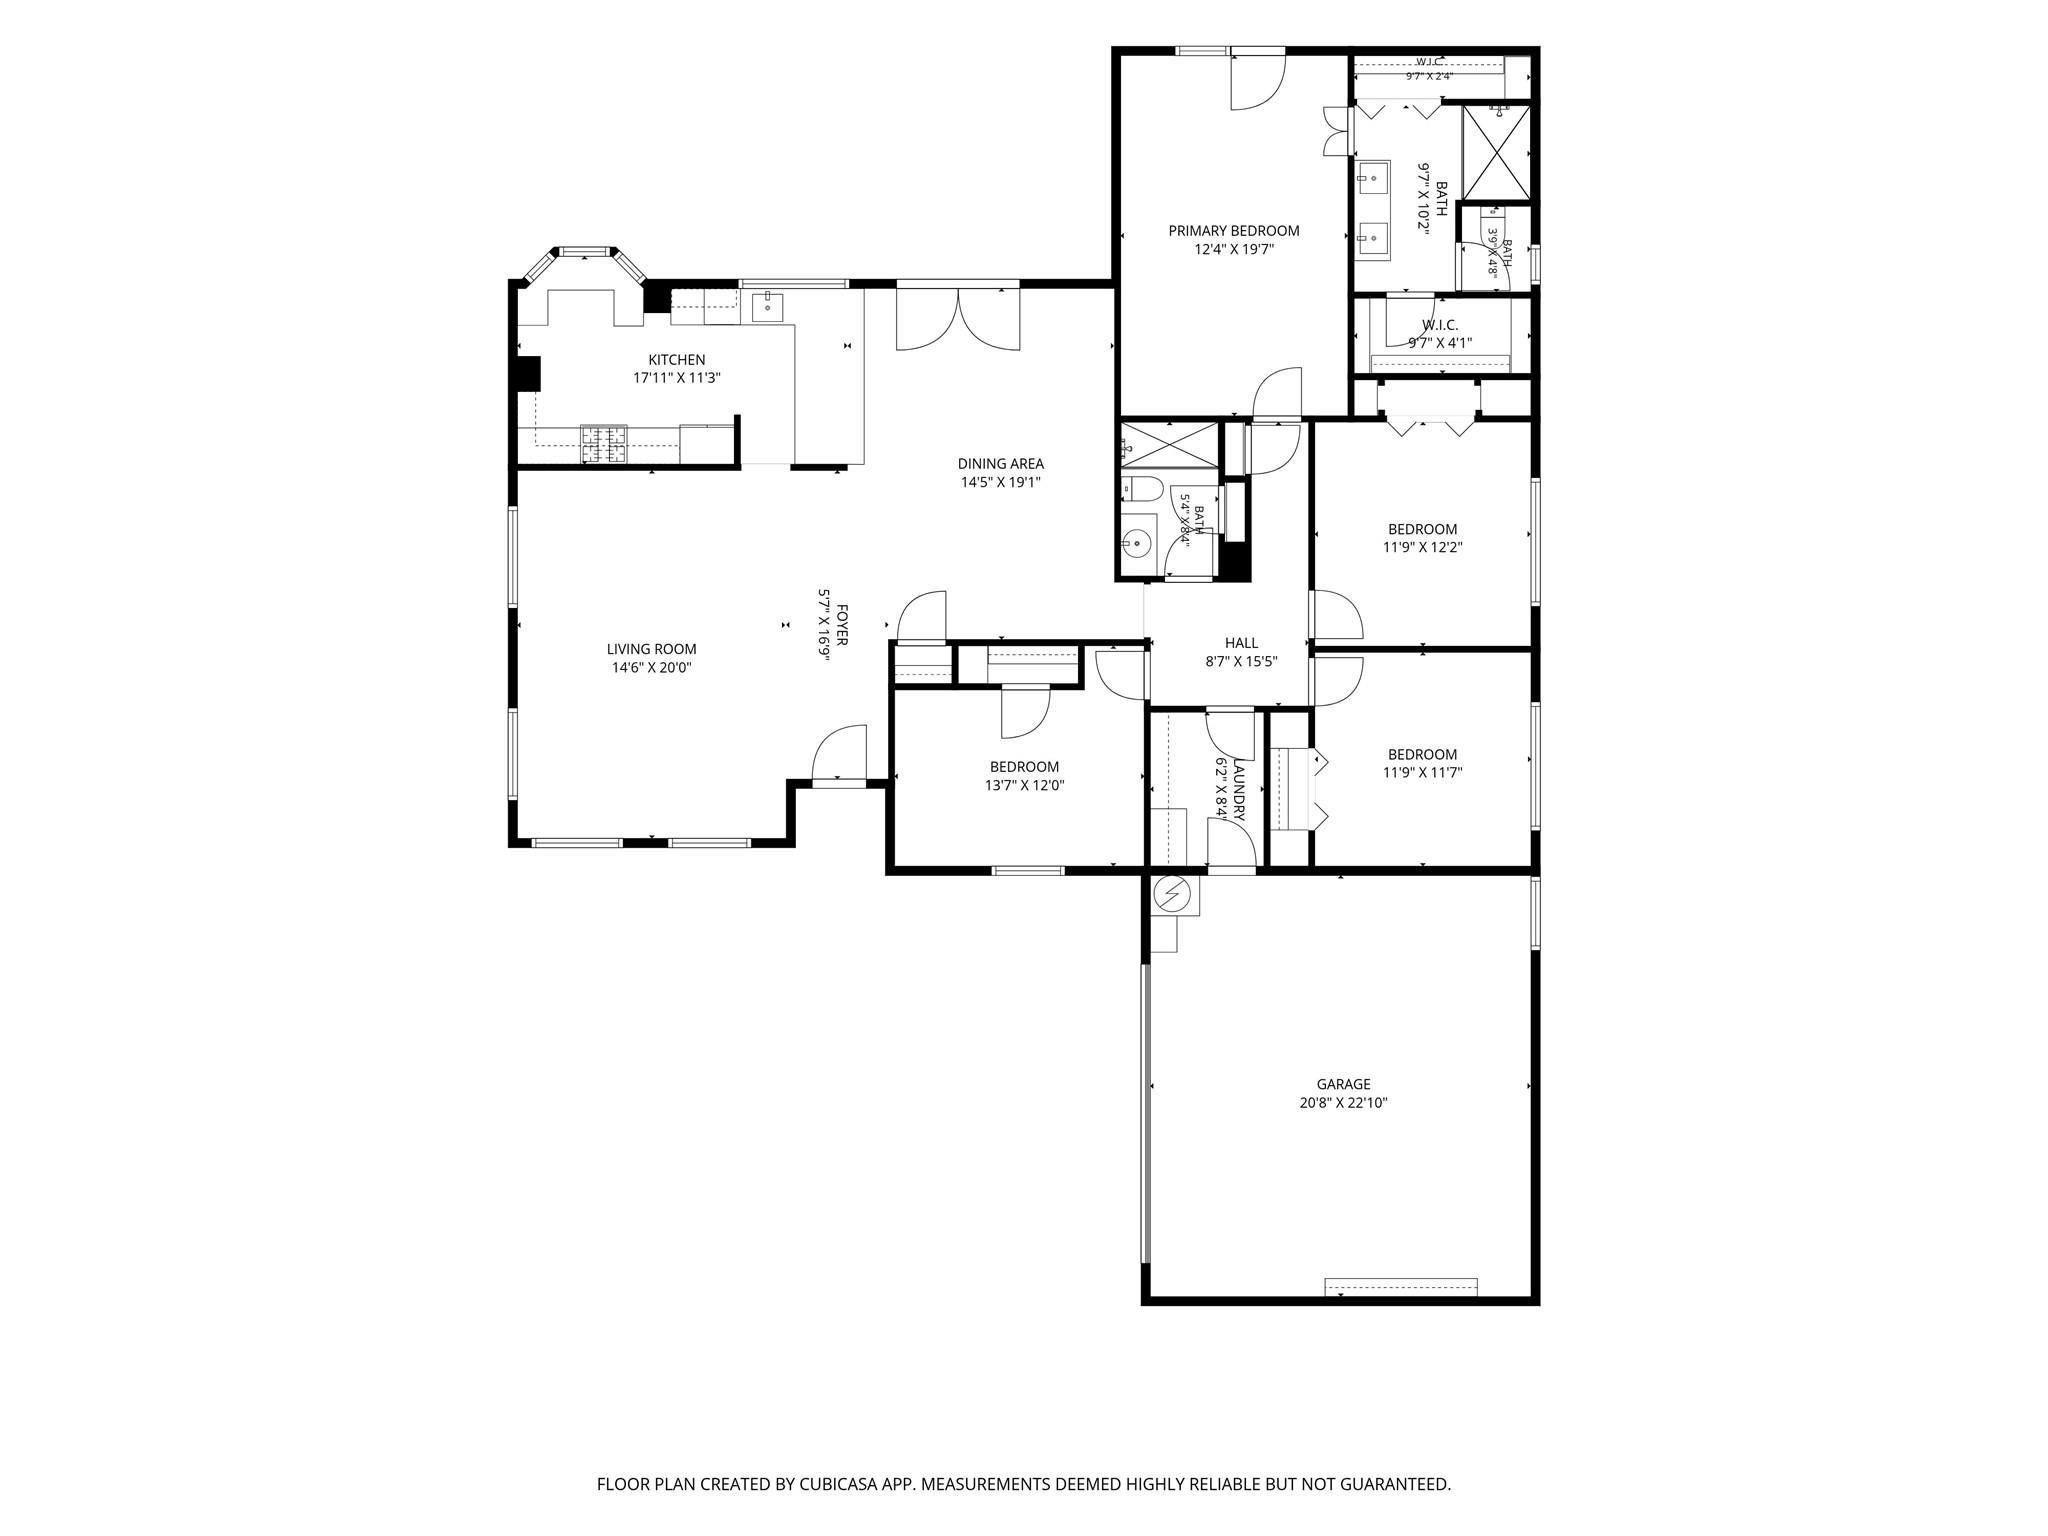
First FloorLiving:20 x 14.6Dining:19.1 x 14.5Kitchen:17 x 11.3Primary Bedroom:19.7 x 12.4Bedroom:13.7 x 12.0Bedroom 2:12.2 x 11.7Bedroom 3:11.9 x 11.7
-
InteriorFireplace:1Pets:Case By CaseSmoking Allowed:NoFloors:Tile,WoodCountertop:QuartzBathroom Description:Primary Bath: Double Sinks,Primary Bath: Separate Shower,Secondary Bath(s): Tub/Shower ComboBedroom Desc:All Bedrooms Down,Primary Bed - 1st Floor,Walk-In ClosetKitchen Desc:Breakfast Bar,PantryRoom Description:1 Living Area,Entry,Formal Living,Kitchen/Dining Combo,Living Area - 1st FloorHeating:Central GasCooling:Central ElectricConnections:Electric Dryer Connections,Washer ConnectionsDishwasher:YesDisposal:YesCompactor:NoMicrowave:YesRange:Freestanding RangeOven:Electric OvenIce Maker:NoAppliances:RefrigeratorEnergy Feature:Ceiling FansInterior:Fire/Smoke Alarm,Refrigerator Included
-
ExteriorPrivate Pool:NoLot Description:Subdivision LotWater Sewer:Public Sewer,Public Water,Water DistrictFront Door Face:SouthArea Pool:YesExterior:Back Yard,Back Yard Fenced,Fully Fenced,Patio/Deck,Trash Pick Up
Listed By:
Jianjun Wang
eXp Realty LLC
The data on this website relating to real estate for sale comes in part from the IDX Program of the Houston Association of REALTORS®. All information is believed accurate but not guaranteed. The properties displayed may not be all of the properties available through the IDX Program. Any use of this site other than by potential buyers or sellers is strictly prohibited.
© 2026 Houston Association of REALTORS®.
GET IN TOUCH
