
For Sale
21611 Manitou Falls Ln Katy, TX 77449
$340,000
Description
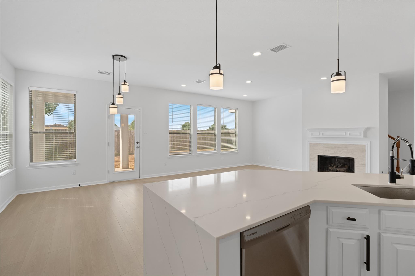
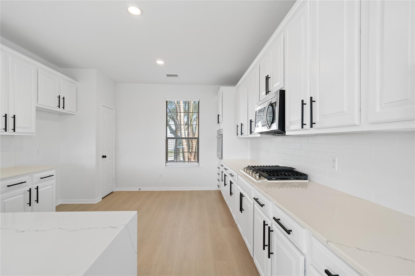
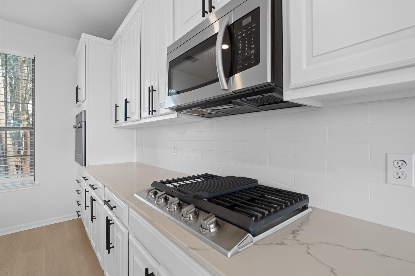
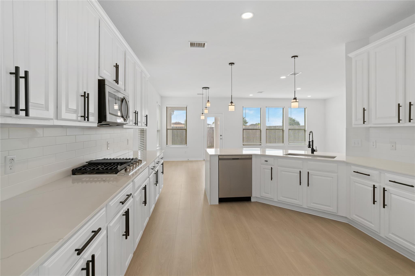
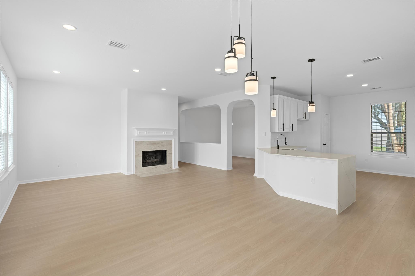
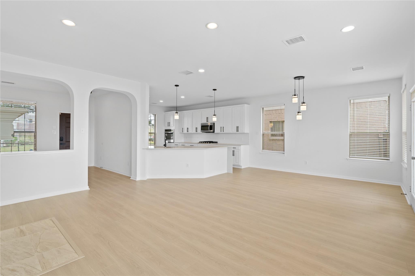
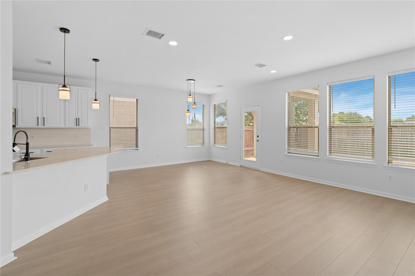
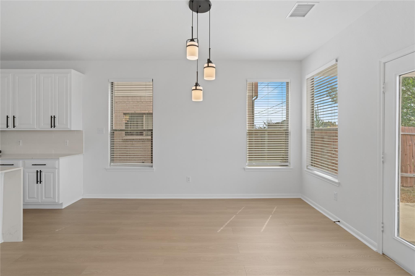
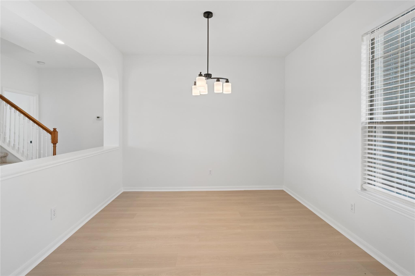
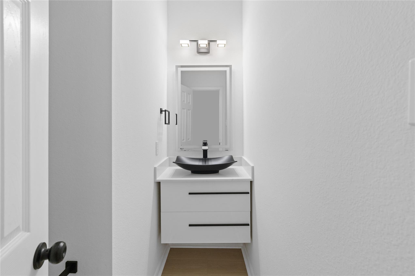
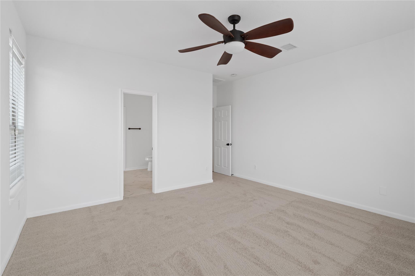
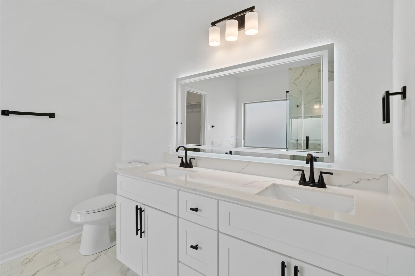
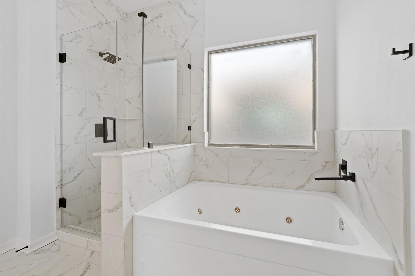
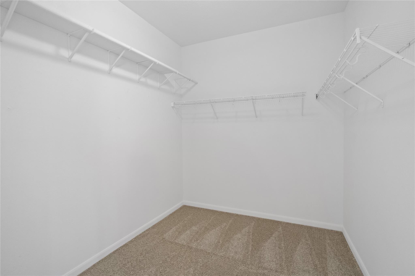
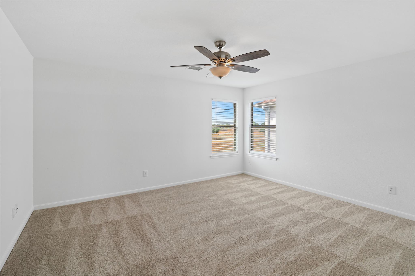
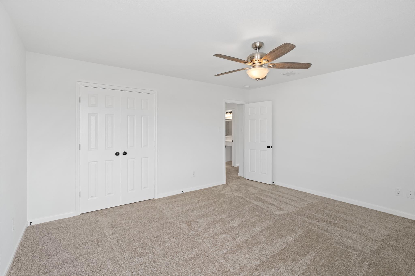
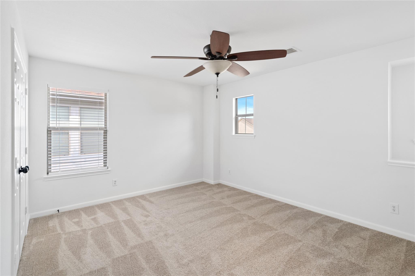
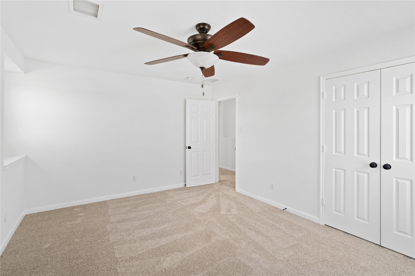
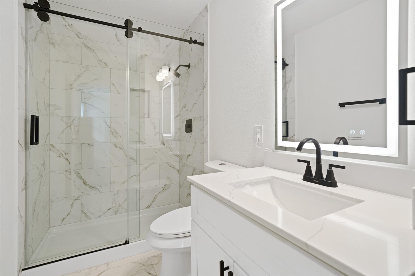
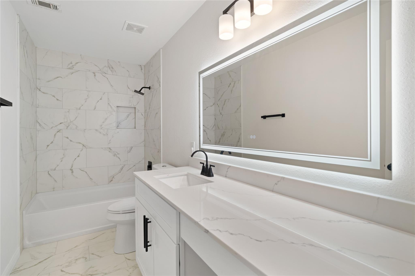
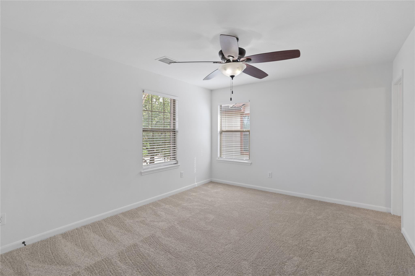
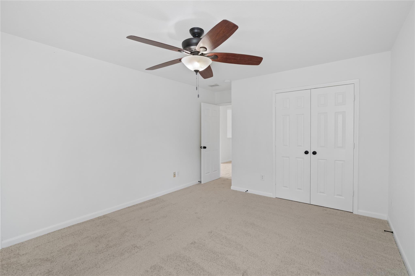
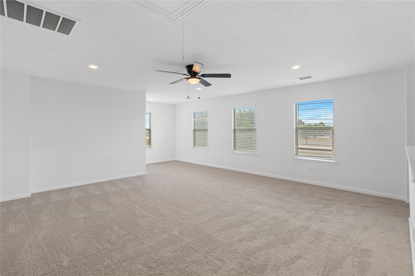
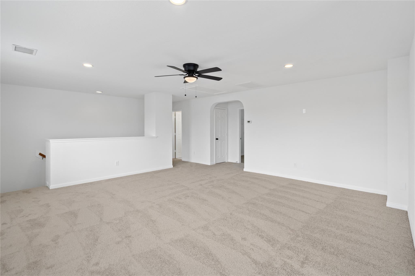
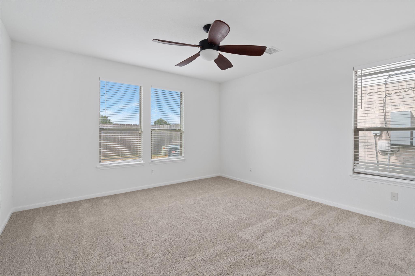
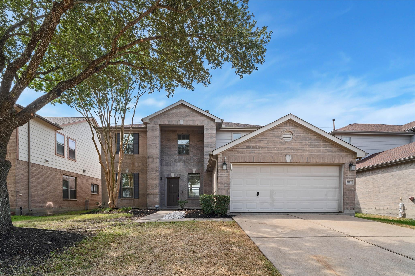
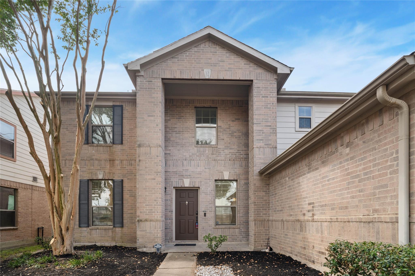
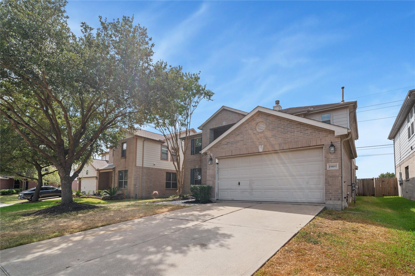
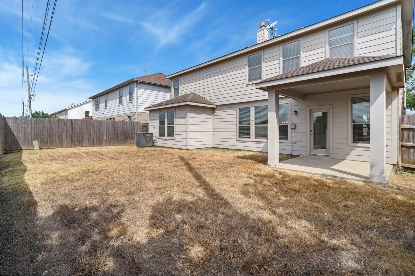
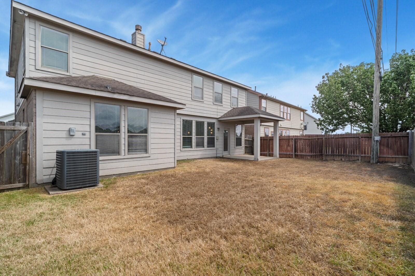
Updated 4-bedroom, 3.5-bath home in Lakes of Bridgewater in Katy, TX, offering approx. 2,902 sq. ft. of living space. Recent remodel updates include new laminate flooring and carpet, modern matte-black fixtures, flush-mount LED lighting, and refreshed finishes throughout. The bright kitchen features quartz countertops with waterfall detail, white cabinetry, black hardware, gas cooktop, stainless appliances, and abundant workspace. The first-floor primary suite includes a walk-in closet and updated bath with quartz counters, dual undermount sinks, lighted mirror, and seamless shower. Upstairs offers 3 secondary bedrooms, an updated bath, and a huge game room. Enjoy a gas-log fireplace, 2-zone A/C, covered patio, fenced backyard with no rear neighbors, and attached 2-car garage. Convenient Katy location near I-10 with access to Katy ISD schools.
Overview
Financial
Price:
$340,000
Price/SqFT:
$117.16
HOA Fee:
$540 Annually
Tax Rate:
2.57103 %
Est. Monthly:
$4,991 *
Tax Amount:
$8,742
Amenities and features
 Patio/Deck
 Public Pool
 Sprinkler System
 Water Access
 Yard
Yard Energy Efficient
Property & Schools on Map
Floor plans / Dimensions / Descriptions
-
First FloorLiving:16x16Dining:14x11Kitchen:16x13Breakfast:9x14Primary Bedroom:14x14Primary Bath:11x9
-
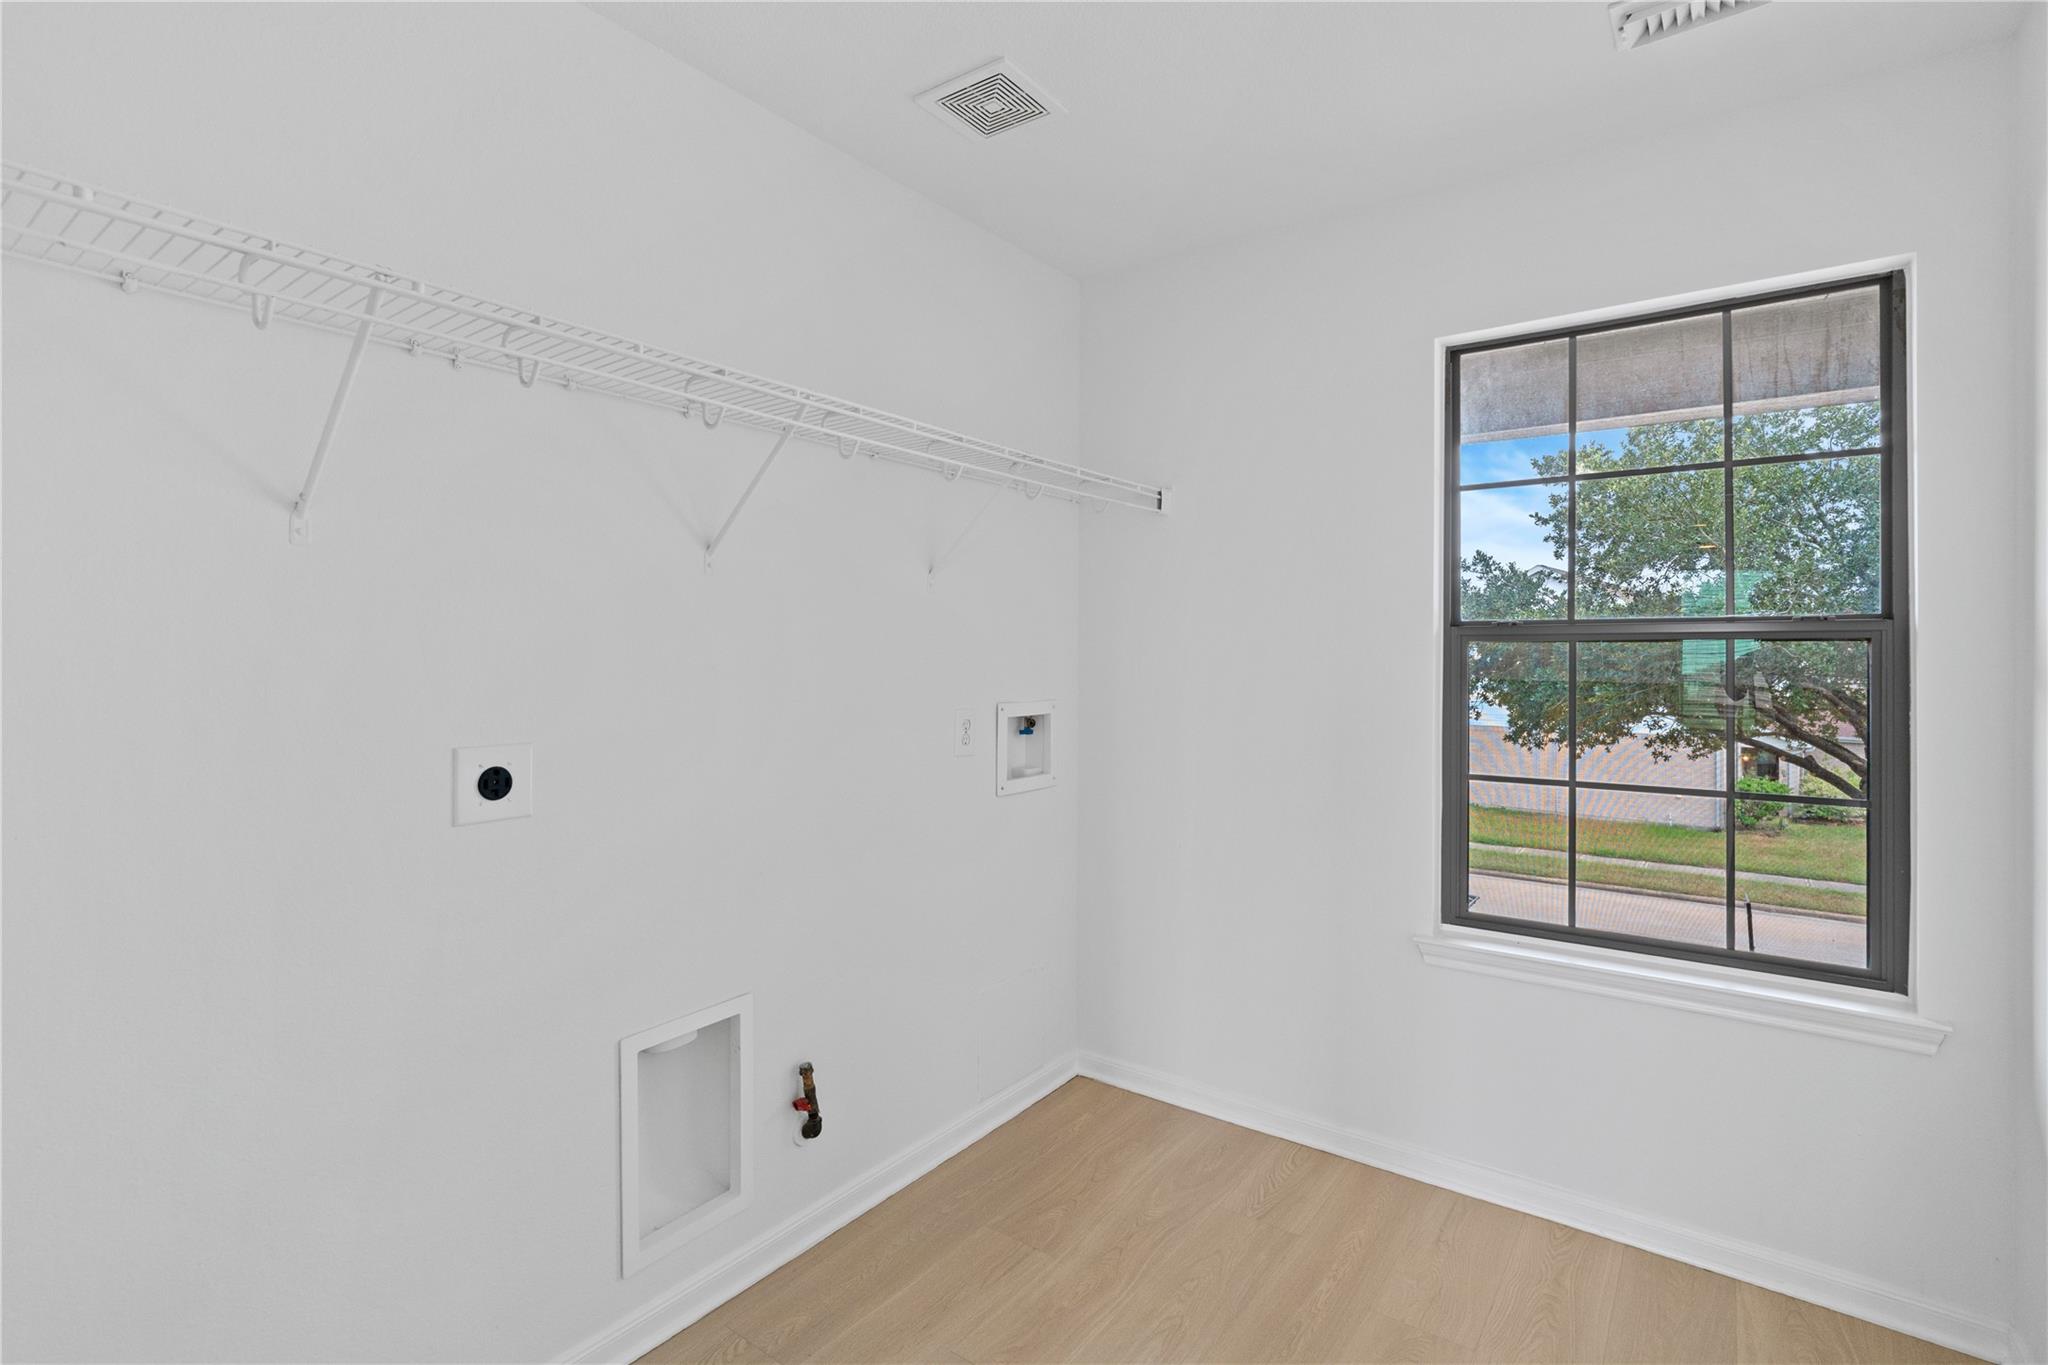
Second FloorBedroom:14x11Bedroom 2:15x11Bedroom 3:13x15Bath:11x5Bath 2:5x12Game Room:18x18Utility Room:7x8
-
InteriorFireplace:1/Gaslog FireplaceFloors:Carpet,Laminate,TileBathroom Description:Half Bath,Primary Bath: Double Sinks,Primary Bath: Jetted Tub,Primary Bath: Separate Shower,Secondary Bath(s): Shower Only,Secondary Bath(s): Tub/Shower ComboBedroom Desc:En-Suite Bath,Primary Bed - 1st Floor,Walk-In ClosetKitchen Desc:Breakfast Bar,PantryRoom Description:1 Living Area,Breakfast Room,Formal Dining,Living Area - 1st Floor,Utility Room in HouseHeating:Central ElectricCooling:Central ElectricConnections:Electric Dryer Connections,Gas Dryer Connections,Washer ConnectionsDishwasher:YesDisposal:YesCompactor:NoMicrowave:YesRange:Gas CooktopOven:Convection Oven,Electric OvenIce Maker:NoEnergy Feature:Attic Vents,Ceiling Fans,Digital Program Thermostat,Energy Star/CFL/LED Lights,Insulated Doors,Insulated/Low-E windows,Insulation - Batt,Insulation - Blown Fiberglass,North/South ExposureInterior:Fire/Smoke Alarm,High Ceiling
-
ExteriorRoof:CompositionFoundation:SlabPrivate Pool:NoExterior Type:Brick,Cement Board,WoodLot Description:Subdivision LotGarage Carport:Auto Garage Door Opener,Double-Wide DrivewayWater Sewer:Water DistrictFront Door Face:NorthArea Pool:YesExterior:Back Yard Fenced,Covered Patio/Deck,Porch,Sprinkler System
Explore Property
Listed By:
Richard Luebeck
Red Lion Realty
The data on this website relating to real estate for sale comes in part from the IDX Program of the Houston Association of REALTORS®. All information is believed accurate but not guaranteed. The properties displayed may not be all of the properties available through the IDX Program. Any use of this site other than by potential buyers or sellers is strictly prohibited.
© 2026 Houston Association of REALTORS®.
GET IN TOUCH
