
For Sale
21610 Avalon Queen Dr Spring, TX 77379
$380,000
Description
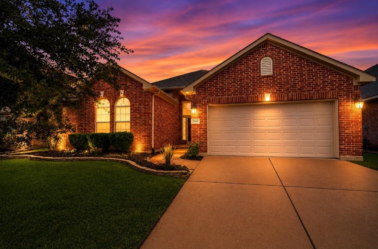
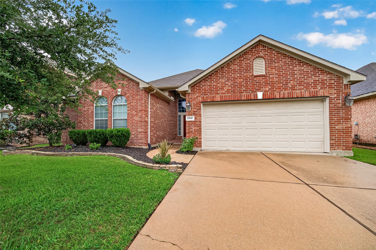
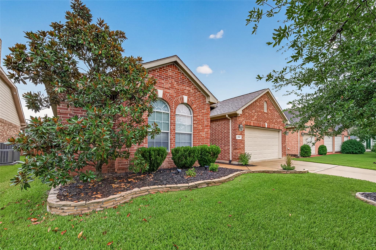
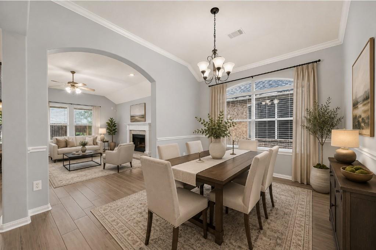
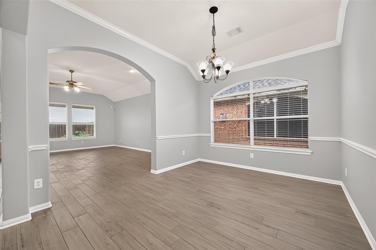
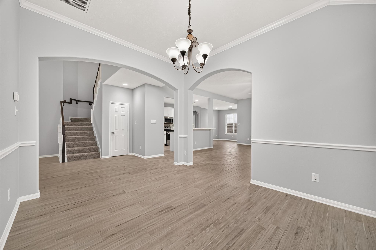
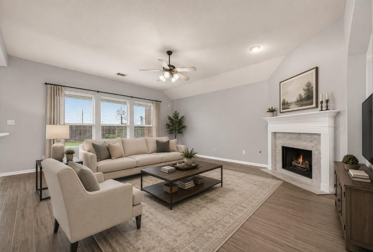
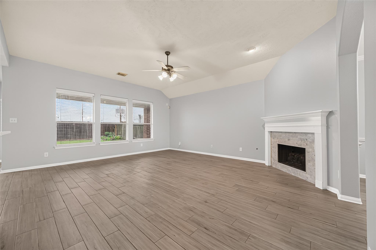
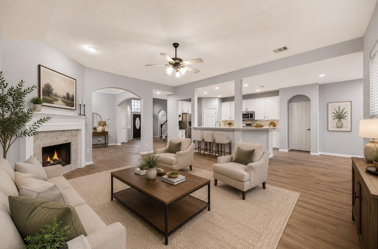
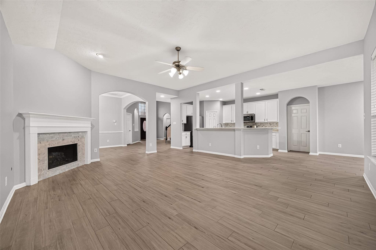
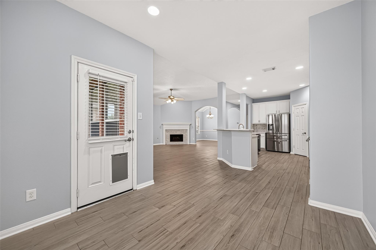
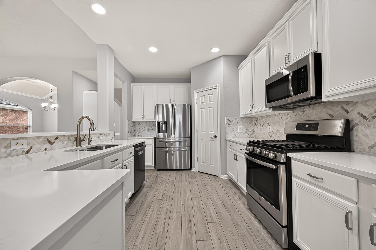
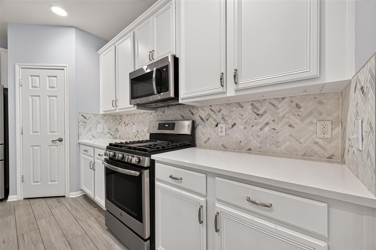
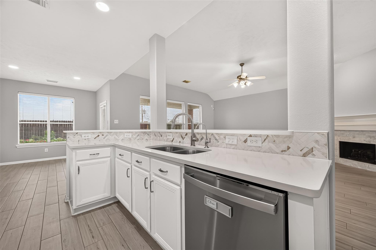
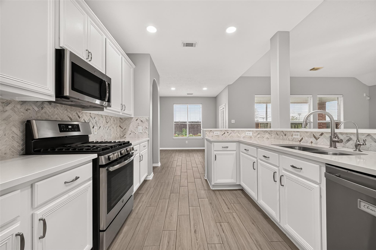
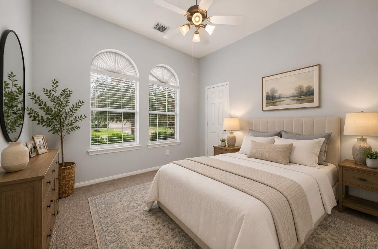
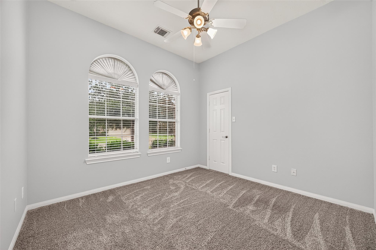
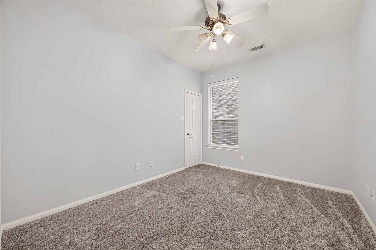
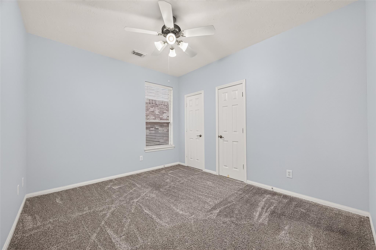
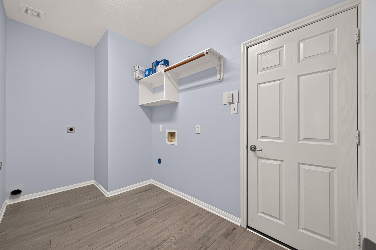
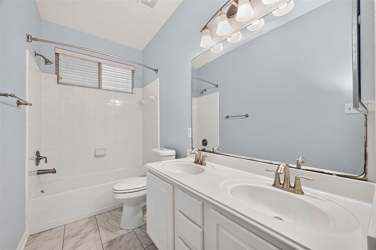
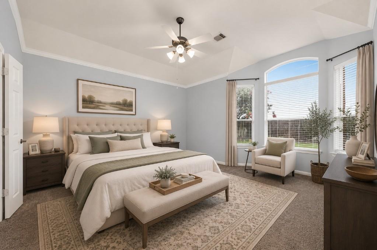
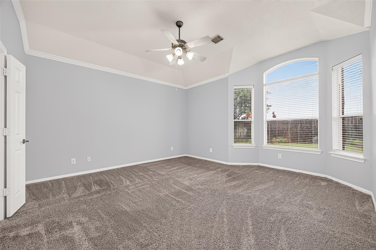
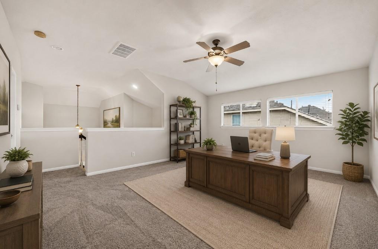
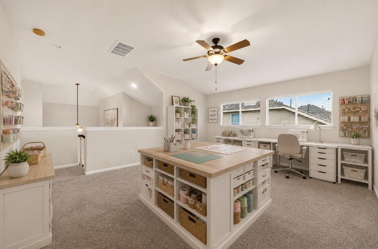
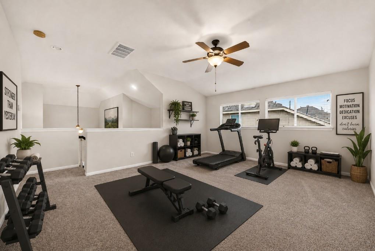
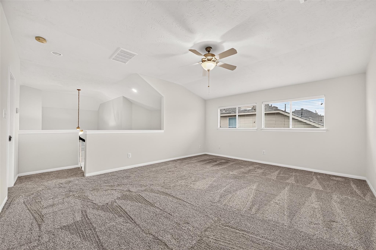
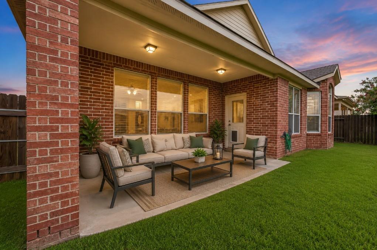
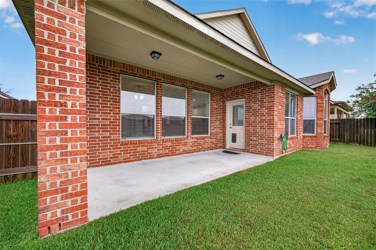
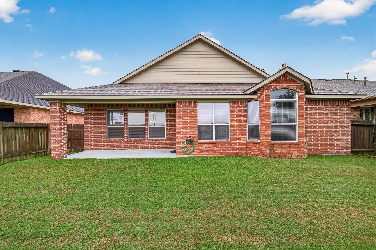
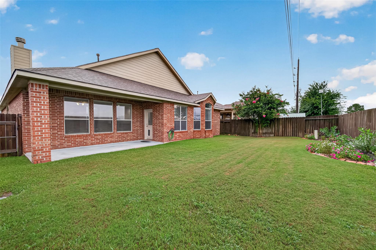
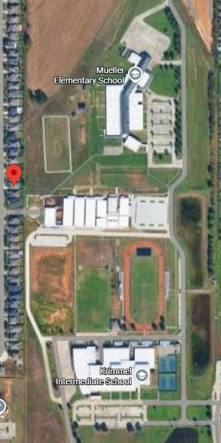
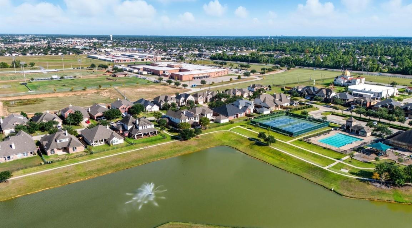
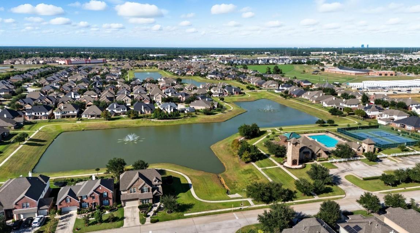
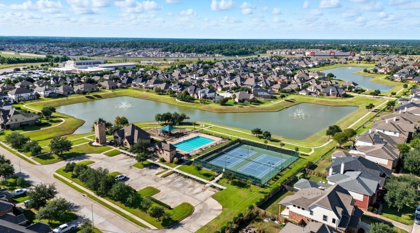
Rare 1.5 story, 4bed 2bath home with no back neighbors in the highly sought after Lakes at Avalon Village! With all bedrooms conveniently located on the 1st floor & a spacious upstairs bonus room. You have the flexibility to create the perfect game room, home office, fitness studio, hobby room, media room, or oversized guest retreat, the possibilities are endless! Updates include fresh interior paint, carpet & tile flooring, HVAC ductwork, & a whole home water softening system with filtered drinking water at the kitchen sink, offering both comfort & peace of mind. Unwind on the covered patio, evening walks along the neighborhood's scenic lakes & trails, cool off at the community pool, or spend the day fishing in the stocked ponds. Residents also enjoy tennis courts, parks, & playgrounds, with convenient access to Mueller Elementary, The FLEX School, Krimmel Intermediate, 99, shopping, dining, & everyday conveniences. Move-in ready & waiting for you before summer break comes to an end!
Overview
Financial
Price:
$380,000
Price/SqFT:
$133.43
HOA Fee:
$1050 Annually
Tax Rate:
2.35491 %
Est. Monthly:
$5,351 *
Tax Amount:
$8,949
Amenities and features
 Public Pool
 Water Access
 Energy Efficient
Property & Schools on Map
Floor plans / Dimensions / Descriptions
-
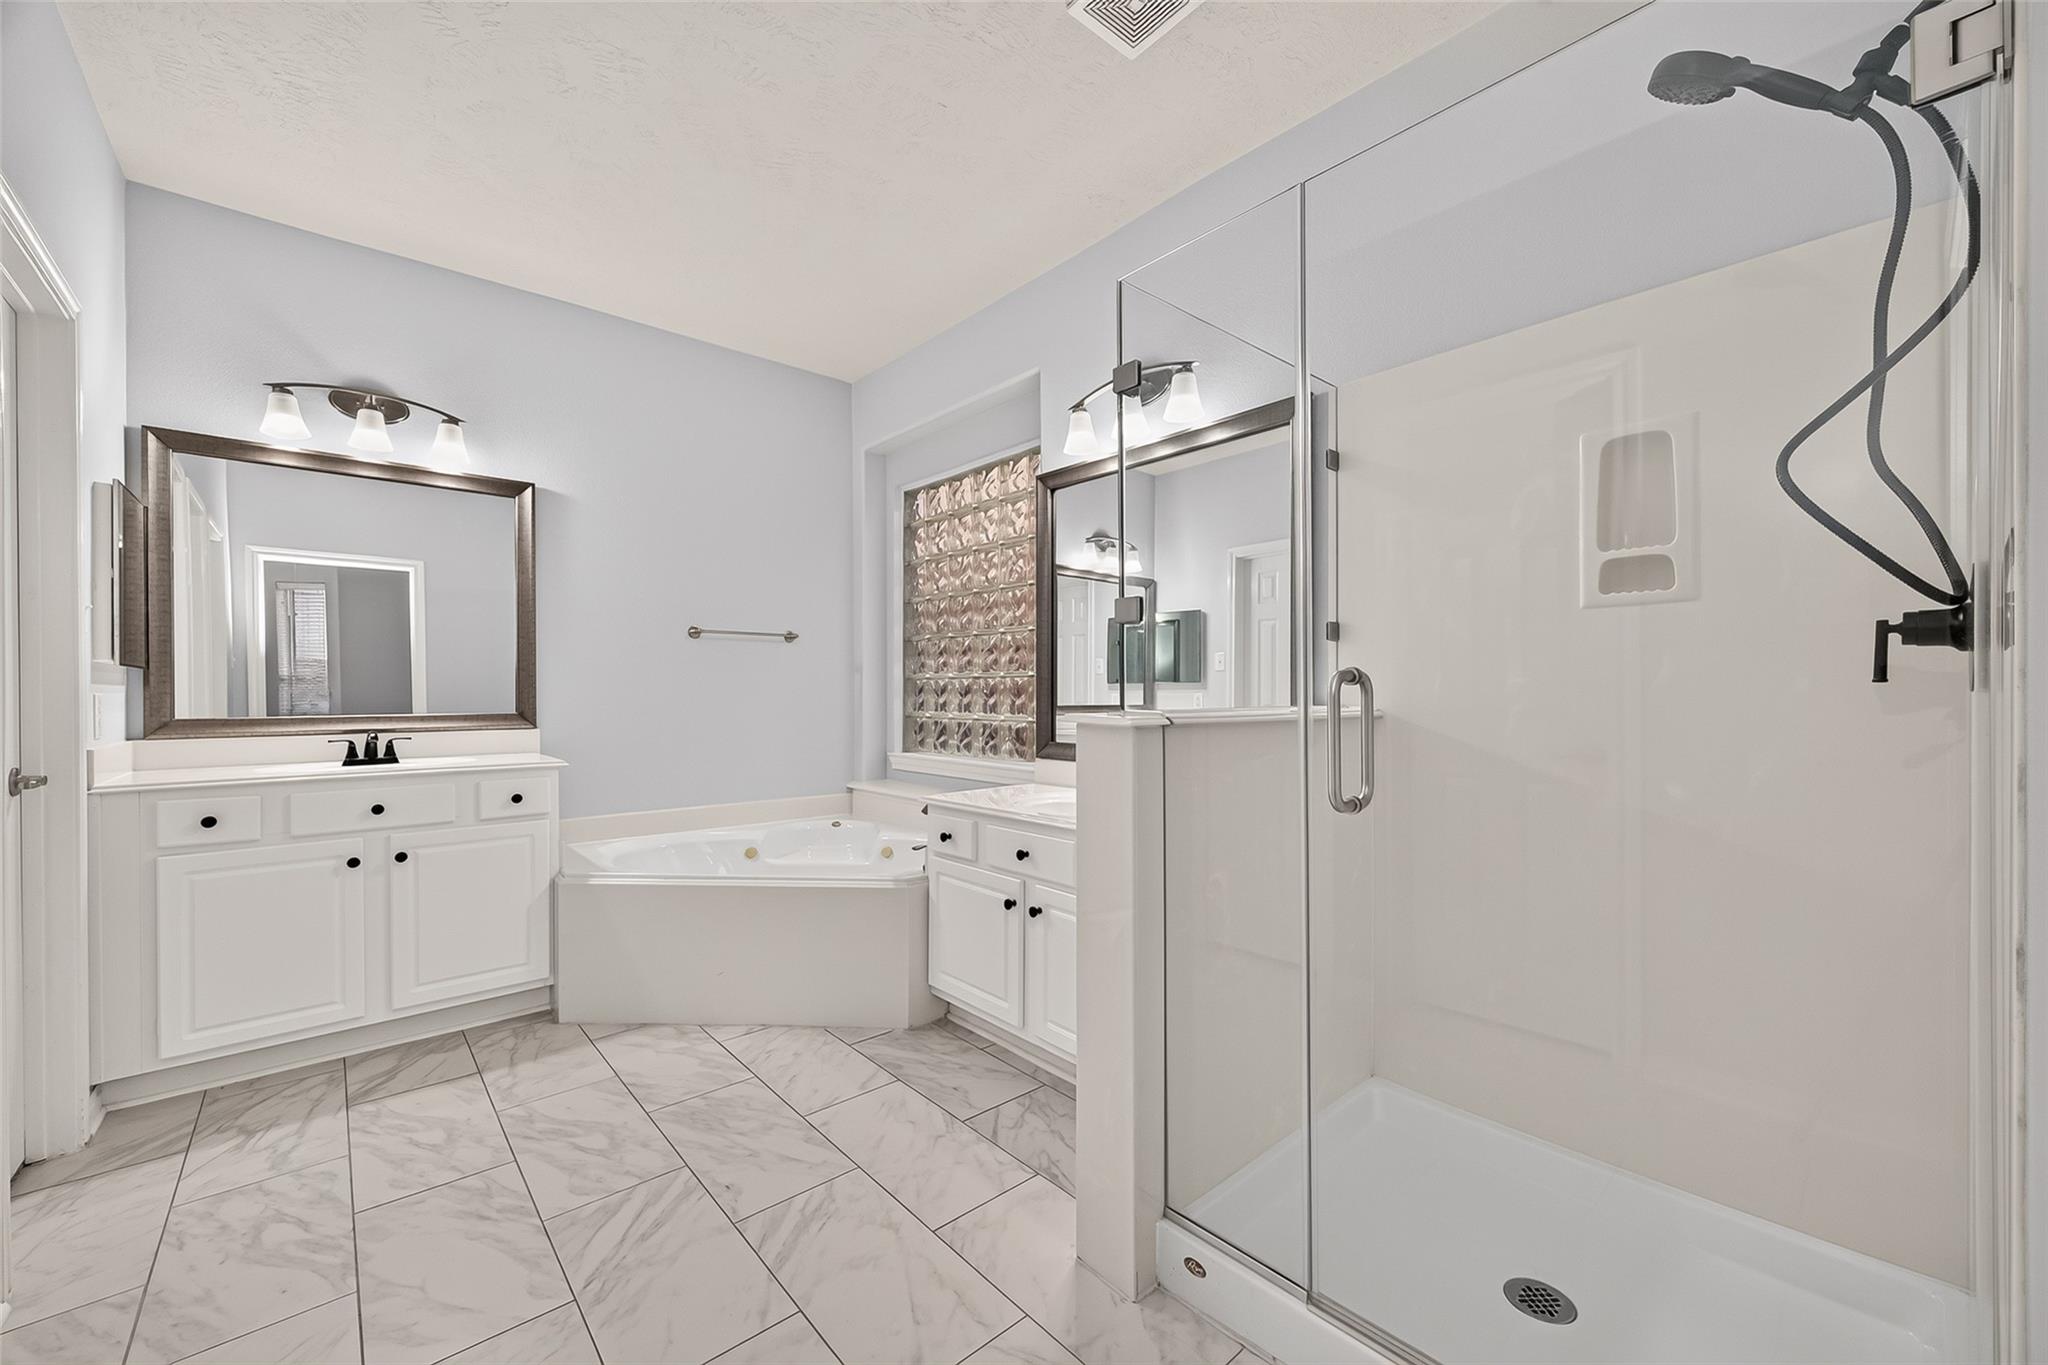
First FloorLiving:20x20Dining:13x11Kitchen:14x19Primary Bedroom:15x16Bedroom:16x10Bedroom 2:11x13Bedroom 3:12x10Primary Bath:8x13Bath:12x4
-
Second FloorExtra Room:18x15
-
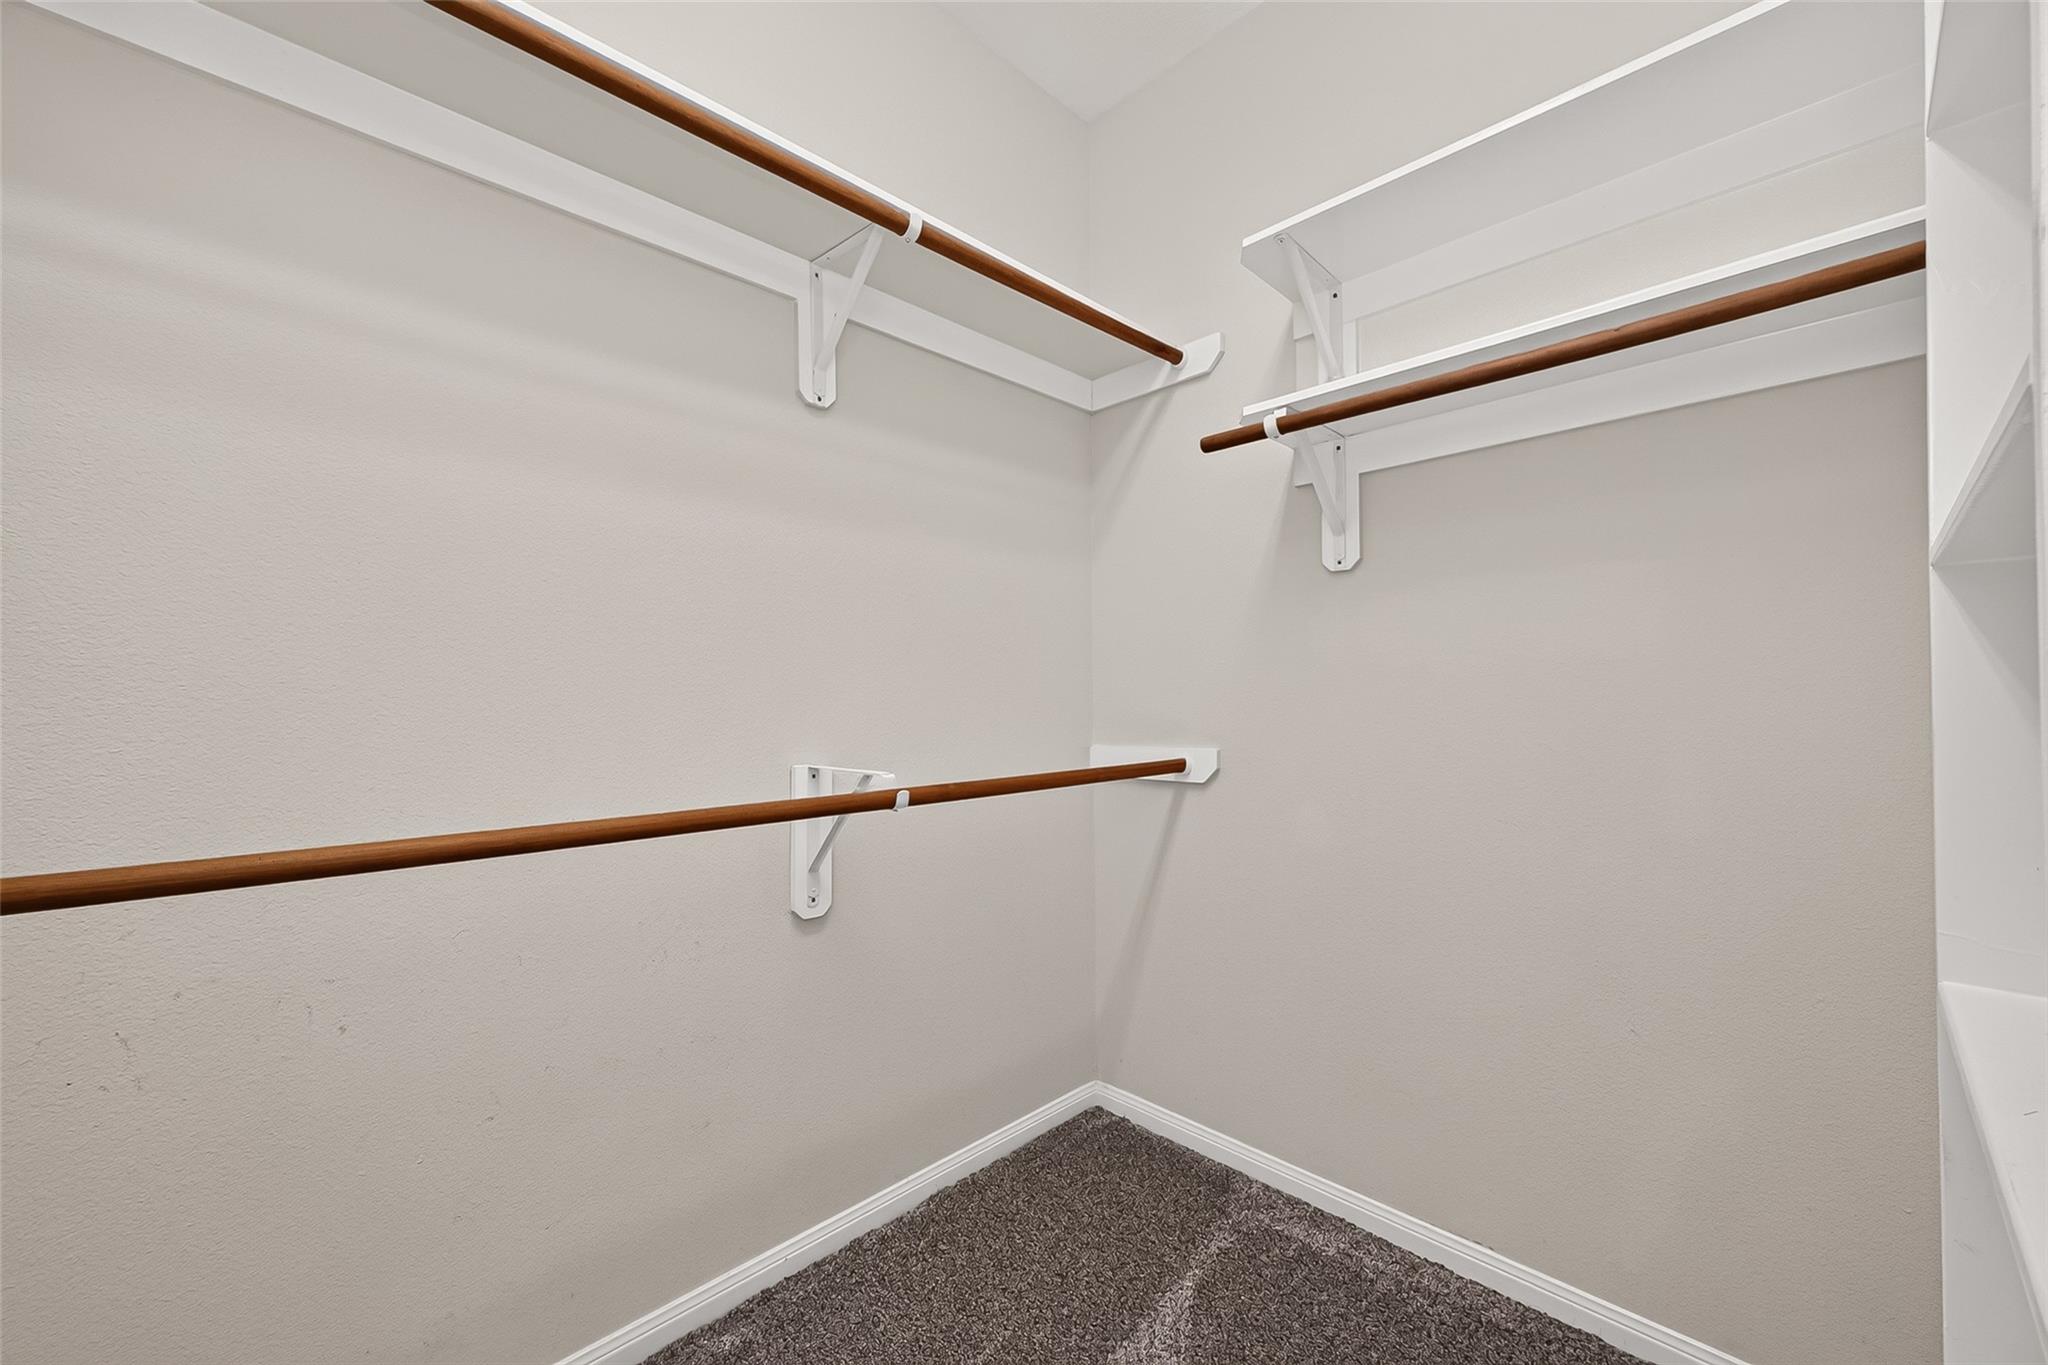
InteriorFireplace:1/Gaslog FireplaceFloors:Carpet,Vinyl PlankCountertop:QuartzBathroom Description:Full Secondary Bathroom Down,Primary Bath: Double Sinks,Primary Bath: Jetted Tub,Primary Bath: Separate Shower,Primary Bath: Soaking Tub,Secondary Bath(s): Double Sinks,Secondary Bath(s): Tub/Shower ComboBedroom Desc:All Bedrooms Down,En-Suite Bath,Primary Bed - 1st Floor,Sitting Area,Split Plan,Walk-In ClosetKitchen Desc:Breakfast Bar,Island w/o Cooktop,Kitchen open to Family Room,PantryRoom Description:1 Living Area,Breakfast Room,Formal Dining,Formal Living,Gameroom Up,Living Area - 1st Floor,Utility Room in HouseHeating:Central GasCooling:Central ElectricConnections:Electric Dryer Connections,Gas Dryer Connections,Washer ConnectionsDishwasher:YesDisposal:YesMicrowave:YesRange:Gas RangeOven:Electric OvenEnergy Feature:Ceiling Fans,Digital Program Thermostat,High-Efficiency HVAC,Insulated/Low-E windowsInterior:Crown Molding,Fire/Smoke Alarm,High Ceiling
-
ExteriorRoof:CompositionFoundation:SlabPrivate Pool:NoExterior Type:BrickLot Description:Cleared,OtherGarage Carport:Auto Garage Door OpenerWater Sewer:Water DistrictArea Pool:Yes
Listed By:
Amanda Wilks
JLA Realty
The data on this website relating to real estate for sale comes in part from the IDX Program of the Houston Association of REALTORS®. All information is believed accurate but not guaranteed. The properties displayed may not be all of the properties available through the IDX Program. Any use of this site other than by potential buyers or sellers is strictly prohibited.
© 2026 Houston Association of REALTORS®.
GET IN TOUCH
